1 result - Properties for sale with Balcony / Terrace, Elevator, New building: Kaiseraugst

More objects in your automatically expanded search area
19 results - Radius: + 10km
New building
1 / 8
4.5 rooms150m²Price on request
Premium
Schafackerweg 39, 4132 Muttenz

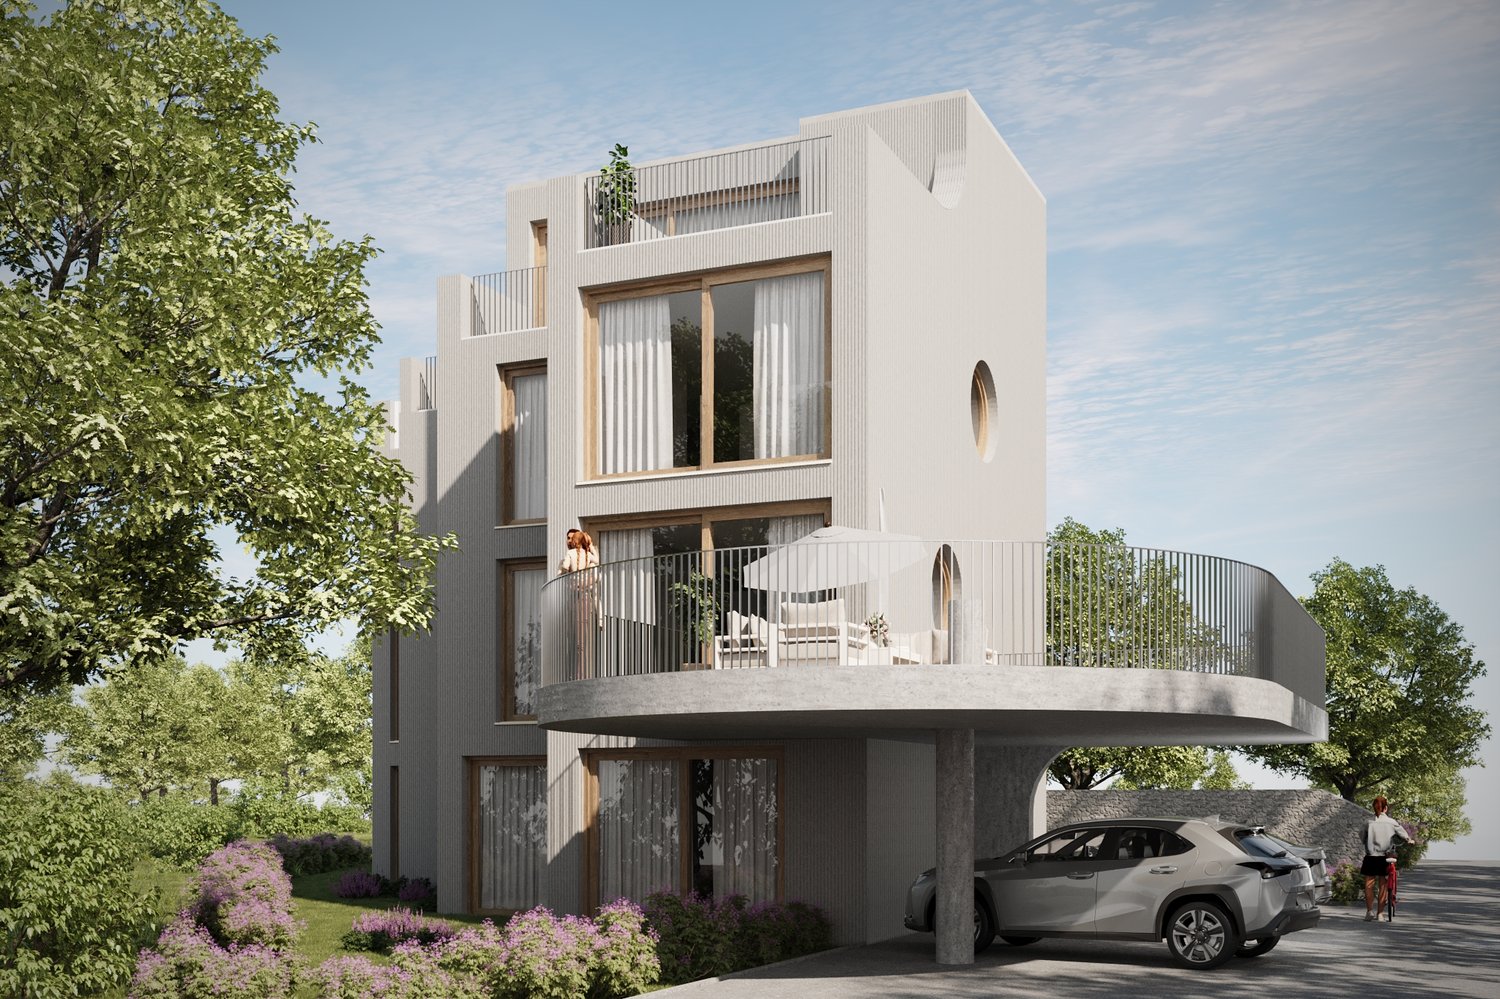
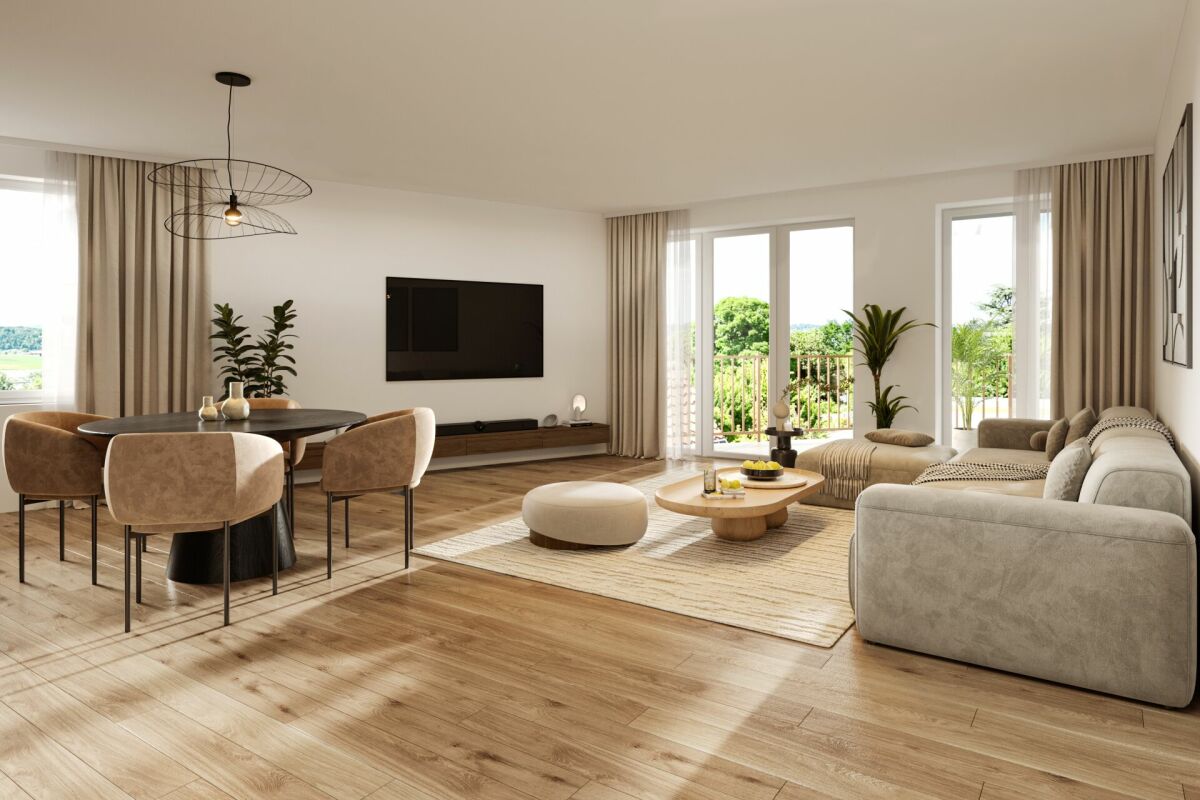
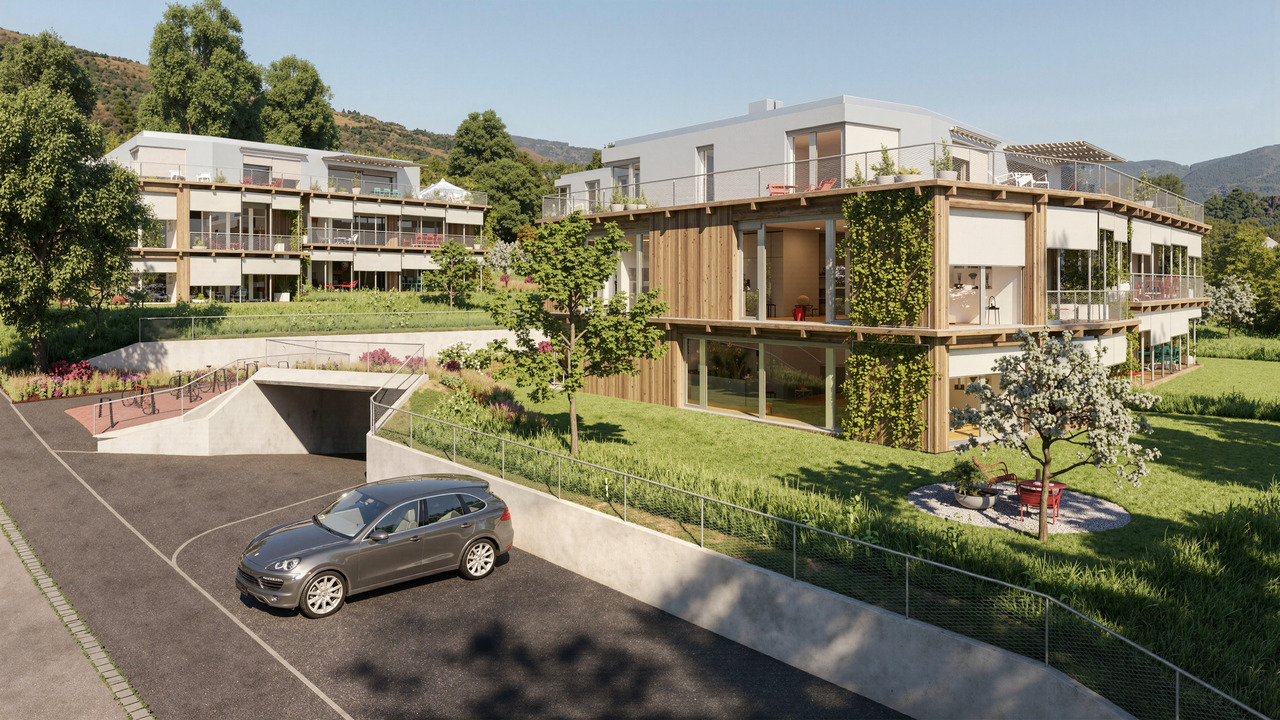
New Build OAK - Unique 4.5-Room Apartment in Muttenz

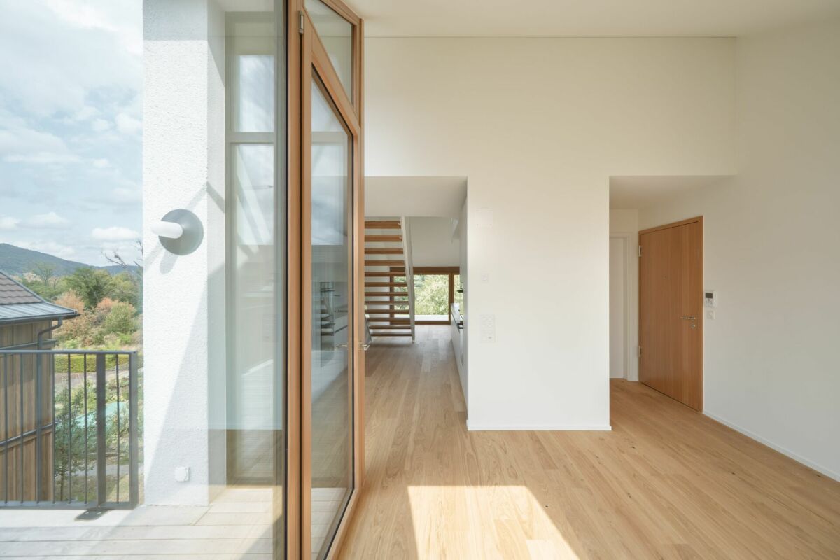
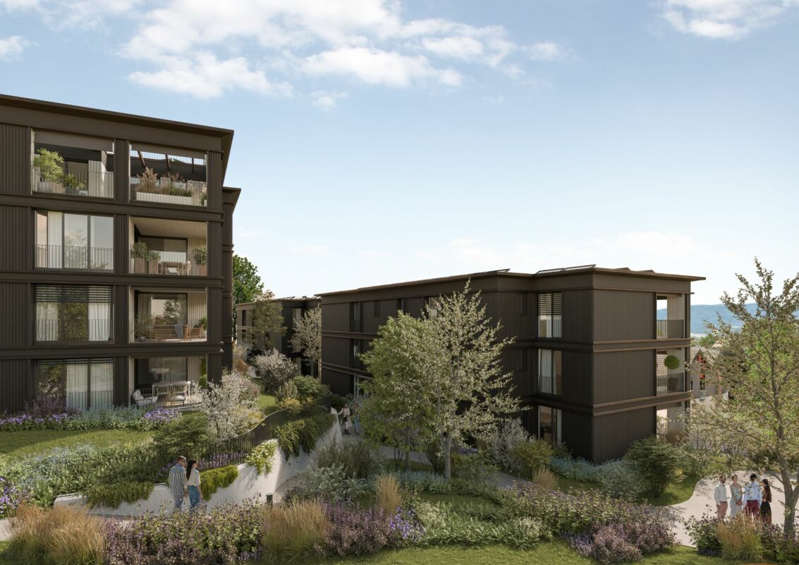
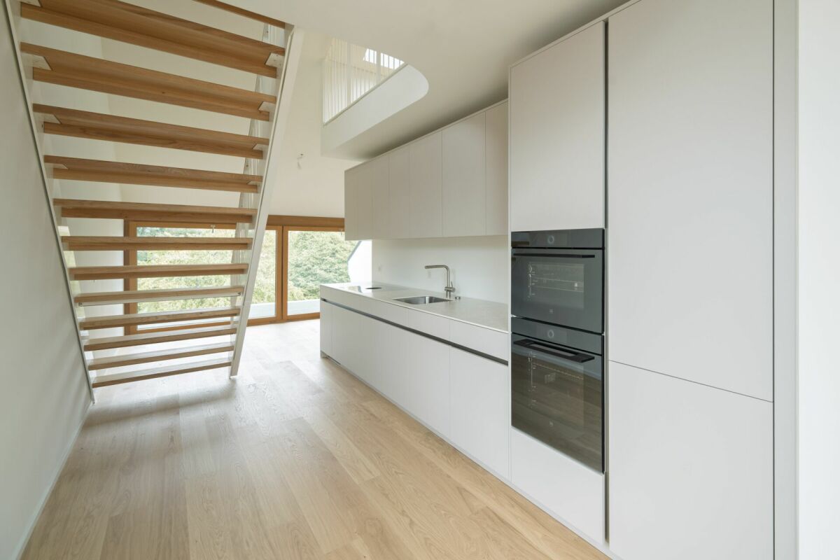
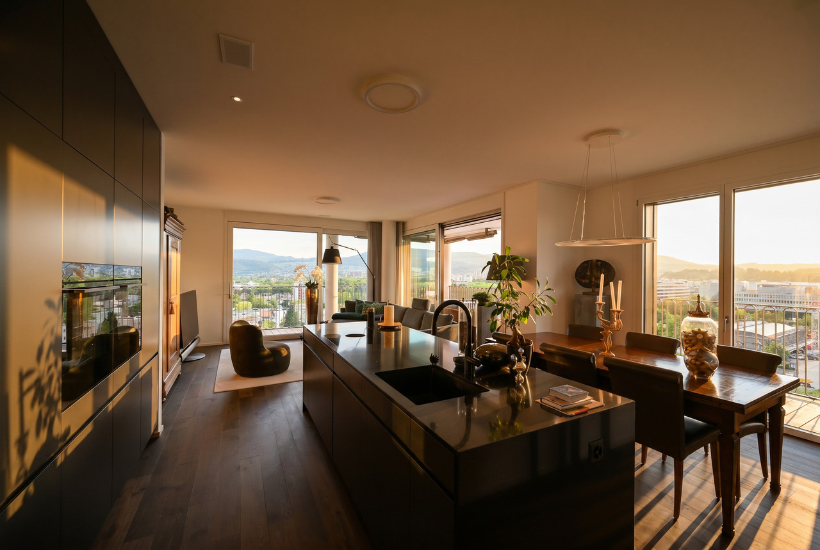
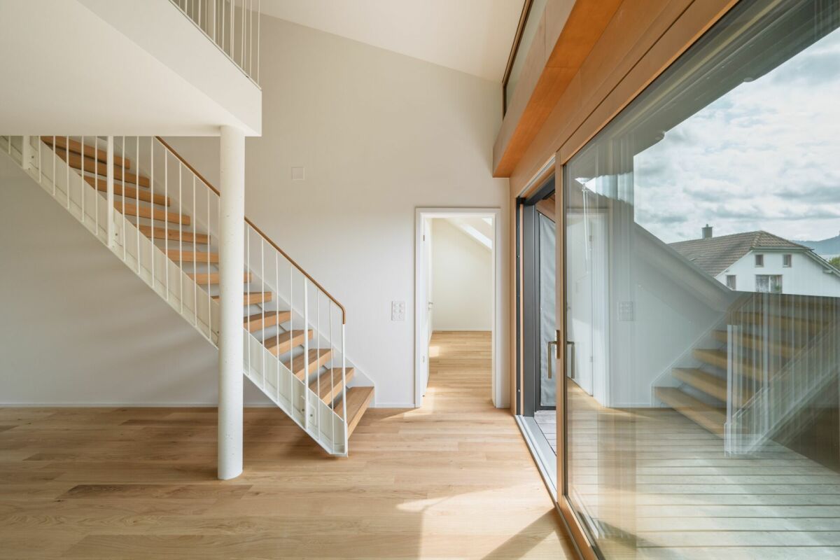
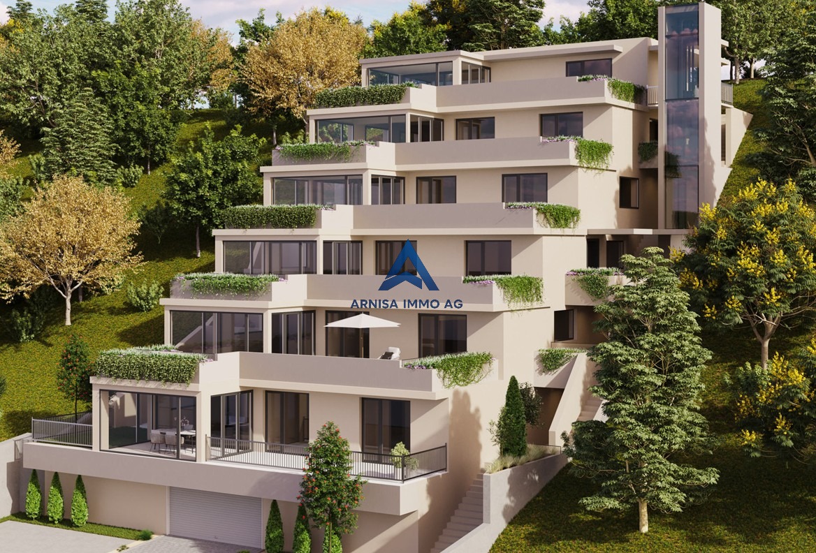
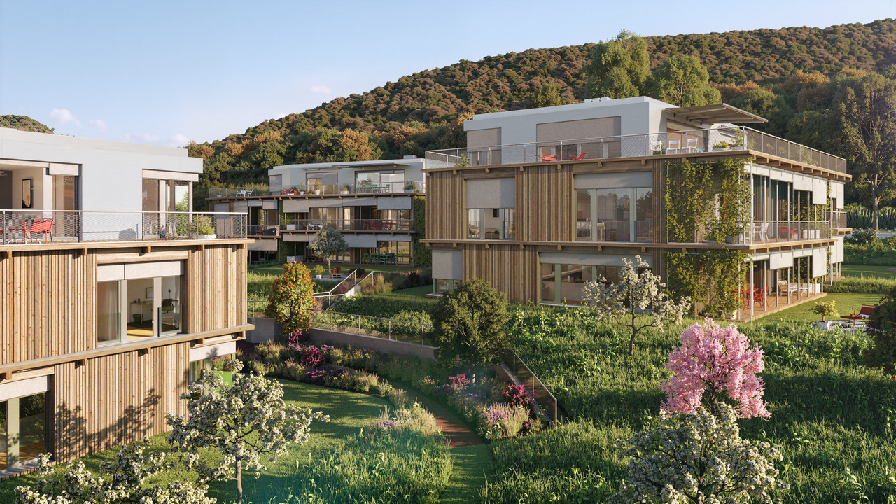
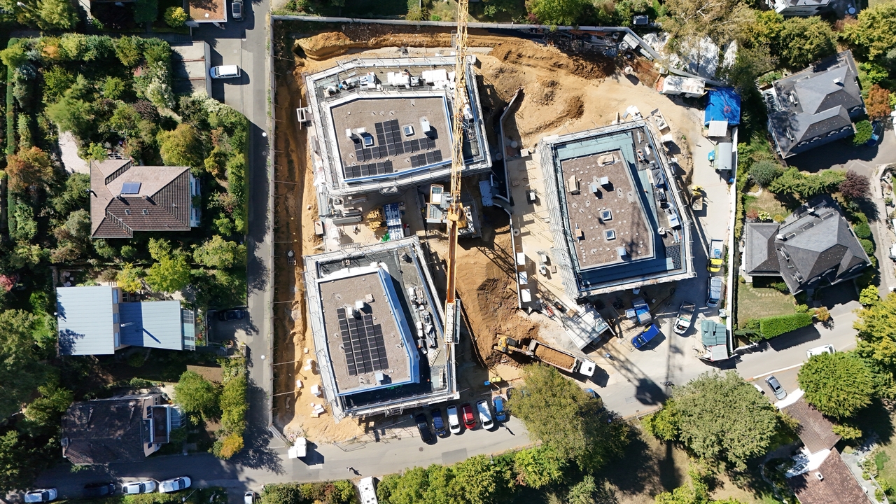
Exclusive penthouse apartment in Muttenz – Your new home in the OAK-PREMIUM LIVING residential project With a total of 20 high-quality owner-occupied apartments, an underground parking garage, and distributed across three multi-family houses, this project combines modern living with a natural environment. The planning and implementation were carried out in cooperation with the renowned architects Lupo & Zuccarello. Experience exclusive living at the highest level: Enter your apartment directly and comfortably via the elevator, which takes you immediately to your private entrance area. Alternatively, you can also reach the apartment via the staircase. On the left side of the entrance area, a double door opens, leading you to the private area of the apartment. Here, you will find a wardrobe/reduit, a spacious room with 20 m², a stylish bathroom with shower and bathtub, as well as an integrated dressing room in the hallway. Another room with charming roof slopes and access to the west loggia offers versatile usage possibilities – whether as an inspiring home office or a cozy retreat. On the right side of the entrance area is the modern kitchen with a large cooking island. To the left of the kitchen, you will find another room facing south with 17 m², while to the right of the kitchen is the guest bathroom with shower, as well as a washing machine and dryer. Directly adjacent to the kitchen is the spacious living and dining room with roof slopes and access to the east loggia – the perfect spot for your morning coffee. This spacious apartment includes two cellar compartments in the basement. High-quality materials such as elegant herringbone parquet and an Ernestomeda kitchen give the apartment a special elegance. In the bathroom, noble natural stone elements and stylish Laufen Kartell fittings provide a timeless design. Your exclusive penthouse apartment in detail • 4.5 rooms with a living area of 150 m² • Elevator directly into the apartment • Open kitchen, living, and dining area with a charming, inviting atmosphere • Two covered seating areas (loggia) with east and south orientations • High-quality equipment and modern design • Two spacious rooms (17 m² and 20 m²) facing south • Two modern bathrooms • Two cellar compartments in the basement The three buildings of the OAK-PREMIUM LIVING project blend harmoniously into the surroundings and convince with timeless architecture, pitched roofs, and maisonette apartments with light-filled courtyards. Photovoltaic systems on the south-facing roofs and efficient heat generation through heat pumps underline the sustainable living comfort. For more information, you can visit the project website: www.oak-muttenz.ch. Under the "Apartment Overview" section, you will find a virtual tour of apartment W06, which will give you a more detailed impression of this exceptional apartment. Contact me today for more information or to schedule a non-binding initial consultation.
Travel time
-
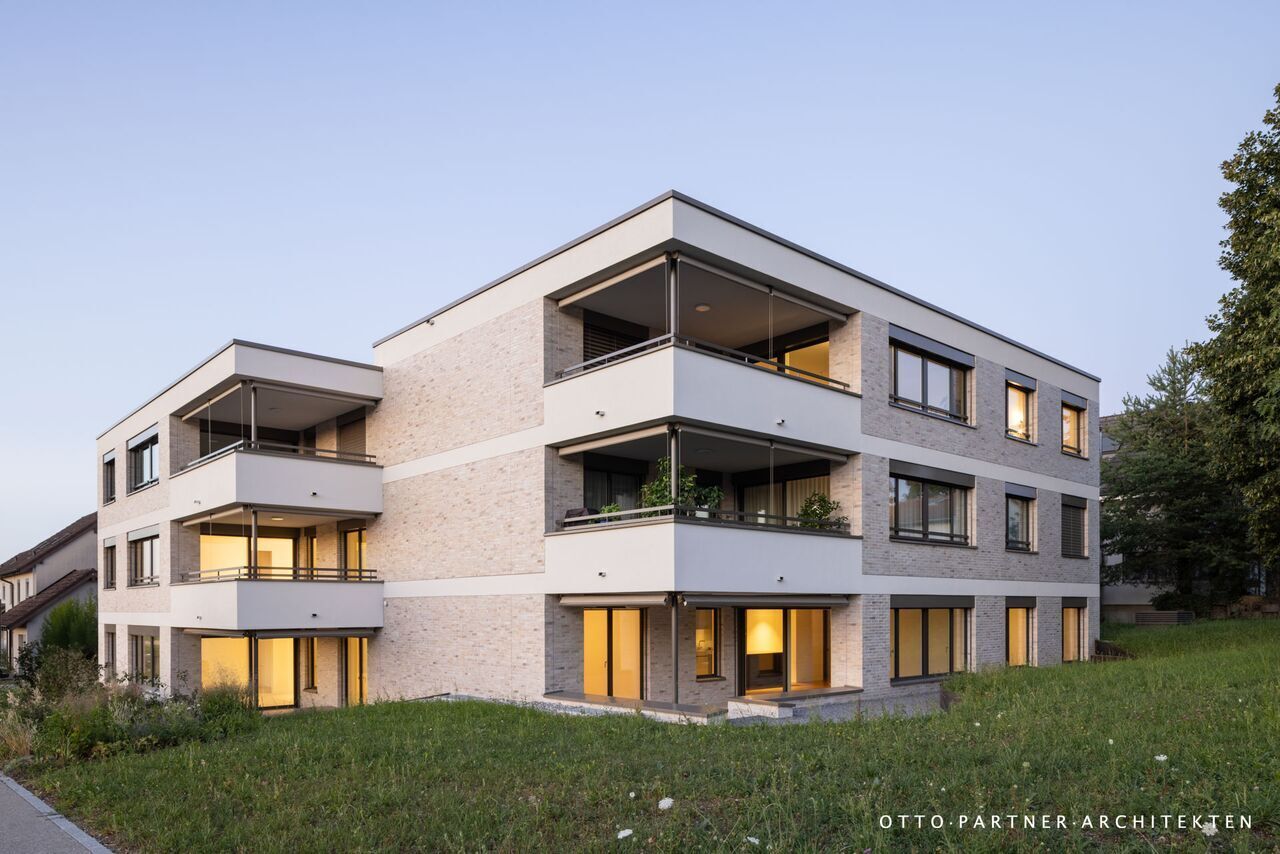
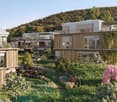
  • Modern two-story house with large windows and a flat roof, surrounded by greenery and a driveway with a parked car.
  • Aerial view of a modern, multi-story house with solar panels on the roof, surrounded by a well-maintained garden and driveway with parked cars. The house features large windows and a contemporary design, situated in a suburban neighborhood with other hous
  • Modern two-story house with grey brick facade, large windows, and a raised ground floor entrance. A white car is parked in front.
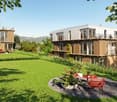
  • A modern, multi-story house with large windows and solar panels on the roof, surrounded by a well-maintained lawn and trees.
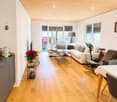
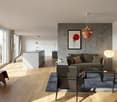
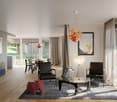
  • Bright, open-plan living and dining area with large windows offering a scenic view. Features a light-colored sofa, coffee table with books, a wooden dining table with chairs, and a modern kitchen area visible in the background.
  • Open-plan living and dining area with modern furniture, large windows, and a kitchen island.
  • Open-plan living and dining area with modern furniture, large windows, and a kitchen island.
  • Bright, open-plan living and dining area with white walls, wooden flooring, large windows, and a balcony overlooking a scenic view. Features include a white sectional sofa, a wooden coffee table, a dining table with chairs, a modern kitchen island, and de
  • Modern residential complex with a landscaped garden area, featuring neatly trimmed bushes, a paved pathway, and contemporary buildings with large windows and clean lines.
1 / 9
4.5 rooms114m²CHF 1,425,000.–
Top
Haldenweg 3, 4144 Arlesheim

H3 ARLESHEIM – Five high-quality owner-occupied apartments in a quiet location

New construction project with 5 owner-occupied apartments | Move-in Autumn 2027At Haldenweg 3 in Arlesheim, the new construction project "H3" with five high-quality owner-occupied apartments is being built. The attractive slope location, plenty of daylight, spacious outdoor areas, and the quiet, natural surroundings create a home with high living quality.-The entire apartment offer-W1 | 3.5-room garden apartment | 82.0 m² | CHF 1'190'000Ground floor | 52.3 m² seating area and an additional 166 m² private garden share-W2 | 4.5-room garden apartment | 107.4 m² | CHF 1'445'000Ground floor | 24.9 m² seating area and an additional 178 m² private garden share-W3 | 4.5-room floor apartment | 113.9 m² | CHF 1'425'000Upper floor | 12 m² balcony-W4 | 5.5-room floor apartment | 141.3 m² | CHF 1'695'000Upper floor | 22.8 m² balcony-W5 | 4.5-room attic apartment | 158.5 m² | RESERVEDAttic apartment | 172.5 m² terrace.-The project convinces with few residential units and a lot of privacy. A private garage with a modern car lift, a passenger lift, barrier-free access, a photovoltaic system, geothermal heating, and prepared charging options for electric vehicles and e-bikes are part of the concept.The high-quality materialization and the possibility of individually designing the kitchen, bathrooms, and flooring enable a home according to personal ideas.The project is already under construction and can be viewed on site after prior arrangement. This gives you a direct impression of the location, architecture, and current status of the realization.The move-in date for the apartments is planned for Autumn 2027.-Further information about the projectThe complete sales documentation, floor plans, visualizations, and further information about all apartments can be found on the project homepage under www.projekt-h3.ch.Interested? We would be happy to introduce you to the project in person and show you the available apartments as well as the various floor plans and expansion options.-Kipfer Real Estate GmbHFlorian Kipfer+41 77 433 53 08kipfer@kipfer-realestate.ch

Travel time
-
1 / 6
  • Balcony / Terrace
  • Elevator
3.5 rooms100m²CHF 770,000.–
Top
4461 Böckten

PREISHIT! MODERN, WITH LARGE TERRACE

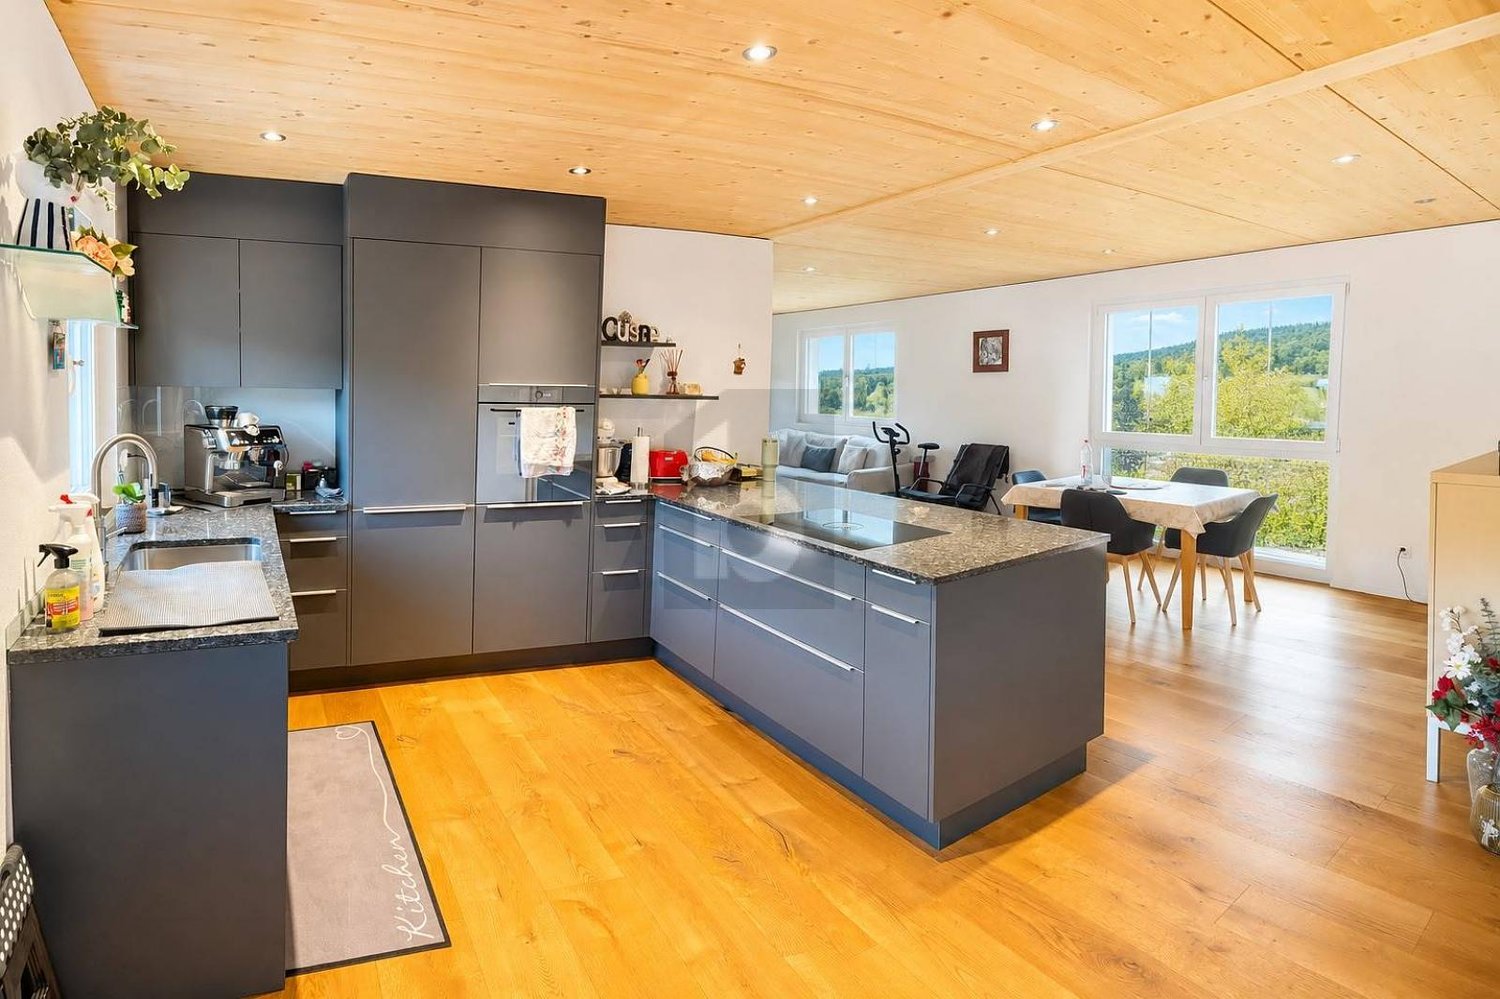
Newly built 3.5-room apartment in Böckten (built in 2023) with approximately 100 m² of living space - ideal for couples, small families, or people working from home who appreciate modern living and tranquility. The open, bright living/dining area leads to the covered terrace (approximately 18 m²). High-quality kitchen with first-class appliances, oak parquet, and solid wood ceilings provide a warm living feel. Triple-glazed windows with mirror effect, electric shutters, and mosquito nets offer comfort. Bathroom plus separate guest toilet, own washing machine, and tumble dryer. Underground parking space available for an additional 35,000 CHF.This BETTERHOMES offer is characterized by the following advantages:- New building from 2023 in excellent condition- High-quality, modern construction and own washing machine & tumble dryer- Open, bright living/dining area- Modern kitchen with high-quality appliances- Oak parquet & solid wood ceilings- Triple-glazed windows with mirror effect- Electric shutters & mosquito nets- Covered terrace approximately 18 m²- Bathroom + separate guest toilet- Underground parking space for an additional 35,000 CHF- and, and, and ...Interested? Contact us for a non-binding viewing!Not found what you're looking for? Over 1,900 more offers at: www.betterhomes.ch - the real estate fair mediatorWant to market your own property?Benefit from our know-how: https://www.betterhomes.ch/de/profitierenDo you want to have a property valued?Find out its value now with our free valuation, immediately and without obligation!https://www.betterhomes.ch/de/knowledge/estimationMore detailsLocation: good Condition: newly built Bathrooms / wet cells: 2x (1 x toilet / sink, 1 x shower / toilet / sink) Public transport: bus, 300 m / train, 900 m Schools: primary school, 300 m Shops: Lidl, 200 m / Coop, 800 m

  • Balcony / Terrace
  • Elevator
1 / 14
4.5 rooms134m²CHF 1,160,000.–
Sagimatt 3, 4302 Augst BL

Exclusive 4½-room attic apartment with gallery and two roof terraces

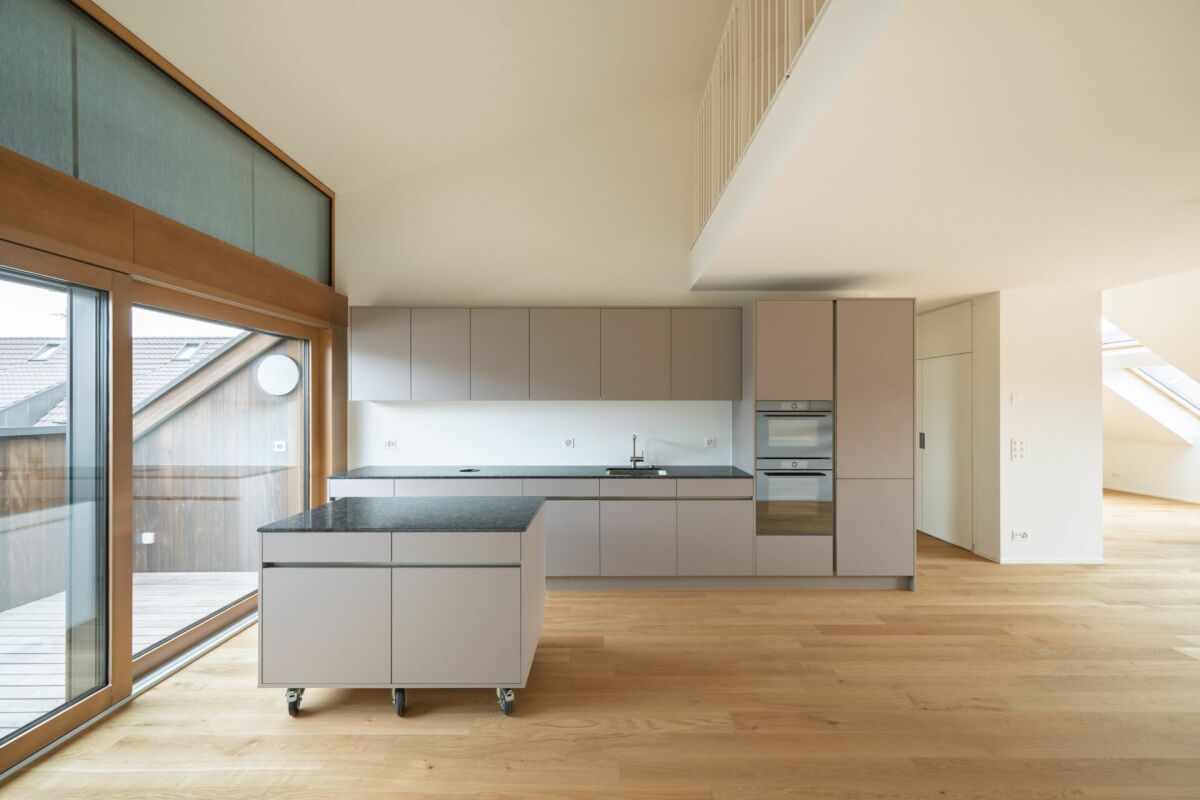
Sunny attic apartment in the Ruderholz development Visit the apartment easily at our open viewings on Thursday, 10.09.2026 from 11:30 a.m. to 2:00 p.m. and on Thursday, 17.09.2026 from 4:00 p.m. to 7:00 p.m.. No registration is required. Of course, we can also arrange individual viewing appointments on request.This exclusive 4½-room attic apartment in the new Ruderholz development in Augst combines modern architecture with an exceptional sense of space and high-quality living comfort. On approximately 134 m² of living space, you can expect a well-thought-out living concept with an open floor plan, generous window areas, and an impressive gallery that gives the apartment a unique loft character.The bright living and dining area is the heart of the apartment and offers plenty of space for social hours with family and friends. The modern kitchen impresses with its high-quality equipment and the exceptional mobile cooking island, which combines functionality and design in an elegant way. Two spacious roof terraces extend the living space outdoors and invite you to relax, enjoy, and linger.Three comfortable rooms offer a variety of uses and are ideal as bedrooms, children's rooms, guest rooms, or home offices. The room offer is complemented by two modern bathrooms with bath/WC and shower/WC, a practical storage room, and a spacious basement room with its own laundry tower. The natural location in Augst BL, near shopping facilities, public transport, and popular recreational areas along the Rhine and Ergolz, perfectly rounds off this attractive living offer.

Travel time
-
1 / 13
4.5 rooms134m²CHF 1,195,000.–
Sagimatt 3, 4302 Augst BL

A home with loft character and spacious roof terraces

A home with loft character and spacious roof terraces Visit the apartment easily at our open viewings on Thursday 10.09.2026 from 11:30 a.m. to 2:00 p.m. and on Thursday 17.09.2026 from 4:00 p.m. to 7:00 p.m.. No registration is required. Of course, we can also arrange individual viewing appointments upon request.Light, space, and modern architecture characterize this attractive 4.5-room attic apartment in the new Ruderholz construction project in Augst. On approximately 134 m² of living space, a special living feeling is created, which is further emphasized by the open room layout, the high ceilings, and the stylish gallery. The two roof terraces extend the living area outdoors and offer plenty of space to relax and enjoy.The spacious living, dining, and kitchen area with a high-quality finish is at the heart of the apartment. The exceptional mobile kitchen island sets a special accent here and combines design with maximum flexibility in everyday life. The gallery level provides additional free space and is ideal as a home office, library, fitness area, or personal retreat.Three comfortable rooms, two modern wet cells with bath/WC and shower/WC, and a practical storage room provide a well-thought-out room offer. A private laundry tower and a spacious basement room complement the living comfort. The natural location in Augst with good access to shopping facilities, public transport, and recreational areas along the Rhine and Ergolz makes this apartment an attractive home for all who appreciate modern living in a pleasant environment.

Travel time
-
1 / 13
6.5 rooms173m²CHF 2,810,000.–
Finkelerweg 60, 4144 Arlesheim

UNIQUE ATTIC APARTMENT WITH BREATH-TAKING PANORAMIC VIEW

PROJECT DESCRIPTIONIn the Basel suburb of Arlesheim, the Arlis project is being built in a prime hillside location. The 15 unique condominiums in the three multi-family houses offer a wide range of living options, with sizes ranging from 131m2 to 174m2.Not only in design, but also in the selection of building materials, the highest standards of comfort, economy, and energy supply were applied. The highly insulated concrete-wood facade, the photovoltaic system, and the geothermal heating system form a very durable and low-maintenance overall system. The Arlis residential buildings were designed according to high energy and climate standards, thus ensuring maximum energy efficiency and performance features. This guarantees more quality of life, comfort, and good value retention. Because we are committed not only to saving energy but also to improving the standard of living. In the underground garage, the prerequisites for E-chargers are available - these can be installed immediately upon request. Additionally, sockets for electric bicycles are available.With the digitally supported process from making spaces, living dreams can be realized - we create demanding architecture with high-quality design options. With the 3D apartment configurator from making spaces, you can already virtually visit the apartments and sample a pre-selection of design options. We accompany our customers from the first meeting through the entire process to the handover of the keys. Our creed: Building can also be simple!LINK TO 3D APARTMENT CONFIGURATORHouse Chttps://ssl1.makingspaces.com/arlis-web/c5.htmlPROJECT HOMEPAGEwww.arlis.chTHE MOST IMPORTANT IN BRIEF • three representative multi-family houses on over 5,000m2 of land • garden apartments with up to 376m2 of private garden space • floor apartments with large balconies and up to three meters of ceiling height • attic apartments with nearly 200m2 of large roof terraces and panoramic views • turnkey handover of apartments from Q4 2026 • privileged location, embedded in an idyllic park • refined architecture with the signature of making spaces • high building standard with controlled apartment ventilation • environmentally friendly and efficient energy concept • with elevator and barrier-free • renowned partners such as Bulthaup, V-Zug, and other manufacturers • pre-selection of design options for a customer-friendly process • exclusive 3D apartment configurator for virtual visits and sampling • various hobby rooms available (optional with bathroom) • direct connection possibility of garden apartments with a hobby room • two parking spaces per apartment in the underground garage • visitor parking and bicycle cellar

Travel time
-
1 / 13
5.5 rooms157m²CHF 1,490,000.–
Eglisackerstrasse 37, 4410 Liestal

Newly valued 5.5-room maisonette garden apartment with a magnificent view and 2 EHPs

This newly valued 5.5-room maisonette garden apartment convinces with a well-thought-out floor plan, high-quality construction standard, and a bright, modern living ambiance. Highlights at a glance: • Well-thought-out floor plan with flexible room division • Bright living and dining area with large window fronts • High-quality kitchen with cooking island and additional reduction • Glazed balcony with direct access to the garden and barbecue area • 4 rooms and 2 bathrooms • Base floor with separate entrance - ideal for guests, home office, or hobby • Practical reduction with own washing tower • Custom-made wardrobe with plenty of storage space • Basement compartment in the base floor • 2 underground parking spaces included • Newly valued, very well-maintained condition with attractive extras (balcony glazing, insect screens, additional reduction) AreasGround floorEntrée: approx. 19.70 m²Bathroom 1: approx. 7.10 m²Room 1: approx. 15.30 m²Room 2: approx. 12.10 m²Laundry room/reduction: approx. 5.20 m²Living and dining area incl. reduction: approx. 39.80 m²Kitchen: approx. 11.50 m²Room 3: approx. 12.10 m² Balcony: approx. 15.00 m² Base floorRoom incl. corridor: approx. 14.60 m²Bathroom: approx. 7.10 m²Dressing room: approx. 12.50 m² Basement 01 K-KA1: approx. 6.30 m² Total net living area approx. 157.00 m²Total usable area approx. 178.30 m²+ approx. 55 m² garden area LocationThe apartment is located on a sunny slope on the outskirts of Liestal in the direction of Seltisberg and combines a quiet, natural environment with good accessibility to the city center. The center of Liestal can be reached in just a few minutes by public transport, car, or on foot. The highway access is only about ten minutes away by car. At the same time, you benefit from the immediate proximity to nature and the surrounding, idyllic hill landscape. As the main town of the canton of Basel-Landschaft, Liestal has an excellent infrastructure. Various shopping and dining options, a popular weekly market, and a wide range of educational opportunities with schools at all levels offer ideal conditions for everyday life. Additionally, Liestal is characterized by a charming historic old town with its special flair and diverse cultural offerings, providing a high quality of life. The leisure activities also leave nothing to be desired: An indoor and outdoor pool, numerous local recreation areas, and the direct proximity to nature ensure a high quality of life and diverse opportunities for relaxation and sports activities. Has the ad sparked your interest? For further information, a virtual tour, or to arrange a viewing appointment, we are at your disposal.

Travel time
-
1 / 5
4.5 rooms124m²CHF 1,295,000.–
Unterer Burghaldenweg 1, 4410 Liestal

New Building First Occupancy: 4.5-Room Apartment with Garden Seat in a Quiet Location in Liestal

In Liestal, at the lower Burghalde, this new multi-family house with 3 modern, comfortable 4.5-room apartments is being built.Discover this spacious 4.5-room garden apartment. The modern apartment with 122 m² of living space, a well-thought-out floor plan, and its own garden share will be ready for occupancy in the summer of 2027 and offers the highest living comfort in a quiet environment.The apartment convinces with: • Spacious room layout: 4.5 rooms offer plenty of space for families or couples • Two modern bathrooms: For additional comfort in everyday life • Covered veranda: Perfect for relaxing and enjoying • Garden: for playing, lingering, and enjoying • Wheelchair accessible: Barrier-free access for all residents • Elevator: Convenient access directly to the apartment • 2 parking spaces included: own carport and a garage parking space Location and surroundings: The apartment is located in a particularly quiet and child-friendly area of Liestal. The location is sunny and offers excellent infrastructure: The Maxi supermarket is only 9 minutes' walk away, a school on Untere Burghaldenweg can be reached in 4 minutes on foot, and the Kessel bus stop is only 6 minutes' walk away. The proximity to the train station provides an excellent connection to the region.This new building apartment combines modern living comfort with an ideal location and is perfect for families or anyone who values quality and tranquility. Take advantage of the benefits of a new building with modern equipment and energy-efficient construction.A documentation with further information can be found attached to this advertisement.Have we sparked your interest? We look forward to your contact.

Travel time
-
1 / 5
4.5 rooms124m²CHF 1,295,000.–
Unterer Burghaldenweg 1, 4410 Liestal

New Building - First Occupancy: 4.5-Room Apartment in a Quiet Location in Liestal

In Liestal, at the lower Burghalde, this new multi-family house with 3 modern, comfortable 4.5-room apartments is being built.Discover this spacious 4.5-room apartment on the 2nd floor of the new building. This modern apartment with a well-thought-out floor plan and 122 m² of living space will be ready for occupancy in summer 2027 and offers the highest living comfort in a quiet environment.The apartment impresses with: • Spacious room layout and well-thought-out floor plan: 4.5 rooms offer plenty of space for families or couples • Two modern bathrooms: For additional comfort in everyday life • Covered veranda: Perfect for relaxing and enjoying • Wheelchair accessible: Barrier-free access for all residents • Elevator: Convenient access directly to the apartment • 2 parking spaces included: own carport and a garage parking space Location and surroundings: The apartment is located in a particularly quiet and child-friendly area of Liestal. The location is sunny and offers excellent infrastructure: The Maxi supermarket is only 9 minutes' walk away, a school on Untere Burghaldenweg can be reached in 4 minutes on foot, and the Kessel bus stop is only 6 minutes' walk away. The proximity to the train station provides an excellent connection to the region.This new building apartment combines modern living comfort with an ideal location and is perfect for families or anyone who values quality and tranquility. Take advantage of the benefits of a new building with modern equipment and energy-efficient construction.A documentation with further information can be found attached to this ad.Have we sparked your interest? We look forward to your contact.

Travel time
-
1 / 5
4.5 rooms124m²CHF 1,260,000.–
Unterer Burghaldenweg 1, 4410 Liestal

New Building - First Occupancy: Modern 4.5-Room Apartment in a Quiet Location in Liestal

In Liestal, at the lower Burghalde, this new multi-family house with 3 modern, comfortable 4.5-room apartments is being built.Discover this spacious 4.5-room apartment on the 1st floor of the new building. This modern apartment with a well-thought-out floor plan and 122 m² of living space will be ready for occupancy in summer 2027 and offers the highest living comfort in a quiet environment.The apartment impresses with: • Spacious room layout and well-thought-out floor plan: 4.5 rooms offer plenty of space for families or couples • Two modern bathrooms: For additional comfort in everyday life • Covered veranda: Perfect for relaxing and enjoying • Wheelchair accessible: Barrier-free access for all residents • Elevator: Convenient access directly to the apartment • 2 parking spaces included: own carport and a garage parking space Location and surroundings: The apartment is located in a particularly quiet and child-friendly area of Liestal. The location is sunny and offers excellent infrastructure: The Maxi supermarket is only 9 minutes' walk away, a school on Unterer Burghaldenweg can be reached in 4 minutes on foot, and the Kessel bus stop is only 6 minutes' walk away. The proximity to the train station provides an excellent connection to the region.This new building apartment combines modern living comfort with an ideal location and is perfect for families or anyone who values quality and peace. Take advantage of the benefits of a new building with modern equipment and energy-efficient construction.A documentation with further information can be found attached to this ad.Have we sparked your interest? We look forward to your contact.

Travel time
-
1 / 12
4.5 rooms131m²CHF 1,695,000.–
Finkelerweg 60, 4144 Arlesheim

Family Paradise with Private Garden

PROJECT DESCRIPTIONIn the Basel suburb of Arlesheim, the Arlis project is being built in a prime hillside location. The 15 unique condominiums in the three multi-family houses offer a wide range of living options, with sizes ranging from 131m2 to 174m2.Not only in design, but also in the selection of building materials, the highest standards of comfort, economy, and energy supply were applied. The highly insulated concrete-wood facade, the photovoltaic system, and the geothermal heating system form a very durable and low-maintenance overall system. The Arlis residential buildings were designed according to high energy and climate standards, thus offering maximum energy efficiency and performance features. This guarantees a higher quality of life, comfort, and good value retention. Because we are committed not only to saving energy but also to improving the standard of living. In the underground garage, the prerequisites for E-Chargers are available - these can be installed immediately upon request. Additionally, sockets for electric bicycles are available.With the digitally supported process from making spaces, living dreams can be realized - we create demanding architecture with high-quality design options. With the 3D apartment configurator from making spaces, you can already virtually visit the apartments and sample a pre-selection of design options. We accompany our customers from the first meeting through the entire process to the handover of the keys. Our creed: Building can also be simple!LINK TO 3D APARTMENT CONFIGURATORHouse Bhttps://ssl1.makingspaces.com/arlis-web/b1.htmlHouse Chttps://ssl1.makingspaces.com/arlis-web/c2.htmlPROJECT HOMEPAGEwww.arlis.chTHE MOST IMPORTANT IN BRIEF • three representative multi-family houses on over 5,000m2 of land • garden apartments with up to 376m2 of private garden space • floor apartments with large balconies and up to three meters of ceiling height • attic apartments with nearly 200m2 of large roof terraces and panoramic views • turnkey handover of apartments from Q4 2026 • privileged location, embedded in an idyllic park • refined architecture with the signature of making spaces • high building standard with controlled apartment ventilation • environmentally friendly and efficient energy concept • with elevator and barrier-free • renowned partners such as Bulthaup, V-Zug, and other manufacturers • pre-selection of design options for a customer-friendly process • exclusive 3D apartment configurator for virtual visits and sampling • various hobby rooms available (optional with bathroom) • direct connection possibility of garden apartments with a hobby room • two parking spaces per apartment in the underground garage • visitor parking and bicycle cellar

Travel time
-
1 / 12
5.5 rooms156m²CHF 2,105,000.–
Finkelerweg 60, 4144 Arlesheim

Contemporary architecture in an excellent location

PROJECT DESCRIPTIONIn the Basel suburban community of Arlesheim, the Arlis project is being built in a prime hillside location. The 15 unique condominiums in the three multi-family houses offer a wide range of living options, with a total of 131m2 to 174m2 of living space.Not only in design, but also in the selection of building materials, the highest standards of comfort, economy, and energy supply were applied. The highly insulated concrete-wood facade, the photovoltaic system, and the geothermal heating system form a very durable and low-maintenance overall system. The Arlis residential buildings were designed according to high energy and climate standards, thus featuring maximum energy efficiency and performance characteristics. This guarantees more quality of life, comfort, and good value retention. Because we are committed not only to saving energy but also to improving the standard of living. In the underground garage, the prerequisites for E-chargers are available - these can be installed immediately upon request. Additionally, sockets for electric bicycles are available.With the digitally supported process from making spaces, living dreams can be realized - we create demanding architecture with high-quality design options. With the 3D apartment configurator from making spaces, you can already virtually visit the apartments and sample a pre-selection of design options. We accompany our customers from the first meeting through the entire process to the handover of the keys. Our creed: Building can also be simple!LINK TO 3D APARTMENT CONFIGURATORHouse Chttps://ssl1.makingspaces.com/arlis-web/c2.htmlPROJECT HOMEPAGEwww.arlis.chTHE MOST IMPORTANT IN BRIEF • three representative multi-family houses on over 5,000m2 of land • garden apartments with up to 376m2 of private garden space • floor apartments with large balconies and up to three meters of ceiling height • attic apartments with nearly 200m2 of large roof terraces and panoramic views • turnkey handover of the apartments from Q4 2026 • privileged location, nestled in an idyllic park • refined architecture with the signature of making spaces • high building standard with controlled apartment ventilation • environmentally friendly and efficient energy concept • with elevator and barrier-free • renowned partners such as Bulthaup, V-Zug, and other manufacturers • pre-selection of design options for a customer-friendly process • exclusive 3D apartment configurator for virtual visits and sampling • various hobby rooms available (optional with bathroom) • direct connection possibility of the garden apartments with a hobby room • two parking spaces per apartment in the underground garage • visitor parking and bicycle cellar

Travel time
-

Suggested properties for you based on search results

Other interesting objects