1 result - Properties for sale: Gumefens

More objects in your automatically expanded search area
20 results - Radius: + 10km
New building
1 / 9
4.5 rooms, 110m², CHF 760,000.–
Premium
Auf Anfrage 1, 1680 Romont FR

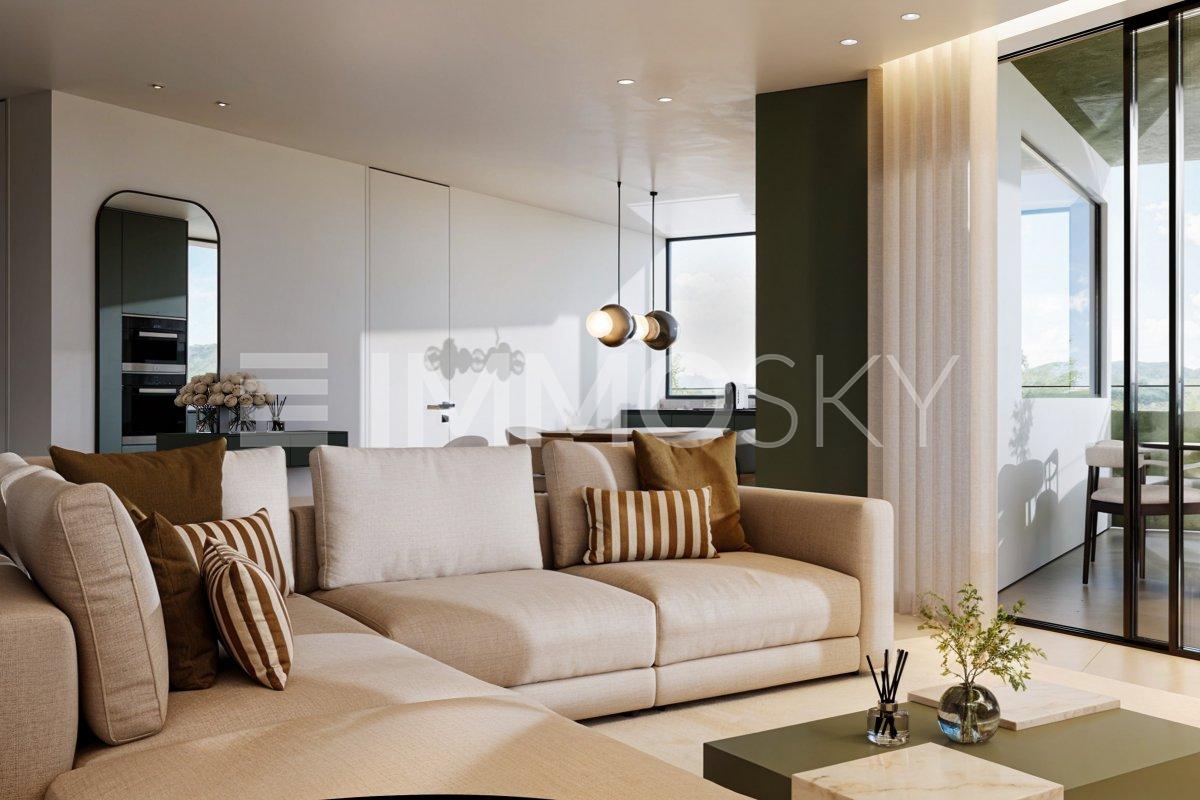
Lot 203 - 4.5 rooms in Romont on the 2nd floor

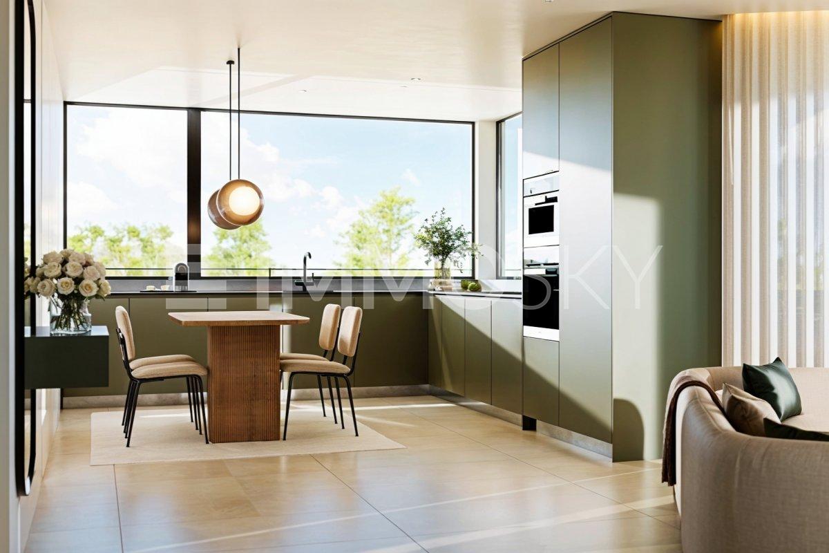
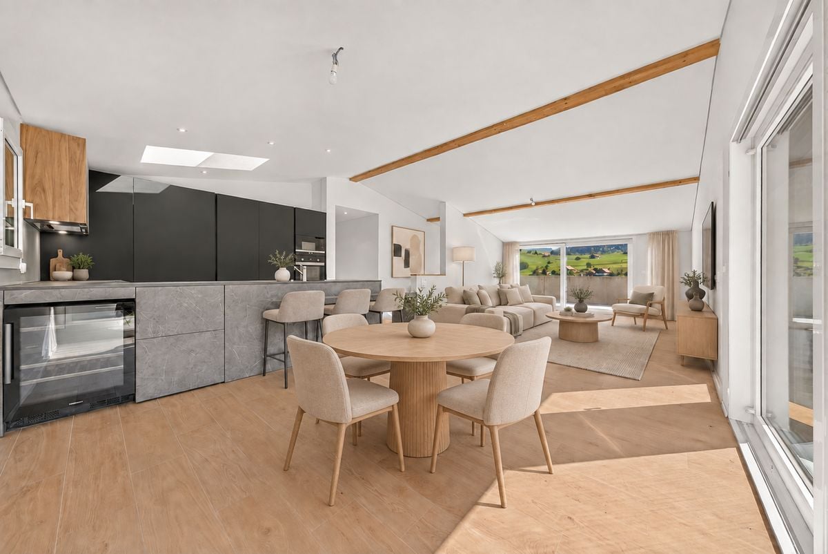
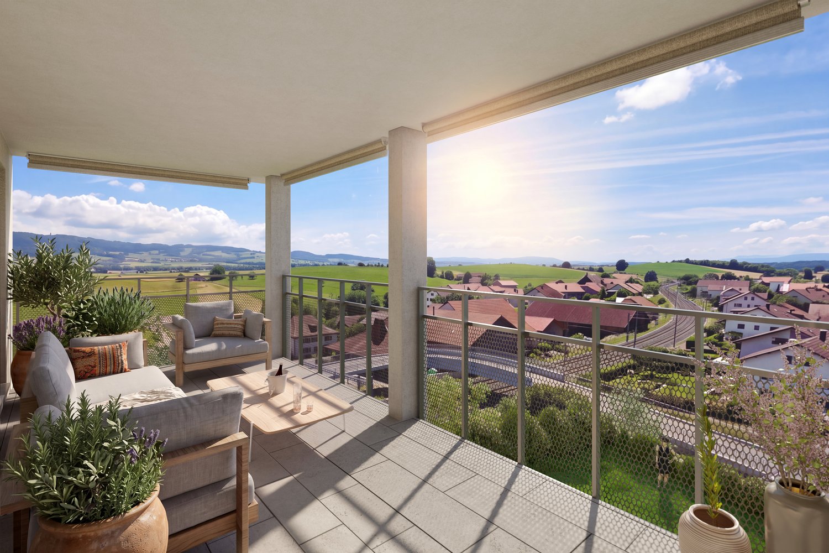
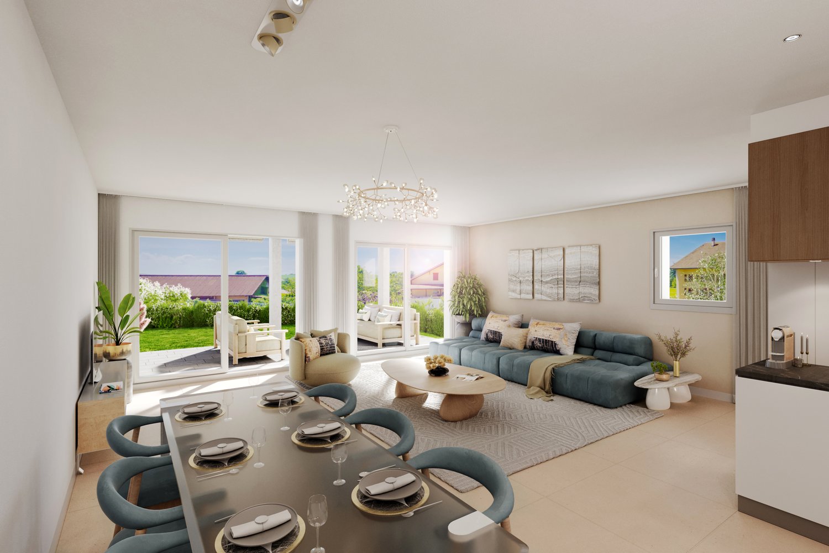
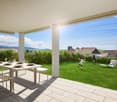
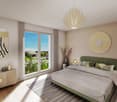
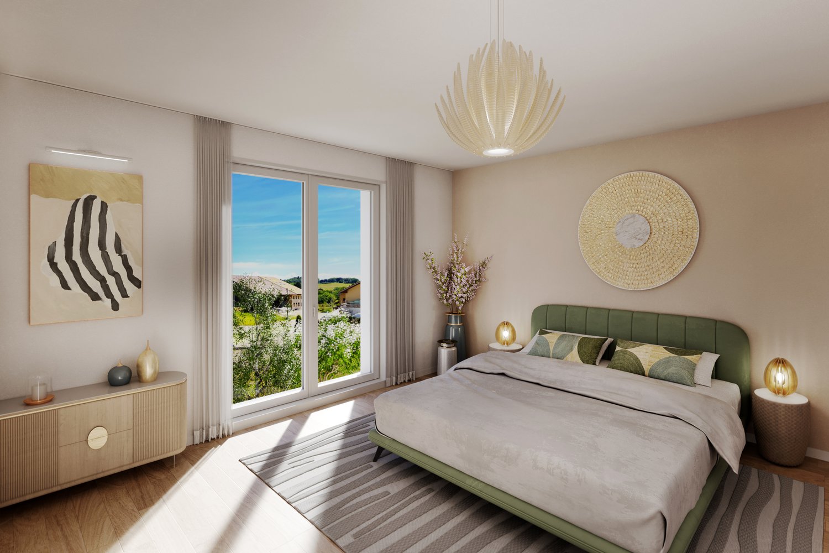
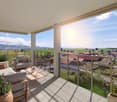
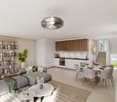
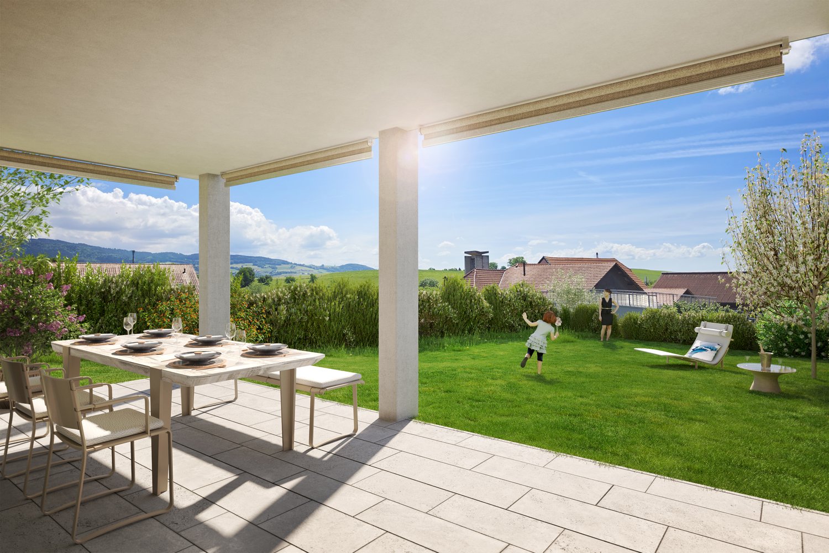
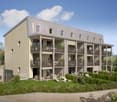
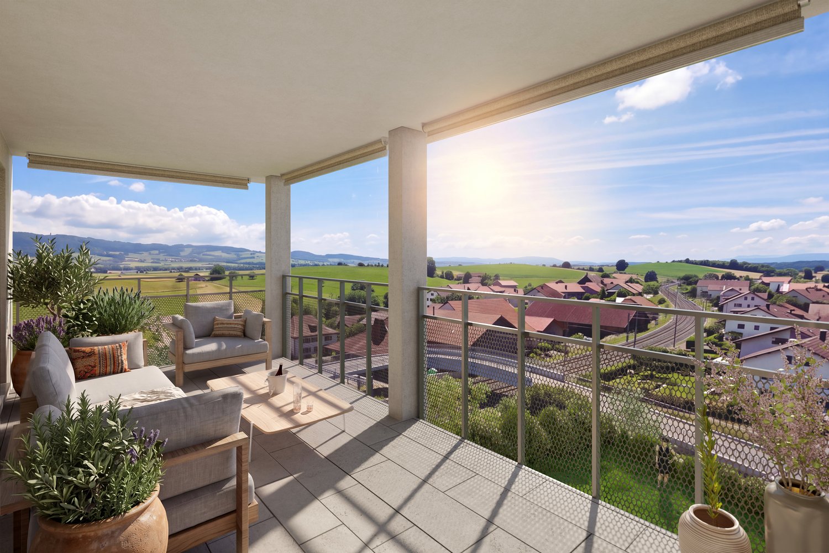
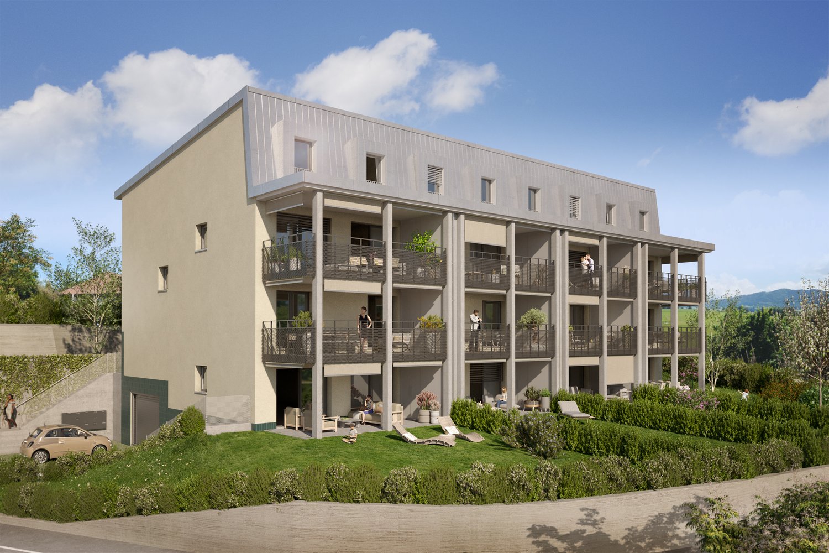
New real estate promotion in Romont, delivery expected in May 2027!We have the pleasure of presenting a modern promotion, composed of 9 apartments spread over 3 floors, located in a pleasant neighborhood and close to all amenities.In this context, we offer a beautiful 4.5-room apartment of approximately 110 m², located on the 2nd floor.Upon entering, a welcoming hall of approximately 7 m² leads harmoniously to the various spaces of the apartment.On the right, a corridor of approximately 9 m² serves two beautiful bedrooms, one of approximately 12 m² and the other of approximately 14 m², as well as a bathroom equipped with a bathtub.On the left of the entrance is a second bathroom, offering optimal comfort for a family or for receiving guests.As you continue, you discover a beautiful, bright living space of approximately 36 m², composed of a convivial living room and a large, open kitchen, ideal for sharing moments. Large windows extend this space to a spacious balcony of approximately 20 m², oriented northwest, benefiting from excellent sunlight in the late afternoon.Finally, next to the living room is a pleasant parental suite of approximately 14 m², completed by a dressing room of approximately 3 m². This bedroom has direct access to the bathroom located near the entrance, offering a practical configuration with two independent accesses.This property is complemented by:- a covered parking space for CHF 35,000.- in addition to the sale price, with the installation (empty) of a socket for electric vehicles.- a cellar of approximately 3 m²- a bicycle cellar- a common storage room (strollers, storage, etc.)- as well as a visitor parking space available within the PPEA modern, functional, and bright apartment, ideal for a couple, a family, or a high-quality investment.Do not hesitate to contact us to receive the complete documentation or for any additional information at +41 79 178 61 23 or vesa.jusufi@immosky.com

New building
1 / 10
4.5 rooms, 110m², CHF 795,000.–
Premium
Auf Anfrage 1, 1680 Romont FR

Lot 303 - 4.5 rooms new with large balcony!

New real estate promotion in Romont, delivery expected in May 2027!We have the pleasure of presenting a modern promotion, consisting of 9 apartments spread over 3 floors, located in a pleasant neighborhood and close to all amenities.In this context, we offer a beautiful 4.5-room apartment of approximately 110 m², located on the 3rd and last floor.Upon entering, a welcoming hall of approximately 7 m² leads harmoniously to the various spaces of the apartment.On the right, a corridor of approximately 9 m² serves two beautiful bedrooms, one of approximately 12 m² and the other of approximately 14 m², as well as a bathroom equipped with a bathtub.On the left of the entrance is a second bathroom, offering optimal comfort for a family or for receiving guests.As you continue, you discover a beautiful, bright living space of approximately 36 m², composed of a convivial living room and a large, open kitchen, ideal for sharing moments. Large windows extend this space to a spacious balcony of approximately 20 m², oriented northwest, benefiting from excellent sunlight in the late afternoon.Finally, next to the living room is a pleasant parental suite of approximately 14 m², completed by a dressing room of approximately 3 m². This bedroom has direct access to the bathroom located near the entrance, offering a practical configuration with two independent accesses.This property is complemented by:- a covered parking space for CHF 35,000.- above the selling price, with the installation (empty) of a socket for electric vehicles.- a cellar of approximately 3 m²- a bicycle cellar- a common storage room (strollers, storage, etc.)- as well as a visitor space available within the PPEA modern, functional, and bright apartment, ideal for a couple, a family, or a high-quality investment.Do not hesitate to contact us to receive the complete documentation or for any additional information at +41 79 178 61 23 or vesa.jusufi@immosky.com

New building
1 / 13
4.5 rooms, 140m², CHF 895,000.–
Premium
Route de la Glâne 3, 1695 Gibloux

Last chance - Villa 4.5 rooms with customizable finishes – Villarlod (Gibloux, FR)

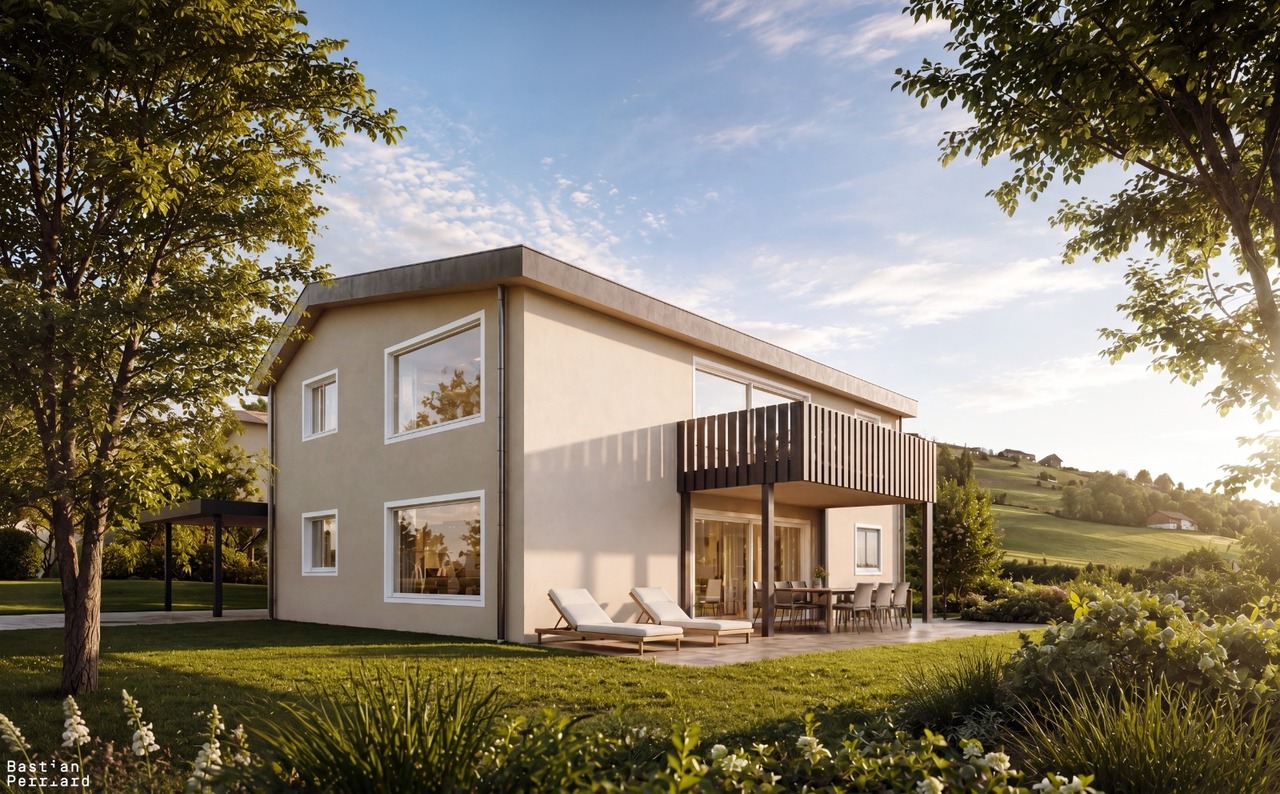
SummaryTownhouse 3B with 4.5 rooms, approx. 140 m² living space, private garden of approx. 206 m², terrace of 39 m², large living area of 58 m², master bedroom, 2 bathrooms and a separate toilet, customizable finishes and heating by heat pump. Quiet location, close to highway access and infrastructure.DescriptionIn the heart of the village of Villarlod, in a quiet and green residential area, this new townhouse offers an ideal living space for a couple or a family looking for comfort, modernity, and quality of life.The rooms are spacious, bright, and designed for everyday life: large living area, well-proportioned bedrooms, two bathrooms on the upper floor, and a large garden that offers a beautiful intimacy.The interior architectural finishes are customizable (floors, walls, kitchen, bathrooms), so you can design an interior according to your taste.Ground floor • Entrance hall with possibility for built-in closets • Guest toilet • Spacious living area of 58 m² with open kitchen, dining room, and living room • Direct access to the terrace and garden • Access to the large basement and technical room Upper floor • Master bedroom of approx. 26 m² • 2 children's rooms of approx. 12 m² • 2 bathrooms (finishes customizable: shower, bathtub, double sink, etc.) Outdoor areas • Terrace of approx. 39 m² • Private garden of approx. 206 m² • Ideal for family, vegetable garden, games, or landscaping Parking • 2 covered parking spaces available for CHF 25,000.- / space Location • Village of Villarlod, Gibloux municipality • Quiet environment, rural surroundings • Quick access to highway A12 • Schools of the Gibloux school district nearby • Childcare facilities in the region • HFR Riaz in a few minutes • Shopping and services in Farvagny, Rossens, Bulle NoteThe photos of a furnished living space are from a model house and are only for inspiration. They are not binding.
Travel time
-
New building
1 / 9
4.5 rooms, 107m², CHF 840,000.–
Premium
Le Margy, 1628 Vuadens

4½ room apartments in a high-end promotion in Vuadens

In Vuadens, this future promotion is situated in a rare balance: a village address, peaceful and green, but perfectly connected to everyday life. Here, shops, school, and transportation remain within walking distance, while neighboring urban centers remain easily accessible. This intimate PPE of 6 apartments allows you to benefit from the advantages of a co-ownership, notably the distribution of operating costs, while offering a calm and convivial environment. This new construction will aim for daily comfort, sustainability, and intelligent management of resources, both energy and financial. The apartments for sale emphasize the efficient use of resources as well as high-end habitability, notably thanks to triple glazing, floor heating by geothermal probes, photovoltaic panels, elevator, electric shutters, and fiber optics. Spacious living areas, sublimated by abundant natural light due to their idyllic situation, will offer you a pleasant feeling of continuity with the outside throughout the year. The loggias are an undeniable and rare asset, offering a sheltered and intimate outdoor space, pleasant in all seasons. These apartments are intended for various profiles, as they are so well designed and represent a rare opportunity! Families will appreciate a harmonious living environment, where the proximity of schools, reception structures, and local life facilitates everyday life and makes it enjoyable. As for couples, they will be seduced by the rare balance between a calm natural environment and accessibility to urban centers such as Bulle, Fribourg, and Lausanne. Finally, investors will see a sustainable opportunity, supported by regional growth, high demand, and proximity to employment areas (notably Bulle and the Planchy industrial zone). Don't wait any longer and contact us for more details!Discover more: www.bussard.ch
  • Modern two-story house with wooden facade, large windows, balconies, and a well-maintained garden with a playground area.
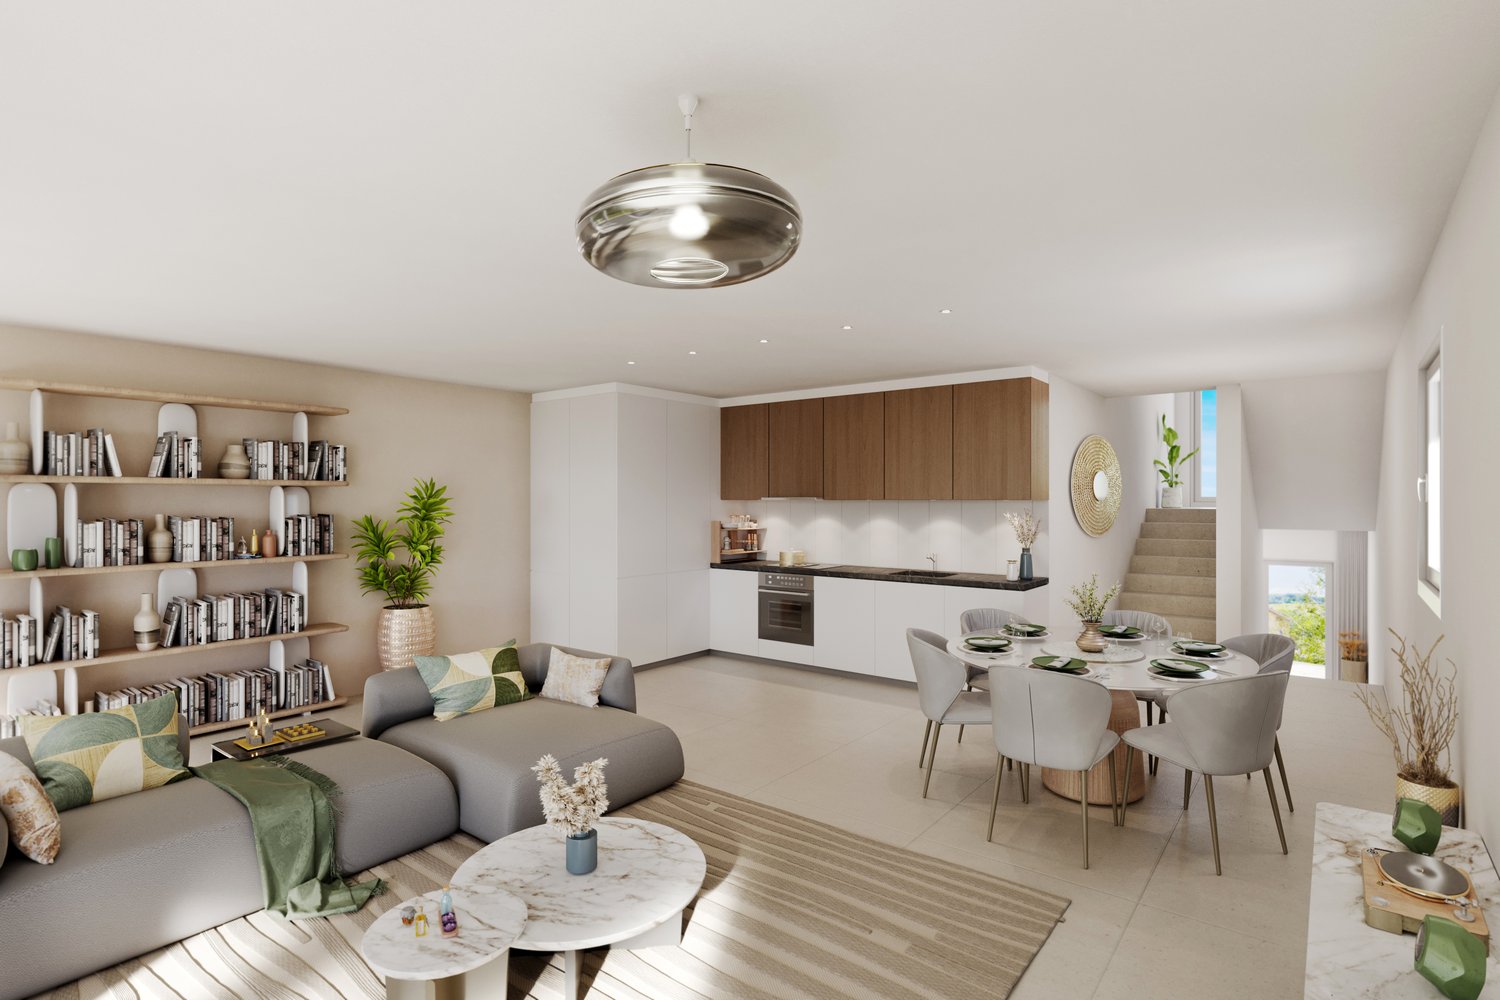
  • Modern kitchen with a central island, induction cooktop, sink, pendant lights, dining area with a table and chairs, shelves with decorative items, and potted plants.
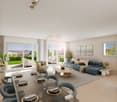
  • Modern living room with large windows offering a scenic view, featuring a sectional sofa, coffee tables, a wooden chair, and a dining area in the background.
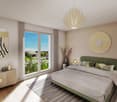
  • Bright bedroom with large windows offering a scenic view, featuring a neatly made bed with pillows and a blanket, a wooden side table with a vase and candles, a mirror, and modern artwork on the walls.
1 / 4
4.5 rooms, 130m², CHF 1,050,000.–
Top
Route de Rueyres 80, 1626 Sâles

Apartment in Rueyres-Treyfayes

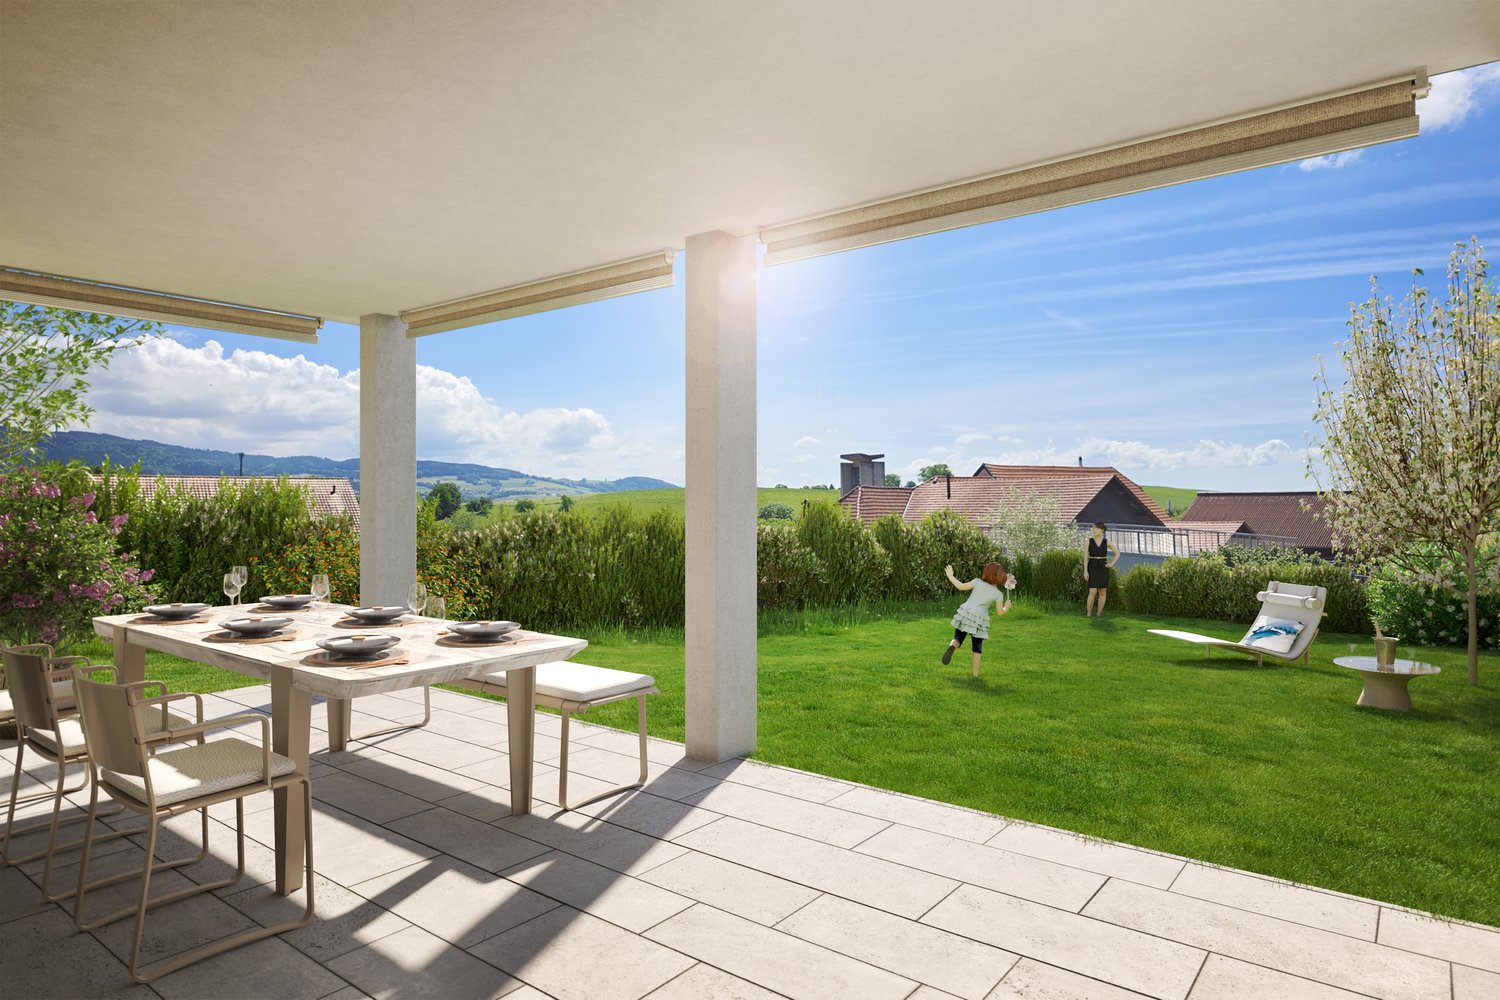
New 4.5-room apartment with terrace and private gardenDiscover this beautiful new 4.5-room apartment, located on the lower ground floor of a small, intimate PPE with only 6 apartments.The apartment is designed to offer a warm and comfortable living space and is distinguished by its carefully crafted architecture, inspired by the charm of the Fribourg farms, while also offering modern and bright interior spaces.The apartment benefits from a beautiful living area combining living room, dining room, and open kitchen, with direct access to the terrace and private garden. A true extension of the interior space, ideal for enjoying the beautiful days, receiving guests, or simply having one's own green area.The sleeping area consists of three bedrooms, offering a configuration perfectly suited to a couple or a family.The construction prioritizes current materials and equipment, with particular attention paid to comfort, energy efficiency, and the quality of finishes. The future owners will also have the possibility to choose certain interior finishes according to the progress of the construction site.With only 6 apartments, the residence maintains a human-scale atmosphere, far from large housing estates.The highlights • New 4.5-room apartment • Living area 130 m2 • Small PPE with only 6 apartments • Terrace and private garden • Beautiful living area with open kitchen • 3 bedrooms • Architecture inspired by a Fribourg farm • Modern and energy-efficient construction • Quiet and pleasant environment • Choice of certain interior finishes according to construction progress • Location in Rueyres-Treyfayes, in the heart of the Fribourg countryside An apartment that combines the charm of traditional architecture, the comfort of a new building, and the pleasure of having a private outdoor space.Parking spaces are available at an additional cost to the sale price.Sales documents, plans, construction description, and additional information are available upon request.

Travel time
-
1 / 10
4.5 rooms, 128m², CHF 880,000.–
Top
1630 Bulle

For sale - Superb 4.5-room duplex in Bulle with breathtaking views of the Moléson

For sale - Superb 4.5-room duplex in Bulle with breathtaking views of the Moléson.Located in the municipality of Bulle, in the urban area, this magnificent duplex apartment with 4.5 rooms will seduce you with its charm and brightness. Offering an exceptional view of the Moléson and the Freiburg Pre-Alps, it benefits from an ideal location combining comfort and immediate proximity to all amenities.Spread over two levels, the accommodation has a spacious living room bathed in light, a modern fully equipped kitchen, as well as three comfortable bedrooms. The generous volumes and intelligent layout of the rooms ensure a pleasant and functional living space.A balcony equipped with an electric canvas awning will allow you to fully enjoy the Alpine panorama as well as the beautiful days in complete tranquility. The apartment also includes two bathrooms, separate toilets (depending on the configuration), as well as practical storage spaces.In the basement, you will have a spacious cellar. Two parking spaces, available at a price of CHF 60,000.00 in addition to the sale price, complete this property.Ideally located in the city of Bulle, this property is close to shops, schools, public transport, and other essential infrastructure.Highlights: • Unobstructed view of the Moléson and the Freiburg Pre-Alps • Spacious and bright duplex • Balcony with electric awning • Spacious cellar • 2 parking spaces (CHF 60,000.00 extra) • Location in the urban area, close to all amenities • Functional and pleasant layout • Floor heating powered by GESA's district heating A rare opportunity not to be missed!For more information or to organize a visit, do not hesitate to contact us.

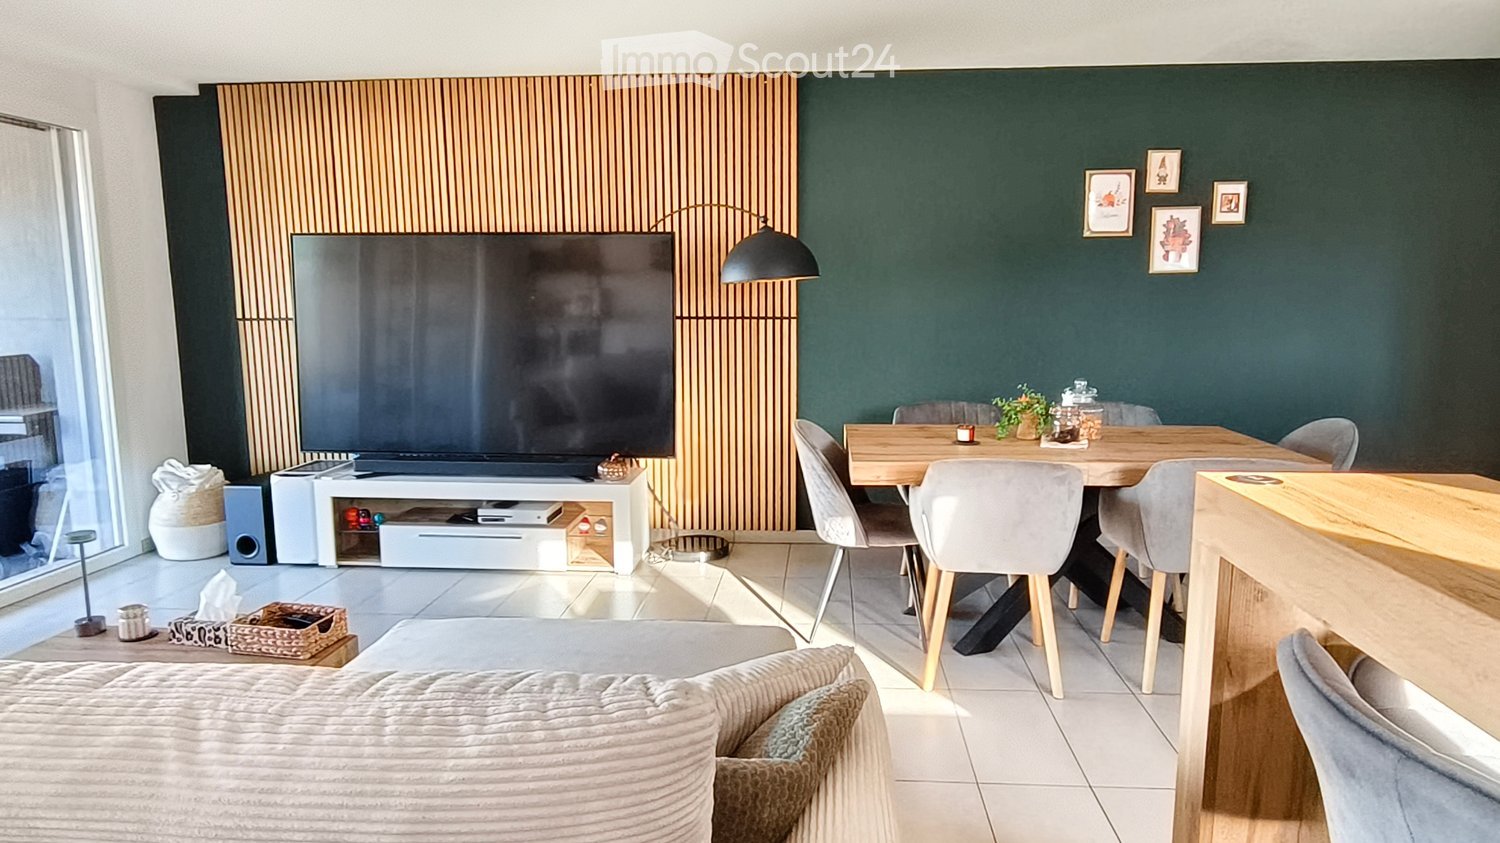
  • Modern living and dining area with a large television, sofa, dining table, chairs, and decorative items.
  • Modern living room with large sliding glass doors leading to a balcony, a cream-colored sofa, a wooden coffee table, a flat-screen TV on a white stand, and a dining area with a table and benches.
  • Modern kitchen with wooden cabinets, stainless steel appliances, a central island, and a small living area with a sofa.
  • Bright bedroom with a bed covered in a light blue duvet, a wooden nightstand with a lamp, a wooden wardrobe, and a chair near the window.
  • Balcony with grey sofa, wooden table, and two stools, overlooking a town with houses and a mountainous backdrop.
  • A small, well-lit room with tiled flooring, white walls, and large windows. Contains two grey chairs, a wooden wardrobe, a white drawer unit, and a desk with various items.
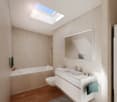
  • Modern bathroom with beige tiles, a white sink, a bathtub, a wall-mounted mirror, and a light switch.
  • A peaceful garden area with tall trees, a grassy lawn, and a clear blue sky, featuring a fence and distant fields.
  • Modern two-story house with light gray facade, multiple windows, and a flat roof. The house is surrounded by a paved driveway with several parked cars.
  • Modern two-story house with large windows, balconies, and a spacious lawn in front.
1 / 10
4.5 rooms, 103m², CHF 599,000.–
Top
1744 Chénens

Apartment 4.5 rooms in Chénens – Large balcony, Geothermal & Parental suite

Ideally located in Chénens (1744), in the heart of the Fribourg countryside while enjoying excellent urban connections, this modern 4.5-room apartment offers a living area of 96 m² and 14m² of balcony on the 1st floor of a recent building.Selling price: 599'000CHF (for the apartment). The total price including the 2 mandatory outdoor parking spaces is 629'000 CHF (i.e., 15'000 CHF per space).Optimal and bright interior distribution: The apartment benefits from a through-distribution that maximizes natural light.• Day area: A welcoming entrance hall leads to a fully equipped kitchen, open to a spacious and convivial living room. This living space opens directly onto a large southwest-facing balcony, ideal for enjoying the afternoon sun until sunset.• Night area: Composed of three comfortable rooms, including a beautiful parental suite with its own adjacent bathroom (equipped with a bathtub).• Bathrooms: A second independent bathroom completes the space, equipped with a shower, toilet, and combined washing machine-dryer (private laundry).Equipment and advantages of the co-ownership (PPE):• Building equipped with an elevator (access to the 1st floor without effort).• Ecological and economic heating by heat pump (geothermal) distributed through the floor.• Parking: The apartment is sold with 2 mandatory outdoor parking spaces located in front of the building (included in the total price of 629'000 CHF).• The great advantage of the co-ownership: A fitness room as well as a common party room are made available free of charge to all residents.Location and amenities: Located in a peaceful neighborhood, the apartment is just a few minutes' walk from primary schools, kindergarten, and the village center (700 m). Local shops are about 900 m away. For commuters, Chénens train station is quickly accessible on foot, allowing you to reach Fribourg or Romont in no time. The highway accesses are less than 10 minutes away by car.Ideal for a couple or a family looking for a serene living environment.Do not hesitate to contact me for a visit or the complete file of the apartment.

Alexsander Marguet

Alexsander Marguet

1 / 8
Alexsander Marguet

Alexsander Marguet

  • Parking space
  • Balcony / Terrace
4.5 rooms, 152m², CHF 950,000.–
Route du Centre 60, 1741 Cottens

A bright triplex with beautiful loft spaces

Located at the end of Centre 60, this 4.5-room triplex benefits from a triple orientation and volumes distributed over three levels. The ground floor includes an entrance, a guest toilet, and a storage room. On the upper level, the living room with open kitchen of 43.30 m² benefits from large openings and gives access to a balcony. A first bedroom and a shower room complete this floor. Under the roof, two additional bedrooms, a bathroom, and a generous landing offer additional space that can accommodate an office or a reading corner. The distribution allows for spacious living areas and a more independent night area. The highlights: • Triplex of 152 m² PPE • Location at the end and triple orientation • Living room with open kitchen of 43.30 m² • Balcony of 18.19 m² • Three bedrooms and two bathrooms • Landing under the roof that can be converted • Guest toilet, storage room, private laundry room, and cellar Centre 60 Located in the heart of Cottens, Centre 60 brings together eight new 4.5-room apartments distributed in four semi-detached units. The development benefits from a practical location, close to the station, shops, and school infrastructure. The apartments have large windows, motorized shutters, a private washing and drying column, and a cellar. Buyers can personalize certain finishes, including the kitchen, tiles, and floor coverings, depending on the progress of the work. An indoor parking space is mandatory for each apartment, at a price of CHF 30,000.-- extra. Delivery expected in autumn 2027. Would you like to know more? Contact our team at +41 26 350 12 14 or by email at info@marbrick.ch to request the complete sales brochure, consult the plans, and discover the services of this apartment.

  • Parking space
  • Balcony / Terrace
Travel time
-
Alexsander Marguet

Alexsander Marguet

1 / 8
Alexsander Marguet

Alexsander Marguet

  • Parking space
  • Balcony / Terrace
4.5 rooms, 182m², CHF 960,000.–
Route du Centre 60, 1741 Cottens

The largest garden in the promotion: 180 m² private

Located at the end of the building, this 4.5-room duplex benefits from the largest garden in Centre 60, with a private area of 180.49 m². Its triple orientation is also an asset for the brightness of the accommodation.On the ground floor, the living room with open kitchen of 37.64 m² opens directly onto a terrace and the large garden. This offers many possibilities for layout: dining area, play space, relaxation or gardening.Upstairs, three bedrooms, two bathrooms, and a balcony complete the apartment. A particularly interesting property for buyers who want to have a large private outdoor space.The highlights: • Duplex of 182 m² PPE • Largest garden in the promotion: 180.49 m² • Location at the end and triple orientation • Terrace and balcony of 18.19 m² each • Three bedrooms and two bathrooms • Visitor toilet, reduction, private laundry room, and cellar Le Centre 60Located in the heart of Cottens, Le Centre 60 brings together eight new 4.5-room apartments divided into four semi-detached units. The promotion benefits from a practical location, close to the station, shops, and school infrastructure.The accommodations have large windows, motorized shutters, a private washing-drying column, and a cellar. Buyers can personalize certain finishes, notably the kitchen, tiles, and floor coverings, depending on the progress of the work.An indoor parking space is mandatory for each apartment, at a price of CHF 30,000.– extra.Delivery scheduled for autumn 2027.Would you like to know more? Contact our team at +41 26 350 12 14 or by email at info@marbrick.ch to request the complete sales brochure, consult the plans, and discover the services of this apartment.

  • Parking space
  • Balcony / Terrace
Travel time
-
Alexsander Marguet

Alexsander Marguet

1 / 8
Alexsander Marguet

Alexsander Marguet

  • Parking space
  • Balcony / Terrace
4.5 rooms, 152m², CHF 930,000.–
Route du Centre 60, 1741 Cottens

A large living room and spaces spread over three levels

Developed over three levels, this 4.5-room triplex offers a net area of 143.74 m² and a layout that enhances the interior volumes.The entrance, the guest toilet and the storage room are located on the ground floor. The upper level is organized around a living room with an open kitchen of 43.30 m², extended by a balcony. A bedroom and a shower room complete this floor.Under the roof, two additional bedrooms, a bathroom and a convertible landing offer different possibilities of use. This configuration allows reserving a floor for the sleeping areas while keeping a bedroom near the living room.The highlights : • Triplex of 152 m² PPE • Living room and open kitchen of 43.30 m² • Balcony of 17.85 m² • Double east-west orientation • Three bedrooms and two bathrooms • Landing under the roof with conversion possibilities • Guest toilet, storage room, private laundry room and cellar The Centre 60Located in the heart of Cottens, The Centre 60 brings together eight new 4.5-room apartments divided into four semi-detached units. The promotion benefits from a practical situation, close to the station, shops and school infrastructure.The apartments have large windows, motorized shutters, a private washing machine-dryer unit and a cellar. Buyers can personalize certain finishes, such as the kitchen, tiles and floor coverings, depending on the progress of the work.An indoor parking space is compulsorily linked to each apartment, at a price of CHF 30'000.– extra.Delivery is planned for autumn 2027.Would you like to know more? Contact our team at +41 26 350 12 14 or by email at info@marbrick.ch to request the complete sales brochure, consult the plans and discover the services of this apartment.

  • Parking space
  • Balcony / Terrace
Travel time
-
Alexsander Marguet

Alexsander Marguet

1 / 8
Alexsander Marguet

Alexsander Marguet

  • Parking space
  • Balcony / Terrace
4.5 rooms, 158m², CHF 920,000.–
Route du Centre 60, 1741 Cottens

An open living room overlooking a private garden

This 4.5-room duplex prioritizes continuity between indoor and outdoor spaces, thanks to a living room that opens directly onto the terrace and garden.On the ground floor, the living room with open kitchen of 37.64 m² benefits from large windows overlooking a terrace and a private garden of 85.69 m². A pleasant extension of the living room for meals and relaxation outside.Upstairs, three bedrooms, two bathrooms, and a balcony complete the apartment. The double east-west orientation favors beautiful brightness throughout the day.The highlights : • Duplex of 158 m² PPE • Private garden of 85.69 m² • Terrace and balcony of 17.85 m² each • Double east-west orientation • Three bedrooms and two bathrooms • Guest toilet, storage room, private laundry room, and cellar The Centre 60Located in the heart of Cottens, The Centre 60 brings together eight new 4.5-room apartments, divided into four semi-detached units. The development benefits from a practical location, close to the train station, shops, and school infrastructure.The apartments feature large windows, motorized blinds, a private washing column, and a cellar. Buyers can personalize certain finishes, such as the kitchen, tiles, and flooring, depending on the progress of the work.An indoor parking space is mandatory and costs CHF 30'000.– extra.Delivery is scheduled for autumn 2027.Would you like to know more? Contact our team at +41 26 350 12 14 or by email at info@marbrick.ch to request the complete sales brochure, consult the plans, and discover the services of this apartment.

  • Parking space
  • Balcony / Terrace
Travel time
-
Alexsander Marguet

Alexsander Marguet

1 / 8
Alexsander Marguet

Alexsander Marguet

  • Parking space
  • Balcony / Terrace
4.5 rooms, 152m², CHF 930,000.–
Route du Centre 60, 1741 Cottens

Three levels to organize your daily life

This 4.5-room triplex stands out for its interesting space distribution over three levels, particularly suitable for combining family life and telecommuting.On the ground floor, there is the entrance, a guest toilet, and a storage room. On the upper floor, the living room with open kitchen of 43.30 m² gives access to a balcony. A first bedroom and a shower room complete this level.Under the roof, there are two additional bedrooms, a bathroom, and a generous landing that allows for a workspace or library to be set up. This organization offers a certain independence between the different spaces of the apartment.The highlights: • Triplex of 152 m² PPE • Living area of 43.30 m² • Balcony of 17.85 m² • Double east-west orientation • Three bedrooms and two bathrooms • Landing under the roof, suitable for a workspace • Guest toilet, storage room, private laundry room, and cellar The Centre 60Located in the heart of Cottens, The Centre 60 brings together eight new 4.5-room apartments, divided into four semi-detached units. The development benefits from a practical location, close to the station, shops, and school infrastructure.The apartments have large windows, motorized shutters, a private washing machine, and a cellar. Buyers can personalize certain finishes, such as the kitchen, tiles, and flooring, depending on the progress of the work.An indoor parking space is mandatory with each apartment, at an additional price of CHF 30'000.–.Delivery is expected in autumn 2027.Would you like to know more? Contact our team at +41 26 350 12 14 or by email at info@marbrick.ch to request the complete sales brochure, consult the plans, and discover the services of this apartment.

  • Parking space
  • Balcony / Terrace
Travel time
-
Alexsander Marguet

Alexsander Marguet

1 / 8
Alexsander Marguet

Alexsander Marguet

  • Parking space
  • Balcony / Terrace
4.5 rooms, 156m², CHF 920,000.–
Route du Centre 60, 1741 Cottens

A family-friendly apartment with garden and balcony

This 4.5-room duplex offers a functional layout on two levels, with outdoor spaces accessible from the living and bedroom areas.On the ground floor, the living room with open kitchen of 37.64 m² leads to a terrace and a private garden of 78.42 m². An outdoor space suitable for outdoor meals, relaxation or gardening.On the upper floor, three bedrooms, two bathrooms and a balcony make up the sleeping area. The double east-west orientation allows you to enjoy natural light that changes throughout the day.The highlights: • Duplex of 156 m² PPE • Private garden of 78.42 m² • Terrace and balcony of 17.85 m² each • Double east-west orientation • Three bedrooms and two bathrooms • Guest toilet, storage room, private laundry room and cellar The Centre 60Located in the heart of Cottens, The Centre 60 brings together eight new 4.5-room apartments, divided into four semi-detached units. The development benefits from a practical location, close to the train station, shops and school infrastructure.The apartments have large windows, motorized shutters, a private washing machine/dryer and a cellar. Buyers can customize certain finishes, such as the kitchen, tiles and flooring, depending on the progress of the work.An indoor parking space is obligatory and costs CHF 30'000.– extra.Delivery is planned for autumn 2027.Would you like to know more? Contact our team at +41 26 350 12 14 or by email at info@marbrick.ch to request the complete sales brochure, view the plans and discover the services of this apartment.

  • Parking space
  • Balcony / Terrace
Travel time
-
Alexsander Marguet

Alexsander Marguet

1 / 8
Alexsander Marguet

Alexsander Marguet

  • Parking space
  • Balcony / Terrace
4.5 rooms, 152m², CHF 940,000.–
Route du Centre 60, 1741 Cottens

A 143 m² triplex with generous volumes

With its 143.74 m² of net floor area spread over three levels, this 4.5-room apartment offers an organization close to that of a house. Located at the end of the building, it also benefits from a triple orientation.The entrance, the guest toilet and the storage room occupy the ground floor. The upper level accommodates a living room with an open kitchen of 43.30 m², extended by a balcony, as well as a first bedroom and a shower room.Under the roof, two additional bedrooms, a bathroom and a generous landing offer various possibilities for layout, notably for a workspace or reading area.The highlights : • 152 m² PPE triplex • Location at the end and triple orientation • Living room with open kitchen of 43.30 m² • 18.19 m² balcony • Three bedrooms spread over two levels • Landing under the roof that can be converted into an office • Two bathrooms, guest toilet, storage room and cellar The Centre 60Located in the heart of Cottens, The Centre 60 brings together eight new 4.5-room apartments divided into four semi-detached units. The development benefits from a practical location, close to the station, shops and school infrastructure.The apartments have large windows, motorized shutters, a private washing and drying column and a cellar. Buyers can personalize certain finishes, such as the kitchen, tiles and floor coverings, depending on the progress of the work.An indoor parking space is obligatory and costs CHF 30,000.– extra.Delivery is scheduled for autumn 2027.Would you like to know more? Contact our team at +41 26 350 12 14 or by email at info@marbrick.ch to request the complete sales brochure, consult the plans and discover the services of this apartment.

  • Parking space
  • Balcony / Terrace
Travel time
-
Alexsander Marguet

Alexsander Marguet

1 / 8
Alexsander Marguet

Alexsander Marguet

  • Parking space
  • Balcony / Terrace
4.5 rooms, 170m², CHF 935,000.–
Route du Centre 60, 1741 Cottens

A duplex with a 132 m² garden and three outdoor spaces

Located at the end of Centre 60, this 4.5-room apartment stands out for its triple orientation and generous outdoor spaces.On the ground floor, the living room with open kitchen of 37.64 m² opens directly onto a terrace and a private garden of 132.09 m². Upstairs, three bedrooms, two bathrooms, and a balcony complete the set. The distribution over two levels allows for a pleasant separation of living spaces from bedrooms.Key features: • 170 m² duplex PPE • End location and triple orientation • Private garden of 132.09 m² • Terrace and balcony of 18.19 m² each • Three bedrooms and two bathrooms • Guest toilet, storage room, private laundry room, and cellar Le Centre 60Located in the heart of Cottens, Le Centre 60 brings together eight new 4.5-room apartments divided into four semi-detached units. The promotion benefits from a practical location, close to the station, shops, and school infrastructure.The apartments have large windows, motorized shutters, a private washing-drying column, and a cellar. Buyers can personalize certain finishes, such as the kitchen, tiles, and floor coverings, depending on the progress of the work.An indoor parking space is mandatory for each apartment, at a price of CHF 30,000.– extra.Delivery scheduled for autumn 2027.Would you like to know more? Contact our team at +41 26 350 12 14 or by email at info@marbrick.ch to request the complete sales brochure, consult the plans, and discover the services of this apartment.

  • Parking space
  • Balcony / Terrace
Travel time
-

Suggested properties for you based on search results

Other interesting objects