13 results - Properties for sale with Balcony / Terrace: Frick

  • Two-story white house with green shutters, red-tiled roof, and a small balcony on the right side. The house is surrounded by a well-maintained garden with a hedge, flowers, and trees.
  • Two-story white house with green shutters, surrounded by trees and bushes, with a red-tiled roof and multiple windows.
  • A quiet residential street lined with a tall hedge and a metal fence on one side, with a white house visible beyond the greenery. The road is paved and leads into the distance with a clear blue sky overhead.
  • A lush garden with a large tree, shrubs, and a small wooden shed. The area is well-maintained with grass and various plants.
  • Lush garden with tall grass, wildflowers, trees, and a wooden structure with a tiled roof in the background.
  • Two-story white house with green shutters, a covered porch, and a driveway with a parked car.
  • Bright bedroom with wooden bed frame, neatly stacked bedding, large windows with red curtains, a mirror, and a small table with decorative items.
  • A cozy room with a red patterned rug, wooden furniture, shelves filled with dolls, and a chandelier hanging from the ceiling.
  • A cozy living room with a patterned rug, a round wooden table, a brown sofa, a bookshelf filled with books, and a hanging lamp.
  • Carpeted living room with a brown sofa, large stuffed animals, a wooden staircase, and decorative items including a plant and a toy chicken.
  • Wooden attic space with exposed beams, a large wicker basket, a statue, and a colorful rug on the floor.
  • Two-story house with white exterior, green shutters, and a wooden outbuilding surrounded by lush greenery and a clear blue sky.
1 / 12
6 rooms160m²Price on request
Top
Zwidellen 16, 5070 Frick

Single-family house in Frick with 1548 m² plot

This two-story residential building with a basement and attic was built in 1927. The facade was renovated in 2004 and the windows in the living rooms were replaced in 2018. The last renovation of the interior was in 1982.The heating of the living area is done with electric storage heaters (night storage heaters) or with wood. On the premises, there is also a two-story barn from 1931, which can be used as a workshop, storage room, and shelter.The absolutely central location of the property and its location on a traffic-calmed dead-end street with a speed limit of 30 km/h speak in favor of this property. The Zwidellen quarter is one of the most popular residential areas in Frick, and in this quiet residential zone, you can enjoy peace and quiet away from through traffic. At the same time, schools, shopping facilities, and public transportation are easily accessible on foot.This flat, unencumbered, and fully developed plot in the W2 residential zone also meets the optimal conditions if the existing buildings are to be replaced with single-family, semi-detached, or multi-family houses. There are no easements and ground rents. • Ground floor: kitchen, 3 rooms • First floor: 3 rooms, 1 large, developable auxiliary room (former kitchen) • large attic, large basement, outbuilding (barn) All information about the property can also be found at: https://www.stiehm.chThe nearby motorway access in Frick guarantees short driving times (Basel approx. 25, Zurich approx. 30 minutes). There are also fast train connections from Frick to Zurich and Basel, and the post bus takes you to Aarau, Laufenburg, or to all surrounding municipalities.A property with character, potential, and a rare combination of peace, location, and development opportunities. • FTTH broadband connection (fiber optic) available • Cable TV connection • Street and pipeline renewal 2022 • Replacement of house connection for drinking water 2022 • Replacement of storage heater in living room on ground floor 2020 • Chimney renovation 1996 The sale is carried out directly by the owner (private sale, commission-free) within the framework of a structured bidding process. After individual viewing, interested parties have the opportunity to submit a purchase offer.Procedure: • Sale preparation • Public announcement • Viewings➞ Bid submission until 31.8.2026 • Notification of the highest bid and next bidding round • Improvement of bid submission • Award and creation of sales contract • Sale completion and land register entry IMPORTANT NOTE: Written inquiries in English without proof of identity will be deleted unread. A sale is strictly carried out according to the legal requirements of the Lex Koller.

Travel time
-
1 / 24
4.5 rooms117m²CHF 980,000.–
Mühlegasse 30, 5070 Frick

4.5 room apartment

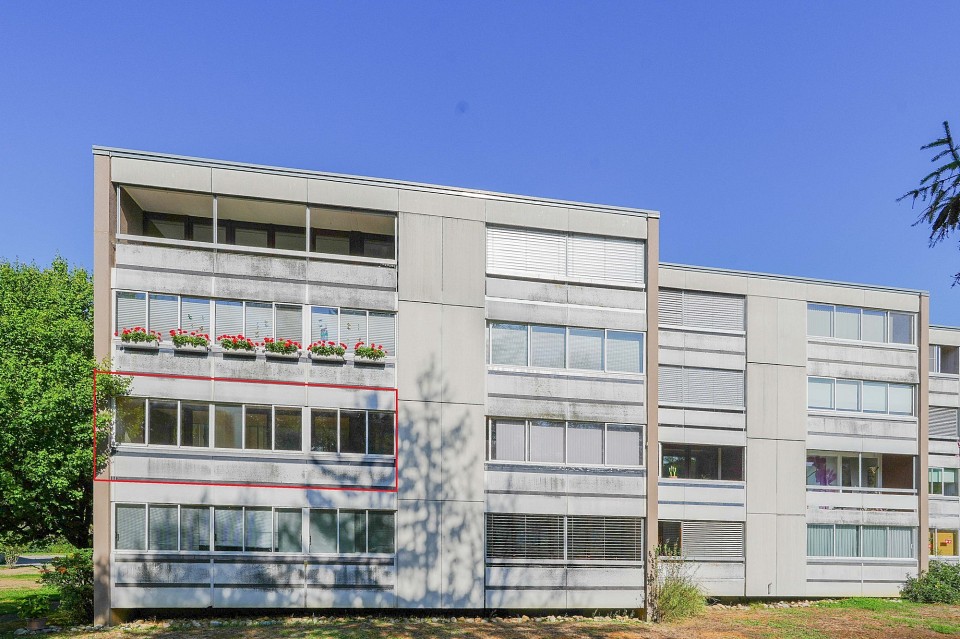
Sales offer Centrally and yet quietly located, the modern "Mühlegasse" Frick development is situated here. You practically have everything right outside your apartment door - train station, village center, doctors & pharmacy, shopping, gastronomy, and recreation are within a few minutes' walk.We would like to present this special sales offer to you and give you a first impression: • 4 1/2 room apartment • approx. 117.00 m² living space • two balconies • 2nd floor • Year of construction 2010 • Plastic windows (3-fold insulating glass) • Electric rafflamellen store • Access possible via staircase or elevator • Parquet and tile floors • Reduit • Comfort ventilation with heat recovery • Minergie • Pellet heating • Underfloor heating • Bathroom with shower and toilet • Bathroom with bathtub and toilet • The apartment is available immediately • Purchase price apartment = CHF 980'000.00 • Purchase price AEH-No. 49 = CHF 35'000.00 Purchase terms: • Purchase offers are accepted together with a financing confirmation. • Offer character: Non-binding and non-committal, subject to prior sale. • Purchase contract: Handover costs (notary and land registry office) are shared equally. • Down payment: CHF 30'000.00 upon signing a reservation contract. We would be happy to invite you to a non-binding apartment viewing.Your contact person:Fabrice HürzelerTel.: 062 / 865 05 05fhu@arimo.ch

Travel time
-
1 / 15
  • Balcony / Terrace
  • Garage
  • Elevator
  • +2
3.5 rooms100m²CHF 919,000.–
Gänsacker 2, 5070 Frick

Modern 3.5-room apartment in Frick – bright, spacious, and with a covered seating area

Welcome to this modern and spacious 3.5-room apartment on the ground floor at Gänsacker 2 in Frick.The building was constructed in 2017, and the apartment was renovated in 2026. Spacious window fronts, bright rooms, and a well-thought-out floor plan provide a pleasant and modern living experience. The covered seating area with a wooden terrace and direct access to the outdoor area offers additional living comfort.This is what you can expect: • Bright living and dining area: Large window fronts provide plenty of daylight and create a friendly, open atmosphere with a view of the greenery. • Modern open kitchen: The spacious kitchen with a kitchen island is integrated into the living area and offers plenty of space for cooking and enjoying. • Two bathrooms: One bathroom has a bathtub, and the second has a shower – ideal for couples and families. • Covered seating area with wooden terrace: You can directly access the private, covered seating area from the living area – perfect for cozy hours outdoors. • Private laundry room: The washing machine and dryer are conveniently located in a separate laundry room within the apartment. • Spacious storage space: Practical built-in closets in the corridor offer plenty of space and provide order. • Garage parking space: A private parking space in the garage belongs to the apartment. • Elevator: The property has an elevator and provides comfortable access. • Minergie certification: The building stands for energy-efficient and modern living. Quiet and well-connected locationThe apartment is located in a quiet and sunny residential area in Frick and combines pleasant living with good access to public transportation.The bus stop Frick, Oberdorf can be reached in just about 2 minutes on foot. The Frick train station is also easily accessible.Shopping opportunities and important facilities for daily life are nearby: Denner is about 7 minutes away on foot, the Löwen Apotheke about 9 minutes, and the primary and secondary schools of Frick are about 10 minutes away.

  • Balcony / Terrace
  • Garage
  • Elevator
  • +2
Travel time
-
1 / 13
4.5 rooms123m²CHF 1,055,000.–
Blaie, 5070 Frick

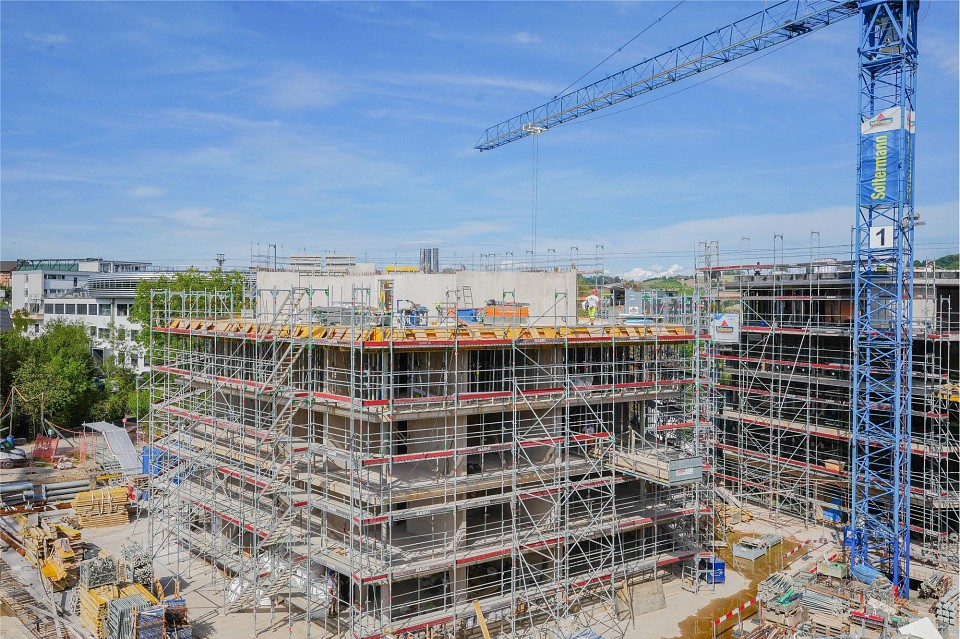
BLAIE: For Architecture Enthusiasts - Urban Living near the Train Station (2nd Phase)

Following the successful sales launch of the first building (House E, only 1 attic apartment still available), House D is already being launched as the next project. Unlike the first phase, this house is characterized by even more comfortable outdoor areas and apartment floor plans with net living areas of 99 to 128 m².Are you a commuter looking for an apartment in a convenient location? Moreover, are you interested in contemporary architecture, spacious and bright rooms, and a lot of privacy? The Blaie development is being built in an optimal location between Basel and Zurich. A convincing overall architectural concept with various apartments is planned, which perfectly covers different (living) needs for all age groups.The most important facts- Modern and elegant architecture with floor-to-ceiling panoramic windows- Bright living rooms with beautiful views- Outdoor areas with balconies or roof terraces- Clever and thoughtful arrangement of apartments with privacy- High-quality interior design according to your wishes- Comfort ventilation for each apartment- Central location near the SBB train station with excellent transport connections- Underground parking garage- Preparation for electric cars- Elegant staircase with inner courtyardThe following apartments are available- 4.5 room apartments, net living area approx. 123 - 131 m², balconies approx. 19 - 42 m², from CHF 1,055,000.--- 3.5 room garden and apartments, net living area approx. 99 - 114 m², balcony approx. 19 - 26 m², from CHF 840,000.--- 3.5 room attic apartment, net living area approx. 97 m², terrace approx. 49 m², CHF 1,075,000.--- 4.5 room attic apartments, net living area approx. 125 - 128 m², terraces approx. 88 - 110 m², from CHF 1,350,000.--Location within FrickThe location is so ideal that you can actually do without your car: whether it's the train station with excellent fast train connections, diverse shopping, service, and leisure facilities, schools (from kindergarten to high school) or recreation, everything can be reached within a few minutes on foot or by bike. But the location is also ideal for car commuters, as you can reach the A3 highway in less than three minutes (travel time to Basel approx. 25, to Zurich approx. 30 minutes).Special featureIn addition to the perfect location and exceptional architecture, the concept, which cleverly connects the buildings to a place with a lot of greenery, meeting zones, and without traffic, makes for a unique living experience.For whom are the objects suitable?The apartments are suitable for both single people and couples and small families of all ages.FinishingYou can expect a high-quality interior design that you can help shape. Suitable budgets are available for this. Your wishes and ideas are welcome!Note on rental apartmentsIn addition to the condominiums, 2.5- to 4.5-room apartments for rent (approx. spring/summer 2027) are also being offered.RemarkThe client is JKB Immobilien AG from Frick. The project is being planned by the renowned architectural firm Bäumlin + John AG, Frick. https://www.blaie.ch Would you like to know the value of your property? Our free and non-binding real estate valuation tool will be happy to help you further at https://www.remax.ch/de/immobilien/bewerten

1 / 13
3.5 rooms99m²CHF 840,000.–
Blaie, 5070 Frick

BLAIE: For Architecture Enthusiasts - Urban Living near the Train Station (2nd Phase)

Following the successful sales launch of the first building (House E, only 1 attic apartment still available), House D is already being launched as the next project. Unlike the first phase, this house is characterized by even more comfortable outdoor areas and apartment floor plans with net living areas of 99 to 128 m².Are you a commuter looking for an apartment in a convenient location? Moreover, are you interested in contemporary architecture, spacious and bright rooms, and a lot of privacy? The Blaie development is being built in an optimal location between Basel and Zurich. A convincing overall architectural concept with various apartments is planned, covering different (residential) needs for all age groups.The most important facts- Modern and elegant architecture with floor-to-ceiling panoramic windows- Bright living rooms with beautiful views- Outdoor areas with loggias or roof terraces- Clever and thoughtful arrangement of apartments with privacy- High-quality interior design according to your wishes- Comfort ventilation for each apartment- Central location near the SBB train station with excellent public transport connections- Underground parking garage- Preparation for electric cars- Elegant staircase with inner courtyardThe following apartments are available- 3.5 room garden and floor apartments, net living area approx. 99 - 114 m², loggia approx. 19 - 26 m², from CHF 840,000.--- 4.5 room floor apartments, net living areas approx. 123 - 131 m², loggias approx. 19 - 42 m², from CHF 1,055,000.--- 3.5 room attic apartment, net living area approx. 97 m², terrace approx. 49 m², CHF 1,075,000.--- 4.5 room attic apartments, net living areas approx. 125 - 128 m², terraces approx. 88 - 110 m², from CHF 1,350,000.--Location within FrickThe location is so ideal that you can almost do without a car: whether it's the train station with excellent fast train connections, diverse shopping, service, and leisure facilities, schools (from kindergarten to high school) or local recreation, everything can be reached within a few minutes on foot or by bike. But the location is also ideal for car commuters, as you can reach the A3 highway in less than three minutes (travel time to Basel approx. 25 minutes, to Zurich approx. 30 minutes).Special featureIn addition to the perfect location and exceptional architecture, the concept that skillfully connects the buildings to a place with a lot of green space, meeting zones, and without traffic makes for a unique living experience.For whom are the objects suitable?The apartments are suitable for both single people and couples and small families of all ages.FinishingYou can expect a high-quality interior design that you can help shape. Suitable budgets are available for this purpose. Your wishes and ideas are welcome!Rental apartmentsIn addition to the condominiums, 2.5- to 4.5-room apartments for rent (approx. spring/summer 2027) are also being offered.NoteThe client is JKB Immobilien AG from Frick. The project is being planned by the renowned architectural firm Bäumlin + John AG, Frick. https://www.blaie.ch Would you like to know the value of your property? Our free and non-binding real estate valuation tool will be happy to help you at https://www.remax.ch/de/immobilien/bewerten

1 / 13
3.5 rooms97m²CHF 1,075,000.–
Blaie, 5070 Frick

BLAIE: For Architecture Enthusiasts - Attic Apartments near the Train Station (2nd Stage)

Following the successful sales launch of the first building (House E, only 1 attic apartment still available), House D is already being introduced as the next project. Unlike the first stage, this house is characterized by even more comfortable outdoor areas and apartment floor plans with net living areas of 99 to 128 m².Are you a commuter looking for an apartment in a conveniently located area? Additionally, are you interested in contemporary architecture, spacious and bright rooms, and a lot of privacy? The Blaie development is being built in an optimal location between Basel and Zurich. A convincingly architectonic overall concept with various apartments is planned, covering different (living) needs for all age groups perfectly.The most important key figures- Modern and elegant architecture with floor-to-ceiling panoramic windows- Bright living rooms with beautiful views- Outdoor areas with loggias or roof terraces- Clever and thoughtful arrangement of apartments with privacy- Refined interior design according to your wishes- Comfort ventilation for each apartment- Central location near SBB train station with excellent transport connections- Underground parking garage- Preparation for electric cars- Elegant staircase with inner courtyardThe following apartments are available- 3.5 room attic apartment, net living area approx. 97 m², terrace approx. 49 m², CHF 1,075,000.--- 4.5 room attic apartments, net living area approx. 125 - 128 m², terraces approx. 88 - 110 m², from CHF 1,350,000.--- 3.5 room garden and floor apartments, net living area approx. 99 - 114 m², loggia approx. 19 - 26 m², from CHF 840,000.--- 4.5 room floor apartments, net living area approx. 123 - 131 m², loggias approx. 19 - 42 m², from CHF 1,055,000.--Location within FrickThe location is so ideal that you can almost do without a car: whether it's the train station with excellent fast train connections, versatile shopping, service, and leisure facilities, schools (from kindergarten to high school) or local recreation, everything can be reached quickly on foot or by bike within a few minutes. But the location is also ideal for car commuters, as you can reach the A3 highway in less than three minutes (travel time to Basel approx. 25 minutes, to Zurich approx. 30 minutes).Special featureIn addition to the perfect location and exceptional architecture, the concept that skillfully connects the buildings to a place with a lot of greenery, meeting zones, and without traffic makes for a unique living experience.For whom are the objects suitable?The apartments are suitable for both single people and couples and small families of all ages.FinishingYou can expect a refined interior design that you can help shape. Suitable budgets are available for this purpose. Your wishes and ideas are welcome!Rental apartmentsIn addition to the owner-occupied apartments, 2.5- to 4.5-room apartments for rent (approx. spring/summer 2027) are also being offered.RemarkThe client is JKB Immobilien AG from Frick. The project is being planned by the renowned architectural firm Bäumlin + John AG, Frick. https://www.blaie.ch Would you like to know the value of your property? Our free and non-binding real estate valuation tool will be happy to help you further at https://www.remax.ch/de/immobilien/bewerten

1 / 12
  • Parking space
  • Balcony / Terrace
  • Wheelchair access
4.5 rooms129m²CHF 595,000.–
5070 Frick

EXPERIENCE NEW LIVING IN HORNUSSEN

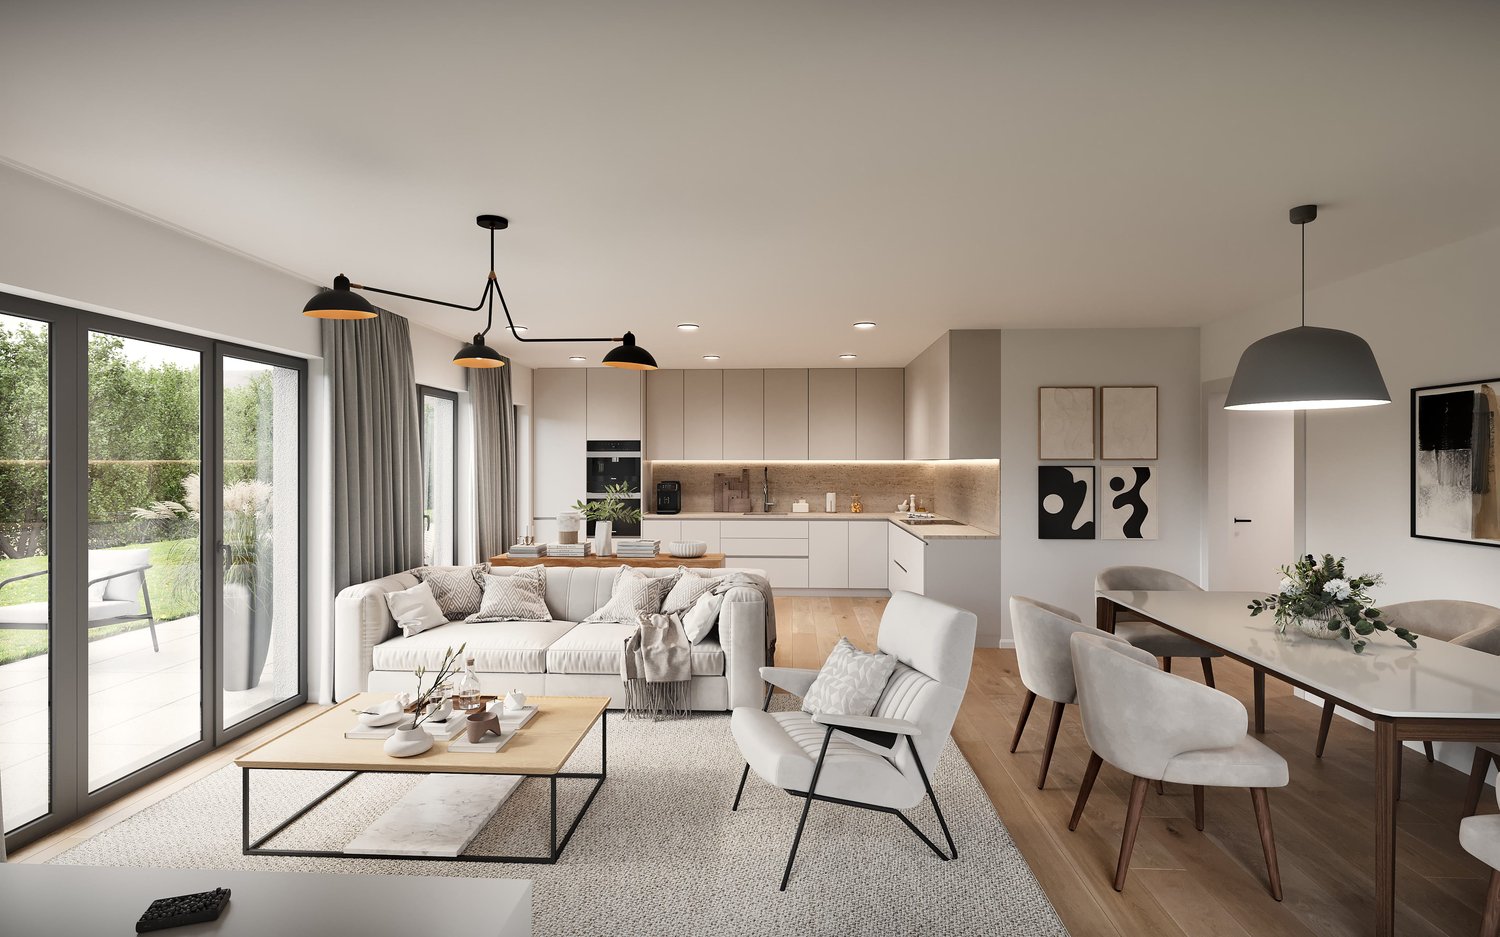
This feel-good oasis offers an atmosphere in which a sense of home immediately unfolds. The spacious, light-flooded living and dining area opens up to a modern, open kitchen with a high-quality Bora extraction system - a place where design and functionality harmoniously blend and social cooking becomes an experience.Three versatile bedrooms, children's or guest rooms provide flexible retreat options and invite relaxation and coziness. The renovated bathroom convinces with a combination of bathtub and shower and offers the ideal space for relaxed moments in everyday life.A spacious balcony extends the living space outdoors and invites you to let the day come to a close in a pleasant atmosphere. The offer is complemented by a private laundry tower in the apartment and an outdoor parking space - comfortable details that make this home particularly attractive. So, no wishes are left unfulfilled. Take advantage and convince yourself! This PREMIUM HOMES offer includes: • Family-friendly, quiet location • Open living and dining area • Ideal floor plan concept • Modern kitchen • Renovated in 2025 • Spacious balcony (winter garden) • Private laundry tower • Net living area 112 m² • Gross living area 129 m² • Ideal cellar room • 1 outdoor parking space excl. CHF 20'000.- Interested? We would be happy to take you on a non-binding tour! Do you want to sell your house or apartment worry-free? We will tell you the current market value of your property, discreetly and non-bindingly! Are you interested in a first non-binding exchange of ideas? Don't hesitate and contact us. We look forward to you.

  • Parking space
  • Balcony / Terrace
  • Wheelchair access
Nesret Ahmeti

Nesret Ahmeti

Immobilienvermittler

1 / 4
4.5 rooms138m²CHF 1,195,000.–
Föhrenweg 7, 5070 Frick

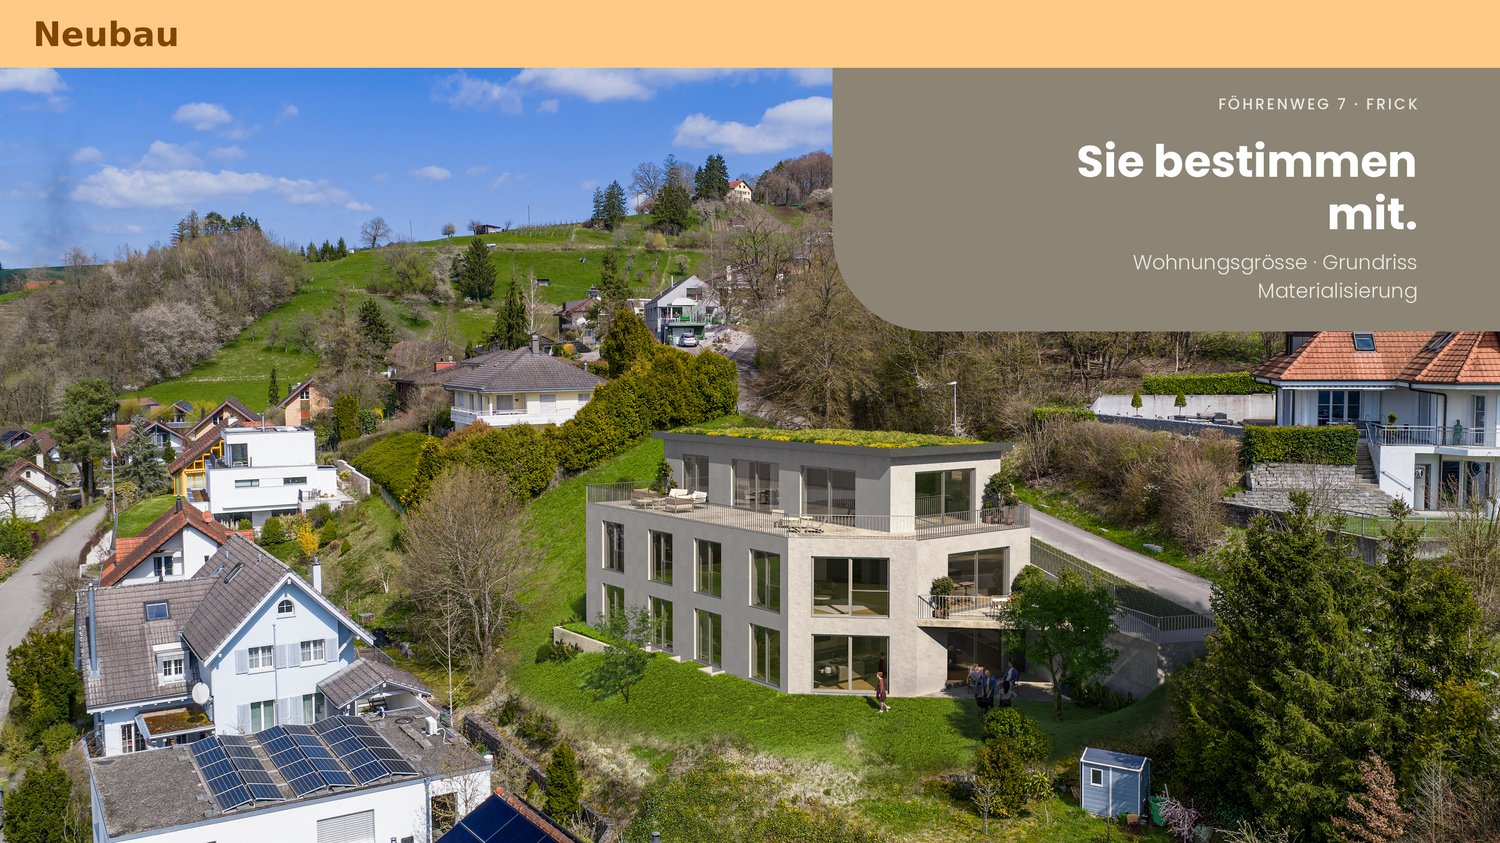
Residential property on a sunny southwest slope with unobstructable panoramic views

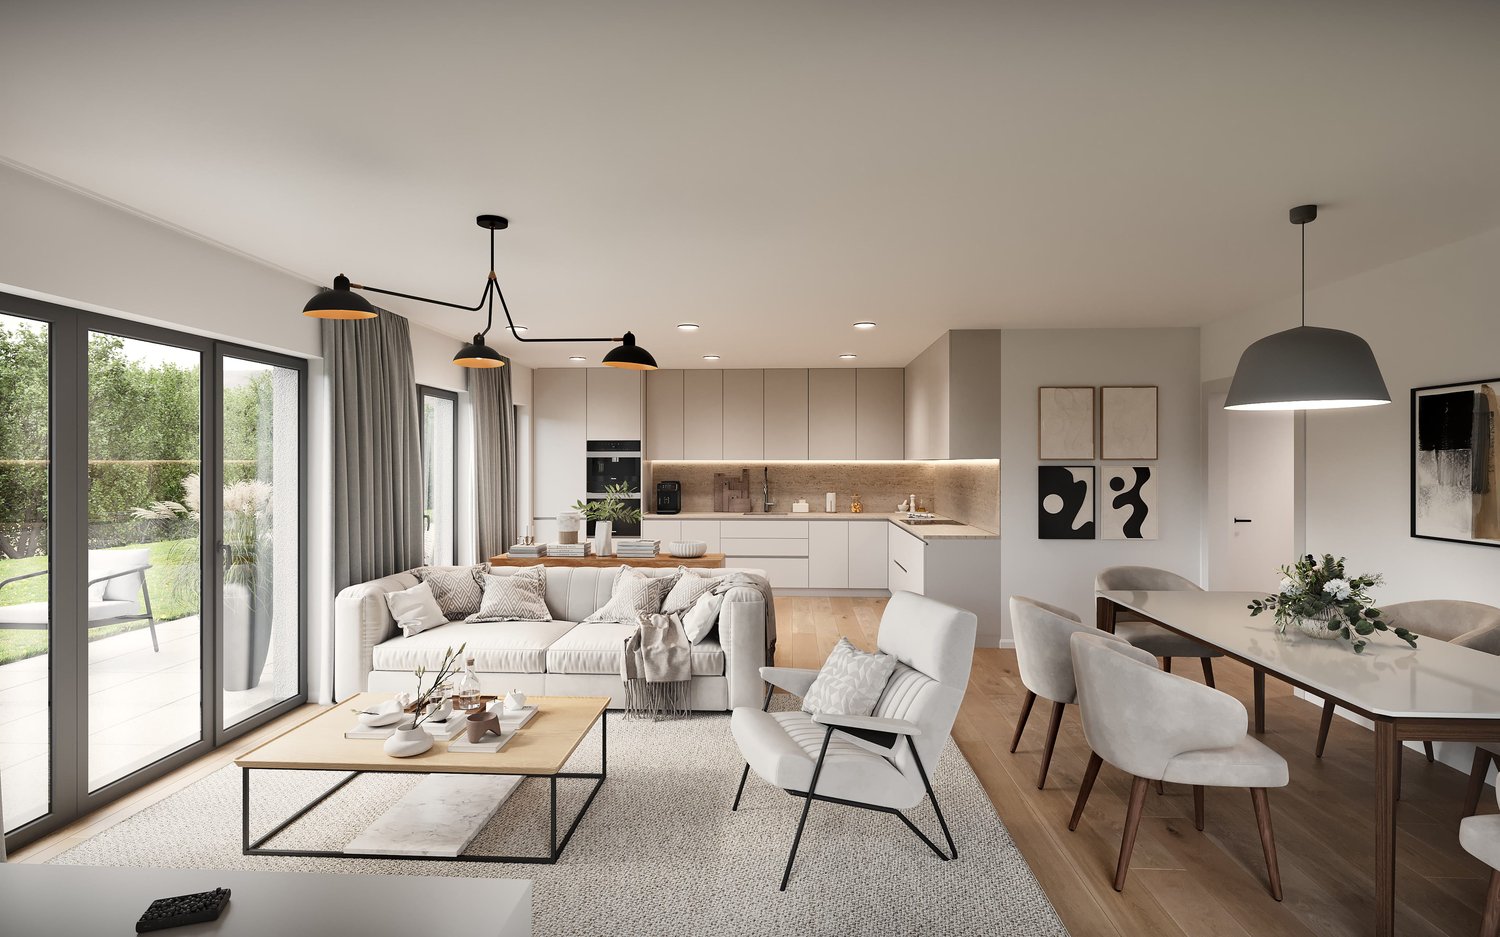
Highlights - Modern approved new construction project - Exclusive residential building with three apartments - Unobstructable views (already from the garden apartment) - Building envelope with outstanding heat and cold protection - Spacious outdoor areas (balcony, seating area, terrace, garden areas) - Individually designable floor plans - High-quality materials (generous budget amounts) - Reference projects are available The Project - Flexible floor plans from 1.5 to 5.5 rooms or 115m2 to 153m2 living space - Bright, spacious, and harmoniously designed rooms - Floor-to-ceiling windows - Living/dining area with open kitchen of over 55m2 living space - Modern technology and efficient building envelope - 14m2 hobby/basement room per apartment - 2 uncovered outdoor parking spaces per apartment can be purchased The Apartments Detailed information about the apartments can be found under the specified links. Overall Project https://gmx.avendo.ch/immo/45070FO701 Penthouse maisonette apartment with 115m2 living space; 1.5 to 4.5 rooms possible; 90m2 terrace and 22m2 garden seating area https://gmx.avendo.ch/immo/15070FO707 Apartment with 138m2 living space; 1.5 to 4.5 rooms; 16m2 balcony https://gmx.avendo.ch/immo/15070FO708 Garden apartment with 152m2 living space; 1.5 to 4.5 rooms; 16m2 covered seating area and 150m2 garden area https://gmx.avendo.ch/immo/15070FO709 The Location - At the foot of the Frickberg in Frick - Quiet neighborhood street (cul-de-sac) on Föhrenweg - Center and bus stop are easily accessible on foot - Kindergartens, day-care centers, primary and secondary schools in the municipality - Secondary schools like Kantis in Stein, Baden, Wettingen, Aarau - Diverse leisure activities (golf, tennis, swimming pool, football, etc.) - Embedded in the regional nature park ("Jurapark") - Top traffic connection with public transport and individual transport to Basel and Zurich Have we sparked your interest? - We would be happy to present our construction project to you in detail without obligation - We look forward to your contact: info@jado.ch

Travel time
-
1 / 7
6.5 rooms280m²CHF 850,000.–
Auf Anfrage 1, 5070 Frick

Your ideas are in demand

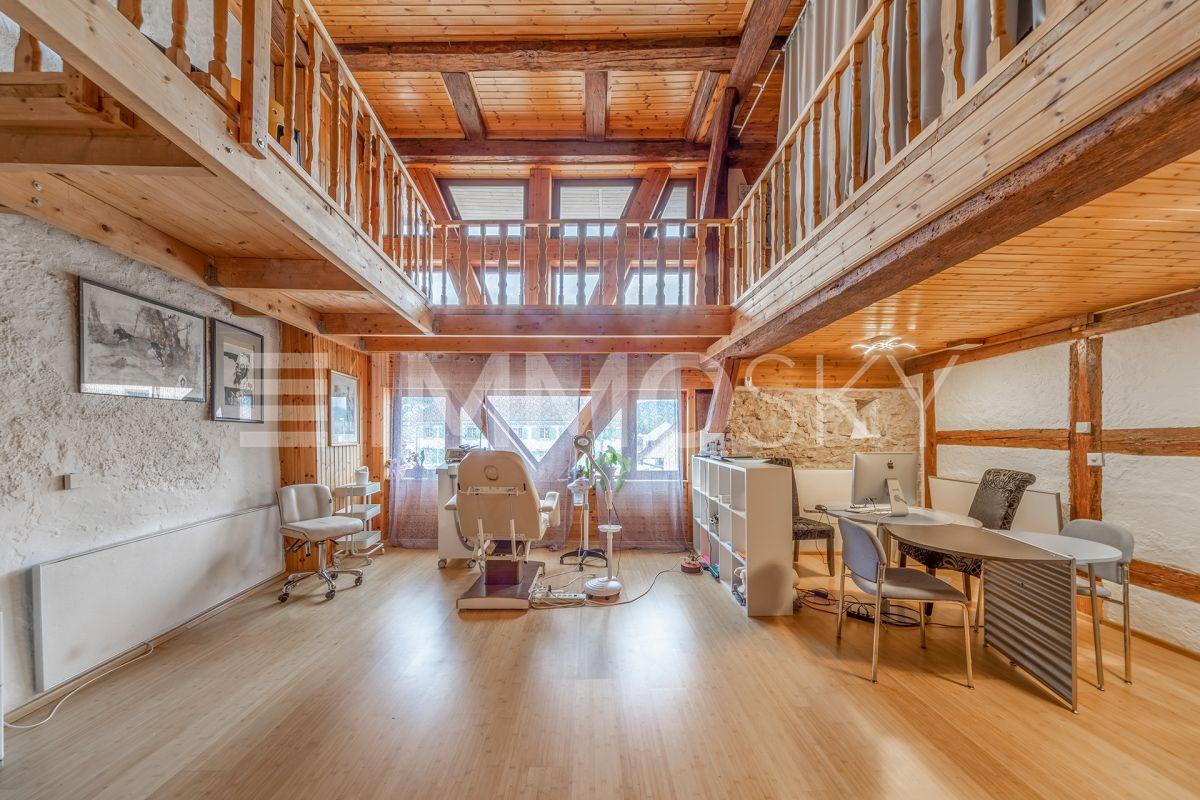
The charming half-timbered house offers you the opportunity to realize your living dreams. It is ideal for a large family or as a two-generation house and offers versatile usage possibilities.The building is divided into two areas. A former barn has already been tastefully converted and awaits the final touch or a renovation according to your wishes. Previously used as a commercial space, it could today also serve as additional living space. The impressive 4-meter-high ceilings give the room a special flair. The first half of the house extends over three levels, has its own bathroom, and spacious, open rooms.The second half of the house offers ample space for your family with a spacious living room, three bedrooms, a kitchen, and two large bathrooms. The dreamy balcony is another highlight that offers a lot of potential for relaxed hours.This ImmoSky offer is characterized by the following additional performance:+ Central and yet quiet location+ Exceptional room height+ A unique floor plan concept+ Ideal for large families or multi-generation households+ Beautiful vaulted cellar+ Carport for two vehicles included+ Idyllic garden and much more ...Take advantage of this opportunity and make this house your individual dream home. Interested? Contact us for questions, a conversation, or a viewing of the property.(The sales dossier will be sent to you within a maximum of 24 hours, please also check your SPAM folder.)

Suggested properties for you based on search results

Other interesting objects