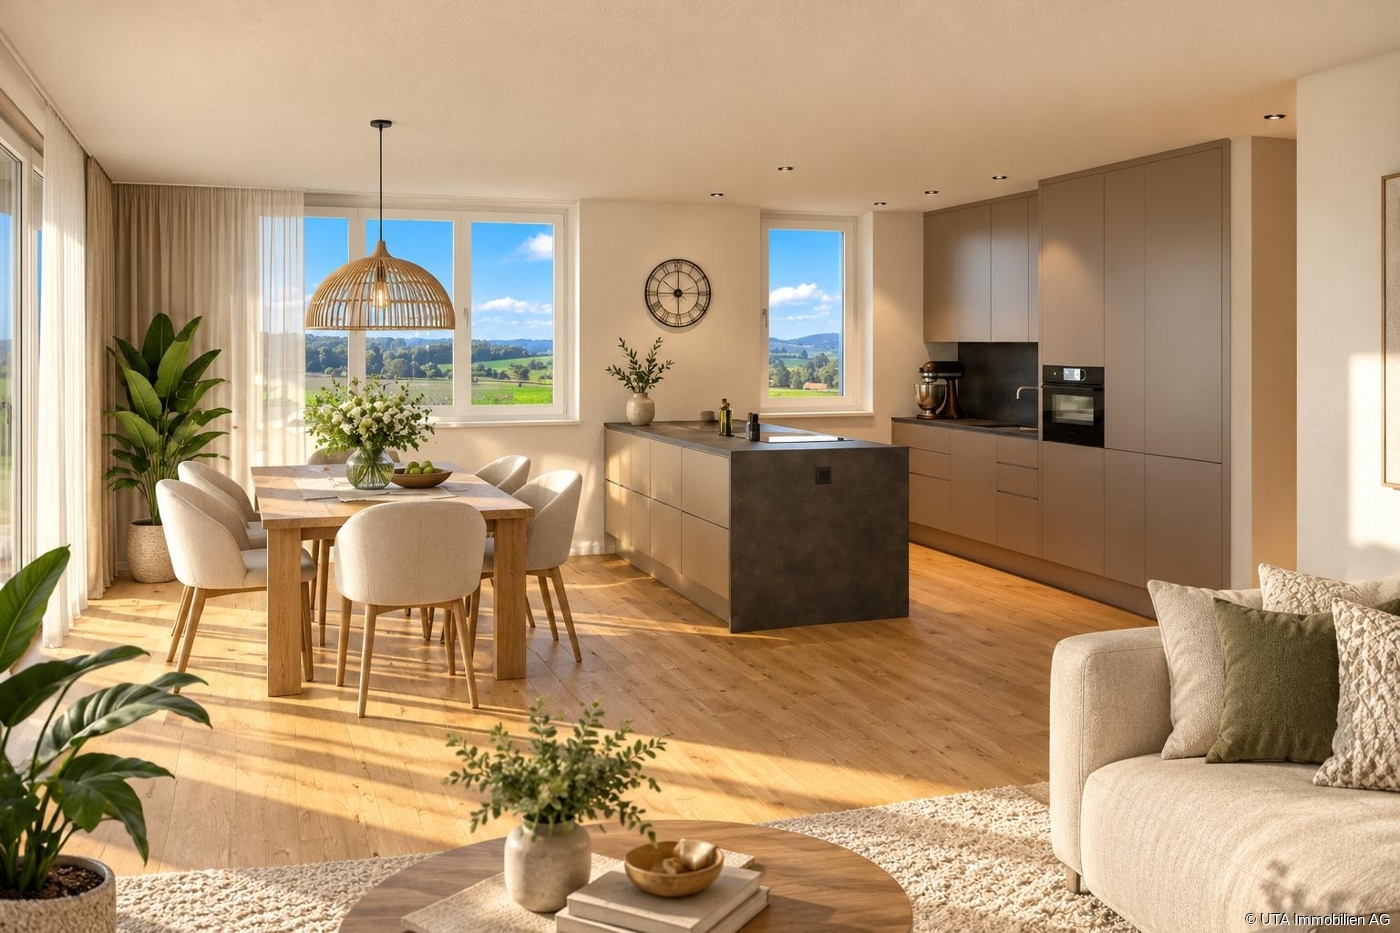
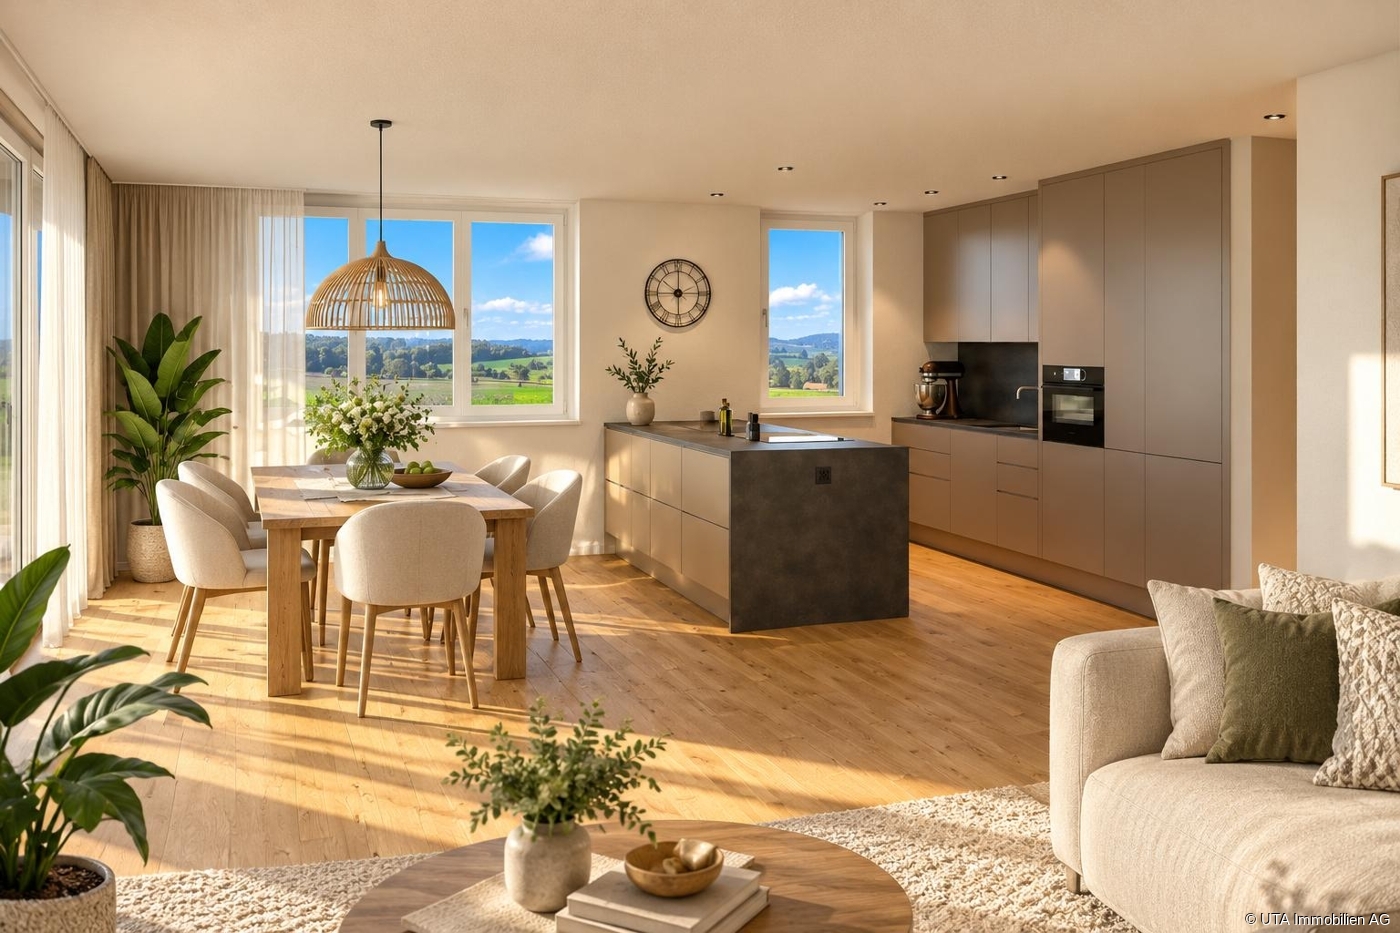
15 results - Buy a new build apartment: Frick

1 / 13
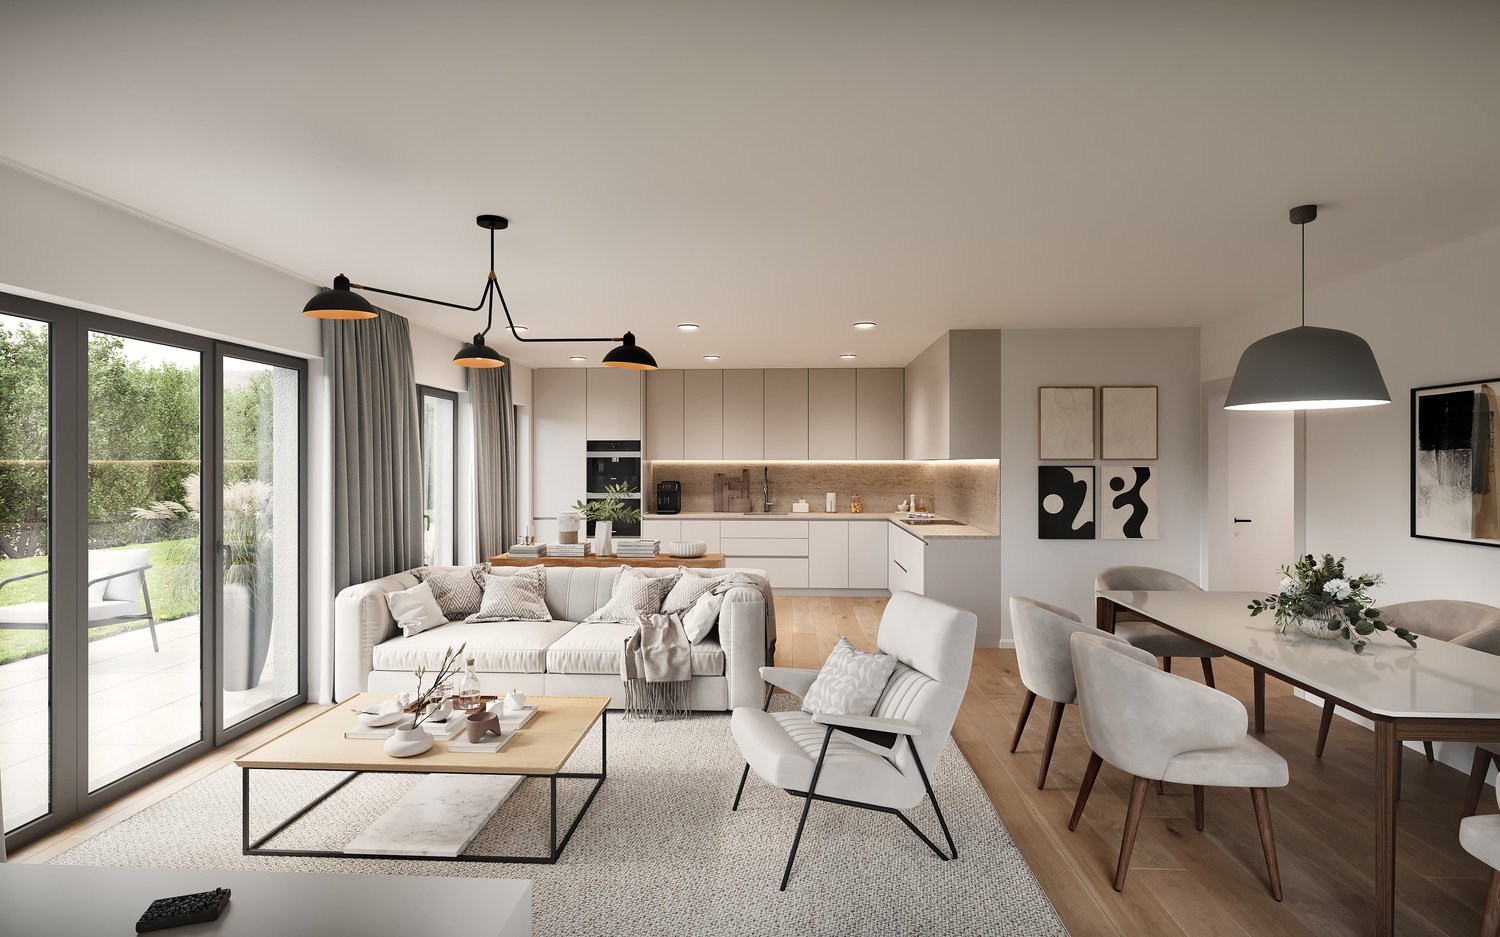
4.5 rooms, 120m², CHF 1,040,000.–
Blaie, 5070 Frick

BLAIE: For Architecture Enthusiasts - Urban Living near the Train Station (2nd/3rd Stage House C and D)

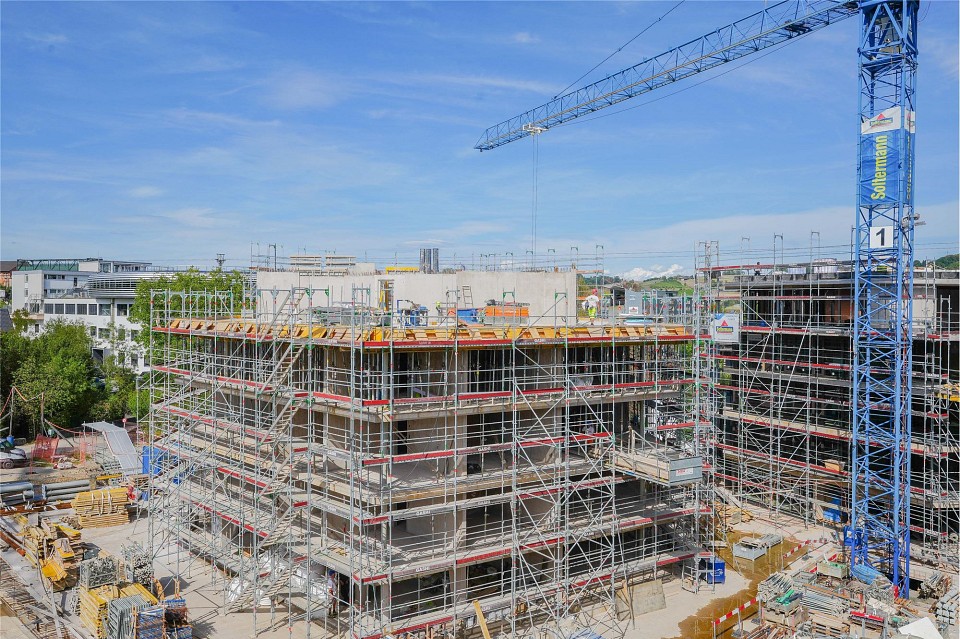
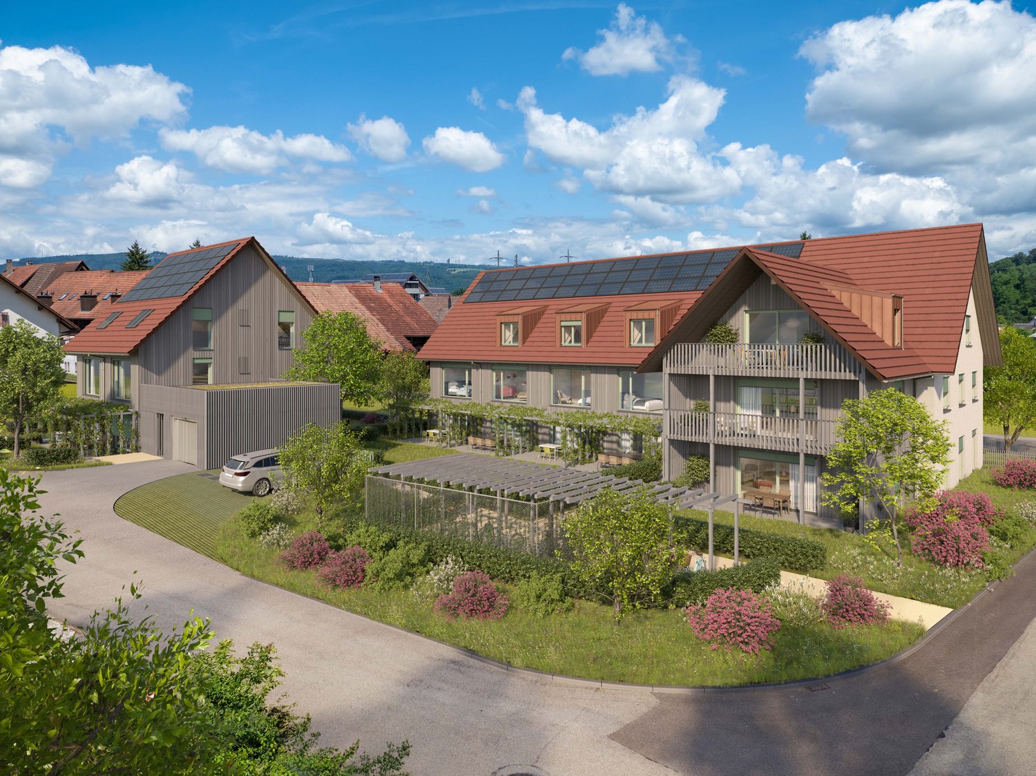
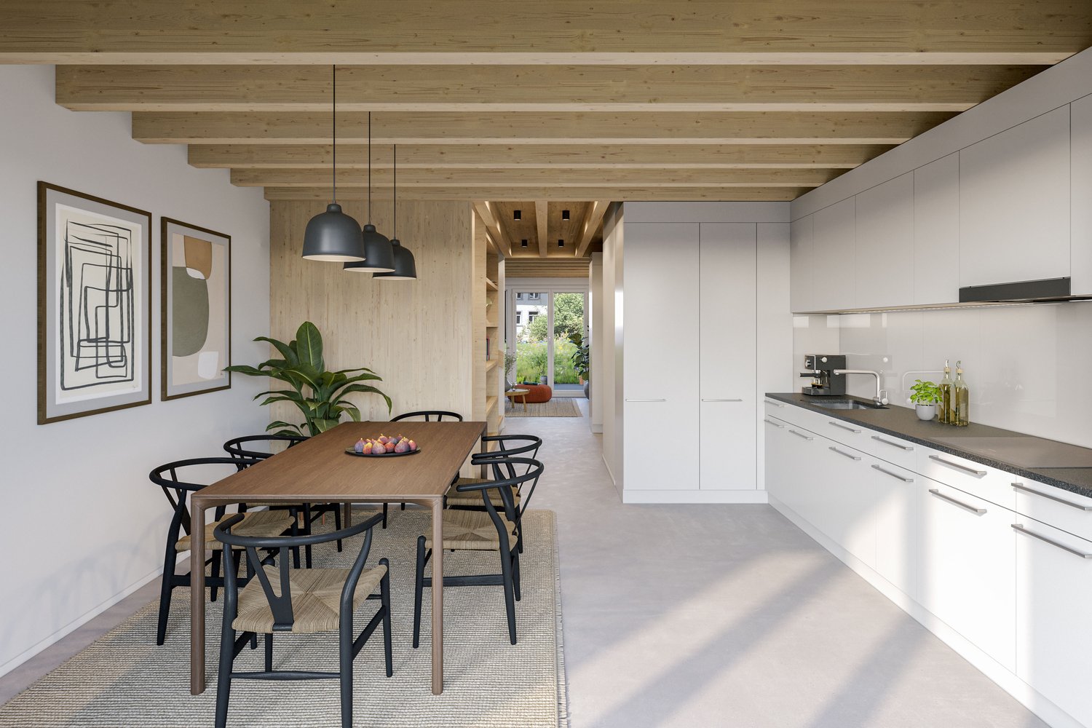
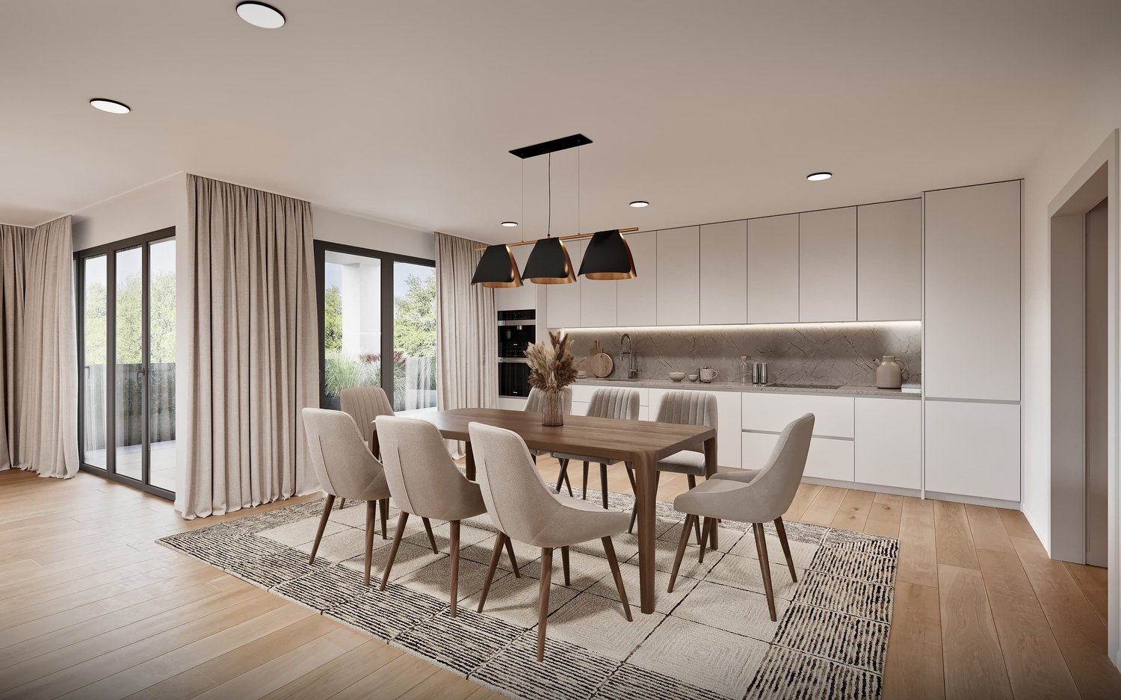
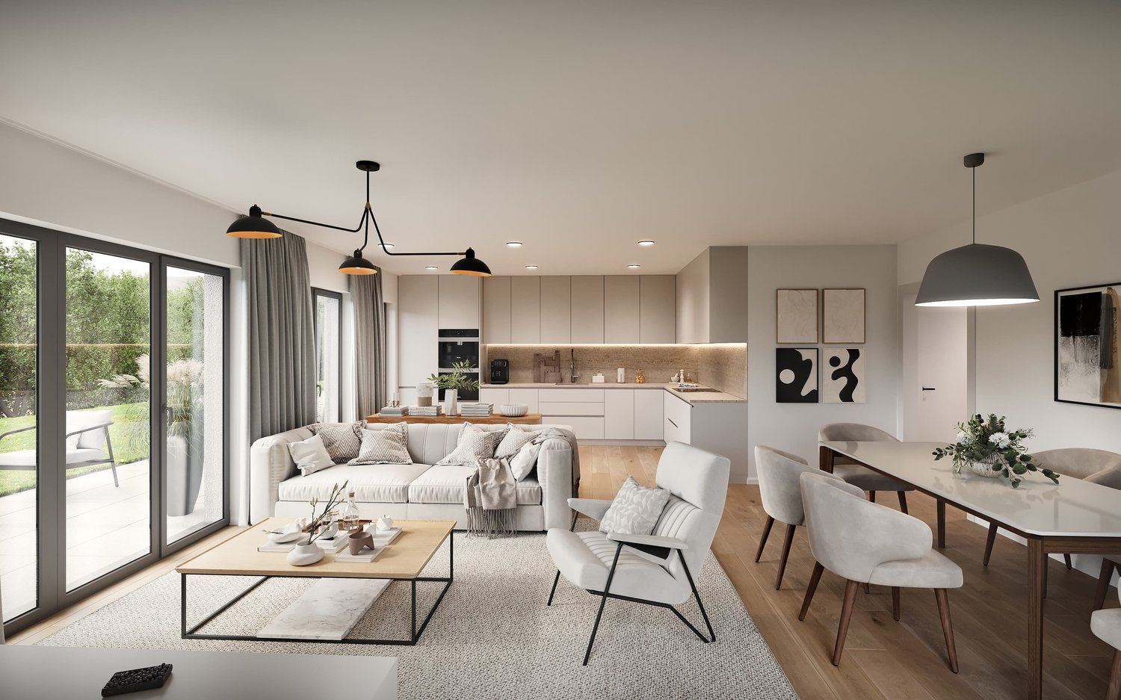
Are you a commuter looking for an apartment in a convenient location? In addition to contemporary architecture, spacious and bright rooms, and plenty of privacy, the Blaie development is being built in an optimal location between Basel and Zurich. A convincing overall architectural concept with various apartments is planned, covering different (living) needs for all age groups.After the successful sale of the apartments in House E and House D (only a few apartments still available), House C is already following with the (probably) last stage. In this house, you can also expect apartment sizes and outdoor areas that are above average, with net living areas of 83 to 154 m².MOST IMPORTANT FACTS- Modern and elegant architecture with floor-to-ceiling panoramic windows- Bright living rooms with beautiful views- Outdoor areas with loggias or roof terraces- Clever and thoughtful arrangement of the apartments with privacy- Refined interior design according to your wishes- Comfort ventilation for each apartment- Central location near the SBB train station with excellent transport connections- Car parking garage- Preparation for electric cars- Elegant staircase with inner courtyardAPARTMENT OFFER4.5-room garden and floor apartments, net living areas approx. 120 - 132 m², loggias/covered outdoor areas approx. 18 - 46 m², garden share approx. 32 - 60 m², from CHF 1'040'0003.5-room garden and floor apartments, net living areas approx. 83 - 114 m², loggias/covered outdoor areas approx. 18 - 25 m², garden share approx. 56 m², from CHF 705'0003.5-room attic apartment, net living area approx. 108 m², terrace/loggia approx. 18 m², CHF 1'095'0004.5-room attic apartments, net living areas approx. 120 - 125 m², covered outdoor area approx. 44 m² or terrace approx. 88 m², from CHF 1'210'0005.5-room attic apartment, net living area approx. 154 m², covered outdoor area approx. 35 m², terrace approx. 63 m², CHF 1'690'000LOCATION WITHIN FRICKThe location is so ideal that you can almost do without your car: whether it's the train station with excellent fast train connections, diverse shopping, service, and leisure facilities, schools (from kindergarten to high school) or recreation, everything is quickly accessible on foot or by bike within a few minutes. But the location is also ideal for car commuters, as you can reach the A3 motorway in less than three minutes (travel time to Basel approx. 25, to Zurich approx. 30 minutes).SPECIAL FEATURESThe exceptional architecture, the perfect location, and the concept that skillfully connects the buildings to a place with a lot of greenery, meeting areas, and without traffic, make the apartments a unique living experience.FOR WHOM ARE THE OBJECTS SUITABLE?The apartments are suitable for both single people and couples and small families of all ages.FINISHINGYou can expect a refined interior design that you can help shape. Suitable budgets are available for this. Your wishes and ideas are welcome!NOTE RENTAL APARTMENTSIn addition to the condominiums, 2.5- to 4.5-room apartments for rent (approx. spring/summer 2027) are also being offered.COMMENTSThe client is JKB Immobilien AG from Frick. The project is being planned by the renowned architectural firm Bäumlin + John AG, Frick.https://www.blaie.chWould you like to know the value of your property? Our free and non-binding real estate valuation tool will be happy to help you underhttps://www.remax.ch/de/immobilien/bewerten

1 / 13
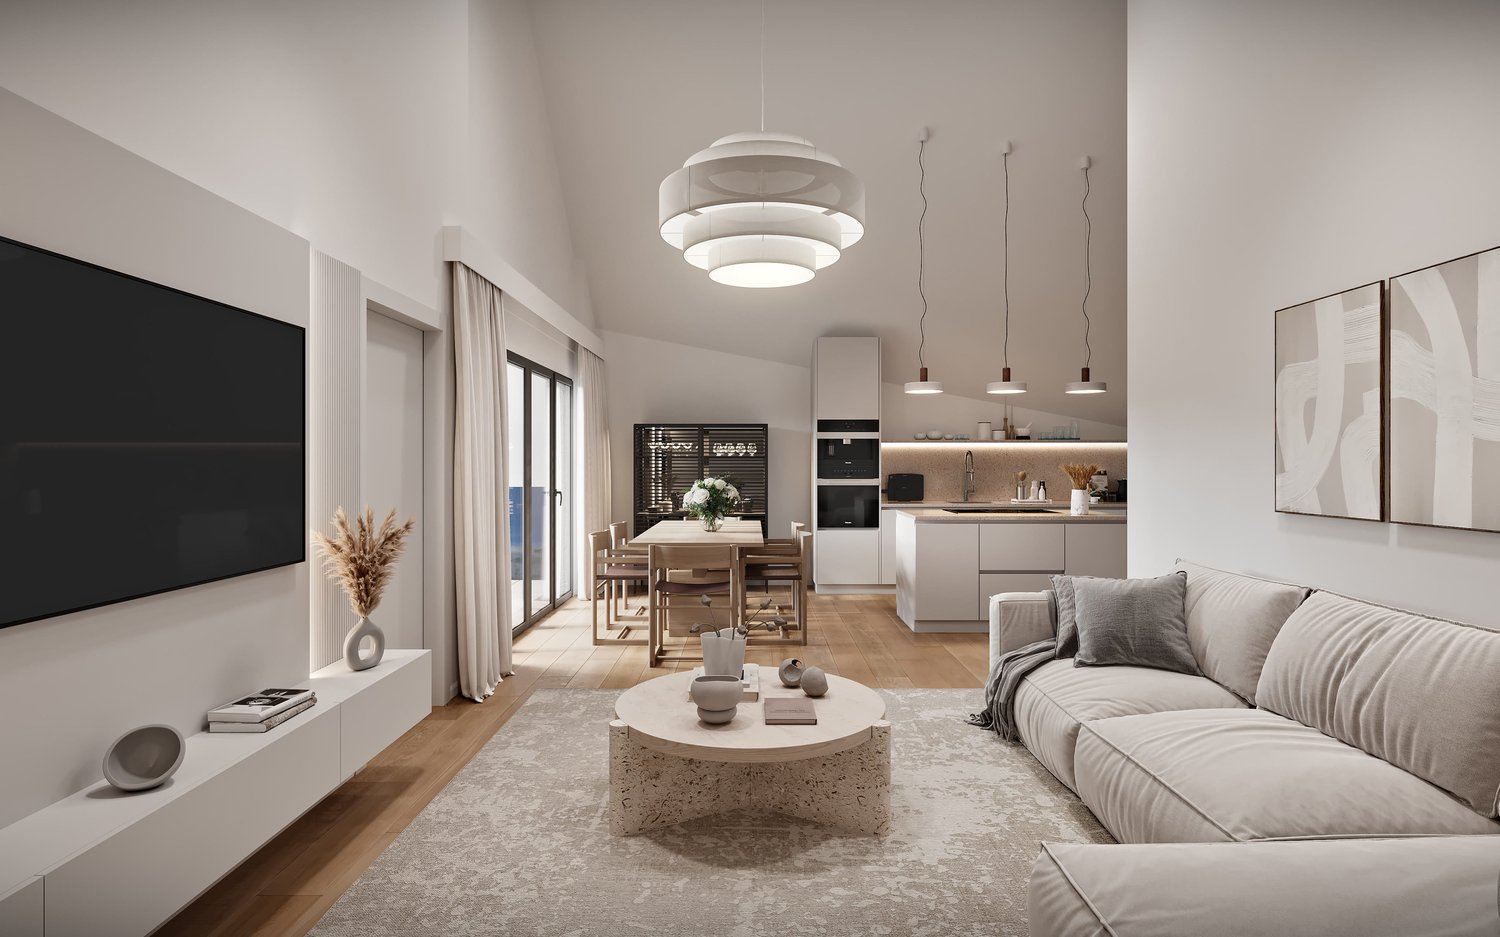
3.5 rooms, 83m², CHF 705,000.–
Blaie, 5070 Frick

BLAIE: For Architecture Enthusiasts - Urban Living near the Train Station (2nd/3rd Stage House C and D)

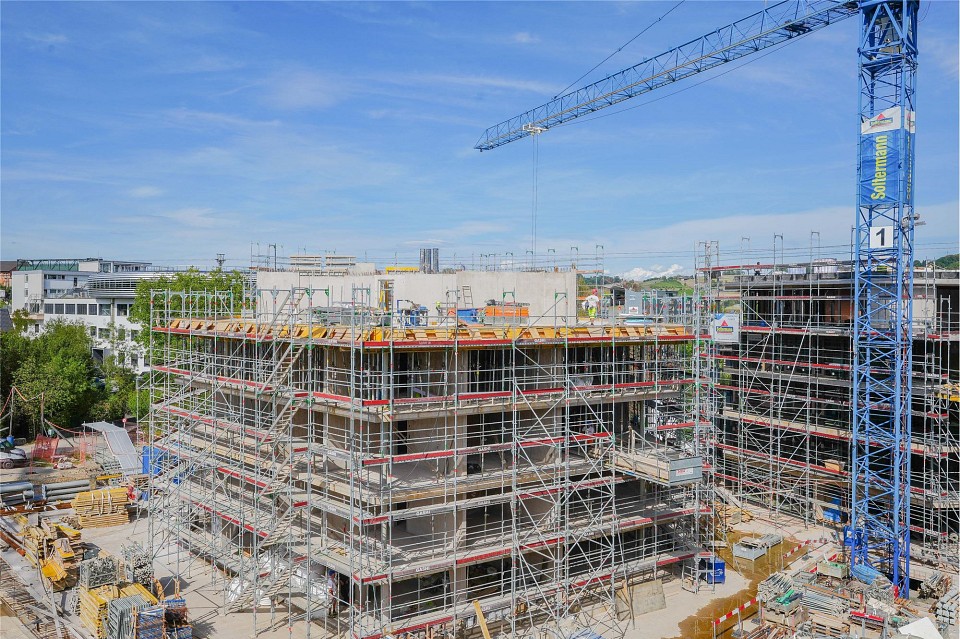
Are you a commuter looking for an apartment in a convenient location? Additionally, are you interested in contemporary architecture, spacious and bright rooms, and plenty of privacy? The Blaie development is being built in an optimal location between Basel and Zurich. A convincing overall architectural concept is planned, with various apartments that perfectly cater to different (living) needs for all age groups.After the successful sale of the apartments in House E and House D (only a few apartments still available), House C is already following as the (probably) last stage. In this house as well, you can expect apartment sizes and outdoor areas that are above average, with net living areas of 83 to 154 m².MOST IMPORTANT KEY DATA- Modern and elegant architecture with floor-to-ceiling panoramic windows- Bright and airy living rooms with beautiful views- Outdoor areas with loggias or roof terraces- Clever and thoughtful arrangement of the apartments with privacy- Upscale interior design according to your wishes- Comfort ventilation for each apartment- Central location near the SBB train station with excellent public transport connections- Underground parking garage- Preparation for electric cars- Elegant staircase with inner courtyardAPARTMENT OFFER3.5-room garden and floor apartments, net living area approx. 83 - 114 m², loggias/covered outdoor areas approx. 18 - 25 m², garden share approx. 56 m², from CHF 705,0004.5-room garden and floor apartments, net living area approx. 120 - 132 m², loggias/covered outdoor areas approx. 18 - 46 m², garden share approx. 32 - 60 m², from CHF 1,040,0003.5-room attic apartment, net living area approx. 108 m², terrace/loggia approx. 18 m², CHF 1,095,0004.5-room attic apartments, net living area approx. 120 - 125 m², covered outdoor area approx. 44 m² or terrace approx. 88 m², from CHF 1,210,0005.5-room attic apartment, net living area approx. 154 m², covered outdoor area approx. 35 m², terrace approx. 63 m², CHF 1,690,000LOCATION WITHIN FRICKThe location is so ideal that you can almost do without a car: whether it's the train station with excellent fast train connections, diverse shopping, service, and leisure offerings, schools (from kindergarten to high school) or recreation, everything is quickly reachable on foot or by bike within a few minutes. But the location is also ideal for car commuters, as you can reach the A3 highway in less than three minutes (travel time to Basel approx. 25, to Zurich approx. 30 minutes).SPECIAL FEATURESThe exceptional architecture, the perfect location, and the concept that skillfully connects the buildings to a place with plenty of greenery, meeting zones, and without traffic, make the apartments a unique living experience.FOR WHOM ARE THE OBJECTS SUITABLE?The apartments are suitable for both single people and couples and small families of all ages.FINISHINGYou can expect a high-quality interior design that you can help shape. Suitable budgets are available for this. Your wishes and ideas are welcome!NOTE RENTAL APARTMENTSIn addition to the condominiums, 2.5- to 4.5-room apartments for rent (move-in approx. spring/summer 2027) are also being offered.COMMENTSThe client is JKB Immobilien AG from Frick. The project is being planned by the renowned architectural firm Bäumlin + John AG, Frick.https://www.blaie.chWould you like to know the value of your property? Our free and non-binding property valuation tool will be happy to help you underhttps://www.remax.ch/de/immobilien/bewerten

1 / 13
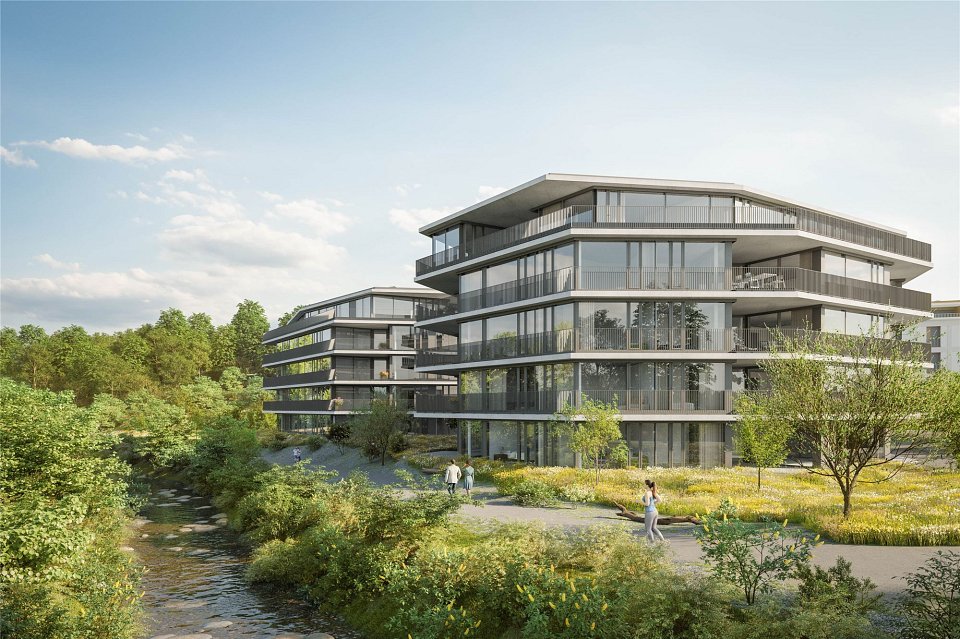
3.5 rooms, 108m², CHF 1,095,000.–
Blaie, 5070 Frick

BLAIE: For Architecture Enthusiasts - Attic Apartments near the Train Station (2nd/3rd Stage House C and D)

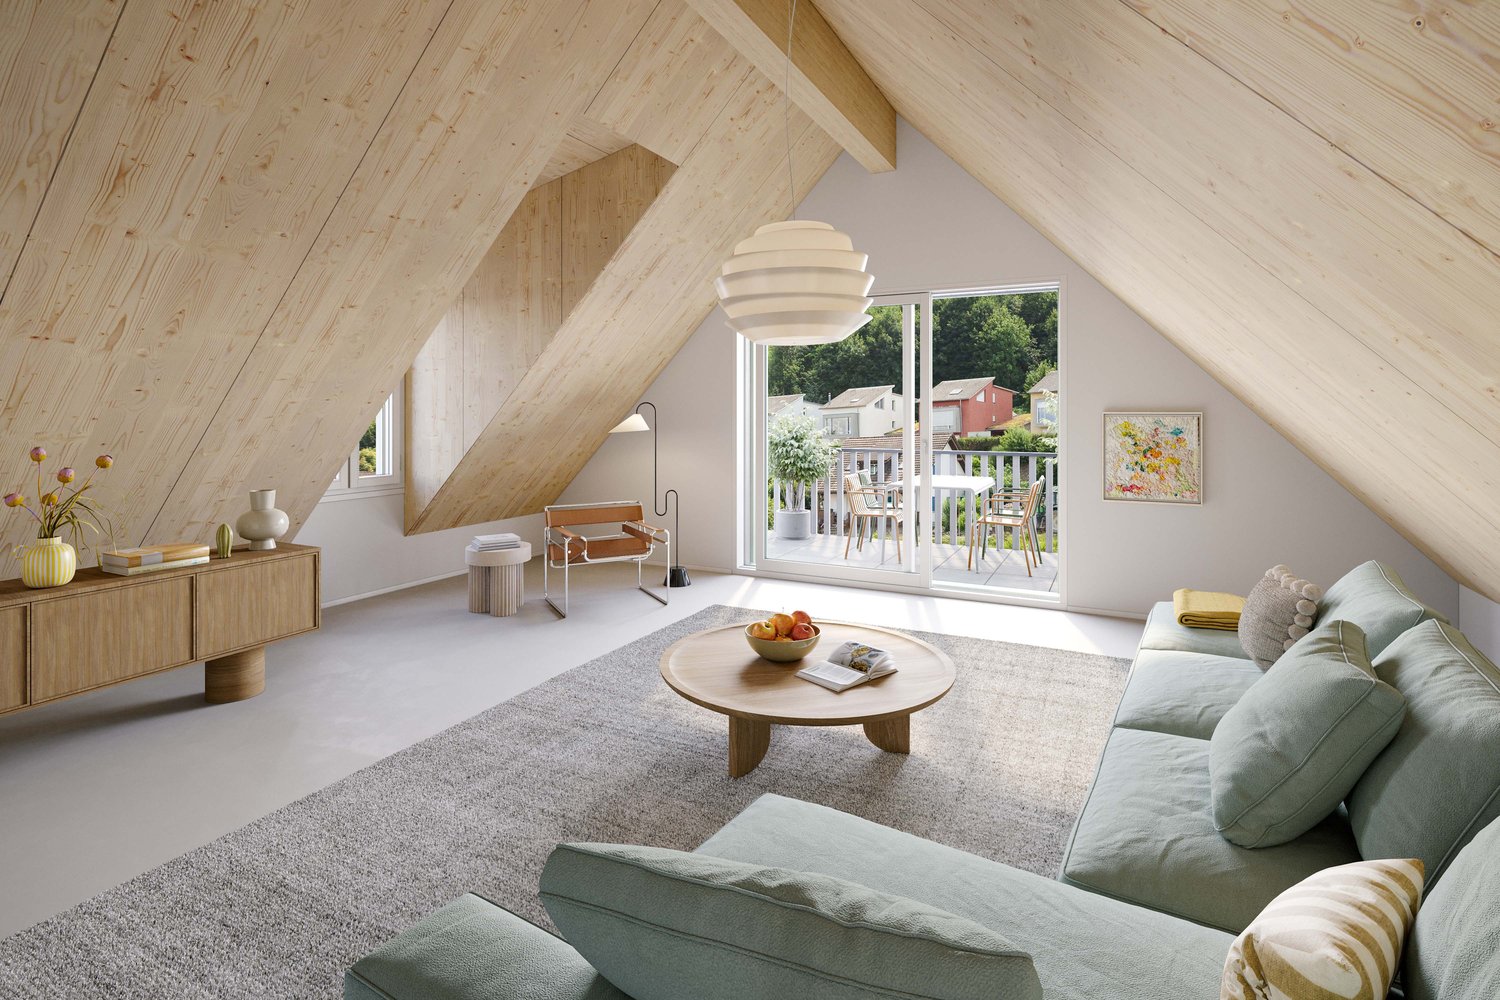
Are you a commuter looking for an apartment in a convenient location? In addition to contemporary architecture, spacious and bright rooms, and plenty of privacy, the Blaie development is located in an optimal position between Basel and Zurich. The planned architectural concept includes various apartments that perfectly cater to different needs for all age groups.After the successful sale of apartments in House E and House D (only a few apartments still available), House C is already the (probably) last stage. This house also offers apartment sizes and outdoor areas that are above average, with net living areas ranging from 83 to 154 m².KEY FACTS- Modern and elegant architecture with floor-to-ceiling panoramic windows- Bright living rooms with beautiful views- Outdoor areas with loggias or roof terraces- Clever and thoughtful arrangement of apartments with privacy- High-quality interior design according to your wishes- Comfort ventilation for each apartment- Central location near the SBB train station with excellent transport links- Underground parking- Preparation for electric vehicles- Elegant staircase with inner courtyardAPARTMENT OFFER3.5-room attic apartment, net living area approx. 108 m², terrace/loggia approx. 18 m², CHF 1,095,0004.5-room attic apartments, net living area approx. 120 - 125 m², covered outdoor area approx. 44 m² or terrace approx. 88 m², from CHF 1,210,0005.5-room attic apartment, net living area approx. 154 m², covered outdoor area approx. 35 m², terrace approx. 63 m², CHF 1,690,0004.5-room garden and floor apartments, net living area approx. 120 - 132 m², loggias/covered outdoor areas approx. 18 - 46 m², garden share approx. 32 - 60 m², from CHF 1,040,0003.5-room garden and floor apartments, net living area approx. 83 - 114 m², loggias/covered outdoor areas approx. 18 - 25 m², garden share approx. 56 m², from CHF 705,000LOCATION IN FRICKThe location is so ideal that you can almost do without a car: whether it's the train station with excellent fast train connections, diverse shopping, service, and leisure facilities, schools (from kindergarten to high school) or local recreation, everything is within a few minutes' walk or by bike. But the location is also ideal for car commuters, as you can reach the A3 highway in less than three minutes (travel time to Basel approx. 25, to Zurich approx. 30 minutes).SPECIAL FEATURESThe exceptional architecture, perfect location, and concept that skillfully connects the buildings to a place with plenty of green space, meeting areas, and no traffic, make the apartments a unique living experience.FOR WHOM ARE THE OBJECTS SUITABLE?The apartments are suitable for single people, couples, and small families of all ages.INTERIOR DESIGNYou can expect a high-quality interior design that you can help shape. There are appropriate budgets available for this. Your wishes and ideas are welcome!RENTAL APARTMENTSIn addition to the owner-occupied apartments, 2.5- to 4.5-room apartments are also offered for rent (move-in approx. spring/summer 2027).NOTESThe client is JKB Immobilien AG from Frick. The project is planned by the renowned architectural firm Bäumlin + John AG, Frick.https://www.blaie.chWould you like to know the value of your property? Our free and non-binding real estate valuation tool will be happy to help you underhttps://www.remax.ch/de/immobilien/bewerten

1 / 6
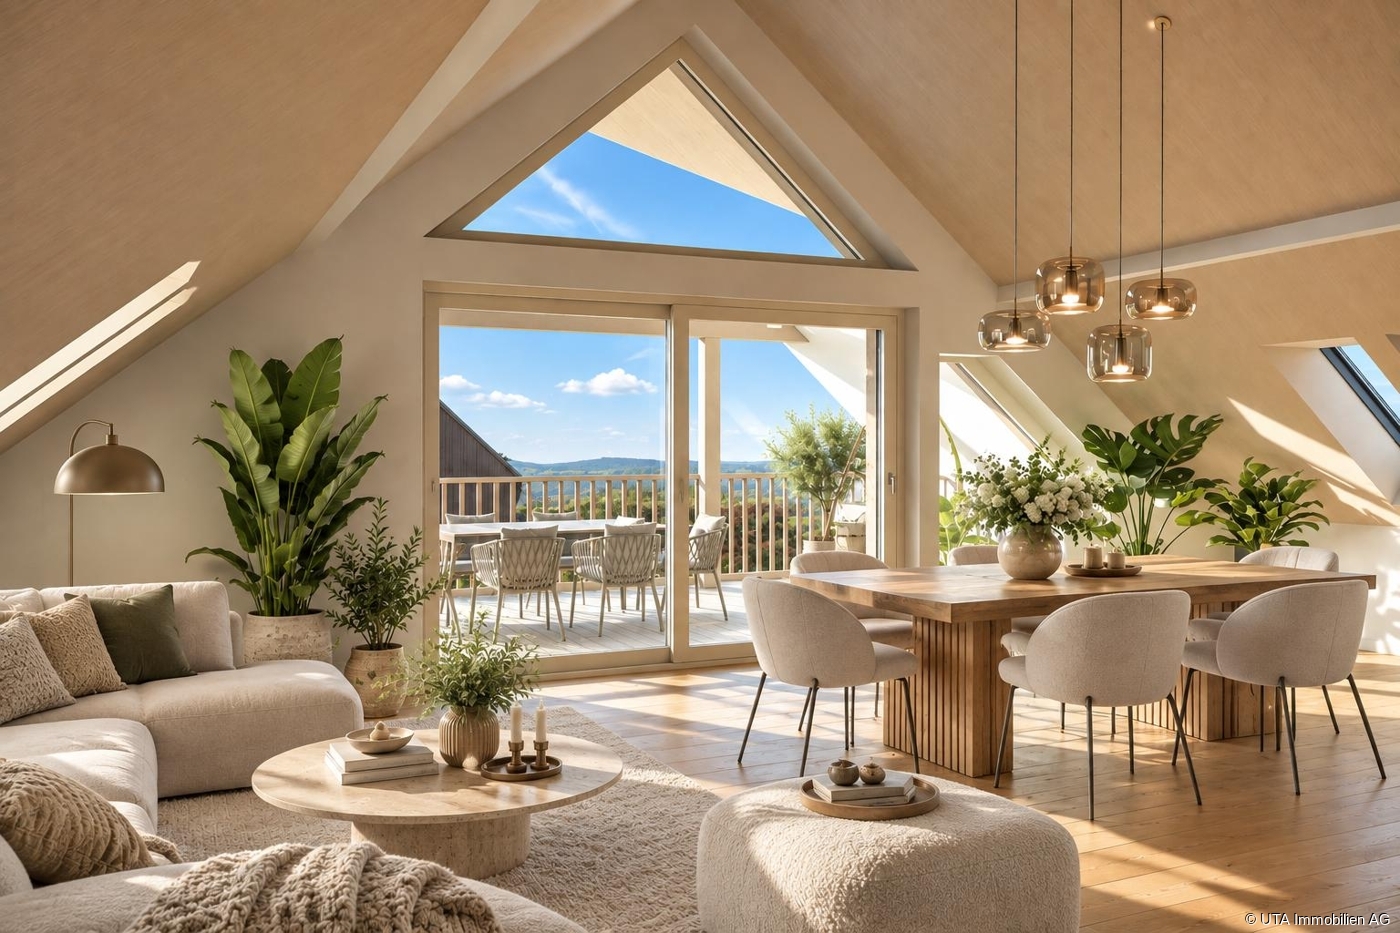
3.5 rooms, 108m², CHF 790,000.–
Hauptstrasse 40a-d, 5070 Frick

Filo Verde - where life branches out anew

Are you looking for a home in a central location with a family-friendly environment? Then an apartment in the FiloVerde development might be just what you're looking for.The project:- Modern 3.5- and 4.5-room apartments- Flexible floor plans and well-thought-out room layout with plenty of natural light- Wooden facades and durable ecological materials- Private seating areas and balconies for relaxing time in the green- Practical laundry room with own washing machine and dryer in each apartment- Hot water and heat generation with ecological heat pump system (ground probe)- Photovoltaic system- Underground parking with modern car lift- Planned move-in date: Winter 2027/2028The location:- The development is located in a central location in the village- Shopping facilities and various restaurants are easily accessible on foot- Kindergarten and primary school within a few minutes' walk- Secondary school and high school in the neighboring towns of Frick and Stein AG- Diverse leisure activities and idyllic recreational areas- Excellent connection to public transport and the road network For more information, please visit our project website: www.filoverde.chDo you have questions or would you like personal advice?Don't hesitate to contact us - we look forward to your call at 056 203 50 17.We would be happy to send you the detailed project brochure and look forward to getting to know you better in a personal conversation.

Travel time
-
1 / 6
4.5 rooms, 110m², Price on request
Hauptstrasse 40a-d, 5070 Frick

FiloVerde - Space for Moments. Reason to Stay

Are you looking for a home in a central location with a family-friendly environment? Then an ownership apartment in the FiloVerde development might be exactly what you're looking for.The project:- Modern 3.5- and 4.5-room ownership apartments- Flexible floor plans and well-thought-out room layout with plenty of daylight- Wooden facades and durable ecological materials- Private seating areas and balconies for relaxing time in the green- Practical laundry room with own washing machine and dryer in each apartment- Hot water and heat generation with ecological heat pump system (ground probe)- Photovoltaic system- Underground parking with modern car lift- Planned move-in date: Winter 2027/2028The location:- The development is located in a central area of the village- Shopping opportunities and various restaurants are easily accessible on foot- Kindergarten and primary school within a few minutes' walk- Secondary school and high school in the neighboring towns of Frick and Stein AG- Diverse leisure activities and idyllic local recreation areas- Excellent connection to public transport and the road network For more information, please visit our project website: www.filoverde.chDo you have questions or would you like personal advice?Don't hesitate to contact us - we look forward to your call at 056 203 50 17.We would be happy to send you the detailed project brochure and look forward to getting to know you better in a personal conversation.

Travel time
-
1 / 6
5.5 rooms, 162m², Price on request
Buchhaldenweg 2 + 4, 5070 Frick

Filo Verde - where life branches out anew

Are you looking for a home in a central location with a family-friendly environment? Then a semi-detached or terraced house in the FiloVerde development might be just what you're looking for.The project:- Modern 5.5-room semi-detached and terraced houses- Flexible floor plans and well-thought-out room layout with plenty of daylight- Wooden facades and long-lasting ecological materials- Private seating areas and gardens for relaxing time in the green- Spacious basement and technical rooms with own washing machine / dryer- Hot water and heat generation with ecological heat pump system (ground probe)- Photovoltaic system- Underground parking with modern car lift- Planned move-in date: winter 2027/2028The location:- The development is located in a central area of the village- Shopping facilities and various restaurants are easily accessible on foot- Kindergarten and primary school within a few minutes' walk- Secondary school and cantonal school in the neighboring towns of Frick and Stein AG- Diverse leisure activities and idyllic local recreation areas- Excellent connection to public transport and road network For more information, please visit our project website: www.filoverde.chDo you have questions or would you like personal advice?Don't hesitate to contact us - we look forward to your call at 056 203 50 17.We would be happy to send you the detailed project brochure and look forward to getting to know you better in a personal conversation.

New building
1 / 8
3.5 rooms, 114m², CHF 895,000.–
Forellenweg 7, 5070 Frick

3.5-room attic apartment with balcony for sale in Frick

On Forellenweg in Frick, a multi-family house with five condominiums is being built. This 3.5-room attic apartment offers couples a spacious living solution with modern home technology, an elevator, and a private outdoor area. The apartment has a net living area of 113.8 m² and is one of five units in the new construction project "Am Forellenweg".Living and equipmentThe openly designed living/dining/kitchen area forms the center of the apartment and creates space for shared living, working from home, and guests. The room offer is supplemented by private retreat areas. The 11.8 m² large balcony extends the living area outdoors and offers space for a table and a lounge. The kitchen is newly and functionally planned. The bathroom is equipped with a bathtub and shower according to the floor plan. A controlled apartment ventilation system supports modern living comfort.New building and home technologyAn air-water heat pump and underfloor heating provide modern heat supply. Windows and building envelope meet the new building standard. The elevator connects the floors and enables convenient access to the apartment on the top floor.Location and accessibilityThe apartment is located at Forellenweg 7 in 5070 Frick. Frick train station is approximately 672 m away. The A3 motorway junction is about 1.6 km away and connects Frick to the Basel, Aarau, and Zurich regions. Shopping facilities, schools, and offers for daily needs are available in the municipality. The Jurapark Aargau and the Fricktaler Höhenweg offer recreational opportunities in the surrounding area.Purchase price: CHF 895,000Availability: by arrangement

Travel time
-
New building
1 / 8
5.5 rooms, 141m², CHF 1,260,000.–
Forellenweg 7, 5070 Frick

5.5-room apartment with 86.2 m² terrace for sale in Frick

At Am Forellenweg 7 in 5070 Frick a multi-family house with a total of five residential units is being built. This 5.5-room apartment is located on the 1st floor and offers families a spacious room layout with short distances and versatile rooms. • Net living area: 141.3 m² • Outdoor area: 86.2 m² • Purchase price: CHF 1’260’000 • Availability: on request The open living, dining and kitchen area forms the center of the apartment. The spacious outdoor area extends the living area and provides space for outdoor stays. Two bathrooms support an efficient family daily life, especially with different daily routines. An elevator accesses the 1st floor and facilitates access with children, strollers and shopping.The apartment is being built as part of the new construction project "Am Forellenweg". A air-water heat pump and underfloor heating provide a modern room climate. The building comprises five residential units and is being newly built. The execution with modern interiors provides a contemporary basis for own use.The location in Frick combines short distances in everyday life with good traffic connections. Frick train station is approximately 672 m away; among other things, the Basel S1 S-Bahn and fast trains to Basel SBB and Zurich HB operate there. The Frick motorway access is about 1.6 km away. Shopping facilities, services and schools are located in the village center. Kindergartens, primary school and secondary and district school are available in the municipality. The Jurapark Aargau and the Fricktaler Höhenweg offer relaxation.The apartment is suitable for families who are looking for several rooms for sleeping, working and playing as well as a spacious outdoor area. The object data does not indicate any parking spaces.

Travel time
-
1 / 8
3.5 rooms, 86m², CHF 790,000.–
Forellenweg 7, 5070 Frick

3.5-Room Garden Apartment (New Build) for Sale in Frick

Newly built ground-floor apartment at Forellenweg 7 in FrickThis 3.5-room garden apartment is one of five units in the new construction project "Am Forellenweg" in 5070 Frick. With 85.5 m² of net living space, two bedrooms, and two wet zones, the apartment is particularly suitable for couples looking for a well-utilized floor plan with private outdoor space. • Living: Open living, dining, and kitchen area with direct access to the outdoor area, two bedrooms, and an entrance area with storage space. • Wet zones: Two bathrooms; according to the floor plan and visualizations, one bathroom with a bathtub and a separate shower bathroom. • Outdoor space: Covered seating area with 23 m² and adjacent private garden with 78.6 m². The apartment is located on the ground floor. • Building and technology: New construction, five residential units, and elevator. The heating is provided by an air-water heat pump, and the heat distribution is via underfloor heating. The execution is modern and focused on contemporary living comfort. Windows, kitchen, floors, and bathrooms are newly created in the new building. The private garden and the covered seating area extend the living area outdoors and provide space for meals, plants, or outdoor stays.Frick train station is approximately 672 m away. The highway access is about 1.6 km away. Shopping facilities and services are available in the town. Frick also offers a good connection with public transport and recreational areas in the Jurapark Aargau and the Fricktal.The selling price is CHF 790,000. The availability is by arrangement.

Travel time
-
1 / 8
4.5 rooms, 104m², CHF 950,000.–
Forellenweg 7, 5070 Frick

4.5-room garden apartment with terrace for sale in Frick

At Forellenweg in Frick, a new construction project with five apartments is being built. The offered 4.5-room garden apartment is located on the ground floor and offers families a clear room layout, short distances, and generous private outdoor space on one level. The apartment has a net living area of 103.9 m². The open living, dining, and kitchen area forms the central living space and provides access to the covered terrace with 18.8 m². Adjacent is the private garden with approximately 140 m² of space, according to the object data. Several garden accesses support the flexible use of the outdoor area for play, relaxation, and outdoor meals. The room program includes three bedrooms and two wet zones with bath/WC and shower/WC. The new building will be constructed in 2026. Modern interiors, new windows, and contemporary surfaces are planned. A water-air heat pump in combination with underfloor heating ensures a pleasant room climate. An elevator is available in the multi-family house. The project is designed as a family-friendly residential complex and includes a shared play area. The property is located at Forellenweg 7 in 5070 Frick. Frick train station is approximately 672 m away, and the Frick motorway access is approximately 1.6 km away. This makes regional traffic connections with train and car easily accessible. Schools, kindergartens, day-care centers, shopping facilities, and leisure activities are located in the municipality. • Purchase price: CHF 950,000 • Net living area: 103.9 m² • Terrace: 18.8 m², covered • Private garden: approximately 140 m², according to object data • Availability: upon request The apartment is suitable for families looking for a new building with modern home technology, two wet zones, and a private garden in Frick.

Travel time
-
New building
1 / 8
5.5 rooms, 141m², CHF 1,230,000.–
Forellenweg 7, 5070 Frick

5.5-room attic apartment with terrace for sale in Frick

In the new construction project "Am Forellenweg" in Frick, this spacious 5.5-room attic apartment is being built. The apartment is located on the 2nd upper floor, respectively in the attic of a multi-family house with a total of five apartments. The move-in date is scheduled for 2026; availability will be announced upon request. • Net living area: 140.7 m² • Terrace: 45.5 m² according to object data • Rooms: 5.5 • Bathrooms: 2 • Purchase price: CHF 1’230’000 The open living, dining, and kitchen area forms the central living space of the apartment and offers space for shared family time. Four more rooms enable flexible use as bedrooms, children's rooms, work or guest rooms. Two bathrooms support a well-organized family daily life. The spacious terrace extends the living area outdoors and creates space for meals, play, and relaxation.As a new building, the apartment will be built with a modern interior design. The heat supply is provided by an air/water heat pump, and the heat distribution is via underfloor heating. An elevator in the house facilitates access to the attic apartment and is particularly practical in everyday life with children, strollers, or shopping.The location at Forellenweg 7 in 5070 Frick combines a quiet neighborhood address with good accessibility. Frick train station is approximately 672 meters away and offers InterRegio connections to Basel SBB and Zurich HB, as well as an S-Bahn connection to Basel. The Frick motorway exit is about 1.6 km away. In Frick, families have access to kindergarten and day-care structures, kindergarten, as well as primary and secondary schools. Shopping facilities like Coop, Migros, and the Fricktalcenter A3 complement the infrastructure. The new construction project "Am Forellenweg" comprises five apartments, offering a manageable living situation.

Travel time
-
1 / 8
5.5 rooms, 154m², CHF 1,690,000.–
Blaie, 5070 Frick

BLAIE: For Architecture Enthusiasts - Attic Apartments near the Train Station (3rd Stage)

Are you a commuter looking for an apartment in a convenient location? In addition to a contemporary architecture, spacious and bright rooms, and plenty of privacy, the Blaie development is located in an optimal position between Basel and Zurich. A convincing overall architectural concept with various apartments is planned, covering different (living) needs for all age groups.After the successful sale of the apartments in House E and House D (only a few apartments still available), House C is already the (probably) last stage. In this house, you can also expect apartment sizes and outdoor areas that are above average, with net living areas of 83 to 154 m².KEY FACTS- Modern and elegant architecture with floor-to-ceiling panoramic windows- Bright living rooms with beautiful views- Outdoor areas with loggias or roof terraces- Clever and thoughtful arrangement of apartments with privacy- High-quality interior design according to your wishes- Comfort ventilation for each apartment- Central location near the SBB train station with excellent transport connections- Underground parking- Preparation for electric cars- Elegant staircase with inner courtyardAPARTMENT OFFER5.5-room attic apartment, net living area approx. 154 m², covered outdoor area approx. 35 m², terrace approx. 63 m², CHF 1,690,0003.5-room attic apartment, net living area approx. 108 m², terrace/loggia approx. 18 m², CHF 1,095,0004.5-room attic apartments, net living area approx. 120 - 125 m², covered outdoor area approx. 44 m² or terrace approx. 88 m², from CHF 1,210,0004.5-room garden and floor apartments, net living area approx. 120 - 132 m², loggias/covered outdoor areas approx. 18 - 46 m², garden share approx. 32 - 60 m², from CHF 1,040,0003.5-room garden and floor apartments, net living area approx. 83 - 114 m², loggias/covered outdoor areas approx. 18 - 25 m², garden share approx. 56 m², from CHF 705,000LOCATION IN FRICKThe location is so ideal that you can almost do without a car: whether it's the train station with excellent fast train connections, diverse shopping, service, and leisure facilities, schools (from kindergarten to high school) or local recreation, everything is within a few minutes' walk or quickly reachable by bike. But the location is also ideal for car commuters, as you can reach the A3 highway in less than three minutes (travel time to Basel approx. 25, to Zurich approx. 30 minutes).SPECIAL FEATURESThe exceptional architecture, perfect location, and concept that skillfully connects the buildings to a place with plenty of greenery, meeting zones, and without traffic, make the apartments a unique living experience.FOR WHOM ARE THE OBJECTS SUITABLE?The apartments are suitable for single people, couples, and small families of all ages.FINISHINGYou can expect a high-quality interior design that you can help shape. Suitable budgets are available for this. Your wishes and ideas are welcome!NOTE RENTAL APARTMENTSIn addition to the condominiums, 2.5- to 4.5-room apartments for rent (move-in approx. spring/summer 2027) are also offered.COMMENTSThe client is JKB Immobilien AG from Frick. The project is being planned by the renowned architectural firm Bäumlin + John AG, Frick.https://www.blaie.chWould you like to know the value of your property? Our free and non-binding real estate valuation tool will be happy to help you athttps://www.remax.ch/de/immobilien/bewerten
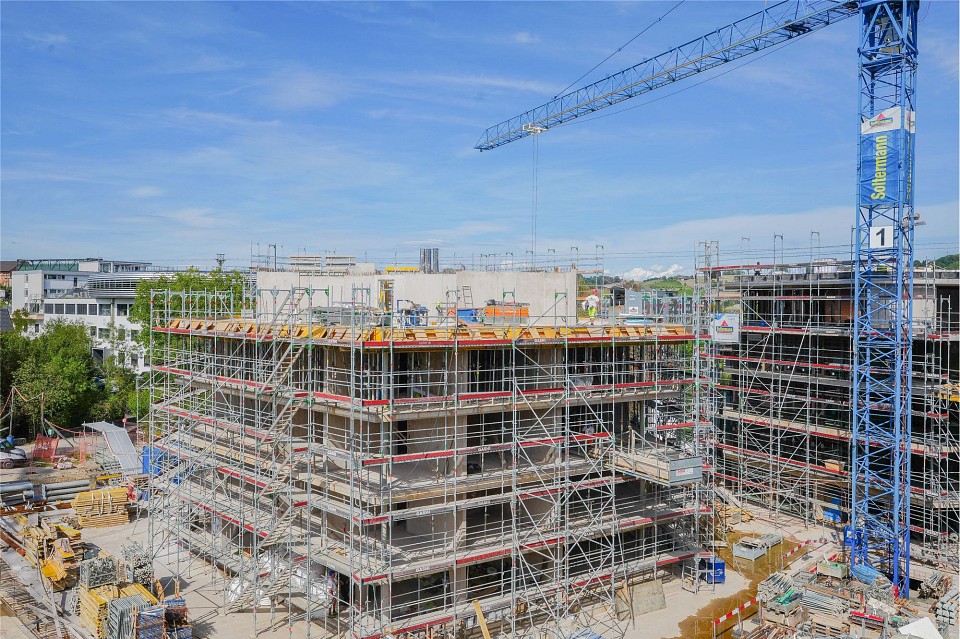
1 / 4
4.5 rooms, 130m², CHF 985,000.–
5070 Frick

Attractive new-build top-floor apartment surrounded by greenery

Wiitblick Gallenkirch (Bözberg) - Construction starts approx. January 2027/occupancy approx. summer/autumn 2028 Attractive 4.5-room apartments surrounded by nature, tranquillity, wide-open views and gentle rolling hills - just 9 minutes by car from Brugg and 12 minutes from Frick. *Only 4 apartments still available* Six exclusive 4.5-room condominium apartments are being built in the heart of Gallenkirch, combining modern living with high-quality construction. The development offers a pleasant, peaceful setting and creates space to feel at home and unwind. There is just one apartment on each floor, and each stands out for its generous living areas. The light-filled living and dining areas create a welcoming atmosphere that invites you to linger. Private terraces provide direct access to the outdoors and naturally extend the living space. Each apartment has two separate bathrooms (one with a bathtub, the other with a shower), both with natural light. A practical storage room with a washing machine and dryer also provides additional storage space. The fittings and high-quality materials define the interiors: parquet flooring throughout the living areas, ceramic tiles in the bathroom and shower, and modern, open-plan kitchens with high-quality appliances (V-Zug) create comfort and style. The apartments have been designed to be sustainable and energy-efficient. A heat pump, low-temperature underfloor heating and a powerful photovoltaic system on the roofs ensure energy-optimised living. Buyers can choose finishes such as floor coverings and kitchen fronts to suit their preferences. Accessibility is a priority: access from the underground garage to the apartments by elevator ensures freedom of movement for all generations. Additional storage space on the lower-ground floor, spacious parking and bicycle parking spaces, as well as a visitor parking space, complete this well-considered concept. Further visitor parking spaces are located on the ground-floor level. Two underground parking spaces are provided for each apartment, at CHF 36'000 each. The underground garage has the basic installation for electric vehicle charging. Here, modern architecture meets comfort, sustainability and quality of life - technology meets well-being. A place to arrive, grow into your own and enjoy living - welcome to your new home in Gallenkirch, Bözberg. Order our detailed sales brochure today and let yourself be enchanted.Further information and pictures are available on our website at the following link: https://www.uta.ch/uta-immobilien/kaufen/kaufobjekte/objekt/attraktive-neubau-wohnungen-im-gruenenzum-wohlfuehlen-entspannen-5225-boezberg-3619/

1 / 5
4.5 rooms, 118m², CHF 1,015,000.–
5070 Frick

Attractive new-build garden apartment in a green setting

Wiitblick Gallenkirch (Bözberg) - Construction starts approx. January 2027/occupancy approx. summer/autumn 2028 Attractive 4.5-room apartments surrounded by nature, tranquillity, expansive views and gentle rolling hills - just a 9-minute drive from Brugg and 12 minutes from Frick. *Only 4 apartments still available* Six exclusive 4.5-room condominium apartments are being built in the heart of Gallenkirch, combining modern living with high-quality construction. The development offers a pleasant, peaceful setting and creates space to feel at home and relax. There is just one apartment on each floor, each featuring generous living areas. The light-filled living and dining areas create a welcoming atmosphere that invites you to linger. Private terraces provide direct access to the outdoors and naturally extend the living space. Each apartment has two separate bathrooms with natural light (one with a bathtub and the other with a shower). A practical utility room with a washing machine and dryer also provides extra storage space. The fittings and high-quality materials define the interiors: parquet flooring in all living areas, ceramic tiles in the bathrooms and shower, and modern open-plan kitchens with high-quality appliances (V-Zug) create comfort and style. The apartments are designed to be sustainable and energy-efficient. A heat pump, low-temperature underfloor heating and a high-performance photovoltaic system on the roofs ensure energy-optimised living. Buyers' preferences, such as floor coverings and kitchen fronts, can be accommodated individually. Accessibility is a priority: elevator access from the underground garage to the apartments ensures freedom of movement for people of all generations. Additional storage space on the lower ground floor, ample car and bicycle parking, and a visitor parking space complete this well-designed concept. Additional visitor parking spaces are located on the ground-floor level. Two underground parking spaces are planned for each apartment, at CHF 36'000 each. The underground garage has the basic installation for electric vehicle charging. Here, modern architecture meets comfort, sustainability and quality of life - technology meets well-being. A place to arrive, grow and enjoy living - welcome to your new home in Gallenkirch, Bözberg. Order our detailed sales brochure today and let yourself be enchanted.Further information and pictures are available on our website at the following link: https://www.uta.ch/uta-immobilien/kaufen/kaufobjekte/objekt/attraktive-neubau-wohnungen-im-gruenenzum-wohlfuehlen-entspannen-5225-boezberg-3619/

1 / 4
4.5 rooms, 118m², CHF 995,000.–
5070 Frick

Attractive new-build garden apartment in a green setting

Wiitblick Gallenkirch (Bözberg) - Construction starts approx. January 2027/occupancy approx. summer/autumn 2028 Attractive 4.5-room apartments surrounded by nature, tranquillity, sweeping views and gentle rolling hills - just 9 minutes by car from Brugg and 12 minutes from Frick. *Only 4 apartments still available* Six exclusive 4.5-room condominium apartments are being built in the heart of Gallenkirch, combining modern living with high-quality construction. The development offers a pleasant, peaceful setting and creates space to relax and feel at home. There is just one apartment on each floor, and each boasts generous living areas. The light-filled living and dining areas create a welcoming atmosphere that invites you to linger. Private terraces provide direct access outdoors and naturally extend the living space. Each apartment has two separate bathrooms with natural light (one with a bathtub, the other with a shower). A practical storage room with a washing machine and dryer also provides additional storage space. Quality fittings and high-quality materials define the interiors: parquet flooring throughout the living areas, ceramic tiles in the bathrooms and showers, and modern open-plan kitchens with high-quality appliances (V-Zug) create comfort and style. The apartments are designed to be sustainable and energy-efficient. A heat pump, low-temperature underfloor heating and a high-performance photovoltaic system on the roofs ensure energy-efficient living. Buyers can personalise features such as the flooring and kitchen fronts. Accessibility is a priority: access from the underground garage to the apartments by elevator ensures freedom of movement for all generations. Additional storage space in the basement, generous parking and bicycle parking facilities, and a visitor parking space round off this well-designed concept. Additional visitor parking spaces are located on the ground-floor level. Each apartment is allocated two underground parking spaces at CHF 36'000 each. The underground garage has the basic installation for electric vehicle charging. Here, modern architecture meets comfort, sustainability and quality of life - technology meets well-being. A place to arrive, flourish and enjoy living - welcome to your new home in Gallenkirch, Bözberg. Order our detailed sales brochure today and let yourself be enchanted.Further information and pictures can be found on our website at the following link: https://www.uta.ch/uta-immobilien/kaufen/kaufobjekte/objekt/attraktive-neubau-wohnungen-im-gruenenzum-wohlfuehlen-entspannen-5225-boezberg-3619/

Suggested properties for you based on search results

Other interesting objects