2 results - Properties for sale: Frasnacht

1 / 13
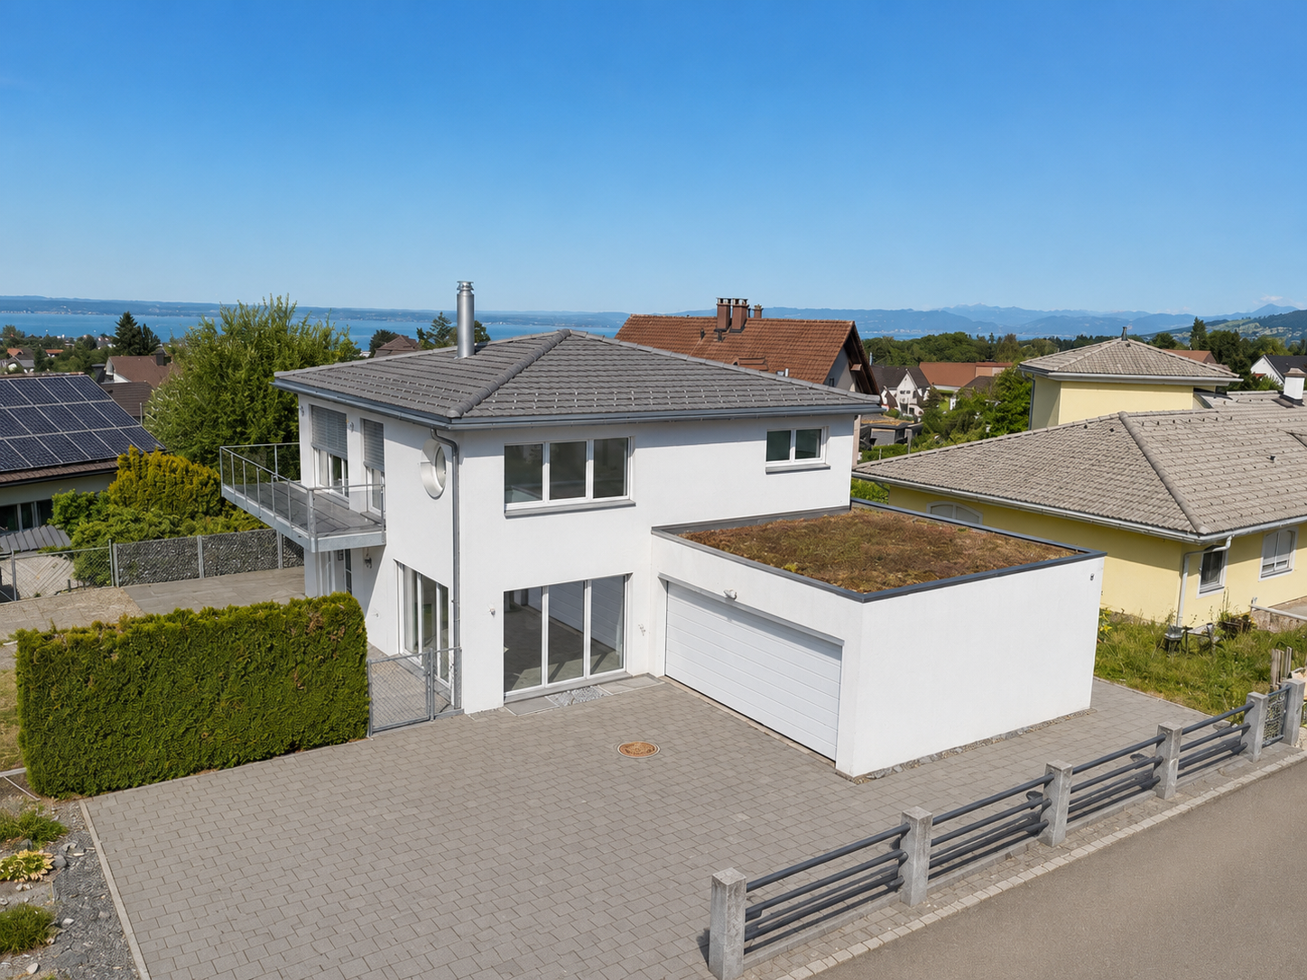
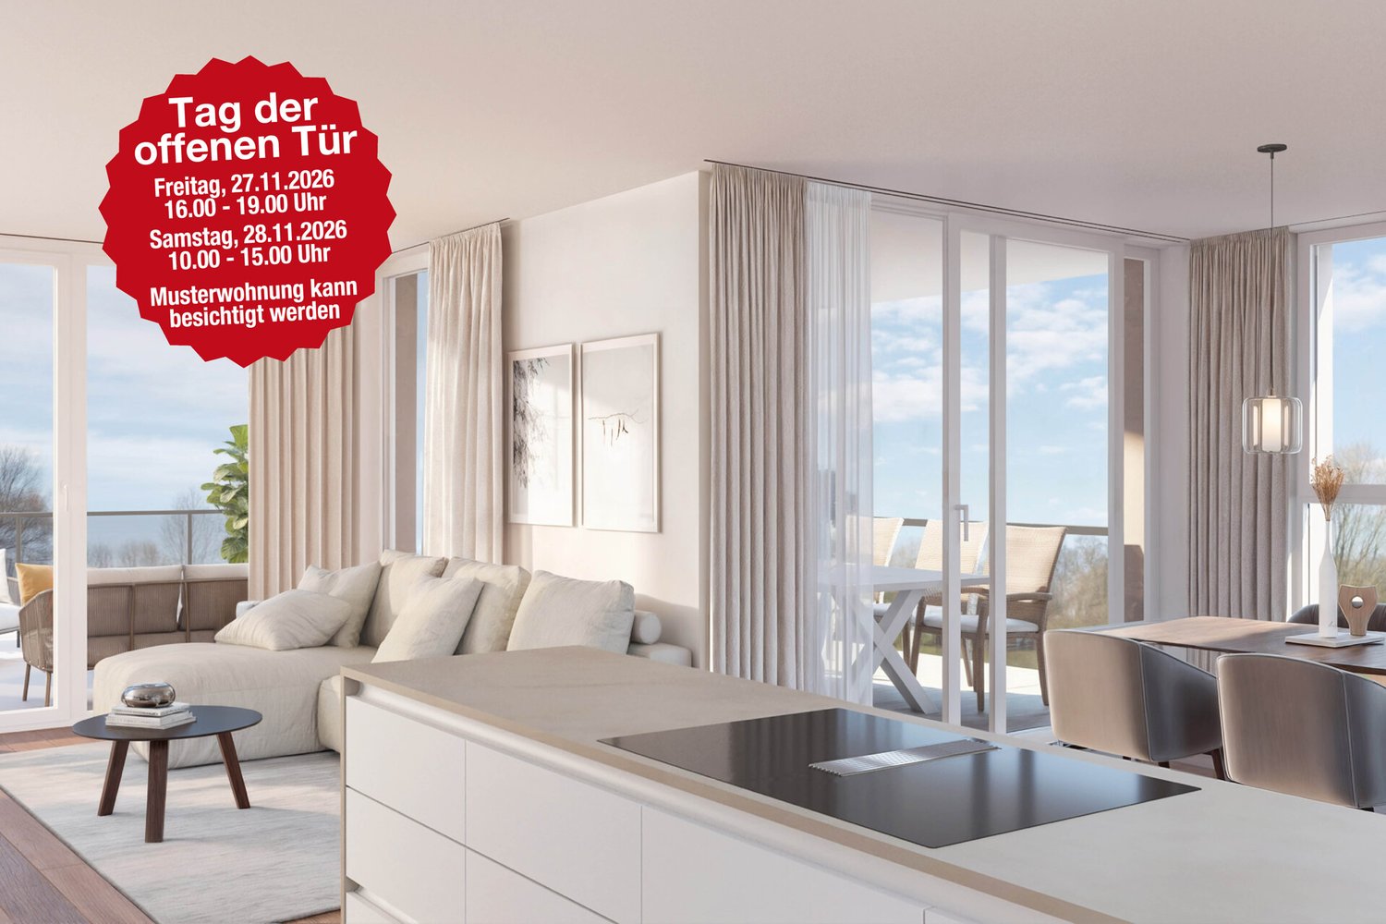
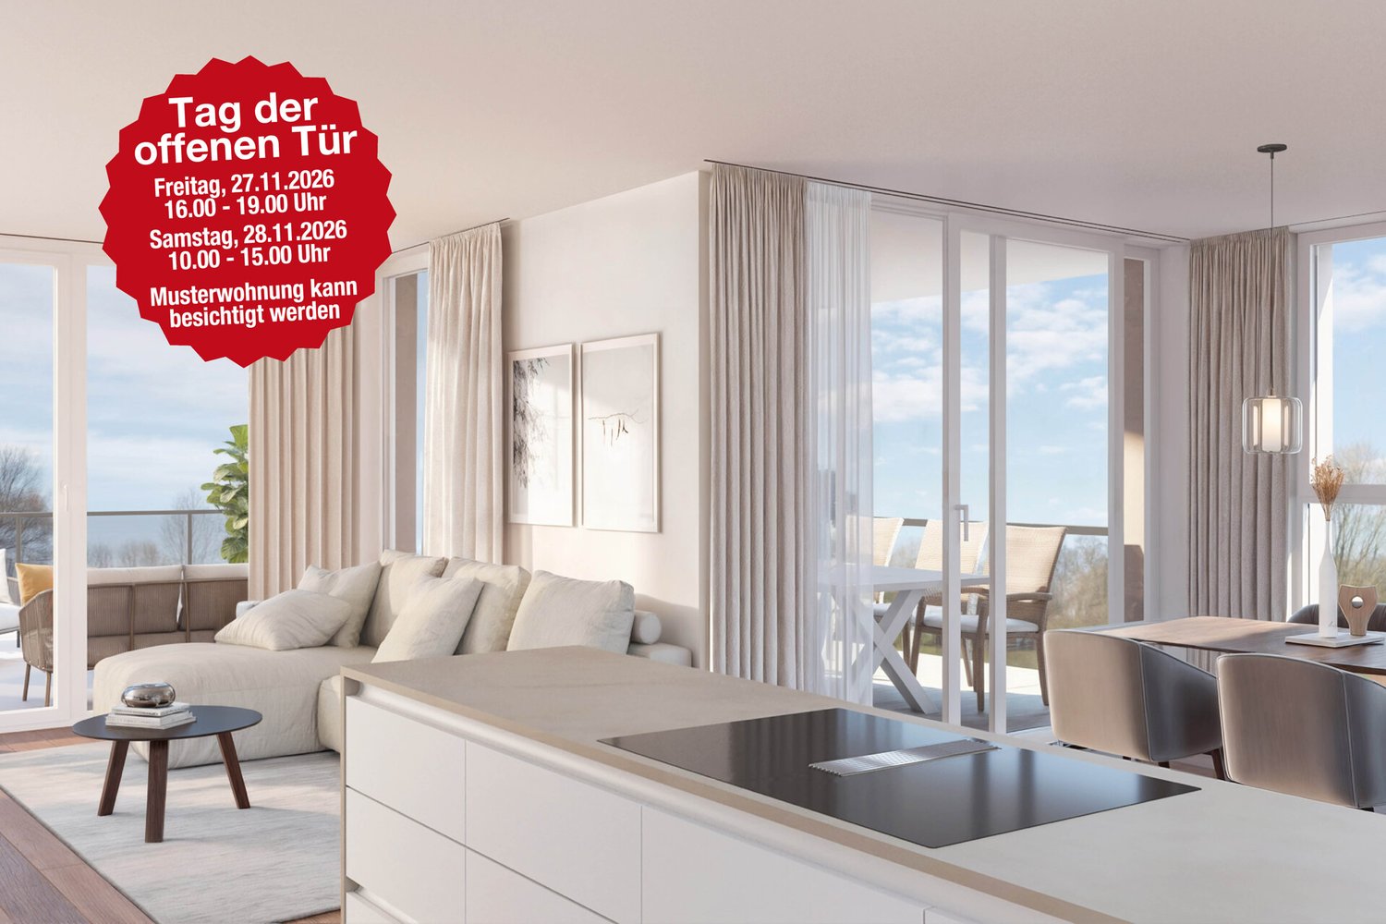
4.5 rooms, 126m², CHF 1,150,000.–
Rossweidstrasse 12, 9320 Frasnacht

Feeling like home

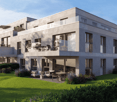
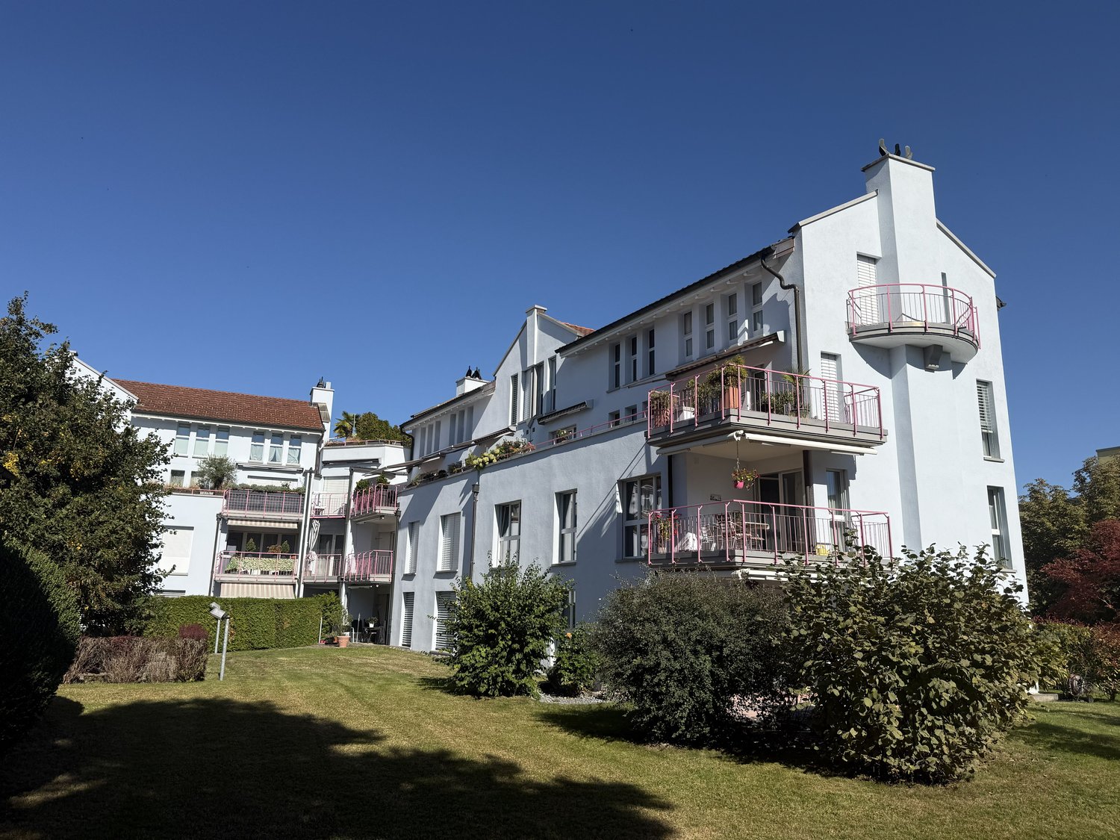
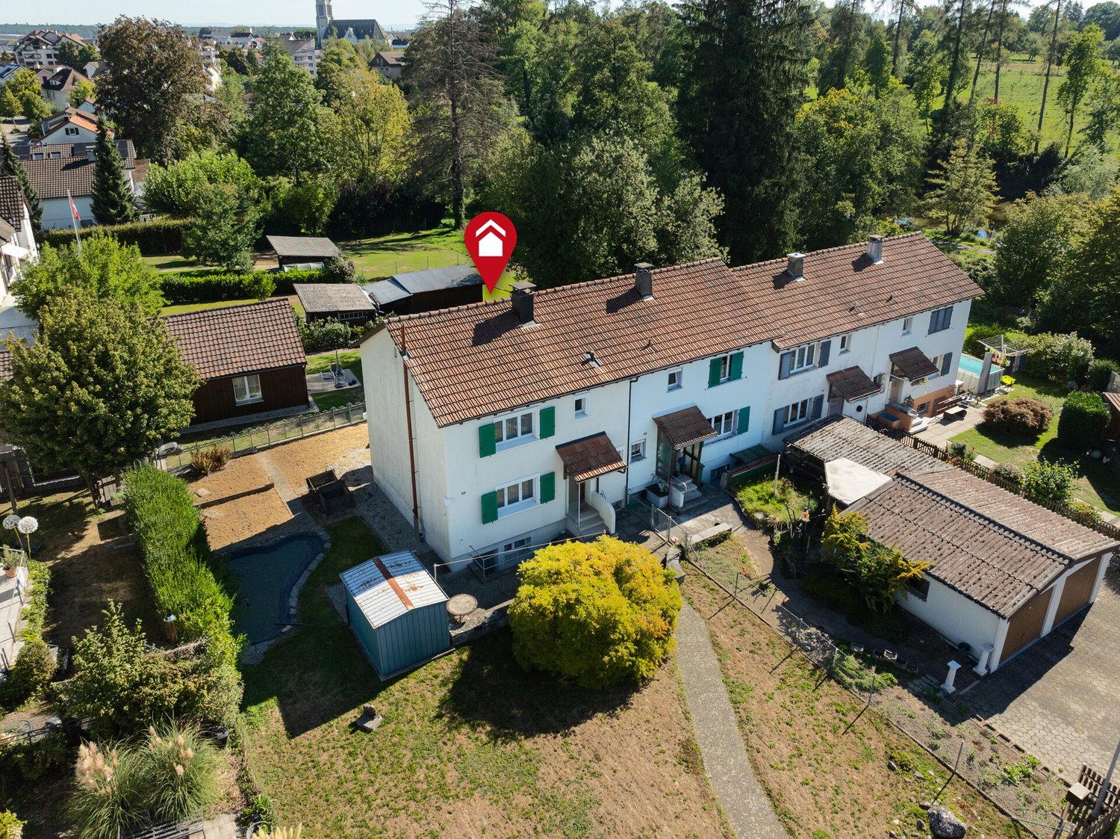
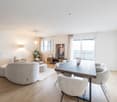
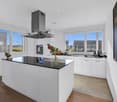
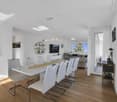
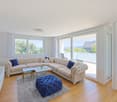
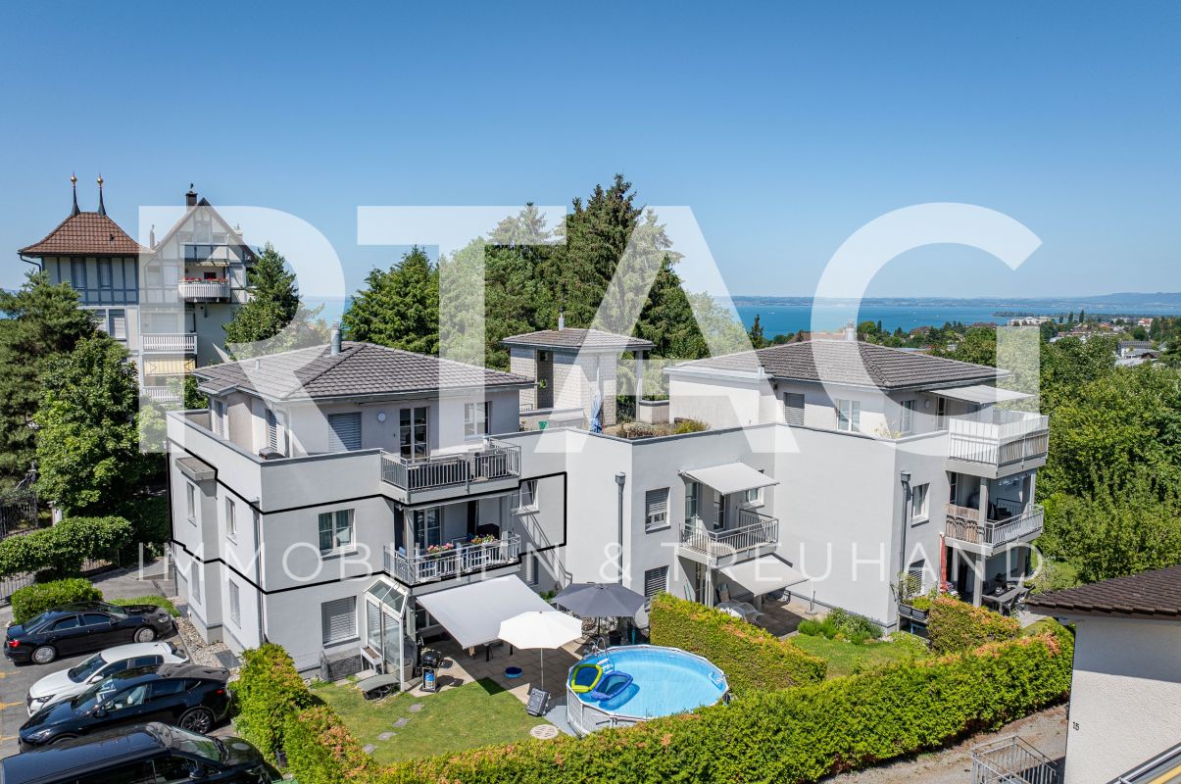
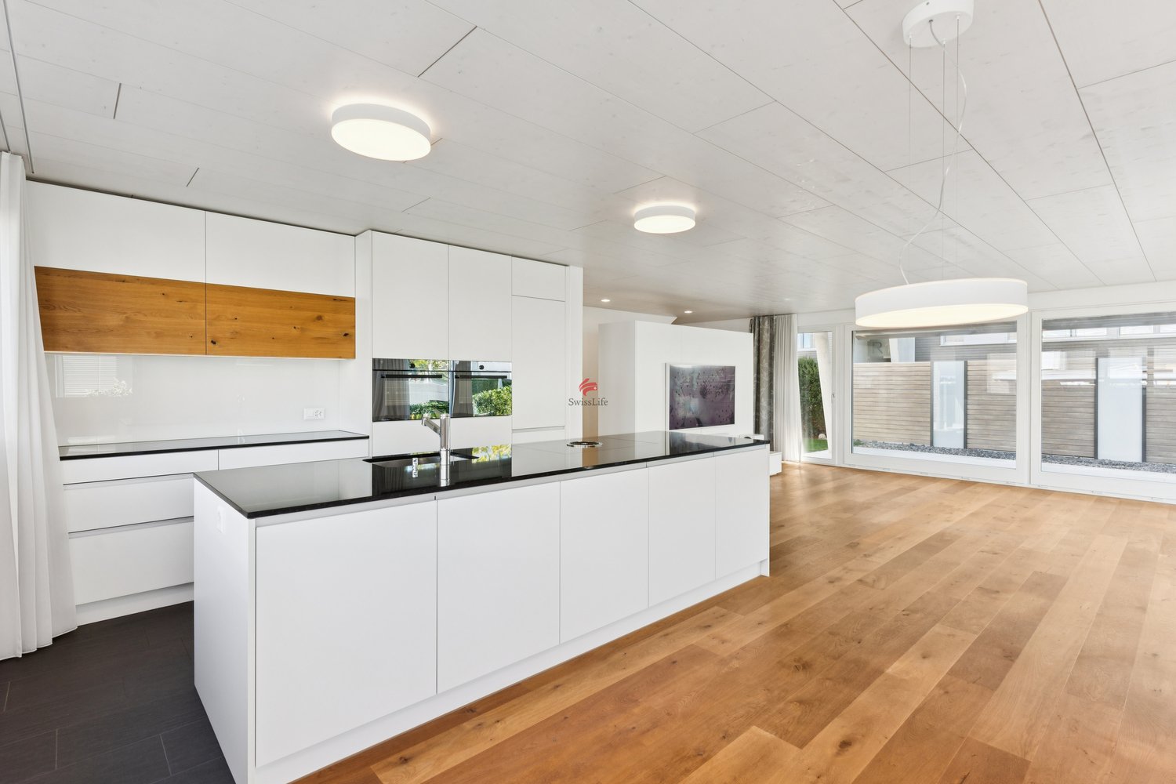
The residential complex, which consists of several single-family homes or semi-detached houses with two units, is located in a quiet area in Frasnacht. The neighborhood is characterized by a family-friendly atmosphere, where children can play in front of the house in a quiet environment. The paths to the kindergarten or schools are designed to be safe and cover short distances. The apartment is more like a house in its design. When you park on one of the two covered parking spaces at the bottom of the house, the entrance is just a few steps away. Due to the slight slope of the building, the living space is on the ground floor and has a spacious, high-quality terrace. When you enter the living space, you immediately notice the specially chosen architecture. Care was taken to ensure that the entrance area blends seamlessly into the open living, dining, and kitchen area. The large windows in this area, as well as the direct access to the garden, contribute to a friendly and bright atmosphere. The rear area is accessible via a corner-shaped corridor. This has a very elegant room layout and allows barrier-free access to all rooms and wet cells. Even in these rooms, the brightness is immediately noticeable, and the view into nature is breathtaking. The beautiful complex is freshly renovated and very well-maintained. Everything is newly painted, and the floor coverings have been prepared. Also included is a Philips Hue and Feller lighting and ambiance system that can be controlled via smartphone. Additionally, there is a large animation screen in the entrance area, as well as various facilities in the garden house and in the basement. It's a wonderful overall offer that I would be happy to show you personally on site.

Travel time
-
1 / 9
4.5 rooms, 110m², CHF 1,090,000.–
Amriswilerstrasse 40, 9320 Frasnacht

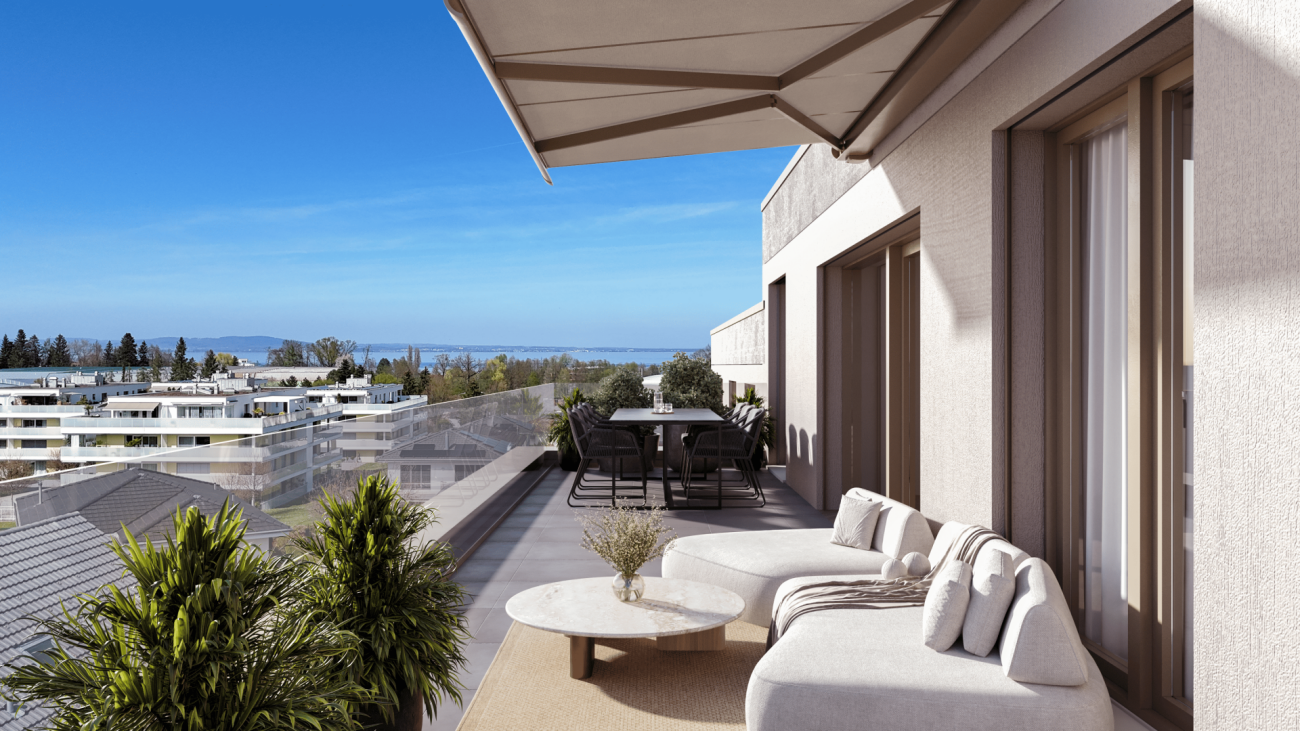
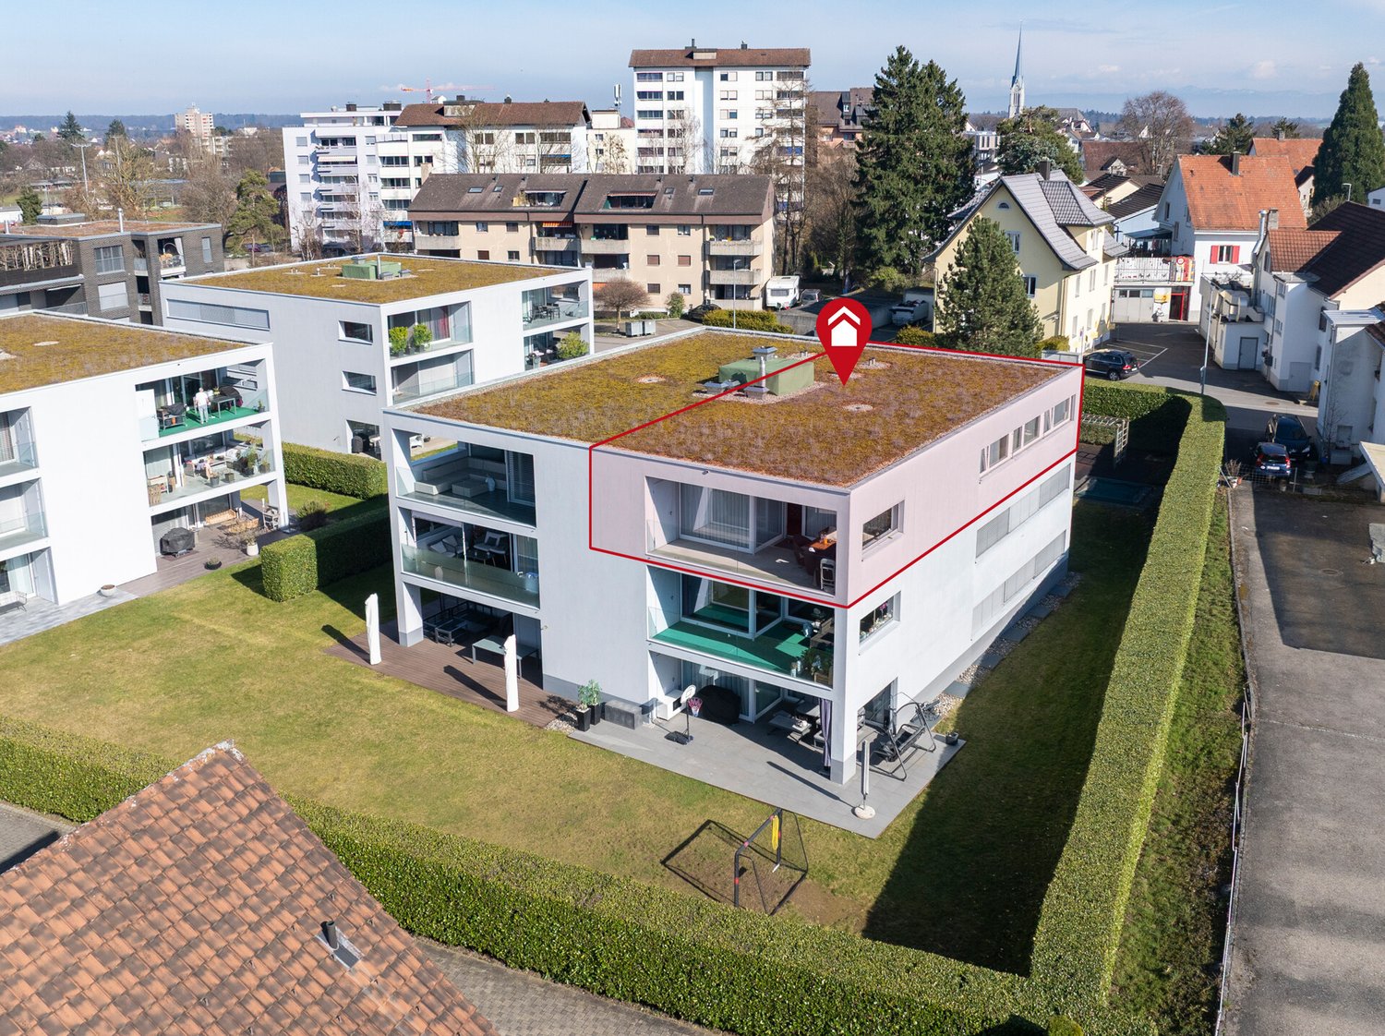
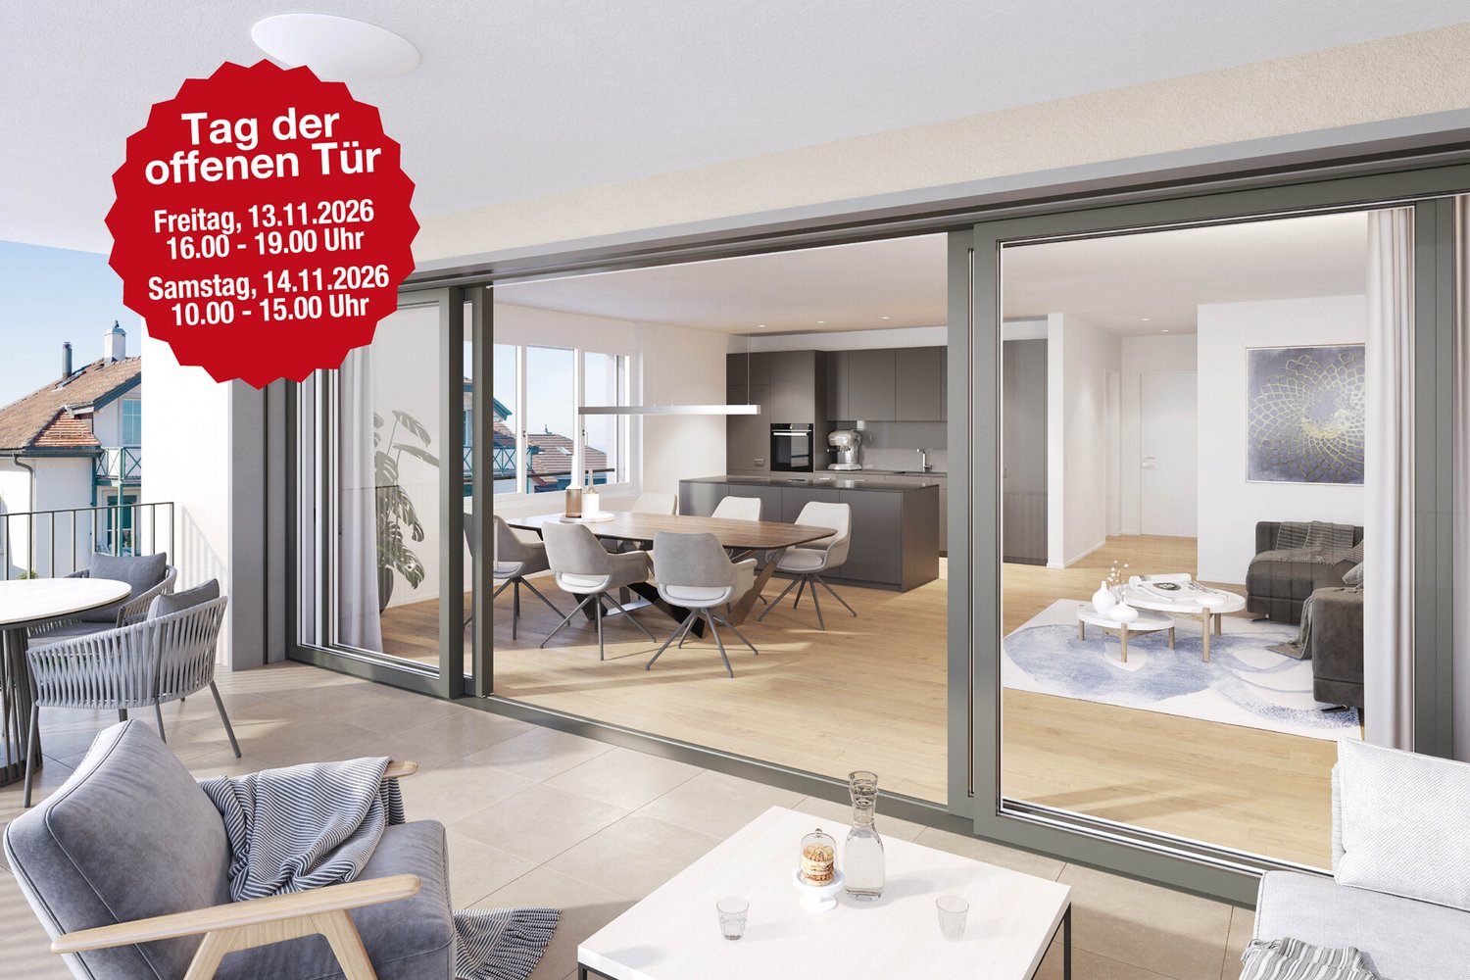
New build: Exclusive 4.5-room attic apartment with large sun terrace in Frasnacht

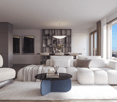
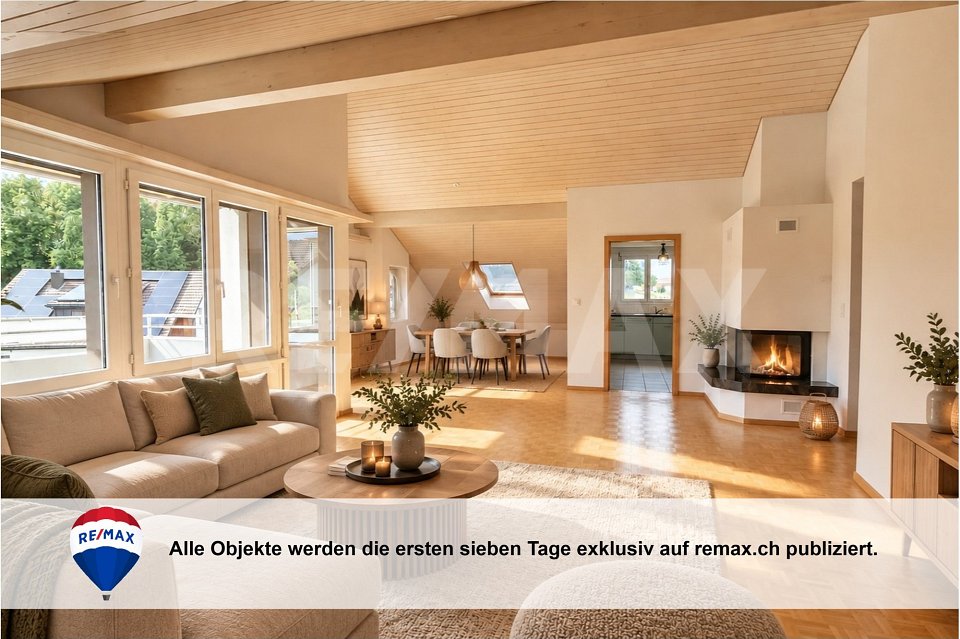
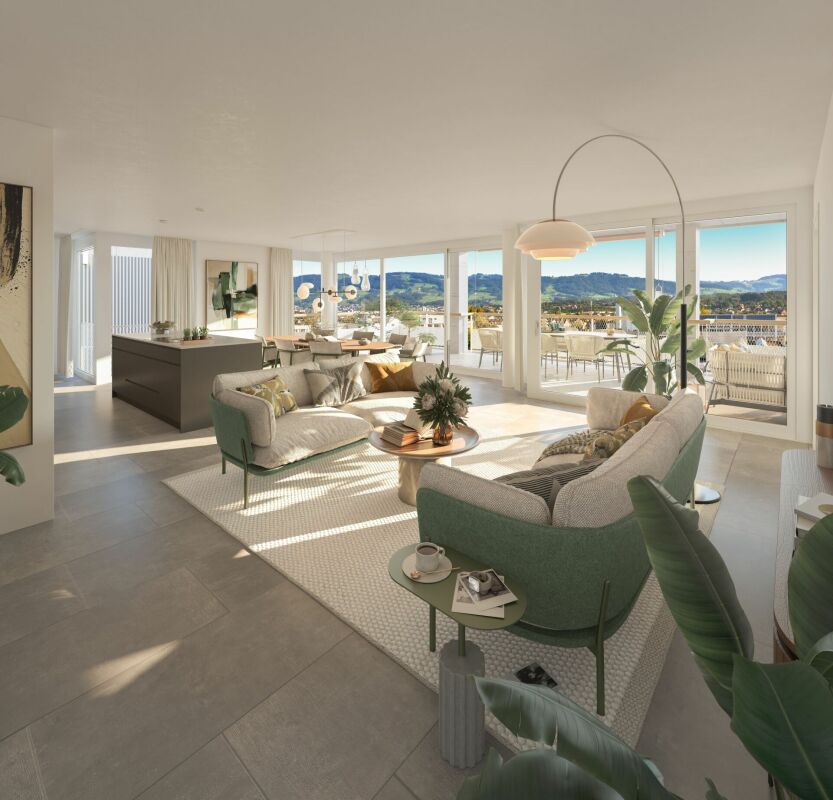
In the attractive new building development on Amriswilerstrasse 40 in Frasnacht (Arbon TG), this high-quality 4.5-room attic apartment with a well-thought-out floor plan, modern living comfort, and a spacious terrace awaits you.With a living area of 110.4 m², this exclusive attic apartment offers plenty of space for discerning couples or families. The open living, dining, and kitchen area forms the heart of the apartment and creates a bright and inviting living atmosphere thanks to generous window areas. The direct access to the extensive terrace expands the living space outdoors and provides ideal conditions for relaxed hours under the open sky.The modern architecture, high-quality materials, and quiet location make this attic apartment a special residential offer with long-term value.Highlights: • Exclusive 4.5-room attic apartment • 110.4 m² living area • Spacious sun terrace • Open living, dining, and kitchen area • Bright rooms thanks to large window fronts • High-quality materials • Reduit for additional storage space • Own washing tower in the apartment • Air-water heat pump • Photovoltaic system • Underground parking with preparation for e-mobility Purchase price: • Purchase price of the attic apartment: CHF 1,090,000.- • Underground parking spaces can be purchased additionally. Project description:Between Lake Constance and the rural surroundings, a high-quality residential building with a total of 14 condominiums in a balanced apartment mix of 3.5 to 5.5 rooms is being built on Amriswilerstrasse 40 in Frasnacht.The project combines natural living with modern architecture and high quality of life. The apartments convince with open floor plans, bright rooms, and high-quality equipment. Spacious outdoor areas such as balconies, terraces, or private garden shares expand the living space outdoors and provide additional comfort.The entire building is being realized in a sustainable manner: A modern air-water heat pump, a photovoltaic system, and the preparation for e-mobility ensure a forward-looking energy supply.Location:Frasnacht, a district of the town of Arbon, offers a quiet and natural living location with a high quality of life. Lake Constance, numerous recreational areas, as well as shopping facilities, schools, and public transport are within short distance.The good connection to Arbon, Romanshorn, and St. Gallen makes the location particularly attractive and combines relaxed living with urban accessibility.We would be happy to provide you with the complete sales documentation and inform you personally about this attractive residential offer.
Travel time
-
More objects in your automatically expanded search area
20 results - Radius: + 10km
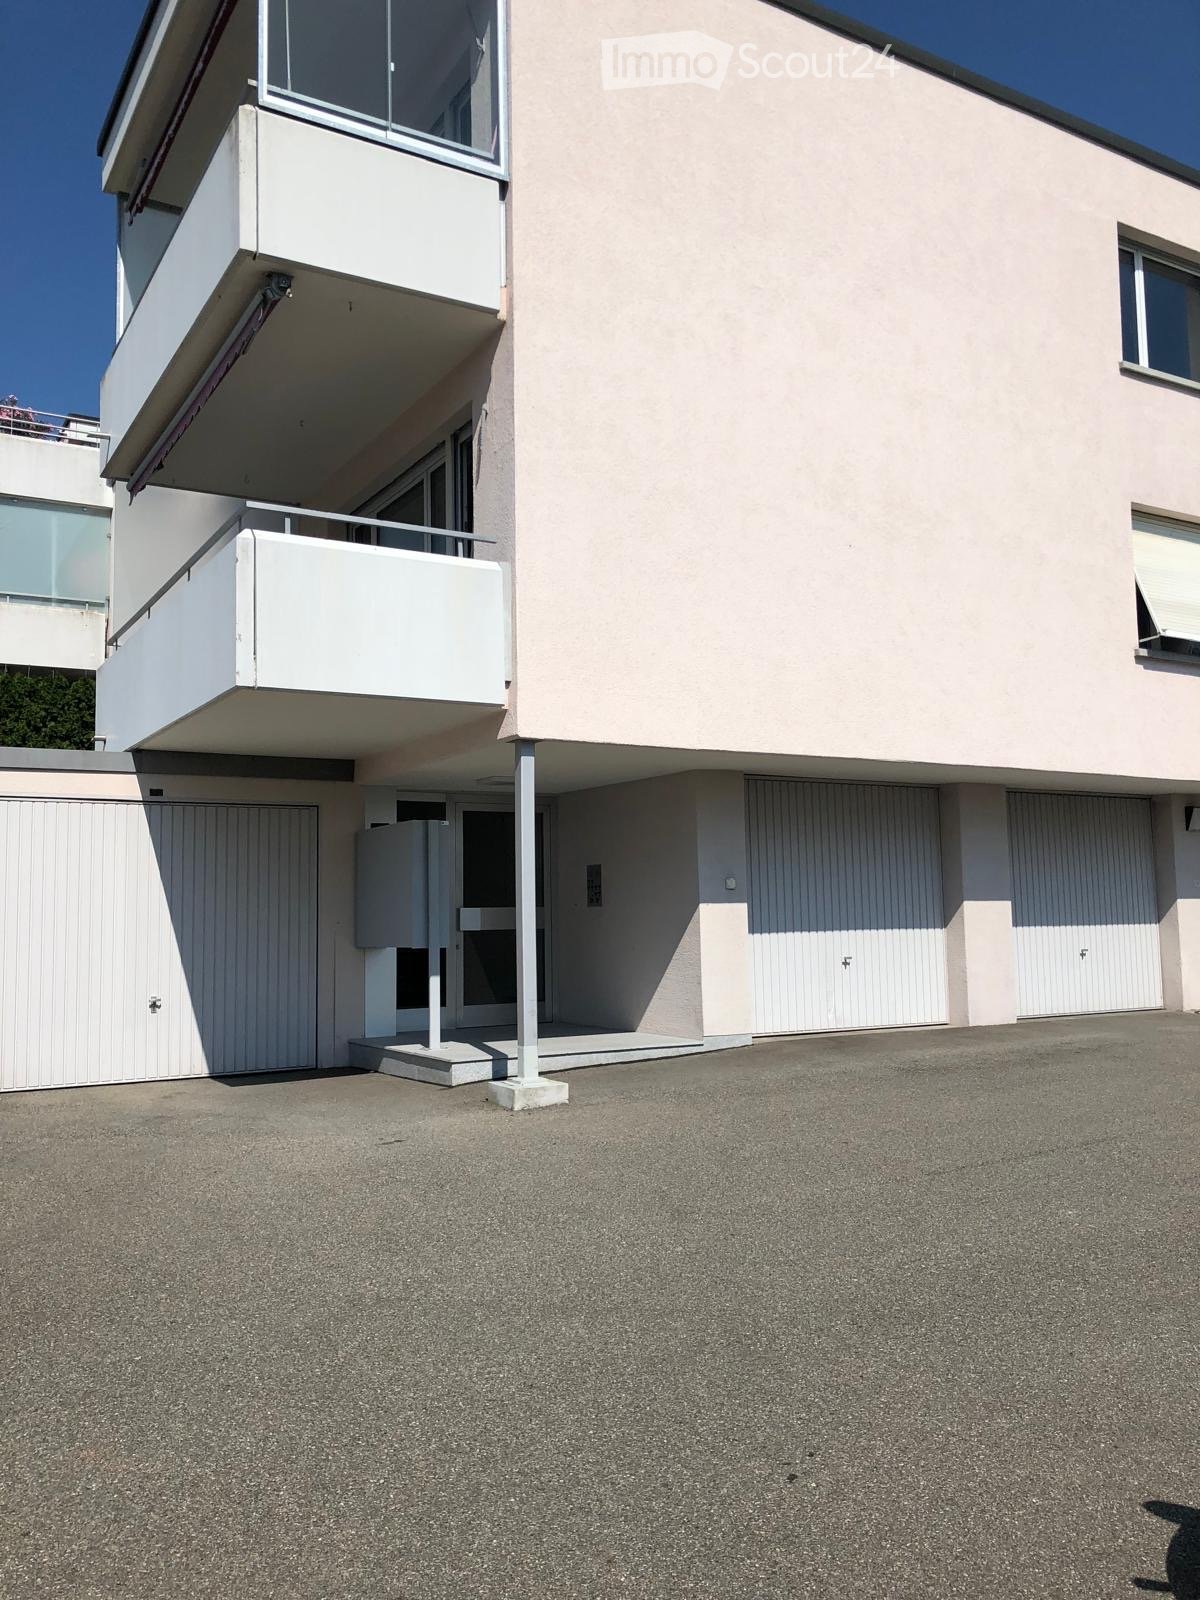
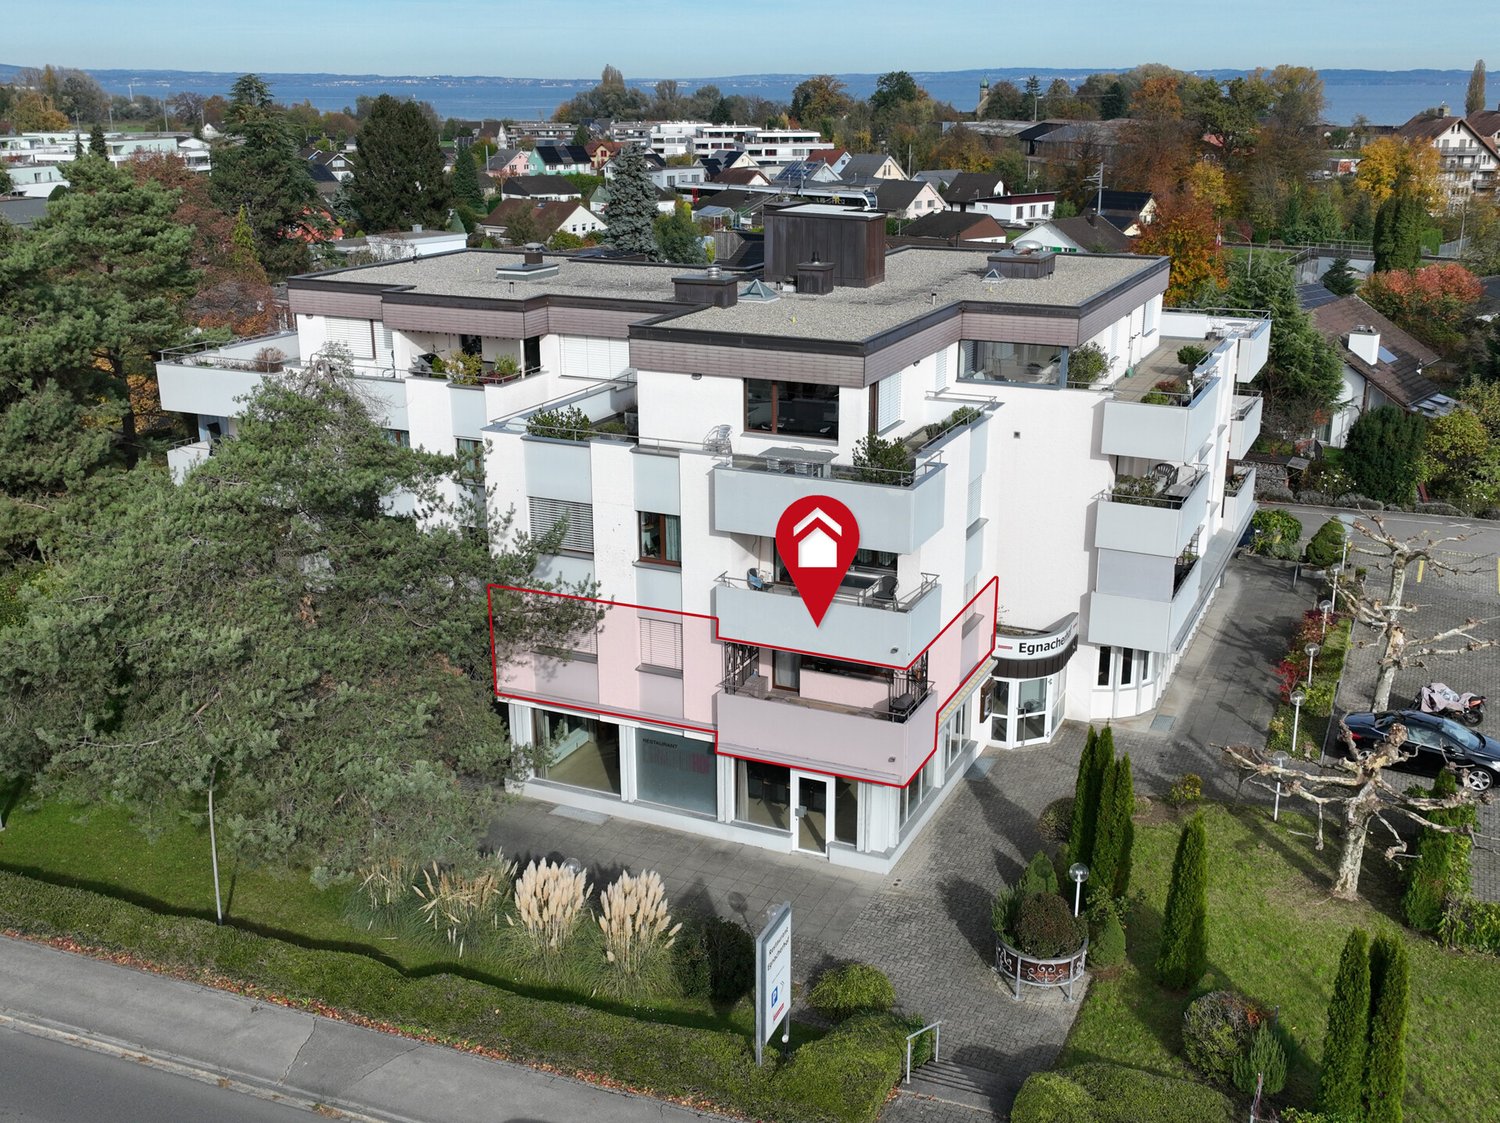
  • Modern two-story building with light pink facade, large windows, and balconies. Features include a raised ground floor, garage, and parking area.
  • Empty hallway with tiled floor, beige walls, and a large window at the end showing a scenic view. The ceiling has recessed lighting and a wooden panel design.
  • Balcony overlooking a residential area with houses, greenery, and a clear view of distant hills under a bright blue sky.
  • Empty room with tiled floor and white walls, featuring a modern chandelier and a doorway leading to another room.
  • Modern bathroom with marble tiles, bathtub, toilet, sink, and mirror.
  • Modern bathroom with marble tiles, a glass-enclosed shower, a white sink with a modern faucet, and a toilet. The shower has a sleek design with built-in lighting.
  • Modern kitchen with light wooden cabinets, granite countertop, stainless steel sink, and built-in dishwasher. Features a window with a view of greenery.
1 / 7
Empty hallway with tiled floor, beige walls, and a large window at the end showing a scenic view. The ceiling has recessed lighting and a wooden panel design.
Balcony overlooking a residential area with houses, greenery, and a clear view of distant hills under a bright blue sky.
Empty room with tiled floor and white walls, featuring a modern chandelier and a doorway leading to another room.
4.5 rooms, 94m², CHF 649,000.–
Premium
Höhenstrasse 4, 9032 Engelburg

4.5-room owner-occupied apartment with balcony, garage box, and mountain view in Engelburg

4.5-room owner-occupied apartment with balcony and mountain view in EngelburgLocated at Höhenstrasse 6 in Engelburg, this 4.5-room owner-occupied apartment with 94 m² of net living space awaits you. The apartment is on the 1st floor and offers space for families, couples, or anyone who appreciates an extra room for guests or a home office.The living area with large windows creates a friendly atmosphere. On the approximately 8 m² large balcony, you can enjoy relaxed hours outdoors and the view of the mountain peaks.Two wet cells provide additional comfort in everyday life. A hobby room offers space for hobbies or additional storage. A garage space complements the offer.The highlights at a glance • 4.5 rooms with 94 m² of net living space • Apartment on the 1st floor • Approximately 8 m² large balcony with mountain view • Two wet cells • Additional hobby room • One garage space (garage box) • Shopping facilities, schools, and public transportation nearbyWell-stocked renovation fundThe renovation fund of the condominium owners' association is very well-stocked and provides a solid financial basis for future maintenance and renovation work. If you are interested, we will be happy to provide you with the relevant documents for inspection.Living with short distancesThe location combines proximity to nature with a practical infrastructure: a bus stop is about 70 meters away, shopping facilities can be reached after about 260 meters. School and kindergarten are about 330 meters away. The nearby recreational area also invites you to take walks and exercise outdoors.Space for your own living ideasThe property was built in 1975. The apartment offers you the opportunity to realize your personal living ideas with a modernization and to design a home according to your taste.Please, no broker inquiries • Interested?Contact us for more information or a viewing appointment. We look forward to showing you the apartment in person.

Travel time
-
Roman Koller

Roman Koller

1 / 24
Roman Koller

Roman Koller

  • Parking space
  • Balcony / Terrace
  • Garage
  • +3
4.5 rooms, 148m², CHF 1,430,000.–
Hohenbühlweg 6, 9306 Freidorf

Modern 4.5-room single-family house in Freidorf – Available immediately!

• attractive, tax-friendly community with optimal traffic connection • quiet, ideally sunny living location in a preferred quarter • well-maintained, well-kept property without major renovation needs • productive garden area with south-west orientation, plot area 482m2 • 4.5 rooms with net living area approx. 148m2 / net usable area approx. 258m2 • generously sized and bright rooms • kitchen with plenty of storage space and work surface as well as Foodcenter • parent's room with direct access to shower-bath-WC, children's room with direct access to shower-WC, as well as day-WC on the ground floor • direct access from parent's room to dressing room • ceramic tiles on the ground floor and upper floor, chimney in the living/dining area • bright entrance area with stylish wardrobe • laundry chute from upper floor to laundry room in the basement • 16m2 large balcony with a magnificent view of Lake Constance • spacious garden seating area with south-west orientation • wellness area (sauna), shower cabin and hobby room/cellar in the basement • technical room with washing machine / tumble dryer • heating: air-water heat pump • impressive room height approx. 2.50 m • year of construction 2007, volume-room content approx. 1017m3 • double garage with ceramic tiles and gate drive • 4-5 outdoor parking spaces • available for occupancy by agreement, no obligation regarding mortgage

  • Parking space
  • Balcony / Terrace
  • Garage
  • +3
Travel time
-
Timon Koller

Timon Koller

1 / 17
Timon Koller

Timon Koller

  • Parking space
  • Balcony / Terrace
  • Garage
  • +2
4.5 rooms, 136m², CHF 740,000.–
Mühlegutstrasse 10A, 9323 Steinach

Spacious living on two levels – near Lake Constance

FIGURES & FACTS · central and sunny living location near Lake Constance · livable community with good infrastructure and transport links · two outdoor areas facing south-west · beautiful surroundings with outdoor grill, playground, and pavilion for shared use · built in 1986 in high-quality solid construction with exterior insulation · pitched roof with tile covering, plastic insulation windows with 3-fold glazing from 2016 · district heating (underfloor heating), chimney in the living-dining area · practical floor plan with approximately 135.5m2 of net living space over two floors · clear division and structuring of bedrooms and living areas · kitchen (2012) with ceramic hob, dishwasher, and granite workstation · shower/WC with daylight (2020) and bathroom/WC with double sink (2012) · aluminum slat blinds (2016) · facade renovation (2020) · own apartment entrance · basement room with sufficient storage space and own washing tower · bicycle shed in the outdoor area for shared use · underground parking space and outdoor parking space (additional CHF 35,000.- / 15,000.-) · contribution to the renovation fund: CHF 140,417.34.- as of 31.12.2025 · heating and ancillary costs of approximately CHF 7,500.- per year · available for occupancy by agreement, no obligation regarding mortgage

  • Parking space
  • Balcony / Terrace
  • Garage
  • +2
Travel time
-
Francesco Arena

Francesco Arena

1 / 11
Francesco Arena

Francesco Arena

  • Balcony / Terrace
  • Elevator
  • Child-friendly
4.5 rooms, 137m², CHF 820,000.–
8580 Amriswil

Attraktive Wohnung. Profitieren Sie von einer Hypothek zu nur 0.96 %

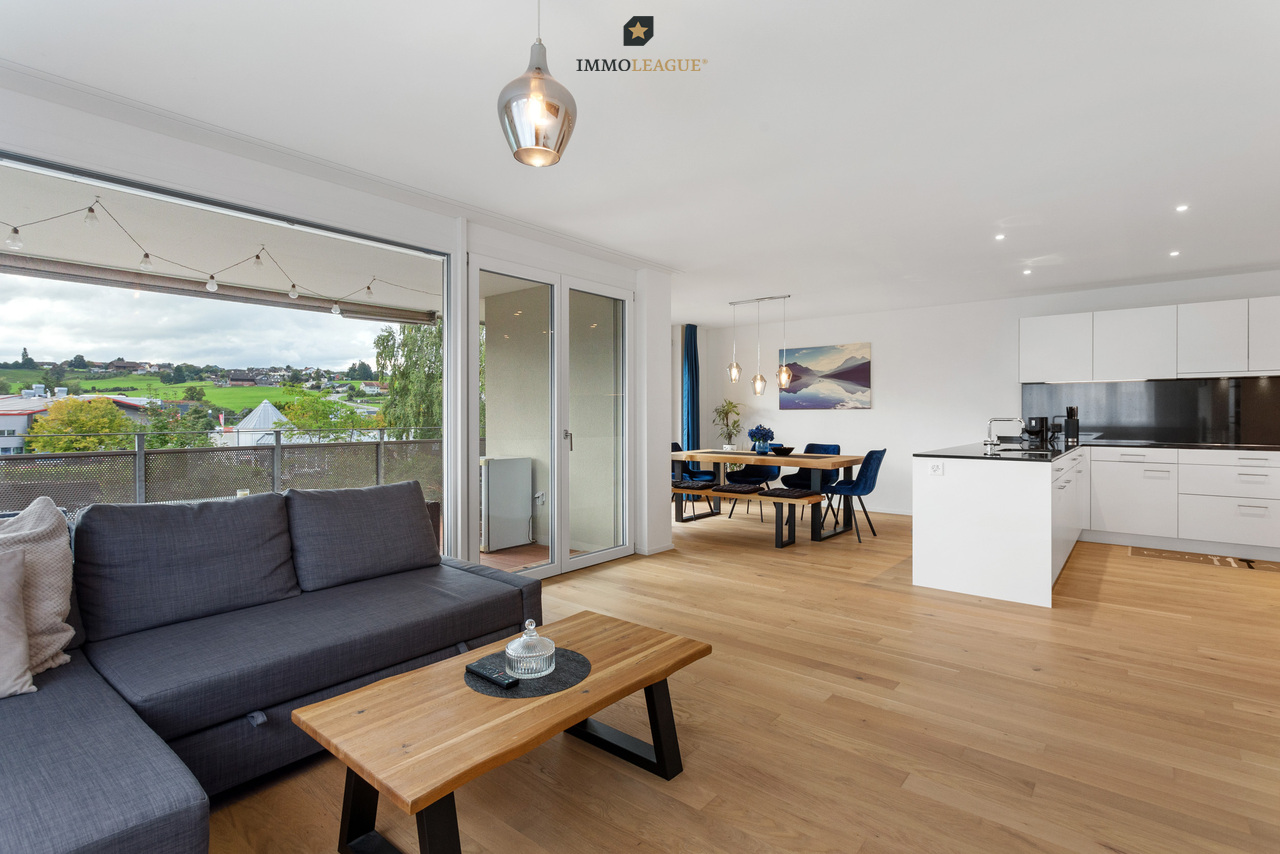
Willkommen in Ihrem neuen Zuhause: Diese moderne 4.5-Zimmer-Wohnung vereint stilvolles Ambiente mit einem hochwertigen Ausbaustandard - und bietet genügend Platz für die ganze Familie.Die Wohnung befindet sich in einem gepflegten, neuwertigen Gebäude in einem attraktiven Wohnumfeld. Kurze Wege zu Schulen, Einkaufsmöglichkeiten und öffentlichen Verkehrsmitteln machen den Alltag besonders komfortabel. Dank der zentralen Lage sind Sie zudem in nur 15 Minuten am Bodensee - ideal für Freizeit, Erholung und Genuss.Besuchen Sie die eigene Webseite dieser Immobilie, https://www.immoleague.ch/3d/5553725und erhalten Sie Zugang zu: virtuelle Besichtigung, ausführliche Dokumentation mit weiteren Bildern, Grundriss, weitere Zahlen, Daten und Fakten etc. Einige Besonderheiten: + Attraktive, zentrale Lage+ Grosszügige, lichtdurchflutete Räume+ Hochwertige Materialisierung/ Ausbau+ Moderne Einbauküche mit Granitabdeckung+ Elegante, integrierte LED-Spots in der Decke+ Komfortabler Liftzugang+ Praktische Garderobe / Einbauschrank+ Zwei geräumige Badezimmer, eines mit Waschmaschine und Tumbler+ Überdachter Balkon mit Sonnenmarkise und Einbauschrank+ Sehr gepflegtes, neuwertiges Mehrfamilienhaus in gutem Unterhalt+ Grosszügiger Kellerraum + Elektrische Lamellenraffstoren+ Zwei grosse Tiefgaragenplätze inkl. Vorbereitung für Elektromobilität+ Allgemeine Nutzung von Garten und Spielplätzen - familienfreundlich+ Hohe Wohnqualität in attraktiver Umgebung+ Zwei grosszügige Tiefgaragenplätze + Attraktive Hypothek zur Übernahme inbegriffen, 0.96% Die zwei grosszügige Tiefgaragenplätze sind nicht im Kaufpreis inbegriffen und muss für insgesamt CHF 70'000 dazu erworben werden.Nutzen Sie diese einmalige Gelegenheit in Amriswil - Leben im Herzen des Thurgau.Sie sind an dieser einmaligen Gelegenheit interessiert und wünschen weitere Informationen für Ihre Entscheidungsgrundlage? Dann melden Sie sich gerne bei uns. Wir sind für Sie da. Ihr ImmoLeague TeamSie kennen jemanden, der sich für diese Immobilie interessieren könnte oder benötigen selbst Unterstützung beim Verkauf Ihrer Immobilie?Als zertifizierte und mehrfach ausgezeichnete ImmobilienExperten stehen wir Ihnen mit unserem leistungsstarken Angebot für Ihre Fragen und Anliegen gerne zur Seite. Anliegen gerne zur Seite. Welcome to your new home: this modern 4.5-room apartment combines a stylish ambience with a high-quality fit-out standard - and offers enough space for the whole family.The apartment is located in a well-kept, as-new building in an attractive residential area. Short distances to schools, shopping facilities and public transport make everyday life particularly convenient. Thanks to the central location, you can also be at Lake Constance in just 15 minutes - ideal for leisure, relaxation and enjoyment.Visit this property's own website, https://www.immoleague.ch/3d/5553725and get access to: virtual viewing, detailed documentation with further pictures, floor plan, further facts and figures, etc.Some special features: Attractive, central location Spacious, light-flooded rooms High-quality materials/finishing Modern fitted kitchen with granite worktop Elegant, integrated LED spotlights in the ceiling Convenient elevator access Practical wardrobe / built-in cupboard Two spacious bathrooms, one with washing machine and tumble dryer Covered balcony with sun awning and built-in wardrobe Very well-kept, as-new apartment building in good condition Spacious cellar room Electric slatted blinds Two large underground parking spaces incl. preparation for electric mobility General use of garden and playgrounds - family-friendly High quality of living in attractive surroundings Two spacious underground parking spaces Attractive mortgage included for takeover, 0.96%The two spacious underground parking spaces are not included in the purchase price and must be purchased for a total of CHF 70,000.Take advantage of this...

  • Balcony / Terrace
  • Elevator
  • Child-friendly
Albion Krasniqi

Albion Krasniqi

1 / 10
Albion Krasniqi

Albion Krasniqi

  • Balcony / Terrace
  • Garage
  • Elevator
  • +1
4.5 rooms, 111m², CHF 1,025,000.–
Mittliszelgstrasse 2a, 8590 Romanshorn

4.5-room attic apartment with 111m2 living space and 65m2 southwest terrace

111 m² living space | spacious outdoor area | modern architecture | new building Your home at the top Sometimes it's not just a apartment, but the special location within a house that makes the difference. This modern 4.5-room attic apartment in Mittliszelg Romanshorn offers you spacious living on the top floor, plenty of privacy, and an outdoor area that extends the living space outside. On approximately 111 m² of living space, you can expect a well-thought-out floor plan with bright rooms, a spacious living and dining area, and a modern kitchen. The open design creates plenty of space for shared living, cozy evenings, and individual furnishing ideas. The special feature of this attic Living on the top floor 111 m² of spacious living space 4.5 well-cut rooms Private outdoor area for relaxation and enjoyment Bright, light-filled rooms Open living and dining area Modern kitchen Own washing tower directly in the apartment Elevator and barrier-free access Heat pump with earth probes and freecooling Electric shutters High-quality interior design, with partial customization options Modern living. Arrive quietly. Enjoy Romanshorn. The Mittliszelg development is being built in the southwestern part of Romanshorn with a total of 24 modern condominiums. The combination of quiet living, contemporary architecture, and good accessibility makes the project an attractive home for couples and families. And especially with an attic apartment, it's not just the living space that counts: you gain privacy, outdoor space, and the special feeling of being at home at the top. The shared underground garage offers 42 parking spaces and separate bicycle and motorcycle parking spaces. Cost of underground parking space for cars: CHF 35,000.00 Available: March/April 2027 Convince yourself An attic apartment can only be experienced to a limited extent on a floor plan. During a personal viewing, you can discover the room sizes, atmosphere, and living feeling on site. We would be happy to show you the apartment or the current construction progress in person and provide you with the detailed sales documentation. We look forward to your contact Albion Krasniqi Sales consultant | THOMA Immobilien Treuhand AG +41 71 414 50 34 akrasniqi@thoma-immo.ch

  • Balcony / Terrace
  • Garage
  • Elevator
  • +1
Travel time
-
Albion Krasniqi

Albion Krasniqi

1 / 10
Albion Krasniqi

Albion Krasniqi

  • Balcony / Terrace
  • Garage
  • Elevator
  • +1
4.5 rooms, 110m², CHF 730,000.–
Mittliszelgstrasse 2 / 2a, 8590 Romanshorn

4.5-room new building in Romanshorn, 110 m² living space for CHF 730,000.-

Modern living. Enjoy more space. Arrive home. A modern residential building is being built at Mittliszelgstrasse 2 in Romanshorn in a quiet location. The spacious 4.5-room apartment with approximately 110 m² of living space offers plenty of room for couples and families. Your advantages at a glance 4.5 rooms | approx. 110 m² CHF 730,000. Private balcony/outdoor area Bright living and dining area Modern kitchen Own laundry tower Elevator and barrier-free construction Ground probe heat pump with freecooling Underground parking with direct access Interior design partially still customizable Quiet living, central life Mittliszelg combines a quiet residential area with short distances to the train station, shopping, schools, and Lake Constance. The ideal combination of comfort, nature, and good accessibility. Further 4.5-room apartments as well as attic apartments are still available. Interested? Arrange a personal viewing appointment now. We will be happy to show you the apartment and advise you on construction, purchase, and financing. Albion Krasniqi Sales consultant | THOMA Immobilien Treuhand AG +41 71 414 50 34 akrasniqi@thoma-immo.chMove-in date Spring 2027 House 2 - 1st floor 01 / 4.5 rooms / 110.7 m² / CHF 730,000 House 2 - 1st floor 04 / 4.5 rooms / 110.7 m² / CHF 730,000 House 2a - 1st floor 01 / 4.5 rooms / 112.4 m² / CHF 740,000 House 2a - 1st floor 03 / 4.5 rooms / 112.4 m² / CHF 730,000 House 2a - 2nd floor 03 / 4.5 rooms / 112.4 m² / CHF 745,000 House 2 - 4th floor / 4.5 rooms attic / 111.4 m² / CHF 1,025,000 House 2a - 4th floor / 4.5 rooms attic / 117 m² / CHF 1,040,000 House 2a - 4th floor / 4.5 rooms attic / 118.8 m² / CHF 1,060,000

  • Balcony / Terrace
  • Garage
  • Elevator
  • +1
Travel time
-
Isabella Thalmann

Isabella Thalmann

1 / 13
Isabella Thalmann

Isabella Thalmann

4.5 rooms, 90m², CHF 590,000.–
Rainstrasse 1, 8580 Amriswil

4.5-room corner house with surrounding land

The property is being sold through a bidding process on behalf of the Weinfelden professional guardianship. You enter the house on the ground floor. On approximately 90 m² of living space and three floors (including the basement), there are 4.5 bright, spacious rooms. The entrance area is equipped with plank flooring and offers space for a smaller wardrobe. The heart of the house is a cozy living room (Stübli) that is partially open to the dining area. Wooden floors create a friendly living atmosphere, and on cooler days of the year, the traditional tile stove in the Stübli (in addition to the oil central heating) provides warmth and comfort. The kitchen is older but well-maintained and accessible from both the entrance and the dining area. From the kitchen, an external staircase also leads directly into the garden. A staircase leads to the upper floor. A vestibule provides access to three bright, differently sized rooms that can be used as bedrooms, children's rooms, guest rooms, or offices. All three rooms are equipped with wooden floors. The bathroom, also accessible from the vestibule, has a toilet and sink, and a bathtub invites you to relax after an eventful day. The upper floor also provides access to the unheated attic space via a pull-down staircase, which offers additional storage space. In the basement, there are cellar rooms. From a vestibule, you can enter the spacious laundry room with a washing machine and sink. On the other side, there are two adjacent cellar rooms, one with direct access to the garden and a separate area for the heating system (oil/gas central heating, heat distribution in the house via radiators). One of the cellar rooms is partially designed as a natural cellar and is therefore ideal for storing fruit or wine. A special highlight is the large, well-maintained garden: a seating area directly at the house invites you to linger, and extensive lawns provide plenty of space to play or sunbathe. The garden is enriched by a garden house and a small biotope. If parking spaces are needed, they could be created along the street on the property. The house presents itself as well-maintained but shows a need for modern renovation. This is also its potential for buyers who want to design their future home according to their own ideas. The house also offers an attractive starting point as a rental property or for price-conscious living.In a quiet, sunny residential area in Amriswil, this charming 4.5-room row house with a large garden awaits you. The well-maintained residential building from 1947 scores with expansion potential, plenty of space, and its location in a family-friendly single-family home district near the Hellmüliweier. A bus stop, schools, kindergarten, and the city center with diverse shopping opportunities are within walking distance in a few minutes.Simple expansion standard Tile stove Generous surrounding land Built-in kitchen Bathroom with bathtub Oil heating, heat distribution via radiators

Travel time
-
Marko Petrovic

Marko Petrovic

1 / 13
Marko Petrovic

Marko Petrovic

  • Elevator
4.5 rooms, 91m², CHF 435,000.–
Romanshornerstrasse 114, 9322 Egnach

Comfortable living near the lake

This well-maintained and bright 4.5-room apartment impresses with its thoughtful room layout, spacious living areas, and pleasant living atmosphere. Upon entering, you are greeted by a spacious entrance area with practical built-in solutions and ample space for storage and wardrobe. The open living and dining area forms the heart of the apartment and creates a harmonious living feeling with its clearly structured floor plan. From here, you can directly access the covered balcony, which invites you to cozy hours outdoors. The separate kitchen presents itself as functional and brightly designed, offering sufficient workspace and storage space for daily needs. Three well-cut rooms offer versatile usage possibilities, whether as bedrooms, children's or home offices. The bathroom has a bathtub, while an additional guest toilet complements the living comfort. Bright laminate floors in the living areas and easy-to-maintain tile coverings in the wet cells and entrance area underline the well-maintained overall impression of the apartment. Highlights : spacious living and dining area covered balcony practical room layout proximity to Lake Constance well-maintained condition with potential elevator will be completely renovated soon The repurposing of the former restaurant area on the ground floor into modern office space enhances the property's value and contributes to a quiet and contemporary use. A parking space in the underground garage can be purchased for CHF 20,000, and an outdoor parking space (carport) for CHF 15,000 (not included in the purchase price). We look forward to your contact.

  • Elevator
Travel time
-
Isabella Thalmann

Isabella Thalmann

1 / 13
Isabella Thalmann

Isabella Thalmann

  • Garage
  • View
  • Elevator
4.5 rooms, 155m², CHF 1,345,000.–
Werftstrasse 4, 9320 Arbon

3.5 to 5.5-room apartment with lake view

You can reach the floor with the elevator (renovated in 2026) or through the staircase. The approximately 155 m² of living space is divided into 3.5 bright, very spacious rooms. In the summer months, the approximately 90 m² large covered terrace extends the living space outdoors and invites you to linger and enjoy. The entrance area is equipped with a parquet floor and practical built-in closets, offering plenty of space to receive your guests. From here, you can access the various rooms through the hallway. The heart of the apartment is a large, openly designed living-dining area with an open kitchen. Here, too, noble parquet flooring creates a friendly, stylish living atmosphere. Floor-to-ceiling windows let in plenty of light and provide access to the approximately 90 m² large covered terrace with a view of Lake Constance. On cooler days of the year, a modern chimney, in addition to underfloor heating, provides warmth and comfort. The open kitchen scores with plenty of storage space and large surfaces, and a cooking island invites you to cook and linger together. The spacious master bedroom is accessible from the hallway and offers plenty of privacy. Here, too, parquet floors create a pleasant room atmosphere. The semi-open en-suite bathroom blends harmoniously into the sleeping area and impresses with modern equipment, a washbasin, and a bathtub that also serves as a large shower. A practical built-in closet also provides plenty of storage space and creates order. Another large room, currently used as an office, can be accessed through two doors from the hallway. It consists of two combined rooms that could be easily divided into two separate rooms with minimal effort - ideal, for example, as a children's, guest, or workroom. A small storage room and a second bathroom with a toilet, sink, and shower complete the room offer. The apartment also includes a very spacious basement room with a small wine cellar, washing machine, dryer, and sink, as well as an additional basement compartment in the general air raid shelter. Two underground parking spaces are available for your vehicles (1x extra wide with charging station for electric cars, 1x flat belt available). The house is heated with a gas central heating system, and the heat is distributed in the apartment via underfloor heating. The property was built in 2006. For people who appreciate spacious living, stylish ambiance, and proximity to Lake Constance, this apartment offers a home with special living quality. Renovations: 2026 elevator 2021 all lighting converted to LED, painting work, installation of various built-in closets, replacement of kitchen appliances (dishwasher, combi-steamer, oven/microwave, induction hob with integrated extractor) and fronts, replacement of toilets, sinks with base and mirror cabinets in the bathrooms, and tile coverings in the small bathroom, the parquet floor was sanded and oiled, the terrace floor was renovated, and painting work was carried out throughout the apartment. In total, around CHF 125,000 was invested in the renovations.spacious, modern kitchen two wet cells various built-in closets chimney in the living room basement compartment in the air raid shelter hobby room (used as laundry room and wine cellar) large terrace with south/east/north orientation elevator (2026) partial insect screens available 2 parking spaces in the underground garage (1x with electric car connection)Apartment purchase price CHF 1,345,000 Purchase price parking space No. 17 CHF 35,000 Purchase price parking space No. 24 CHF 40,000 Purchase price hobby room CHF 20,000 Total purchase price CHF 1,440,000
  • Garage
  • View
  • Elevator
Travel time
-
Roman Koller

Roman Koller

1 / 20
Roman Koller

Roman Koller

  • Parking space
  • Balcony / Terrace
  • Garage
  • +4
4.5 rooms, 114m², CHF 745,000.–
Poststrasse 4 + 6, 8580 Sommeri

Rural charm for well-being

FIGURES & FACTS• quiet and central location in the heart of Sommeri• rural residential ambiance with good connections to Amriswil and Romanshorn• just a few minutes from Lake Constance• year of construction 2017• spacious garden area• diverse range of apartments with 2.5, 3.5, and 4.5 rooms• bright and airy living space• well-thought-out floor plan• open living and dining areas with modern kitchen• large bedrooms• high-quality parquet flooring in the living area• low-maintenance plastic windows• loggia or seating area with garden share• private laundry room in bathroom/shower/WC• separate WC• elevator/personnel lift, wheelchair accessible• practical basement• underground parking with comfortable building access• bike room and visitor parking available• playground and family-friendly living environment• kindergarten and primary school in the village• high-quality living between nature, lake, and urban infrastructure• heat generation via energy-efficient air-water heat pump• comfortable underfloor heating• electric sun blinds• modern multimedia and building infrastructure• renovation fund totaling CHF 100,000.-• plus parking space for CHF 35,000.- each• discover more available 2.5, 3.5, and 4.5 room apartments on the project homepage / Modern apartments for sale | Poststrasse SommeriHouse 4 | 1.001 | Ground floor | 4.5 | 113.5 m2 | CHF 745,000.- | availableHouse 4 | 1.101 | 1st floor | 4.5 | 113.5 m2 | CHF 720,000.- | availableHouse 6 | 2.002 | Ground floor | 4.5 | 111.5 m2 | CHF 740,000.- | availableHouse 6 | 2.102 | 1st floor | 4.5 | 111.5 m2 | CHF 710,000.- | available

  • Parking space
  • Balcony / Terrace
  • Garage
  • +4
Travel time
-
Isabella Thalmann

Isabella Thalmann

1 / 13
Isabella Thalmann

Isabella Thalmann

  • Garage
  • View
  • Elevator
  • +1
4.5 rooms, 120m², CHF 875,000.–
Schulstrasse 3, 9306 Freidorf

4.5-room apartment with lake view

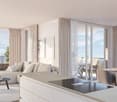
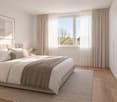
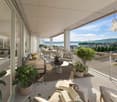
In the tax-friendly municipality of Roggwil in Freidorf, this 4.5-room apartment with a lake view is located. This building, constructed according to the Minergie standard (not certified) in 2019/2020, impresses with well-thought-out floor plans, attractive construction standards, and modern materials. The wheelchair-accessible apartment offers comfort at a high level. All shutters are electrically operated. The apartment has controlled living space ventilation. The property is heated with an air-water heat pump, and the heat is distributed through the low-temperature underfloor heating. You can reach the apartment by lift or via a staircase. The entrance area leads to a hallway, from which you can access the various rooms. On approximately 120 m² of net living space (including stairways and interior walls), 4.5 bright, friendly rooms are distributed. The heart of the apartment is a large living room with a dining area and open kitchen. The modern kitchen delights with bright fronts (fine white), dark natural stone plate (Nero Pretoria), professional steam, ample storage space, and leaves no wishes unfulfilled. From the living and dining area, the terrace is directly accessible. Enjoy the partial view of Lake Constance from here. Through the hallway, you can access the various rooms. A spacious master bedroom invites you to linger, a bright children's room and office offer space to play and work. In all bedrooms, as well as in the living room, oak parquet floors in a warm brown tone create a cozy atmosphere. The apartment has two bathrooms. The first is equipped with a toilet, sink, shower, and washing tower. The second bathroom is directly accessible from the master bedroom and has a toilet and double sink, and a bathtub invites you to relax after an eventful day. Additionally, both bathrooms have a window. Two underground parking spaces can be purchased with the apartment. Enjoy the summer! The approximately 20 m² large balcony invites you to spend cozy hours with family and friends. Enjoy the morning sun on the spacious, east-facing balcony.An attractive recreational area, a diverse range of leisure activities, village life with a personal character, a rich club life, a wide range of schools, meeting points with a special atmosphere, creative gastronomy - all this is embodied by the municipality of Roggwil. Here, personal contact and friendly words, the exchange of ideas, and good neighborhood matter. Innovative forces have been investing in the further development of technical specialties in modern, well-equipped active businesses, as well as a wide range of services, for years. Today, over 100 companies and a variety of individual businesses from various industries are active in Roggwil. Roggwil is an up-and-coming municipality where rural quality of life meets modern infrastructure. In the village itself and in the immediate vicinity, there is practically nothing missing that the consumer's heart desires. numerous new public buildings in the areas of education, sports, and leisure testify to the openness of the authorities and the population. Roggwil is well connected in terms of transportation, located near an urban center, and yet in the middle of nature: ideal for working and living. Slim administrative structures, people who cultivate open dialogue, and residents who feel at home in the municipality complement each other perfectly. More information at: www.roggwil.chLift Air-water heat pump, underfloor heating Washing tower (Miele) in the apartment Built-in wardrobe Oak parquet 2 wet cells with windows electric shutters spacious, modern kitchen with Combi-Steamer and Nero PretoriaPurchase price of the apartment CHF 875,000.00 Purchase price per parking space CHF 35,000.00 Total purchase price CHF 945,000.00
  • Garage
  • View
  • Elevator
  • +1
Travel time
-
Albion Krasniqi

Albion Krasniqi

1 / 7
Albion Krasniqi

Albion Krasniqi

  • Balcony / Terrace
  • Garage
  • View
  • +1
4.5 rooms, 126m², CHF 960,000.–
Brauerstrasse 4, 9320 Arbon

4.5-room apartment in Arbon 1st floor 01

Your new home with space, light, and privacy This attractive 4.5-room ownership apartment impresses with a modern living concept, bright rooms, and a well-thought-out room layout. With approximately 126 m² of living space, it offers plenty of space for couples, small families, or individuals who value comfort and high-quality living With approximately 126 m² of living space, you can expect a well-thought-out room concept with a clear separation between living and retreat. The two floors provide additional privacy and convey a modern, spacious living feeling. The spacious living and dining area with a modern kitchen forms the heart of the apartment. Thanks to the large window areas, a bright and friendly living atmosphere is created. The adjacent outdoor area expands the living space and offers space to relax and enjoy. The well-arranged rooms offer versatile usage possibilities as bedrooms, children's rooms, offices, or personal retreats. Your advantages at a glance: 4.5-room garden apartment 125.9 m² living space Quiet location in the popular Bergli quarter Living on the ground floor with 140 m² garden share and shared playground Bright living and dining area Modern kitchen Private balcony / terrace / outdoor area High-quality and contemporary construction Elevator and barrier-free construction Underground parking with direct access Modern new apartment with move-in in spring 2027 Home in the popular Bergli quarter With the new construction project Vedere, living with a view is being created in Arbon with high-quality ownership apartments in a quiet and family-friendly residential area. Depending on the orientation, the apartments benefit from attractive views and partially lake views. The timeless architecture, generous window areas, and well-thought-out floor plans create a home with high living quality and plenty of space for individual furnishing ideas. Convince yourself personally A floor plan only provides a first impression. In a personal consultation, we would be happy to show you the project, the exact room layout, and the possibilities of this special apartment. Secure your new home in Vedere Arbon now and arrange your personal consultation. We look forward to your contact and will gladly provide you with the detailed sales documentation. Albion Krasniqi Sales consultant | THOMA Immobilien Treuhand AG +41 71 414 50 34 akrasniqi@thoma-immo.ch

  • Balcony / Terrace
  • Garage
  • View
  • +1
Travel time
-
1 / 13
4.5 rooms, 145m², CHF 850,000.–
Schlosshaldenstrasse 13, 9300 Wittenbach

Spacious attic apartment for well-being

This 4.5-room attic apartment at Schlosshaldenstrasse 13 in Wittenbach offers a spacious room layout with approximately 145 m² of living space, providing plenty of space for different living needs. The apartment is located on the 4th floor of a multi-family house built in 2001 and can be easily reached by lift. The room layout is complemented by a approximately 10 m² large balcony.The focus is on the spacious living area with a circulating air chimney, which creates a pleasant and cozy atmosphere. The clear room layout includes a total of 4.5 rooms, providing enough space for living, working, guests or family. Two wet cells with a bath or shower complement the room layout and provide additional comfort.The apartment is in a usable condition and at the same time offers interesting modernization and design potential. In particular, the kitchen as well as individual technical and construction areas no longer fully meet today's standards, thus opening up the possibility of further developing the home according to one's own ideas.The barrier-free access, the lift, and the heating via district heating also contribute to the living comfort. The building is fully insulated, and the hot water preparation is also done via district heating. A parking space in the building's underground garage and an additional outdoor parking space round off the offer.The quiet living location with good to very good sunlight is particularly pleasant. The next public transport stop is only about 100 meters away, and recreational areas and forests are also within short distance. Shopping facilities for daily needs are also easily accessible.This makes this attic apartment ideal for buyers who want to combine spacious living, a quiet location, a chimney, and the possibility of individual modernization.

Travel time
-
1 / 12
  • Parking space
  • Balcony / Terrace
  • Garage
  • +3
4.5 rooms, 109m², CHF 666,000.–
Lochstrasse 13, 9404 Rorschacherberg

4.5-Room Apartment

LOCATION • Attractive, elevated residential area in a family-friendly neighborhood • Good sunlight • Access from the quarter street [municipal street 2nd class]; no through traffic due to feeder road • Local infrastructure [shopping, schools, public transport, etc.] and recreational areas within walking distance MULTI-FAMILY HOUSE • Well-maintained multi-family house from 1995 • Solid building substance • Seven residential units distributed over three floors • Internal access via central staircase and elevator • Air raid shelter and storage room as well as bike/moped parking space in the basement for shared use • Two visitor parking spaces outdoors OWNERSHIP APARTMENT • 4.5-room apartment on the 1st floor with adequate living space • Pleasant floor plan concept with comfortable room heights • Bright rooms • Living room with Swedish stove and exit to balcony • Two balconies and an additional seating area in front of the apartment entrance • Cellar compartment and garage box for sole use; additional right of use for outdoor parking space SELLING PRICES • Ownership apartment [with outdoor parking space]: CHF 666,000.00 • Garage box: CHF 30,000.00 Have we sparked your interest? We would be happy to send you our detailed sales documentation and/or answer your questions and arrange a viewing on site.

  • Parking space
  • Balcony / Terrace
  • Garage
  • +3
Travel time
-

Suggested properties for you based on search results

Other interesting objects