44 results - Properties for sale: Founex

1 / 12
  • View
6 rooms, 170m², CHF 1,995,000.–
1297 Founex

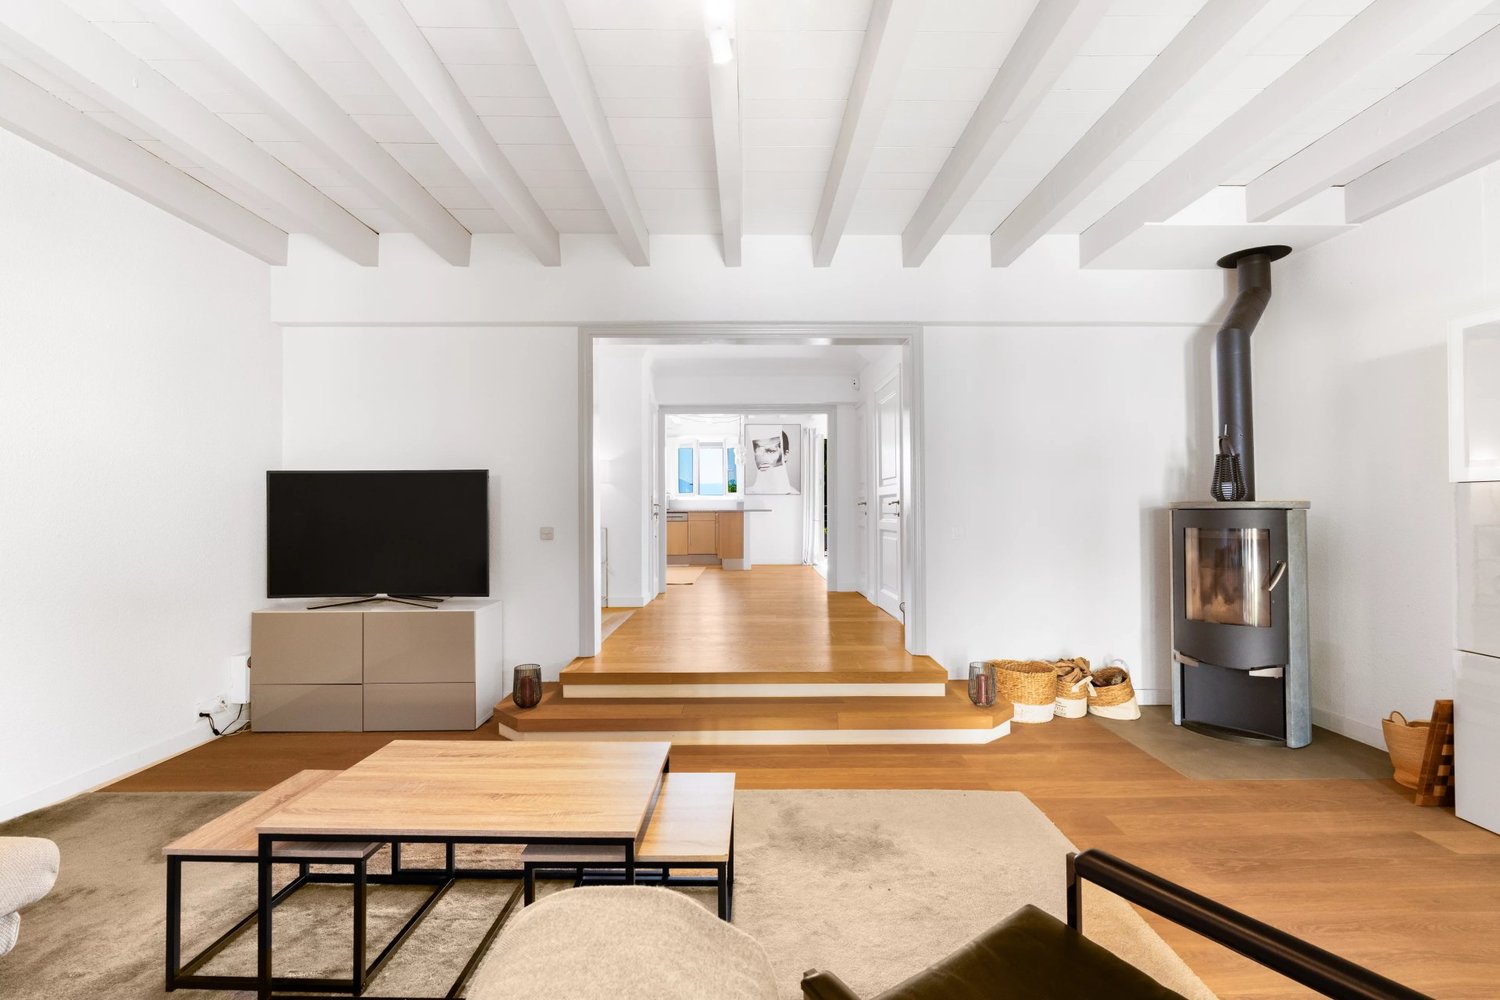
Founex | Semi-detached villa in the heart of the village - Lake view

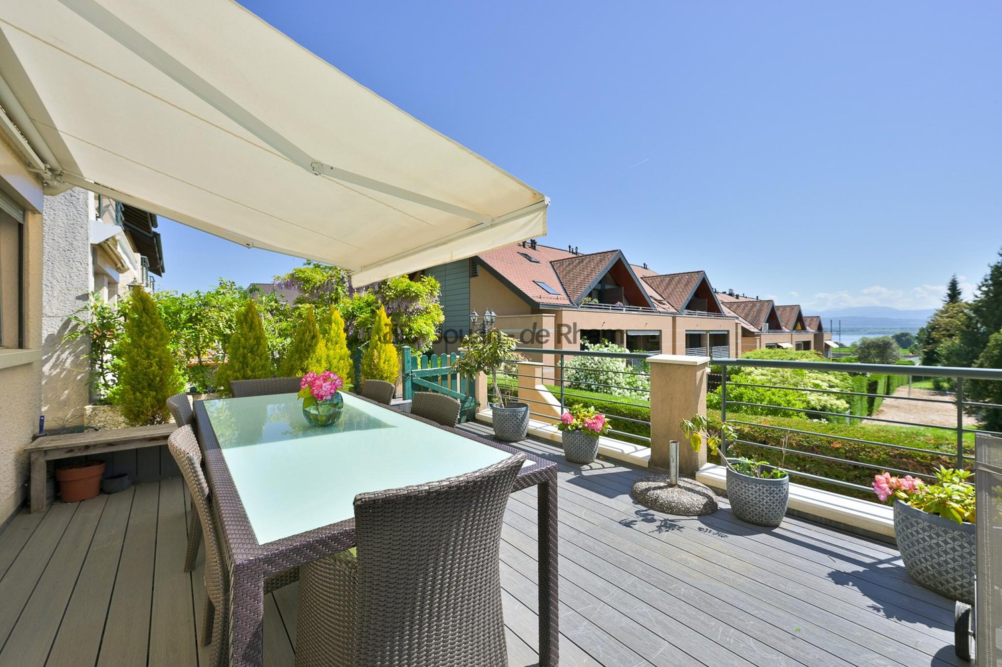
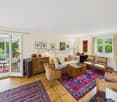
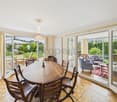
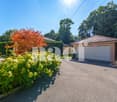
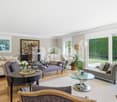
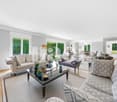
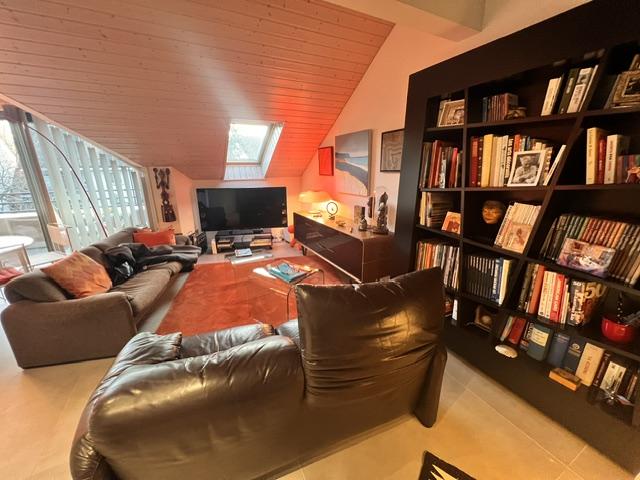
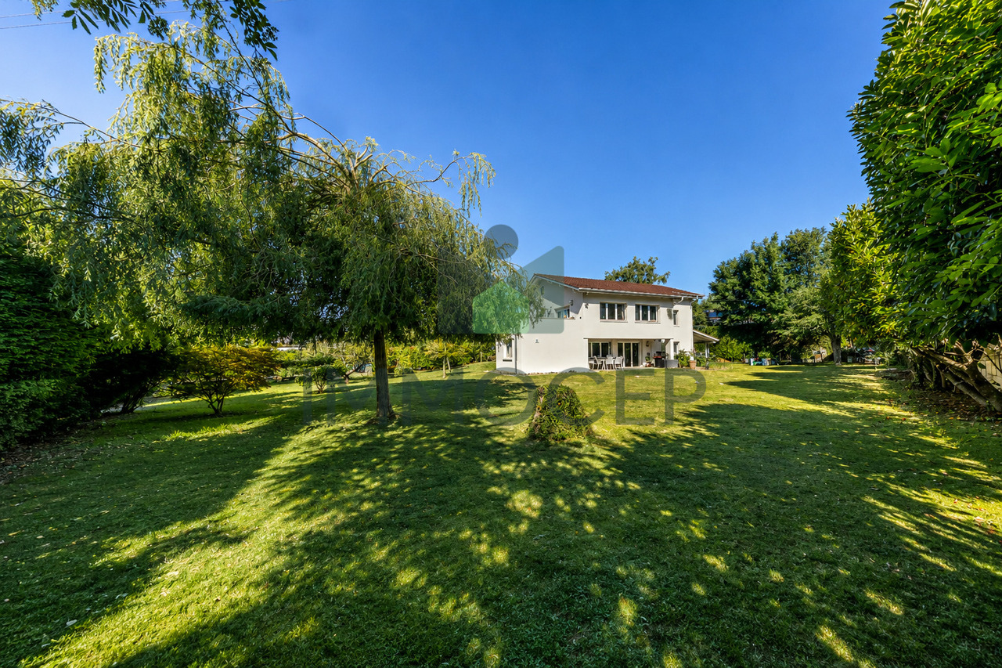
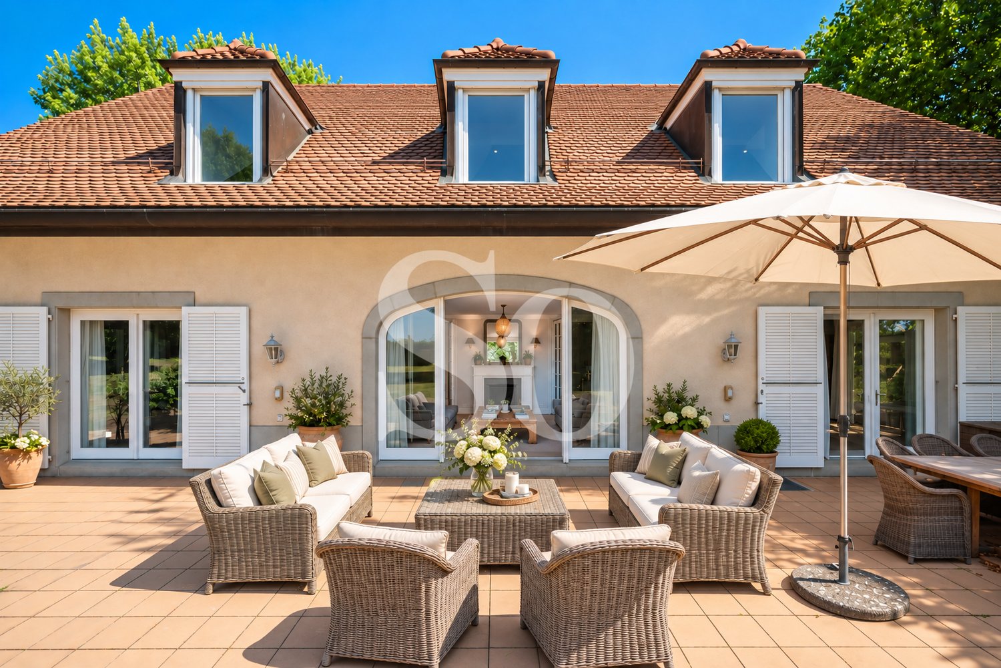
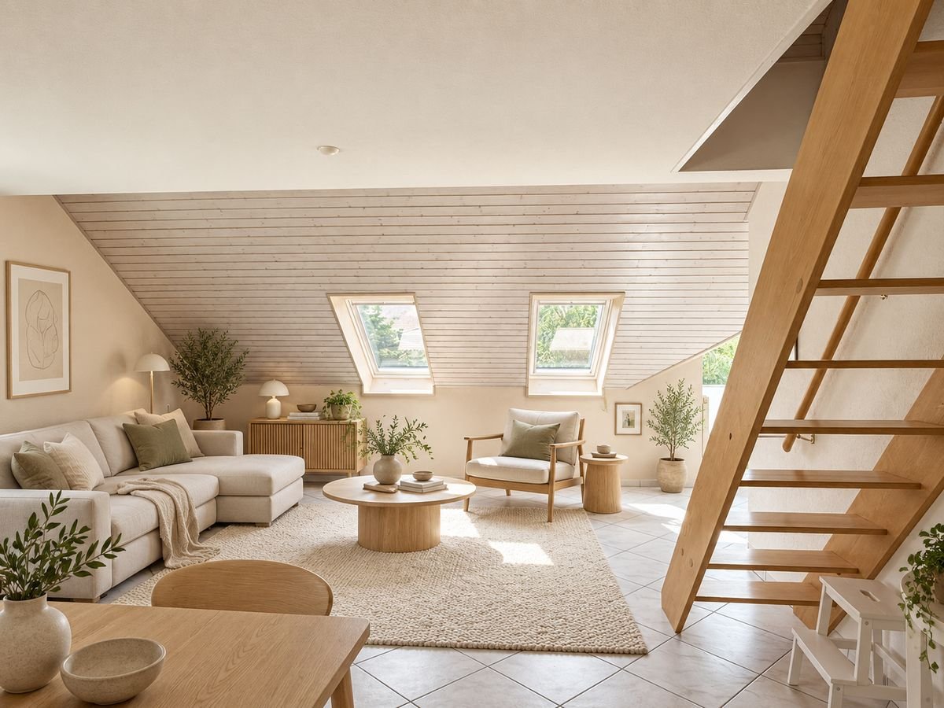
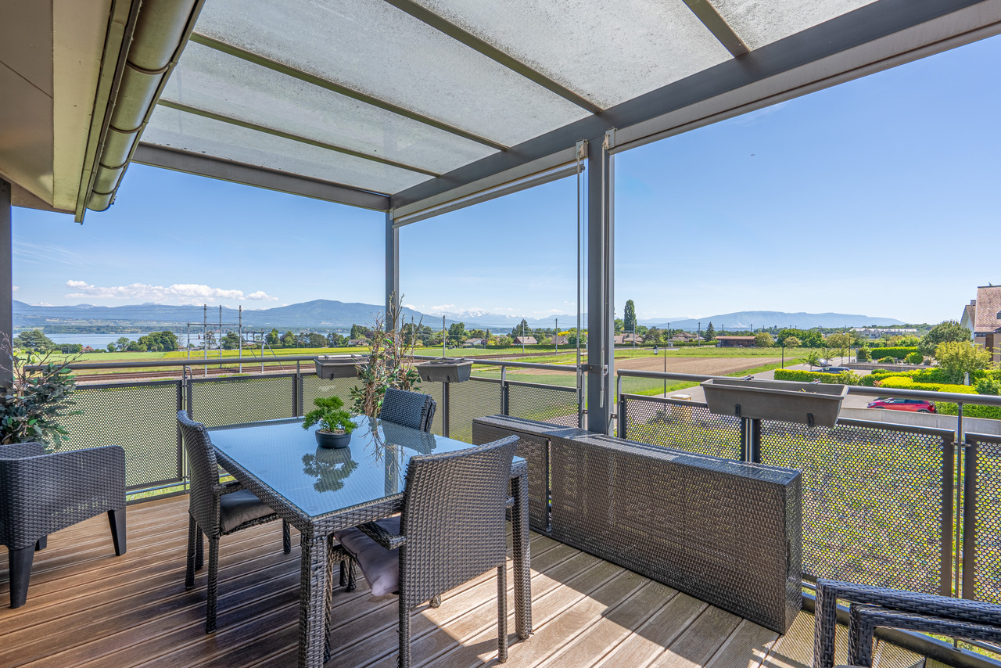
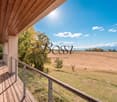
Beautiful semi-detached villa of 170 m² habitable (approx. 232m2 useful) on 6 rooms offers bright and well thought-out spaces.It is located in a residential area in the heart of the village, in immediate proximity to its shops, schools, and communal inn,An architecture of character with its exposed beams, wood stove, and multiple connections with the outside.Two terraces oriented lake and Alps invite to enjoy the Lémanic sweetness in all seasons, while a terrace on the Jura side prolongs the evenings in shelter. Two indoor parking spaces with private entrance in the house, as well as a semi-furnished basement, bring the practical comfort of everyday life.The ground floor proposes a welcoming distribution of an entrance hall giving on the dining room, open kitchen, and a visitor toilet. A wooden terrace, on the lake side, and a warm living space with its wood stove and terrace on the Jura side.The first floor is composed of three bedrooms, including one en suite, two bathrooms, and a balcony.In the attic, a bright parental suite, benefiting from a beautiful ceiling height, a recently renovated bathroom, many storage spaces, and a splendid view of the lake and the Alps.Founex seduces by its strategic position: a few minutes from the center of Nyon and the best international schools in the region, the highway, and the many public transports available.A complete living environment, ideal between Geneva and Lausanne.2 Parkings in addition to the price: 2x CHF 35'000.-

  • View
New building
1 / 11
  • Minergie certified
3 rooms, 104m², CHF 1,590,000.–
1297 Founex

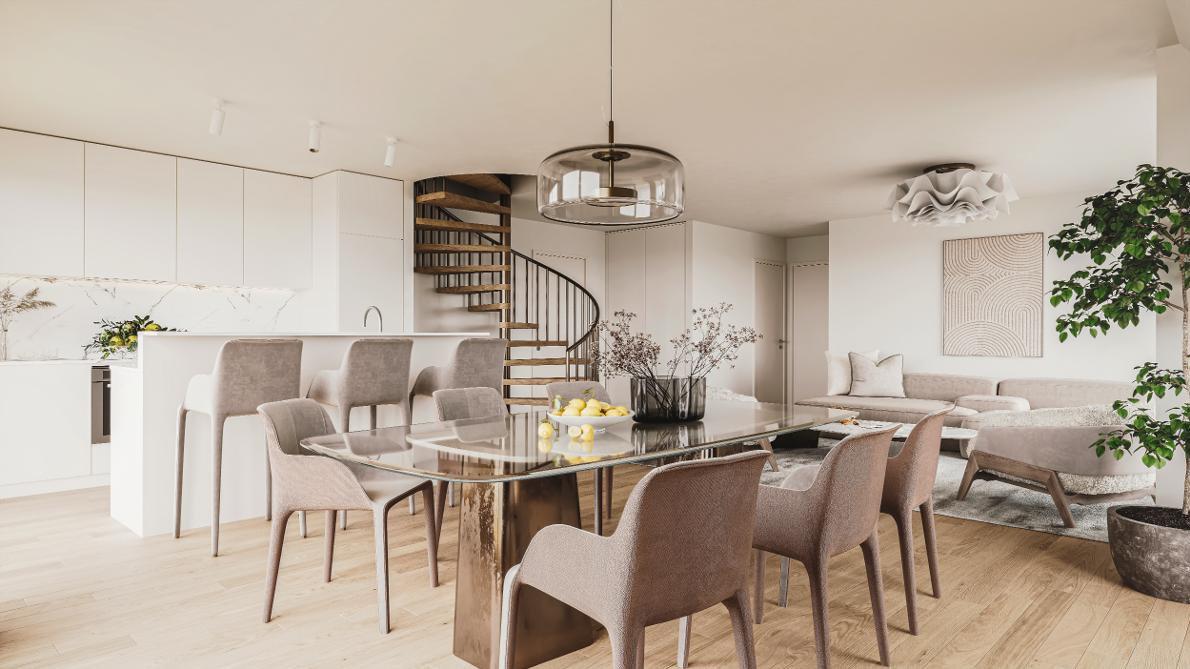
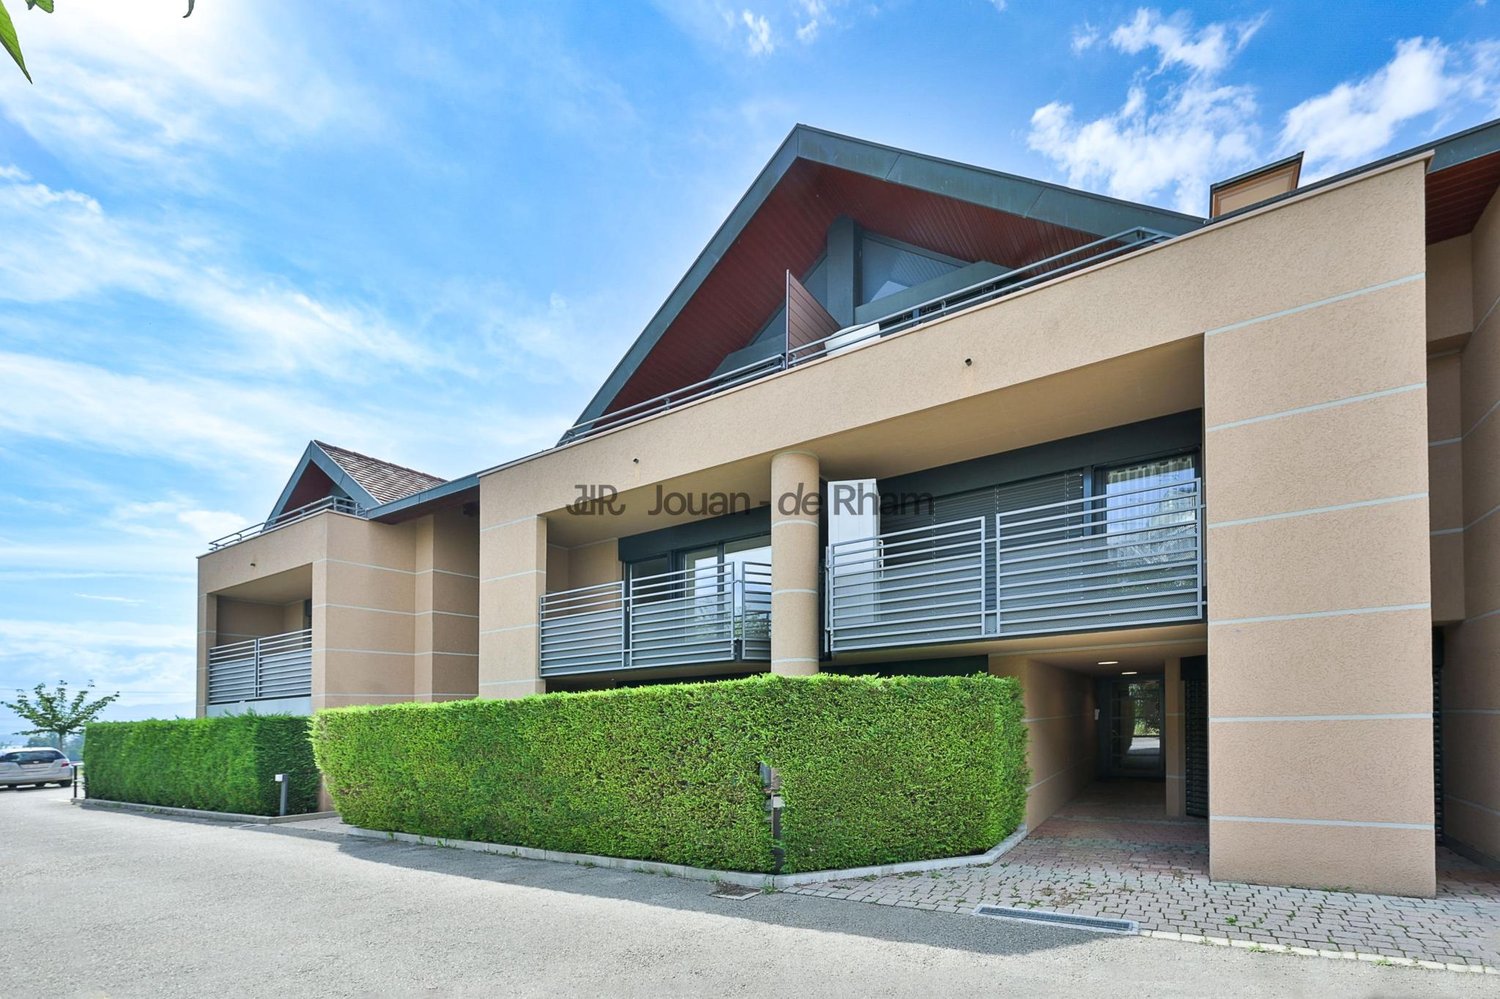
New apartment in Founex

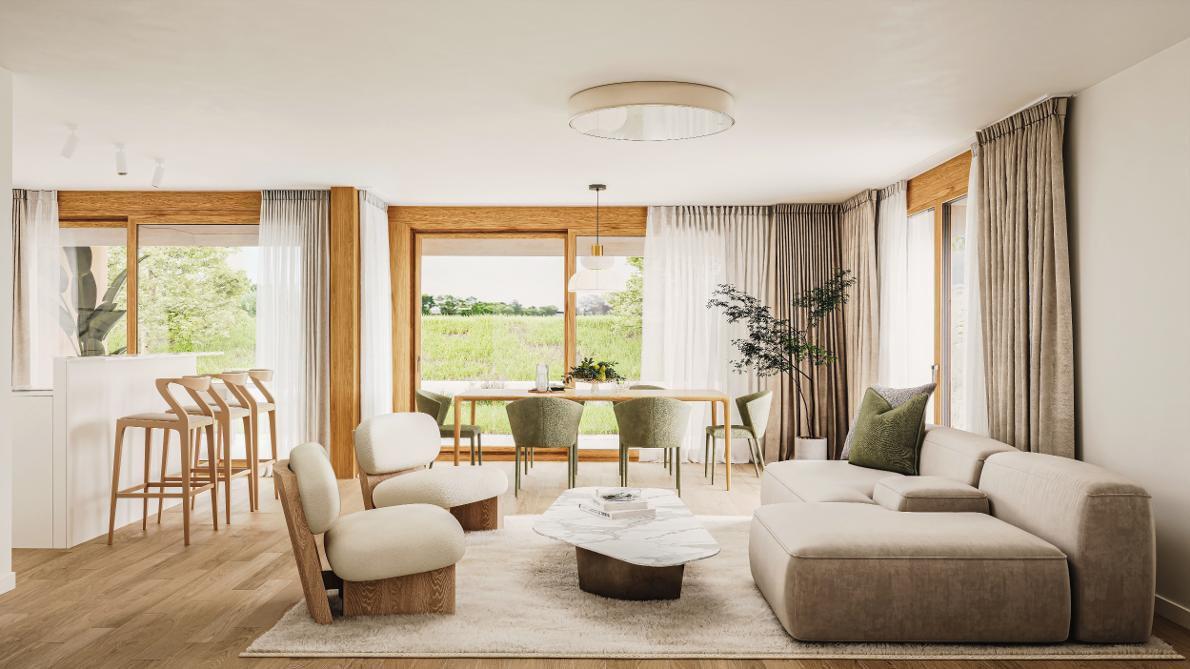
In the heart of Founex, a preserved village in the Vaudois region between Lake Geneva and the vineyards, the Les Fancous residential development signs a new address imbued with charm and serenity. In a quiet and green neighborhood, just a few minutes from the shores of the lake, two small buildings with village architecture, tile roofs, and wood and light plaster facades welcome 24 high-standard apartments, designed to offer light, comfort, and generous volumes.The finishes reflect a real demand for quality. Real oak parquet in the living rooms and bedrooms, fully equipped and open kitchen to the living room, contemporary bathroom and shower rooms, large wooden windows with insulating glazing and electrically controlled blinds. Each apartment benefits from the comfort of a new, Minergie-certified construction: high-performance insulation, heat pump, solar panels on the roof, and acoustic slabs ensuring quietness and energy sobriety. Several finishes can be personalized according to your tastes.In the basement, a secure underground parking lot, closed boxes, a bicycle room, and a private cellar complete the complex, all served by an elevator.Founex offers a rare quality of life, both village-like and perfectly connected. Local shops, schools, including the renowned International School La Châtaigneraie, restaurants, and markets are within reach, as is the Chavannes-de-Bogis shopping center. The nearby Coppet train station connects to Geneva in about twenty minutes (RER Léman Express, CFF Geneva–Lausanne line), while the A1 highway puts Nyon, Geneva, and its airport just a few minutes away. The shores of the lake, the ports and beaches, the walks through the La Côte vineyard, and the numerous nautical and sports activities complete the appeal of this exceptional place.CONTACT: MONNIER IMMO S.A - 021 801 95 95 - info@monnier-immo.ch

  • Minergie certified
New building
1 / 11
  • Balcony / Terrace
  • Minergie certified
4 rooms, 133m², CHF 2,000,000.–
1297 Founex

New duplex apartment in Founex

In the heart of Founex, a preserved village in La Côte vaudoise, nestled between Lake Geneva and the vineyards, the Les Fancous residential development signs a new address imbued with charm and serenity. In a quiet and green neighborhood, just a few minutes from the shores of the lake, two small village-style buildings, with tile roofs, wood and light plaster facades, welcome 24 high-standard apartments, designed to offer light, comfort, and generous volumes.The finishes reflect a real demand for quality. Real oak parquet in the living rooms and bedrooms, fully equipped kitchen and open living area, contemporary bathroom and shower rooms, large wooden joinery with insulating glazing and electrically controlled blinds. Each apartment benefits from the comfort of a new, Minergie-certified construction: high-performance insulation, heat pump, solar panels on the roof, and acoustic slabs ensuring quietness and energy sobriety. Several finishes can be personalized according to your tastes.In the basement, a secure underground parking lot, closed garages, a bicycle room, and a private wine cellar complete the ensemble, all served by an elevator.Founex offers a rare quality of life, both village-like and perfectly connected. Local shops, schools, including the renowned École internationale La Châtaigneraie, restaurants, and markets are within reach, as is the Chavannes-de-Bogis shopping center. The nearby Coppet train station connects to Geneva in about twenty minutes (RER Léman Express, CFF Geneva-Lausanne line), while the A1 highway puts Nyon, Geneva, and its airport just a few minutes away. The shores of the lake, the ports, and beaches, the walks through the La Côte vineyard, and the numerous water and sports activities complete the appeal of this exceptional place.URL link to the development: https://www.lesfancous.com/enCONTACT: MONNIER IMMO S.A - 021 801 95 95 - info@monnier-immo.ch

  • Balcony / Terrace
  • Minergie certified
1 / 13
5.5 rooms, 135m², CHF 1,890,000.–
1297 Founex

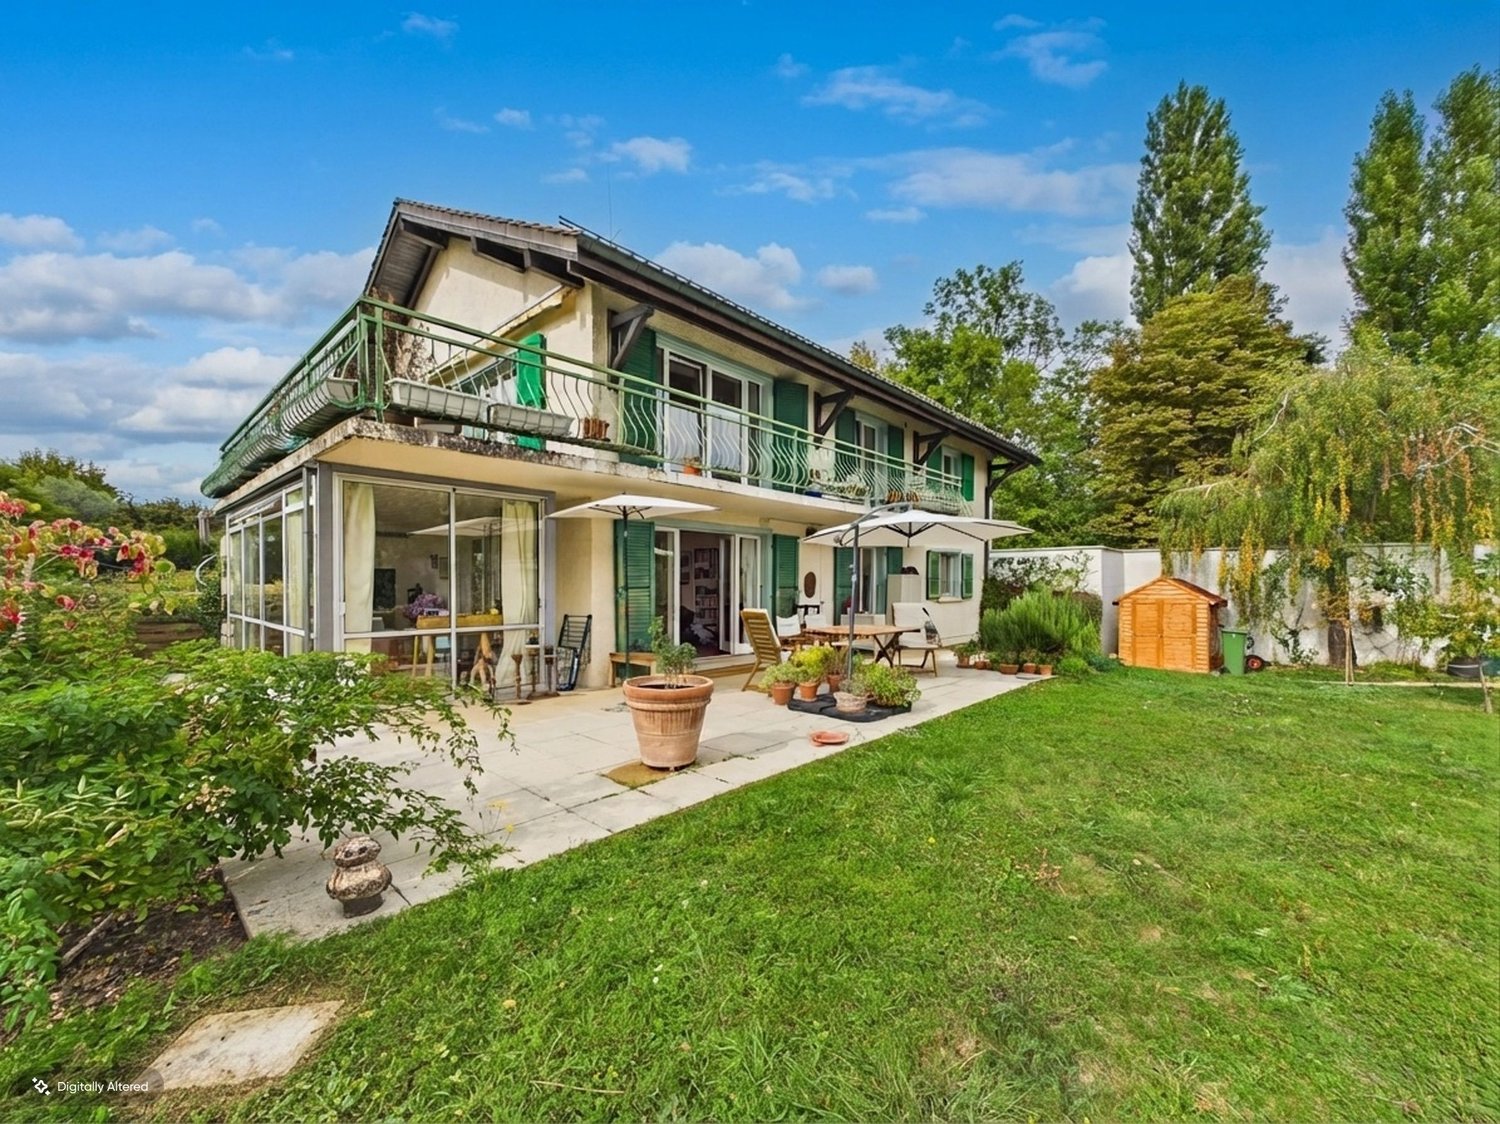
Large garden, magnificent veranda, bright ground floor, 4 bedrooms!

Nestled on the ground floor of a pleasant two-family house in the charming village of Founex in the canton of Vaud, this 5.5-room apartment offers an intimate, harmonious, and very convivial living space. Perfect for families and couples looking for a privileged atmosphere with the allure of a house, this property stands out for its exceptional outdoor amenities: you will enjoy a large private garden ideal for outdoor moments as well as a magnificent veranda that pleasantly extends the living space in all seasons. 1 closed garage with direct access to the interior and 1 outdoor parking space complete the offer.The interior proposes an optimal distribution with four spacious bedrooms and two modern bathrooms, guaranteeing comfort and intimacy for the whole family. Nearby, schools (1107 m), shops, and the train station facilitate access to daily amenities. Built in 1980 and heated by efficient radiators and a heat pump installed in September 2026, the accommodation benefits from excellent accessibility on the ground floor. It presents a beautiful potential for modernization to combine its original charm with your personal tastes or future energy optimizations.This property offer is characterized by: • Ground floor in a two-family house offering calm and independence • Large private garden and pleasant veranda to enjoy the natural setting • 1 closed garage and 1 outdoor parking space • 4 spacious bedrooms and 2 modern bathrooms • Bright and easily accessible accommodation • Heat pump installed in September 2026 • Peaceful and sought-after location in Founex (VD) • Schools (1107 m), supermarket, and train station located nearby • Sturdy 1980 building offering strong potential for appreciation and renovation • Automatic irrigation system throughout the garden Interested? Contact us for a non-binding consultation!

1 / 13
6 rooms, 170m², CHF 1,995,000.–
1297 Founex

Charming Village Home in the Heart of Founex with Lake and Alpine Views

Ideally located in the heart of the highly sought-after village of Founex, this elegant semi-detached villa offers approximately 170 sqm of living space and provides an exceptional lifestyle combining timeless character, modern comfort, and immediate access to all amenities. Nestled in a peaceful and family-friendly residential setting, the property enjoys a prime location between Geneva and Lausanne, just a few minutes from Nyon, renowned international schools, shops, and major transport links. From the first hours of the day, the house benefits from pleasant views over Lake Geneva and the Alps. Its numerous openings to the outdoors, exposed wooden beams, and charming wood-burning stove create a warm and welcoming atmosphere. Designed for both everyday comfort and entertaining, the ground floor features an entrance hall, a guest WC, a fully equipped open-plan kitchen, and a spacious dining area. The bright living room flows naturally onto several terraces, offering different settings to enjoy throughout the day: lake and Alpine views for sunny moments, and a more intimate atmosphere facing the Jura Mountains for peaceful evenings. The sleeping quarters are thoughtfully arranged across the upper floors. The first floor offers three bedrooms, including one en-suite bedroom, two bathrooms, and a balcony. The top floor is entirely dedicated to a magnificent principal suite with impressive ceiling height, a recently renovated bathroom, extensive custom-made storage, and superb views of the lake and the Alps. The partially finished lower ground floor provides valuable additional living and storage space, while two private indoor garage spaces with direct access to the house further enhance the comfort and practicality of the property. Outside, the various terraces and outdoor areas have been designed to provide an exceptional quality of life with minimal maintenance, allowing residents to fully enjoy the relaxed lifestyle for which La Côte is renowned. Two parking spaces available in addition to the purchase price: CHF 35,000 each. Combining charm, natural light, functionality, and a prime location, this property represents a rare opportunity for a family seeking an exceptional home in one of the most desirable communities on the shores of Lake Geneva.

Virgile Horber

Virgile Horber

1 / 4
Virgile Horber

Virgile Horber

5 rooms, 180m², CHF 3,190,000.–
Au calme, 1297 Founex

Charming villa - Founex

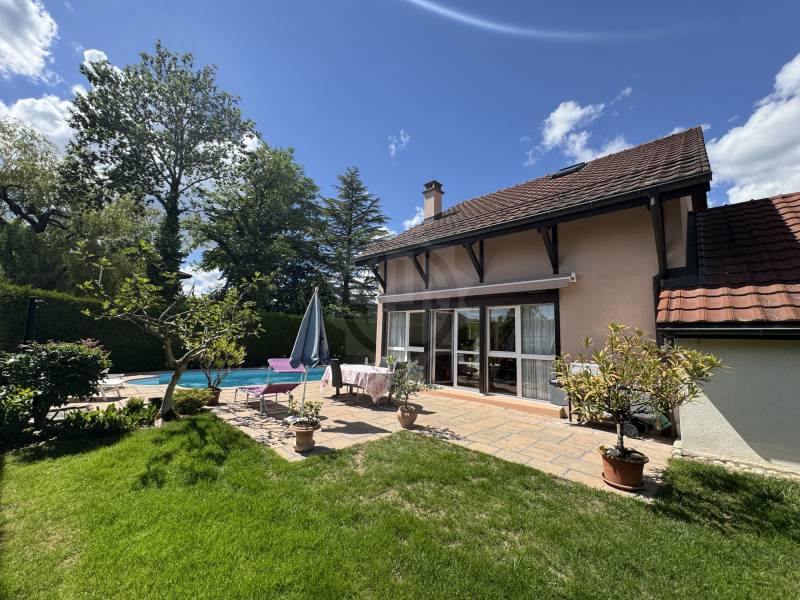
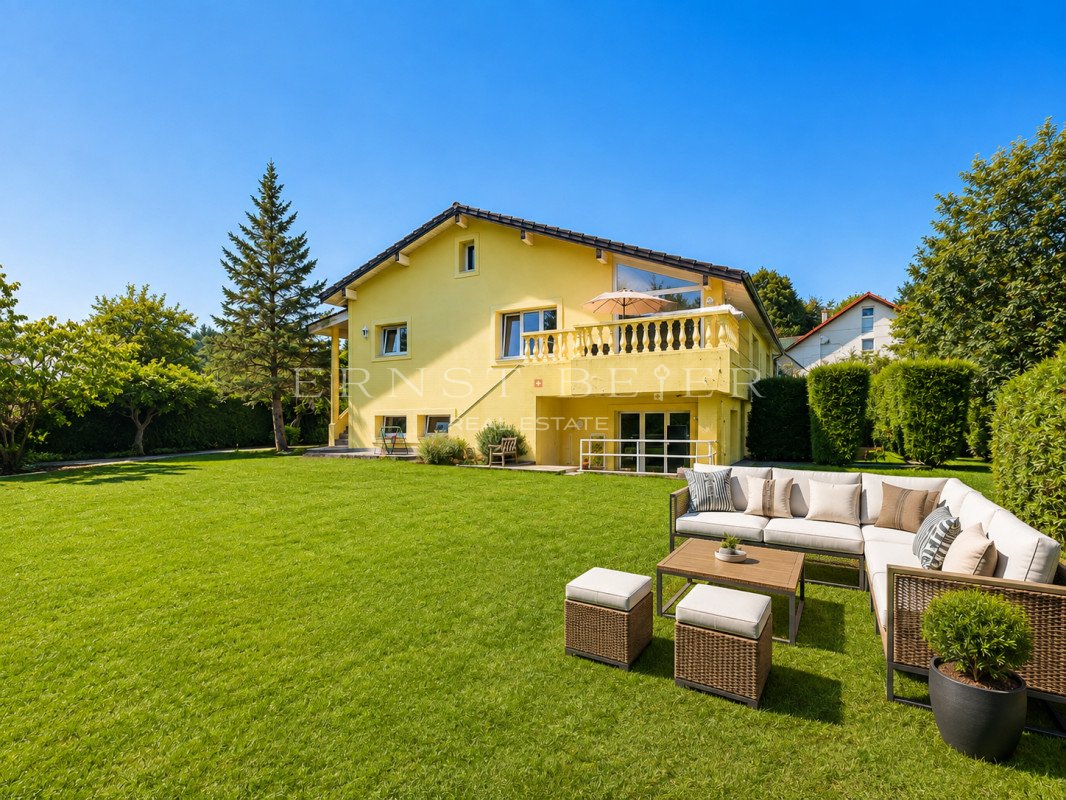
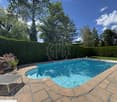
Located in the heart of a sought-after residential area, this charming semi-detached house with garage seduces with its charm, its pleasant garden, and its beautiful living spaces.The ground floor opens onto an entrance with a closet, completed by a shower room with WC. The open kitchen to the dining room creates a convivial and functional space, while the living room with fireplace brings a warm atmosphere. From this one, direct access to the terrace naturally extends the living areas to the outside.The carefully laid-out garden welcomes a large outdoor pool as well as a small outdoor shower, offering an ideal setting to fully enjoy the beautiful days in complete intimacy.Upstairs, the night area includes three bedrooms as well as a bathroom with WC. Two bedrooms benefit from a door-window with a pleasant view of the garden and the pool, reinforcing the peaceful charm of the property.The basement, accessible from the staircase of the living room, offers generous additional volumes. It consists of a laundry room, a heating system with an oil tank, several spacious rooms that can meet different needs, a storage space, as well as a shower room with WC.In good general condition, this house full of character represents a beautiful opportunity for a family looking for a residential, calm, and privileged living environment, close to the amenities of the region.Do not hesitate to contact us to obtain more information or to organize a visit!- Rural and family-friendly environment- West-facing- Sunny and bright- Two-story house with basement- Heating system (oil)- Good condition- Garden, terrace, and pool- Outdoor pool- 2 uncovered parking spaces- Single garage- Oil central heating

1 / 13
7.5 rooms, 195m², CHF 2,980,000.–
1297 Founex

EXCLUSIVITY - Spacious family house with garden, terraces in Founex

In complete tranquility, in the heart of a villa area of the desirable commune of Founex, prized for its immediate proximity to international schools, Geneva, and the main motorway axes, this spacious house offers a pleasant and peaceful living environment.Built in 1970 and renovated in 2021, the house benefits from beautiful volumes and a functional configuration. It has approximately 195 m² of living space and 227 m² of useful space, and is situated on a generous plot of 1'367 m².The property offers many possibilities for layout and development. Thanks to its configuration and two separate entrances, it presents an interesting potential to be organized into two independent housing units, subject to the necessary authorizations.The property has 4 bedrooms, one of which can also be used as an office, as well as 3 bathrooms and beautiful living spaces. A complete fitness room also complements the interior amenities.Outside, the property benefits from a vast green garden and several terraces allowing you to fully enjoy the outdoor spaces and the calm environment. The plot configuration also offers the possibility of considering the construction of an in-ground pool, subject to the necessary authorizations.In terms of parking, the property has two closed garages, as well as several additional parking possibilities in the courtyard.LocationThe house is located in a quiet, green residential area of the commune of Founex, a charming village in the Terre-Sainte. Its situation allows you to enjoy a peaceful environment while benefiting from quick access to amenities, schools, and main transport axes.The international schools in the region, as well as Geneva, are easily accessible. The commune also benefits from the proximity of shops and services necessary for daily life.Lower ground floorBeautiful spaces1 spacious bedroom with access to the garden1 bathroomFitness roomLaundry roomCellarAccess to outdoor spacesUpper ground floorEntrance hallGuest toiletKitchenLiving/dining roomAccess to terraces3 bedrooms, one of which can be used as an office2 bathroomsAccess to terracesOutdoor amenitiesLarge, spacious gardenSeveral terracesTwo closed garagesSeveral additional parking spaces in the courtyardPossibility of considering the construction of an in-ground pool, subject to the necessary authorizationsQuiet, green environmentThe advantagesApprox. 195 m² of living spaceApprox. 227 m² of useful spacePlot of 1'367 m²7.5 rooms4 bedrooms3 bathroomsHouse renovated in 2021Beautiful spacesSpacious bedroomsTwo separate entrancesPotential for division into two units, subject to authorizationFitness roomLarge gardenSeveral terracesTwo closed garagesSeveral outdoor parking spacesPossibility of considering an in-ground pool, subject to authorizationQuiet residential areaProximity to Geneva and international schools.Some images have been furnished with artificial intelligence

1 / 13
300m², CHF 2,390,000.–
1297 Founex

Villa individuelle 5 chambres spacieuses et grand terrain à Founex

Située dans un quartier résidentiel prisé et paisible de Founex, cette villa individuelle bénéficie d'un environnement calme et verdoyant à l'abri des nuisances.Établie sur une grande parcelle de 1450m2, la propriété se distingue par son grand jardin plat et arboré, offrant un cadre de vie agréable et des possibilités d'agrandissement importantes.À quelques minutes des transports en commun et avec un accès rapide à l'autoroute, cette maison combine la tranquillité d'un quartier de villas à la proximité des commodités.Elle comprend 4 chambres spacieuses à l'étage, ainsi que des combles sur toute la surface de la maison et un studio indépendant pouvant faire office de bureau ou de petit appartement supplémentaire.Un immense jardin vient compléter cette maison familiale idéale à fort potentiel d'agrandissement.Le couvert à voiture et le portail automatique, quant à eux, assurent le confort et la sécurité à l'exterieur de la maison.Contactez-nous pour recevoir de plus amples informations et planifier une visite!Located in a sought-after and peaceful residential neighborhood in Founex, this single-family villa enjoys a quiet, green setting, sheltered from disturbances.Set on a large 1'450sqm land, the property stands out for its large, flat garden, offering a pleasant living environment and a significant potential for expansion.Just a few minutes from public transportation and with quick access to the highway, this home combines the tranquility of a neighborhood of villas with proximity to all amenities.It features 4 spacious bedrooms upstairs, a full-height attic spreading above the entire house, as well as a separate studio that could serve as an office or a small additional apartment.A huge garden completes this ideal family home with significant potential for expansion.The carport and the automatic gate ensure comfort and security outside of the house.Contact us to receive more informations and schedule a visit!

1 / 12
8.5 rooms, 320m², CHF 5,950,000.–
1297 Founex

Exclusivity: Elegant family villa on a large plot just a few steps from the lake

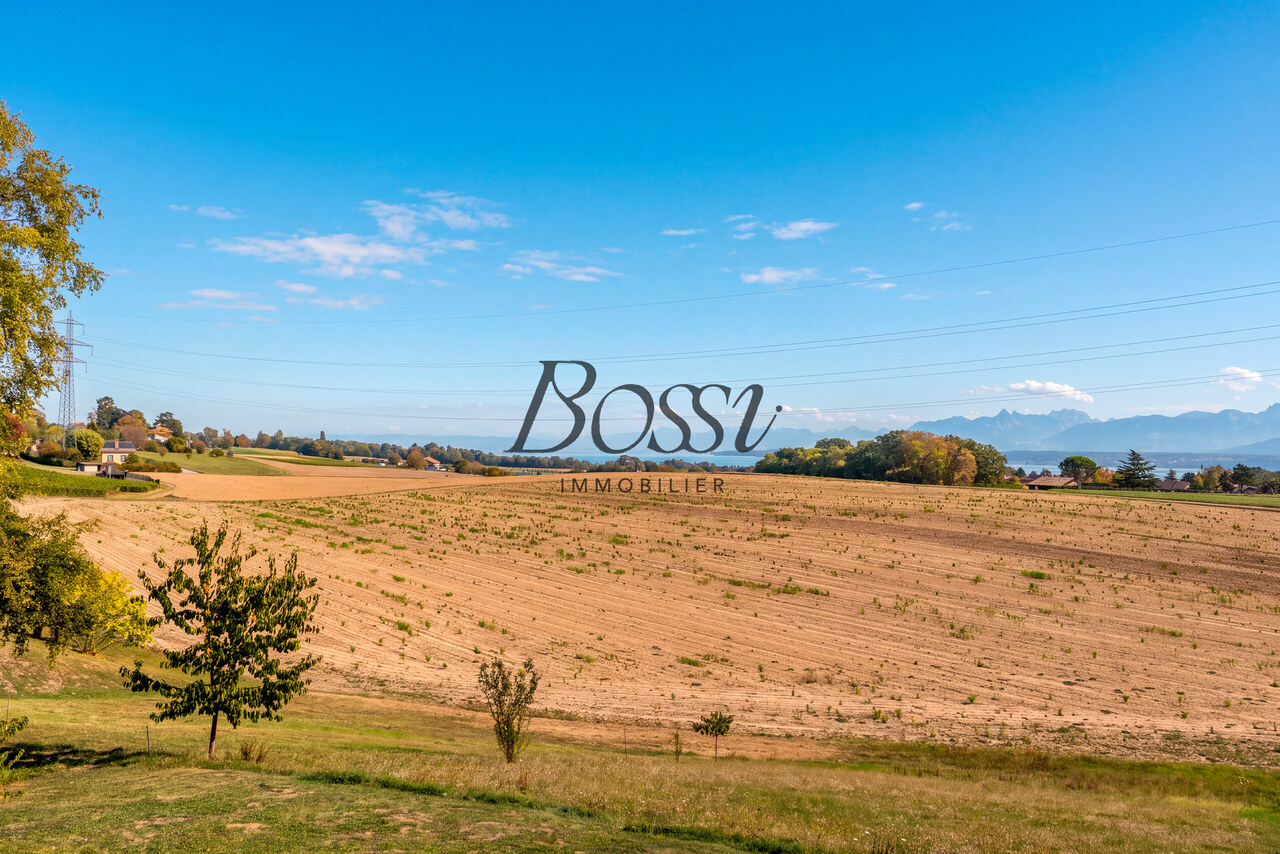
Located in Founex, in the heart of the highly sought-after Terre Sainte region, this elegant individual villa benefits from a particularly calm and preserved residential environment. With no vis-à-vis, it opens onto the surrounding vineyards and agricultural areas, while being just a five-minute walk from a lake access.Developing approximately 320 m² of living space and 470 m² of usable space, the property offers generous volumes and a perfectly adapted distribution for family life. Entirely renovated with care in 2010, it benefits from a south-facing orientation ensuring optimal luminosity throughout the day.The ground floor is articulated around a remarkable entrance hall in double height, highlighted by an elegant central staircase. The reception areas include a spacious living room, a small living room, and a dining room in enfilade, widely open to the garden thanks to generous bay windows. The fully equipped kitchen has a large central island and constitutes a true space of conviviality. A bedroom that can also serve as an office, a dressing room, and guest toilets complete this level.On the upper floor, the night area accommodates five bedrooms, all oriented towards the garden and benefiting from a beautiful intimacy, without any vis-à-vis. The parental suite has its own dressing room and private bathroom. Four additional bedrooms and a second bathroom complete this level.The basement offers numerous complementary spaces, including a large multipurpose room that can be arranged as a game room, fitness room, home cinema, or leisure room. It also includes two storage rooms, a laundry room, a bathroom, and an adjacent room offering different possibilities of use. A vast attic in the roof completes the storage capacities of the house.The villa is implanted on a beautiful, flat plot of approximately 1'900 m², carefully treed and entirely preserved from views. Its generous dimensions and excellent orientation allow for the creation of a swimming pool.A double garage and several outdoor parking spaces complete this property. International schools, Coppet train station, main motorway axes, and Geneva airport are quickly accessible.A family property with remarkable dimensions, combining space, light, intimacy, and immediate proximity to the lake, in one of the most sought-after areas of Terre Sainte.

Sergio Bossi

Sergio Bossi

1 / 1
Sergio Bossi

Sergio Bossi

  • Balcony / Terrace
  • Child-friendly
5.5 rooms, 160m², CHF 1,675,000.–
1297 Founex

Maison lumineuse, 3 chambres et jardin de 600 m²

Située à Founex, à cinq minutes à pied d'un arrêt de bus et à quatorze minutes à pied du centre sportif, cette maison mitoyenne se trouve également à proximité de l'école internationale de La Châtaigneraie. Sa bonne exposition lui apporte une belle luminosité.Elle propose environ 120 m² habitables et 160 m² utiles répartis sur trois niveaux, avec trois chambres à coucher et deux salles de bains. Une mezzanine complète l'ensemble et offre un espace supplémentaire à aménager selon vos besoins : salle de jeux, bureau ou coin détente.À l'extérieur, vous profiterez d'un jardin de 600 m² pour les repas et les loisirs aux beaux jours. La maison bénéficie également d'une vue agréable. Un espace de stationnement devant la maison permet d'accueillir trois voitures.En bon état et équipée d'un chauffage par pompe à chaleur, elle réunit des atouts concrets pour une famille souhaitant s'installer à Founex.Afin de préserver la discrétion de cette maison, les photographies ne figurent pas dans ce dossier. Pour obtenir davantage d'informations et organiser une visite, contactez-nous directement.Located in Founex, a five-minute walk from a bus stop and a fourteen-minute walk from the sports center, this townhouse is also close to La Châtaigneraie International School. Its favorable orientation makes it very bright.It offers approximately 120 m² of living space and 160 m² of usable space spread over three levels, with three bedrooms and two bathrooms. A mezzanine completes the layout and offers additional space that can be customized to suit your needs: a playroom, home office, or relaxation area.Outside, you'll enjoy a 600 m² garden for dining and leisure on sunny days. The house also boasts a pleasant view. A parking area in front of the house can accommodate three cars.In good condition and equipped with heat pump heating, it offers tangible advantages for a family looking to settle in Founex.To preserve the privacy of this home, photographs are not included in this listing. For more information or to schedule a tour, please contact us directly.Situata a Founex, a cinque minuti a piedi da una fermata dell'autobus e a quattordici minuti a piedi dal centro sportivo, questa villetta a schiera si trova inoltre nelle vicinanze della scuola internazionale di La Châtaigneraie. La sua ottima esposizione le conferisce una bella luminosità.Offre circa 120 m² di superficie abitabile e 160 m² di superficie utile distribuiti su tre livelli, con tre camere da letto e due bagni. Un soppalco completa l'insieme e offre uno spazio aggiuntivo da allestire in base alle vostre esigenze: sala giochi, ufficio o angolo relax.All'esterno potrete godervi un giardino di 600 m² per i pasti e il tempo libero nelle belle giornate. La casa gode inoltre di una piacevole vista. Uno spazio di parcheggio davanti alla casa permette di ospitare tre auto.In buone condizioni e dotata di riscaldamento a pompa di calore, offre vantaggi concreti per una famiglia che desideri stabilirsi a Founex.Al fine di garantire la riservatezza di questa casa, le fotografie non sono incluse in questo dossier. Per ulteriori informazioni e per organizzare una visita, contattateci direttamente.

  • Balcony / Terrace
  • Child-friendly
Sergio Bossi

Sergio Bossi

1 / 1
Sergio Bossi

Sergio Bossi

  • Balcony / Terrace
  • Child-friendly
5.5 rooms, 160m², CHF 1,675,000.–
1297 Founex

Lumineux, 3 chambres et jardin de 600 m²

Située à Founex, à cinq minutes à pied d'un arrêt de bus et à quatorze minutes à pied du centre sportif, cette maison mitoyenne se trouve également à proximité de l'école internationale de La Châtaigneraie. Sa bonne exposition lui apporte une belle luminosité.Il propose environ 120 m² habitables et 160 m² utiles répartis sur trois niveaux, avec trois chambres à coucher et deux salles de bains. Une mezzanine complète l'ensemble et offre un espace supplémentaire à aménager selon vos besoins : salle de jeux, bureau ou coin détente.À l'extérieur, vous profiterez d'un jardin de 600 m² pour les repas et les loisirs aux beaux jours. L'appartement bénéficie également d'une vue agréable. Un espace de stationnement devant la maison permet d'accueillir trois voitures.En bon état et équipée d'un chauffage par pompe à chaleur, elle réunit des atouts concrets pour une famille souhaitant s'installer à Founex.Afin de préserver la discrétion de cet appartement, les photographies ne figurent pas dans ce dossier. Pour obtenir davantage d'informations et organiser une visite, contactez-nous directement.Located in Founex, a five-minute walk from a bus stop and a fourteen-minute walk from the sports center, this townhouse is also close to La Châtaigneraie International School. Its favorable orientation makes it very bright.It offers approximately 120 m² of living space and 160 m² of usable space spread over three levels, with three bedrooms and two bathrooms. A mezzanine completes the layout and offers additional space that can be customized to suit your needs: a playroom, an office, or a relaxation area.Outside, you'll enjoy a 600 m² garden for dining and leisure activities on sunny days. The apartment also boasts a pleasant view. A parking area in front of the house can accommodate three cars.In good condition and equipped with heat pump heating, it offers concrete advantages for a family looking to settle in Founex.To maintain the privacy of this apartment, photographs are not included in this listing. For more information and to schedule a tour, please contact us directly.Situata a Founex, a cinque minuti a piedi da una fermata dell'autobus e a quattordici minuti a piedi dal centro sportivo, questa villetta a schiera si trova inoltre nelle vicinanze della scuola internazionale di La Châtaigneraie. La sua ottima esposizione le conferisce una bella luminosità.Offre circa 120 m² di superficie abitabile e 160 m² di superficie utile distribuiti su tre livelli, con tre camere da letto e due bagni. Un soppalco completa l'insieme e offre uno spazio aggiuntivo da allestire in base alle vostre esigenze: sala giochi, ufficio o angolo relax.All'esterno potrete godervi un giardino di 600 m² per i pasti all'aperto e il tempo libero nelle belle giornate. L'appartamento gode inoltre di una piacevole vista. Un'area di parcheggio davanti alla casa consente di ospitare tre auto.In buone condizioni e dotata di riscaldamento a pompa di calore, offre vantaggi concreti per una famiglia che desidera stabilirsi a Founex.Al fine di garantire la riservatezza di questo appartamento, le fotografie non sono incluse in questo dossier. Per ulteriori informazioni e per organizzare una visita, contattateci direttamente.

  • Balcony / Terrace
  • Child-friendly
1 / 8
4 rooms, 95m², CHF 1,235,000.–
1297 Founex

Bright and quiet duplex in the heart of Terre Sainte

Located in a small PPE of only six apartments, carefully maintained over the years, this duplex offers approximately 95 m² of living space and nearly 120 m² of usable space, in a green environment and without any vis-à-vis.The first level consists of an entrance with storage, a large bathroom with WC, two bedrooms, and a living area combining the living room, dining room, and kitchen. The balcony benefits from a pleasant view of the greenery.Upstairs, a third bedroom and a bathroom offer an independent and comfortable space.The insulation has been recently redone and the oil boiler was replaced last year. A cellar, a closed storage room, and an outdoor parking space are included in the price.The Coppet highway entrance is accessible in just five minutes.Selling price: CHF 1'235'000.-, storage room and outdoor parking space included.Year of construction: 1995Heating: Oil: new oil boiler since the end of 2025.Public transport: 100 metersTrain station (Coppet): 4 kmSchools: up to 6th gradeMillièmes: 86/1000Amenities: • Balmer Maraîcher: sale of fruits and vegetables • Vlog - grocery store • La Pêcherie de Vuadens • Various domains with sale of local products • Raiffeisen bank • Schools up to 6th grade Please contact Loïse, LD Immobilier, for more information and to organize a visit, at 079 591 54 35 or by email to: loise@LDimmobilier.chThe presented projection photos were created using artificial intelligence to illustrate different possibilities of furnishing and decorating the rooms; they are offered solely as inspiration and do not correspond to the actual layout of the house.Information clause:The information, descriptions, surfaces, plans, and illustrations contained in this dossier are provided for indicative purposes only and have no contractual value. Only the official documents and the authentic acts established by the competent authorities or the notary are binding.

1 / 12
5.5 rooms, 215m², Price on request
1297 Founex

Exceptional duplex with a view of the lake

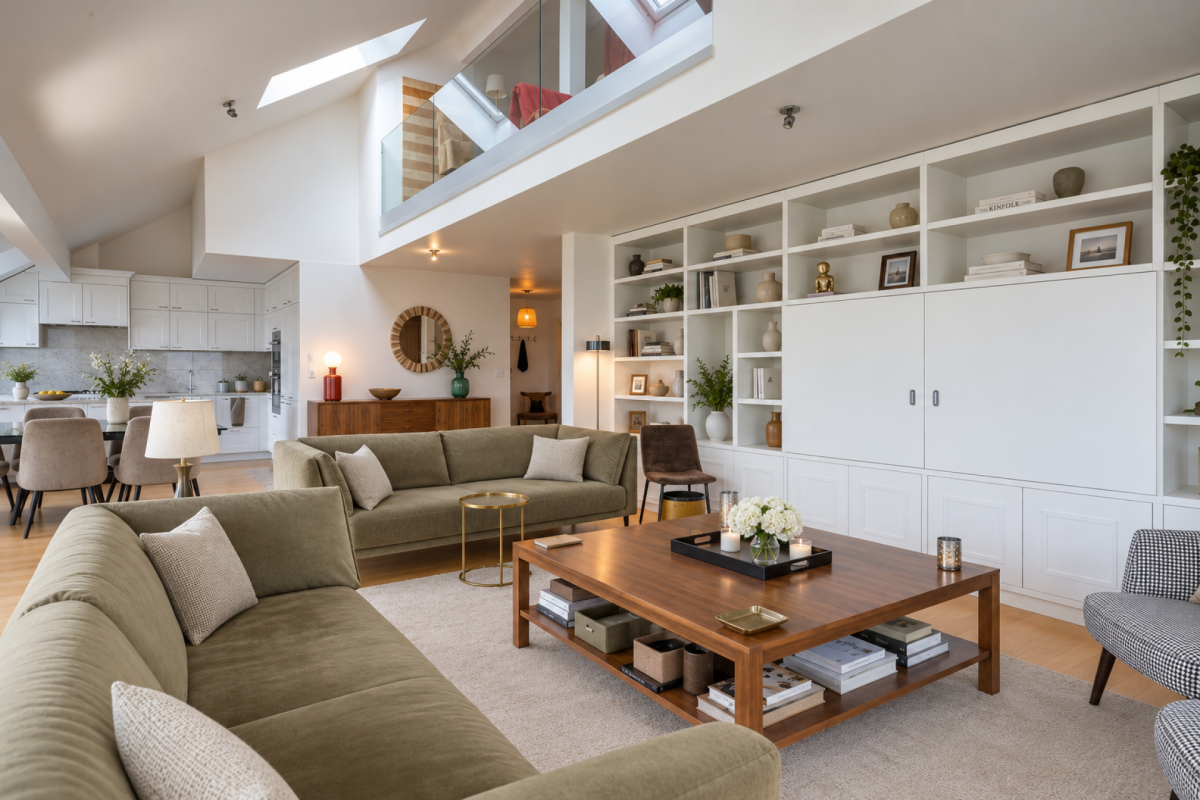
Elegance, volumes, and the art of living on the Côte, a privileged address in the heart of Terre Sainte. Ideally located in the village of Founex, in one of the most sought-after residential areas of the Vaud Côte, this magnificent duplex apartment harmoniously combines contemporary comfort, generous volumes, and exceptional quality of life. Nestled in a peaceful and green environment, just a few minutes from Lake Geneva, Geneva, and Nyon, this property will seduce demanding families as well as a clientele looking for an exclusive living environment. A bright interior with generous volumes. Developed over two levels, this superb duplex benefits from a fluid and elegant distribution, designed to offer comfort and intimacy on a daily basis. The main living area reveals a vast living room bathed in natural light, then the living room with numerous storage spaces and a dining room that extends naturally to a pleasant 24 m2 terrace, ideal for moments of relaxation or convivial receptions facing the lake and the mountains. The open kitchen integrates harmoniously into the whole, creating a warm and contemporary space conducive to family life. It is practical and convivial, with a central island allowing for moments of sharing. On the ground floor, the sleeping area is divided between a large parental suite with a dressing room, a very large bathroom with a shower, a bathtub, and its own balcony with a view of the lake, and another comfortable bedroom, allowing to meet the needs of a family, a home office, or guest spaces. The entrance hall has many cupboards and a beautiful staircase with double glazing, making this area very elegant, as well as a private laundry room and a visitor toilet. The upper level, under the eaves, has two bedrooms and gives the apartment a rare charm and a particularly warm atmosphere thanks to its volumes and architectural character. You can enjoy this very bright space and make it a living room, a reading room, or an office, already integrated. A bathroom for each of the two bedrooms, as well as optimized storage spaces, complete this property with particularly attractive features. This apartment is sold with a double garage that has direct access to a large cellar and a visitor toilet, as well as an outdoor parking space. The double garage is sold for Frs. 130,000 and the outdoor parking space for Frs. 20,000, in addition to the sale price of the apartment. There is no obligation to buy the outdoor parking space. The advantages of the property: • Familial, bright duplex • Beautiful volumes and fluid circulation • Convivial living room with open kitchen • 24 m2 terrace and private balcony • Several bedrooms offering modularity, comfort, and intimacy • Charm of the attic and optimized spaces • Quiet and secure residential environment near the village • Excellent accessibility to Geneva, Nyon, and the international airport by train, bus, or highway • Ideal location for international families near schools Founex is one of the most sought-after communes in the Terre Sainte region, appreciated for its tranquility, its proximity to the lake, its sports facilities, its attractive tax policy, and its rapid connection to Geneva. The village benefits from a rare balance between residential serenity, nature, and immediate access to daily services, shops, sports, and medical facilities. • Primary school (1P-8P): distribution among different sites in Terre Sainte, in particular in Founex, Coppet, Commugny, or Mies, depending on the degree and sector • Secondary school (9S-11S): generally centralized at the Collège de Terre Sainte in Coppet Proximity to private, public, and international schools...


Sergio Bossi

Sergio Bossi

1 / 3
Sergio Bossi

Sergio Bossi

  • Parking space
  • Balcony / Terrace
  • Garage
  • +3
7.5 rooms, 320m², Price on request
1297 Founex

Vue lac et Alpes, grands volumes et intimité sans vis-à-vis

Ici, le paysage fait partie de la maison. À Founex, à proximité de l'école internationale de La Châtaigneraie, cette propriété à l'architecture singulière s'ouvre sur le lac, les Alpes, les champs et les vignes. Sans vis-à-vis, elle offre une vue dégagée depuis toutes ses fenêtres, donnant à chaque pièce sa propre perspective sur les environs.Ses 320 m² habitables, répartis sur trois niveaux desservis par un ascenseur, offrent des volumes généreux et une grande souplesse d'utilisation. Le séjour et la salle à manger de 52 m² forment un bel ensemble pour se retrouver et recevoir. La cuisine se prolonge sur une terrasse avec vue, idéale pour partager les repas en plein air.L'espace nuit réunit trois chambres et les deux salles de bains sur un même niveau. La suite parentale bénéficie de son propre dressing et de sa salle de bains. Accessible depuis le dressing, sa terrasse privative avec vue sur le lac offre un espace intime pour profiter du panorama.Trois pièces supplémentaires polyvalentes permettent d'adapter la maison aux besoins de ses occupants : bureaux, chambres complémentaires, espace pour une personne au pair ou loisirs. Parmi elles, une pièce d'environ 25 m² située dès l'entrée permet de recevoir des visiteurs professionnels sans traverser les espaces de vie. L'aménagement de salles de bains supplémentaires peut être étudié.Une autre possibilité consiste à intégrer la pièce attenante au séjour pour porter l'ensemble séjour et salle à manger à environ 70 m².La propriété bénéficie également d'une réserve de droits à bâtir, offrant un potentiel supplémentaire à étudier selon les besoins et les autorisations requises.Une cave se trouve au même niveau que la cuisine. La maison dispose également d'un espace buanderie. Le stationnement comprend un garage pour deux voitures et quatre places extérieures devant la maison.Une maison singulière, où l'espace et l'intimité se conjuguent avec le plaisir de vivre face au paysage.Here, the landscape is part of the home. In Founex, near the La Châtaigneraie International School, this uniquely designed property overlooks the lake, the Alps, the fields, and the vineyards. With no buildings directly across from it, it offers unobstructed views from every window, giving each room its own unique perspective on the surroundings.Its 320 m² of living space, spread over three levels connected by an elevator, offers generous rooms and great flexibility in use. The 52 m² living and dining area forms a beautiful space for gathering and entertaining. The kitchen opens onto a terrace with a view, ideal for sharing meals outdoors.The sleeping area features three bedrooms and two bathrooms on the same level. The master suite features its own walk-in closet and bathroom. Accessible from the walk-in closet, its private terrace overlooking the lake offers an intimate space to enjoy the panoramic view.Three additional multipurpose rooms allow the home to be adapted to the needs of its occupants: offices, extra bedrooms, space for an au pair, or recreational areas. Among them, a room of approximately 25 m² located right by the entrance allows you to receive business visitors without having to pass through the living areas. The addition of extra bathrooms can be considered, subject to technical feasibility.Another possibility is to incorporate the adjoining room into the living room, expanding the combined living and dining area to approximately 70 m², subject to technical feasibility.The property also benefits from reserved building rights, offering additional potential to be explored depending on needs and the required permits.A basement is located on the same level as the kitchen. The house also features a laundry area. Parking includes a two-car garage and four outdoor parking spaces in front of the house.A unique home where space and privacy blend with the pleasure of living with a view of the landscape.Qui, il paesaggio...
  • Parking space
  • Balcony / Terrace
  • Garage
  • +3

Suggested properties for you based on search results

Other interesting objects