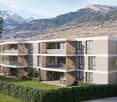
5 results - Properties for sale: Fortunau (Ayent)

Christophe Bonjour

Christophe Bonjour

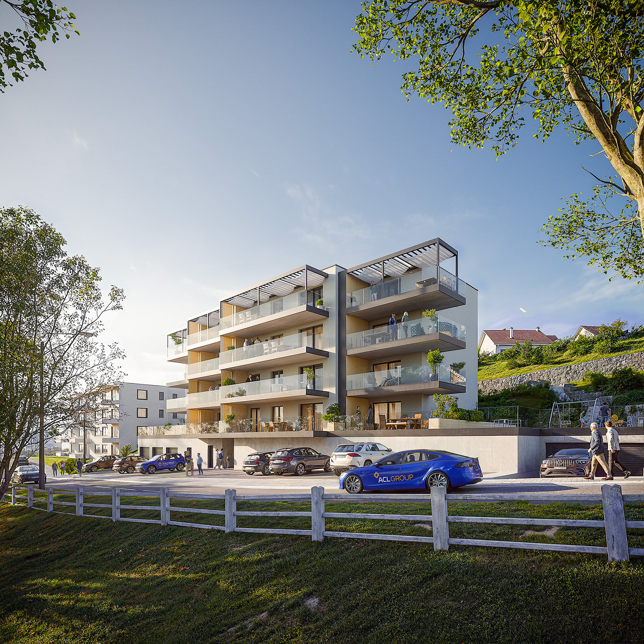
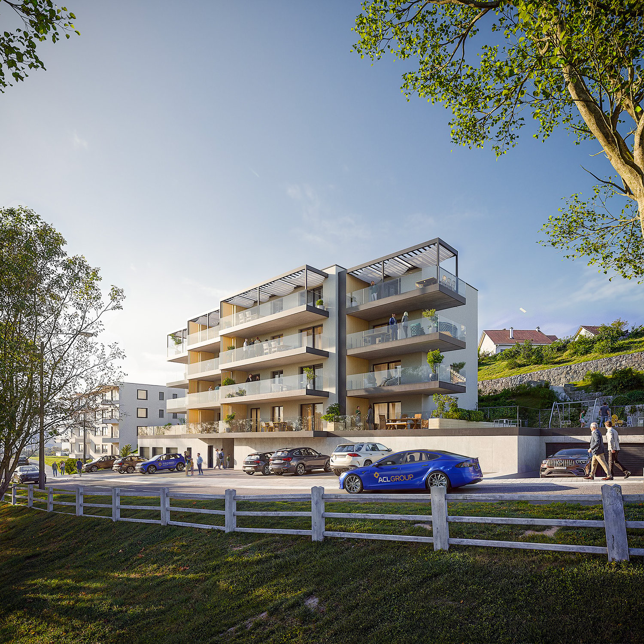
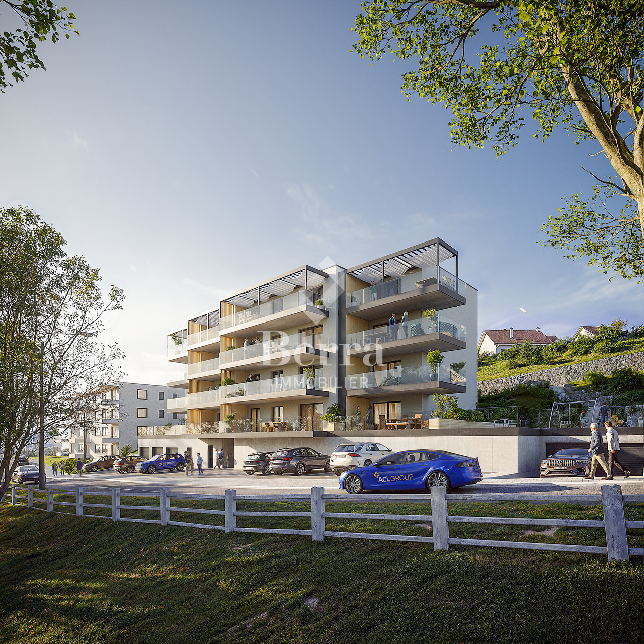
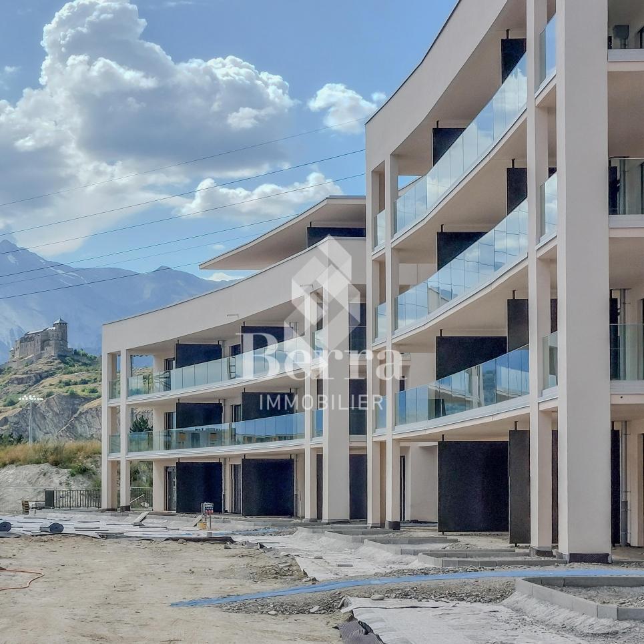
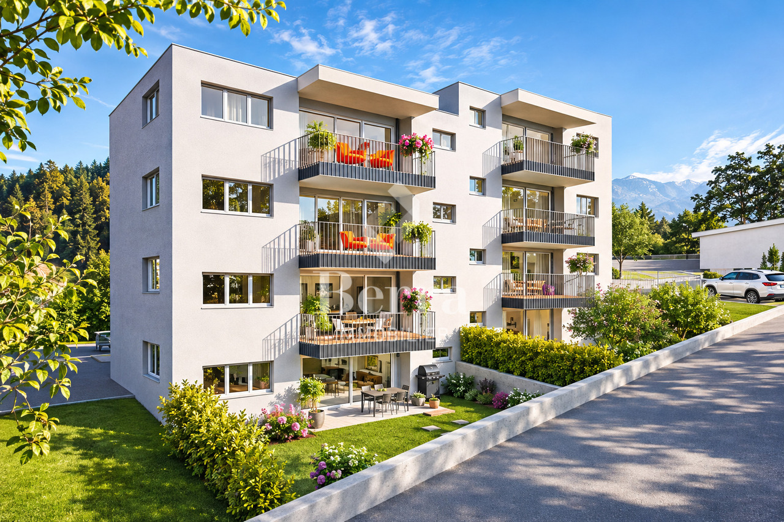
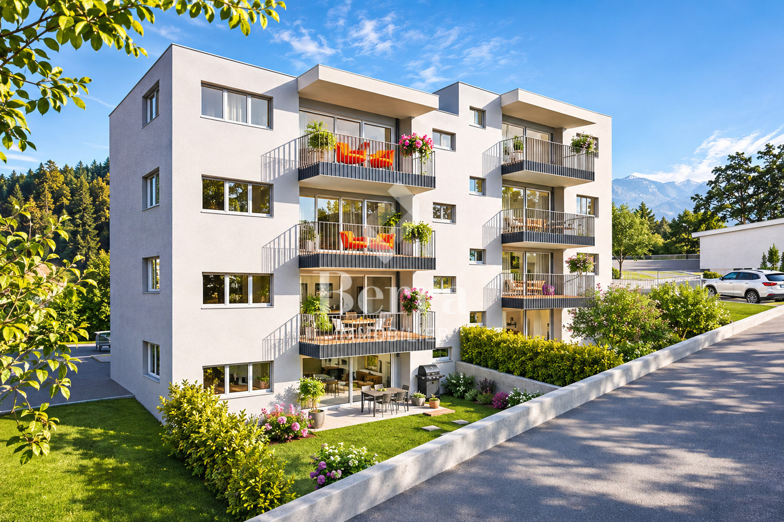
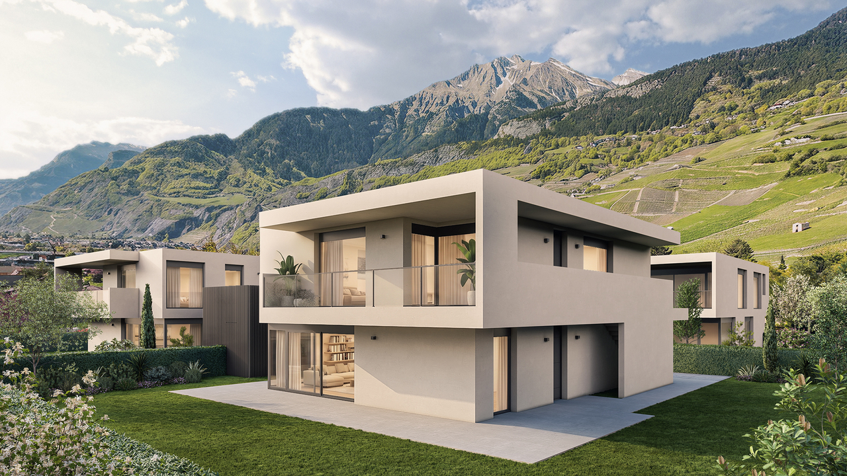
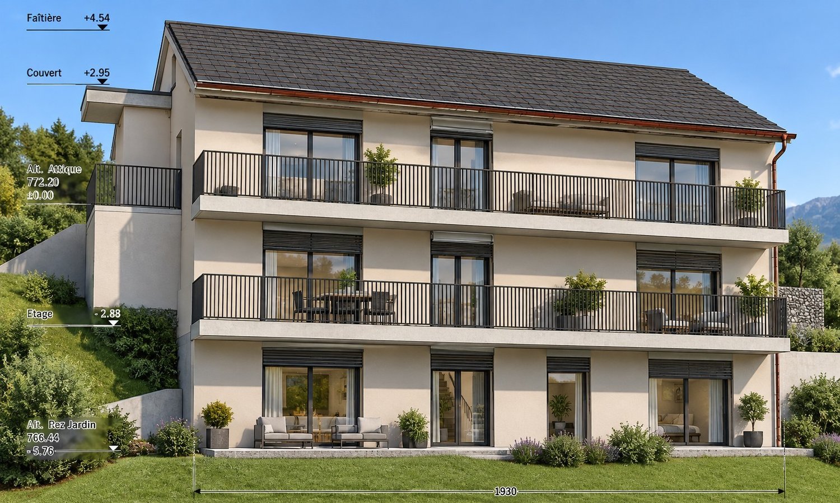
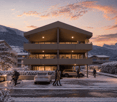
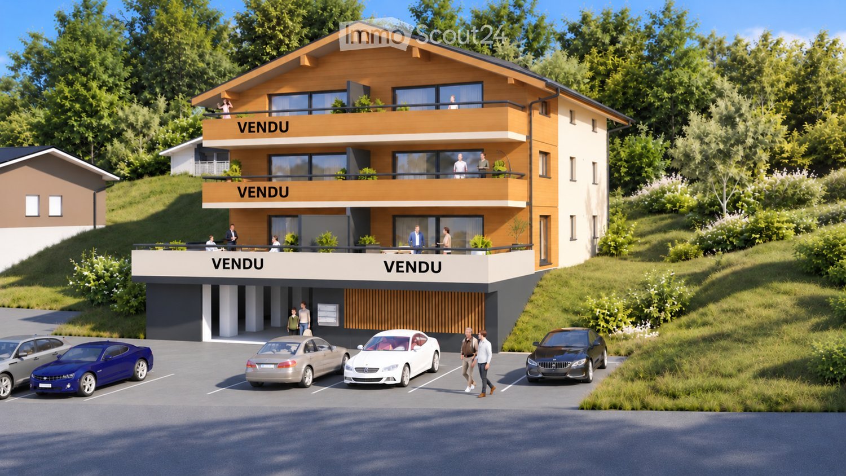
  • Modern apartment building with multiple balconies, glass railings, and a ground floor entrance.
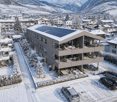
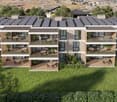
  • Aerial view of a multi-story building with solar panels on the roof, multiple balconies, and a parking lot with several cars parked.
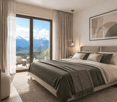
  • Bedroom with bed, nightstand, rug, and two framed pictures on the wall
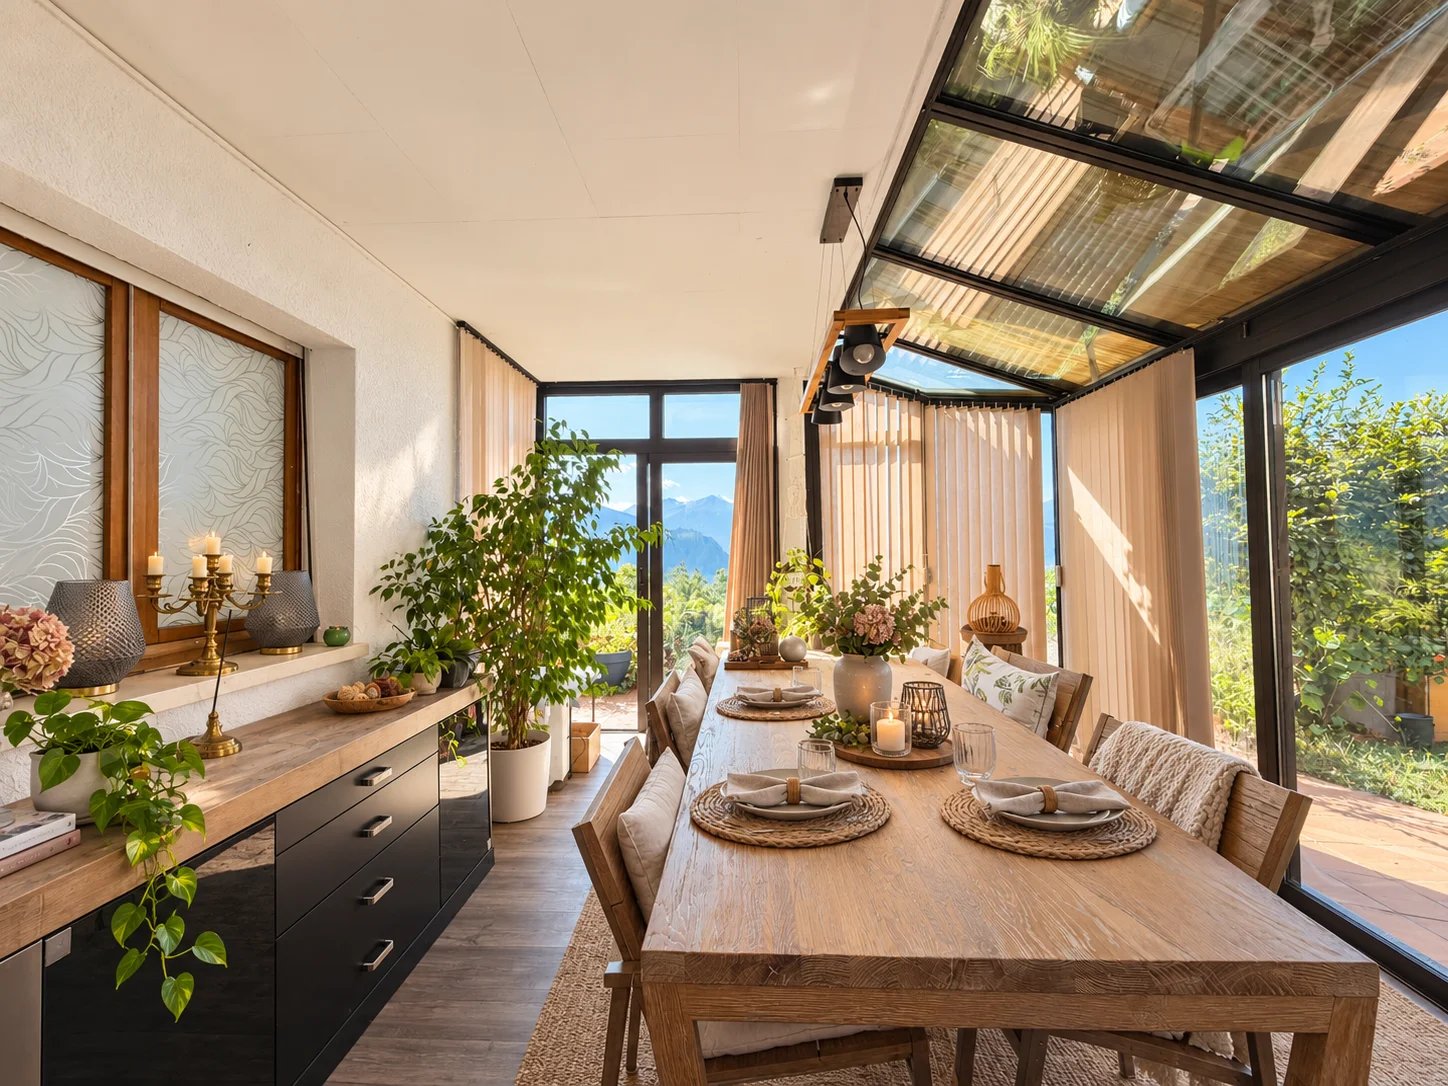
  • Dining room with wooden floor, large windows, dining table, chairs, couch, painting, potted plant, TV
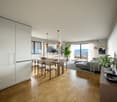
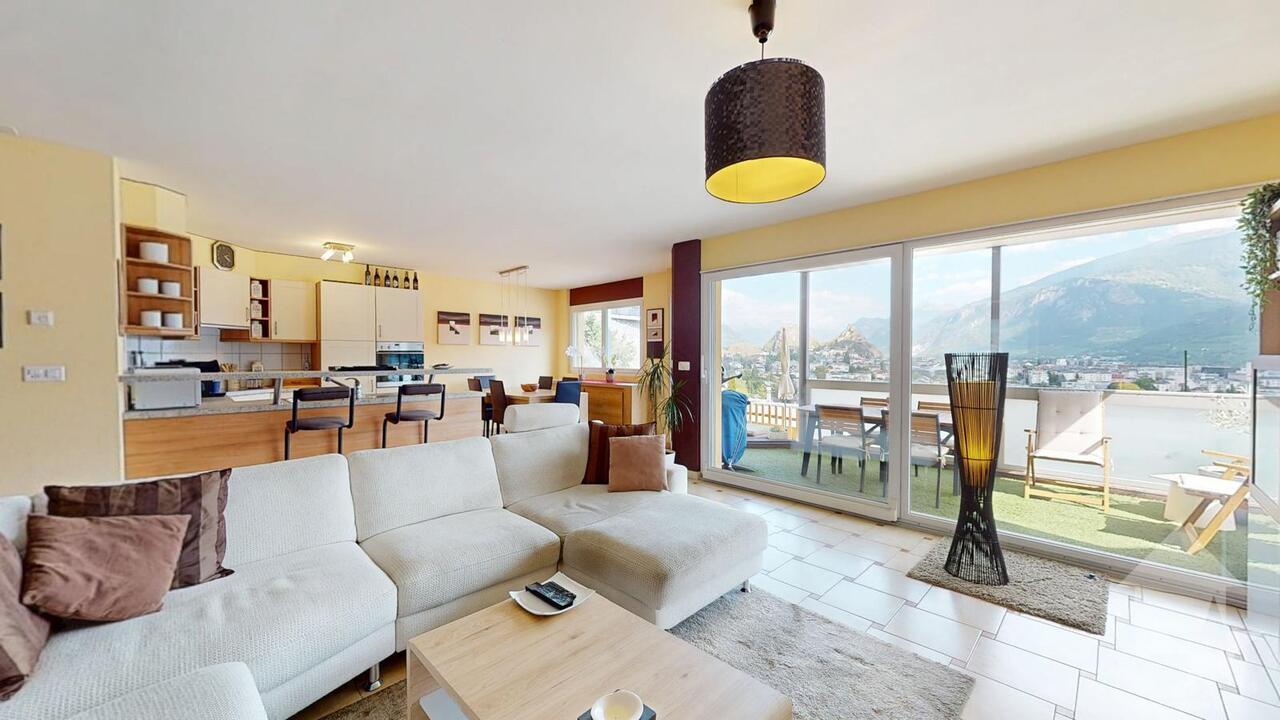
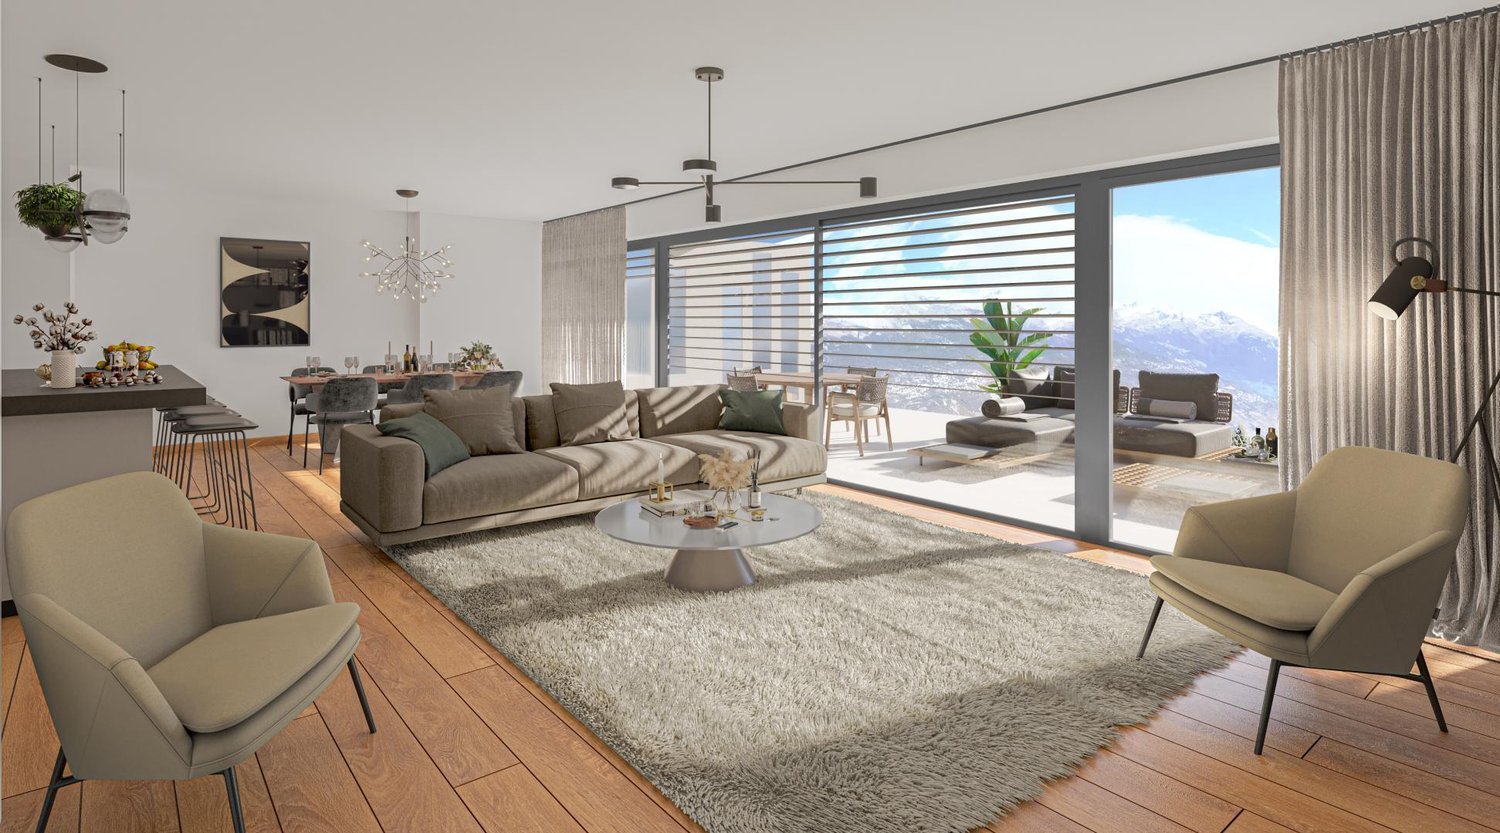
  • Open plan living and dining area with modern furniture, wooden floor, white walls, large windows, kitchen with modern appliances
  • large bed, wooden floor, large wardrobe, balcony, desk, chair, table, lamps
  • Bedroom with bed, nightstand, rug, wardrobe, desk, mirror, and lamps
  • Dining room with wooden table, chairs, rug, and modern decor. Living room with couch, TV, and plants. Large windows with balcony access.
  • modern living room with gray sofa, wooden coffee table, flat screen TV, dining table, kitchen, wooden floor
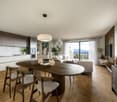
  • Dining room with large oval wooden table, modern chairs, kitchen with gas stove, oven, cabinets, living room with couch, TV, sliding glass door to balcony, large windows
  • Aerial view of a hillside with several houses, a construction site, and a machinery vehicle.
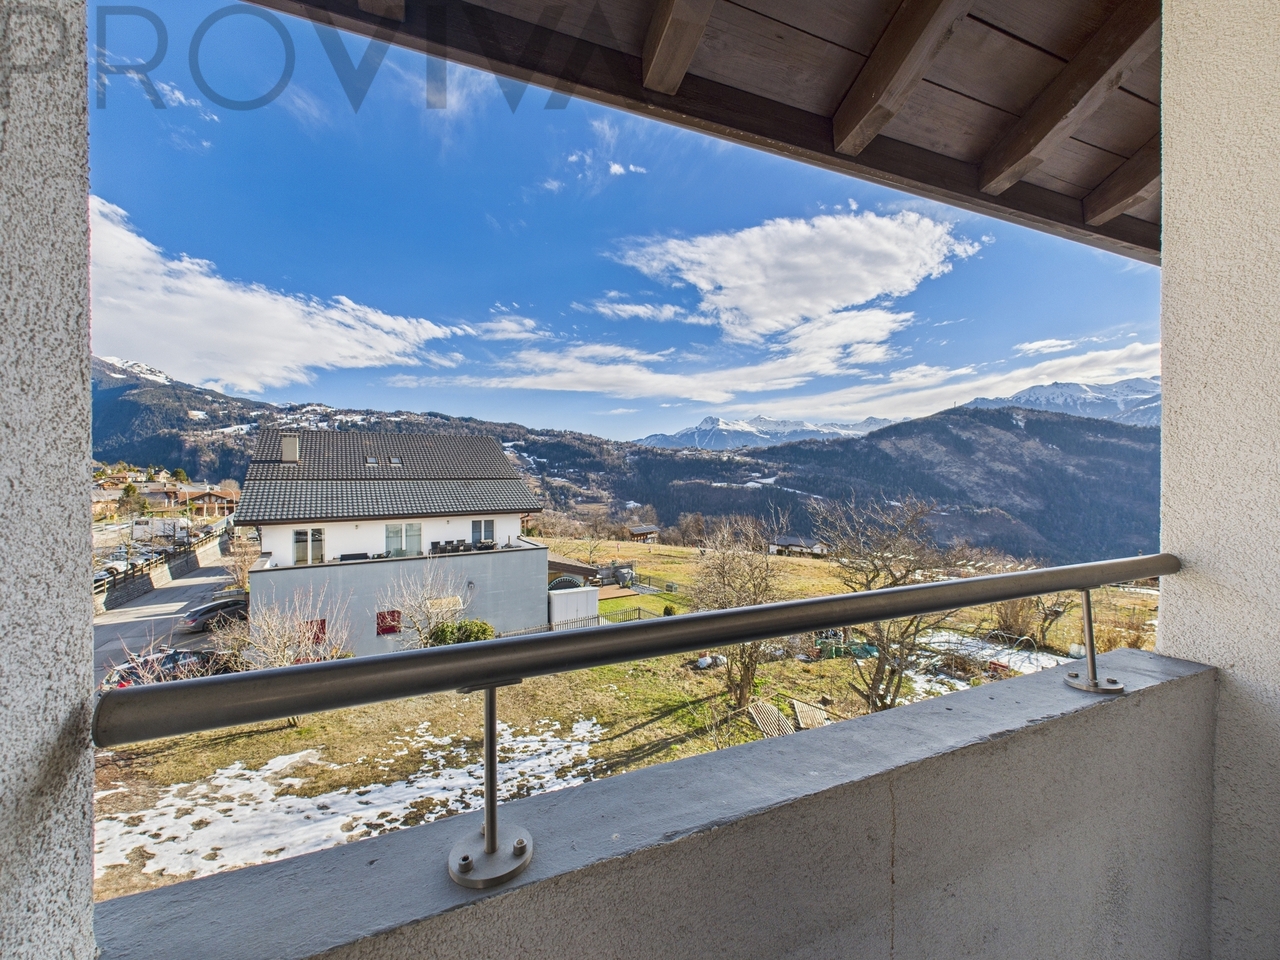
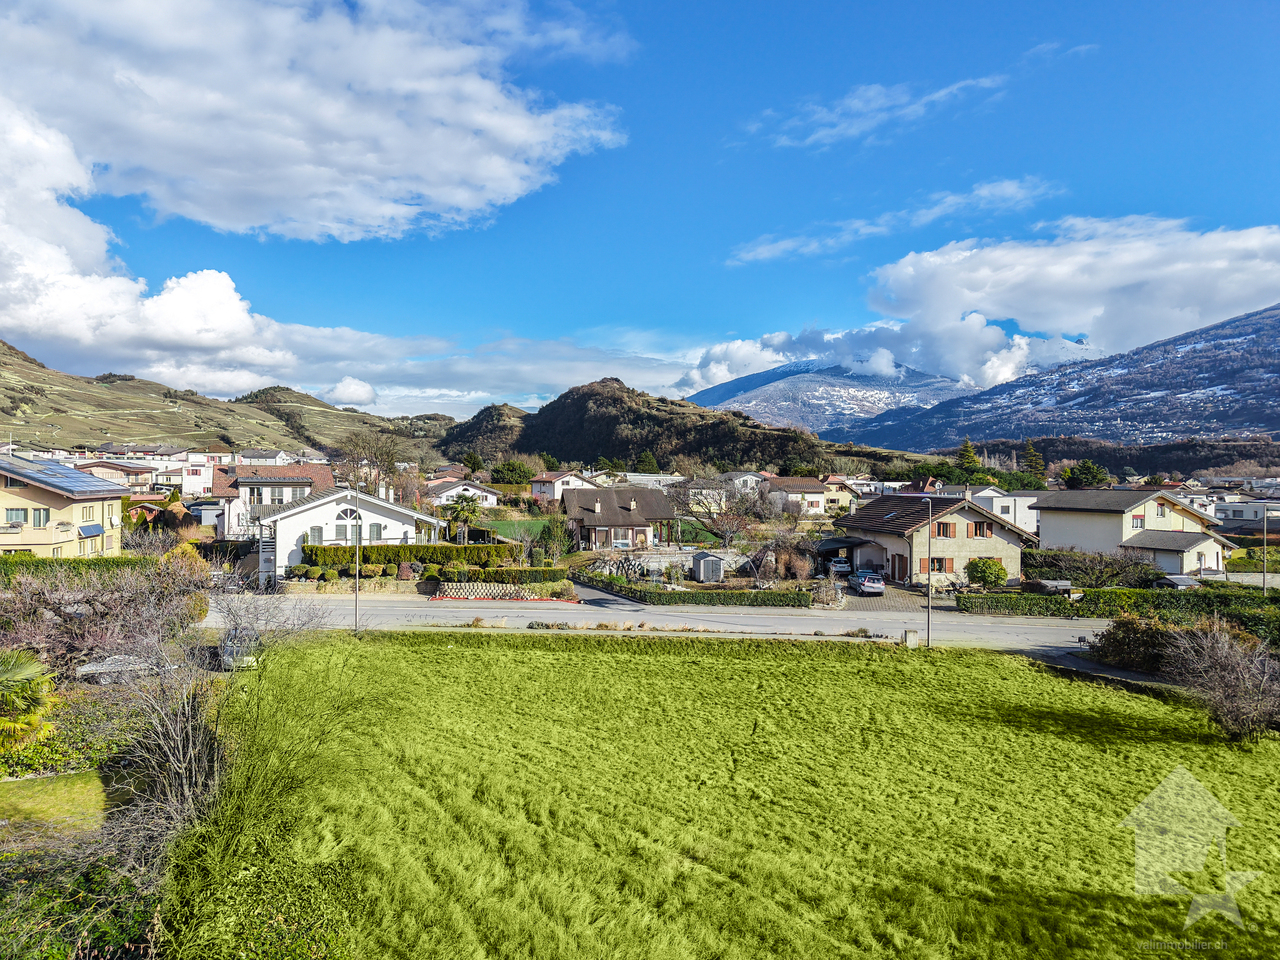
  • Mountain landscape with trees, houses, and a clear blue sky
  • Open plan living and dining area with wooden floor, large windows, dining table, chairs, couch, coffee table, plants, lamps, TV, kitchen cabinets, refrigerator
1 / 13
Aerial view of a multi-story building with solar panels on the roof, multiple balconies, and a parking lot with several cars parked.
Bedroom with bed, nightstand, rug, and two framed pictures on the wall
Dining room with wooden floor, large windows, dining table, chairs, couch, painting, potted plant, TV
Christophe Bonjour

Christophe Bonjour

  • Parking space
  • Balcony / Terrace
  • Garage
  • +4
3.5 rooms, 94m², CHF 585,000.–
Route de Trebutyre, 1966 Ayent

Apartment 3.5 rooms for sale in Ayent (Lot 101)

Apartment 3.5 rooms for sale in Ayent (Lot 101)New building: 20 apartments for sale in PPE🌐 www.bonjour-ci.chDescriptionDiscover this beautiful 3.5-room apartment in Ayent, located on Route de Trebutyre, close to amenities. The apartment will be delivered at the end of 2027 and benefits from a privileged location in a quiet area, 10 minutes from Sion and Anzère.Characteristics of the apartment (Lot 101 - 3.5 rooms, Reference: AY-ET-101) • Apartment area (SBP): 94.48 m2 • Balcony: 17.87 m2 • Floor: 1st • Private cellar: No 8 - 5.8 m2 - Included • Weighted area: 103.42 m2 • Number of outdoor spaces: 1 (P27) - CHF 12 000 extra. • Number of indoor spaces: 1 (P12) - CHF 28 000 extra. • Orientation: South East Highlights • Record sunshine: Enjoy more than 13 hours of sunshine per day in summer (13.1 h) and exceptional brightness in winter. • Privileged orientation: Located in a rare area where 75% of the plots are oriented south or south-east, Ethéria maximizes every sunbeam for your comfort and energy savings. • 100% local know-how: Construction carried out by local companies and craftsmen, guaranteeing careful and sustainable execution. • Finishes to your taste: Personalize your floors, kitchen, and sanitary facilities according to your preferences. • Secure investment: With almost no vacancy (0.3%) in the municipality, Ethéria represents a first-class asset opportunity. The Ethéria buildingThe apartment is located in the Ethéria building, a unique residence situated on Route de Trébutyre in the highly sought-after village of Blignou (Ayent). With its micro-geographic location, rated as "superior", this project stands out for its dominant position on a plot of land whose natural slope guarantees permanent visual clearance. Here, you're not just buying an apartment, but also the certainty of a spectacular and unobstructed view of the Rhone valley and the Valais Alps, today and forever.The Ethéria residence offers 20 apartments with simple and elegant architecture, perfectly integrated into the slope. Designed for families and people seeking serenity, the building provides functional spaces bathed in natural light. Its strategic location combines absolute calm and proximity to schools (Botyre) and amenities, while Sion is only 15 minutes away.Some of the building's key amenities: • Equipped with 60 photovoltaic panels on the flat roof. • Meets the acoustic requirements of the SIA 181:2020 standard with "increased requirements" between units. • Bomb shelter in the basement Heating - Sustainability and Energy Efficiency • Heat pump (PAC) with geothermal probe: A modern and ecological system for optimal energy independence. • Thermal comfort: Floor heating with individual control per room. • Energy performance: High-quality peripheral insulation and triple glazing, minimizing your annual costs. Ayent: A perfect balance between nature, tradition, and quality of life in ValaisAyent is located in the heart of the Valais canton, in the Hérens district, and stretches from the Rhone plain to the slopes of the Wildhorn massif, offering a breathtaking view of the Rhone valley and the Valais Alps. Ayent is directly accessible from Sion (only 12 km away), the main urban center of Valais, via a well-maintained cantonal road. The Anzère ski resort, part of the municipality, is one of its major assets and is located a short distance from the villages of Ayent. • Shops and services: Local shops (bakery, grocery store, pharmacy), local artisans, restaurants, and village cafes, seasonal farmers' market. • Education: Schools in the municipality (primary and secondary), kindergartens, proximity to secondary schools in Sion. • Cultural life: Cultural center and Bisse museum, music societies, choirs, library, traditional events, and various activities throughout the year. • Mobility: Good public transportation, possibility of soft mobility via hiking trails and bike paths. • Environment: Preserved nature, hiking trails, forests, and Bisse for family outings, playgrounds, and meeting places.

  • Parking space
  • Balcony / Terrace
  • Garage
  • +4
Travel time
-
Christophe Bonjour

Christophe Bonjour

  • 5 floor building, parking spaces in front, balconies, terrace
  • Aerial shot of a multi story building with multiple balconies, parking lot, solar panels on roof, located on the slope.
  • Minimalist room with large bed, soft lighting, wooden floor, white walls, night tables, modern art, cozy atmosphere
  • Wooden floors, dining table with chairs, large windows with sliding doors leading to a terrace, couch and a bed in adjacent rooms, a painting on the wall, and a potted plant.
  • living room with white sofa, table, hardwood floor, open kitchen with dining area, wooden cabinets, modern fittings
  • Modern styled bedroom, large windows with balcony access, sliding glass doors, wooden flooring, double bed with pillows, rug, bedside table, large wardrobe, desk, stool
  • a bedroom with bed, carpet, bedside table, and built-in wardrobes
  • Dining room with table and chairs, carpet, modern design, white walls, ceiling lights, glass doors, couch, plant, view
  • Combined living and dining area, modern decor, carpeted floor, large windows, a coffee table, and a television mounted on the wall
  • dining area with oval table, living room with sofa, open kitchen, balcony with view
  • hillside with scattered buildings, construction equipment in progress
  • Mountains with autumnal trees, a village with houses, clear sky
  • dining room, hardwood flooring, modern design, kitchen, sliding glass door to balcony, white cabinets, open floor plan, plants, lamps, dining table and chairs
1 / 13
Aerial shot of a multi story building with multiple balconies, parking lot, solar panels on roof, located on the slope.
Minimalist room with large bed, soft lighting, wooden floor, white walls, night tables, modern art, cozy atmosphere
Wooden floors, dining table with chairs, large windows with sliding doors leading to a terrace, couch and a bed in adjacent rooms, a painting on the wall, and a potted plant.
Christophe Bonjour

Christophe Bonjour

  • Parking space
  • Balcony / Terrace
  • Garage
  • +4
3.5 rooms, 94m², CHF 590,000.–
Route de Trebutyre, 1966 Ayent

Apartment 3.5 rooms for sale in Ayent (Lot 201)

Apartment 3.5 rooms for sale in Ayent (Lot 201)New building: 20 apartments for sale in PPE🌐 www.bonjour-ci.chDescriptionDiscover this beautiful 3.5-room apartment in Ayent, located on Route de Trebutyre, close to amenities. The apartment will be delivered at the end of 2027 and benefits from a privileged location in a quiet area, 10 minutes from Sion and Anzère.Apartment characteristics (Lot 201 - 3.5 rooms, Reference: AY-ET-201) • Apartment area (SBP): 94.48 m2 • Balcony: 17.87 m2 • Floor: 2nd • Private cellar: No 14 - 5.87 m2 - Included • Weighted area: 103.42 m2 • Number of outdoor spaces: 1 (P25) - CHF 12 000 extra. • Number of indoor spaces: 1 (P9) - CHF 28 000 extra. • Orientation: South East Highlights • Record sunshine: Enjoy more than 13 hours of sunshine per day in summer (13.1 h) and exceptional brightness in winter. • Privileged orientation: The building is located in a rare area where 75% of the plots are oriented south or south-east, maximizing each sunbeam for your comfort and energy savings. • 100% local know-how: The construction is carried out by local companies and craftsmen, guaranteeing a careful and sustainable execution. • Refine to your taste: Customize your floors, kitchen, and sanitary facilities to your liking. • Secure investment: With almost no vacancy (0.3%) in the municipality, Ethéria represents a first-class asset opportunity. The Ethéria buildingThe apartment is located in the Ethéria building, a unique residence on Route de Trébutyre, in the highly sought-after village of Blignou (Ayent). Thanks to its micro-geographical location, evaluated as "superior", this project stands out for its dominant position on a plot of land whose natural slope guarantees a permanent visual clearance. Here, you are not just buying an apartment, but also the certainty of a spectacular and unobstructed view of the Rhone valley and the Valais Alps, today and forever.The Ethéria residence offers 20 apartments with simple and elegant architecture, perfectly integrated into the slope. It is designed for families and people seeking serenity, and offers functional spaces bathed in natural light. The strategic location combines absolute calm and proximity to schools (Botyre) and amenities, while Sion is only 15 minutes away.Some of the building's key features: • Equipped with 60 photovoltaic panels on the flat roof. • Meets the acoustic requirements of the SIA 181:2020 standard with "increased requirements" between units. • Bomb shelter in the basement Heating - Sustainability and Energy Efficiency • Heat pump (PAC) with geothermal probe: A modern and ecological system for optimal energy independence. • Thermal comfort: Floor heating with individual control per room. • Energy performance: High-quality perimeter insulation and triple glazing, minimizing your annual costs. Ayent: A perfect balance between nature, tradition, and quality of life in ValaisAyent is located in the heart of the Valais canton, in the Hérens district, and is situated on the sunny right bank of the Rhone, at an altitude ranging from 500 to 2,850 meters. It stretches from the Rhone plain to the slopes of the Wildhorn massif, offering a unique panorama of the Rhone valley and the Valais Alps. Ayent is directly accessible from Sion (only 12 km away), the main urban center of Valais, via a well-maintained cantonal road. The Anzère ski resort, part of the municipality, is one of its major assets and is located a short distance from the villages of Ayent. • Shops and services: Local shops (bakery, grocery store, pharmacy), local artisans, restaurants, and village cafes, seasonal farmer's market. • Education: Schools in the municipality (primary and secondary), kindergartens, proximity to secondary schools in Sion. • Cultural life: Cultural center and Bisse museum, music societies, choirs, library, traditional events, and various activities throughout the year. • Mobility: Good public transportation, possibility of soft mobility via hiking trails and bike paths. • Environment: Preserved nature, hiking trails, forests, and Bisse for family outings, playgrounds, and meeting places.

  • Parking space
  • Balcony / Terrace
  • Garage
  • +4
Travel time
-
1 / 13
3.5 rooms, 115m², CHF 690,000.–
1966 Ayent

Ayent | Large 3.5-room apartment with unobstructed view

Located on the ground floor of a two-unit house in Fortunau, this apartment charms with its generous volumes and living spaces opening onto pleasant outdoor areas. Its unobstructed view of the mountains completes a setting conducive to relaxation and convivial moments. The approximately 115m2 apartment is distributed over a single level as follows: - 2 Bedrooms - Bathroom - Guest toilet - Double living room (access to the terrace and veranda) - Separate kitchen (with access to the terrace) OUTDOOR SPACES - 2 Ground-floor terraces, south and north facing - Veranda accessible from the ground-floor living room - Outdoor parking spaces, asphalted PARTICULARITIES - Heating by heat pump - Photovoltaic solar panels - Possible sale as a secondary residence, but no international sales A cellar and outdoor parking spaces are included in the apartment price. FORTUNAU Fortunau is a picturesque village located in the Ayent municipality, at 1000m altitude on the right bank of the Rhône. Fortunau benefits from optimal sunshine and a panoramic view of both the Alpine peaks and the Rhône plain. Close to the city of Sion (12km) and its infrastructure, the Ayent municipality has primary and secondary schools (including the orientation cycle at 500m) as well as out-of-school care facilities. The Ayent municipality offers numerous possibilities for sports and leisure activities, from the Signèse vineyard to the Anzère ski resort. Contact us to obtain more photos, receive the plans, and organize a visit on site. !!! MORE DETAILS AND SIMILAR PROPERTIES DIRECTLY ON TWIXY.CH

1 / 7
3.5 rooms, 65m², CHF 299,000.–
1966 Ayent

Ayent: 3.5-room apartment for CHF 299'000 - Price -11.8 %

Morning coffee with a view of Christ-RoiFrom the balcony, you have a direct view of Christ-Roi in Lens. In the evening, you can sit with friends on the terrace. This bright 3.5-room apartment in Ayent was completely renovated in 2018. It offers a quiet and sunny location, and the bus, school, and pharmacy are just a few steps away. • Completely renovated in 2018 - move in without renovation work • Balcony with a view of Christ-Roi in Lens - the perfect place to enjoy your morning coffee • Additional terrace - for cozy moments with family and friends • Modern kitchen with clever storage • Bedroom with direct access to the balcony, plus a multipurpose room or office • Bathroom with washing machine and dryer, cellar, and shared use of the attic • Private parking and garden Primary residence or secondary residenceThis apartment is perfect as a first home for a couple or as a quiet secondary residence in the Valais. It is compact, well-maintained, and immediately habitable.Interesting for investorsLocated in a highly sought-after region between Sion, Crans-Montana, and Anzère, this apartment can generate a good return. Since it was renovated in 2018, no major investments will be required in the coming years. Additionally, the new, lower purchase price makes the apartment even more attractive as an investment, whether for long-term rental or as a secondary residence near the ski resorts.Location and lifestyleIn Ayent, you will find peace and an authentic village life. The bus stop, school, and pharmacy are within walking distance. Crans-Montana and Anzère are nearby - ideal for skiing, hiking, and nature excursions.Features • Type: Apartment in condominium, 3.5 rooms, 2nd floor • Living area: 65 m² • Renovation: 2018 • Balcony with a view, additional terrace • Bathroom with washing machine and dryer • Cellar, shared use of the attic • Private parking, garden • Price: CHF 299,000 (previously CHF 339,000) Renovated, sunny, with balcony and terrace - and now at a significantly lower price. Contact me for a visit.

More objects in your automatically expanded search area
20 results - Radius: + 10km
New building
Alban Four

Alban Four

1 / 13
Alban Four

Alban Four

  • Parking space
  • Balcony / Terrace
  • Elevator
3.5 rooms, 103m², CHF 585,000.–
Premium
Adresse sur demande 1, 1966 Blignou (Ayent)

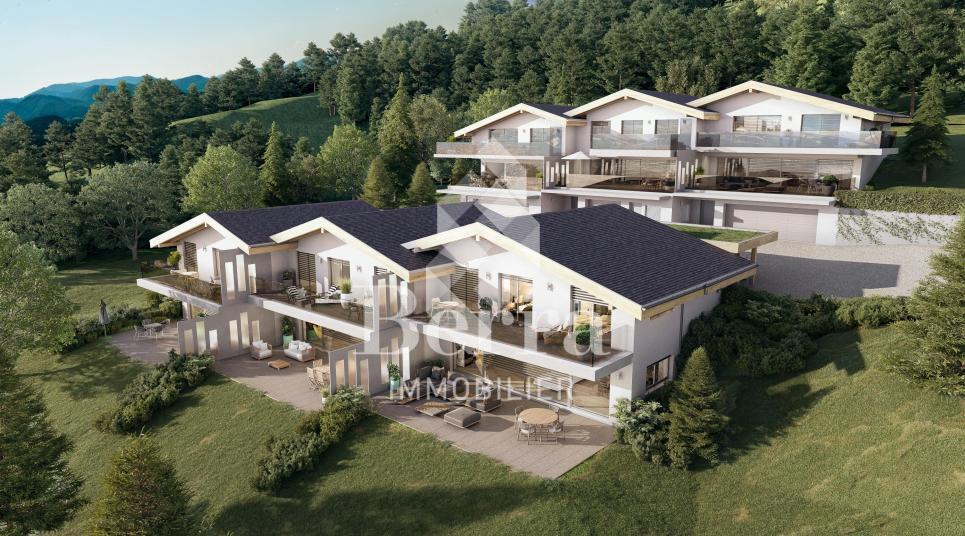
Etheria - 20 apartments - Blignou (Ayent)

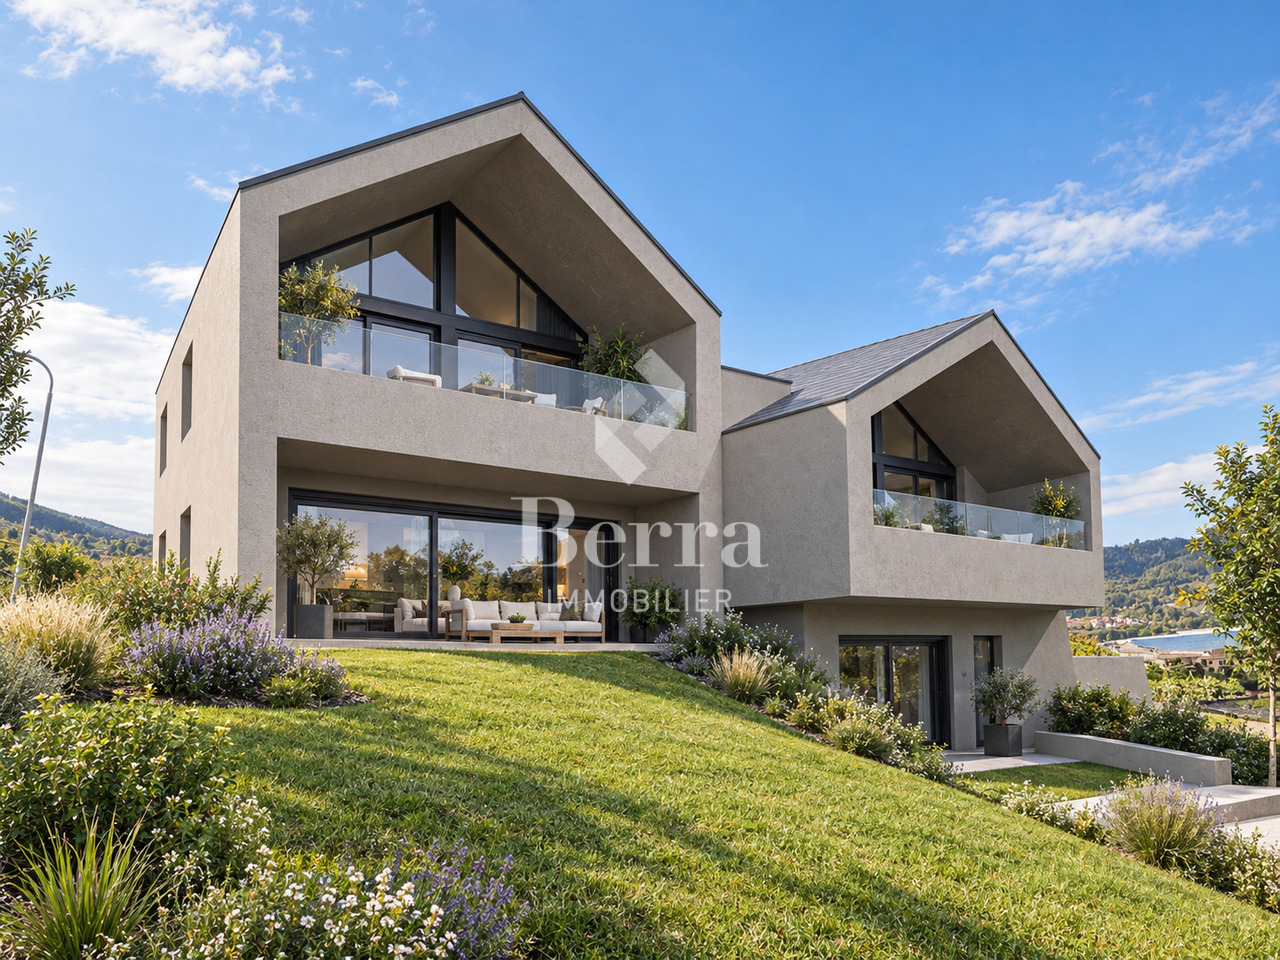
ETHERIA, a PPE consisting of 20 apartments, offering 2.5, 3.5, and 4.5 room accommodations.Located in Blignou, in the municipality of Ayent.Construction start planned: May 2026.FEATURES- Beautiful location- Bright- Nice view- Large interior and exterior spaces for all types- Construction according to SIA standards- With elevator- Photovoltaic panels- Geothermal heat pump- Floor heating- Individual meter per apartment- Triple glazing- Ambient thermostat- Sliding doors with lift- Each apartment is sold with 1 or 2 parking spaces- Connection for washing machine- 1 cellar per apartment with triple socket- Finishes to the buyer's liking- Additional information available upon requestAPARTMENT LAYOUT- Entrance hall with built-in closets- Equipped open kitchen with living area- 1 parental bedroom with shower, WC, and sink- 1 bedroom- Shower, WC, and sink + space for washing machine connection- BalconyPARKING- 1x indoor parking space for CHF 28,000.- (in addition to the price)- 1x outdoor parking space for CHF 12,000.- (in addition to the price)LOCATION & AMENITIES- Quiet location- Schools and communal facilities nearby- Shops and restaurants in the surrounding area- Public transportation nearby- Quick access to the plain and main roadsPlease visit the list of available lots.Information and visits: +41 79 464 11 48.***All our properties are available on www.berra-immobilier.ch***

  • Parking space
  • Balcony / Terrace
  • Elevator
New building
Alban Four

Alban Four

1 / 13
Alban Four

Alban Four

  • Garage
3.5 rooms, 123m², CHF 601,000.–
Premium
Adresse sur demande 1, 1950 Sion

Greenparc Phase I: 3.5 rooms of over 120m2

The apartments in buildings B, E, F, G, and H (Phase I) are completed and can be visited as of now.Only a few units remain for sale: seize this rare opportunity!Phase II is currently under construction: buildings C-D-I-JChoose your future home now, the possibilities for modifications, the best orientations, and positions are still available, for the moment! DELIVERY EXPECTED SUMMER 2026!Available typologies: 1.5p / 2.5p / 3.5p / 4.5pComplete interactive list of units on www.berra-immobilier.chGENERAL CHARACTERISTICS:- genuine eco-district on the outskirts of the city of Sion with large, landscape-connected green spaces, an island of freshness, just two steps from all amenities- special spaces are planned: relaxation (spa, massage room, sauna), sports (fitness room with changing rooms and showers), meeting room, game room. Outside: playground, petanque court, walking paths- vegetable gardens are also available- commercial spaces are offered- the buildings are ideally distributed and leave enough space to breathe, no feeling of a large, suffocating housing estate!- to provide maximum intimacy and calm to the inhabitants, the rear of buildings A and B will act as a noise and visual shield. They will completely isolate our beautiful housing estate, just like a green, tree-lined hill in their extension- a giant parking lot is planned in the basement to avoid disturbing the owners of the housing estate, only a few visitor spaces remain nearby, priority is given to well-being, soft mobility, and green spaces- practical moloks are planned at the entrance of the housing estate- package lockersENERGY CHARACTERISTICS:- a guiding principle: efficiency!- photovoltaic panels on all roofs of the 8 buildings- district heating, floor heating with low temperature- double-flow ventilation with filtration and heat recovery- pre-installation for connection to charging stations for electric vehiclesDETAILED CHARACTERISTICS- to be discovered through the brochure on requestDistribution of spaces, complete list of available units, and plans through the brochure on request. For more information, we are at your disposal.*** ALL OUR PROPERTIES FOR SALE ON WWW.BERRA-IMMOBILIER.CH

  • Garage
New building
Christophe Berdot

Christophe Berdot

1 / 13
Christophe Berdot

Christophe Berdot

  • Parking space
  • Balcony / Terrace
  • Garage
  • +1
3.5 rooms, 87m², CHF 565,000.–
Premium
Adresse sur demande 1, 1964 Conthey

The Gardens of Colette, Sensine

Exclusive to Berra ImmobilierSale on plansThis new development with a modern and avant-garde architectural concept will seduce you. We are located in a small PPE of only 7 apartments which, due to their distribution, know how to preserve their independence and private side.Available typologies: 3.5 roomsCharacteristics:- South or southwest orientation for all lots- a soundproof and privacy screen will be installed along the plot boundary to cut off future construction from road noise, leaving only the beautiful view in the vineyards to enjoy- all apartments enjoy generous outdoor spaces: depending on the chosen lot, you will find a terraced garden, a balcony or a covered terrace- high ceiling height for the attics, natural wood frame, main windows reaching up to the roof for great brightness- traditional construction in the rules of the art, reinforced concrete, peripheral insulation- in order to respect the modern design of the whole, part of the interior and exterior walls will be in visible painted concrete- triple glazing- sliding windows with lift- electric shutters- all 3.5 rooms are equipped with an economat, possibility of installing an additional visitor WC (if planned before the start of the work)- underfloor heating with heat pump- separate meters- frost-proof taps per ground floor- washing machine connection in each apartment- outdoor and covered parking spaces in addition to the sale price, see dossier, 2 spaces per lot (20'000.- covered, 12'500.- outdoor)- possibility of installing an electric vehicle charging station (on request)- private cellar included- modifications possible on request- finishes to chooseDistribution of spaces, list of available lots and plans on request in the dossier. For more information, we are at your disposal.*** ALL OUR PROPERTIES FOR SALE ON WWW.BERRA-IMMOBILIER.CH

  • Parking space
  • Balcony / Terrace
  • Garage
  • +1
New building
Cyril Bieckens

Cyril Bieckens

1 / 13
Cyril Bieckens

Cyril Bieckens

  • Parking space
  • Child-friendly
  • Wheelchair access
3.5 rooms, 93m², CHF 520,000.–
Premium
Adresse sur demande, 3966 Réchy

RÉCHY - NEW PROMOTION OF 8 APARTMENTS WITH 3.5 ROOMS

CONSTRUCTION WORK IN PROGRESS - DELIVERY EXPECTED IN JUNE 2028Discover the new Residence 4184, a real estate promotion of 8 apartments with 3.5 rooms, located in Réchy, in a pleasant residential area.This project with contemporary architecture offers bright, functional, and comfortable apartments, perfectly suited for couples, families, and investors.The construction work has already started!TECHNICAL SPECIFICATIONSAir-water heat pumpUnderfloor heatingPhotovoltaic solar panelsTriple glazingAPARTMENT TYPOLOGY • 8 apartments with 3.5 rooms • Distribution over 4 levels (ground floor + 3 floors) • 2 apartments per level • Private terraces for the ground-floor apartments • Balconies for the apartments on the upper floors FEATURES • Modern and contemporary architecture • Functional interior design • Bright living areas • Open kitchens to the living room • 2 bedrooms per apartment • Separate bathrooms and toilets • Elevator serving the different levels • Private cellars in the basement • Private outdoor areas • Landscape design around the residence • Complete construction description available upon request PARKING: CHF 15,000.-/UNIT • Outdoor parking spaces are planned in the project • Parking spaces in the immediate vicinity of the residence LOCATION AND AMENITIESThe town of Réchy is located in the heart of central Valais and offers a pleasant quality of life, surrounded by vineyards, nature, and mountains.The residence benefits from a residential location that allows easy access to shops, schools, and the region's main infrastructure.Its proximity to Sierre, Sion, and the Rhone plain's transport axes is a significant advantage for daily commuting.CONSTRUCTION AND DELIVERYConstruction work already started - delivery expected in June 2028.Take advantage of this opportunity to acquire a new apartment in a human-scale residence.Do not hesitate to contact us to receive the plans, prices, list of available units, and construction description.Information and visits: Cyril - +41 79 464 11 35All our properties are available on www.berra-immobilier.chOur properties are available on www.berra-immobilier.ch***

  • Parking space
  • Child-friendly
  • Wheelchair access
New building
Cyril Bieckens

Cyril Bieckens

1 / 13
Cyril Bieckens

Cyril Bieckens

  • Parking space
  • Child-friendly
  • Wheelchair access
3.5 rooms, 93m², CHF 510,000.–
Premium
Adresse sur demande, 3966 Réchy

RÉCHY - NEW PROMOTION OF 8 APARTMENTS WITH 3.5 ROOMS

CONSTRUCTION WORK IN PROGRESS - DELIVERY EXPECTED IN JUNE 2028Discover the new Résidence 4184, a residential project of 8 apartments with 3.5 rooms, located in Réchy, in a pleasant residential area.This project with contemporary architecture offers bright, functional and comfortable apartments, perfectly suited for couples, families and investors.The construction work has already started!TECHNICAL SPECIFICATIONSAir-water heat pumpUnderfloor heatingPhotovoltaic panelsTriple glazingAPARTMENT TYPES • 8 apartments with 3.5 rooms • Distribution over 4 levels (ground floor + 3 floors) • 2 apartments per level • Private terraces for the ground floor apartments • Balconies for the upper floor apartments FEATURES • Modern and contemporary architecture • Functional interior design • Bright living areas • Open kitchens to the living room • 2 bedrooms per apartment • Separate bathrooms and toilets • Lift serving the different levels • Private cellars in the basement • Private outdoor areas • Landscape gardens around the residence • Full construction description available on request PARKING: CHF 15'000.-/UNIT • Outdoor parking spaces are planned in the project • Parking spaces near the residence LOCATION AND AMENITIESThe town of Réchy is located in the heart of the Valais and offers a pleasant quality of life, surrounded by vineyards, nature and mountains.The residence benefits from a residential location that allows easy access to shops, schools and the region's main infrastructure.Its proximity to Sierre, Sion and the Rhone plain's transport axes is a significant advantage for daily commuting.CONSTRUCTION AND DELIVERYConstruction work already started - Delivery expected in June 2028.Take advantage of this opportunity to acquire a new apartment in a human-scale residence.Do not hesitate to contact us to receive the plans, prices, list of available units and construction description.Information and visits: Cyril - +41 79 464 11 35All our properties are available on www.berra-immobilier.chOur properties are available on www.berra-immobilier.ch***

  • Parking space
  • Child-friendly
  • Wheelchair access
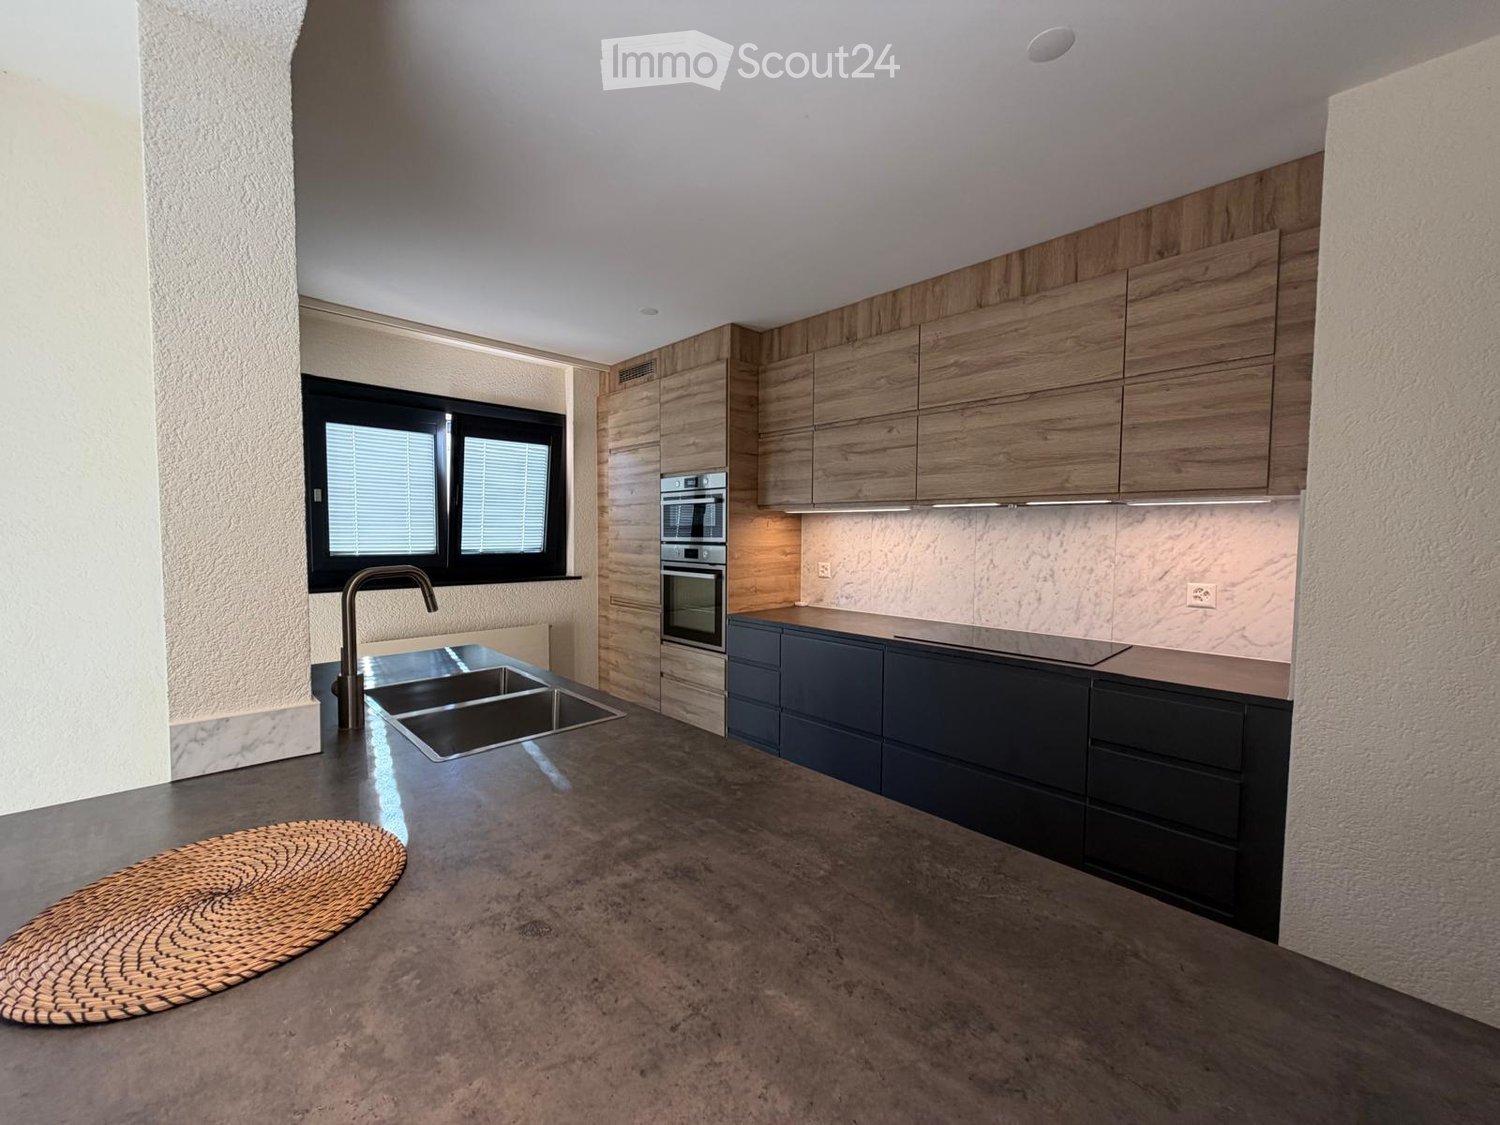
  • Kitchen with wood-look upper cabinets, dark lower cabinets, a built-in oven and microwave, an induction hob, a double sink on a concrete-look counter, and a window.
  • Kitchen with a gray island, double stainless steel sink, dark countertop, and a window with a view of neighboring buildings and trees.
  • Living room with a kitchen pass-through and bar stools, a balcony door, and wood-style flooring.
  • Unfurnished room with a wooden floor, white walls, a large built-in wooden wardrobe, and a ceiling light fixture.
  • Living room with wood-look flooring, a kitchen counter with bar stools to the right, and glass doors opening onto a balcony with a railing.
  • Bathroom with a walk-in shower behind glass, a vessel sink on a white vanity with a black top, a wall-hung toilet, and marble-look tiles.
  • Bathroom with marble-look tiles, a glass-enclosed shower, a wall-hung toilet, and a vanity with a sink and mirror cabinet.
  • Outdoor terrace with a wrought-iron railing leading down steps to a paved garden area, with neighboring buildings and mountains beyond.
  • Paved terrace with a small metal table and chairs, a black railing, a garden hedge, and a view of hills.
  • Paved garden terrace with a small metal bistro table, shrubs and a yucca plant beside a fence, with a mountain view over neighboring houses.
1 / 10
Kitchen with a gray island, double stainless steel sink, dark countertop, and a window with a view of neighboring buildings and trees.
Living room with a kitchen pass-through and bar stools, a balcony door, and wood-style flooring.
Unfurnished room with a wooden floor, white walls, a large built-in wooden wardrobe, and a ceiling light fixture.
3.5 rooms, 100m², CHF 675,000.–
Premium
Rue Edmond Bille, 3960 Sierre

Apartment in Sierre

« Your home is a story. The spaces are portraits. »Beautiful apartment, high-end, on the ground floor with a 68m2 terrace.Located in a private residence of 1982 in a historic, sought-after neighborhood: Rue Edmond Bille. A haven of peace connected to the heart of Sierre. Situated in a limited 30 km/h zone, it offers absolute tranquility. Discover this exceptional property that combines the charm of the old, renovated in 2023, with today's high-tech comfort.Perfectly accessible to people with reduced mobility.Selling price: 675,000 CHF Area: 130 m2. Living area: 100 m². Parking space: included.📍 An ideal geographical location: everything on foot • 7 minutes on foot: Market square, train station, pedestrian area, and shopping zone. • Leisure: Only 300 meters from the public swimming pool in Sierre. • Mobility: 5 minutes by car from the A9 (Sierre East) highway access. 🌟 High-end amenities and finishesThe apartment is distinguished by architectural choices and noble materials: • Absolute soundproofing and thermal insulation: Austrian Internorm windows with quadruple glazing. • Solar technology: Blinds with solar battery (captures winter sun, blocks summer heat). • Elegant floors: Beautiful ceramic parquet from the prestigious Italian brand Ariosteo. • Health and well-being: Superior biological paint (guaranteed solvent-free). • Ambiance: Design lighting with integrated dimmers. 🍳 Bright living space and architect-designed kitchenAs soon as you enter the semi-open entrance, equipped with a large, custom-made wardrobe, you will be seduced by the volumes. The large living room is bathed in natural light thanks to its large openings: 4 patio doors + 1 window.The architect-designed kitchen is a true masterpiece of contemporary design: • Premium materials: Combination of brushed wood and anthracite-colored cabinets. • XXL worktop: Large counter with bar «aperitif/small lunch». • Complete equipment: Two sinks, two ovens, and a large, high-tech cooking station, dishwasher, refrigerator, freezer, and Miele combination washer/dryer. 🛏️ Sleeping area: Carrara marble, comfort, and intimacyThe spacious hallway distributes the private area optimally: • Two large, bright bedrooms. • Two separate bathrooms: Equipped with Carrara marble from Ariosteo. They have Italian showers or glazed shower cabins, design sinks, rear-lit mirrors, and Geberit toilets. Heated for the off-season. Centralized ventilation. 🌳 Exceptional outdoor spaces: 68m2 terrace and gardenThe absolute highlight of the property is its opening to the outside: • Terrace/Balcony (approx. 68m2): South-west facing, it ideally combines a tiled area and a plant area, directly accessible from the living room and/or kitchen. • Private, paved courtyard: A wrought-iron railing secures access to a private, paved courtyard surrounded by greenery, designed by an architect in 2024 with indigenous species. • Co-ownership: Enjoy a large, carefully designed communal garden, created by a landscaper in 2024, including a rest bench and a collective vegetable garden prepared every spring. 🔍 Services, accessibility, and charges • Concierge service: Presence of a resident concierge. • Parking space: assigned to the apartment • Amenities: at the entrance of the building, area for motorcycles, bicycles, strollers, and wheelchairs. • Visitor spaces: Several spaces for your guests • Large cellar: in the basement, accessible by elevator • Modest charges: 375 CHF/month (including water, hot water, heating, concierge service, and co-ownership fees) + a reserve fund. Don't miss this rare and exceptional opportunity to acquire a "turnkey" property in Sierre, ideally located. Contact us today to plan a visit: 📞 Tel or WhatsApp at 079 951 77 28.


Travel time
-
1 / 13
3.5 rooms, 98m², CHF 755,000.–
Premium
1964 Conthey

LOT A1 - 3.5 rooms new on the ground floor

The projectL'Écrin d'Erbignon is a new development of four contemporary villas, each comprising two apartments, located in a quiet residential area in Conthey.This beautiful ground floor apartment with 3½ rooms stands out for the generosity of its outdoor spaces, including a covered balcony, a terrace, and a small private garden.The careful architecture and high-quality finishes give the complex a modern character.The residence benefits from high-performance equipment, including a reversible air/water heat pump that ensures optimal comfort all year round, complemented by photovoltaic panels and motorized shutters.Kitchens, sanitary facilities, and flooring are offered with particularly comfortable budgets and a wide range of materials, allowing for true freedom of personalization and high-quality finishes.Budgets per apartment:Custom-made kitchen (local craftsmanship) : CHF 28'000.- * Sanitary facilities: CHF 1'750.- per appliance * Tiling (supply) : CHF 70.-/m² * Parquet flooring (supply) : CHF 110.-/m²The locationIdeally located in Conthey, the development benefits from a peaceful environment while remaining in close proximity to schools, shops, public transport, and amenities. The connection to the central Valais infrastructure is quick and easy, ensuring a practical and pleasant daily life.Apartment layout: • Entrance hall with storage • Bright living room with direct access to the balcony and terrace/garden • Open-plan kitchen • Beautiful bedroom • Parental bedroom with private shower/WC • Bathroom/WC with space for a washing machine • Terrace and garden with a total area of 212 m2. Adjacent rooms:- a cellar - two parking spaces, one of which is covered3.5-room apartment: CHF 755'000.002 additional outdoor parking spaces: CHF 12'500.00 per spaceOther properties available in this development: www.ecrin-erbignon.ch
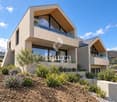

New building
1 / 6
3.5 rooms, 98m², CHF 617,645.–
Premium
Route de Lens, 3978 Flanthey

3.5 room apartment-Jardin de Chelin-an intimate residence of 6 apartments

Located in the charming hamlet of Chelin, in the commune of Lens, this new residential building of 6 apartments will see the light of day in 2028 in a calm and privileged environment. Nestled on the sunny slope of the right bank of the Rhône, the project benefits from an attractive situation between Sion and Sierre, close to amenities and main communication routes.Designed according to modern construction standards, the building will offer bright and functional apartments, meeting current requirements in terms of comfort, energy efficiency, and quality of life. Each apartment will benefit from generous living spaces, careful finishes, and pleasant outdoor spaces allowing you to fully enjoy the panorama and exceptional sunshine of the region.The "Jardins de Chelin" residence consists of six apartments spread over three levels: garden level, first floor, and attic. Each level accommodates a 3½ room apartment and a 2½ room apartment. The building includes an elevator, private cellars, south-facing terraces or balconies, and parking spaces.3.5 rooms 98.3 m² East floor: • 1 entrance with clearance and wardrobe • 1 open kitchen on the living room and dining room • 1 double room with en-suite shower • 1 shower room • 1 south-facing balcony/terrace • 1 cellar • Covered parking space for CHF 20'000.- The residential area of Chelin seduces with its authentic character, village atmosphere, and surrounding vineyards, while remaining close to the centers of activity and infrastructure of the Crans-Montana region.This achievement constitutes an ideal opportunity for people looking for a new home that combines tranquility, construction quality, and privileged living environment in the heart of central Valais.Available in the same building :2.5 rooms from CHF 442'960.-Non-contractual photos

Travel time
-
New building
1 / 10
3.5 rooms, 129m², CHF 633,300.–
Premium
3960 Sierre

3.5-room apartment in new promotion opposite the Golf of Sierre

Discover Le Grand Golf, a new seismic residence of exception, ideally located opposite the prestigious Golf of Sierre, just a few steps from Lake Corne, the village center, the indoor pool, and the sports college. This exclusive project includes 30 modern and comfortable apartments, designed to offer optimal quality of life in a peaceful and green environment.The apartments are composed as follows:- Entrance with large built-in closets- Living room with equipped kitchen and access to the 52m2 balcony- 2 large bedrooms with access to the balcony, one with shower room- Shower room with washing columnA durable comfort and respectful of the environment:- 100% ecological heating thanks to a heat pump and photovoltaic cells (30-year guarantee)- Floor heating with inverted flow system for summer- Seismic construction ensuring safety and tranquility- Accessibility for people with reduced mobility- High-end equipment in kitchens and bathroomsEach apartment can be completed with:- Covered parking space + locked room & electricity CHF 40,000.-- Outdoor uncovered parking space CHF 10,000.-- Electric charging stations available on requestThe residence has 15 visitor parking spaces, a play/meeting area, and a covered bicycle shed.The apartments will be delivered "key in hand". Sale in PPE with administrator, concierge, and renovation fund.3.5-room apartment from CHF 633,300.-Availability on requestGross rental yield in case of annual rental: 4 to 5% per yearExpected delivery in spring 2027

Vincent Pannatier

Vincent Pannatier

1 / 7
Vincent Pannatier

Vincent Pannatier

  • Parking space
  • Balcony / Terrace
  • Elevator
  • +3
3.5 rooms, 109m², CHF 696,000.–
Top
Rue de Vétroz 65, 1964 Conthey

Azzura Conthey Residence

Azzura Promotion - Conthey, a new place to live in the heart of the village Exclusivity RFG Real EstateDiscover Azzura, a new residence designed to combine comfort, quality, and art of living. Ideally located in the heart of Conthey, just a stone's throw from schools, shops, and all amenities, this new promotion offers a privileged living environment, both practical and pleasant.Composed of 10 apartments, the residence offers five 3.5-room apartments and five 4.5-room apartments, with generous volumes and carefully designed spaces. Particular attention has been paid to natural light, with south-facing exposure for the large apartments and beautiful openings onto the surrounding landscapes.The large, covered terraces, oriented towards the mountains, naturally extend the living spaces and invite you to fully enjoy the beautiful days. On the ground floor, each apartment also benefits from its own private garden, offering a real outdoor space to be arranged according to your desires.A comfort thought out in every detailAzzura relies on quality services to guarantee durable comfort in everyday life: underfloor heating, triple glazing, private cellars for each apartment, and available parking spaces. A tree-lined playground also complements the outdoor facilities, making this residence a particularly family-friendly address.A construction focused on the futureThe residence aims for MINERGIE certification, a guarantee of efficient construction and particular attention to energy efficiency. Optimized thermal insulation, double-flow ventilation with heat recovery, and reduced energy needs contribute to creating a comfortable, healthy, and economical home.FinishesParticular attention has also been paid to the budgets allocated to finishes, which are deliberately generous to allow each buyer to personalize their future home according to their tastes and desires. Flooring, sanitary facilities, kitchen, or material choice: each can thus compose an interior that resembles them, while benefiting from quality services.ParkingThe covered parking spaces can be acquired in addition to the sale price for an amount of:Covered parking spaces: CHF 25,000.-/unit Outdoor parking spaces: CHF 15,000.-/unit We have the pleasure of informing you that the costs related to the mortgage schedules as well as the entire interim interest during the construction phase are offered to the buyers. Concretely, this means that you will not have to bear any of these costs until the keys are handed over, which represents a substantial savings and allows you to approach your acquisition with complete serenity.Our team remains at your disposal to accompany you in the discovery of this property and to offer you a visit according to your availability.

  • Parking space
  • Balcony / Terrace
  • Elevator
  • +3
Travel time
-
Alisson Savioz

Alisson Savioz

1 / 13
Alisson Savioz

Alisson Savioz

  • Parking space
  • Balcony / Terrace
  • Garage
  • +4
3.5 rooms, 115m², CHF 980,000.–
Top
1950 Sion

Bel appartement en terrasse avec un garage et une vue exceptionnelle !

Exclusivité Valimmobilier !Objet rare, à saisir rapidement ! Bel appartement en terrasses de 3.5 pièces, d'une surface de 115 m2. Sa situation géographique est parfaite dans une résidence privilégiée, avec un accès sécurisé, une porte automatique, un digicode ainsi qu'une entrée sous surveillance vidéo. Après le passage dans le tunnel privatisé pour la résidence, vous accéderez dans un lieu d'exception avec une vue saisissante sur Tourbillon et Valère ! Depuis le parking et l'ascenseur, l'appartement est de plain-pied et habillé d'une belle terrasse à l'entrée. Il jouit d'un ensoleillement optimal depuis son jardin d'hiver et son salon extérieur, d'où vous pourrez passer de belles soirées en admirant la vue panoramique sur la vallée et les châteaux ! Le bâtiment date de 2003 et l'appartement a été entretenu avec soin. Il se situe à deux pas du centre-ville et de toutes ses commodités. Une opportunité pour des citadins qui souhaitent bénéficier de la proximité avec le centre-ville de Sion tout en étant dans le joli quartier de Gravelone, surplombant la capitale avec une vue contemplative.Distribution : • Grand dégagement/corridor • Suite parentale avec dressing, salle d'eau avec douche, vasque et WC, accès sur la terrasse ouest • Petite chambre d'enfant, bureau ou autres • Spacieuse pièce de vie, salon, salle à manger et cuisine ouverte, accès au jardin d'hiver et au salon extérieur Divers : • Place de parc privative dans le parking souterrain (comprise dans le prix) • Cave avec électricité • Double vitrage • Chauffage au sol à gaz • Magnifique vue dégagée sur les châteaux et la vallée • Proche du centre-ville • Arrêt de bus • À 5 min du centre-ville de Sion • Proche de la bretelle d'autoroute • Proche de toutes les commodités • Ensoleillement optimal • Disponible en avril 2027 Pour tous les détails ainsi que l'intégralité des photos, visitez notre site : www.valimmobilier.chVous souhaitez plus d'informations ou faire une visite? N'hésitez pas à me contacter, soit par téléphone, soit par e-mail. C'est avec plaisir que je répondrai à vos questions.Situation :Dominée par ses deux châteaux emblématiques, Valère et Tourbillon, Sion s'affirme comme la capitale Suisse des Alpes. La ville se distingue par son dynamisme, sa convivialité, son climat ensoleillé et son riche patrimoine historique et archéologique. Autant d'atouts qui font d'elle une destination de qualité.Exklusiv bei Valimmobilier!Seltenes Objekt, schnell zugreifen! Schöne 3,5-Zimmer-Terrassenwohnung mit einer Fläche von 115 m². Die Lage ist perfekt in einer exklusiven Wohnanlage mit gesichertem Zugang, automatischem Tor, Zugangscode sowie einem videoüberwachten Eingang. Nachdem Sie den für die Wohnanlage reservierten Tunnel durchquert haben, gelangen Sie an einen außergewöhnlichen Ort mit atemberaubendem Blick auf Tourbillon und Valère! Vom Parkplatz und dem Aufzug aus ist die Wohnung ebenerdig erreichbar und verfügt über eine schöne Terrasse am Eingang. Dank des Wintergartens und des Außenwohnbereichs genießt sie optimale Sonneneinstrahlung - hier können Sie wunderschöne Abende verbringen und den Panoramablick auf das Tal und die Schlösser bewundern! Das Gebäude stammt aus dem Jahr 2003 und die Wohnung wurde sorgfältig gepflegt. Sie liegt nur einen Katzensprung vom Stadtzentrum und all seinen Annehmlichkeiten entfernt. Eine Gelegenheit für Stadtbewohner, die die Nähe zum Stadtzentrum von Sion genießen möchten und gleichzeitig im schönen Viertel Gravelone wohnen möchten, von wo aus man einen herrlichen Blick auf die Hauptstadt hat.Raumaufteilung: • Großer Flur/Korridor • Elternschlafzimmer mit Ankleidezimmer, Badezimmer mit Dusche, Waschbecken...

  • Parking space
  • Balcony / Terrace
  • Garage
  • +4
Iryna Filon

Iryna Filon

1 / 13
Iryna Filon

Iryna Filon

  • Balcony / Terrace
  • View
  • Elevator
3.5 rooms, 63m², CHF 930,000.–
Top
3963 Crans-Montana

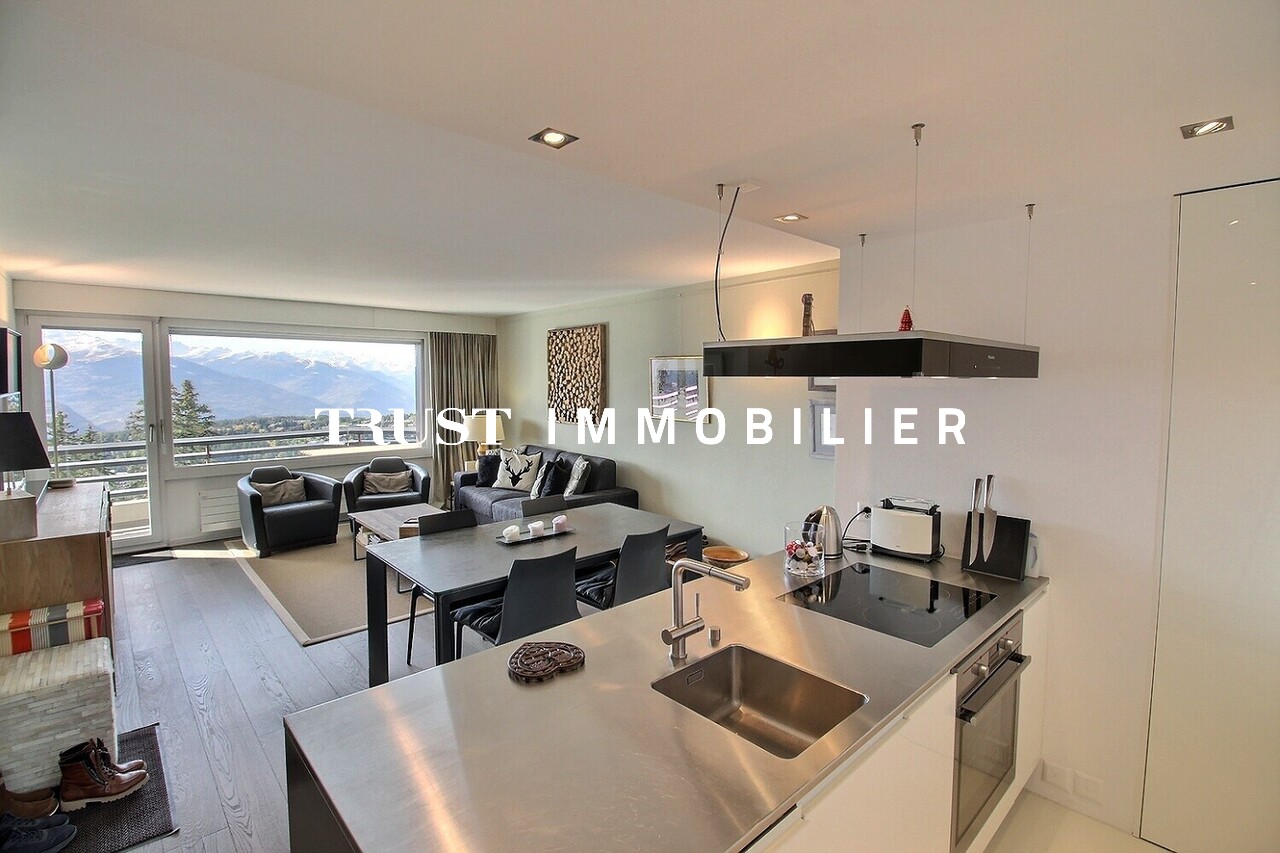
3002. En Exclusivité. Vue spectaculaire et proximité des pistes de ski

Trust Immobilier vous accompagne dans vos projets à Crans-Montana, en Valais, ainsi que sur les cantons de Vaud et Genève, et vous propose Ref. 3002 - TCMCe bel appartement de 3.5 pièces est idéalement situé dans le très recherché quartier de Vermala, à Montana.Il bénéficie d'une vue spectaculaire, d'un environnement calme et verdoyant, ainsi que d'un accès aux pistes : il est possible de partir ski aux pieds depuis la Résidence, un atout rare et très apprécié.Situé au 4e étage, au sein d'un immeuble construit dans les années 1980 réputé pour sa qualité de construction, ce Bien offre un cadre de vie confortable et privilégié. La Résidence met à disposition de ses occupants des prestations suivantes: • piscine intérieure, 2 saunas, terrain de tennis. Malgré ces infrastructures, les charges demeurent très raisonnables, ce qui renforce l'attrait du Bien.Distribution : Hall d'entrée - Séjour lumineux avec accès au balcon - Cuisine moderne, ouverte sur le séjour - Balcon orienté sud-ouest offrant une vue dégagée et ensoleillée - Chambre parentale, salle de douche et baignoire - Chambre enfant avec lits superposés - Salle de douche avec WC - Grands placards de rangement intégrés dans chaque pièce de l'appartement.Commodités : • Nombreuses places de parc extérieures disponibles pour les résidents et propriétaires (pas de place de parc privative incluse) • Piscine intérieure • 2 Saunas • Terrains de tennis Annexes : • 1 cave • 1 armoire à skis Forme juridique : PPE - Résidence secondaire - Vente autorisée aux étrangerswww.trustimmobilier.chTrust Immobilier assists you with your real estate projects in Crans-Montana, Valais, as well as in the cantons of Vaud and Geneva, and presents Ref. 3002 - TCMThis beautiful 3.5-room apartment is ideally located in the highly sought-after Vermala neighborhood in Montana.It boasts spectacular views, a quiet and lush setting, and direct access to the slopes: you can ski right out the door from the residence--a rare and highly prized feature.Located on the 4th floor of a building constructed in the 1980s and renowned for its high-quality construction, this property offers a comfortable and privileged living environment. The residence offers its residents the following amenities: • an indoor pool, 2 saunas, and a tennis court. Despite these amenities, the maintenance fees remain very reasonable, which further enhances the property's appeal.Layout: Entrance hall - Bright living room with access to the balcony - Modern kitchen, open to the living room - Southwest-facing balcony offering an unobstructed, sunny view - Master bedroom, shower room with bathtub - Children's bedroom with bunk beds - Shower room with toilet - Large built-in closets in every room of the apartment.Amenities: • Numerous outdoor parking spaces available for residents and owners (no private parking space included) • Indoor pool • 2 saunas • Tennis courts Appendices: • 1 storage unit • 1 ski locker Legal structure: Condominium (PPE) - Second home - Sale permitted to foreign nationalswww.trustimmobilier.ch

  • Balcony / Terrace
  • View
  • Elevator
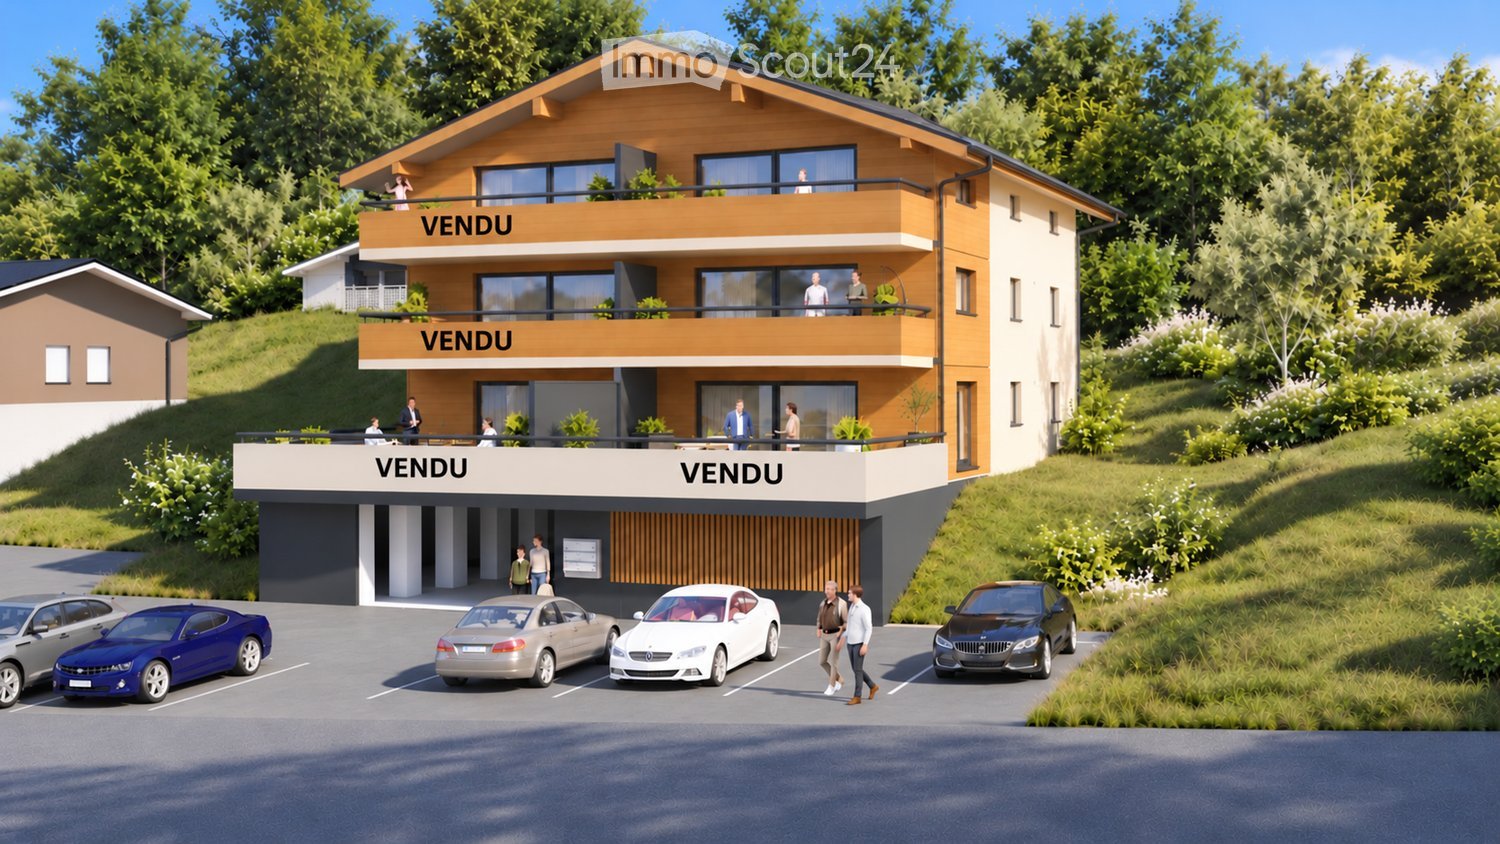
  • Three-storey residential building with wooden facade, balconies, and a parking area with several cars in front.
  • A sunny outdoor view with a house, garage, parked cars, trees, and distant mountains.
  • {"visible_features": ["View"], "type": "Furnished Room", "objects": ["dining table", "chair", "kitchen cabinet", "sink", "faucet", "faucet", "faucet", "faucet", "faucet", "faucet", "faucet", "faucet", "faucet", "faucet", "faucet", "faucet", "faucet", "fau
  • Top-down floor plan of a modern house with multiple bedrooms, bathrooms, living and dining areas, and an outdoor patio with parking spaces.
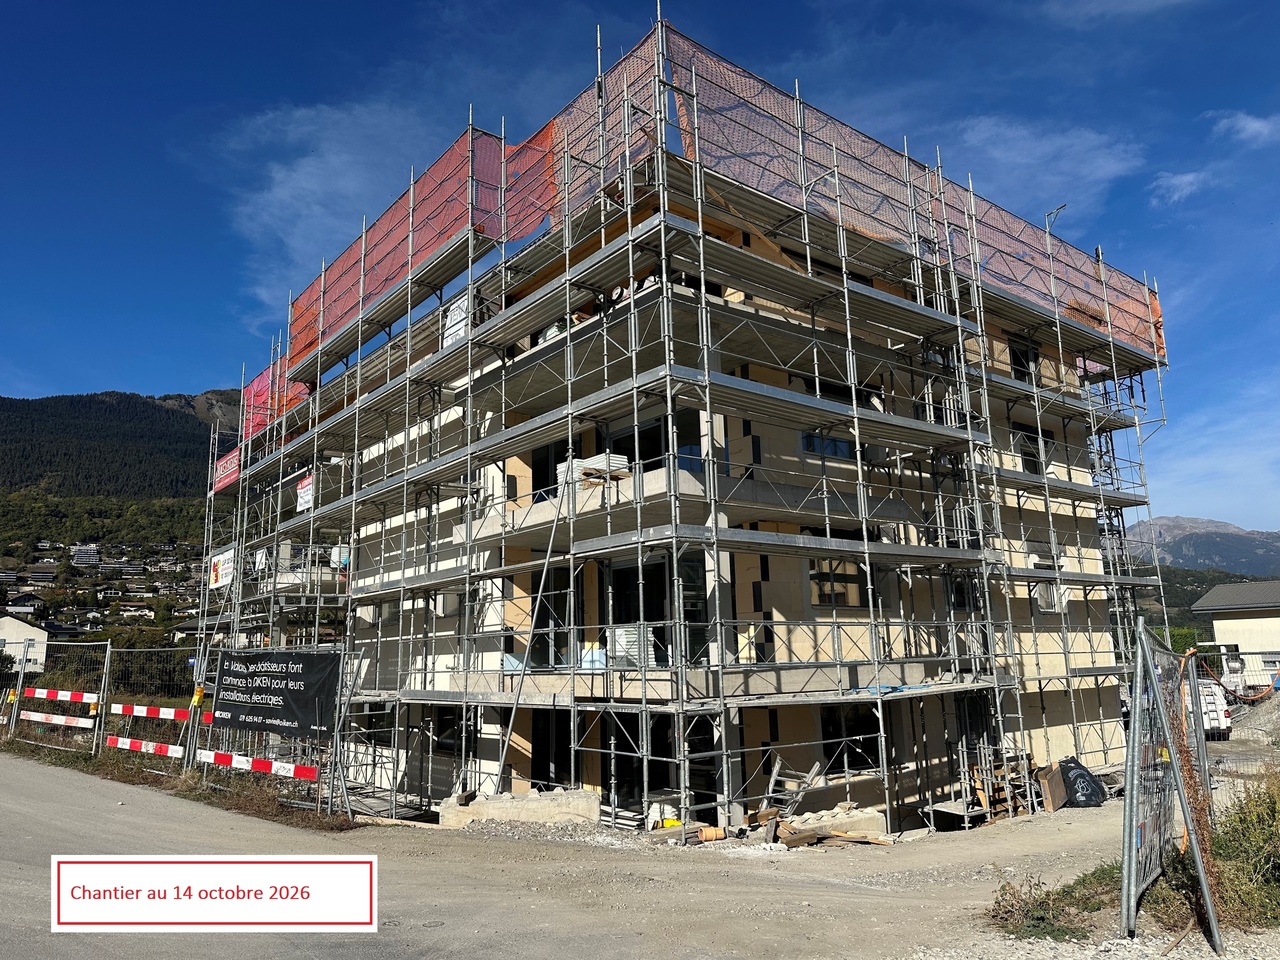
  • Multi-story building under construction with scaffolding, visible signage, and construction materials around the base.
  • Modern living and dining area with large windows offering a scenic view, a blue sofa, a white dining table with chairs, and potted plants.
  • Modern living room with a blue sectional sofa, coffee table, ottoman, side table, and a large television mounted on the wall. The room features large windows with a scenic view and contemporary lighting fixtures.
  • Modern kitchen with light wood cabinets, stainless steel appliances, and a white dining table with chairs.
  • Modern bedroom with a large window, grey bedding, a small armchair, a side table, and a decorative bowl on a stand.
  • Modern, well-lit room with a grey sofa, wooden door, shelves, and a small table with a chair.
  • Modern bedroom with a white bed, grey pillows, plaid blanket, shelves with books and a camera, a grey teddy bear on the floor, and a large picture frame on the wall.
  • Modern bathroom with a white sink, large mirror, and wooden cabinet. The shower area features a glass enclosure with a sleek, metallic frame.
  • Modern bathroom with a white sink, toilet, large mirror, and wooden cabinet.
1 / 13
3.5 rooms, 112m², CHF 585,000.–
Top
Route de Prozerbou 28, 1974 Arbaz

New 3.5-room apartment with panoramic view in Arbaz

Discover this spacious 3.5-room apartment, located on the 1st floor of a building under construction in Arbaz, in the central Valais. Available from May 31, 2027, this contemporary achievement offers a living environment that combines modern comfort, exceptional sunshine, and a view of the Valais Alps.The highlights of this apartment: • Balcony: Enjoy a privileged outdoor space with a beautiful view of the Valais Alps • New construction: Spacious rooms. Two bathrooms (shower/WC). Careful finishes and modern energy standards for optimal comfort and minimal costs: geothermal heat pump, photovoltaic in community consumption (CA). • Accessibility: The building is equipped with an elevator and is fully accessible to people with reduced mobility. • Parking: A garage (with optional electric charging station) as well as an outdoor parking lot are available, offering all the necessary comfort. • Quiet environment: A peaceful environment close to nature, ideal for relaxing and recharging away from urban bustle. Sunshine and living environment: This apartment benefits from generous sunshine, both in summer and winter (2200 hours per year), ensuring bright interiors throughout the year. The neighborhood is particularly quiet, both day and night, offering an unparalleled quality of life.Location: Nestled in the village of Arbaz (1186 m above sea level), this apartment offers easy access to local amenities (schools, UAPE, shop with post office, café-restaurant, community center). The bus stop is accessible in just 5 minutes on foot, making it easy to get around the region. You will also enjoy the proximity to the ski resorts (Anzère in 10 minutes, Crans-Montana in 30 minutes) and the many hiking trails that make the Valais famous. The city of Sion and the Sion-Est highway exit are 15 minutes by car.This unique opportunity is aimed at mountain lovers and those looking for an exceptional property in a preserved natural environment. Don't miss this chance to acquire your Alpine haven in one of the most charming and sunniest villages in the Valais.

Travel time
-
  • Three-storey residential building with wood cladding, balconies, and an open parking area with several cars in front.
  • A serene mountain view with a house nestled among trees, surrounded by a sea of clouds and distant peaks.
  • Modern dining area with a round wooden table, chairs, pendant lights, and a large window offering a scenic mountain view. A person is seated on the balcony outside.
  • A multi-story building under construction, covered in scaffolding with visible signage and a partially constructed facade.
  • Modern kitchen with light wood cabinets, stainless steel appliances, and a black countertop. Includes a sink, faucet, oven, pot, bowl, cup, and a chair.
  • Modern living room with a grey sectional sofa, round coffee table, ottoman, bench seating, and a large mirror reflecting another room. The space features a sleek, contemporary design with a mix of wood and marble finishes.
  • Modern, open-concept living and dining area with a sofa, coffee table, dining table, and chairs. Large windows offer a scenic mountain view and access to a balcony.
  • A modern, minimalist bedroom with a wooden floor, white walls, and a slanted wooden ceiling. Features a bed, a desk with a laptop, a chair, and a small shelf with decorative items.
  • Modern bedroom with a large bed, nightstand, small table with a decorative item, and a hanging lamp. The room features light wooden flooring and white walls.
  • Modern bedroom with a round bed, desk, chair, laptop, headphones, and decorative items.
  • Modern bathroom with a white sink, toilet, large mirror, and wooden cabinet.
  • Modern bathroom with a white sink, toilet, and a glass-enclosed shower stall with a modern showerhead. The walls are tiled in a light beige color, and the floor is grey.
  • Modern bathroom with a bathtub, glass-enclosed shower stall, and beige tiled walls and floor.
  • Floor Plan. Top-down floor plan of a modern house with multiple bedrooms, bathrooms, living and dining areas, kitchen, and outdoor patio. Includes parking spaces and small garden areas.
1 / 14
3.5 rooms, 112m², CHF 656,000.–
Top
Route de Prozerbou 28, 1974 Arbaz

Magnificent 3.5-room attic apartment in Arbaz

Discover this spacious attic apartment with 3.5 rooms, located on the 2nd floor of a building under construction in Arbaz, in the central Valais. Available from May 31, 2027, this contemporary creation offers a living space that combines modern comfort, exceptional sunlight, and breathtaking Alpine panoramas.The highlights of this apartment: • Attic with balcony: Enjoy a privileged outdoor space with a beautiful view of the Valais Alps • New construction: Spacious bedrooms. Two bathrooms (shower/WC). Careful finishes and modern energy standards for optimal comfort and minimal costs: geothermal heat pump, photovoltaic in community consumption (CA). • Accessibility: The building is equipped with an elevator and is fully accessible to people with reduced mobility. • Parking: A garage (with optional electric charging station) as well as an outdoor parking lot are available, offering all the necessary comfort. • Quiet environment: A peaceful environment close to nature, ideal for relaxing and recharging, away from urban hustle and bustle. Sunlight and living environment: This apartment benefits from generous sunlight, both in summer and winter (2200 hours per year), ensuring bright interiors all year round. The neighborhood is particularly quiet, both day and night, for an unparalleled quality of life.Location: Nestled in the village of Arbaz (1186 m above sea level), this apartment offers easy access to local amenities (schools, UAPE, shop with post office, café-restaurant, community center). The bus stop is accessible in just 5 minutes on foot, making it easy to get around the region. You will also benefit from the proximity to ski resorts (Anzère above, Crans-Montana in 30 minutes) and the many hiking trails that make the Valais famous. The city of Sion and the Sion-Est highway exit are just 15 minutes away by car.This unique opportunity is aimed at mountain lovers and those looking for an exceptional property in a preserved natural environment. Don't miss the chance to acquire your Alpine haven in one of the most charming and sunniest villages in the Valais.

Travel time
-
1 / 13
  • Balcony / Terrace
  • Garage
3.5 rooms, 81m², CHF 565,000.–
Top
Rte de Sion 54, 1981 Vex

Apartment with view 3.5 rooms in Vex

A privileged living environment at the gates of Sion!AMMA Immobilier offers you this beautiful 3.5-room apartment, nestled in a contiguous villa composed of only two apartments. Ideally located in a calm and privileged environment, it offers an exceptional quality of life, just a few minutes from Sion, while benefiting from a magnificent unobstructed view of the surrounding mountains.Bathed in light thanks to its generous openings, this apartment seduces with its harmonious living spaces and its spacious balcony, accessible from the living room and the two bedrooms. A true extension of the interior spaces, it is an ideal place to fully enjoy the Alpine panorama and the beautiful days.The apartment consists of:*Entrance hall with storage room*Spacious living area with open kitchen to the living room and dining room*Two beautiful bedrooms*Bathroom with washing column*Large balcony accessible from the living room and the two bedrooms*The acquisition of a covered parking space is obligatory and is done in addition to the sale price, at a price of CHF 20'000.-.The finishes are entirely at the discretion of the buyer, offering you the possibility to personalize your future home according to your tastes and desires.The highlights of this property:*Villa with only 2 apartments*Quiet and sought-after residential area*Unobstructed view of the valley*Contemporary architecture and quality finishes*Bright and perfectly arranged spaces*Large balcony accessible from all main rooms*Heating by air/water heat pump*Heat distribution by underfloor heating*Only 6 minutes from Sion*Customizable finishes according to your wishesA rare opportunity to become the owner of an apartment offering the comfort of a villa in a privileged environment.For any additional information or to organize a visit, I am at your disposal. Do not hesitate to contact me at 079 576 70 71; I will be happy to inform you.Find all our properties on www.amma.immo!

  • Balcony / Terrace
  • Garage
Travel time
-
Guillaume Evéquoz

Guillaume Evéquoz

1 / 11
Guillaume Evéquoz

Guillaume Evéquoz

  • Balcony / Terrace
  • View
  • Elevator
  • +2
3.5 rooms, 119m², CHF 842,000.–
Top
1964 Conthey

Appartement 3.5 pièces - Lot B2 - Les jardins de Plan-Conthey

NOUVELLE PROMOTION "Les Jardins de Plan-Conthey" / LIVRAISON automne 2027LOT B2 / 1er étageDécouvrez une nouvelle dimension du confort à Plan-Conthey avec ce spacieux appartement 3.5 pièces de 119 m2 habitables pondérés avec grand balcon de 20 m2 offrant une vue dégagée sur les Alpes et un ensoleillement optimal.Cette promotion exclusive propose 9 appartements de standing, judicieusement répartis dans 3 bâtiments à taille humaine.Le projet se distingue par son design épuré et ses lignes fluides, favorisant une parfaite intégration dans un cadre résidentiel prisé, à l'abri des nuisances. Les façades claires, rehaussées par des éléments en bois et de larges baies vitrées, témoignent d'une volonté de modernité et d'ouverture sur l'extérieur.Chaque bâtiment a été conçu pour garantir une intimité maximale (seulement 3 lots par immeuble). Les appartements bénéficient d'une architecture contemporaine privilégiant la luminosité naturelle grâce aux larges baies vitrées et aux fenêtres panoramiques.Le concept énergétique du projet s'inscrit dans une volonté de sobriété grâce à son système de chauffage alliant PAC air-eau et panneau solaire photovoltaïque.Tous les choix sont au gré du preneur.Réservez votre appartement sur plan, auquel vous pourrez apporter des modifications d'entente avec l'architecte en charge du projet.L'appartement sis au 1er étage est distribué comme suit : • Hall d'entrée avec armoire de rangement • Salle d'eau avec douche, WC et emplacement pour la colonne de lavage • Spacieuse cuisine ouverte sur le séjour • Salon-séjour avec grande baie vitrée donnant accès au balcon • Balcon orienté sud • Suite parentale avec salle d'eau privative comprenant douche et WC • Chambre Complète ce bien : • Cave En sus du prix de vente : • Place de parc couverte à CHF 20'000.- (2,55 mètres de largeur) • Place de parc couverte à CHF 25'000.- (2,65 mètres de largeur) Caractéristiques : • Conception architecturale de qualité avec matériaux de standing • Ensoleillement optimal • Hauteur sous plafond de 2,60 mètres • Budgets d'aménagement intérieur confortables (cuisine CHF 22'000.-) • • Situation idéale • Pompe à chaleur avec système de refroidissement free-cooling • Petite résidence de 9 appartements Pour tous les détails, visitez notre site : www.valimmobilier.chCet appartement possède une surface habitable pondérée de 119 m2 (y compris 1/2 balcon), et une surface habitable intérieure brute de 108,60 m2.Situation :Plan-Conthey est un joli village niché sur la rive droite de la plaine du Rhône, idéalement situé à 5 minutes de Sion et à 2 minutes de la sortie d'autoroute. Avec son ensoleillement optimal, le village offre un cadre de vie idéal et paisible. Son développement harmonieux ainsi que l'essor de ses infrastructures et des services proposés (crèche, école, transports publics, centres commerciaux, équipements sportifs, etc.) font de cette commune un lieu de vie attractif. Les principales stations de ski du Valais central (4 Vallées, Ovronnaz, Anzère, Crans-Montana...) se situent à environ 30 minutes de la commune.Je me tiens avec grand plaisir à votre disposition pour organiser un rendez-vous afin de vous présenter en détail ce projet.NEUES BAUPROJEKT ,,Les Jardins de Plan-Conthey" / ÜBERGABE Herbst 2027OBJEKT B2 / 1. StockwerkEntdecken Sie in...

  • Balcony / Terrace
  • View
  • Elevator
  • +2

Suggested properties for you based on search results

Other interesting objects