1 result - Properties for sale with Balcony / Terrace, Elevator: Fislisbach

More objects in your automatically expanded search area
20 results - Radius: + 10km
New building
  • Two-story house with solar panels, raised ground floor, balcony with pool, terrace with furniture, garden with plants, mountain view.

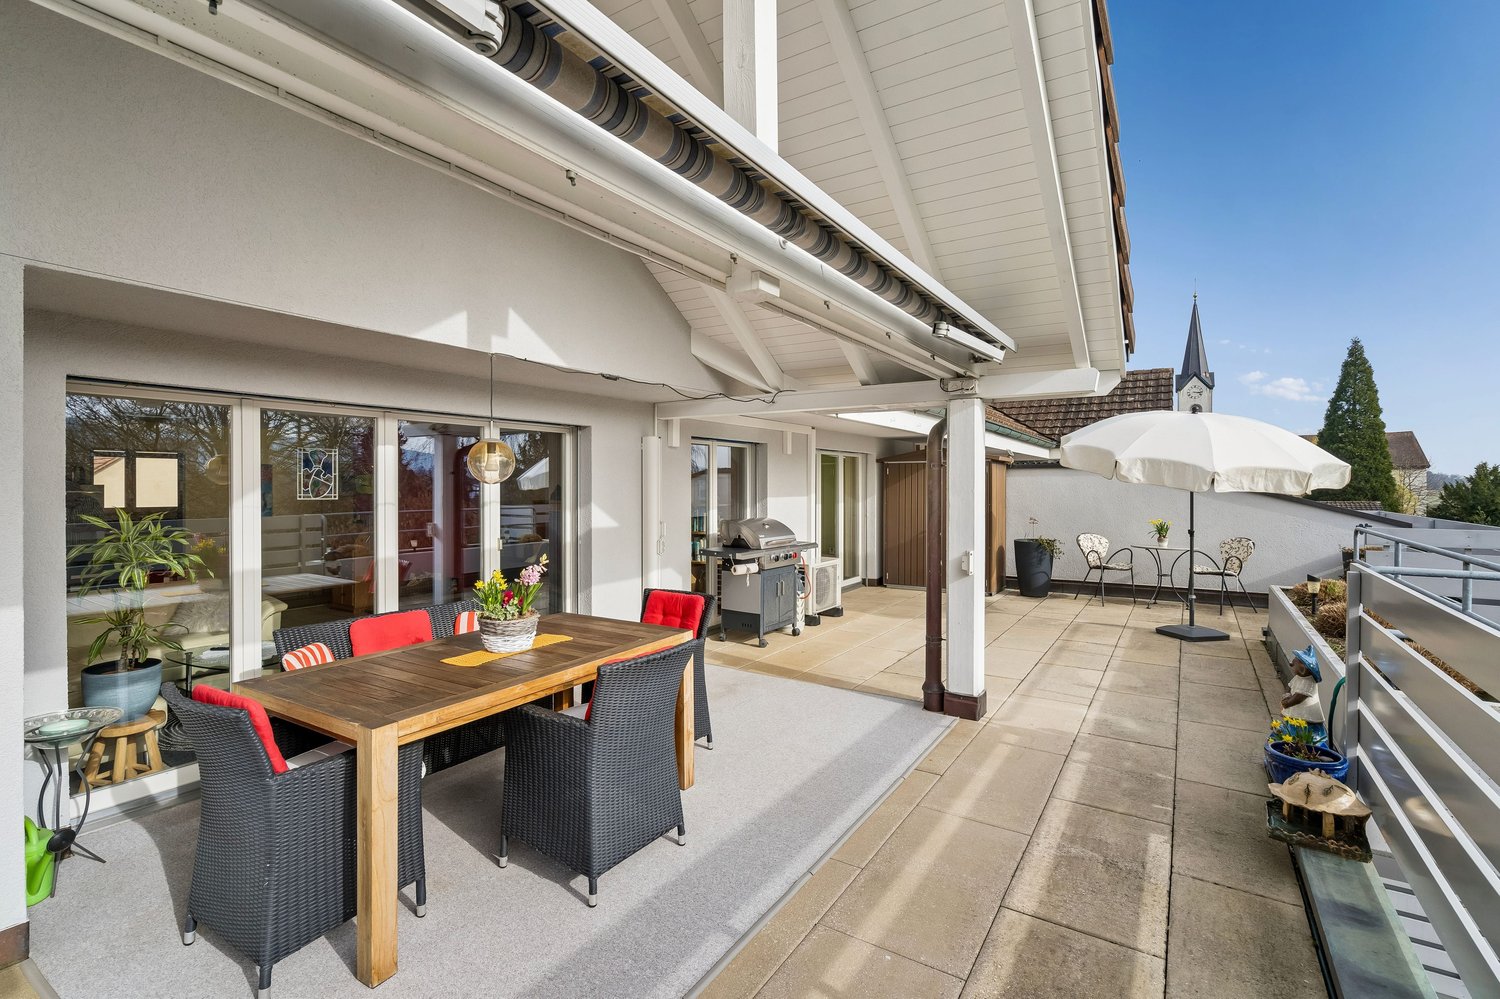
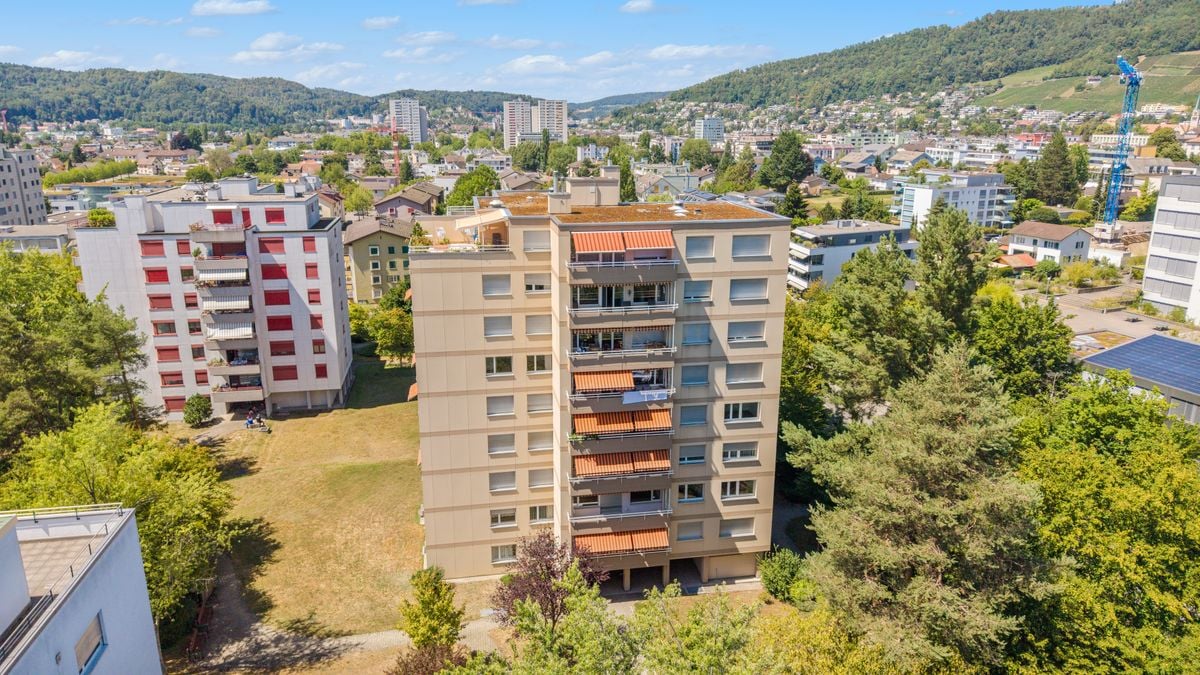
  • Two-story house, white exterior, solar panels on the roof, multiple balconies, garden area with a rooftop terrace, greenery, and outdoor seating
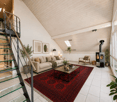
  • wooden floor, sofa, glass table, TV, chairs, glass partition, curtains, plants, open view
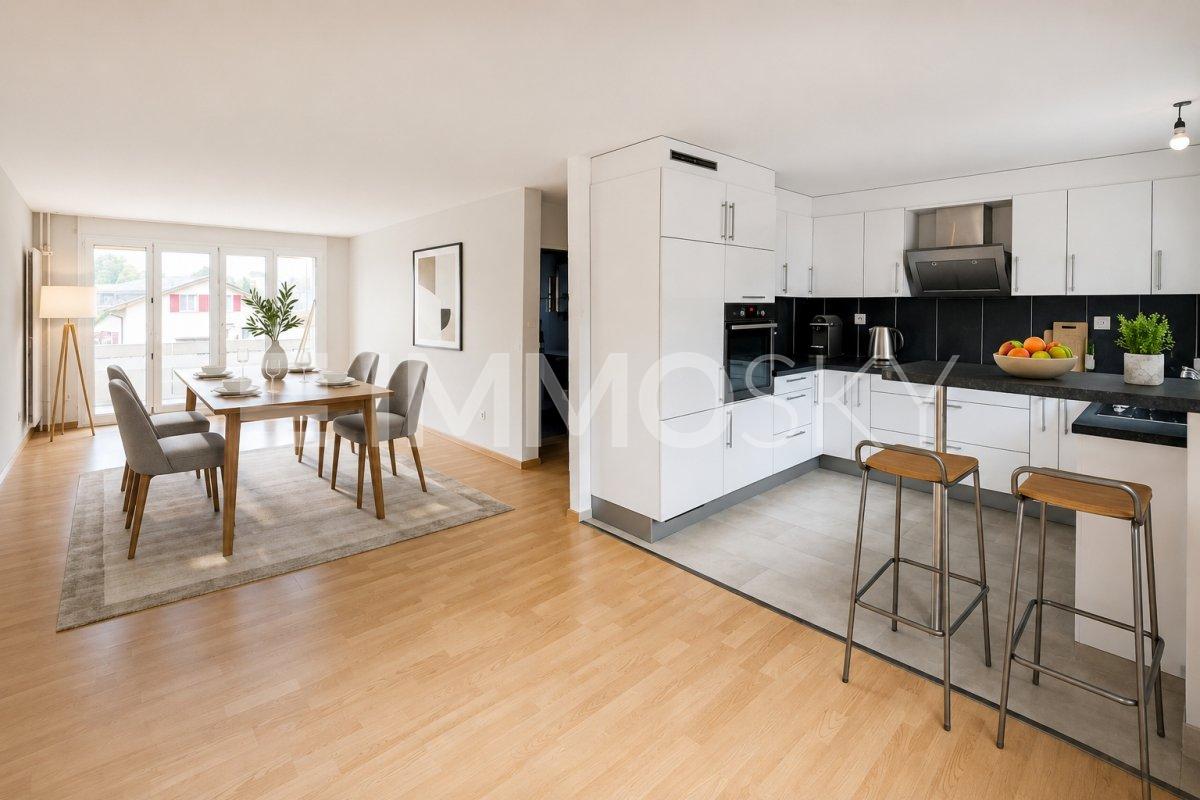
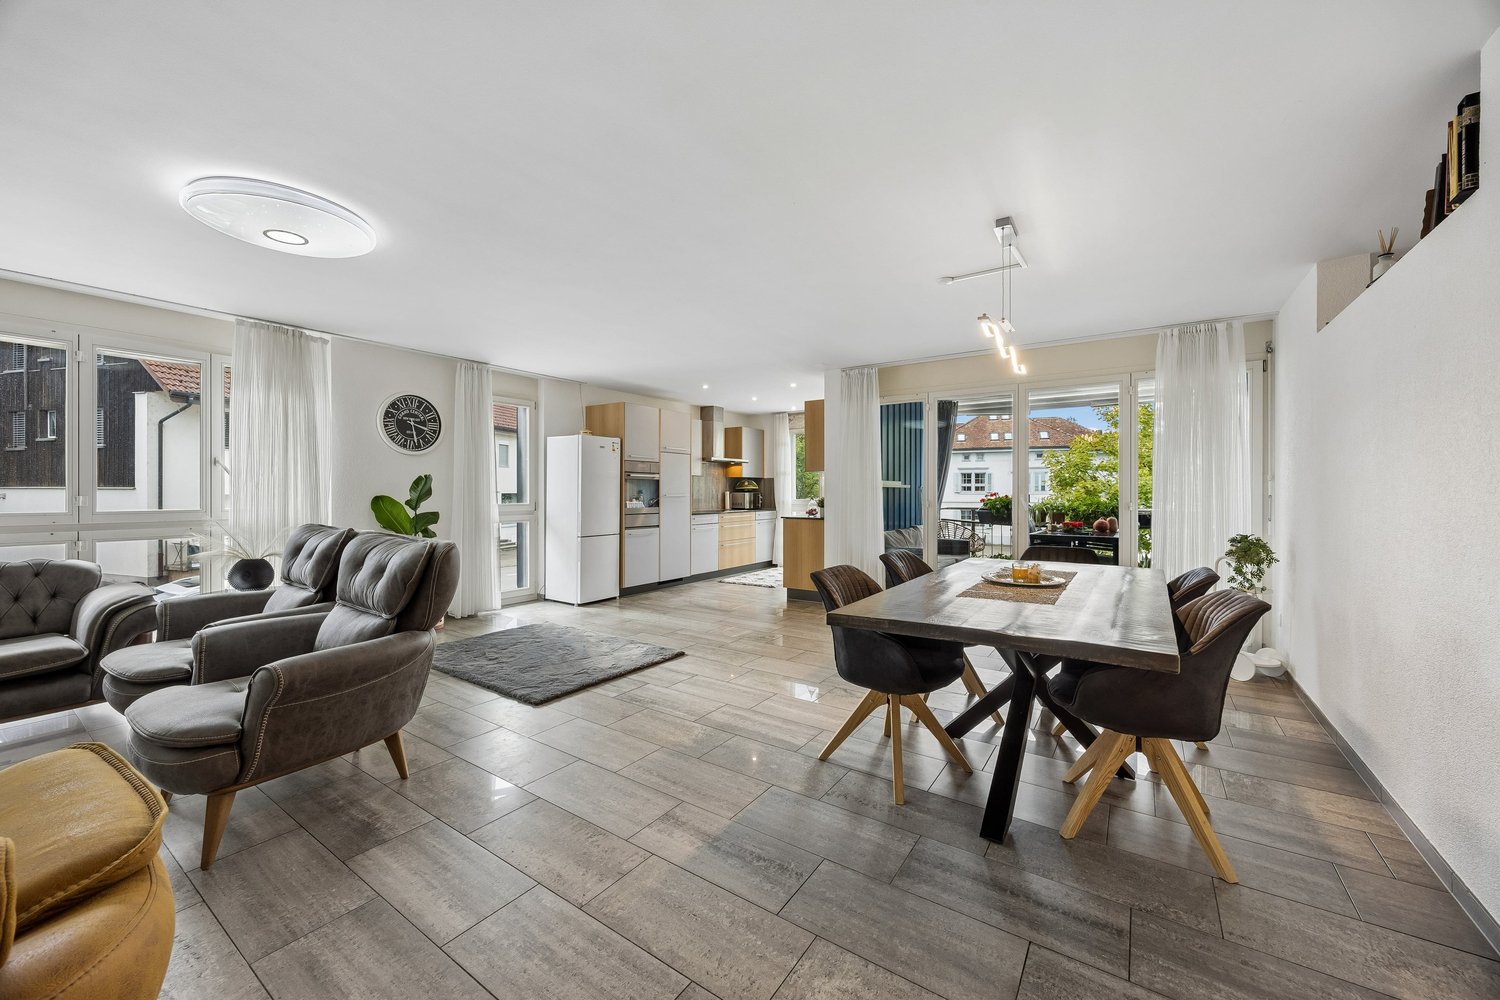
  • contemporary open plan living room and dining room, wooden floors, white cabinets, sliding doors to balcony, modern fixtures
  • a dining area in a kitchen with a wooden table, chairs, a marble counter, a wooden cabinet with kitchen utensils, and plants
  • 2 story house, modern design, balcony on the second floor, raised ground floor with brick detail, well-maintained garden, outdoor seating area, pathway leading to the entrance
  • modern open-plan living space with contemporary design elements
  • Master bedroom with a large bed, beige walls, wooden floor, a free-standing bathtub, and a window with a city view.
  • 1st floor: living room, dining room, kitchen, 3 bedrooms, 2 bathrooms, balcony, sauna, fitness room, entrance hall
  • multiple rooms, stairwell, parking areas, terraces
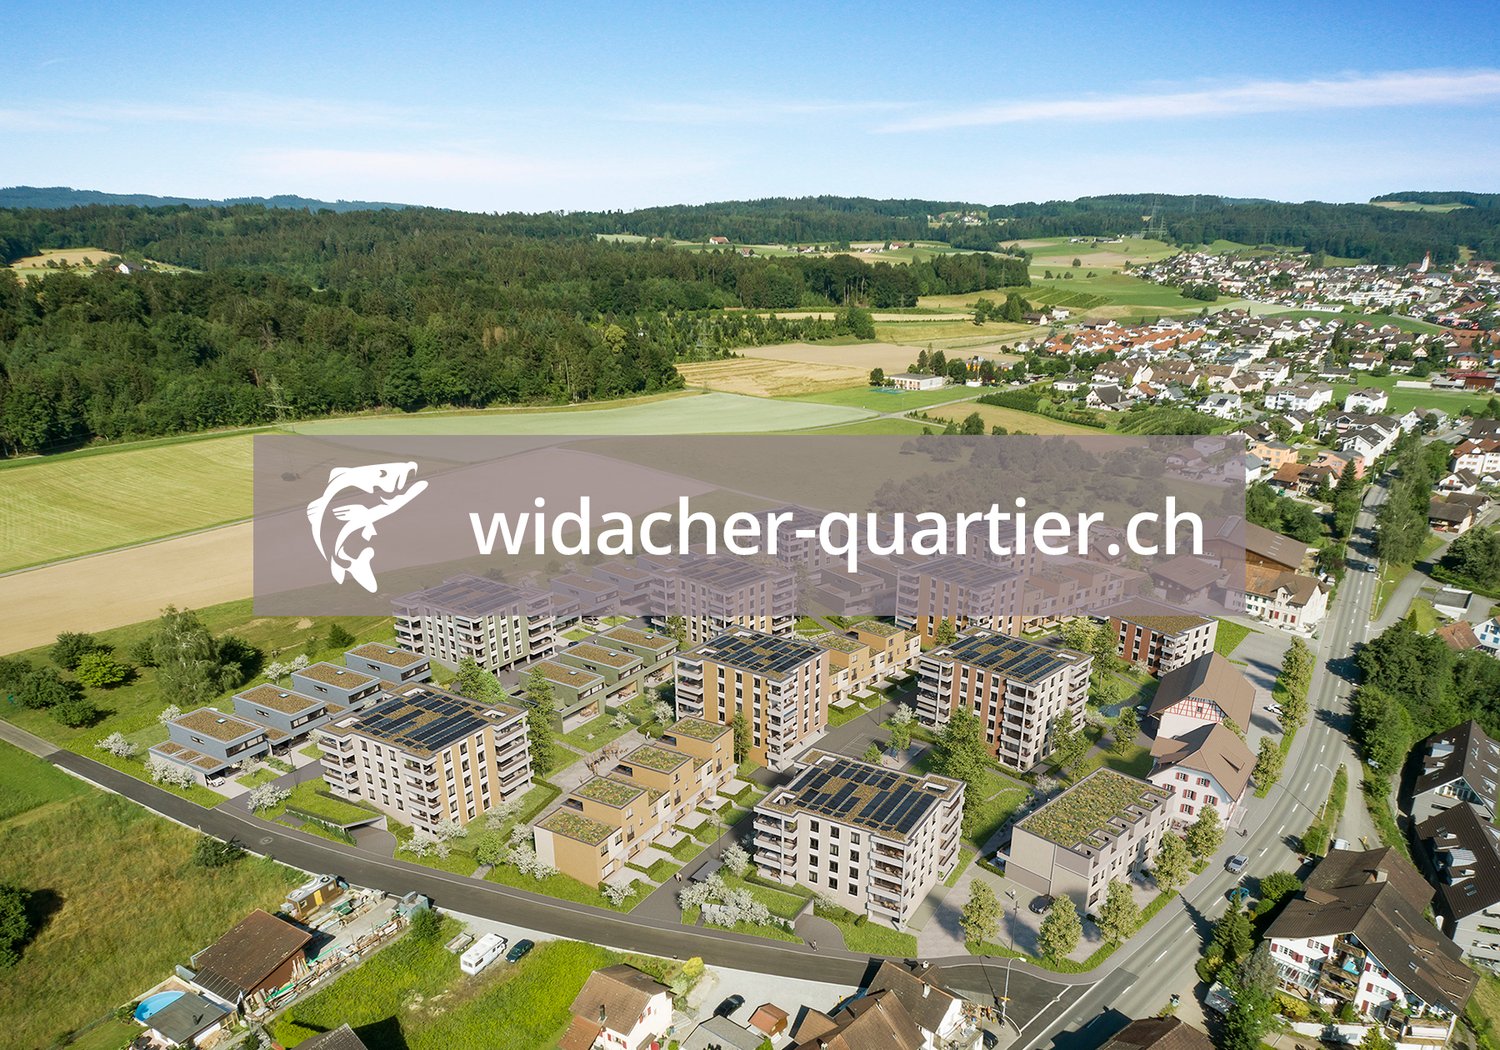
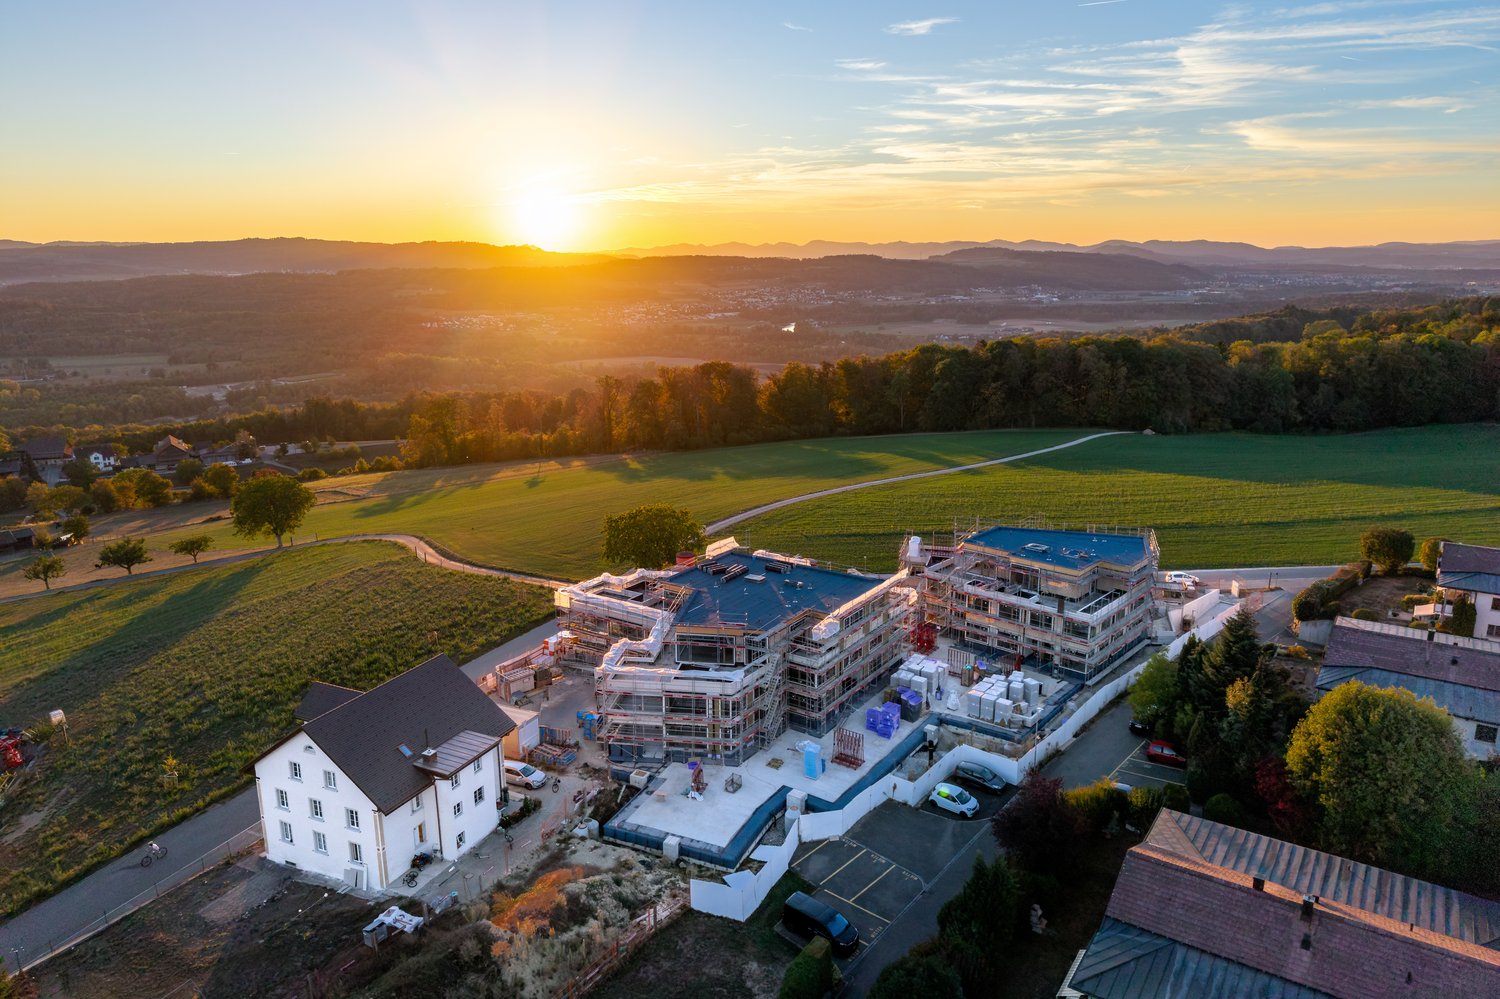
  • Aerial view of the neighbourhood showing roads, houses, trees, and landmarks.
  • Panoramic view of a village with snow-capped mountains in the background
1 / 12
Two-story house, white exterior, solar panels on the roof, multiple balconies, garden area with a rooftop terrace, greenery, and outdoor seating
wooden floor, sofa, glass table, TV, chairs, glass partition, curtains, plants, open view
contemporary open plan living room and dining room, wooden floors, white cabinets, sliding doors to balcony, modern fixtures
5.5 rooms170m²Price on request
Premium
Bahnhofstrasse 21, 8965 Berikon

New Build LIM – Stylish Ground Floor Maisonette with Modern Living Feel

New Build LIM – Stylish Ground Floor Maisonette with Modern Living FeelDiscover our exclusive new construction project "LIM" Living in the Center.In a sought-after location, a high-quality new building with 5 exclusive apartments is being built, combining modern design, highest living comfort, and a first-class quality of life.This spacious 5.5-room maisonette apartment on the ground floor offers modern living on two floors with approximately 170 m² of living space.The well-thought-out floor plan with two bathrooms plus a guest toilet, bright rooms, and a private garden make this apartment the ideal home for couples or families with high demands.Architecture: - Contemporary design with clear lines and high-quality materials- Modern kitchens with cooking island- Ground probe heat pump with underfloor heating as heat distribution- Room temperature control via "Freecooling" in summer- Comfort ventilation in all living rooms- Washing tower in the apartment- Large cellar compartments and parking spaces in the underground garage with preparation for e-mobility- Various floor plan variants and individual adaptation possibilitiesLocation: Central location, ideally connected to public transport, shopping opportunities, and schools.Sustainability: Energy-efficient construction with environmentally friendly technologies, Minergie-P certified.Construction start: has taken placeReady for occupancy: Summer 2027The apartment not only offers you a home but also a place to feel good and relax. Whether for singles, couples, or families – here you will find the space that suits your lifestyle.Don't miss this opportunity – your new home is just a click away! We look forward to getting to know you.

Christian Peterhans

Christian Peterhans

Architekt / Projektentwickler

Travel time
-
New building
1 / 3
5.5 rooms141m²CHF 1,590,000.–
Premium
Bahnhofstrasse 49, 8965 Berikon

Modern 4.5-room apartment with 150 m2 garden share

Discover this spacious owner-occupied apartment on the ground floor of a modern new building in Berikon. With 141 m² of living space and an impressive 150 m² large garden share, this new apartment offers the highest living comfort for families or people looking for a lot of space.The apartment convinces with: • Open living/dining/kitchen area: Modern kitchen with high-quality appliances and floor-to-ceiling windows • 4 separate rooms: Versatile rooms for the whole family • 2 bathrooms: Comfortably divided for daily needs • Large garden seating area: approx. 150 m² • Wheelchair accessible: Barrier-free access thanks to ground floor location • Garage: Direct access • Elevator: Convenient access to all floors Special features: This Minergie-certified apartment meets the highest energy standards and is particularly child-friendly. The apartment is sunny and offers a quiet atmosphere.Berikon: Berikon combines charming country life with excellent infrastructure. Schools, shopping facilities, and services for daily needs are located in the immediate vicinity. The connection to public transport is excellent - the next bus stop is just a few steps away, and the train station with direct connection to Zurich or Baden can be reached quickly. You are also well on your way by car: in just a few minutes you can reach the A1 and arrive at the airport in just 30 minutes. Perfect for all those who love city proximity - and appreciate a retreat.

Travel time
-
1 / 14
5.5 rooms113m²CHF 650,000.–
Feldstrasse 13A, 5507 Mellingen

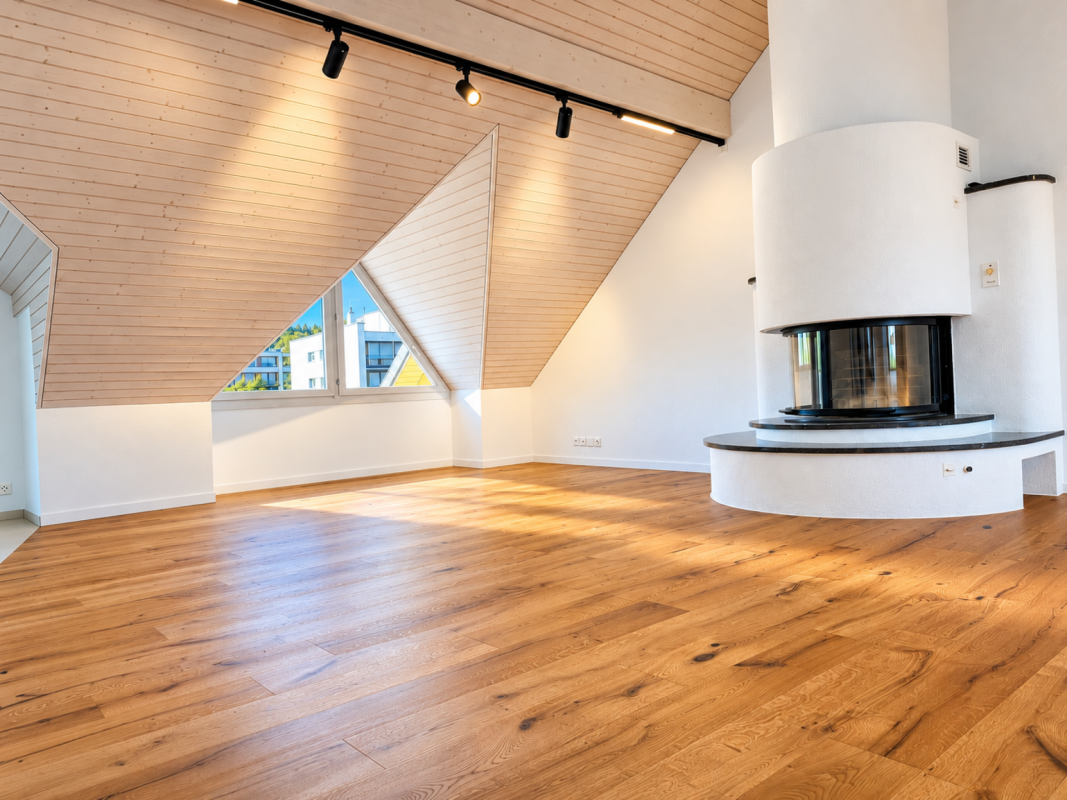
Attractive 5.5-room attic maisonette apartment in Mellingen

Welcome to Mellingen, a first-class residential community with top-notch infrastructure.In a sun-drenched, family-friendly, and central location, we offer this attractive 5.5-room attic maisonette apartment for sale.The apartment was completely renovated in 2019. The property is located in a building rights area and is suitable as a rental property or for personal use.Let yourself be convinced by these attractive details:• Mellingen AG, a top residential community with excellent infrastructure• Supermarkets, public transportation, and schools are within a few minutes' walk• The property is in a building rights area through the Mellingen municipality• Covered house entrance, staircase with elevator, green areas with a playground• Completely renovated in 2019, 5.5-room attic maisonette apartment• Inviting entrance area with enough space for a wardrobe• Large, modern kitchen with full equipment• Sensational living and dining area with a guarantee of well-being• Sunny roof balcony with a practical outdoor storage room• Comfortable and spacious rooms, two on the living floor• Attractive bathroom with bathtub, sink, toilet, and window• Separate shower with sink and toilet on the top floor• Two additional rooms with storage space on the sleeping floor• Autonomous basement room with washing machine and dryer• Oil central heating with floor heating distribution and room thermostat• Parking space No. 16 in the underground garage for CHF 35,000.--• And many more details …Natural living with excellent infrastructure:Kindergarten, primary school, secondary school, COOP and MIGROS shopping centers, specialty stores, restaurants, post office and banks, doctors and pharmacies, nature and recreation - everything is within walking distance.Ideal public transportation connections in all directions:With the S-Bahn, you can easily travel to Zurich, Aarau, Bern, or Lucerne. A good bus network is available daily. The A1 and A3 highways are just a few minutes away.Leisure and sports:Spacious school and sports facilities, indoor pool, fitness trail, and walking trails, and much more, offer numerous clubs the opportunity to provide a diverse range of sports, culture, and leisure activities. Recreation along the Reuss - the Reusstal is a unique, well-developed local recreation area that can be easily explored on foot or by bike from Mellingen.More information about the residential area can be found at www.mellingen.chADVICE AND SALES:Let yourself be convinced by this attractive living space offer. For further information, especially about the building rights, or to arrange a viewing, Roman and Martin Strebel from MARBEL Immobilien are available at 056 491 15 79 and 076 436 90 97 at any time.Call us - We look forward to hearing from you!

Travel time
-
1 / 12
5.5 rooms163m²CHF 1,480,000.–
Dorfstrasse 116, 5244 Birrhard

Bright & spacious 5.5-room maisonette with two terraces Birrhard

"GRÜNBLICK Birrhard" Terraced living with a far-reaching view - stylish, quiet, and close to natureThe Grünblick Birrhard project combines modern architecture with a rural feel - in a sunny hillside location with an unobstructed view of the surrounding countryside, the adjacent forest, and open nature. The well-thought-out planning includes four spacious rooms and two terraces on both floors, spread over 159 m². All units have two bathrooms, an open-plan living/dining area with a modern kitchen, and high-quality fittings that you can choose individually within the framework of the sampling, according to your budget.The bright living rooms open onto spacious terraces, which, thanks to their orientation and far-reaching view, create a feeling of freedom and tranquility.Highlights at a glance • Modern architecture with a flat roof, wood-metal windows, and triple glazing • Energy-efficient ground-source heat pump with underfloor heating • High-quality interior fittings with parquet flooring, built-in lighting, and smart home options • Private outdoor areas with 2 spacious terraces on 159 m² • Garage box can be purchased exclusively Birrhard AG convinces not only with its natural location but also with the good accessibility of everyday life: shopping facilities, pharmacy, banks, motorway connection A2, and schools are located in Brugg, Lupfig, or Mellingen, just a few minutes' drive away. Leisure activities are also not neglected - with the Aarsports Sports Center Birrhard and a tennis academy directly in the village, as well as extensive local recreation areas along the Reuss.The expected key handover will take place in autumn 2027.Have we aroused your interest? Then we look forward to your contact!

Travel time
-
1 / 13
5.5 rooms205m²CHF 2,290,000.–
Hasenbergstrasse, 5454 Bellikon

Penthouse maisonette with a far-reaching view, tranquility, and exclusivity

The penthouse maisonette apartment impresses with a privileged, elevated living situation. From here, an unparalleled view opens up over the Reusstal to the Alps. The neighborhood itself is characterized by a lot of tranquility, well-maintained houses, and open development. The surroundings are close to nature and yet well-connected, so you can combine privacy and relaxation with a pleasant neighborhood.The apartment with a house flair impresses with elevated living comfort, generous space design, and a bright, inviting living atmosphere. The building, constructed in 2011, contains only two apartments, guaranteeing a maximum of privacy, tranquility, and exclusivity. The modern, high-quality construction in combination with the slightly elevated location and southwest orientation ensures optimal sunlight and a living ambiance that perfectly combines luxury and everyday practicality.With 205 m² of living space, the apartment offers an exceptional space offer. The lift integrated into the building enables direct access to both living floors, so all living areas are easily and steplessly accessible. This makes not only everyday life and the transport of purchases or luggage particularly pleasant, but also the use for people of all ages optimally guaranteed.The upper floor houses four spacious rooms. The master bedroom has the luxury of its own en-suite bathroom with a bathtub and shower. An additional bathroom with a shower and a heated réduit with a washing tower and the possibility of hanging up laundry provide further comfort. A large terrace extends the living space outdoors, while an open, flexibly usable area elegantly connects the individual rooms and leads to the attic floor via a staircase.This attic floor impresses with an open living/dining area with a high-quality kitchen on a total of impressive 80 m². Extensive window fronts and the well-thought-out room design create an inviting, bright ambiance. From here, you can directly access the spacious southwest terrace, which invites you to relax, enjoy, and socialize. Another seating area to the east is perfect for enjoying the first coffee of the morning thanks to the morning sun. A practical guest toilet complements this floor.The lift also provides comfortable access to the basement. There, two cellar areas, including a cozy wine cellar, offer additional storage space. The apartment also includes two underground parking spaces, which can be purchased for a total price of CHF 70,000.So that you are even better informed, we would be happy to send you our sales brochure. Once you have gotten an idea, I look forward to showing you this great apartment in person in a second step.

Travel time
-
1 / 7
7.5 rooms218m²Price on request
Hauptstrasse 17A, 5234 Villigen

Detached single-family house (H-01) in Villigen

Exceptionally large, detached single-family house in Villigen On the main street 19 in Villigen, we are selling a very spacious, detached single-family house that uniquely combines tradition and modernity.The single-family house impresses with a generous space offer, high-quality equipment, and the latest building standard. The new building is Minergie-certified and features a heat pump heating system and a comfort ventilation system for a sustainable and pleasant living climate.The excellent transport links, combined with spacious garden areas and the quiet location on the back of the building, create ideal conditions for modern family life. Directly adjacent to an unobstructable green zone, you can enjoy relaxation in the green - without having to sacrifice good accessibility.There is the possibility of building a pool. The building permit for this is already available. If you are interested, we will show you the additional costs.The underground garage provides additional comfort. Furthermore, a lift can be installed optionally, which makes the second attic floor accessible without barriers.We would be happy to tell you more about these exceptional objects and answer your questions in a personal conversation.Object description: • Detached single-family house • 7.5 rooms • Year of construction 2026/2027 • New building/first occupancy • Minergie-certified • Comfort ventilation • Water softening system • Lift for unrestricted barrier-free access • Tiles and oak parquet floors • Spacious built-in kitchen with large cooking island • Large covered seating area in the outdoor area • Small balcony on the upper floor • Basement room with comfort ventilation • Heat pump heating, underfloor heating • Two underground parking spaces (arranged one after the other) must be purchased for CHF 50,000.00 (both). • Additional individual parking spaces can be purchased for CHF 35,000.00 per space after consultation. • Prepared for e-car charging station Pictures/documents:Some online sales platforms are limited in the display of pictures and documents.The complete advertisement with all pictures can also be found on our website www.arimo.ch/kaufenSales modalities:Purchase offers: Are accepted together with a financing confirmation.Offer character: Non-binding and non-committal, subject to prior sale.Purchase contract: Handover costs (notary and land registry office) are shared equally.Down payment: CHF 60,000.00 upon signing a reservation contract.Occupancy: Expected on 01.12.2027Your contact person:Mirco FritschiMobile 076 573 50 50mfr@arimo.ch

Travel time
-
1 / 7
6.5 rooms197m²Price on request
Hauptstrasse 17A, 5234 Villigen

Single-family house (H-03) in Villigen

Exceptionally large semi-detached house in Villigen On the main street 17a in Villigen, we are selling a very special semi-detached house that uniquely combines tradition and modernity.The two objects convince with a generous space offer, high-quality equipment and modern building standard. The new buildings are Minergie-certified and each have their own heat pump heating and comfort ventilation for a sustainable and pleasant living climate.The excellent transport connection, combined with generous garden areas and the quiet location on the back of the building, creates ideal conditions for modern family life. Directly adjacent to an unobstructable green zone, you can enjoy relaxation in the green - without having to sacrifice good accessibility.There is the possibility of building a pool for the houses. The building permit for this is already available. If you are interested, we will show you the additional costs.For additional comfort, there is a jointly accessible underground garage, where up to three parking spaces can be purchased per living unit. Furthermore, all three houses have a lift that barrier-free accesses even the second attic floor.We would be happy to tell you more about these exceptional objects and answer your questions in a personal conversation.Object description: • House 3, semi-detached house left • 6.5 rooms • Year of construction 2026/2027 • New building/first occupancy • Minergie-certified • Comfort ventilation • Water softening system • Lift for unrestricted barrier-free access • Tiles and oak parquet floors • Spacious built-in kitchen with large cooking island • Large covered seating area in the outdoor area • Small balcony on the upper floor • Basement room with comfort ventilation • Heat pump heating, underfloor heating • Two underground parking spaces (arranged one after the other) must be purchased for CHF 50,000.00 (both). • Additional individual parking spaces can be purchased for CHF 35,000.00 per space after consultation. • Prepared for e-car charging station Pictures/Documents:Some online sales platforms are limited in the display of pictures and documents.The complete advertisement with all pictures can also be found on our website www.arimo.ch/kaufenSales modalities:Purchase offers: Are accepted together with a financing confirmation.Offer character: Non-binding and free, subject to prior sale.Purchase contract: Handover costs (notary and land registry office) are shared equally.Down payment: Upon signing a reservation contract CHF 60,000.00.Occupancy: Expected on 01.12.2027Your contact person:Mirco FritschiMobile 076 573 50 50mfr@arimo.ch

Travel time
-
1 / 7
6.5 rooms199m²Price on request
Hauptstrasse 17B, 5234 Villigen

Single-family house (H-02) in Villigen

Exceptionally large semi-detached house in Villigen On the main street 17b in Villigen, we are selling a very special semi-detached house that uniquely combines tradition and modernity.The two objects convince with a generous space offer, high-quality equipment and modern construction standard. The new buildings are Minergie-certified and each have their own heat pump heating and comfort ventilation for a sustainable and pleasant living climate.The excellent transport connection, combined with generous garden areas and the quiet location on the back of the building, creates ideal conditions for modern family life. Directly adjacent to an unobstructable green area, you can enjoy relaxation in the green - without having to waive good accessibility.There is the possibility of building a pool for the houses. The building permit for this is already available. If you are interested, we will show you the additional costs.The jointly accessible underground garage provides additional comfort, where up to three parking spaces can be purchased per residential unit. Furthermore, all three houses have a lift that barrier-free accesses even the second attic floor.We would be happy to tell you more about these exceptional objects and answer your questions in a personal conversation.Object description: • House 2, semi-detached house right • 6.5 rooms • Year of construction 2026/2027 • New building/first occupancy • Minergie-certified • Comfort ventilation • Water softening system • Lift for unrestricted barrier-free access • Tiles and oak parquet floors • Spacious built-in kitchen with large cooking island • Large covered seating area in the outdoor area • Small balcony on the upper floor • Basement room with comfort ventilation • Heat pump heating, underfloor heating • Two underground parking spaces (arranged one after the other) must be purchased for CHF 50,000.00 (both). • Additional individual parking spaces can be purchased for CHF 35,000.00 per space after consultation. • Prepared for e-car charging station Pictures/Documents:Some online sales platforms are limited in the display of pictures and documents.The complete advertisement with all pictures can also be found on our website www.arimo.ch/kaufenSales modalities:Purchase offers: Are accepted together with a financing confirmation.Offer character: Non-binding and non-committal, subject to prior sale.Purchase contract: Handover costs (notary and land registry office) are borne equally.Down payment: Upon signing a reservation contract CHF 60,000.00.Occupancy: Expected on 01.12.2027Your contact person:Mirco FritschiMobile 076 573 50 50mfr@arimo.ch

Travel time
-
1 / 11
5.5 rooms134m²CHF 1,318,000.–
Im Föhret 6, 8962 Bergdietikon

Space for the whole family: 5.5 rooms above the Limmattal

In the "Im Föhret" development in Bergdietikon, a spacious 5.5-room apartment with a well-thought-out floor plan, plenty of privacy, and a living ambiance that harmoniously combines tranquility, comfort, and modern architecture awaits you.Highlights of the apartment: • Spacious 5.5-room apartment with 134.5 m² living space • Sunny loggia with approximately 17 m²Light-filled rooms thanks to generous window areas • High-quality interior design with elegant oak parquet • Modern open kitchen with high-quality appliances and practical recess • Two stylish bathrooms with bath/WC and shower/WC • Minergie® standard: Comfort ventilation for a pleasant room climate, pellet heating, and modern building technology • Private parking space in the garage and cellar compartment included The slightly elevated location above the Limmattal combines natural living with excellent accessibility to the centers of Zurich, Baden, and Aarau - ideal for all those who appreciate the proximity to the city and yet want to live quietly. The Dietikon train station is just a stone's throw away. Shopping facilities, schools, and public transport are also located in the immediate vicinity.Other available apartments in the development: • 3.5-room apartments • Garden apartment 3.0.3, ground floor, 98.5 m², 17 m² seating area/ 120 m² garden, CHF 1'045'000 • Garden apartment 6.0.3, ground floor, 98.5 m², 17 m² seating area/ 150 m² garden, CHF 1'076'000 • Apartment 3.2.3, 2nd floor, 101 m², 17 m² loggia, CHF 1'045'000 • Penthouse apartment 6.3.2, 3rd floor, 98.5 m², 121 m² terrace, CHF 1'297'000 • 4.5-room apartment • Penthouse apartment 3.3.1, 3rd floor, 108.0 m², 72 m² terrace, CHF 1'397'000 • 5.5-room apartments • Garden apartment 6.0.1, ground floor, 134.5 m², 17 m² seating area/ 45 m² garden, CHF 1'344'000 • Apartment 6.1.1, 1st floor, 134.5 m², 17 m² loggia, CHF 1'318'000 • Apartment 6.2.1, 2nd floor, 134.5 m², 17 m² loggia, CHF 1'334'000 Each apartment includes at least one private parking space in the garage and a cellar compartment. We would be happy to provide you with the floor plans and sales documents for the apartments that interest you.We are happy to provide you with further information or arrange a personal viewing appointment. We look forward to your contact.The images are of a similar apartment.

Travel time
-
1 / 13
5.5 rooms133m²CHF 925,000.–
Stückstrasse 23, 5212 Hausen AG

Attic apartment with many extras and great potential for value increase

Hausen offers the perfect balance between rural tranquility and urban proximity. Nestled in a picturesque landscape with extensive fields, forests, and meadows, it is the ideal place for nature lovers who appreciate a quick connection to the city. The Campus Reichold is being built in the immediate vicinity and promises many new jobs and housing needs. This charming 5.5-room apartment leaves no wishes unfulfilled! With a generous living area of 133 m² and four bright bedrooms, it offers ample space for the whole family. The well-thought-out floor plan cleverly separates the sleeping and living areas, allowing you to enjoy privacy and comfort equally. The living area is extended by a beautiful, sunny balcony from which you have a breathtaking view of the adjacent agricultural zone - here you can enjoy the peace of nature.Two large cellar compartments provide additional storage space and the garage parking space and 2 outdoor parking spaces included in the price offer safe protection for your vehicle. Thanks to the convenient location, you also benefit from a quick connection to the highway - ideal for commuters!The apartment, including parking spaces and cellar compartment, is currently rented out and the tenant can be taken over if the new owner wishes. The hobby room is externally rented and generates an additional CHF 350 per month.

Travel time
-

Suggested properties for you based on search results

Other interesting objects