11 results - Properties for sale: 5442 (Fislisbach)

  • Aerial view of a two-story house with a modern design, featuring a balcony, a small pond in the front yard, and surrounding greenery.
  • Outdoor patio with stone table, benches, wicker sofa, small table, and a brick barbecue, surrounded by greenery and trees.
  • Empty room with tiled floor, white walls, large windows, and a small cabinet in the corner.
  • Empty room with tiled floor, white walls, and a fireplace in the corner. The room has large windows and recessed lighting.
  • Modern kitchen with light-colored cabinets, stainless steel appliances, and a central island. Features include a range hood, sink, and ample storage space.
  • Modern kitchen with light-colored cabinets, granite countertops, and a central island with a built-in sink and range hood.
  • Bright, open hallway with beige tiled flooring and white walls, featuring large glass doors and a skylight above.
  • Well-maintained garden with a stone table and benches, surrounded by various plants and trees, including a red-leaved tree, under a striped canopy.
  • Garden area with a paved pathway, small grassy patch, trees, and a shed.
  • Modern hallway with tiled flooring, white walls, and wooden doors. Features a red bench and built-in wooden cabinets.
  • Modern bathroom with two sinks, a toilet, a glass-enclosed shower, and a large mirror with built-in lighting. The space features light blue tiles on the floor and white tiles on the walls, complemented by a decorative border and a framed picture.
  • Empty room with tiled floor, white walls, large window, and sliding glass doors leading to a balcony.
  • Empty room with tiled floor and white walls, featuring a large window with a view of greenery and an open doorway leading to another room.
  • Empty hallway with tiled floor, white walls, wooden railing, and a window showing greenery outside.
  • Hallway with tiled floor, staircase leading upwards, and a private washing machine placed against the wall.
  • Empty room with tiled floor, shower stall, sauna entrance, and staircase leading upwards.
  • A room with a concrete floor, white walls, and a large window. It contains two wooden shelves and two brown chairs.
  • Modern two-story house with white exterior, large windows, and a balcony on the upper level. The house features a well-maintained hedge and a driveway.
  • A modern covered parking area with three cars and a scooter parked under a transparent roof structure, with a white building in the background.
  • Aerial view of a residential area with multiple houses, a parking lot, and a swimming pool surrounded by greenery and farmland.
  • Floor plan of a multi-level house with rooms labeled in German, including a garden house, kitchen, living area, bedrooms, and a hobby room.
1 / 21
4.5 rooms154m²CHF 995,000.–
Top
Oberrohrdorferstrasse 65, 5442 Fislisbach

Exclusive 4.5-room garden apartment with four parking spaces, fireplace, and sauna

This exclusive 4.5-room garden apartment offers a lot of space on a living area of over 154 m², a spacious garden, and a high level of privacy. The successful room concept, the bright living areas, and the close connection to the garden create a living quality that is rarely found on the market. The heart of the apartment is the spacious living, dining, and kitchen area. The open design connects the individual areas in a natural way and conveys a bright, spacious living feeling. The kitchen offers plenty of workspace and storage space, while the fireplace in the living room provides a cozy atmosphere, especially in the cooler months. The adjacent dining area is connected to the kitchen through a spacious opening, covers 25.75 m², and offers enough space for a large dining table. The extensive glass fronts and direct access to the garden allow the interior and exterior spaces to flow seamlessly into each other. The generous shading also ensures a pleasant room climate on warm days. At the same time, the protected location and careful planting create a high level of privacy in both the dining area and the entire garden. Another highlight is the approximately 190 m² large garden area for exclusive use. The well-maintained outdoor area with an idyllic pond, attractive planting, and high privacy offers a special living quality and invites relaxation and lingering. Thanks to the attractive southwest orientation, the garden as well as the dining and living areas benefit from excellent sunlight until the evening hours. The apartment has two bedrooms and a separate office on the ground floor, which is ideal as a home office, work, or dressing room. In the basement, there is another spacious room with an integrated sauna, shower, and separate toilet. The room offer in the basement is complemented by a spacious laundry room (reduit). In addition to the apartment, three outdoor parking spaces are available for purchase next to the apartment for CHF 10,000 each. Another covered parking space can also be purchased for CHF 25,000. For additional space requirements, there is also the possibility of purchasing the adjacent hobby room with an area of 37.25 m² for CHF 45,000. The apartment is available immediately. Highlights at a glance: • Exclusive 4.5-room garden apartment with an area of over 154 m² • Open and spacious living, dining, and kitchen area of almost 69 m² • Spacious dining area with direct garden access • High-quality kitchen appliances from Miele (Combi-Steamer, oven, warming drawer, refrigerator & dishwasher) • Room in the basement with its own wet cell and sauna • Fireplace in the living area • Attractive southwest orientation with very good sunlight • Approximately 190 m² garden area for exclusive use • Idyllic garden with pond and high privacy • Garden seating area with stone seating group and garden fireplace • High-quality equipment house from Biohort • Three outdoor parking spaces for CHF 10,000 each • Covered parking space for CHF 25,000 • Hobby room with 37.25 m² for CHF 45,000

Travel time
-
Joëlle Hunkeler

Joëlle Hunkeler

1 / 12
Joëlle Hunkeler

Joëlle Hunkeler

  • Parking space
  • Balcony / Terrace
  • Garage
  • +3
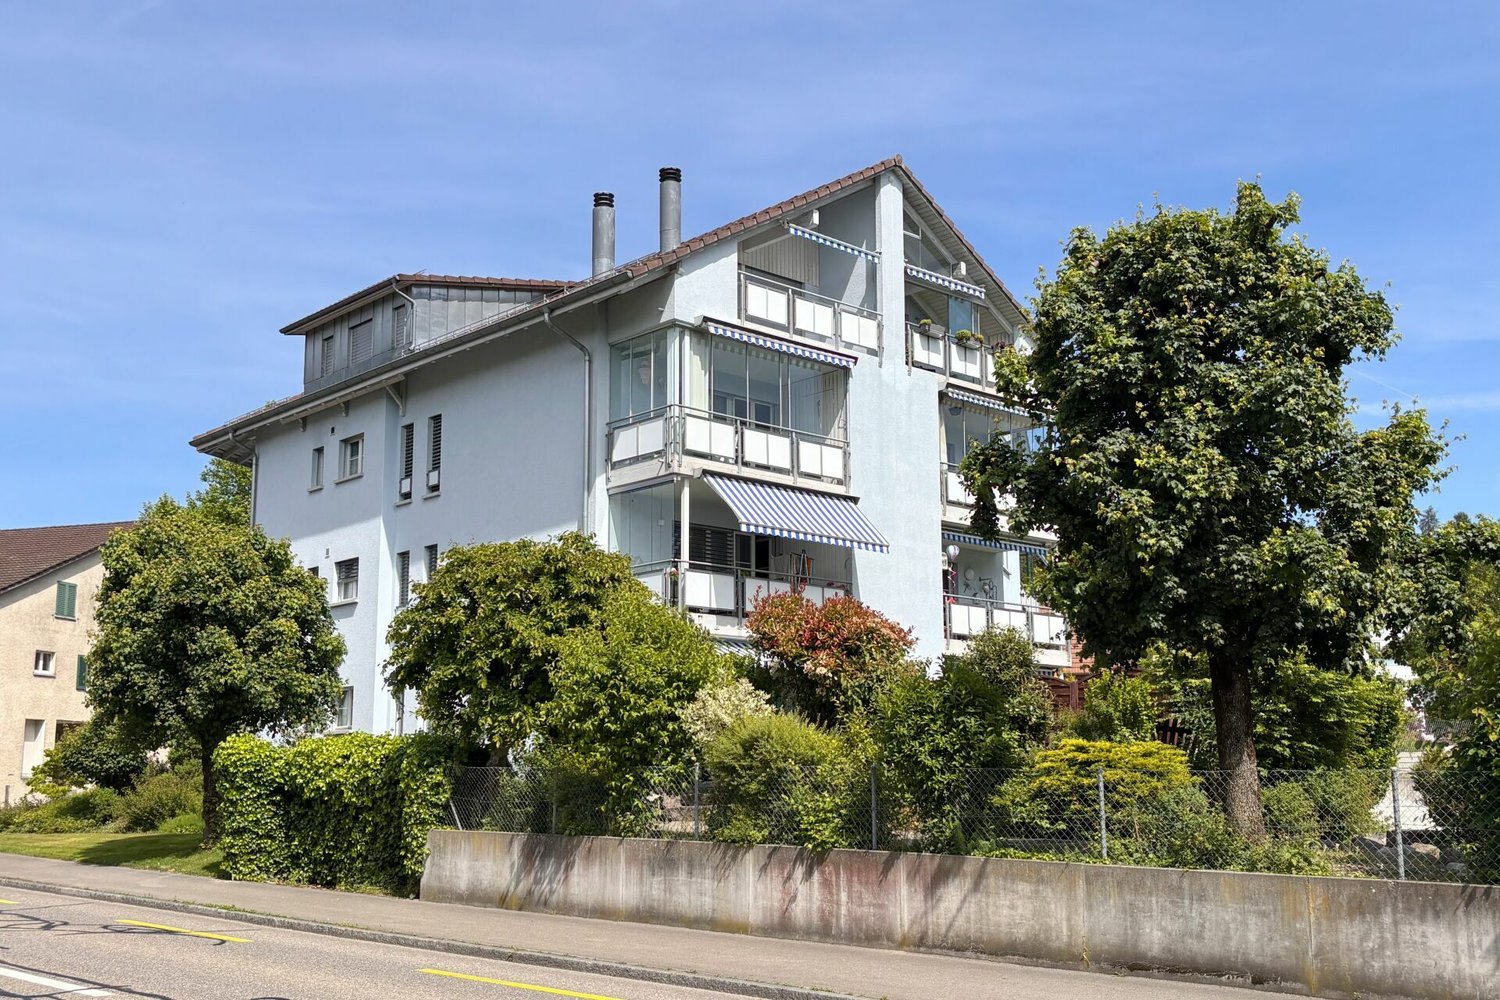
4.5 rooms120m²CHF 795,000.–
Fislisbach, 5442 Fislisbach

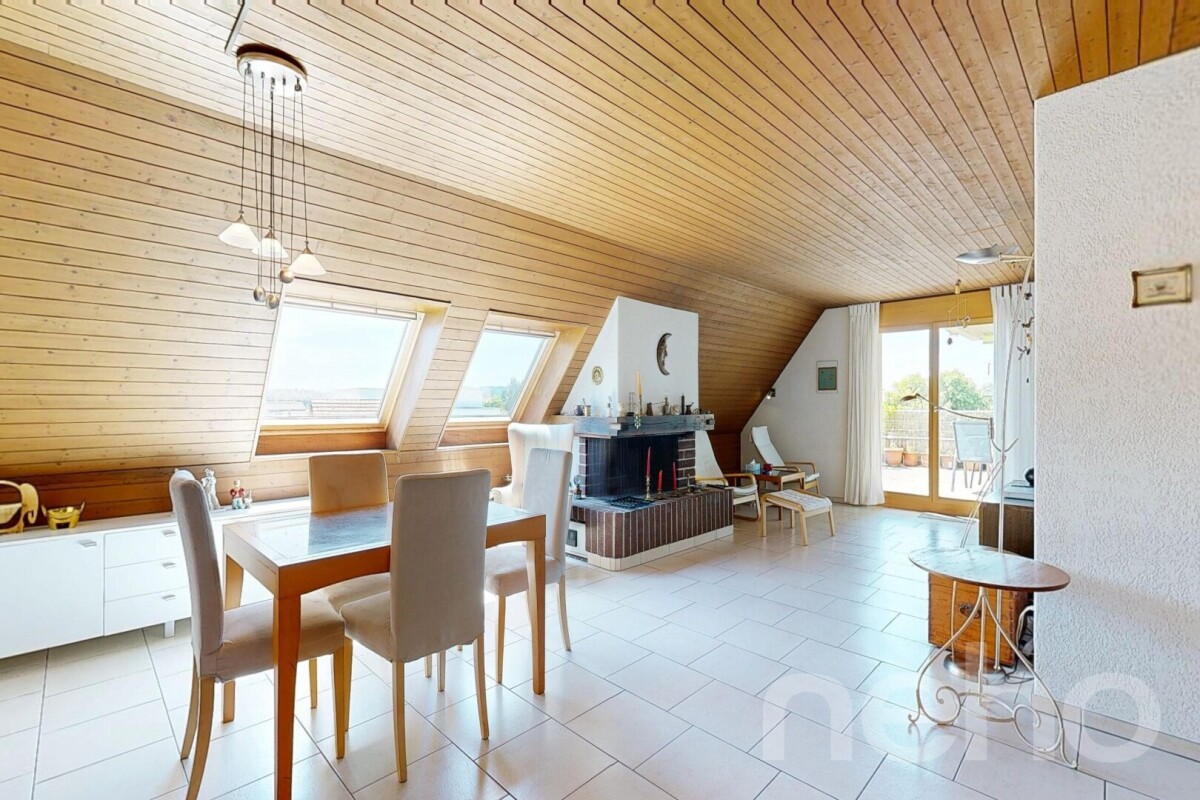
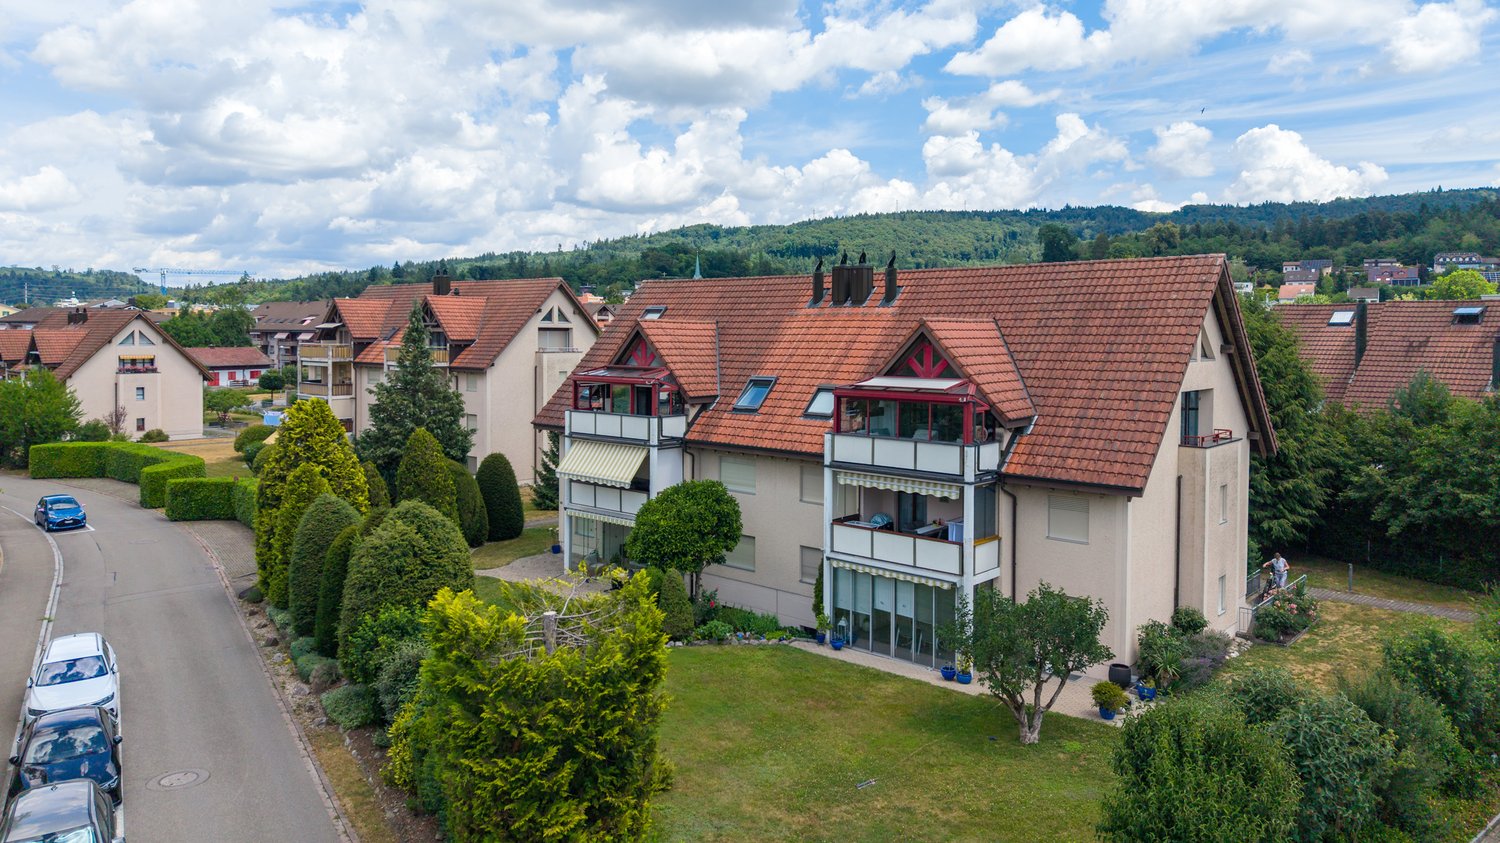
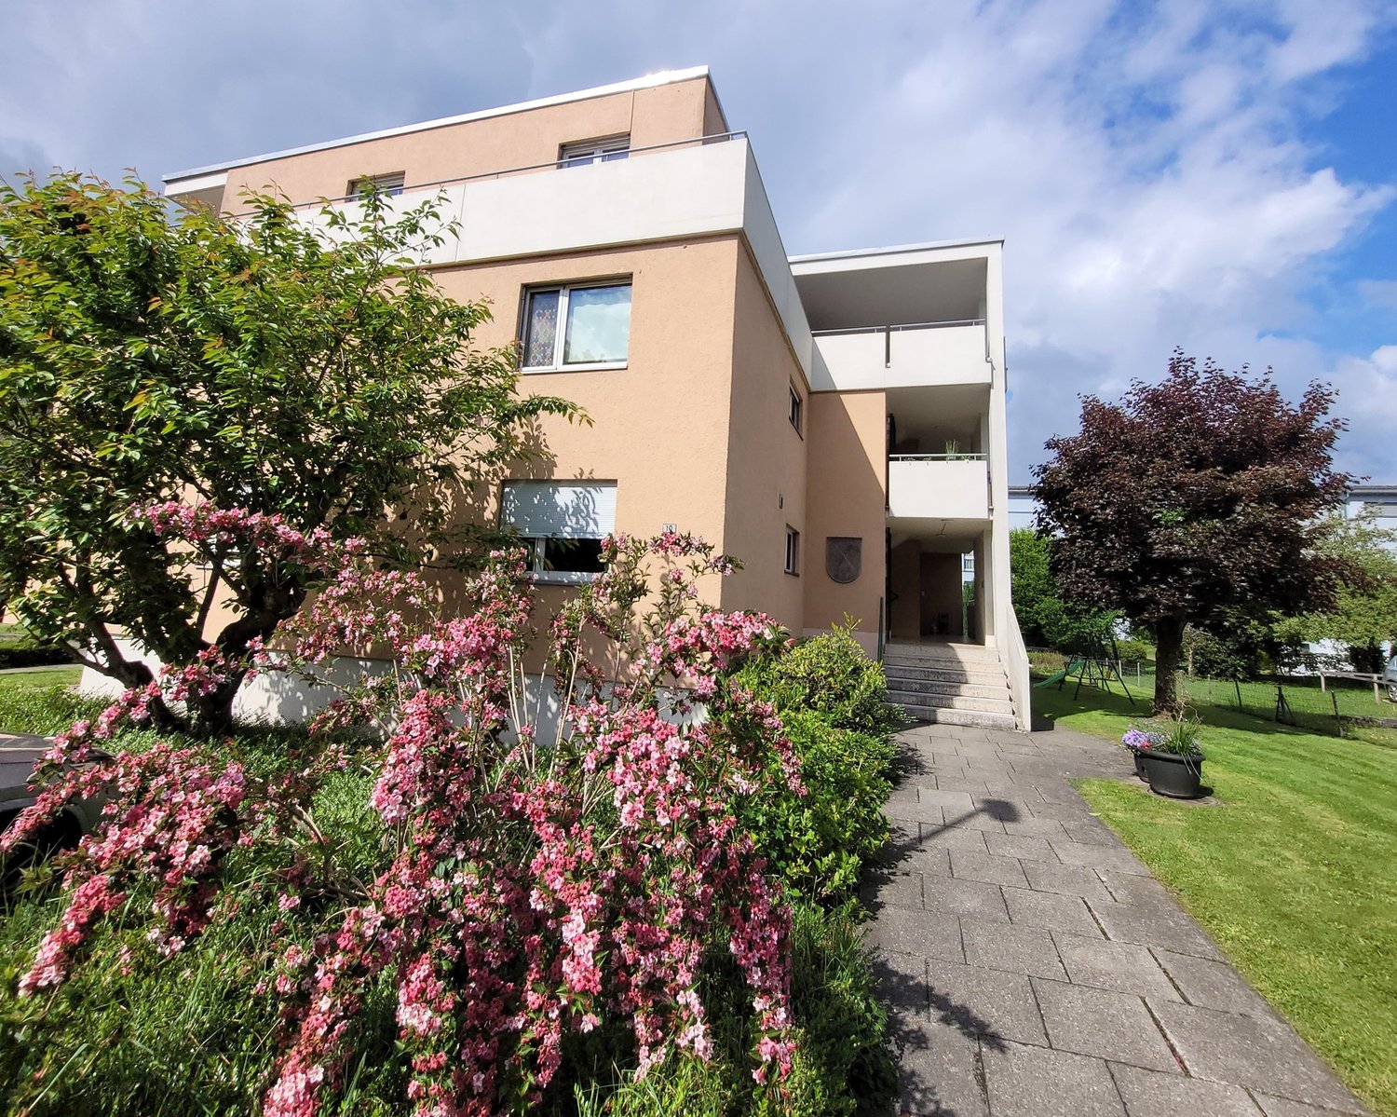
Spacious 4.5-room apartment with fireplace, balcony & development potential

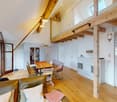
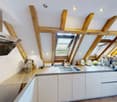
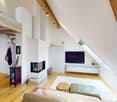
This charming 4.5-room apartment in Fislisbach impresses with a spacious room layout, plenty of light, and a special residential character. The apartment is located on the 2nd upper floor of a property from 1981 and can be easily reached by lift, which leads directly to the apartment door. The floor plan is pleasantly and practically designed. The spacious living and dining area forms the heart of the apartment: the warm wooden ceiling, the fireplace, and the direct access to the balcony create a cozy and inviting atmosphere. The southwest-facing balcony is one of the highlights of the apartment and offers a beautiful view to the Alpine peaks. The apartment has three rooms that can be flexibly used as bedrooms, children's rooms, guest rooms, or offices. In the rear area of the apartment, near the rooms, there are practical built-in closets that were renewed in 2022 and offer additional storage space in everyday life. The separate kitchen and the two bathrooms are in an older condition and offer new owners the opportunity to modernize and individually design them according to their own ideas. One of the bathrooms is equipped with a shower. The second bathroom has a double sink, toilet, washing machine, and dryer. An important plus point is the triple-glazed wooden windows with sun protection, which were renewed in 2020. Additionally, underfloor heating is available throughout the apartment, which further increases the living comfort. The space offer is complemented by a basement compartment on the lower floor and a practical Reduit on the same floor as the apartment. This provides additional storage space that is convenient and suitable for everyday use. The apartment is ideal for people who are looking for a home with charm, a view, and development potential. With a modernization of the kitchen and bathrooms that is appropriate for the time, a beautiful owner-occupied home with a high quality of living can be created here.Exact address available after registration on neho.ch.INTERESTED IN A VIEWING? PLEASE REGISTER: https://neho.ch/b/5442-26-7

  • Parking space
  • Balcony / Terrace
  • Garage
  • +3
1 / 15
6 rooms160m²CHF 950,000.–
Niederrohrdorferstrasse 10, 5442 Fislisbach

Spacious attic with far-reaching views and design potential

This spacious attic apartment offers great potential to become a modern home with high living quality. The apartment presents itself as a renovation project with a large design scope.The property is located in an attractive location in Fislisbach. The village center and the nearby recreational area are just a few minutes' walk away. Thanks to the nearby bus stop, there are excellent connections to Baden, Mellingen, and further towards Zurich and Aarau.The newly renovated roof terrace with a view measures around 100 m2 and extends around the entire apartment. It offers maximum privacy, with the entire top floor belonging to the apartment.Further key facts: • The nearly 60 m2 large, bright living/dining area offers a variety of design possibilities • Large window fronts provide plenty of daylight • 4 additional rooms, some with direct access to the terrace • 2 bathrooms with windows and space for a bathtub as well as a washing machine/tumble dryer • Kitchen with direct access to the terrace • Around 100 m2 of roof terrace surrounding the entire apartment Another advantage of this property is the extensive surroundings with garden facilities. In addition to the private terrace, you also benefit from the communal garden with well-maintained green spaces, playground equipment, and a barbecue area. The building contains 5 residential units, and the area of the entire plot is over 2,000 m2.The apartment includes two basement compartments and a garage with a storage space (included in the sales price).***Have we sparked your interest? We look forward to your contact!

Travel time
-
1 / 5
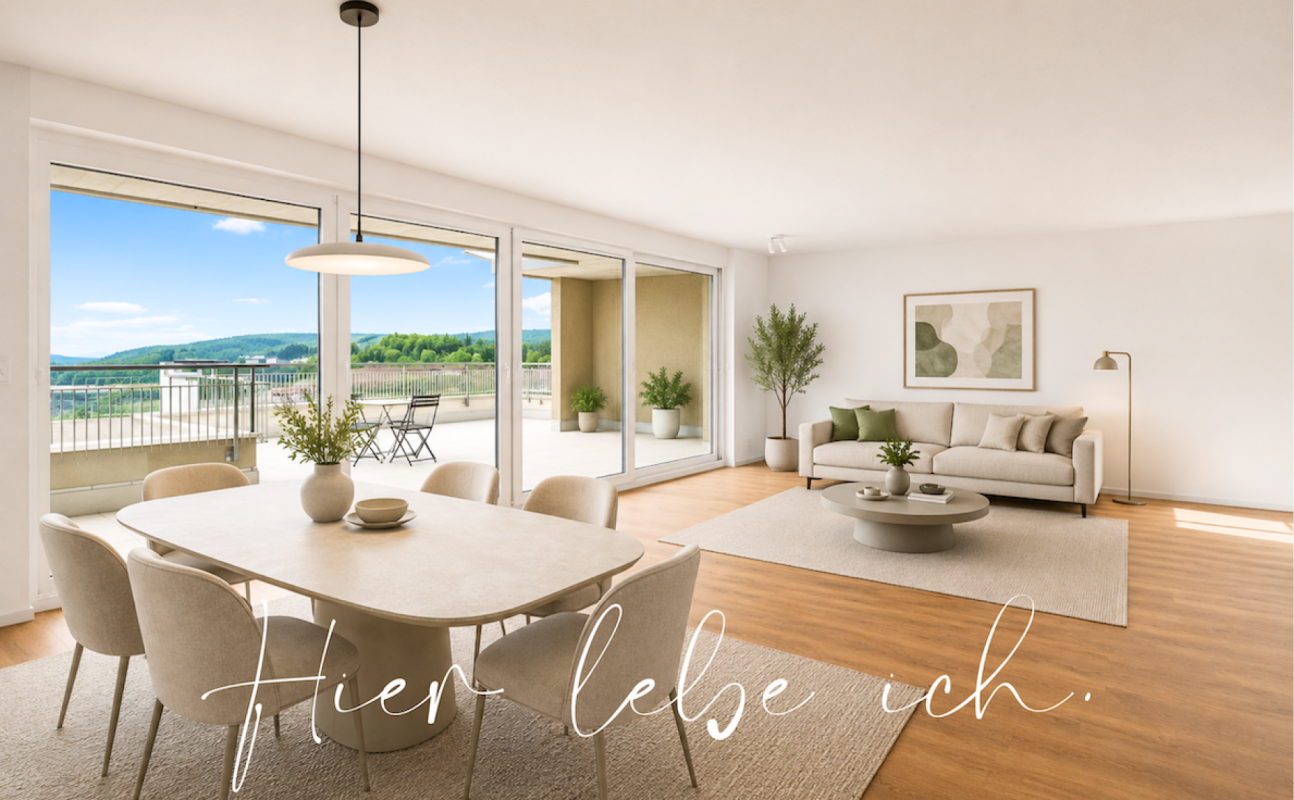
2.5 rooms71m²CHF 580,000.–
Alte Birmenstorferstrasse 17, 5442 Fislisbach

Senior apartment in the heart of Fislisbach

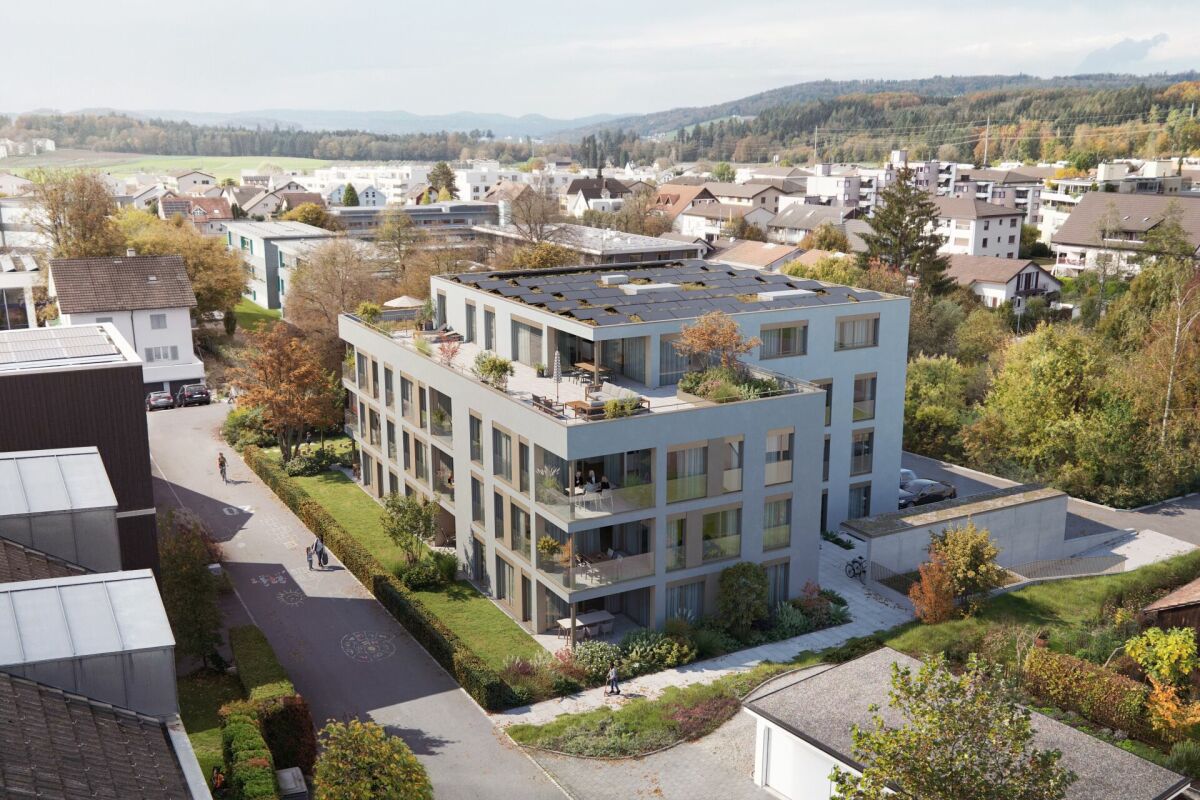
The Leematte development is being built in a central and family-friendly residential area in the core zone of Fislisbach. The three-story building with an attic floor is a mixed-use development with a total of 13 condominiums and six commercial units. All apartments are quiet and face south and west, while the commercial section is located in the northeast.This modern 2.5-room new apartment offers ideal living comfort for older adults - barrier-free, centrally located, and high-quality equipped. Within a few minutes' walk, you can reach shopping facilities and public transportation - ideal for a self-determined life in everyday life.The apartment is accessible without stairs thanks to the elevator and impresses with a contemporary interior design featuring elegant parquet flooring in the bedroom and low-maintenance, ceramic floor tiles in the living and dining area, kitchen, laundry room, and bathroom. The openly designed living area with a modern kitchen creates a bright and inviting ambiance. From here, you can directly access the cozy loggia - an ideal place to linger.A practical laundry room with its own washing machine and dryer provides additional comfort in everyday life. The apartment is being built according to the latest construction standards and is equipped with a comfort ventilation system, a brine water heat pump, and a photovoltaic system on the attic roof - for sustainable and energy-efficient living.A parking space can be purchased separately if needed.

Travel time
-
1 / 14
14 rooms440m²CHF 3,950,000.–
5442 Fislisbach

Exclusive 14-room villa with pool in Fislisbach near Baden


Located on a quiet south-facing slope, directly on the edge of the forest, the property boasts an impressive panoramic view over the Reusstal and the Jura heights to the Alpine chain.The house is ideal for a large family, for multi-generational living, or for individuals who want to combine living and working under one roof. The elevator accesses four floors and ensures a high level of living comfort.Highlights• Best south-facing location with panoramic views of the Reusstal, the Jura heights, and the Alpine chain• Exceptional living/usable area of 711 m2• Quiet and idyllic location on a dead-end street and adjacent to the forest, with direct access to idyllic forest hiking trails• Short walking distance to the bus stop and the village center for shopping and schools• Good traffic connection• DINING & LIVING with direct access to the 140 m2 panoramic terrace• Spacious kitchen with plenty of storage space and a dining area by the cooking island• 48 m2 master suite with dressing room, en-suite bathroom, and sauna• 4 children's rooms plus 1 guest room• 121 m2 pool terrace with 9 x 3.6 m pool• Playground• Large garage with 4-6 parking spaces and space for motorcycles, plus 4-5 outdoor parking spaces, for a total of around 10 parking spaces• Elevator on 4 floorsThe selling price is CHF 3,950,000. Given the exceptional building volume of 3,239 m³, the 1,327 m² large plot of land, and the extensive living and usable areas, the property offers a remarkable buying opportunity.The comparison calculation illustrates the relationship between the purchase price and the estimated current investment costs (detailed comparison calculation will be sent with the exposé):Estimated current total investment costs:Luxurious interior design CHF 7,654,500.–Conservative interior design CHF 5,898,500.–Purchase price of the property CHF 3,950,000.– Difference to estimated current investment costsCHF 3,704,500.– for luxurious interior designCHF 1,948,500.– for conservative interior designWe would be happy to invite you to a personal viewing, so you can experience the generosity, the quiet location, and the unique view on site.We look forward to your contact and will gladly coordinate a suitable viewing appointment.

1 / 8
5.5 rooms158m²CHF 2,230,000.–
Haldenweg 11, 5442 Fislisbach

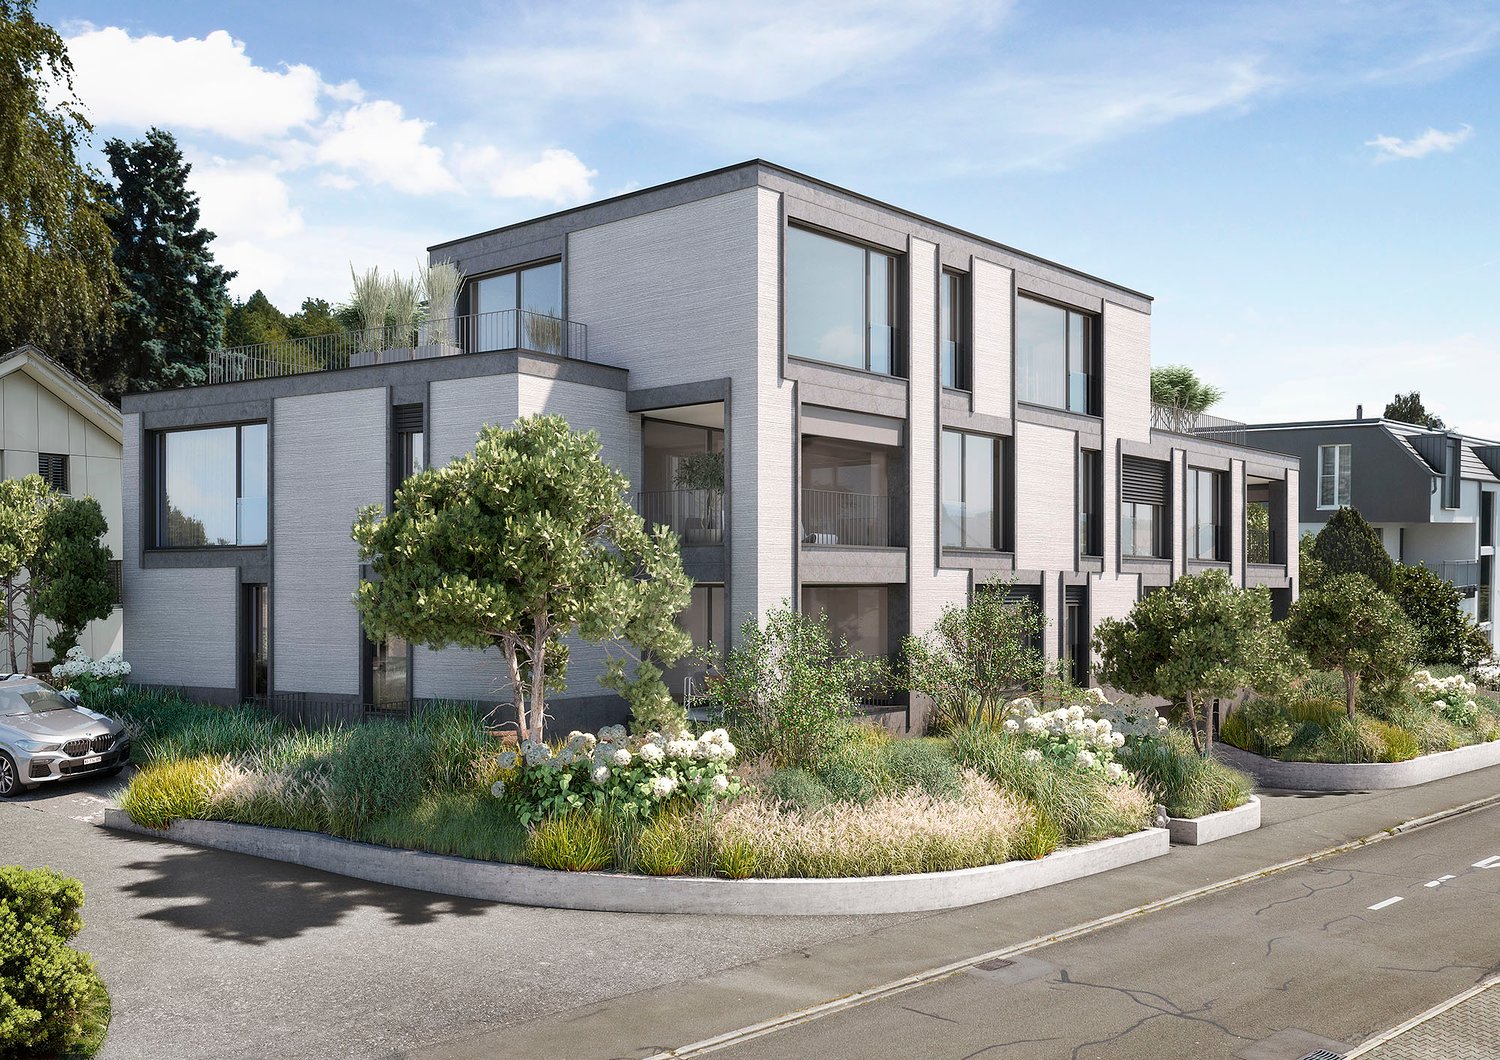
Tré Fislisbach - Exclusive Living in a Private Harmony

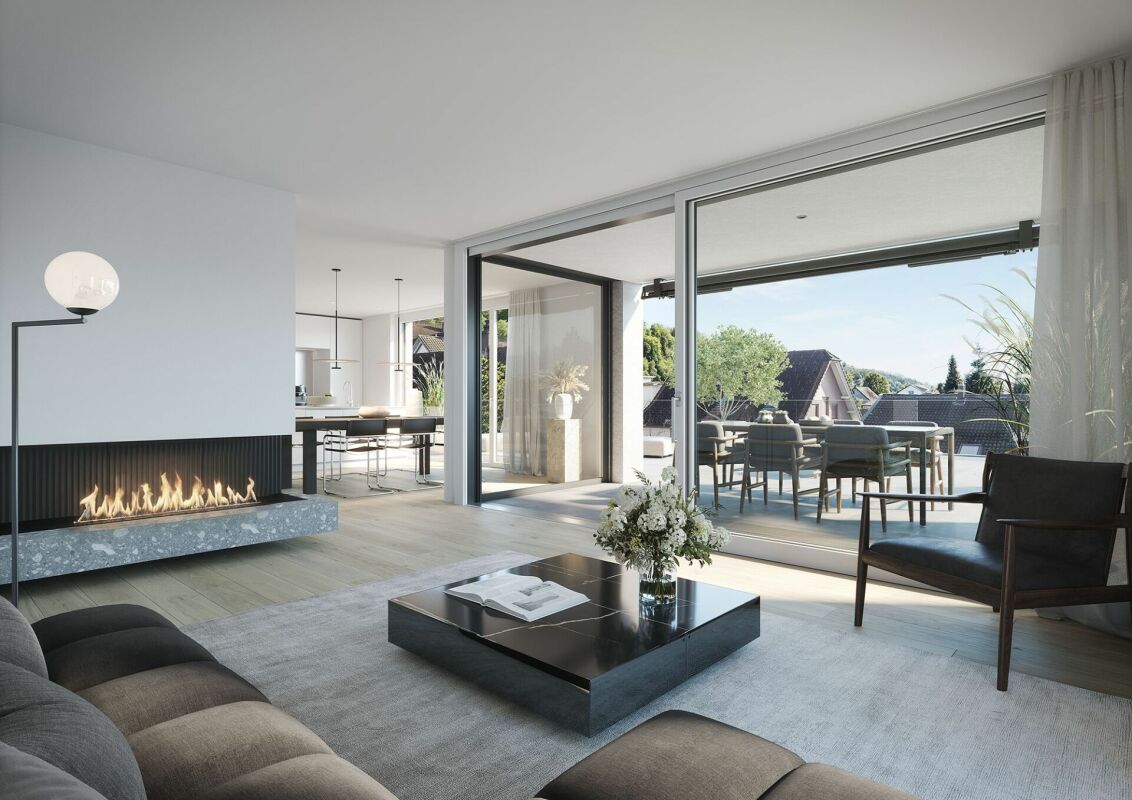
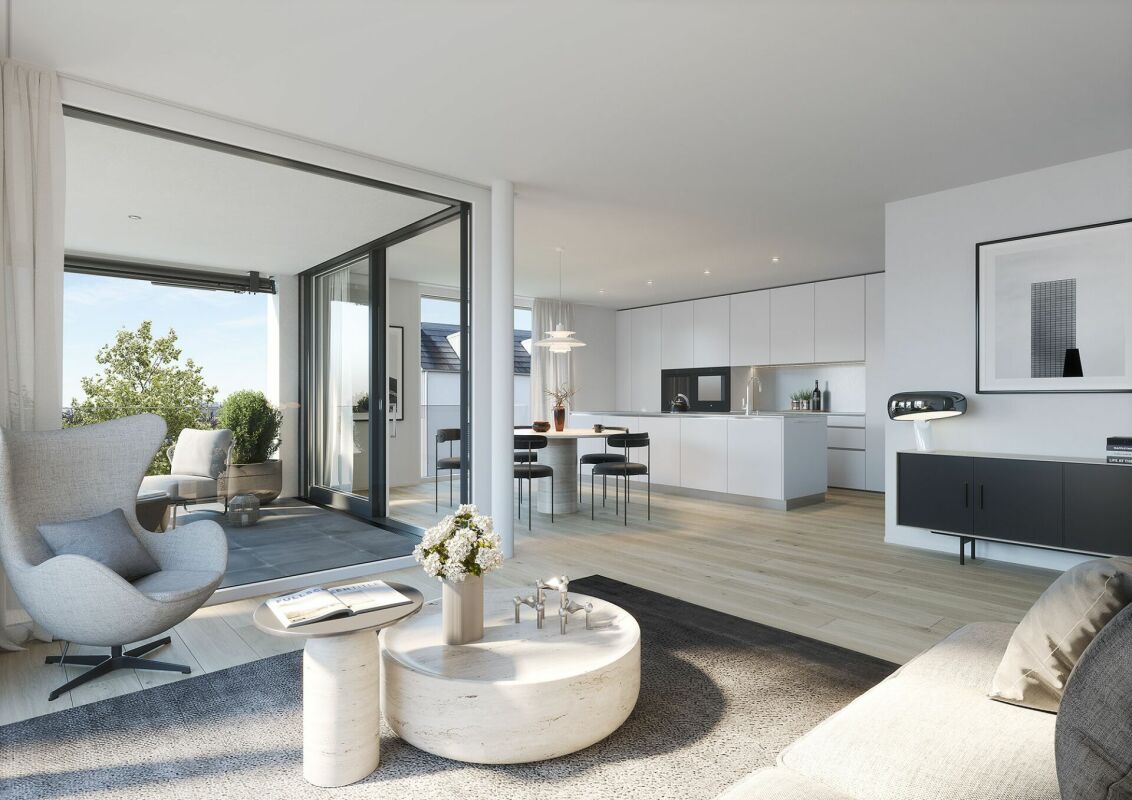
On Haldenweg in Fislisbach, Tré is being built - a modern residential unique property with only three condominiums. The building sets a clear architectural accent and creates a private world of tranquility through its clever orientation. Light-filled rooms and protected outdoor areas guarantee privacy.The location convinces with short distances: schools and shopping facilities are easily accessible on foot. Fislisbach also offers an intact village life and recreation at the "Boll" - ideal for morning jogging or excursions into nature.Strategically, the municipality combines rural idyll with urban pulse. Thanks to the nearby Baden-Dättwil motorway connection, Zurich and the airport are quickly accessible, while the spa town of Baden is almost at your doorstep. A location with optimal conditions for work and quality of life.Among other things, you can expect the following highlights: • Only three residential units • Excellent accessibility • Heating via geothermal heat pump • FreeCooling for pleasant room temperatures in summer • Controlled apartment ventilation per unit • High-quality, modern sanitary appliances • E-Mobility preparation for electric vehicles • Quality kitchen with V-Zug appliances • Wood/metal windows with triple glazing • Oak parquet flooring • Wet cells with large-format floor and wall tiles • Ceramic terrace tiles PROJECT WEBSITEhttps://tre-fislisbach.ch/We would be happy to answer your questions and provide a detailed project presentation. We look forward to your contact.

Travel time
-
1 / 8
3.5 rooms107m²CHF 1,130,000.–
Haldenweg 11, 5442 Fislisbach

Tré Fislisbach - Exclusive Living in a Private Harmony

On Haldenweg in Fislisbach, Tré is being built - a modern residential unique property with only three condominiums. The building sets a clear architectural accent and creates a private world of tranquility through its clever orientation. Light-filled rooms and protected outdoor areas guarantee privacy.The location convinces with short distances: schools and shopping facilities are easily accessible on foot. Fislisbach also offers an intact village life and recreation at the "Boll" - ideal for morning jogging or excursions into nature.Strategically, the municipality combines rural idyll with urban pulse. Thanks to the nearby Baden-Dättwil motorway connection, Zurich and the airport are quickly accessible, while the spa town of Baden is almost at your doorstep. A location with optimal conditions for work and quality of life.Among other things, you can expect the following highlights: • Only three residential units • Excellent accessibility • Heating via geothermal heat pump • FreeCooling for pleasant room temperatures in summer • Controlled apartment ventilation per unit • High-quality, modern sanitary appliances • E-Mobility preparation for electric vehicles • Quality kitchen with V-Zug appliances • Wood/metal windows with triple glazing • Oak parquet flooring • Wet cells with large-format floor and wall tiles • Ceramic terrace tiles PROJECT WEBSITEhttps://tre-fislisbach.ch/We would be happy to answer your questions and provide a detailed project presentation. We look forward to your contact.

Travel time
-

Suggested properties for you based on search results