Fahrni b. Thun - Properties for sale with Balcony / Terrace

We recommend expanding your search criteria to get similar results. The current filters didn’t return any matches.

If you don’t want to change your current search criteria, we recommend creating a search alert, so you’ll be notified when matching offers become available.

More objects in your automatically expanded search area
78 results - Radius: + 10km
Natalie Rohrbach

Natalie Rohrbach

1 / 13
Natalie Rohrbach

Natalie Rohrbach

  • Parking space
  • Balcony / Terrace
  • Garage
  • +3
6.5 rooms, 195m², CHF 1,700,000.–
Premium
Scheffelweg 14, 3600 Thun

Home with character and perspective

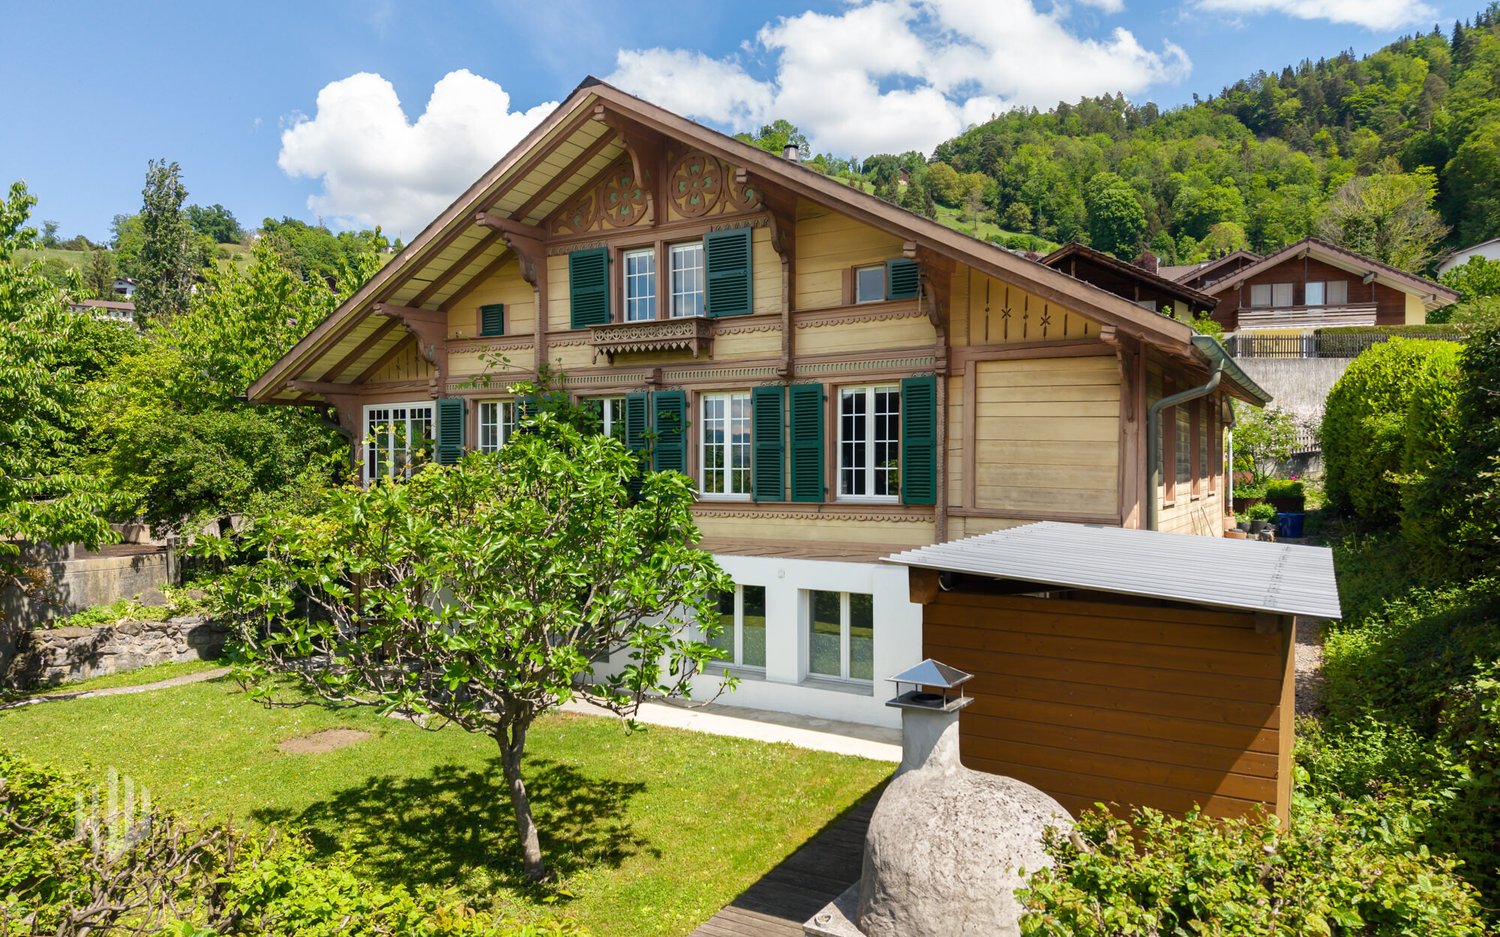
In a sought-after and pleasantly quiet residential area in Thun, this detached 6.5-room single-family house presents itself as a property with a lot of character, spacious room proportions, and exciting possibilities for the future. The residential building, which was built in 1943, stands on a plot of land of around 717 m² and impresses with plenty of space for different living needs. The sales object also includes the cadastre no. 942.1/5158, which is a narrow strip of land.Already the ground floor impresses with its spacious room layout. The extensive living room forms the heart of the house and provides sufficient space for various living and stay areas. The chimney underlines the cozy atmosphere. Directly adjacent, the brightly lit winter garden expands the living area and creates a harmonious transition to the garden. The floor is complemented by the separate kitchen, another spacious room, and the entrance hall.On the upper floor, there are three more rooms, a dressing room, and the bathroom with a bathtub and separate shower. A special plus is the spacious balcony. From here, the view opens up over the surrounding residential area to the impressive mountain world. The rooms can be flexibly used as bedrooms, children's rooms, guest rooms, or workrooms and are therefore ideal for different life situations.The basement also creates valuable additional usable space with several cellar and storage rooms, a laundry room, and the technical room. There is enough space here for supplies, hobbies, workshops, or other individual usage ideas.Another highlight is the spacious garden. The extensive green area provides a lot of privacy and invites you to relax, play, or socialize. A separate garden house perfectly complements the outdoor area. The house also includes a garage parking space and an additional outdoor parking space.The property has been continuously maintained and partially renewed over the years. Among other things, the kitchen, bathrooms, and floors were renewed in 2010, the oil heating system was replaced in 2018, and the winter garden and electrical panel were modernized in 2020. The house presents itself in a well-maintained condition and at the same time offers interesting possibilities for further development and adaptation to personal living ideas.This single-family house combines a privileged residential location with a spacious plot of land, versatile room proportions, and a flexible floor plan. An attractive opportunity for people who are looking for a home with character and at the same time appreciate the development potential of a grown property.Request our detailed sales documentation for more interesting information.Haven't found the right thing yet? The IMMOSEEKER team is happy to help.

  • Parking space
  • Balcony / Terrace
  • Garage
  • +3
Travel time
-
  • Garden area with a patio, outdoor furniture, umbrella, lounge chair, and lush greenery.
  • Floor plan showing multiple plots and property numbers, with highlighted plot 8 and 8a.
  • A gravel pathway leads to a wooden shed and a modern house with large windows and a balcony, surrounded by lush greenery and trees.
  • Garden area with gravel ground, small table and chairs, lush greenery, and a wooden house with a balcony above.
  • A modern hallway with a wooden staircase, white walls, and a grey rug on the floor. A framed picture hangs on the wall, and a door is visible at the end of the hallway.
  • Modern kitchen with white cabinets, wooden floor, and a dining area with a table and chairs. Features a staircase leading to another level.
  • Dining room with wooden floor, dark patterned wallpaper, large window with view, dining table with chairs, pendant light, radiator, and shelf with plants.
  • Balcony with wooden decking, metal railing, small round table, two chairs, and potted plants.
  • Modern living room with wooden flooring, exposed wooden ceiling beams, large glass doors opening to a garden, fireplace, sofa, coffee table, chairs, bookshelf, and decorative items.
  • Garden area with a shaded seating area, featuring a table, chairs, umbrella, and potted plants.
  • A small, lush garden with a round table, chairs, a flower pot, and a small wooden toy house surrounded by greenery and plants.
  • A lush garden patio with a small water feature, lounge chairs, tables, and umbrellas, surrounded by greenery and a covered seating area.
  • Modern living room with wooden floors, exposed wooden ceiling beams, a grey sofa, coffee table, armchairs, bookshelf, and fireplace.
  • Cozy bedroom with wooden flooring, a blue bed, a wooden chair, a wardrobe, and a coat rack. A balcony is visible through the open door.
  • Balcony with wooden decking, metal railing, and grapevines, overlooking a green field and hills under a clear blue sky.
  • Cozy bedroom with wooden floors, a double bed with pillows and blankets, a nightstand with a lamp, a small wooden chair, and large windows with curtains offering a view of the outdoors.
  • Garden with a white umbrella, plants, and a scenic view of green hills and mountains under a clear blue sky.
  • A modern, well-lit room with wooden floors, large windows, a glass table, a chair, a shelf with books and decorative items, and a blue exercise ball.
  • Spacious hallway with wooden flooring, white railing, open staircase leading to a bathroom with white tiles, sink, toilet, and bathtub. A window offers a scenic view of greenery and rooftops.
  • Modern bathroom with a large window offering a scenic view, featuring a sink, toilet, bathtub, shower, mirror, and radiator.
  • A modern hallway with wooden flooring, white walls, and a staircase leading to an upper level. The hallway features a clock on the wall, a small shelf with books, and a view into an adjacent living area with a bed and a small table.
  • Bright attic room with wooden floors, slanted ceilings, large windows, and skylights. Features a bookshelf, a small table with a cushion, a guitar, and a wicker basket.
  • A wooden barn with a pitched roof, surrounded by green fields and mountains in the background.
  • A cozy, well-lit room with wooden ceilings and walls, featuring a piano, a chair, a curtain, a radiator, a lamp, and a patterned rug.
  • Modern hallway with wooden staircase, built-in closet, small wooden table, and shoe rack. Features exposed wooden beams on the ceiling and a dark blue floor.
  • Modern bathroom with white tiled walls, a sink with a chrome faucet, a bathtub, a toilet, a towel, and a soap dispenser on the counter.
  • Utility room with a washing machine, sink, shelves, wine rack, and various storage items.
  • Utility room with exposed pipes, shelves holding various items, a small refrigerator, and a folding chair.
  • A small, well-maintained garden area with gravel ground, various plants, shrubs, and a small seating area with a table and chairs near the building entrance.
  • A small, well-maintained garden with a stone table and chairs, surrounded by lush greenery and a wooden fence.
1 / 30
6.5 rooms, 142m², CHF 965,000.–
Top
Eggmatt 8, 3127 Mühlethurnen

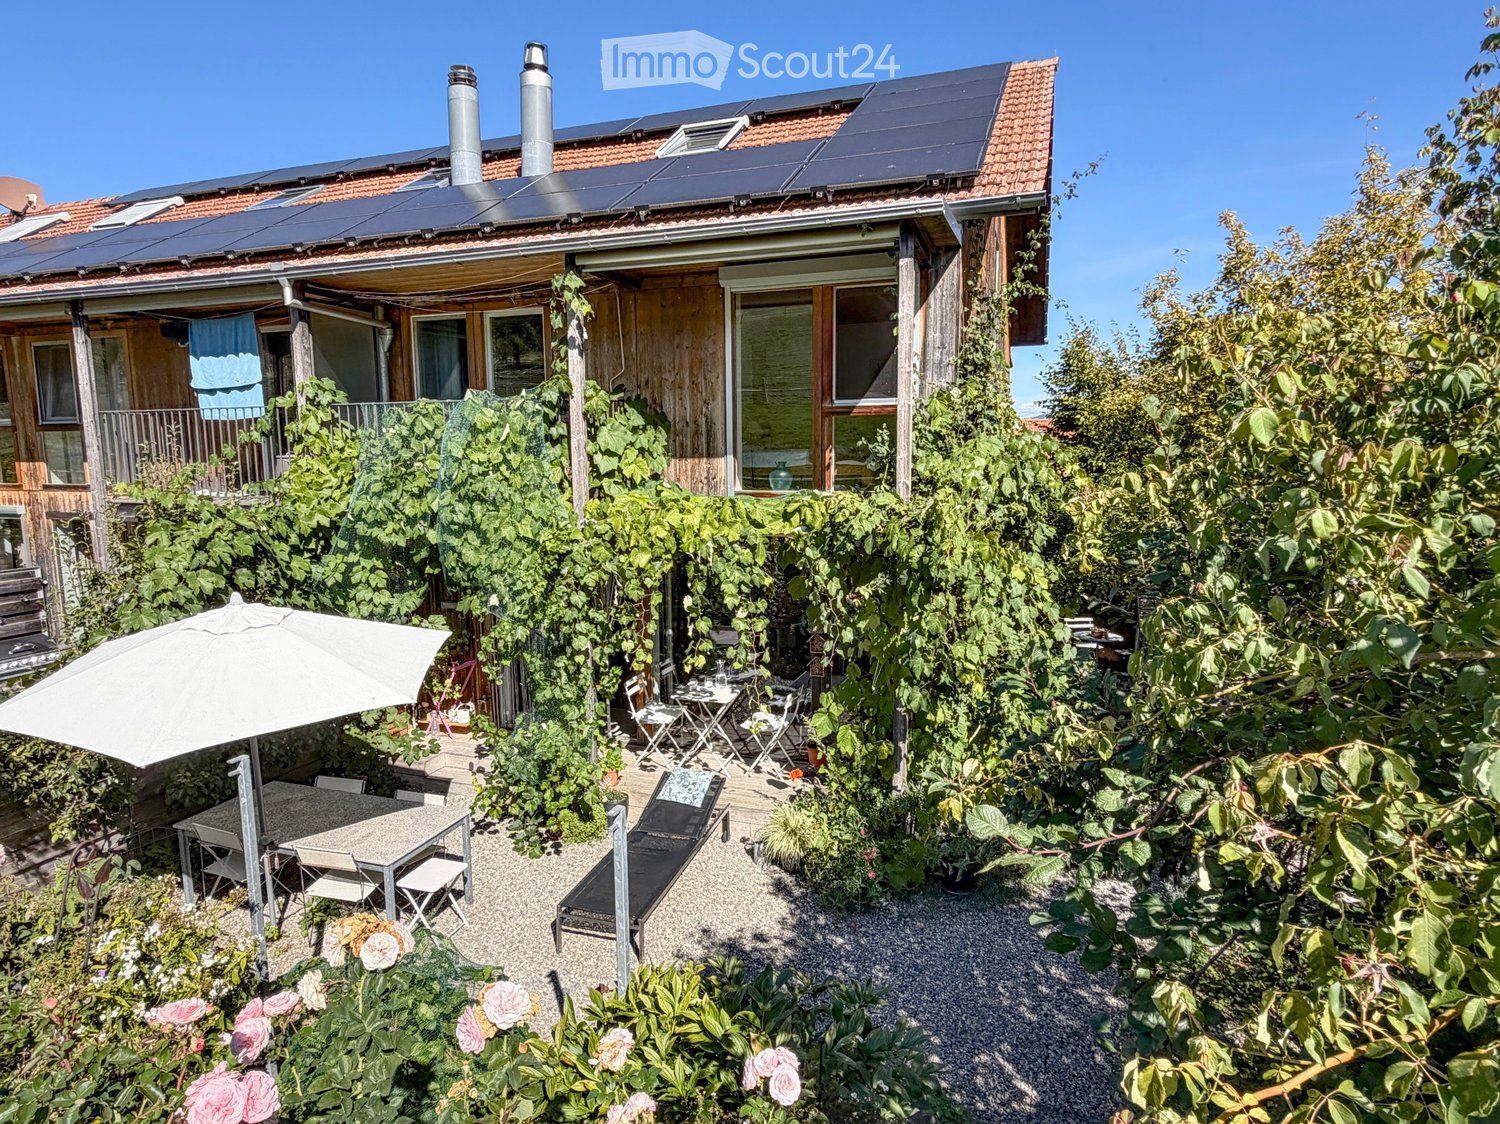
Quietly located, ecological 6.5-room corner row house with lovingly maintained surroundings

The purchase object is the quietly located, directly adjacent to the agricultural zone property Thurnen 3 (Mühlethurnen) No. 583 with an area of 225 m2, on which the 1995 built corner row house Eggmatt 8 with a volume of 540 m3 and a net living area of ca. 141.5 m2 stands.The single-family house forms part of the residential estate Eggmatt together with 18 other single-family houses, which was a pilot project for ecological building at the time and is still considered a corresponding model project today.The purchase object includes a share of 1/19 in the common property No. 575 with an area of 1'711 m2, on which, among other things, visitor parking spaces, a settlement courtyard, and a playground are located.The room program of the single-family house presents itself as follows:Attic: • Attic room, approx. 22.8.0 m2 • Small attic (not accessible) Upper floor: • Room 1, approx. 12.0 m2 • Room 2, approx. 12.3 m2 • Room 3 (open), approx. 12.4 m2 • Bathroom, approx. 3.7 m2 • Entrance area, approx. 5.1 m2 • Arbor in front of room 2 (approx. 3.2 m2) High parterre: • Living room with Swedish stove, approx. 24.8 m2 • Kitchen & dining, approx. 24.8 m2 • Balcony in front of kitchen & dining (approx. 6.4 m2) • Seating area in front of the living room (approx. 6.4 m2) • Garden Low parterre: • Room 4, approx. 11.9 m2 • Shower & WC, approx. 2.1 m2 • Entrance & cloakroom, approx. 9.6 m2 • Laundry (approx. 12.2 m2) • Cellar (approx. 12.2 m2) • Seating area in front of room 4 • Garden • Shed • Outdoor parking space The single-family house is in a well-maintained, good condition. It is heated, like all other houses in the Eggmatt residential estate, using ground probe heat pump heating via radiators.A current electrical installation safety certificate (SiNa) from 19.3.2026 is available.The building insurance value (volume: 540 m3) is CHF 567,000.00.The official value is CHF 430,780.00.The additional costs excluding the contribution to the renovation fund (CHF 1,200.00 per year) amount to approximately CHF 300.00 per month.Purchasers can order the link to the online sales documentation via the contact form.

Travel time
-
  • Balcony with wooden flooring, a bench, a small table, and a chair, connected to a room with large glass doors.
  • Bright attic bedroom with wooden flooring, slanted wooden ceiling, large windows with curtains, a bed with black and white bedding, a wardrobe, and a small table with a lamp.
  • Dining area with wooden table, chairs, and vases on the table. The room has wooden flooring and white walls.
  • Bright living room with wooden flooring, large windows, a white sofa, exercise bike, small table with chairs, and a shelf with decorative items.
  • Modern kitchen with white cabinets, black countertops, a sink, and a dishwasher. Features a large window and wooden flooring.
  • Bright hallway with wooden flooring, white walls, and a skylight. Features a small white cabinet with woven baskets, a white rug, and a potted plant on a shelf.
  • Compact bathroom with white tiles, a toilet, a sink with a cabinet, a radiator, a mirror, and a bathtub.
  • Modern bathroom with white tiles, black floor, bathtub, toilet, sink, mirror, and towel rack.
  • Empty room with wooden flooring and a textured wall design. The room features a white ceiling and a doorway leading to another space.
1 / 13
5.5 rooms, 126m², CHF 840,000.–
Top
Chanderbrügg 49, 3645 Thun

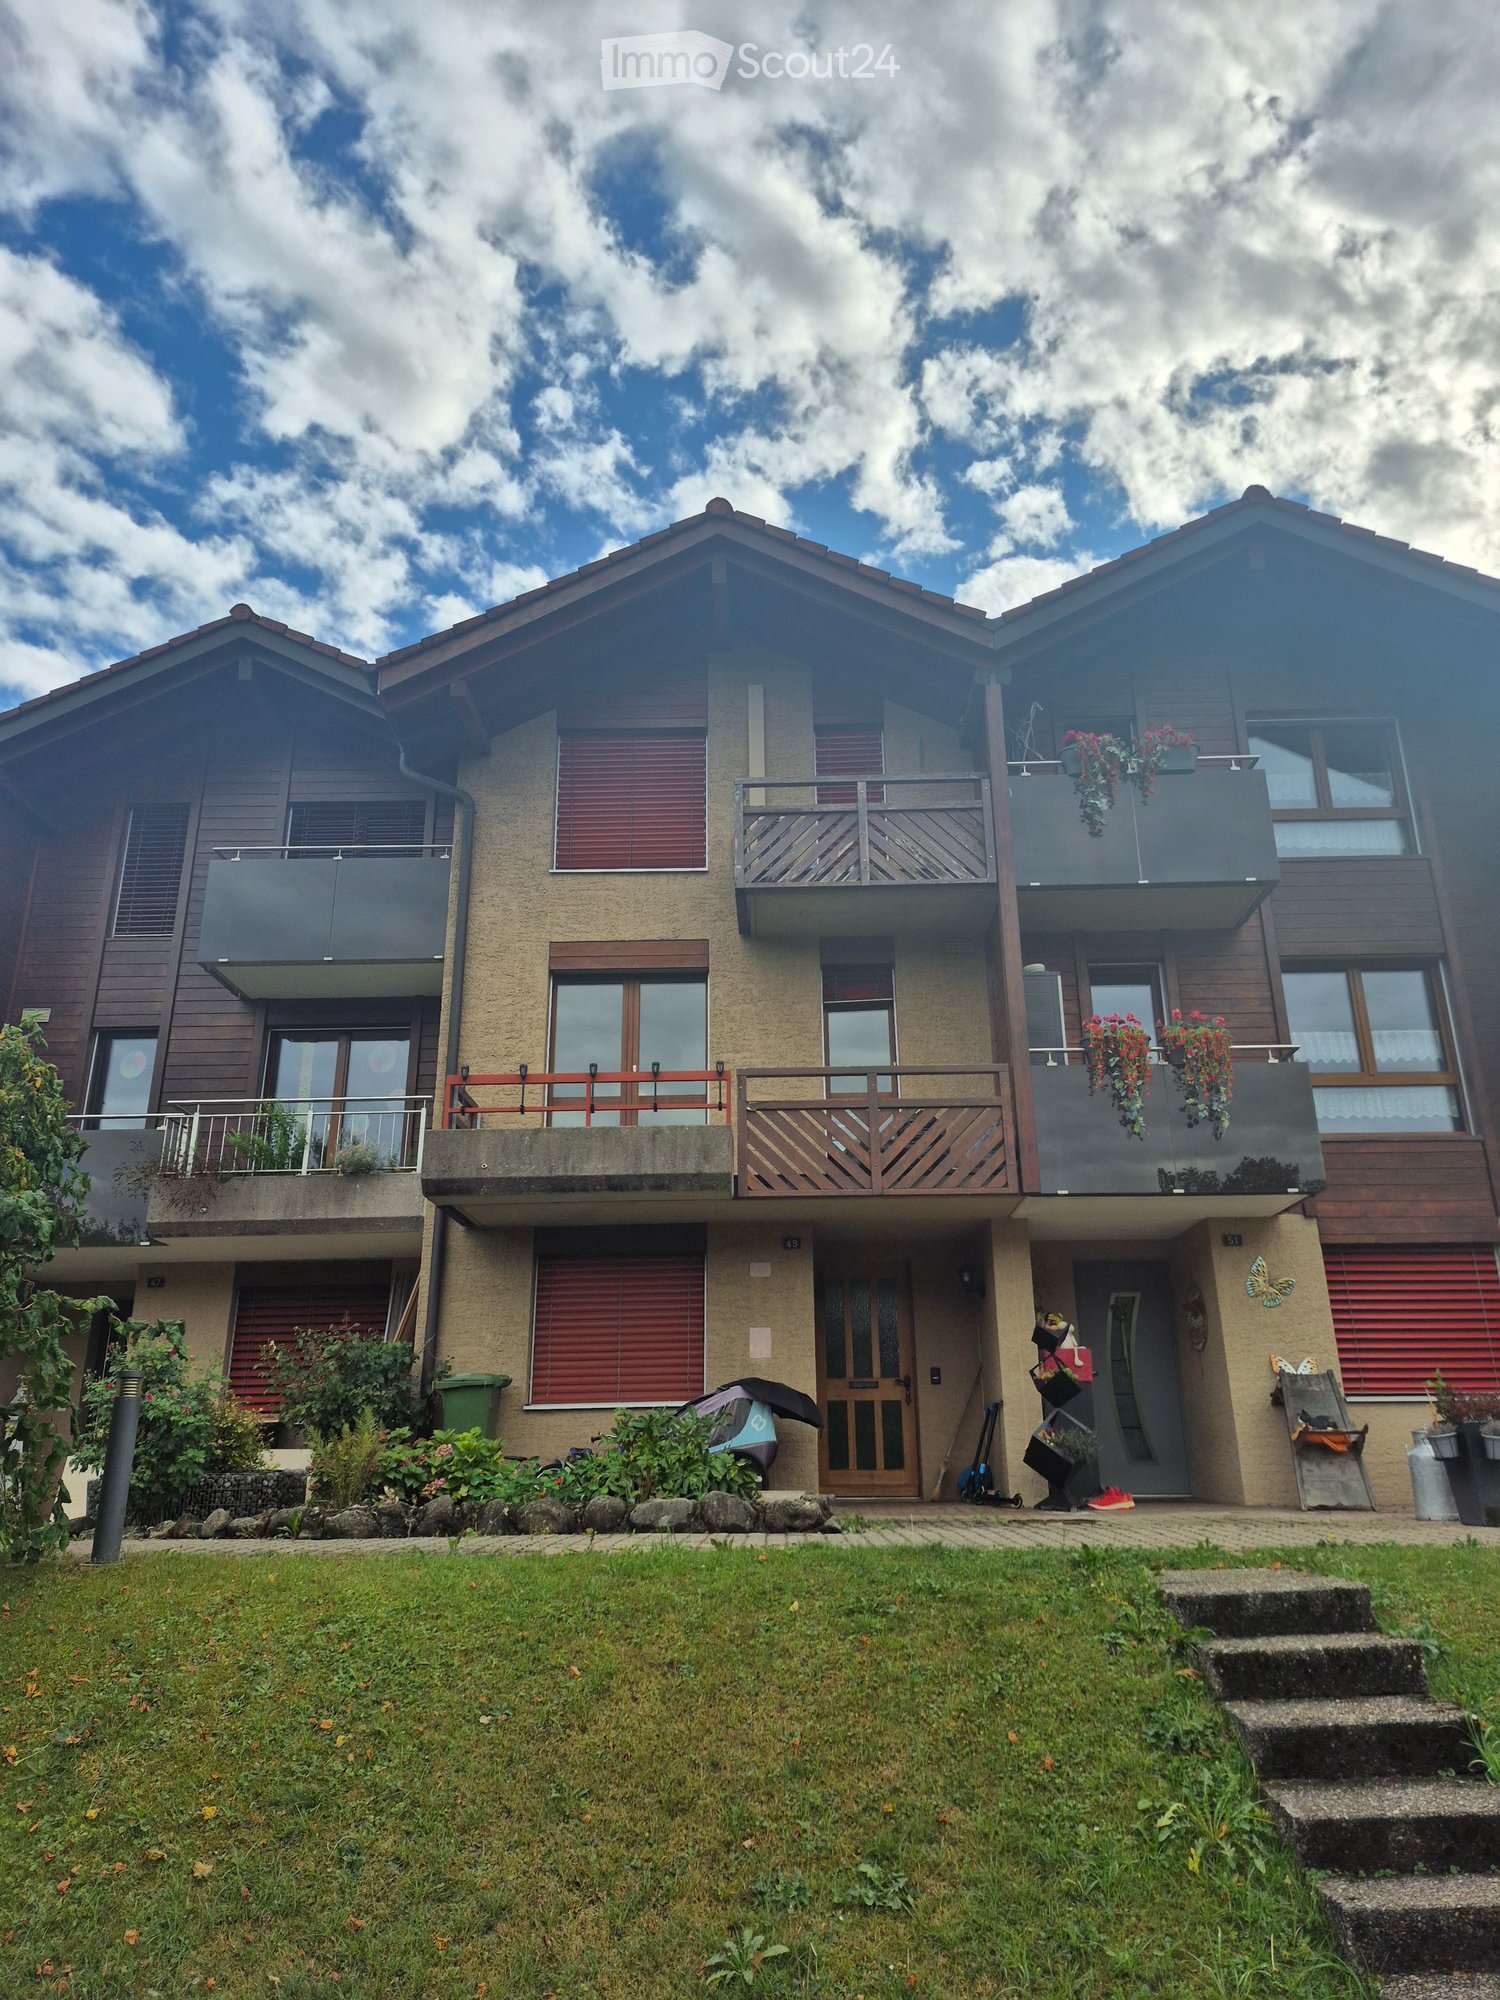
5.5-Room Semi-Detached House in Gwatt

Welcome to this well-maintained and family-friendly semi-detached house at Chanderbrügg 49 in the idyllic municipality of Thun (ZIP 3645). The house, built in 1988 and renovated in 2021, impresses with a well-thought-out room layout and modern living comfort on three floors. The house offers the following highlights: • Spacious living area: 126 m² of living space and 147 m² of total usable space distributed over 5.5 rooms and three floors. • Plot: A well-maintained plot of 223 m² offers ample space for families. • Balcony with beautiful views: Enjoy the sunny summer days on the balcony with a wonderful view. • Family-friendly: The house is ideal for families with children. • Renovated: Thanks to the renovation in 2021, you benefit from modern living comfort in an established neighborhood. (Carpet in the entire staircase, glass railing for child protection in the staircase, new electric skylights, new terrace slabs, and air conditioning on the top floor.) "Here, a family can move in without having to plan a major renovation first." Location and surroundings: The house is located in a quiet area – the nights are pleasantly quiet. In the summer, you benefit from plenty of sunshine. The bus stop Chanderbrügg is only 2 minutes' walk away and provides a convenient connection to public transportation. The train station, as well as the picturesque Thun Lake and the Aare River, are in the immediate vicinity. The Gwatt Deltapark ferry terminal on the lake can be reached in about 13 minutes on foot – ideal for boat trips. This charming semi-detached house combines modern living comfort with an excellent location in the Thun Lake landscape. A unique opportunity for families who want to enjoy the best of city and nature. The sale is transparent at a fixed purchase price – without a bidding process An indoor parking space can be purchased additionally for 40,000.- Transfer costs The transfer costs, as well as all fees and charges associated with the transfer of ownership, are borne entirely by the buyer. We look forward to your contact

Travel time
-
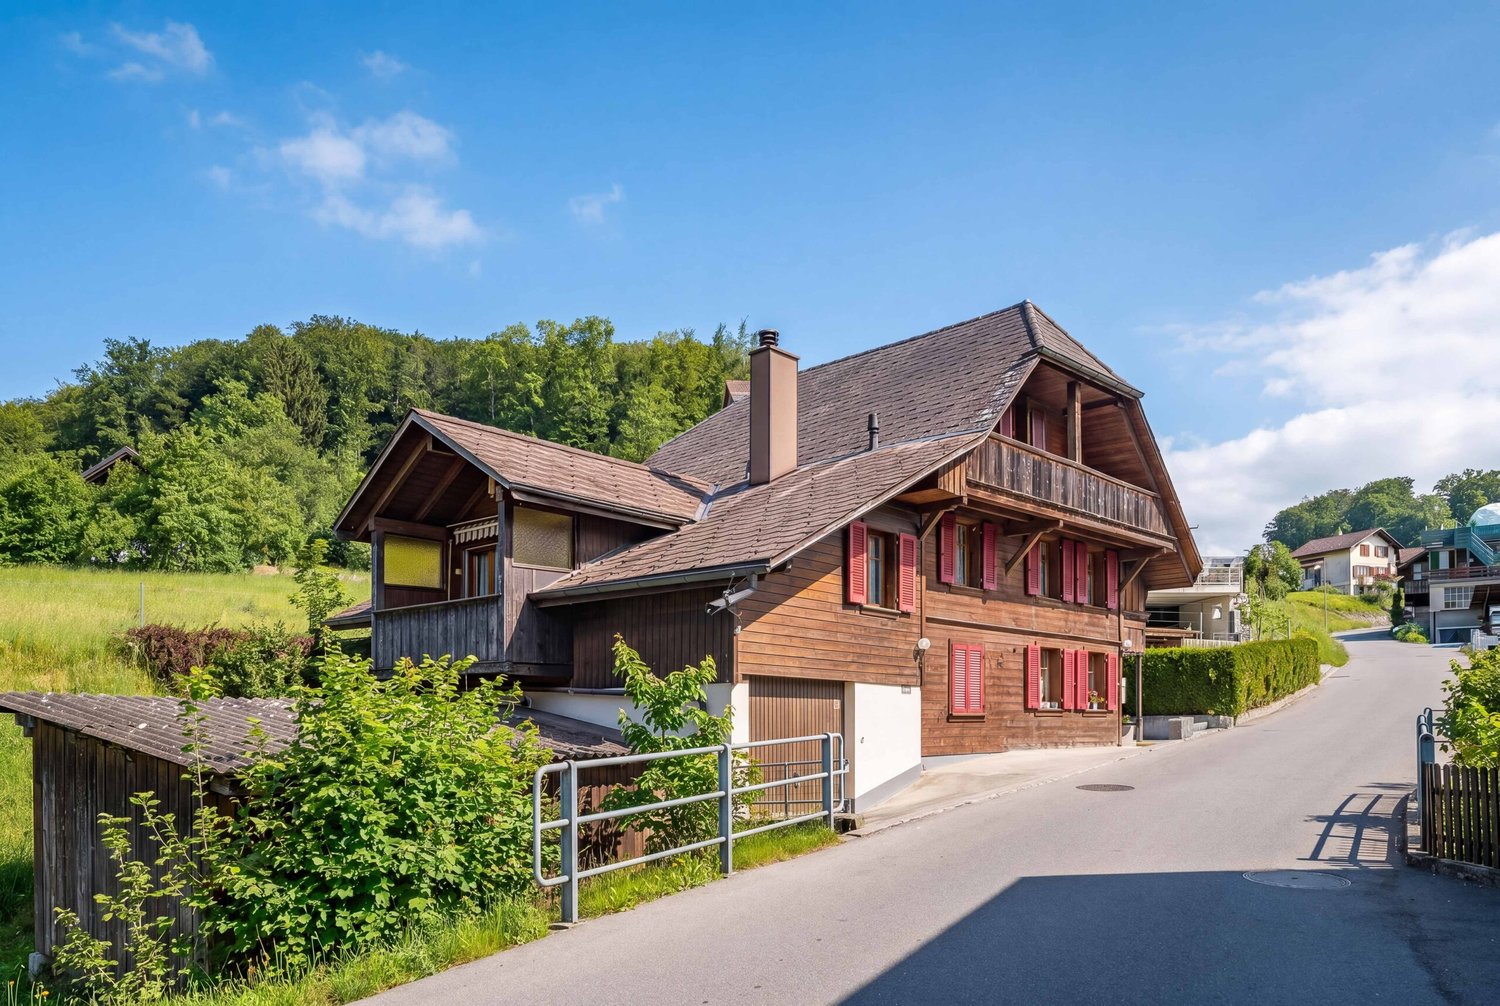
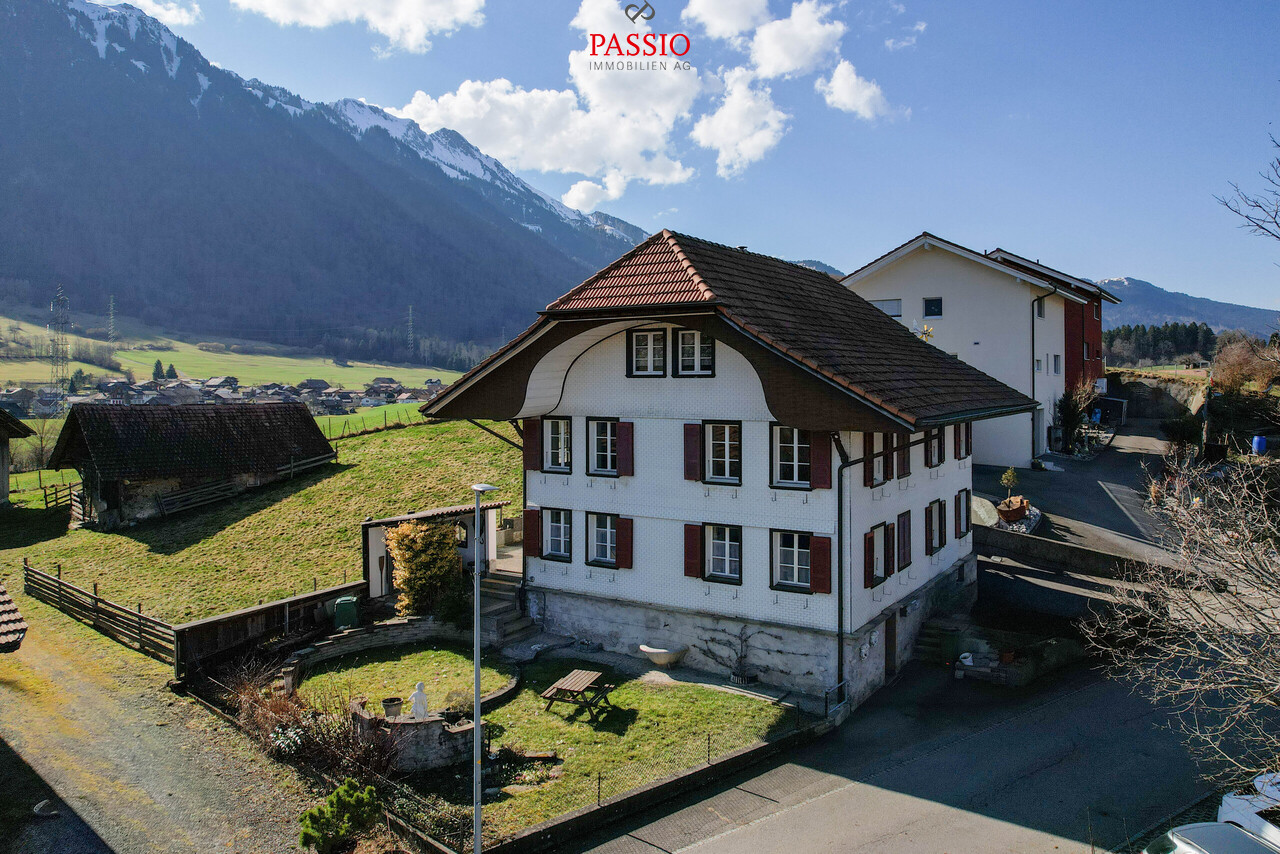
  • Two-story house with wooden exterior, red shutters, and a balcony. The garden features potted plants, a stone wall, and a patio area with outdoor furniture.
  • Two-story wooden house with red shutters, garage, and scenic mountain view.
  • Hallway with wooden staircase, tiled floor, and open doorway leading to a dining area with a table and chairs.
  • Bright dining room with large windows offering a scenic mountain view, a wooden ceiling, a dining table with chairs, and a tall wooden cabinet.
  • Living room with a red leather sofa, wicker chairs, a small wooden table, a television, and a wooden cabinet with drawers.
  • A well-lit bathroom with a white tiled wall, a bathtub, a sink with a faucet, a mirror, a towel rack with towels, and various toiletries on the countertop.
  • Cozy kitchen with wooden cabinets, red tiled backsplash, white table and chair, and a red bench seating area.
  • Spacious hallway with wooden flooring, a staircase leading to an upper level, a small table and chair in the corner, and a closed door at the end.
  • Cozy bedroom with wooden ceiling, large window offering a scenic view, bed with white bedding, nightstand, mirror, chandelier, and a small table with a plant.
  • Bathroom with white tiled floor and walls, toilet, sink with mirror, shower, radiator, and a small stool.
  • A serene outdoor area with a stone wall, potted plants, and a view of a lush green landscape and mountains in the background.
  • A well-lit room with a view of the landscape, featuring a table and chairs, a bicycle, and a bench. The room includes a cabinet, a lamp, and a covered object on the floor.
1 / 12
5.5 rooms, CHF 920,000.–
Top
Höhenweg 10, 3510 Konolfingen

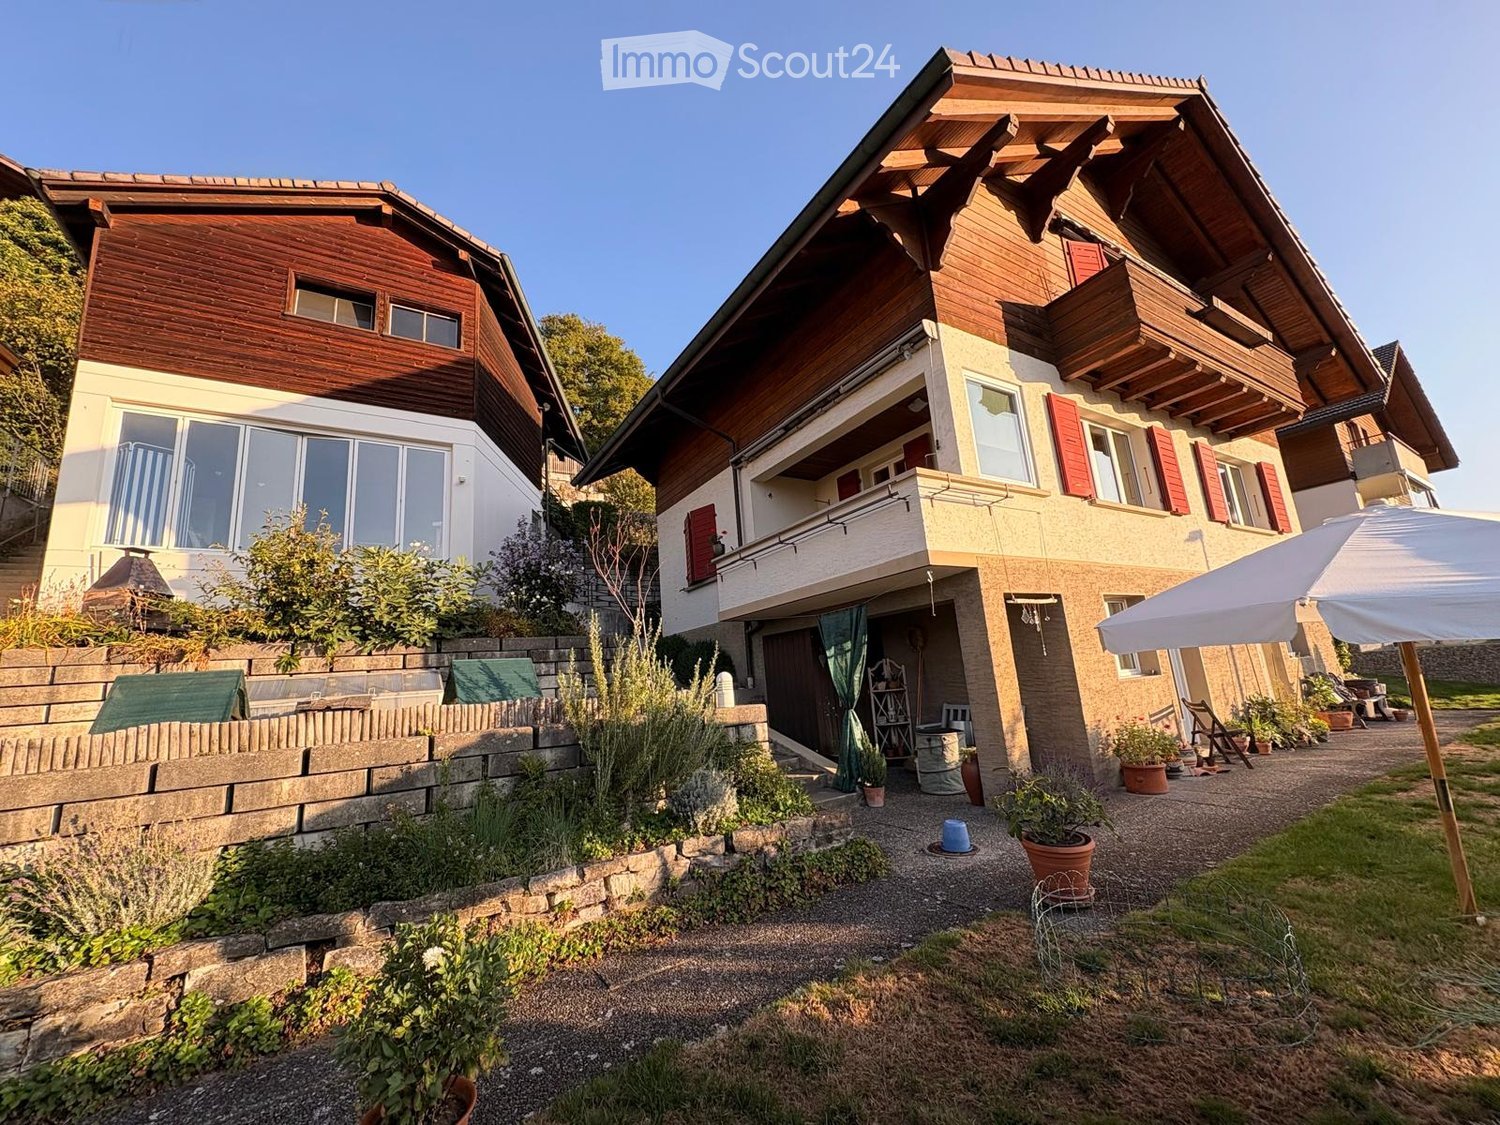
Single-family house including outbuilding in Konolfingen with a wonderful view

Welcome to this charming, 5.5-room single-family house at Höhenweg 10 in Konolfingen. The house, built in 1947 and modernized in 1991, 1997, 2005, and 2018, combines timeless living comfort on a plot of 547 m² with a wonderful view.The house and outbuilding offer the following highlights: • Picturesque facade in chalet style: The two-story house impresses with its character and an inviting atmosphere. • Beautiful view: Enjoy a magnificent, unobstructed view directly from the house. • Balconies / terrace: The two balconies and the garden area with terraces invite you to linger. Grill chimney available. • Inviting entrance area: A hallway with a wooden staircase and tile floor welcomes you warmly and leads directly into the cozy living areas. • Outbuilding No. 10a: Built in 1997. Comfortable parking for your vehicles is guaranteed thanks to the spacious, covered parking space (two cars). In the basement of this building, there is an additional, approximately 37 m² large room with a large window front and a great view. • Basement: The basement area includes a spacious laundry room and two cellars, as well as an additional furnished room with a water connection (can be used as an office) and leads directly into the garden area. The attics provide additional storage space. • Heating: Oil heating, which functions flawlessly. For ecological reasons, a replacement may be worth considering. • Location & surroundings: All year round, you benefit from plenty of sunlight. The Grünegg bus stop is just a 2-minute walk away, while the Konolfingen train station is about an 8-minute walk – ideal for commuters. Bern can be reached in about 20 minutes. Burgdorf, Langnau, and Thun are also easily accessible. A Coop supermarket for daily needs is about an 8-minute walk away. This well-maintained single-family house offers a rare combination of idyllic living, excellent connections, and a natural location in the Bern agglomeration. The house and its surroundings are perfectly suited for families. An ideal opportunity! • Procedure: In October/November 2026, the property can be viewed on selected Saturdays in individual time slots. To request the sales documents and arrange a time slot for serious interested parties, please contact us via the contact form, stating your personal details (including phone number). The specified value is a guide price. We look forward to your offer. • Contact: Via contact form or hoehenweg10(at)gmx.ch

Travel time
-
  • Two-story house with light-colored facade, multiple windows, balconies, and surrounding greenery.
  • Two-story house with beige exterior, tiled roof, and green garage doors. The house features a well-maintained garden with shrubs and trees, and a driveway leading to the garage.
  • An empty, minimalist room with light wooden flooring, white walls, and large windows allowing natural light to flood the space. The room features a fireplace on one side and a bench in the background.
  • Bright hallway with wooden flooring, large windows, and a staircase with a wooden handrail.
  • Modern kitchen with white cabinets, granite countertop, stainless steel sink and faucet, and built-in dishwasher. Large windows provide natural light.
  • Bright hallway with wooden flooring, a staircase with a wooden handrail, and a view to an outdoor area through a glass door.
  • Bathroom with green patterned tiles, white sink, toilet, and radiator.
  • Empty room with wooden flooring, white walls, and a large open doorway leading to a balcony or terrace.
  • Bathroom with blue floral tiled walls, a white toilet, a light blue sink with a chrome faucet, and a showerhead visible on the wall.
1 / 9
6.5 rooms, 192m², CHF 1,760,000.–
Top
Schwalmernstrasse 8, 3600 Thun

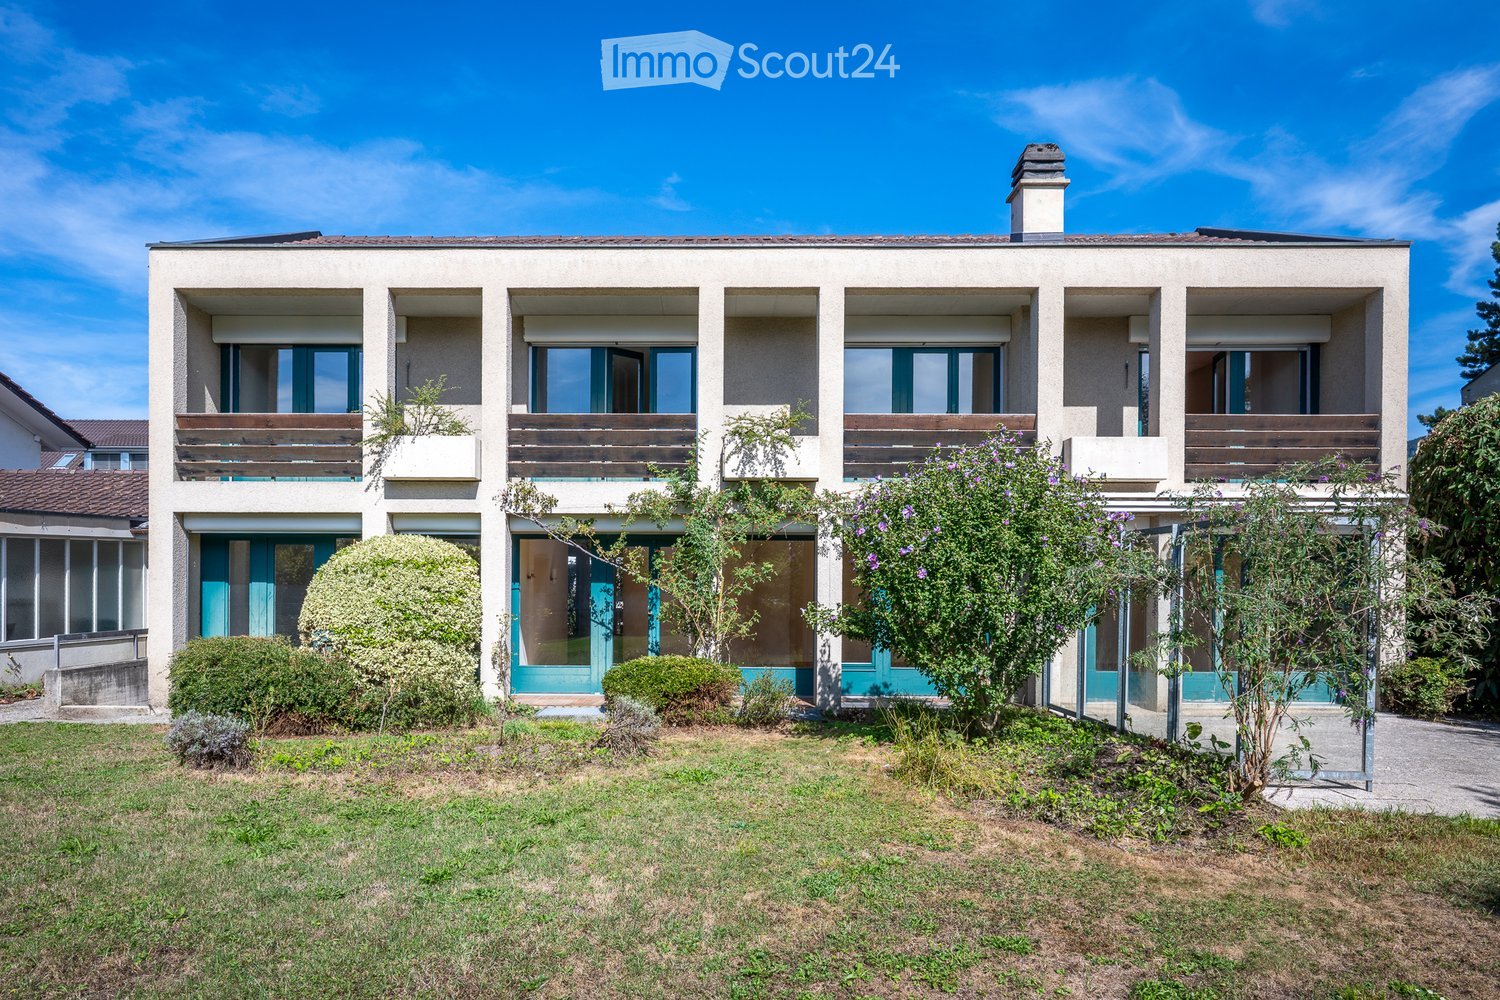
A house with character and future

The Schwalmernstrasse 8 combines the advantages of the city of Thun with the proximity to the lake and the Berner Oberland. Here, on a 621 m² large plot, stands a detached 6.5-room single-family house, which wins with its quiet appearance and its convincing inner qualities.The house, built in 1976, offers 192 m² of living space on two full floors. It provides protection and privacy towards the street, while the living rooms open generously to the garden. This creates a pleasant interplay between coziness, light, and width.Already the entrance area is clearly and practically organized. An attractive additional room, directly in the entrance area, is ideal as an office, guest room, or studio. The private living area opens up directly adjacent to it.The living room, dining room with fireplace, as well as the kitchen and prep kitchen, form a well-coordinated sequence of rooms. The rooms are connected to each other, yet preserve their independence and can be furnished in a variety of ways.On the upper floor, there are four rooms and two bathrooms. The adjacent porch connects the rooms and creates an additional outdoor space with direct access to the garden.Attic, basement with natural cellar, laundry room, and spacious storage rooms offer valuable reserve areas. A garage and two outdoor parking spaces round off the offer.The particular strength of this house lies in its fundamentally solid construction and the carefully developed floor plan. It has been gently maintained and offers an honest, convincing basis for gradually adapting technology, surfaces, and living comfort to one's own needs. A house with good substance, pleasant generosity, and development potential.Documentation: https://www.zellweger-immobilien.ch/kaufobjekte/

Travel time
-
  • A white house with a tiled roof is surrounded by a well-maintained garden, featuring a patio area with outdoor furniture and a scenic view of the countryside.
  • A well-maintained garden with a modern white house in the background, featuring a patio with outdoor furniture, a lounge chair, and lush greenery.
  • Modern two-story house with a large garage, surrounded by well-maintained greenery and a neatly paved driveway.
  • Outdoor patio with a metal table and chairs, overlooking a well-maintained lawn and distant mountain range.
  • Balcony with wooden railings, potted plants, and a scenic view of a lake and mountains.
  • Bright living room with white tiled flooring, red sofa, coffee table, ottoman, fireplace, and decorative plants.
  • Open-plan living space with a raised ground floor, exposed wooden beams, and a modern balcony overlooking the lower level. Features a sofa, table, chair, bookshelf, and framed picture.
  • Modern kitchen with white cabinets, stainless steel appliances, and a large island with a sink and faucet.
  • Cozy bedroom with a large bed, white bedding, decorative pillows, a nightstand, and a small sofa in the corner.
  • Modern bathroom with a large bathtub, toilet, sink, and mirror. The floor is tiled in black and white, and there is a towel on the edge of the bathtub.
  • Modern bathroom with white cabinets, black countertop, large mirror, and built-in shelving. Features a sleek sink and towel hanging on the side.
  • Well-maintained garden with a neatly trimmed hedge, vibrant orange flowers, and a tree providing shade. The lawn is lush and green, bordered by a stone wall.
  • A narrow garden pathway lined with lush green hedges and vibrant flowering plants, leading to a white metal gate.
  • Panoramic view of a valley with mountains in the background, surrounded by lush greenery and fields.
  • Garden with lush greenery, flowering bushes, and a scenic mountain view in the background.
  • Snow-covered field with distant snow-capped mountains under a clear blue sky.
1 / 16
5 rooms, 140m², CHF 1,390,000.–
Top
3115 Gerzensee

5-room semi-detached house with garage for 4 cars

You value the best, quiet, scenic living location with privacy and proximity to nature. Additionally, you need an above-average large garage. Then this could be the ideal property for you.It is located in an elevated, unbuildable location above the village of Gerzensee, without through traffic, at the end of a dead-end street, not visible to passers-by, adjacent to an agricultural area. Unique long-distance view, 180° panorama from Napf to Eiger-Mönch-Jungfrau to Gantrisch and to Thun and Gerzensee lakes. The house is south-facing and thanks to the elevated location, it is sunny all day.The property is divided into two equal storey units, the neighbouring house is attached to the north side and does not obstruct the view. The plot area for sole use is approximately 600 m2, plus a 50% share of all common areas.The heating system (heat pump with ground probes) and house technology are used jointly, as is the underground access from the garages to the house and to the numerous ancillary rooms in the basement.Areas: Net living area approx. 140 m2, usable area approx. 195 m2, plus garage approx. 50 m2.Ground floor: Living/dining room with recirculating fireplace, open kitchen with bar, 2 rooms, shower/WC, corridor, wall cupboardsUpper floor: Bedroom with direct access to the bathroom, bathroom with corner bathtub, WC, storage room, large galleryBasement: Cellar (shelter), wine cellar, large storage room, laundry room, technical room, garage with house accessGarage: Space for 4 cars, additional parking spaces on the garage forecourt, storage room for garden equipment, bicycles, motorcycles, etc. in the house accessSurroundings: Large lawn, covered seating area with heat radiator, further seating areas in the garden, vegetable garden, plot fully fencedHouse technology: Heat pump (CTA) and boiler replaced in 2022, underfloor heating, double-shell masonry, very good thermal insulation and sound insulation/separation to the neighbouring house, roof surface ideally suited for PV system/solar roofShopping facilities, bus stop, school and restaurant in the village of Gerzensee (10 minutes on foot)A detailed sales documentation with plans, etc. is available (specify name/first name, address and email address).The sales price is understood as a guide price (basis for negotiation).


  • Two-story house with a stone chimney, large windows, and a balcony overlooking the garden.
  • Two-story house with white exterior, dark wooden roof, large windows, and a double garage. The house is surrounded by a well-maintained garden with various plants and flowers.
1 / 2
6.5 rooms, CHF 1,350,000.–
Top
Arvenweg 12, 3661 Uetendorf

Single-family house in Uetendorf

Your new homePlenty of space, large garden and lots of potentialDetached 6.5-room single-family house in a quiet, natural locationSometimes it's not the finished house that makes the special appeal, but the possibility of creating something of your own.At Arvenweg 12 in 3661 Uetendorf, a spacious single-family house is waiting for people who appreciate space, peace and nature and enjoy giving a house new splendor and a personal touch.The house was built in 1974/75 and has a living area of around 160 m², spread over two floors. With 6.5 rooms, basement and attic, it offers plenty of space for family, living, working and individual life ideas.The house is in need of renovation and thus offers a wide range of possibilities for modern renewal and individual design.The location is particularly attractiveThe plot with 798 m² is located in a quiet single-family house district. Directly adjacent is agricultural land, which creates a sense of width and proximity to nature.The large garden offers plenty of space to linger, garden, play or simply enjoy. The nearby recreation area invites you to take walks and engage in activities in nature.And yet you are well connected: Uetendorf has a good transport connection and thus offers a pleasant connection between natural living and good accessibility.A house with room for your ideasThose who wish for a home with plenty of space, a generous plot and a quiet, natural environment will find a special starting point here.A house that is waiting to be rediscovered and designed according to your own ideas.We look forward to showing you this house in person.

Travel time
-
Manuel Bleuer

Manuel Bleuer

1 / 13
Manuel Bleuer

Manuel Bleuer

  • Balcony / Terrace
  • View
  • Child-friendly
9 rooms, 220m², CHF 845,000.–
Bergweg 8, 3631 Höfen b. Thun

Historic schoolhouse with two apartments and a dreamy mountain view

Welcome to Bergweg 8 in Höfen near Thun - an idyllic residential community at the gateway to the Bernese Oberland. Surrounded by meadows, nature, and an impressive mountain landscape, you can enjoy peace, sun, and relaxation in a unique environment. At the same time, you benefit from the proximity to Thun, which can be reached in a few minutes by car and offers all shopping facilities, schools, and a diverse range of leisure activities. The beautiful view of the surrounding mountain world and the striking Stockhorn give this location a very special charm.Let me introduce myself: a historic 9-room semi-detached house with two independent apartments and a lot of potential for the future. Originally, I was built as a schoolhouse in 1846 and had the opportunity to experience many stories over the decades. Today, I present myself as a charming semi-detached house with around 220 m² of living space, 265 m² of usable space, and a plot of 399 m².My historic character, my versatile usage possibilities, and my dreamy location make me a rare opportunity for people with visions.Over the years, I have been continuously maintained and constantly upgraded. The most important investments include the facade renovation with additional thermal insulation, the renewal of the roof including new roofing, the expansion of the upper floor, and the installation of a modern kitchen on the ground floor. Furthermore, all electrical lines were completely renewed, the heating system was continuously modernized, and a photovoltaic system was installed in 2017. Also, windows, entrance doors, and various garden and outdoor facilities were continuously renewed and maintained in recent years, so I present myself today in a well-maintained condition.On the ground floor, there is the first 4.5-room apartment. Access is via a charming veranda or a winter garden, which already creates a special atmosphere when entering. The heart of this apartment is the cozy living kitchen with dining area and Swedish stove. It is complemented by a separate living room with an additional Swedish stove, three bright rooms, and a bathroom with a bathtub.On the upper floor, you will find the second 4.5-room apartment. Here, too, you are greeted by an inviting windbreak in the veranda style. The apartment has a living kitchen with dining area, a separate living room with a chimney, three light-flooded rooms, and a bathroom with a bathtub.In the basement, there are two cellars and a spacious storage room at your disposal, offering plenty of space for hobbies, storage, or additional usage possibilities.In the attic, you will find two more rooms and a practical storage room. This additional area offers versatile usage possibilities - whether as a bedroom, office, hobby room, or retreat for guests.My outdoor area invites you to linger: the large terrace and the garden area offer a magnificent view of the surrounding nature and the impressive mountain world of the Bernese Oberland. Here, you can enjoy sunny hours, relaxed evenings, and a living feeling with a high recreational value.My highlights at a glance • Former schoolhouse from 1846 with a unique character • Two independent 4.5-room apartments • Ideal for multi-generational living or partial rental • Around 220 m² of living space and 265 m² of usable space • Dreamy view of the mountain world and the Stockhorn • Sunny and natural location with a high recreational value • Living kitchens with cozy wood fireplaces • Swedish stoves and chimneys for a special living atmosphere • Large terrace with garden area • Spacious cellar, storage, and ancillary rooms • Already installed photovoltaic system • Three outdoor parking spaces directly on the property

  • Balcony / Terrace
  • View
  • Child-friendly
Travel time
-
1 / 38
5.5 rooms, 127m², CHF 850,000.–
Unterdorfstrasse 50, 3612 Steffisburg

Spacious living on two floors – 5.5 rooms in Steffisburg

Spacious living with character and beautiful viewsThis charming 5.5-room maisonette apartment on Unterdorfstrasse 50 in Steffisburg combines a spacious room offer with a special living atmosphere. On approximately 127 m² of net living space and two living levels, it offers plenty of space for families, couples with increased space requirements or people who want to ideally combine living and home office.The heart of the apartment is the open living and dining area. The high rooms, large window areas, visible wooden elements, and the fireplace create a warm and cozy living feeling. From the living area, you can directly access the approximately 23 m² large outdoor area. Here, you can enjoy a beautiful view over Steffisburg and the surrounding landscape – ideal for relaxed hours, social evenings, or coffee in the fresh air.The division over two floors ensures a pleasant separation between the communal living areas and the private retreat rooms. The various rooms can be flexibly used as bedrooms, children's rooms, guest rooms, hobby rooms, or offices. Two wet cells provide additional comfort in family everyday life.The existing interior design is well-maintained and functional. At the same time, the apartment offers attractive opportunities to modernize the kitchen and wet cells with targeted renovations to suit personal taste and today's living ideas.The apartment includes an exceptionally spacious parking space in the house's own underground garage. In addition to the vehicle, there is enough space for bicycles or other items. The parking space is sold for an additional CHF 25,000.The central location is also convincing: shopping facilities, public transport, kindergarten, and schools are in the immediate vicinity. Thun can be reached quickly, as well as the diverse leisure and recreation opportunities around Lake Thun and in the Bernese Oberland. The apartment is heated with district heating and has a pleasant floor heating.A home for people who appreciate a lot of space, special architecture, beautiful views, and short distances in everyday life – combined with the possibility of further developing the apartment according to their own ideas.Available for move-in from June 1, 2027, or by agreement.We would be happy to show you this special maisonette apartment in person. We look forward to your contact.

Lukas Pauli

Lukas Pauli

Travel time
-
1 / 13
  • Balcony / Terrace
  • Mountain view
  • Quiet neighborhood
6.5 rooms, 176m², CHF 1,045,000.–
Auweg 6b, 3628 Uttigen

Space for everything that life brings

The sales documentation can be found on our website www.casa-immo.chIn a quiet and family-friendly neighborhood in Uttigen, this well-maintained 6½-room row house is waiting for new occupants. With nearly 180 m² of living space, the house offers plenty of room for families, home offices, guests, or personal living ideas – spread over three spacious living floors, including a converted attic.The house presents itself in a very well-maintained condition and can be occupied immediately without renovation costs. The thoughtful room layout, the private garden with a seating area, and two balconies create versatile opportunities for comfortable living and relaxed hours outdoors.The three living floors offer numerous possibilities to individually connect living, working, and retreat. In particular, the converted attic creates additional space that can be used, for example, as a parental area, guest room, office, or play and leisure room.The offer also includes a parking space (plus CHF 35,000 for parking). The quiet location within the settlement and the proximity to schools, shopping facilities, train station, and recreational areas along the Aare make this property an attractive home for families and anyone who appreciates spacious living in a natural environment. We would be happy to show you this property during a personal viewing appointment.Haven't found the right property? We support you in your search: With our personalized newsletter, you will stay up to date. The search query is non-binding and free of charge. Your details will be treated confidentially and not passed on to third parties. www.casa-immo.ch/suchkunden


  • Balcony / Terrace
  • Mountain view
  • Quiet neighborhood
Travel time
-
New building
1 / 13
  • Parking space
  • Balcony / Terrace
  • View
  • +6
5.5 rooms, 181m², CHF 2,200,000.–
Spiezstrasse 57, 3645 Gwatt

New construction project Gwattmoos: 5½-room attic apartment, House C

The entire range of apartments can be found on our website www.casa-immo.chIn Gwatt near Thun, nestled between the glittering Lake Thun and the impressive Alps, a new residential and commercial complex is being built, combining urban life with natural quality. Two modern houses along the main street blend harmoniously into the local landscape and offer space for contemporary living and working.On the ground floor, attractive commercial spaces are being created, which can be used flexibly - whether for service providers, small shops or innovative offices. Above, several apartments of different sizes are distributed, which convince with well-thought-out floor plans, bright rooms and a high-quality finish. The unit for sale is located on the 1st floor of House B.Some of the apartments offer wonderful views over the Gwatt lischenmoss to the lake or to the surrounding mountain world. At the same time, residents benefit from the proximity to the city of Thun with its diverse range of culture, gastronomy and shopping opportunities.The project also sets standards in terms of sustainability: The heat supply is provided by a modern heat pump, while a photovoltaic system produces renewable energy directly on site. A double-shell wall construction ensures optimal insulation, energy efficiency and a pleasant room climate - summer and winter. Thus, the architecture combines not only aesthetic demands but also ecological responsibility.With the new building Gwattmoos, a project is being created that combines the balance between quality of life by the lake, good connection to the city and functional architecture - a new place to live, work and feel good.Who feels at home hereThe previous sales show that the project addresses different life situations. The 5½-room attic apartment appeals to families or couples with higher space requirements who appreciate spacious living, an attractive view and the special living quality of an attic.Another important factor is the combination of urban proximity, lake and mountain views. It appeals to buyers who want to be well connected to the city, but at the same time do not want to sacrifice views and quality of life. Thus, the project combines the practical connection to Thun and Spiez with the high living and leisure quality of the region.The project also offers interesting opportunities for investors and landlords. The attractive price structure and the different apartment sizes make the units fundamentally interesting as rental properties. Additionally, it shows that the project also works for special life situations and uses - from the single mother to the commercial use by a bakery.The entire offer of the Gwattmoos development can be found on our website www.casa-immo.ch/gwattmoosHaven't found the right property? We support you in your search: With our personalized newsletter, you stay up to date. The search query is non-binding and free of charge. Your details will be treated confidentially and not passed on to third parties. www.casa-immo.ch/suchkunden

  • Parking space
  • Balcony / Terrace
  • View
  • +6
Travel time
-
Nadia Balmer

Nadia Balmer

1 / 13
Nadia Balmer

Nadia Balmer

  • Balcony / Terrace
6 rooms, 184m², CHF 3,200,000.–
Gwattegg 18, 3600 Thun

ImmoWyss - Dream Home with Charm and Versatile In-Law Apartment

We intentionally only publish a selection of our offers on real estate portals. You can find a complete overview of all current properties at any time on www.immowyss.ch. Detailed information about this property with additional pictures, floor plans, and complete sales documentation can be found at https://www.immowyss.ch/immobilien/?objekt-id=SE391. This exceptional farmhouse from 1900 impressively combines the charm of bygone eras with modern living comfort. During the loving overall renovation in 2020, particular emphasis was placed on preserving the original soul of the house and harmoniously connecting it with contemporary architecture. Visible wooden beams, historic structures, and natural materials tell the story of the house and blend elegantly with clear lines and stylish expansions. Upon entering, you are greeted by a spacious entrance area with a practical built-in closet, perfectly combining functionality and aesthetics. The two-sided staircase leads to the upper floor, where two cozy rooms are located, ideal as bedrooms, children's or guest rooms. This floor is complemented by a modern bathroom with shower and toilet, as well as additional storage space. The second upper floor opens up to an impressive living area with an open-plan kitchen and stylish bar counter. The adjacent dining area with access to the balcony and garden invites you to social hours with family and friends. An elegantly integrated fireplace creates a natural separation between the kitchen and living room and simultaneously provides a warm, cozy atmosphere. From the living room, you can access the terrace with wonderful evening sun - a place to arrive, breathe, and enjoy. Another room on this level is wonderfully suited as a library, office, or creative retreat. A few steps higher, a charming room with a skylight and a spacious bathroom with shower, bathtub, toilet, and private washing machine/tumble dryer combination await you. In the gallery floor, there is another practical room with a very special character. The separate 2.5-room in-law apartment was developed with a lot of style and attention to detail and offers the highest living comfort. It has its own washing machine and tumble dryer, as well as a private seating area - ideal for guests, family members, or for rent. If you are not a horse lover, but love nature and the oasis of peace? Then convert the two stables into garages, and the outdoor area delights in limitless creativity. The most important advantages speak for themselves: - A home with history and character - THE home for horse lovers - Freecooling, photovoltaics, rainwater tank - Modern, character-rich renovation in 2020 - In the midst of our untouched nature Have we piqued your interest? Arrange a viewing appointment today and take a look at the interesting ImmoWyss property offer on site. *** SALES DOCUMENTATION *** Download the sales documentation, including address, floor plans, and many pictures, at www.immowyss.ch. Simply fill out the contact form, and you will receive the documents immediately and around the clock by email.

  • Balcony / Terrace
Travel time
-
Nadia Balmer

Nadia Balmer

1 / 13
Nadia Balmer

Nadia Balmer

  • Balcony / Terrace
5.5 rooms, 173m², CHF 1,470,000.–
Goldiwilstrasse 26, 3600 Thun

ImmoWyss - Characterful single-family house with annex

We intentionally only publish a selection of our offers on real estate portals. You can find a complete overview of all current properties at any time on www.immowyss.ch. Detailed information about this property with additional pictures, floor plans, and complete sales documentation can be found at https://www.immowyss.ch/immobilien/?objekt-id=CW45. This single-family house with an annex on the ground floor is a place where generosity and coziness form a quiet connection. From the covered carport, the path leads over a few steps up to the protected entrance area - a gentle transition from everyday life to a world of arrival. Inside, a spacious reception opens up, which delights with its width and thoughtful room layout. A day toilet complements this area in an elegant way. Two more rooms offer flexible usage options: as a stylish dining room, cozy living room, or a combination of both - always accompanied by light and atmosphere. Adjacent to this, the modern kitchen unfolds, which harmoniously blends into the character of the house. The kitchen island becomes the lively center where cooking is a pleasure and encounters arise. From here, you can enter the closed veranda - a versatile room that can serve as an additional entrance with a wardrobe or offer space for new ideas. The staircase leads up to the attic, where two bright rooms invite you to dream and retreat. The spacious bathroom with a shower, two sinks, and numerous built-in cabinets combines comfort with thoughtful elegance. The annex on the ground floor forms its own small world: a large room for living and sleeping, a cozy fireplace, a kitchen, and a bathroom with a shower - ideal for guests, family, or as a retreat with privacy. The garden embraces the house with its natural beauty. Fruit trees provide shade and fruit, a pizza oven invites you to long evenings outdoors, and the spacious area offers room for life, laughter, and quiet moments. The main advantages speak for themselves: - Cozy house with a lot of history - Carport for 2 cars and additional storage options - Annex - Exciting surroundings - Central location and close to public transport Have we sparked your interest? Arrange a viewing appointment today and take a look at the interesting Immo Wyss offer on site. *** SALES DOCUMENTATION *** Download the sales documentation including address, floor plans, and many pictures at www.immowyss.ch. Simply fill out the contact form and you will receive the documents immediately and around the clock by email.The city of Thun is the gateway to the Bernese Oberland. It is located directly on Lake Thun, against the impressive backdrop of the Eiger, Mönch, and Jungfrau mountains. Thun is known for its wonderfully sunny and pleasant climate. Furthermore, the city of the Alps offers complete infrastructure, which can be easily reached on foot from the future place of residence within a short distance. Locals and guests are offered a lot here. numerous events are held every year, such as the Thun Lake Festival, the traditional Thun Festival, the Carnival, or the historic Fulehung. For an extensive shopping spree, the city offers many different specialty stores and department stores. In the partially car-free Bälliz, you can enjoy a break from shopping with a glass of wine or a refreshing drink and something fine to eat. The public transport stop Lauenen is only 2 minutes' walk from the house. You can also reach the city or the highway within a few minutes by private car.

  • Balcony / Terrace
Travel time
-
Beat Niggli

Beat Niggli

1 / 13
Beat Niggli

Beat Niggli

  • Balcony / Terrace
  • Garage
5.5 rooms, 105m², CHF 690,000.–
Sägematte 6, 3510 Freimettigen

5.5-Zimmer-Wohnung mit Alpenblick in Freimettigen bei Konolfingen

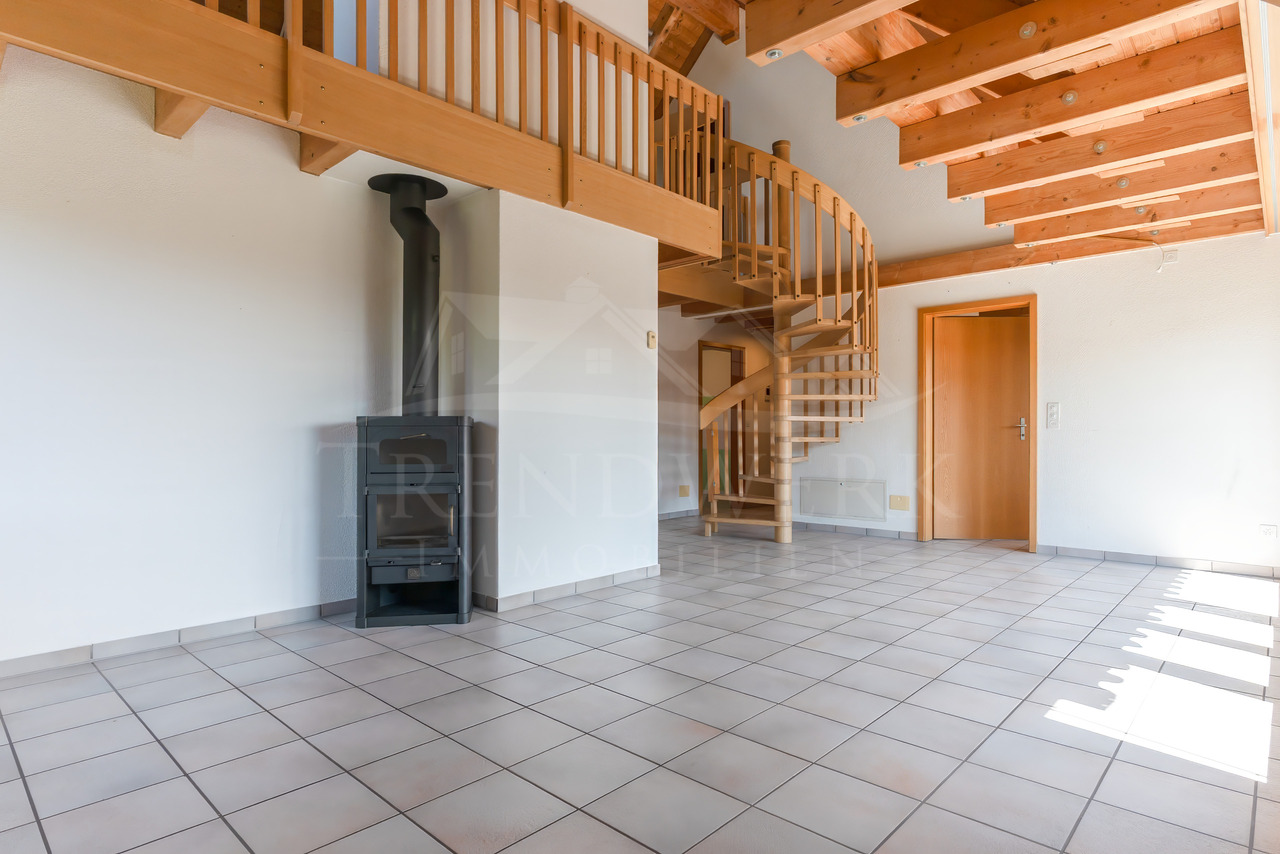
In Freimettigen, nahe des Bahnhofs Stalden i.E., steht diese helle 5.5-Zimmer-Maisonettewohnung zum Verkauf. Über zwei Etagen bietet Sie Ihnen und Ihrer Familie ein ideales Wohnumfeld mit ausreichend Platz zum Wohnen, Arbeiten und Geniessen. Viele Fenster bedeuten viel Tageslicht sorgen für eine helle und freundlich Atmosphäre. Der offene und luftige Wohnbereich vermittelt ein Gefühl von Weite und Freiheit.Rundgang durch die Wohnung:Das Herzstück der Wohnung bildet das Wohnzimmer, welches durch viel Fensterfläche eine helle Wohnatmosphäre schafft. Ein Schwedenofen sorgt für wohlige Wärme an kühleren Tagen, während der Balkon an schönen Tagen zum Geniessen der Sonne einlädt und zugleich einen schönen Blick auf die Alpen bietet. An das Wohnzimmer grenzt die separate Küche sowie ein Badezimmer mit Badewanne und ein Gäste-WC an. Auf demselben Geschoss befinden sich drei Zimmer, welche individuell als Büro, Hobbyraum oder Schlafzimmer genutzt werden können. Über eine Wendeltreppe gelangen Sie in das Galeriegeschoss, welches mit der der offenen Bauweise bis in den Giebel überzeugt und dadurch ein besonderes Raumgefühl vermittelt. Neben dem zusätzlichen Wohnbereich steht noch ein Estrich für Sie bereit.Im Untergeschoss stehen Ihnen zudem eine eigene Waschküche mit Waschmaschine und Tumbler, zwei Einstellhallenplätze, ein eigenes Kellerabteil, ein gemeinschaftlicher Bastelraum sowie ein Velokeller zur Verfügung.Eckdaten im Überblick: • 5.5-Zimmer mit 105 m² Nettowohnfläche • Vier Zimmer • Helles Wohnzimmer • Galerie • Separate Küche • Ein Badezimmer mit Badewanne • Gäste-WC • Estrich • Eigene Waschküche mit Waschmaschine und Tumbler • Zwei Einstellhallenplätze sind im Preis inbegriffen • Eigenes Kellerabteil zur Wohnung • Gemeinschaftlicher Bastelraum • Velokeller Haben wir Sie neugierig gemacht? Dann zögern Sie nicht, einen unverbindlichen Besichtigungstermin telefonisch unter der Nummer 058 510 84 00 oder per Mail an info@trendwerk.ch zu vereinbaren.Cet appartement lumineux de 5,5 pièces en duplex est à vendre à Freimettigen, près de la gare de Stalden i.E.. Sur deux étages, il vous offre, à vous et à votre famille, un cadre de vie idéal avec suffisamment de place pour habiter, travailler et profiter. De nombreuses fenêtres signifient beaucoup de lumière du jour et créent une atmosphère claire et conviviale. Le espace de vie ouvert et aéré donne un sentiment d'espace et de liberté.Voyage à travers l'appartement:Le salon constitue le coeur de l'appartement, qui crée une atmosphère de vie lumineuse grâce à une grande surface vitrée. Un poêle suédois assure une chaleur agréable les jours plus frais, tandis que le balcon invite à profiter du soleil les jours de beau temps tout en offrant une belle vue sur les Alpes. Lacuisine séparée ainsi qu'une salle de bain avec baignoire et un WC pour invités jouxtent le salon. Au même étage se trouvent trois pièces qui peuvent être utilisées individuellement comme bureau, salle de loisirs ou chambre à coucher. Un escalier en colimaçon vous permet d'accéder à l'étage de la galerie, qui convainc par sa construction ouverte jusqu'au pignon et donne ainsi une sensation d'espace particulière. En plus de l'espace de vie supplémentaire, une chape est à votre disposition.Au sous-sol, vous disposez en outre d'une buanderie privée avec lave-linge et sèche-linge, de deux places de parking...

  • Balcony / Terrace
  • Garage
Travel time
-
Nadia Balmer

Nadia Balmer

1 / 13
Nadia Balmer

Nadia Balmer

  • Balcony / Terrace
5.5 rooms, 105m², CHF 1,150,000.–
Sigriswilstrasse 102, 3655 Sigriswil

ImmoWyss - 2-Family Chalet with infinitely beautiful lake and mountain views

We intentionally only publish a selection of our offers on real estate portals. You can find a complete overview of all current objects at any time on www.immowyss.ch. Detailed information about this property with additional pictures, floor plans, and complete sales documentation can be found at https://www.immowyss.ch/immobilien/?objekt-id=RO984. This charming chalet with two independent apartments combines alpine character, warm coziness, and a location that delights every day. Embedded in an impressive mountain landscape and with a dreamy view of the glittering Lake Thun, this house unfolds its very special magic; a place where peace, nature, and living feeling harmoniously merge. The upper apartment welcomes you with comfortable chalet flair and lovingly preserved wood style. Three cozy rooms radiate warmth and coziness, creating a cozy atmosphere to feel good. The kitchen, renewed in 2014, presents itself stylishly and functionally at the same time, while the also modernized bathroom offers timeless comfort. The true heart of the apartment, however, is the sunny balcony: from here, the view sweeps over the majestic mountains to the deep blue Lake Thun - a panorama that enchants at any time of day. The second apartment is located on the ground floor and has a practical floor plan and direct access to the outside. The simple kitchen offers everything for daily needs. A room opens onto the terrace and invites you to enjoy the fresh mountain air and peaceful surroundings. Another room and a bathroom with toilet and bathtub complete this apartment perfectly. Particularly practical: from here, you can directly access the technical and laundry room. For the upper apartment, the laundry area is conveniently accessible via the external staircase. This attractive offer is rounded off by a single garage with a forecourt on the opposite side of the street. Additionally, there is the possibility to rent another parking space. The most important advantages speak for themselves: - House with 2 residential units - Unobstructed lake and mountain views as far as the eye can see - Garage and 1 storage space in front of the garage, another parking space can be rented - Chalet-style house with a lot of character and history Have we piqued your interest? Arrange a viewing appointment today and take a look at the interesting Immobilien Wyss offer on site. *** SALES DOCUMENTATION *** Download the sales documentation including address, floor plans, and many pictures at www.immowyss.ch. Simply fill out the contact form and you will receive the documents immediately and around the clock by email.*** FREE MARKET VALUE APPRAISAL & FIRST CONSULTATION *** Real estate instant valuation at www.immowyss.ch/online-immobilienbewertung/ Our consultation is non-binding and free for owners, Tel. 033 221 77 33 *** REAL ESTATE WANTED - SALE WITH GUARANTEE *** For our registered customers, we are constantly looking for houses, apartments, rental properties, and building land parcels. We sell your property with a guarantee. Call us for a non-binding conversation today or fill out the form. www.immowyss.ch/kontakt/ ALL REAL ESTATE OFFERS www.immowyss.ch/immobilien-thun/

  • Balcony / Terrace
Travel time
-

Other interesting objects