


Fahrni b. Thun - Roof flat rent

We recommend expanding your search criteria to get similar results. The current filters didn’t return any matches.

If you don’t want to change your current search criteria, we recommend creating a search alert, so you’ll be notified when matching offers become available.

More objects in your automatically expanded search area
11 results - Radius: + 10km
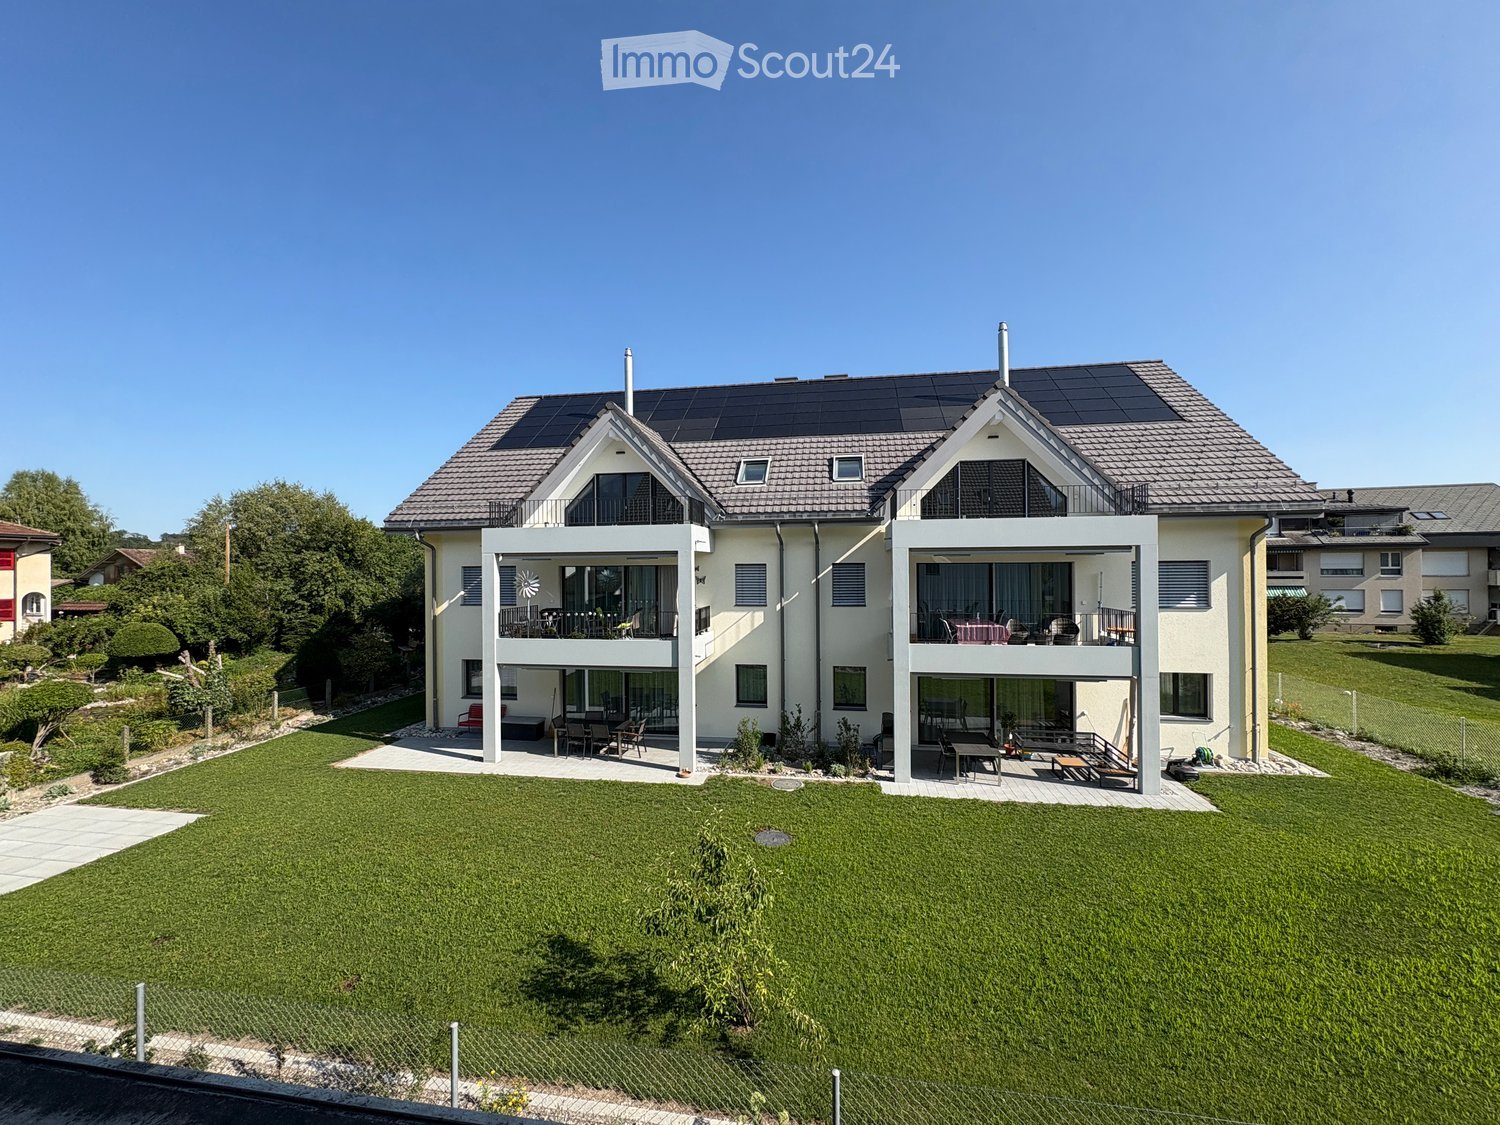
  • Two-story modern house with solar panels on the roof, large windows, balconies, and a well-maintained lawn.
  • Modern two-story house with white exterior, solar panels on the roof, multiple balconies, and a well-maintained lawn with a small play area featuring a slide and wooden play structure.
  • Balcony with white floor and metal railing, overlooking a residential area with houses, trees, and distant mountains.
  • Balcony overlooking a residential area with houses and a mountain view in the background.
  • Balcony overlooking a residential area with houses, a lawn, and distant mountains under a clear blue sky.
  • Clean, modern hallway with light wooden flooring, white walls, recessed ceiling lights, and a built-in storage unit with a bench seat. A staircase leads upwards, and a doorway at the end opens to another room.
  • Modern hallway with wooden flooring, white walls, built-in closet, and staircase leading upwards.
  • Modern kitchen with white cabinets, dark countertop, and built-in appliances, featuring wooden flooring and ample natural light from skylight.
  • Modern kitchen with white cabinets, black countertops, and stainless steel appliances. Open layout with a visible staircase leading to an upper level.
  • Modern, open-concept space with wooden flooring, white walls, and a sleek black countertop with integrated cabinets and drawers.
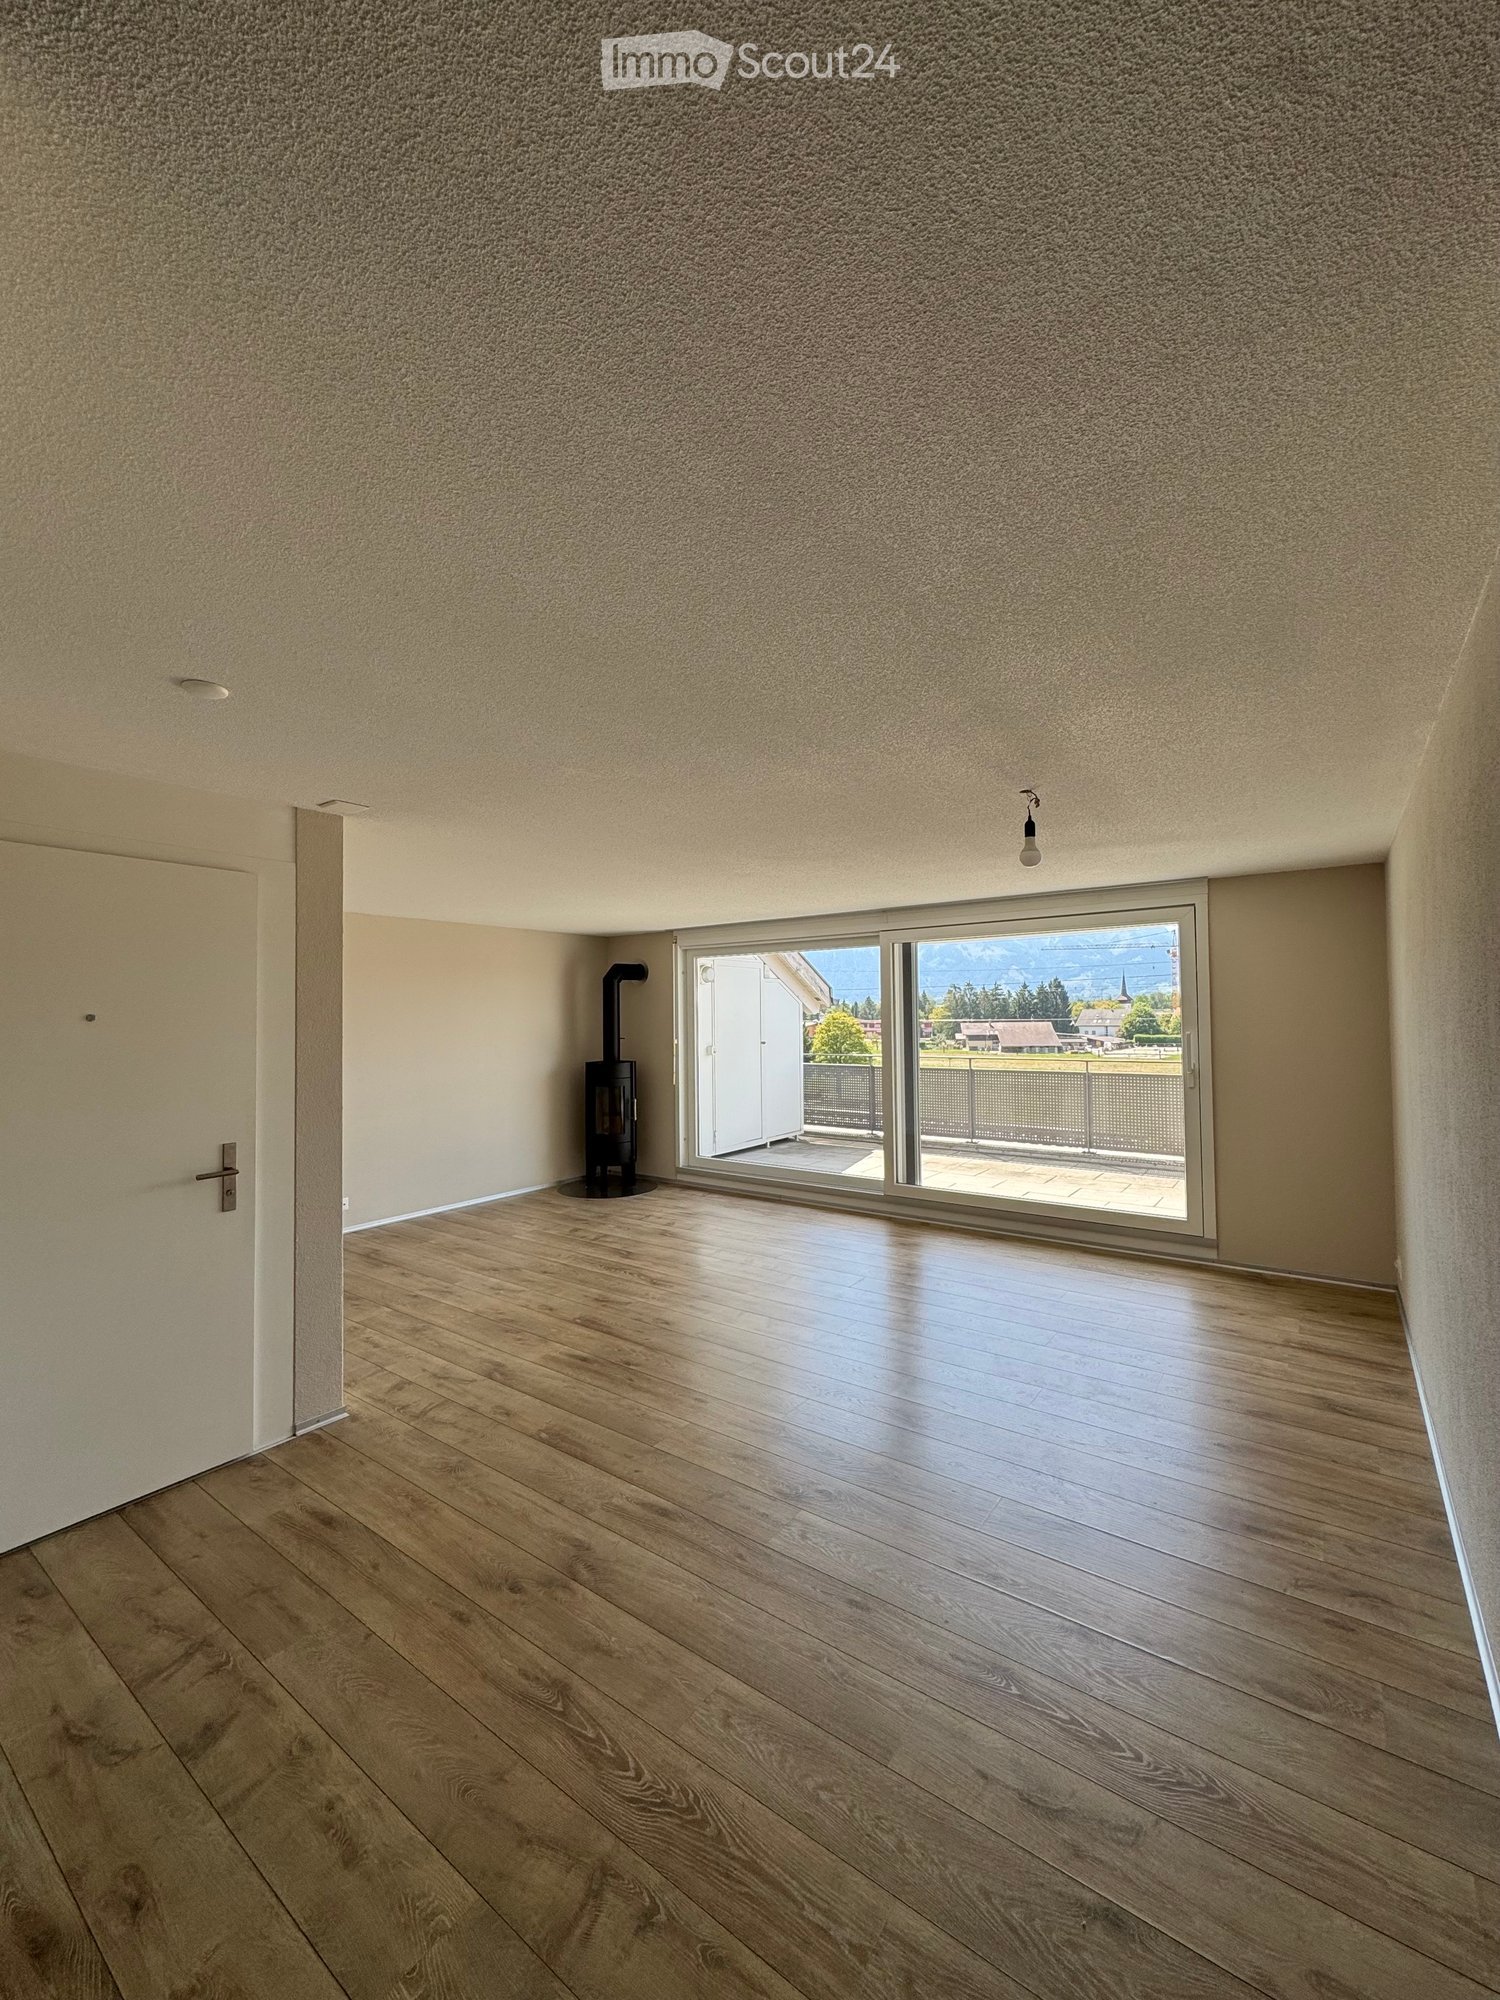
  • Open-plan living space with wooden flooring, white walls, and a modern black wood-burning stove. Features include exposed wooden beams, a staircase leading to an upper level, and large windows offering natural light.
  • Open-concept living space with wooden floors, exposed wooden ceiling beams, and a modern kitchen area featuring white cabinets and a central island. A wood stove is positioned near the center.
  • Empty attic room with wooden floors, white walls, and skylight windows, featuring exposed wooden beams on the ceiling.
  • Empty room with wooden flooring, white walls, and large windows. Two doors lead to other rooms.
  • Modern wooden staircase with metal railing leading to a bright, open loft area with large windows and wooden flooring.
  • Spacious hallway with wooden flooring, modern black metal railing, and large windows offering a scenic view.
  • Modern bathroom with a wooden vanity, white sink, bathtub, toilet, and large mirror with LED lighting.
  • Modern bathroom with a white sink, wooden cabinet, toilet, and large mirror with built-in lighting. Grey marble tiles on walls and dark tiles on floor.
  • Modern bathroom with a white sink, chrome faucet, large mirror with built-in lighting, toilet, and a glass-enclosed shower area.
  • Modern laundry room with wooden flooring, white walls, and built-in washing machine and dryer. Includes a small sink and a round ceiling light.
  • Underground parking area with concrete pillars, marked parking spaces, and emergency exit signage.
1 / 21
4.5 rooms130m²CHF 2,830.–
Top
Schwandstrasse 60, 3634 Thierachern

First-time rental: 4.5-room attic apartment with living gallery in Thierachern

High-quality new-build attic apartments with large living gallery in owner-occupier standard.First rental from 1 December 2026 or by agreement. The apartments are currently being completed in the interior construction.In a quiet and rural community of Thierachern, near Thun, the recreational area of Lake Thun and the Bernese Oberland.The public transport network (bus) is located in the immediate vicinity. The village center with schools can be reached in a short time and safely via a feeder service road.The attic apartments on the 2nd upper floor impress with their high-quality construction standard and a unique living ambiance.The attic apartments offer: • Well-thought-out room concept with above-average large rooms. • Modern, contemporary kitchen with kitchen island and counter, oven, combi-steamer, large refrigerator, ceramic glass cooktop and dishwasher. • Open kitchen, dining and living area, with Swedish stove for cozy warmth on autumn and winter days. • Two high-quality equipped shower and bath rooms. • The spacious living gallery can be used in many ways, as a living room, TV room, home office, etc. • Reduit in the apartment with washing machine and dryer. • Elevator, wheelchair accessible. • Spacious balcony with south orientation. • Unique basement hobby room with 22 or 31 m2 and additional attic compartment on the gallery floor. • Children's playground on the back of the building, north side. • Own electricity production with photovoltaic system. Parking spaces in the car garage with direct access to your basement, 1-2 spaces available upon request, at CHF 140.00/month. Basic installation for E-Mobility is available.The pictures come from similar apartments and may differ from the actual object.

Travel time
-
  • Empty room with large windows offering a scenic view of mountains and a town below.
  • Modern kitchen with wooden flooring, dark grey cabinets, and a large window offering a scenic mountain view.
  • Open-plan kitchen and living area with exposed wooden beams, grey cabinets, wooden flooring, and a sink with a faucet.
  • Bright, empty attic room with wooden flooring, white walls, skylight, and large window with a view of greenery.
  • Empty attic room with wooden beams, wooden flooring, large skylight, and a window with a view of greenery.
  • Modern bathroom with a large mirror, wooden vanity, sink, toilet, and a glass-enclosed shower area with a window showing greenery outside.
  • Wooden balcony with metal railing, overlooking a scenic landscape of trees, houses, and distant mountains.
  • View of a town with houses, trees, and mountains in the background.
1 / 8
3.5 rooms90m²CHF 2,750.–
Top
Sonnenhofweg 6, 3600 Thun

First-time rental: Modern 3.5-room attic apartment with mountain panorama in Thun

Welcome to your new home! This stylish 3.5-room attic apartment on the 3rd floor convinces with modern living comfort and a magnificent view. • Attractive attic apartment: Unique living character with visible roof construction, plenty of light, and an impressive view. • Interior design: High-quality equipment with solid wood parquet floors, abrasion-resistant walls with visible wood construction. • Kitchen: Open, bright, practical, and high-quality kitchen with induction stove, Quooker, steamer, etc.; Washing machine / dryer. • Large balcony: Enjoy sunny and cozy hours outdoors. • Construction: Very good thermal insulation in the roof, photovoltaic system, high-quality windows. • Equipment: Battery storage, water softening system, heat pump for warm water and underfloor heating. • Surroundings: Flower and garden lovers can use and maintain the garden together. • Access: The apartment has its own entrance, accessible via stairs. • Garage and parking: Own spacious double garage (with charging station) and parking space directly at the building. • Quiet location: Pleasantly quiet during the day and at night – no street or train noise disturbs your relaxation. The apartment is located in a (new) two-family house at Sonnenhofweg 6 in 3600 Thun, embedded in a natural environment with proximity to Lake Thun and the Aare basin. The bus stop Bächimatt can be reached in just 5 minutes on foot, and Thun train station via Aarequai in about 15 minutes on foot. For daily needs, a Coop and a Migros supermarket are available in the adjacent Hünibach. Everyone appreciates the lake, the promenade to the city of Thun, the quiet neighborhood, and above all: the view.The rent for the large double garage (with charging station) is an additional CHF 350.-This exclusive view apartment combines sustainable and modern living, a quiet location, and excellent connections – a real highlight in the heart of the Bernese Oberland.

Travel time
-
  • Empty room with wooden flooring, white walls, large windows, and sliding glass doors leading to a balcony.
  • Empty room with wooden flooring, large windows, and an arched doorway leading to another space.
  • Empty room with wooden flooring and a brick fireplace against a white wall.
  • Empty room with wooden flooring and exposed wooden ceiling beams, featuring skylight windows allowing natural light.
  • Empty hallway with wooden flooring and white walls, featuring several closed wooden doors on both sides.
  • A small bathroom with white tiled walls and a pink bathtub, toilet, and sink. A white cabinet is positioned next to the sink, and a mirror is mounted on the wall above it.
  • Modern bathroom with double sink vanity, white tiles, large mirror, and two cups on the counter.
  • Bright kitchen with white cabinets, stainless steel appliances, and a tiled floor.
1 / 8
6 rooms182m²CHF 2,342.–
Top
Finkenweg 28, 3110 Münsingen

Spacious 6-room attic apartment with balcony and beautiful view in Münsingen

Welcome to this charming and spacious 6-room attic apartment on the second floor of a well-maintained multi-family house at Finkenweg 28 in Münsingen. With a living area of 182 m², this apartment offers plenty of space for families or anyone who appreciates spacious living. The apartment is available from 1 November 2026.The apartment impresses with the following highlights: • Bright rooms with wooden floor: Several spacious rooms with warm wooden floor, large windows, and elegant archways provide a welcoming living atmosphere. • Fireplace: A cozy brick fireplace gives the living area a special flair and cozy warmth. • Balconies: Two balconies offer space to relax and enjoy the beautiful view. • Attic charm: Exposed wooden ceiling beams and skylights let in natural light and give the apartment a unique character. • Bright kitchen: Kitchen with white cabinets, stainless steel appliances, dishwasher, and tile floor. • Two bathrooms: One bathroom with double sink and large mirror, as well as another bathroom with bathtub. • Practical corridor: A spacious hallway with wooden floor and several doors comfortably connects all rooms. • Washing machine, storage room, garage, and parking space are also available. • Pets are welcome – ideal for animal-loving families. • Cable TV is available in the house. Location and surroundings:The apartment is located in a quiet environment in Münsingen and is very sunny in the summer. The location scores with an excellent connection to public transport: • Bus stop Höheacker: only 2 minutes' walk away • Münsingen train station: can be reached in 14 minutes on foot • Denner supermarket: can be reached in 10 minutes on foot • Sonnhalde school: can be reached in 10 minutes on foot – ideal for families with children • DROPA Aare pharmacy: also can be reached in 10 minutes on foot

Travel time
-
  • Balcony with wooden railings and a view of a rural landscape, fields, and distant mountains.
  • Compact kitchen with white cabinets, dark countertops, a sink, and an oven, featuring a slanted ceiling and black tiled floor.
  • An empty room with white cabinets, a wooden countertop, and dark tiled flooring.
  • Bright bedroom with wooden floors, slanted wooden ceiling, large sliding glass doors leading to a balcony with a scenic view, and a white wardrobe.
  • Empty room with wooden flooring, white walls, and a partially open door leading to another space.
  • Empty attic space with wooden beams and slanted white walls, featuring a wooden floor and exposed wooden structural beams.
  • Two-story house with a well-maintained garden, featuring a large lawn, a playhouse, and a swing set.
1 / 7
3 rooms82m²CHF 1,550.–
Top
Gartenstrasse 8, 3110 Münsingen

Charming 3-room attic apartment with great views

Welcome to this charming 3-room attic apartment on the 2nd floor of a well-maintained old building on Gartenstrasse 8 in Münsingen. The apartment impresses with its special character, a magnificent view, and a sunny location – from 1 October 2026 or by arrangement, it is available for you.The apartment offers: • Spacious living area: approximately 82 m² of thoughtfully used space with the typical charm of an old building. • Loggia with a dream view: Enjoy the loggia with a beautiful view of the rural landscape, fields, and the distant mountains. • Compact kitchen: Functionally equipped and newly installed in 2026, the kitchen features white cabinets, dark worktops, an oven, and easy-to-clean tile flooring. • Bright rooms: Thanks to the attic location, you benefit from plenty of natural light – also pleasant in winter. In summer, a (split-) air conditioner can be used. Location and surroundings:The apartment is located in a quiet environment – both during the day and at night, it is pleasantly quiet. The connection to public transport is excellent. • Münsingen train station – only 4 minutes' walk away • Migros and Coop – within less than 5 minutes' walk This well-maintained attic apartment combines rural idyll with optimal infrastructure and is ideal for single people or couples (non-smokers) who appreciate the quiet life in Münsingen. Don't miss this special opportunity!

Travel time
-
1 / 13
4 rooms104m²CHF 2,990.–
Blochstrasse 42, 3653 Oberhofen am Thunersee

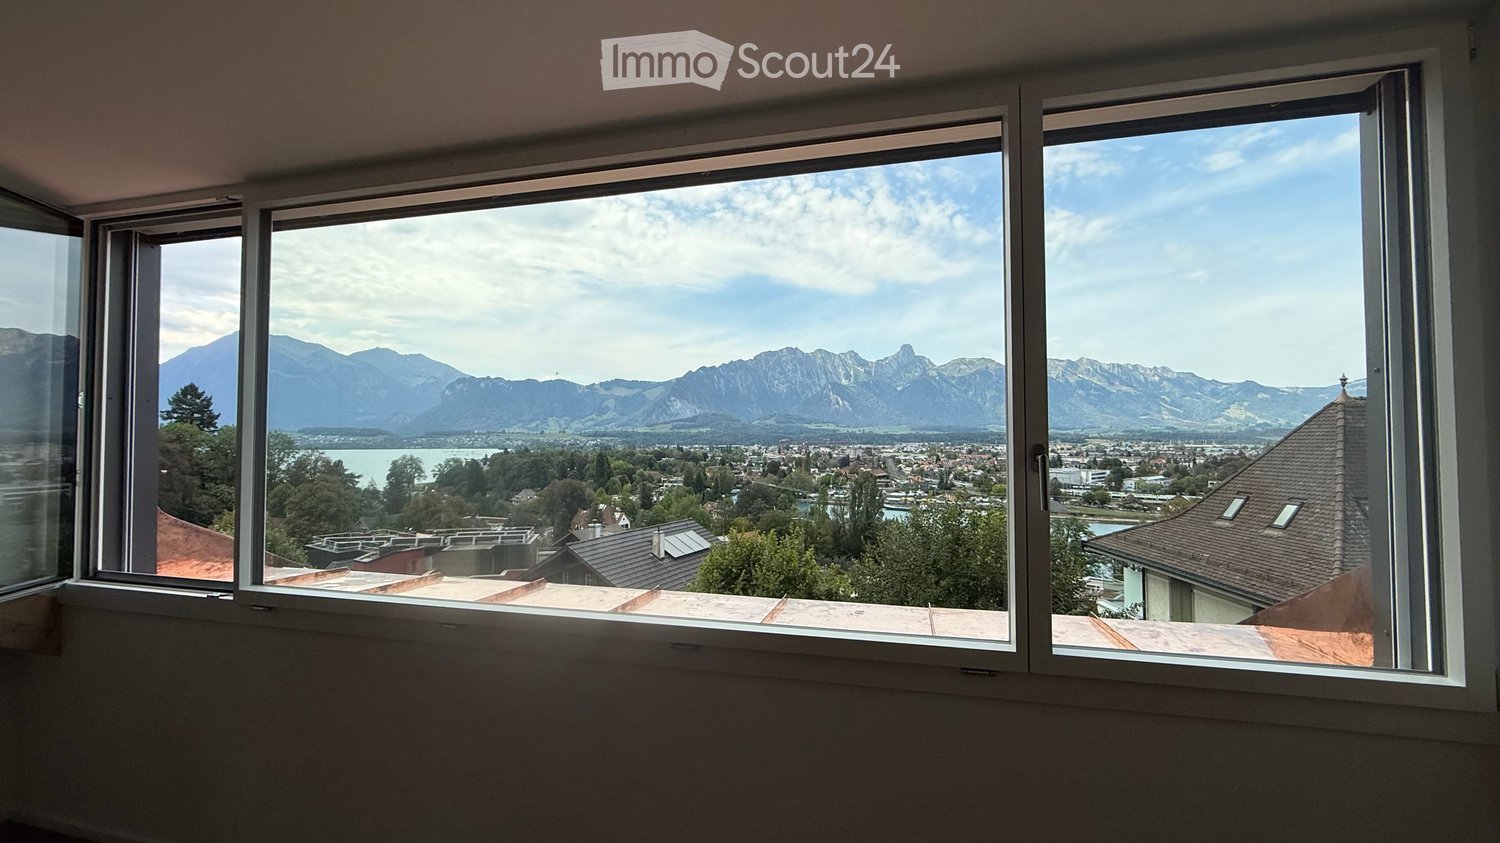
Charming 4-room attic apartment with breathtaking lake and mountain views in Oberhofen am Thunersee

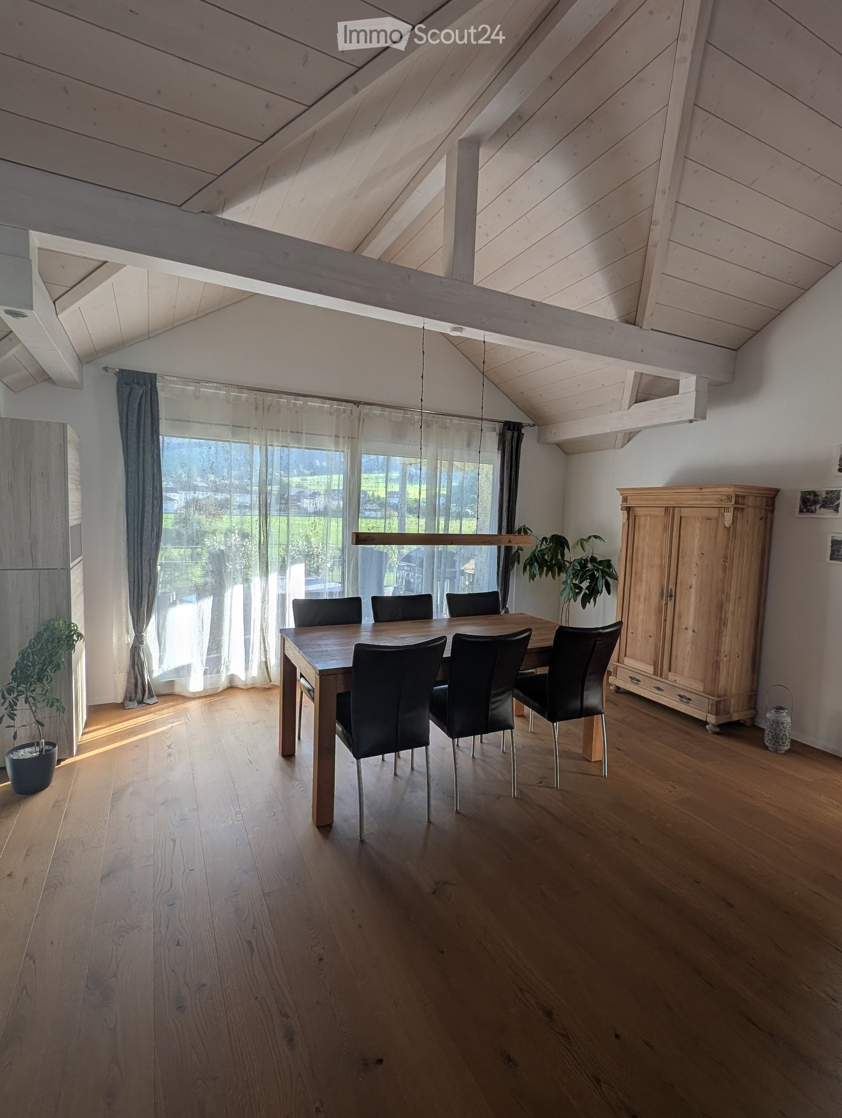
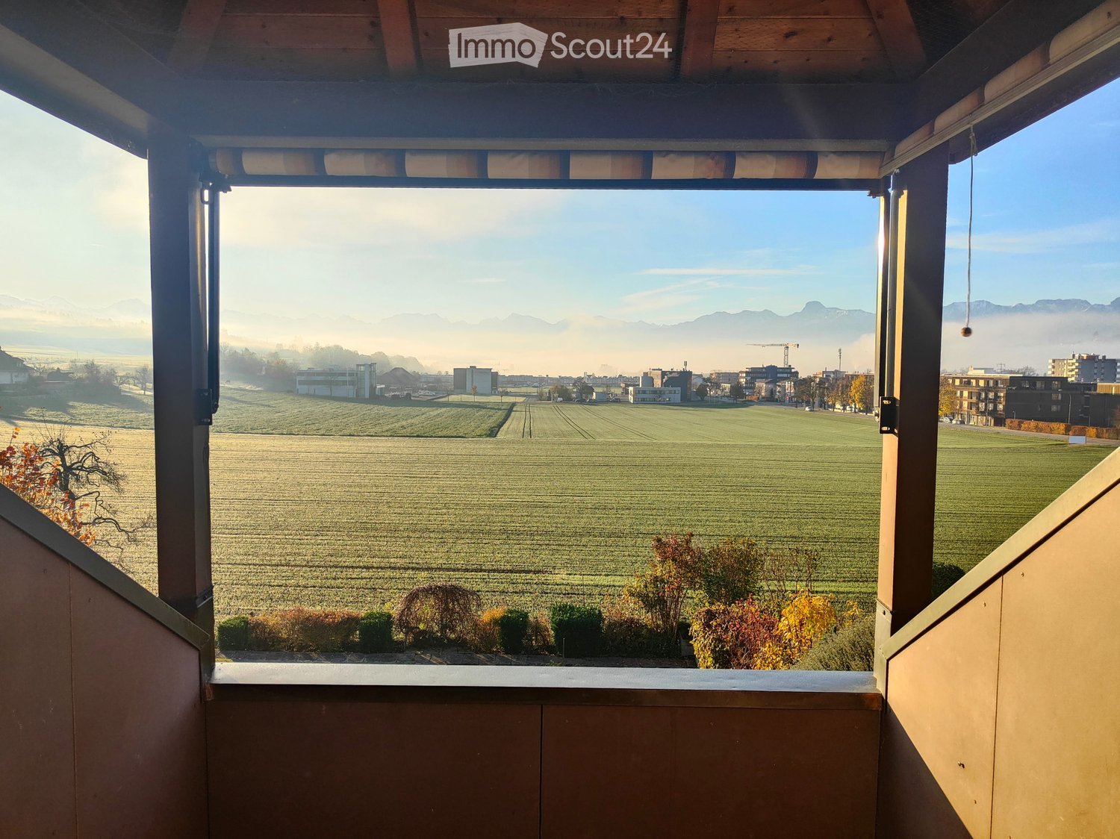
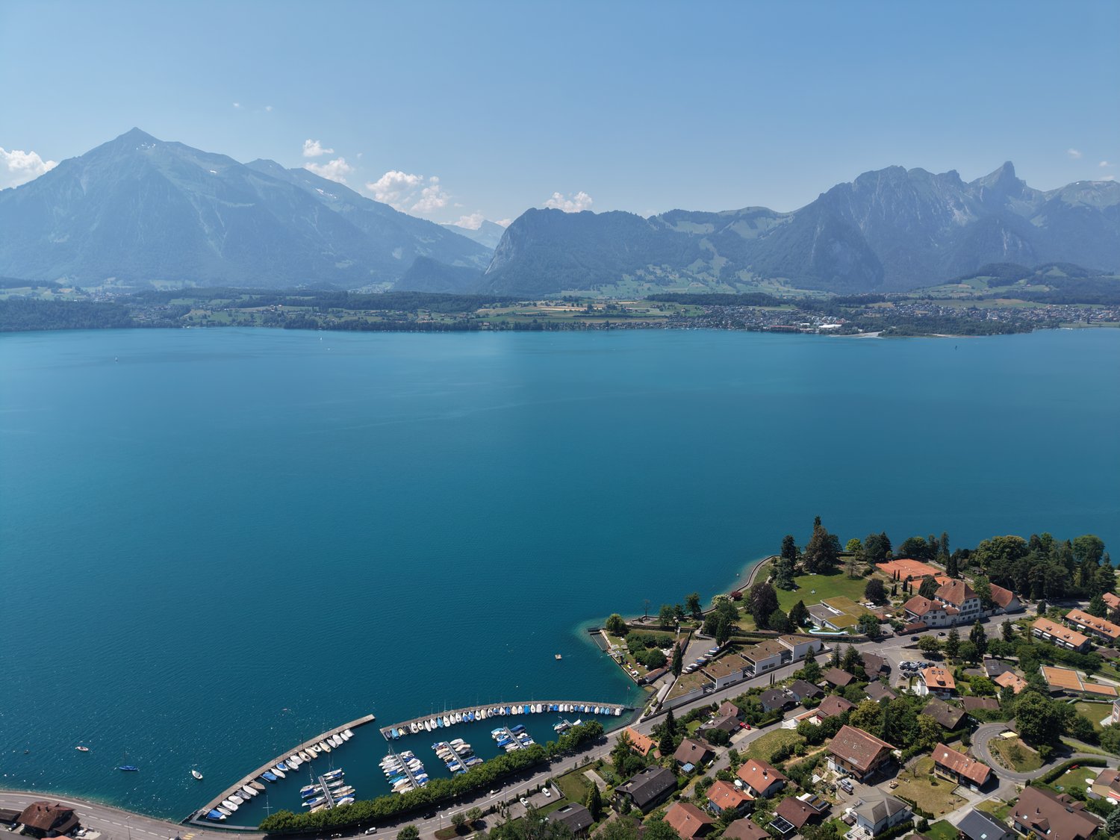
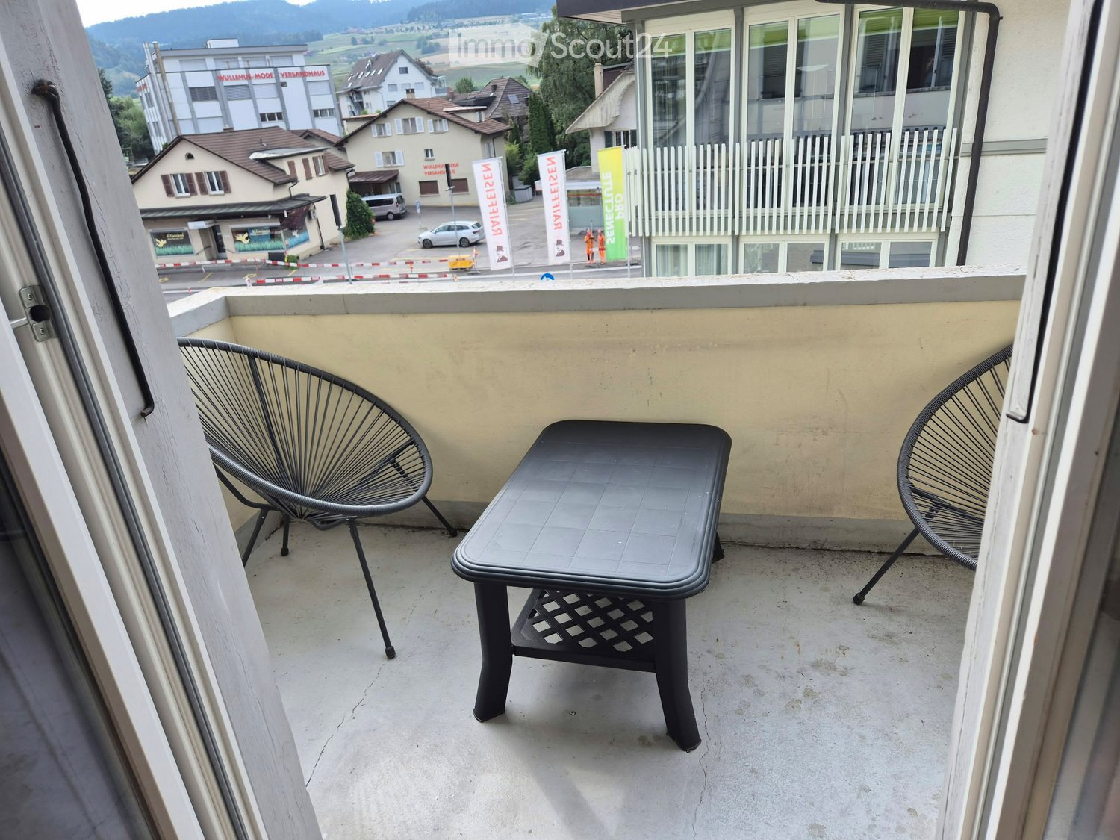
Looking for a home with a unique panoramic view? In the sought-after location on Blochstrasse 42 in Oberhofen, we are renting in a three-family house immediately or by arrangement this charming and bright 4-room attic apartment.The apartment convinces with its unobstructed view of the glittering Thunersee and the majestic mountain ranges of the Bernese Oberland - a daily natural spectacle right in front of your window. Also suitable as a second home.Your highlights at a glance • View & Balconies: Enjoy beautiful sunny hours on two different balconies - a covered balcony is oriented west, the second offers you a direct view of the lake. • Spacious room feeling: Approx. 104 m² living space with a well-thought-out and spacious room layout. *No guarantee on living space information. • Living comfort: All living and sleeping rooms are equipped with low-maintenance laminate. • Kitchen & Bathroom: A modern, well-equipped kitchen and a charming bathroom with a bathtub invite you to feel comfortable. • Practical storage space: Two practical storage spaces directly at the balconies and a separate basement compartment on the lower floor offer plenty of space for your utensils. • Washing & Parking: A communal laundry room with a private washing tower (washing & drying) is located on the lower floor. A covered car parking space or parking space can be rented on request. LocationThe property is located in a quiet and preferred hillside location in Oberhofen. The lake, Oberhofen Castle, bus connections, and shopping facilities for daily needs are within a few minutes' walk.Rent & Contact • Net rent: CHF 2'750.00 • Additional costs: CHF 250.00 • Covered parking space: CHF 100.00 / month Have we sparked your interest? We are happy to provide you with further information or to arrange a viewing appointment. We look forward to your contact!

Travel time
-

Other interesting objects