5 results - Properties for sale: Fällanden

Sven Neeser

Sven Neeser

1 / 12
Sven Neeser

Sven Neeser

  • Parking space
  • Garage
  • View
7 rooms200m²CHF 2,450,000.–
Fällanden, 8117 Fällanden

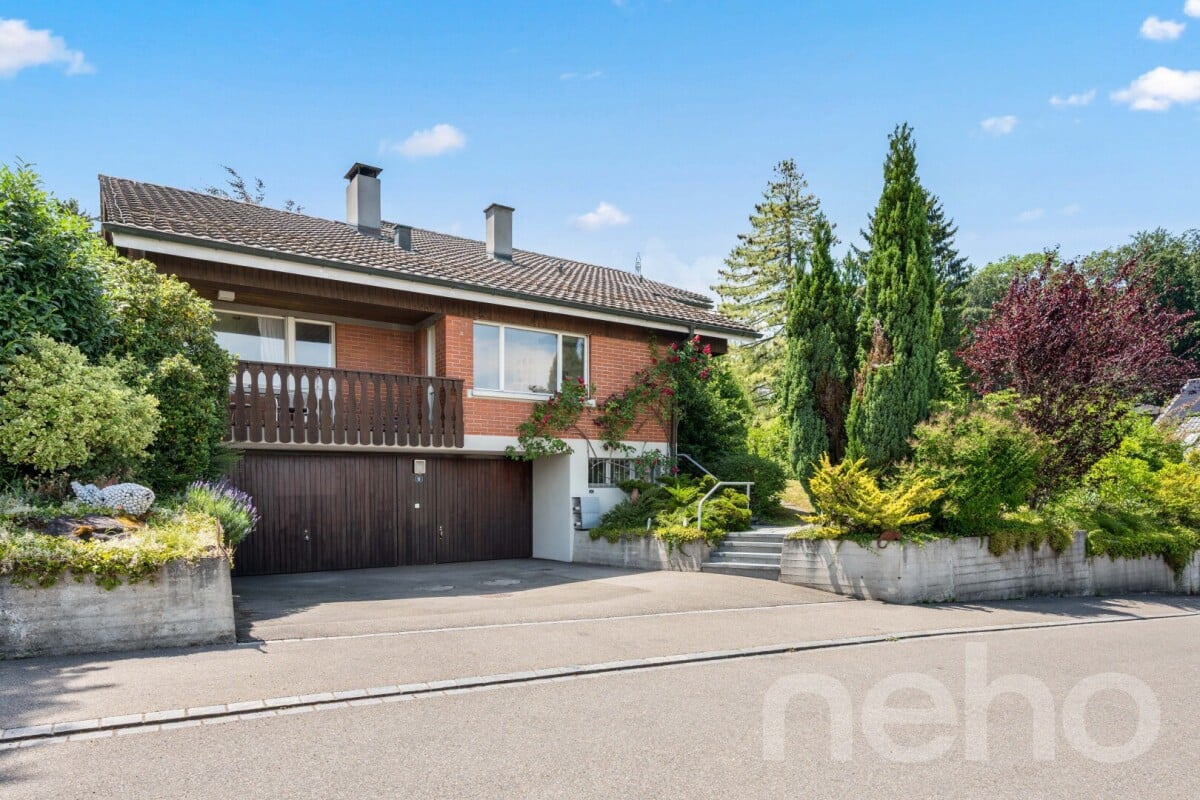
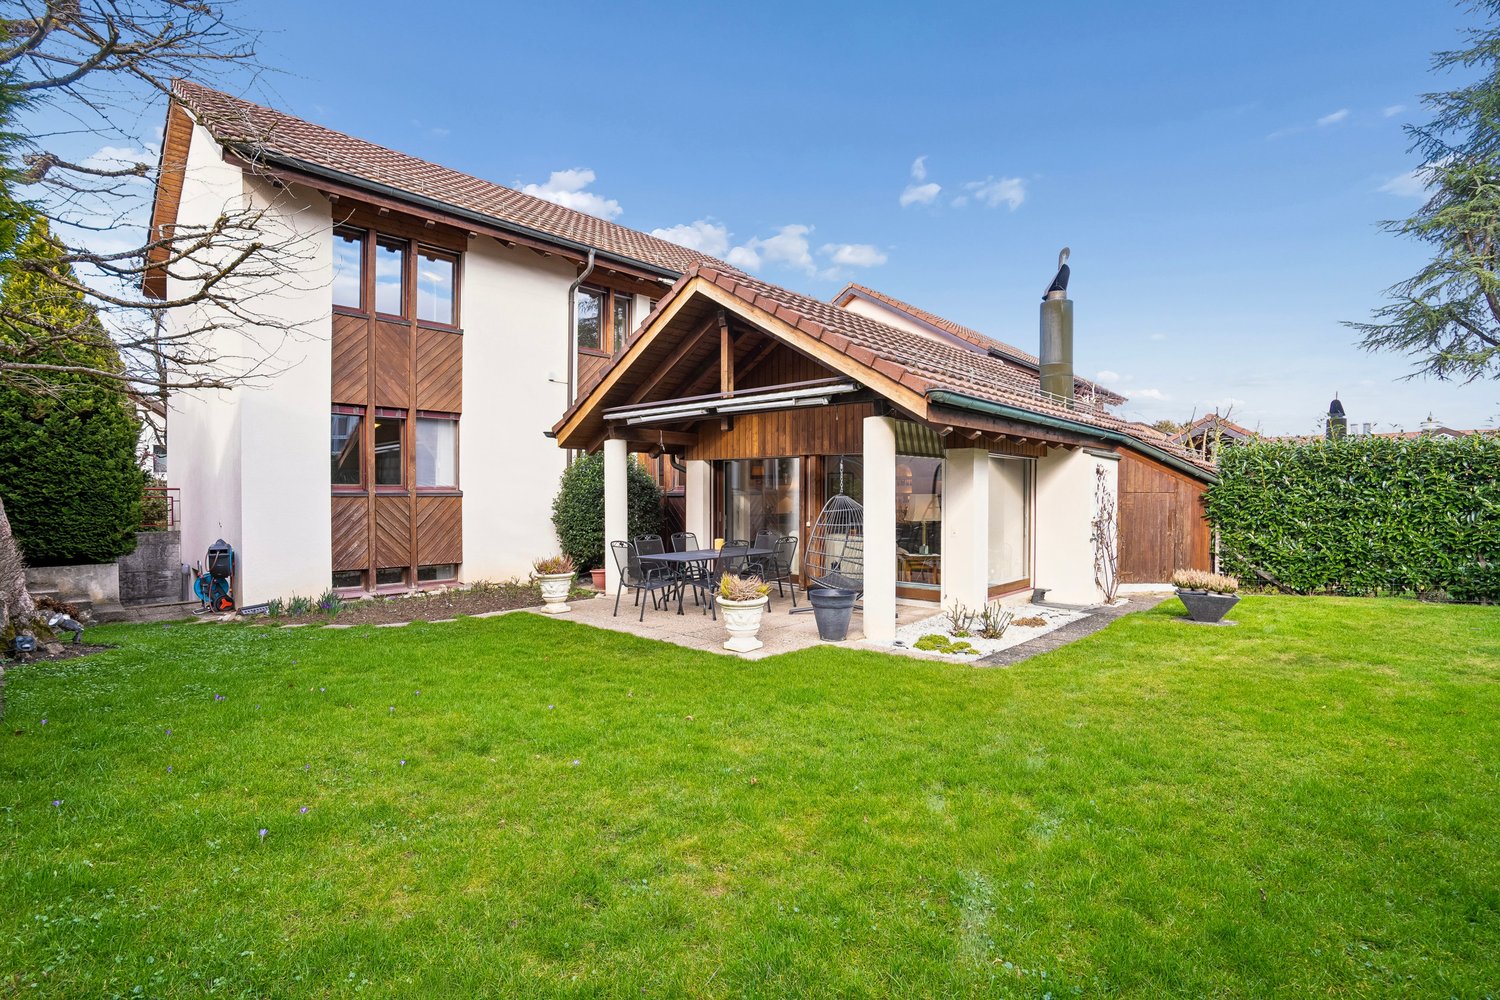
Unique Opportunity - Detached 7-Room Single-Family Home

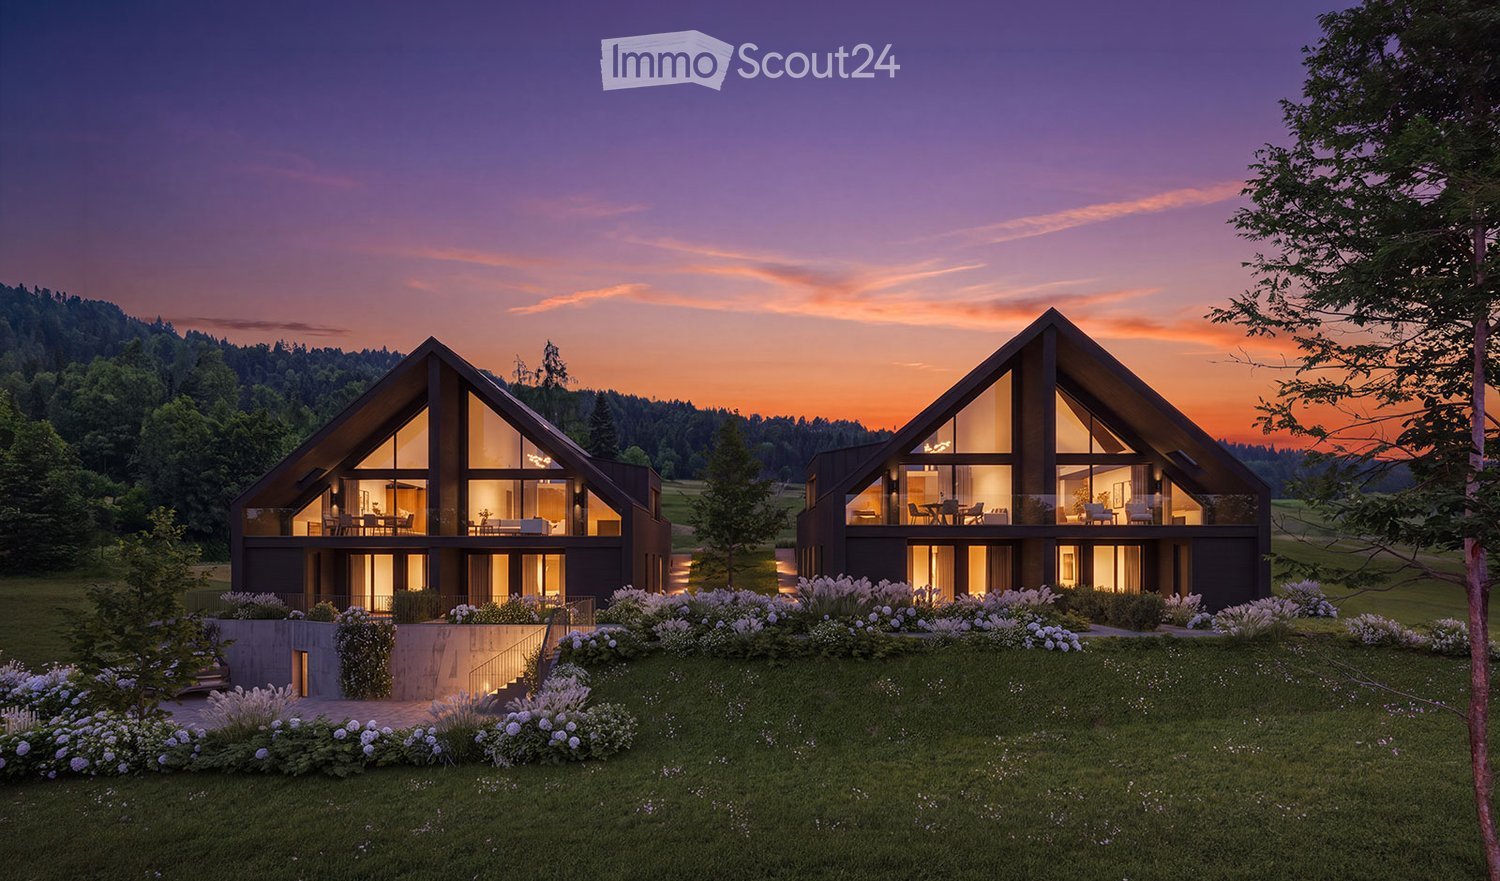
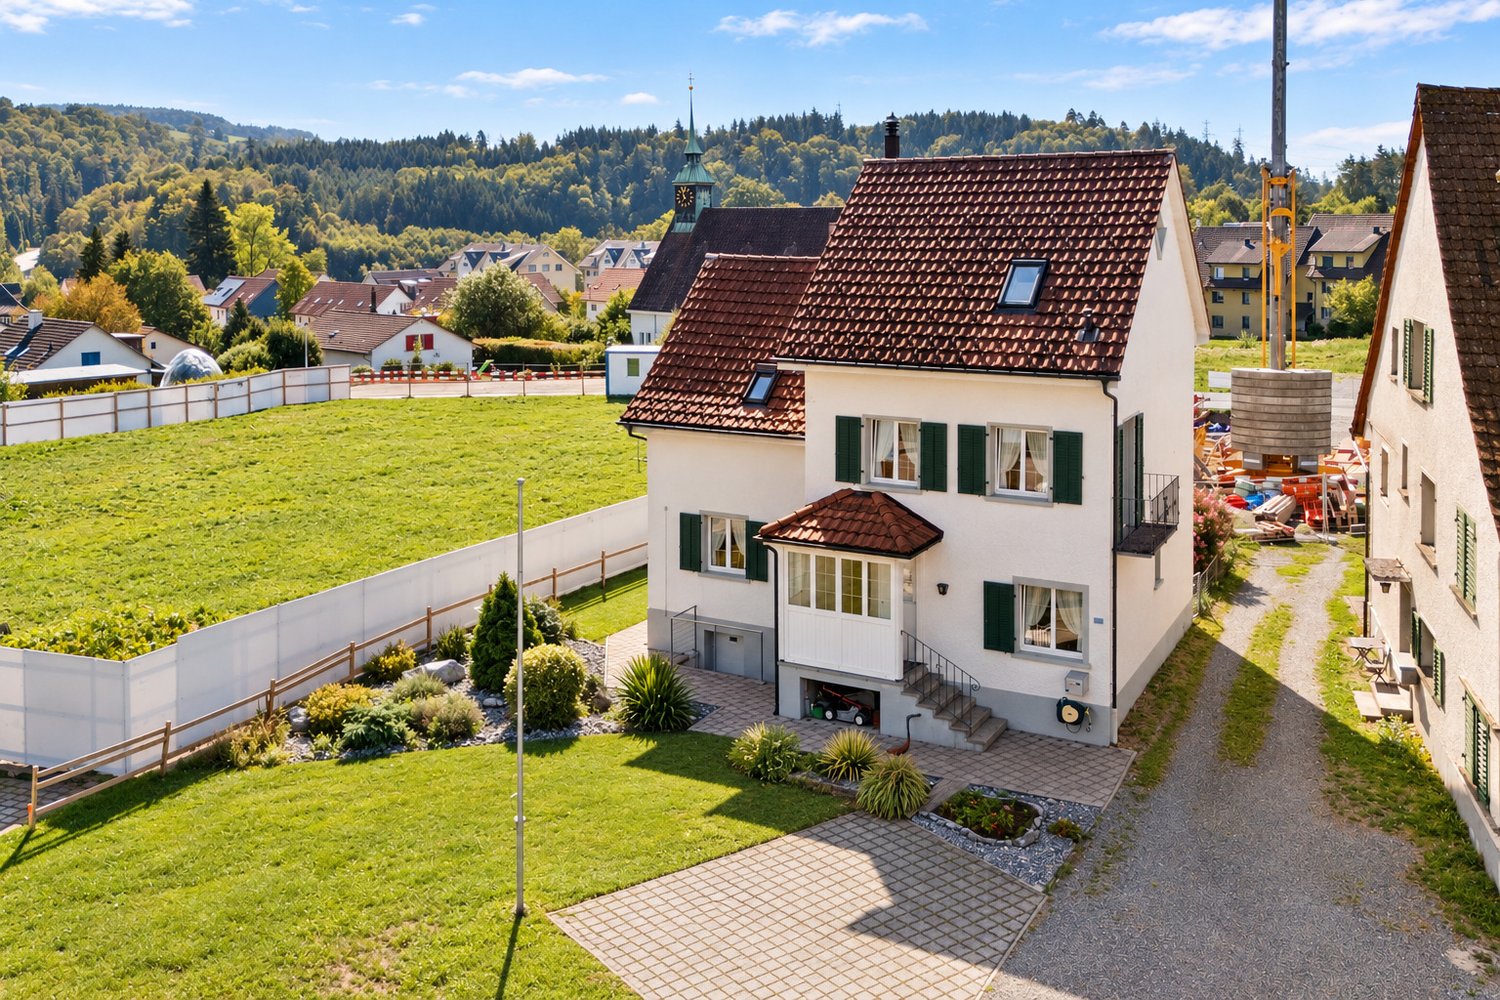
This detached single-family home in a quiet and family-friendly location in Fällanden combines generosity, privacy, and diverse usage possibilities. On a 934 m² large plot, you can expect a lovingly designed garden, a heated winter garden, and a beautiful view. Thanks to the separate apartment on the upper floor, the property is ideal for multi-generational families, guests, or for rent. A unique opportunity for all those looking for a home with plenty of space and potential. Ground Floor The ground floor forms the center of the house. The bright living and dining area with a fireplace and direct access to the heated winter garden creates a cozy living atmosphere. This floor is complemented by the kitchen, two rooms, a guest toilet, and direct access to the terrace and the spacious garden. Upper Floor On the upper floor, there is a practically self-contained apartment with a living room, two bedrooms, kitchen, bathroom, balcony, and an additional storage room. This floor offers a variety of usage possibilities - whether for family members, guests, or as a separate residential unit. Basement The basement convinces with two garages, a laundry room, several storage rooms, a technical room, and plenty of additional storage space and usage possibilities. Highlights • Detached single-family home • 934 m² large plot • Unique opportunity in Fällanden • Large, well-kept garden • Heated winter garden • Fireplace in the living area • Separate apartment on the upper floor • 2 garages and 2 outdoor parking spaces • Several balconies and terrace • Beautiful view • Quiet and family-friendly location • Plenty of privacy • Good connection to Zurich, Greifensee, and Forch Exact address available after registration on neho.ch.INTERESTED IN A VIEWING? PLEASE REGISTER: https://neho.ch/b/8117-26-2

  • Parking space
  • Garage
  • View
1 / 19
5.5 rooms125m²CHF 990,000.–
Brandholzstrasse 4, 8117 Fällanden

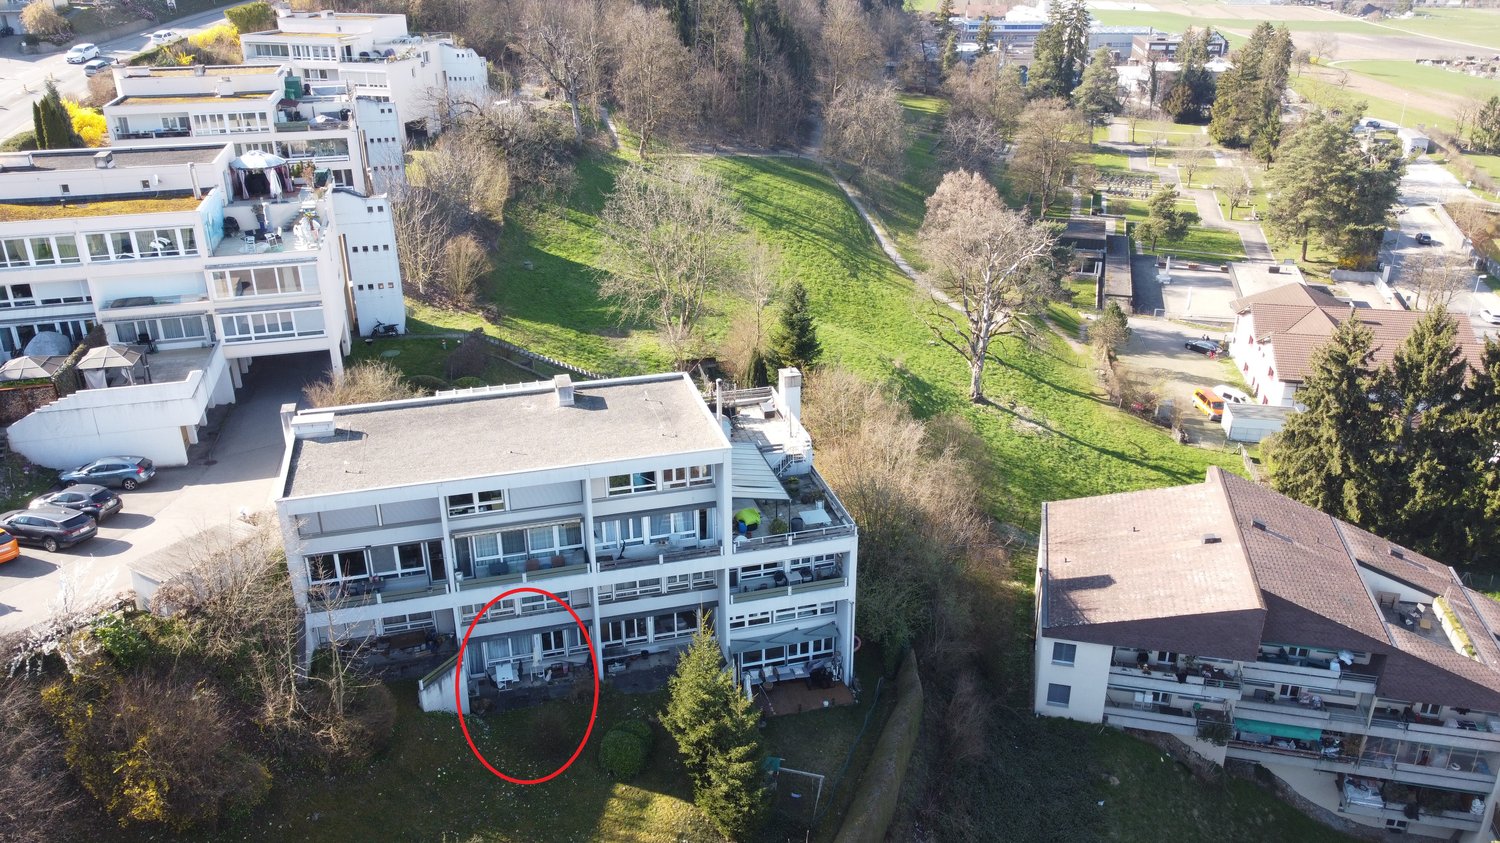
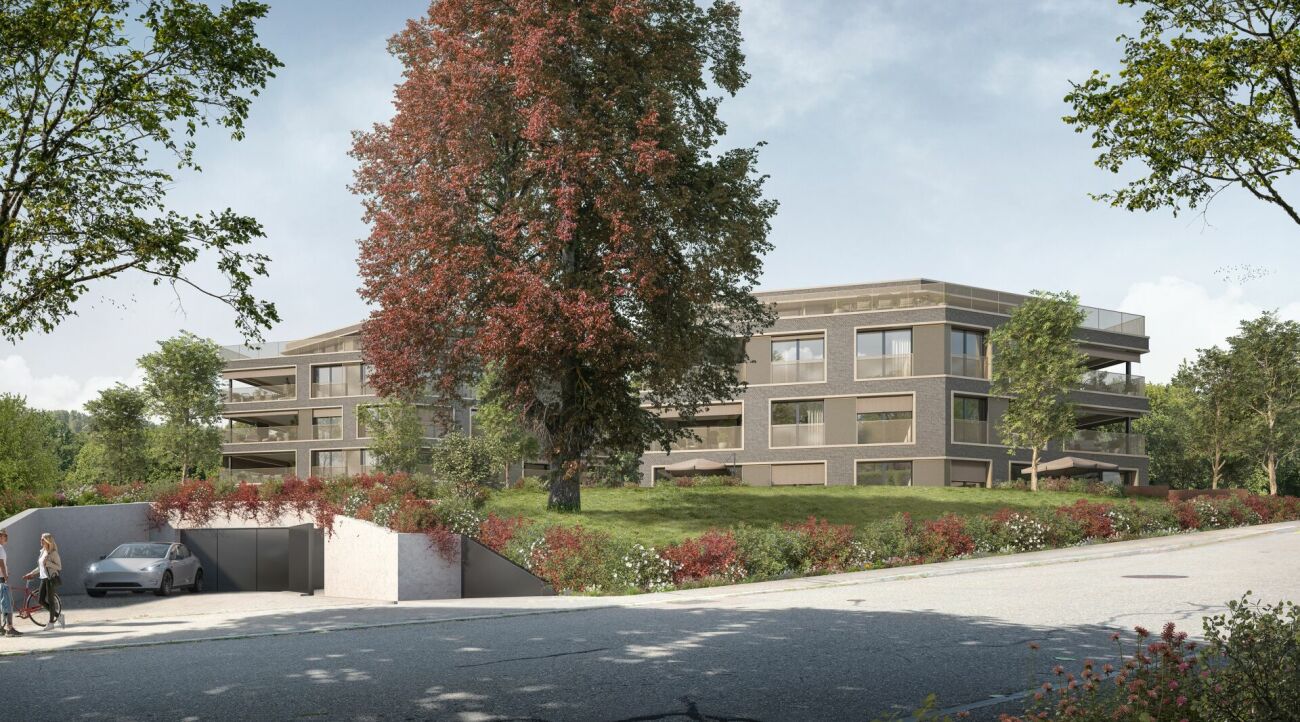
5.5-room maisonette apartment with garden seating area high above Lake Greifensee.

EnvironmentThe apartment is part of a multi-family house with 8 units (floor ownership) in a slight slope location. Individual rooms offer a view of Lake Greifensee, which is a versatile recreation and nature reserve area and a popular leisure destination. A path runs continuously around the lake. From the apartment, it's just a few steps to the forest. The surroundings offer good infrastructure.Fällanden is quiet and yet very centrally located. Zurich's main station is only 10 kilometers away. The "Eggler" bus stop is within walking distance.Shopping opportunities:Weekly market (Saturdays): 500 mMigros and pharmacy: 800 mCoop: 700 mBakery and butcher: 400 mMaisonette apartmentThe apartment is on four levels:1. Level • Open living and dining area with kitchen • 1 storage room • Directly from the living room, you can access the garden seating area with a small adjacent meadow. 2. Level • 2 bedrooms • 1 bathroom with toilet and sink 3. Level • 2 bedrooms • 1 storage room • 1 bathroom with bathtub and double sink (without toilet) 4. Level • Entrance area with cloakroom Garage / cellar / heating / surroundings • The apartment includes a private garage box with a power connection. • The apartment has a cellar room. • The property is heated via an oil heating system. • On the cellar level, there is a shared laundry and drying room. • The apartment also has its own washing machine. • The property includes an outdoor area with a meadow that can be used jointly. Special features: • The apartment needs renovation (painting walls, possibly floors, possibly wet cells). The windows would also need to be largely replaced. • Basically, it can be mentioned that the building substance of the property is very good, and it stays pleasantly cool in the summer. ----------------------------------------------------------------------------------------------Important!We look forward to your inquiry by email, preferably with a few personal sentences from you.info@liegenschaftsverkauf.chPlease always share your full address and mobile phone number with us.Thank you. :-)---------------------------------------------------------------------Do you have a house or apartment that you want to sell?As an institution also active in social welfare, we accompany you in the sale of your property with high social competence, empathetically, carefully, and transparently. We take our time and find creative, optimal solutions even in complex situations:www.liegenschaftsverkauf.ch/liegenschaft-verkaufenProperty sale with heart.

Travel time
-
1 / 13
5.5 rooms175m²CHF 1,580,000.–
8117 Fällanden

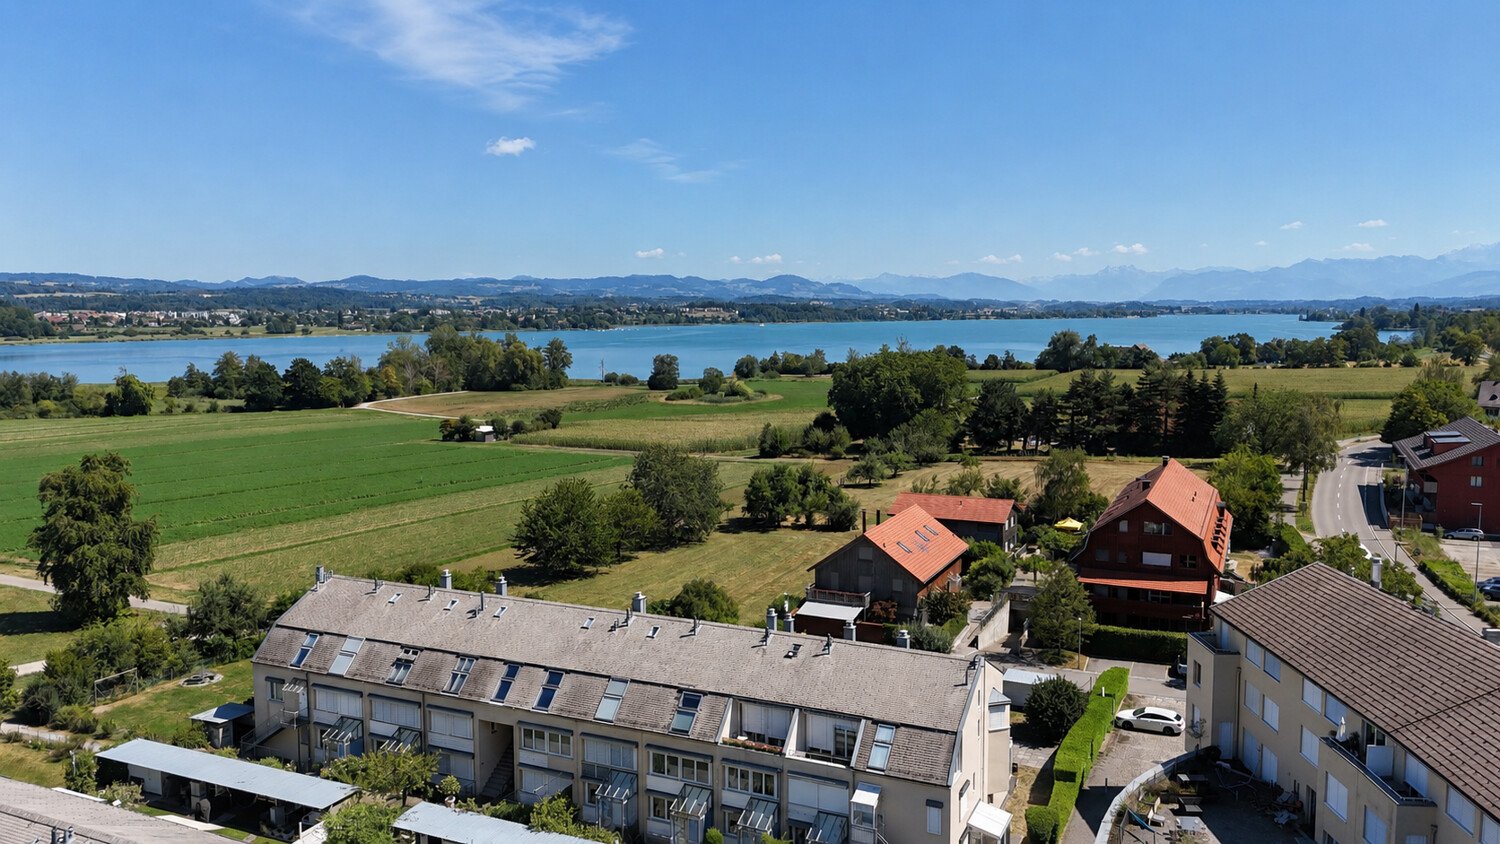
Lots of space for the family, close to nature and with a far-reaching view of Lake Greifen

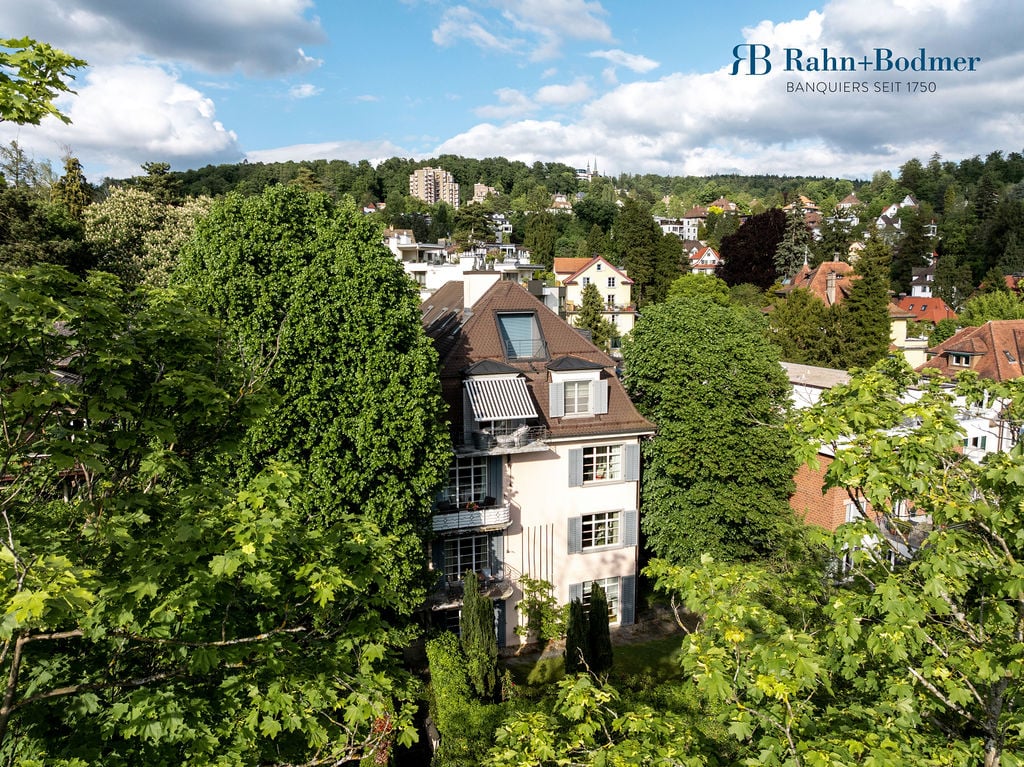
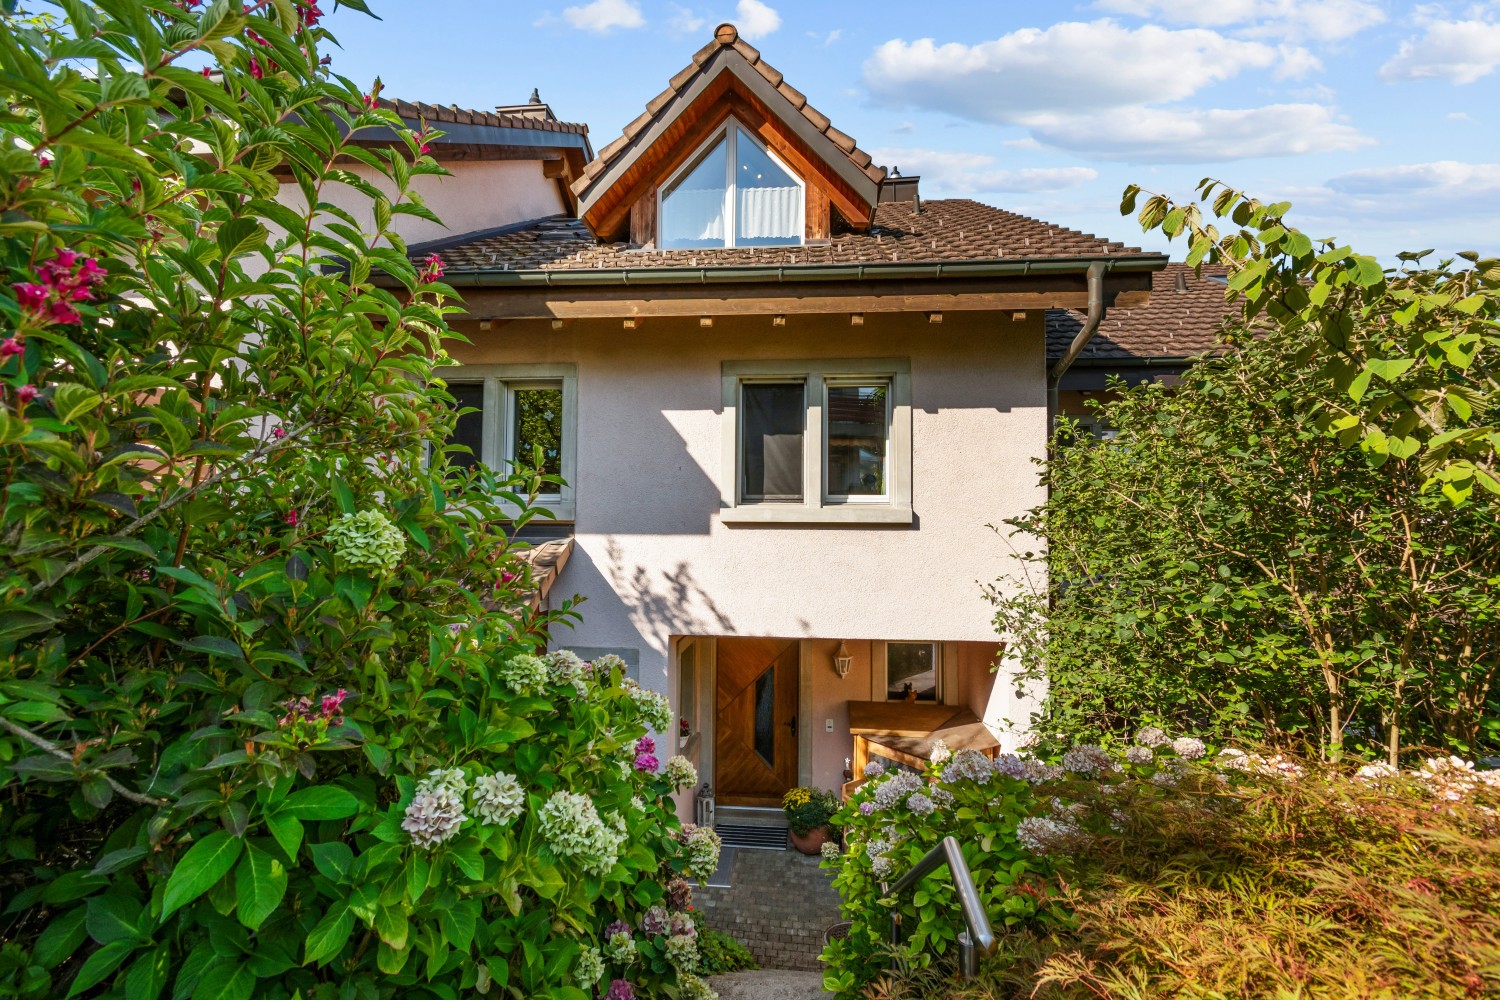
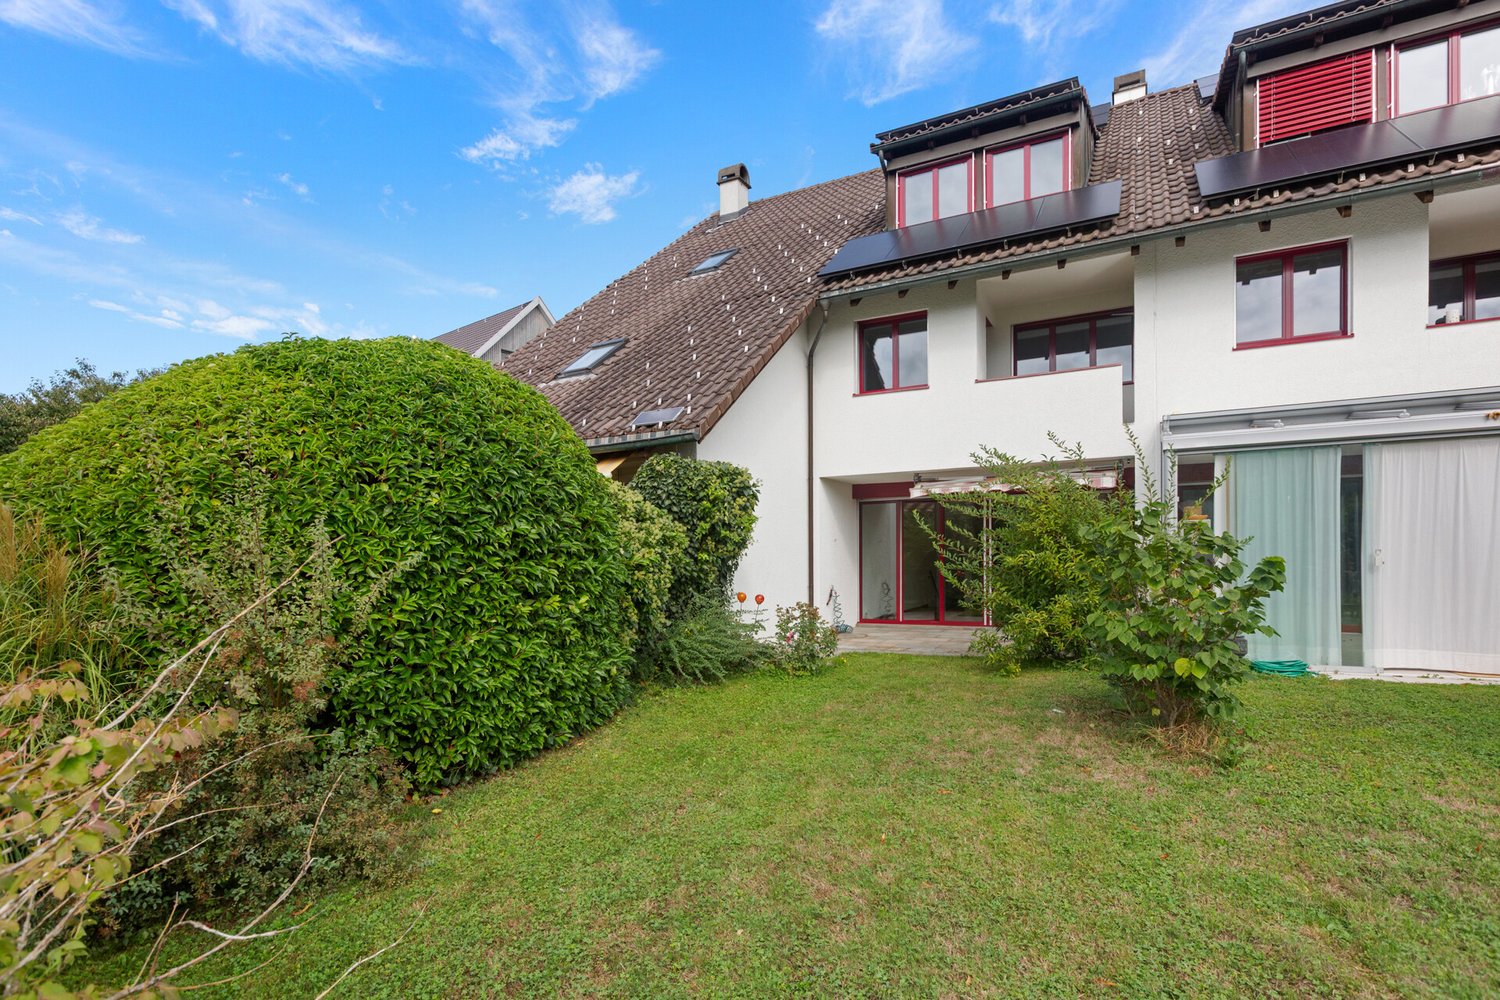
Semi-detached 5.5-room row house in condominium and building rights with two parking spaces in the shared underground garage The property is a 5.5-room row house in condominium and building rights. The object is designed as a semi-detached middle house and is located within a quiet row house development at Fröschbach 50 in Fällanden. The property was built in 1994 and has a net living area of around 175 m². The proportionate land area is around 223 m². The house offers a spacious room layout and a functional separation of the different living areas due to its multi-story structure. The floor plan is designed for family-friendly use and allows for flexible uses, such as a home office, guest room, hobby room, or additional storage space, in addition to classic living and sleeping rooms. A special feature of the property is the upper balcony, which offers a partial view of Lake Greifen. This additional outdoor area creates an attractive retreat and underlines the natural living quality of the property. The efficient development makes optimal use of the available land area. At the same time, the object has its own garden and outdoor area, which functionally complements the living space and offers additional recreational value. The property is located in a building right on land owned by the Schellenberg family and the municipality of Fällanden. The building rights contract runs until October 31, 2090, according to the available documents. The object includes two parking spaces in the shared underground garage. This sensibly complements the living offer and increases the everyday suitability, especially for a family household or a household with two vehicles. Overall, it is a well-maintained and versatile row house with above-average living space in relation to the proportionate land area, very good local amenities, proximity to Lake Greifen, partial lake view from the upper balcony, and long-term secure building rights.

More objects in your automatically expanded search area
19 results - Radius: + 10km
1 / 50
7 rooms279m²CHF 2,750,000.–
Premium
Im Loorain 36, 8803 Rüschlikon

6'700,- Baurechtszins im Jahr | BAURECHT bis 01.06.2084

Viel Raum. Beste Lage. Aussergewöhnlicher EinstiegspreisIn einer der begehrtesten Gemeinden am linken Zürichseeufer erwartet Sie dieses freistehende 7- Zimmer-Einfamilienhaus mit rund 279 m² Wohnfläche, grosszügigen Räumen, privatem Garten, überdachter Terrasse, Balkon und Doppelgarage.Die Liegenschaft wird im Baurecht angeboten. Genau daraus ergibt sich eine seltene Gelegenheit: Sie erwerben ein aussergewöhnlich geräumiges Haus in Rüschlikon zu einem Mindestverkaufspreis von CHF 2’750’000.–, ohne gleichzeitig den hohen Grundstückswert dieser exklusiven Gemeinde finanzieren zu müssen.Der Baurechtszins beträgt aktuell CHF 6’700.– pro Jahr, entsprechend rund CHF 558.– pro Monat. Der Baurechtsvertrag läuft bis zum 1. Juni 2084.Das Wichtigste auf einen Blick • Mindestverkaufspreis: CHF 2’750’000.– • Baurechtszins: CHF 6’700.– pro Jahr • Baurechtsvertrag bis 1. Juni 2084 • 7 Zimmer • ca. 279 m² Wohnfläche • ca. 424 m² Grundstücksfläche im Baurecht • Baujahr 1987 • Gebäudevolumen 1’240 m³ • 4 Badezimmer • privater Garten • überdachte Terrasse und Balkon • Doppelgarage • zusätzlicher Aussenparkplatz • Sicherheitssystem • grosszügige Keller-, Lager-, Technik- und Dachbodenflächen Das im Jahr 1987 erstellte Haus befindet sich in einem gepflegten, jedoch renovierungsbedürftigen Zustand. Es bietet damit die Möglichkeit, Ausstattung, Materialien und Raumwirkung vollständig auf die eigenen Vorstellungen abzustimmen.Die grosszügige Grundstruktur und das beachtliche Gebäudevolumen bilden eine ausgezeichnete Ausgangslage für die Realisierung eines modernen und individuellen Zuhauses.Baurecht als attraktiver PreisvorteilFreistehende Einfamilienhäuser dieser Grösse sind in Rüschlikon nur selten verfügbar. Im klassischen Volleigentum werden vergleichbare Objekte, abhängig von Mikrolage, Grundstück und Ausbaustandard, regelmässig zu deutlich höheren Preisen angeboten.Bei dieser Liegenschaft erwerben Sie das Haus und nutzen das Grundstück im Rahmen des bestehenden Baurechts. Dadurch reduziert sich der erforderliche Kapitaleinsatz erheblich.Dieses Modell eignet sich besonders für Käufer, welche die ausgezeichnete Lage, das grosszügige Raumangebot und die langfristige Nutzung höher gewichten als den Erwerb des Grundstücks. Gleichzeitig bleibt mehr finanzieller Spielraum für die individuelle Modernisierung der Liegenschaft.Die vollständigen Bestimmungen des Baurechtsvertrags werden ernsthaften Interessenten transparent mit der Verkaufsdokumentation zur Verfügung gestellt.Für wen eignet sich dieses Haus?Diese Liegenschaft ist ideal für: • Familien mit erhöhtem Platzbedarf • Käufer mit architektonischer und gestalterischer Vision • Interessenten, die gezielt in Rüschlikon wohnen möchten • Käufer, die den finanziellen Vorteil eines Baurechtsmodells erkennen • Personen, die Kapital lieber in den Ausbau als in den Grundstückserwerb investieren • langfristig orientierte Käufer Persönliche BesichtigungGerne stellen wir Ihnen die vollständige Verkaufsdokumentation einschliesslich der detaillierten Bestimmungen zum Baurecht zur Verfügung.Überzeugen Sie sich bei einer persönlichen Besichtigung vom aussergewöhnlichen Raumangebot, dem Entwicklungspotenzial und der attraktiven Wohnlage.Wir freuen uns auf Ihre Kontaktaufnahme.ENG:Exceptional Space. Prime Location. A Rare Entry OpportunitySet in Rüschlikon, one of the most sought-after residential communities on the left bank of Lake Zurich, this detached seven-room family home offers approximately 279 m² of living space, generously proportioned interiors, a private garden, a covered terrace, a balcony and a double garage.The property is offered under a long-term building leasehold arrangement (Baurecht). This creates a rare opportunity to acquire an exceptionally spacious home in Rüschlikon at a minimum asking price of CHF 2’750’000, without having to finance the considerable value of the land itself.The current annual ground rent amounts to CHF 6’700, equivalent to approximately CHF 558 per month. The building leasehold agreement runs until 1 June 2084.Key Facts at a Glance • Minimum asking price: CHF 2’750’000 • Annual ground rent: CHF 6’700 • Building leasehold agreement valid until 1 June 2084 • Seven rooms • Approximately 279 m² of living space • Approximately 424 m² of land held under building leasehold • Built in 1987 • Building volume of 1’240 m³ • Four bathrooms • Private garden • Covered terrace and balcony • Double garage • Additional outdoor parking space • Security system • Generous basement, storage, technical and attic areas The house was built in 1987 and has been well maintained, although it now requires renovation. This presents an excellent opportunity to tailor the finishes, materials and overall character of the property entirely to your personal preferences.Its generous proportions and substantial building volume provide an excellent foundation for creating a contemporary and highly individualfamily home.Building Leasehold as a Distinct Financial AdvantageDetached family homes of this size rarely become available in Rüschlikon. Comparable properties held in full ownership are typically offered at significantly higher prices, depending on their precise location, plot size and standard of finish.With this property, you acquire ownership of the house while using the land under the existing long-term building leasehold agreement. This considerably reduces the capital required to secure a home in one of the Zurich region’s most desirable residential locations.The arrangement is particularly attractive to buyers who place greater value on the location, the generous living space and long-term use of the property than on owning the land itself. It also preserves greater financial flexibility for the individual renovation and modernisation of the house.Full details and conditions of the building leasehold agreement will be made available transparently to genuinely interested parties as part of the complete sales documentation.Who Is This Property Ideal For?This property is particularly well suited to: • Families seeking generous living space • Buyers with a clear architectural and design vision • Those wishing to establish a home in Rüschlikon • Buyers who recognise the financial advantages of a building leasehold • Purchasers who prefer to invest their capital in the property’s renovation rather than in acquiring the land • Buyers with a long-term perspective Private ViewingsWe would be pleased to provide you with the complete sales documentation, including detailed information on the building leasehold agreement.Discover the exceptional space, development potential andsought-after location of this property during a private viewing.We look forward to hearing from you.


Kruno Zuparic

Kruno Zuparic

Travel time
-
  • Apartment complex, modern architecture, balconies, green areas, landscaped lawn
  • two couches, glass table, two lamp bases, dining table, two windows
  • modern decor, two sofas, glass coffee table, floor lamp, panoramic city view
  • A dining room with a large wooden dining table, four transparent chairs on each side, and a large glass door leading to a view outside
  • central island with glass countertop, built-in oven and dishwasher, modern cabinets, white tiled floor, pendant lighting
  • kitchen, modern kitchen island, black marble countertop, stainless steel frame, built-in oven, power outlet, shiny floor
  • A balcony with a metal railing and large sliding glass doors, modern furniture with decorative pillows, tile flooring, and a scenic city view.
  • balcony with metal railing, glass doors, sitting furniture, white ceiling
  • A park with trees, a small playground, a slide, and a swing. Several buildings are visible in the background under a cloudy sky.
  • Contemporary bathroom with glass walk-in shower, large vanity, modern fixtures, marble flooring
  • Marble counters, modern fixtures, glass-enclosed shower, stainless steel faucets, green borders
  • Modern bathroom with glass shower enclosure, white sink, silver faucet, and illuminated mirror
  • two bedrooms, living/dining/kitchen, bathroom, two toilets, two terraces
1 / 13
two couches, glass table, two lamp bases, dining table, two windows
modern decor, two sofas, glass coffee table, floor lamp, panoramic city view
A dining room with a large wooden dining table, four transparent chairs on each side, and a large glass door leading to a view outside
5.5 rooms148m²CHF 2,295,000.–
Premium
Heinrich-Wolff-Strasse 8, 8046 Zürich

Luxurious 5.5-room apartment with panoramic views in Zürich Affoltern

This luxurious 5.5-room apartment offers a modern, bright living ambiance on the highest level, spanning 148 m². The complete renovation in 2023 gives the entire apartment the character of a new building. Spacious living rooms, high-quality materials, and two extensive terraces with unobstructed views create an exclusive living experience.The approximately 54 m² large living and dining area impresses with a continuous window front, flooding the room with natural light and creating an open, harmonious spatial feel. The new ceramic tiles give the living area a modern, elegant atmosphere. From here, you can directly access the spacious west terrace – ideal for relaxed evenings in the sun.The modern design kitchen with an island was completely renovated in 2023 and impresses with exclusive materials and premium appliances: two refrigerators, large oven, steamer, Bora cooktop, and a lift dishwasher. The anti-fingerprint fronts and the worktop made of high-quality ceramic stone combine aesthetics with functionality, making the kitchen the stylish centerpiece of the living space.All four bedrooms are bright, inviting, and have direct access to the terrace. Here, too, exclusive ceramic tiles and new curtain rails were installed in 2023, giving the rooms a high-quality, well-maintained appearance. The master bedroom offers additional comfort with an elegant en-suite bathroom.The bathrooms were completely renovated and present themselves in luxurious equipment: washbasins made of noble Calacatta ceramic stone, LED mirror cabinets, high-quality fittings from Laufen, and a spacious walk-in shower with a Kaldewei shower tray. The combination of noble materials and modern technology provides a stylish spa experience in everyday life.The two terraces – 28.4 m² to the west and 13.4 m² to the east – offer sun from morning to evening. The glass railings provide maximum transparency and open up an unobstructed, wide view. The west terrace is equipped with an electric sunshade and sockets, making it ideal for lounge areas or cozy evening hours.A spacious laundry room with a washing machine, dryer, and sink provides additional comfort and storage space. A basement room (8.5 m²) is included in the price; a parking space in the underground garage can be purchased for CHF 60,000.The property itself offers an exceptionally diverse infrastructure: spacious green areas, a sports field with basketball hoops, two table tennis tables, various play areas, and an idyllic fountain square. A multi-purpose room is available to residents for private events.This apartment combines luxury, comfort, and modern design – an exclusive home for discerning buyers.Highlights: • Rooms: 5.5 rooms • Shower/WC: 2 • Laundry room: 1 • Condition: like new • Room height: 2.5m • Gross living area: 148m2 • Heating: underfloor heating • Ventilation: comfort ventilation • Certification: Minergie • Availability: by arrangement Please, no broker inquiries.

Travel time
-
New building
  • outdoor seating area, coffee table, flowerpots, mountain view
  • Multi-story building, multiple balconies, underground garage
  • Dining and living area with wooden floor, large windows, modern furniture, white walls, central round table, wall-mounted mirror, side table, plant, couch with pillows
  • living room with couch, tables, tv, mirror and art
1 / 4
Multi-story building, multiple balconies, underground garage
Dining and living area with wooden floor, large windows, modern furniture, white walls, central round table, wall-mounted mirror, side table, plant, couch with pillows
living room with couch, tables, tv, mirror and art
5.5 rooms214m²CHF 6,759,000.–
Premium
Uetlibergstrasse 15, 8045 Zürich

Crown jewel for sale: Exclusive penthouse apartment (200–400 m²) with private terrace, approx. 110 m²

Nestled in one of the most sought-after residential areas for families, at Manesseplatz and just a few minutes from the Uetliberg recreation area, the new construction project Residence XV is being built. It is an elegant multi-family house with an above-average construction standard, combining modern comfort and high-quality equipment.The location offers a quiet and safe environment, ideal for families and individuals, and convinces with its proximity to all important amenities of daily life. Just a two-minute walk away are a Coop, the Metzgerei Keller, and a pharmacy – perfect for quick shopping or small errands.The apartment embodies contemporary architecture, functional simplicity, and high-quality interior design, with floor-to-ceiling windows and French railings, offering the security you desire.The penthouse apartment boasts a spacious roof terrace of over 110 m² – an exclusive retreat with breathtaking views. (Clip on request)Additionally, there is the possibility of purchasing a partial area or the entire floor on the 5th upper floor. This can expand the living area to up to 400 m² and create an exclusive maisonette apartment (duplex). Price upon requestAdditionally, a parking space in the underground garage can be purchased.We would like to point out that the number of rooms and the layout can still be flexibly adapted, as we are currently before construction.

Travel time
-
New building
1 / 11
7.5 rooms245m²CHF 3,790,000.–
Premium
Gfennstrasse, 8600 Dübendorf

Freshly renovated single-family home in a quiet and central location seeks new owners

A home that combines living comfort, privacy, and holiday feeling: This 7.5-room single-family house in Dübendorf was comprehensively renovated in 2025 and offers around 245 m² of net living space on two levels. On the 822 m² large property, you can expect a spacious, fenced garden with a saltwater pool, a covered lounge, and sunny outdoor areas - ideal conditions for relaxed family days, play areas for children, and social hours with guests.Inside, you are greeted by a modern room concept with four bedrooms, two bathrooms, and a separate guest toilet. The spacious living and dining area forms the center of family life. The modern kitchen, the heated winter garden, and the high-quality, custom-made fittings create a stylish and at the same time practical ambiance. The winter garden extends the living space to a year-round usable area with direct views and access to the garden. The upper floor is air-conditioned.The core renovation was carried out with great consistency: the facade, roof structure, foundation, pipes, sanitary and electrical installations, as well as the floor construction were renewed. Modern home technology with underfloor heating, heat pump, KNX smart home, fiber optic connection, and security components provides modern comfort. A private wellness area with a whirlpool and shower invites you to relax; a sauna is structurally prepared. The custom-made furniture can be taken over if desired.Further highlights: • Saltwater pool with its own heating and cooling system • 2 bathrooms plus a separate guest toilet • 2 separate garages and 4 outdoor parking spaces • Heated winter garden and covered seating area • Quiet, family-friendly, and urban location in Dübendorf Dübendorf combines short distances to Zurich with versatile local recreation. The S-Bahn and tram, schools, shopping opportunities, and Lake Greifensee are easily accessible. *To better present the property, individual photos have been furnished with AI or slightly edited, and texts have been partially created with AI support. Facts, floor plans, and numbers are, of course, binding and correspond to the effective specifications.

1 / 15
6 rooms209m²CHF 4,200,000.–
Top
Titlisstrasse 6, 8032 Zürich

Spacious maisonette apartment with roof terrace in exclusive Zürichberg location

Sun-kissed living on ZürichbergThis exceptional owner-occupied apartment spans the 2nd upper floor and the attic of a well-maintained three-family house in a sought-after residential area on Zürichberg. With a living area of around 209 m², the apartment offers a unique living concept with a lot of charm and numerous retreats.The living and dining area with a fireplace and the newly renovated kitchen form the heart of the apartment. The rooms are connected by sliding doors and can therefore be used openly or separately. From the living room, you can access the cozy balcony with a view of the city of Zurich, which is particularly suitable for relaxing evenings. The high-quality kitchen with modern Miele appliances and a rotating cooking island convinces both functionally and design-wise. The apartment is complemented by three bedrooms, a versatile gallery with a projector and screen, three wet cells (two bathrooms and a guest toilet) and a laundry room. The roof terraces and balconies are a special highlight and are oriented in all four cardinal directions. The sun-kissed outdoor areas with around 31.5 m² offer a high level of privacy and provide a beautiful view over the roofs of the quarter to Lake Zurich.The offer is rounded off by a separate garage, a natural stone cellar, which is currently used as a wine cellar, and an additional cellar in the basement. The apartment presents itself in a very well-maintained condition and combines spacious living with the privileged location on Zürichberg.Highlights: • Elevated residential location on the popular Zürichberg • Spacious and well-maintained apartment on 2 floors • 3 roof terraces and 2 balconies with a beautiful view over the roofs to Lake Zurich • High-quality kitchen with Miele appliances and rotating cooking/bar island • Spacious gallery in the attic with screen and projector The selling price is CHF 4,200,000 including garage.We look forward to presenting this property to you in person. We would be happy to provide you with a detailed exposé with further details about the property upon request. We look forward to your contact.

Travel time
-
New building
1 / 16
5.5 rooms153m²CHF 1,950,000.–
Top
Lindenbühlstrasse 13, 8600 Dübendorf

Secure the last available middle house! "Life is Grand" – Your last chance

After the great success of the first stage at Lindenbühlstrasse 15 with numerous interested parties, we are pleased to announce the 2nd stage of our project"Life is Grand”.At Lindenbühlstrasse 13 in Dübendorf-Gfenn, three exclusive row houses are being built. The two corner houses are already reserved in the pre-project, and the attractive middle house is still available to you, combining modern living with the highest quality of life.Project overviewIn the quiet and family-friendly Gfenn district, three high-quality row houses with timeless architecture, well-thought-out floor plans, and sustainable construction are being built. Each house extends over four floors (basement, ground floor, upper floor, and attic) and offers spacious living and outdoor areas.The houses will be harmoniously integrated into the existing ensemble of the 1st stage.House A – Left corner house | 4.5 roomsSales price: CHF 1,890,000.– / RESERVED IN THE PRE-PROJECTLiving area: 133 m² | Garden: 163 m² | Balconies: 33 m² | Basement: 46 m² |Winter garden: 11 m²Ideal for families who value privacy and a spacious outdoor area.The privileged corner location offers plenty of space and light.House B – Middle house | 5.5 roomsSales price: CHF 1,950,000.– / AVAILABLELiving area: 154 m² | Garden: 60 m² | Balconies: 16 m² | Basement: 24 m² |Winter garden: 11 m²The space wonder with 4 bedrooms – perfect for larger families or occupants who need a home office. Largest living area of the entire project.House C – Right corner house | 4.5 roomsSales price: CHF 1,898,000.– / RESERVED IN THE PRE-PROJECTLiving area: 133 m² | Garden: 132 m² | Balconies: 35 m² | Basement: 53 m² |Winter garden: 11 m²Privileged corner location with the largest basement share and a beautiful garden area. Ideal for families who value space and nature.Highlights• Timeless, modern architecture with a clear design language• Open floor plans with floor-to-ceiling windows and plenty of daylight• High-quality built-in kitchen with natural stone cover and brand-name appliances (induction, steamer, dishwasher)• Noble oak parquet in the living rooms, ceramic tiles in the wet cells• High-quality wood-metal windows with 3-fold insulation glazing• Own garden with direct access from the living area• Winter garden for year-round enjoyment• Balconies and terraces with optimal sun exposure• Controlled apartment ventilation for the best room climateSustainability & Energy• Air-water heat pump for efficient and environmentally friendly heating• Photovoltaic system on the roof• Low-temperature underfloor heating with individual room control• Low ancillary costs thanks to sustainable constructionComfort & Technology• Electric slat blinds throughout the house• Multimedia cabling in all living and sleeping rooms• Underground garage with direct house access and preparation for electric mobility• Underground parking spaces exclusively at CHF 45,000.– (2 spaces per house)• Own laundry room (washing machine/tumble dryer) in each house• Bicycle parking spaces in the basementIndividualization – Your home, your styleDepending on the construction progress, you have the opportunity to design the interior according to your personal wishes: kitchen, floor coverings, sanitary and electrical installations – design your dream house entirely according to your taste.Location & Environment – Dübendorf-GfennLindenbühlstrasse 13 is located in a quiet, green residential area with excellent connections:• Dübendorf SBB train station and Stettbach train station in the immediate vicinity• Schools and kindergartens within walking distance, Gfenn school house• Shopping opportunities (Lidl, Aldi) nearby• Recreational areas at Greifensee and along the Glatt• Sports center Heerenschürli, outdoor pool Oberdorf, ice rink• Innovation Park Zurich – Dübendorf as a future location with potential for value growthFurther key data:• Move-in date: No later than December 2027• Prices confirmed by renowned banks• Notary and land registry fees split 50/50 between buyer and sellerNotes:This advertisement is a pre-project announcement. The detailed sales documentation with floor plans, 3D visualizations, and construction description is available for you. We would be happy to arrange a personal consultation to present the project to you in detail and answer your questions.Secure your dream middle house now – demand is high!Contact & ConsultationImmobilien & Partner AGÜberlandstrasse 237, 8600 DübendorfMrs. Fatmire BerishaTel.: 079 261 03 03E-Mail: info@immobilienundpartner.chWeb: www.immobilienundpartner.chWe would be happy to arrange a personal appointment with you.

Travel time
-
1 / 13
  • Garage
  • Swimming pool
8.5 rooms308m²CHF 8,500,000.–
Top
8126 Zumikon

HERE COMES THE SUN

Puristische Formensprache und modernes Wohnen in seiner schönsten Ausprägung. Diese exquisite Villa in Zumikon begeistert mit klaren Linien, grosszügigen Proportionen und einem durchdachten Grundriss, der selbstverständliche Weite mit hoher Privatsphäre verbindet. Raumhohe Panoramafenster lassen das Tageslicht ungehindert einfliessen, während der beheizbare Infinity-Pool die klare Form des Hauses bis in den Garten weiterführt. Edle Materialien, massgeschreinerte Einbauten und ein grosszügiges Masterbad unterstreichen den gehobenen Anspruch dieser Residenz.Zumikon zählt zu den nobelsten Wohngegenden im Kanton Zürich und ist zugleich die steuergünstigste Gemeinde des Kantons. Die Lage ist ruhig und familienfreundlich, nahe erholsamen Wäldern und doch bestens an Zürich angebunden (ca. 16 Minuten, Flughafen ca. 28 Minuten).Besonderes: • Puristische Architektur der klassischen Moderne mit klaren Linien und grosszügigen Proportionen • Raumhohe, südwestlich ausgerichtete Panoramafenster mit viel Tageslicht und Blick ins Grüne • Von Frühjahr bis Herbst beheizbarer Infinity-Pool • Neue Photovoltaik-Anlage mit Batteriespeicher, Luft-Wasser-Wärmepumpe und Bodenheizung • Heller Hobby- oder Fitnessraum im Untergeschoss • Wäscheabwurf • Elektrische Insektenschutzgitter, Alarmanlage, Cheminée • Zisterne mit Pumpe fur Gartenbewässerung • Garage für zwei Fahrzeuge mit direktem Zugang ins Untergeschoss Verkaufspreis: CHF 8'500'000Gerne senden wir Ihnen die detaillierte Broschüre sowie den Grundrissplan zu und freuen uns auf Ihre Kontaktaufnahme.Minimalist design language and modern living at its finest. This exquisite villa in Zumikon impresses with clean lines, generous proportions and a well-thought-out floor plan that combines natural spaciousness with a strong sense of privacy. Floor-to-ceiling panoramic windows allow daylight to flood in unhindered, while the heated infinity pool carries the clean lines of the house through into the garden. Fine materials, bespoke built-in cabinetry and a spacious master bathroom underline the refined character of this residence.Zumikon is one of the most prestigious neighbourhoods in the Canton of Zurich and, at the same time, the canton's most tax-efficient municipality. The setting is quiet and family-friendly, close to restful woodland yet superbly connected to Zurich (approx. 16 minutes, airport approx. 28 minutes).Highlights: • Minimalist architecture in the classical modernist style, with clean lines and generous proportions • Floor-to-ceiling, southwest-facing panoramic windows with plenty of daylight and views over the greenery • Infinity pool, heatable from spring through to autumn • New photovoltaic system with battery storage, air-to-water heat pump and underfloor heating • Bright hobby or fitness room in the basement • Laundry chute • Electric insect screens, alarm system, fireplace • Cistern with pump for garden irrigation • Garage for two vehicles with direct access to the basement Selling price: CHF 8,500,000We would be pleased to send you the detailed brochure and floor plans, and look forward to hearing from you.

  • Garage
  • Swimming pool
  • Modern two-story house with large glass windows and a triangular roof design, surrounded by a well-maintained garden with white flowers and shrubs.
  • Modern living room with white sofa, coffee table, chairs, and a bookshelf. Large windows offer a scenic view, and the space is well-lit with pendant lights.
  • Modern kitchen with a large window overlooking a scenic landscape, featuring a dark countertop, stools, a sink, and a bowl of fruit.
  • Bright dining area with large windows overlooking a green field, featuring a modern dining table, chairs, a flower vase, and a cabinet with decorative items.
  • Modern bedroom with a large bed, nightstand, small table with books, floor lamp, and a large wardrobe with mirrored doors. Large windows offer a scenic view of greenery.
  • Modern bathroom with beige tiles, double sink, large mirror, glass shower enclosure, and a small wooden stool holding toiletries.
  • Modern rooftop terrace with panoramic city view, featuring a wicker sofa, coffee table, dining table with chairs, decorative vase, books, and potted plants.
  • Modern two-story house with large windows, solar panels on the roof, surrounded by a well-maintained lawn and trees.
  • Business card for real estate agents Ufuk Simsek and Timo Odermatt from Della Valle Immobilien, with contact information and a message inviting property owners to contact them.
1 / 9
5.5 rooms239m²CHF 3,050,000.–
Top
Pfannenstielstrasse 74, 8132 Egg b. Zürich

Newly built Villa Distesa with terrace and garden seating

Newly built semi-detached houses between Greifensee and Zürichsee There, where the hills of Egg gently slope towards the horizon, AltoVerde is being built: four residential units in two modern semi-detached houses, embedded in green land that stretches to Greifensee and towards Zürichsee. No noise, no hurry – just the wind over the meadows and a view that brings peace. Each house is designed so that comfort and silence can no longer be separated: a small paradise for all those who seek the wide open spaces without giving up the proximity to the city. Modern architecture with sustainable energy generation The elegant semi-detached houses are characterized by their puristic and open architecture with clear lines. The facade in elegant dark tone with its refined plaster conveys a feeling of lightness and refinement. The pitched roof is equipped with an integrated photovoltaic system and guarantees sustainability and low energy costs. Inside, the elegance of minimalism comes to life through the harmonious use of materials. Noble parquet floors merge with finely plastered walls to create an ambiance of restrained warmth. The open kitchen, refined with selected appliances and its own bar, directs the gaze naturally into the lush green of the surroundings. House Distesa: Unobstructed with a wide view into nature Its name is program: House Distesa opens up to the wide open spaces that make Egg so special. With 239 m² of generous living space on 5.5 rooms and 41 m² of secondary living space, a home is being created here that gives space to live and breathe. The outdoor area and balcony offer a free view of a spectacular panoramic view over Egg, which can be captured anew with every time of day. The 41 m² of secondary living space provide enough space for every hobby, every bicycle, and every suitcase to find its fixed place – order that remains in the background so that peace can enter the foreground. And underneath, invisible but perceptible: a ground probe heat pump that gives the house its warmth, distributed silently via underfloor heating – cozy in every corner, resource-saving in every hour. Construction has started Construction has already begun and the building is progressing every week. The occupancy of the units is planned for spring 2028. Egg near Zurich – sympathetic community in the heart of the canton of Zurich The town of Egg guarantees a family-friendly atmosphere, ideal for a quiet everyday life. Just a few steps from your future home, the nature trails invite you to take walks in the green. Perfect for those who seek peace and proximity to nature. Egg offers a supermarket for daily needs, and nearby shopping centers offer a varied experience for shopping moments. Egg is located between Zürichsee and Greifensee, embedded in a gentle hill landscape, in the heart of the canton of Zurich. In terms of good infrastructure, including kindergarten, schools, medical care, and shopping opportunities, Egg has a lot to offer. Close to nature and yet well-connected, Egg is an attractive residential community for families and nature lovers. With the nearby highway, there is a direct connection to Zurich or in the direction of Rapperswil. Public transportation such as S-Bahn and regional trains also provide a good connection to larger economic centers.

Travel time
-
  • detached house, light color, 2 floors, pool, balconies, large windows, garden, lawn
  • Single family house, garden, swimming pool, solar panels, paved pathway
  • Large outdoor seating area with wicker furniture, pool, garden, fence
  • Large house, 3 stories, brown roof, white facade, multiple windows, balcony with railing, patio with seating, stone steps, garden with plants and fountain, driveway
  • Detached house, yellow exterior, covered patio, outdoor dining area, garden, climbing plant on the wall
  • Outdoor dining area with table and chairs, swimming pool, well-maintained garden, distant houses and mountains
  • dining room with wooden dining table and wicker chairs, chandelier, kitchen island with bar seating, open cupboards, island countertop, open shelves, dining island with large windows
  • white cabinets, wooden island, dishwasher, integrated fridge, stainless steel hood, gas stove, sink, tiled floor
  • Dining room with wooden table, wicker chairs, white kitchen with island, refrigerator, chandelier, TV, and decorative items
  • Dining room with wooden table, chairs, chandelier, TV, picture frame, clock, flower vase, cabinet, and tiled floor.
  • Dining area with wooden dining table, black chairs, and large glass doors leading to a patio with a view
  • large wooden table, black chairs, vase with flowers, open terrace, swimming pool view
  • Large living room with fireplace, black leather sofas, center table, TV, white curtains, hardwood floor, view
  • modern, large living room, parquet floor, beige rug, modern black leather sofa, black coffee table, two white vases with flowers, wooden stairs
  • Modern living room with black leather sofa, coffee table, rug, television, bookshelf, and fireplace.
  • wooden desk, black chair, keyboard, monitor, wooden shelves, wooden floor, lamp, books
  • office area, hardwood floor, office desk with monitor, office chair, wooden shelf with books, wooden cabinet with glass doors, carpet
  • large room with wooden flooring, wall-mounted pictures, piano, open attic space, loft
  • Double bed, nightstand, window with curtains, balcony with view
  • Bathroom with bathtub, dual sinks, shower, wooden vanity, mirrors, ceiling light
  • empty room, wooden floor, slanted ceiling, two windows
  • empty room with wooden floor, white walls, six windows, doorway to bathroom
1 / 22
7.5 rooms344m²Price on request
Top
8706 Meilen

Representative 7.5 room single-family house with exceptional space offer

The property is located in a privileged residential area in a well-maintained neighborhood in Meilen and is situated in a cul-de-sac, directly adjacent to the green zone. The location is very quiet and family-friendly. The house is oriented south/east and accordingly very well sunlit.The exceptionally spacious property has a lot of charm and a charming garden with a spacious pool and various seating areas. The house offers a variety of uses for a large family or as a combination of living and working. The exceptional room dimensions with a fully developed basement offer a lot of potential to implement individual wishes.All rooms on the ground floor (except for the office) have direct access to the garden, and two bedrooms also have their own balcony or terrace.Ground floor room concept • Entrance hall 24m2 (with windbreak, wardrobe, and shoe room) and corridor 4m2 • Guest toilet 2m2 • Living and dining area 79m2 • Kitchen 33m2 with storage room 4m2 • Office/library 18m2 • Household room, laundry room, double garage, bike room/storage room First floor room concept • Corridor/gallery 39m2 • Bedroom 30m2 with en-suite shower/WC 6m2 and balcony • Bedroom 19m2 with terrace, en-suite bathroom/shower 12m2 and separate WC 3m2, dressing room 9m2 • Bedroom 21m2 • Bedroom 21m2 • Shower/WC 6m2 Basement room concept • Preliminary area/corridor 14m2 • Hobby room 40m2 with en-suite bathroom/WC 5m2 • Hobby room 31m2 • Cellar 1 7m2 • Cellar 2 9m2 • Installation room 10m2 • Shelter The selling price is in the upper single-digit million range.Capital-rich interested parties will receive further information about this exceptional property with pleasure.

  • Modern two-story house with white exterior, large windows, and a well-maintained garden featuring a fire pit, seating area, and a white SUV parked nearby.
  • living room with wooden floor, white walls, sliding glass doors to terrace, table, chairs, lamp, carpet, and a painting
  • Dining area with fireplace, round table, chairs, and a view of the balcony and garden
  • modern styled bedroom with gray walls, wooden floor, glass wall with view of grassy field, gray bed, white and gray bedspread, night tables with lamps, decorative masks on the wall
  • Modern living room with large windows, wooden floor, sofa, outdoor lounge chairs, coffee tables, decorative lights, kitchen area visible through the windows.
  • Minimalist sauna room with wooden benches, glass walls, and a small glass table
  • Modern two-story house with white exterior, large windows, balcony, garden, and fire pit.
1 / 7
6.5 rooms180m²CHF 2,140,000.–
Top
Näppenrainstrasse, 8330 Pfäffikon ZH

Single-family house: City near. Nature closer.

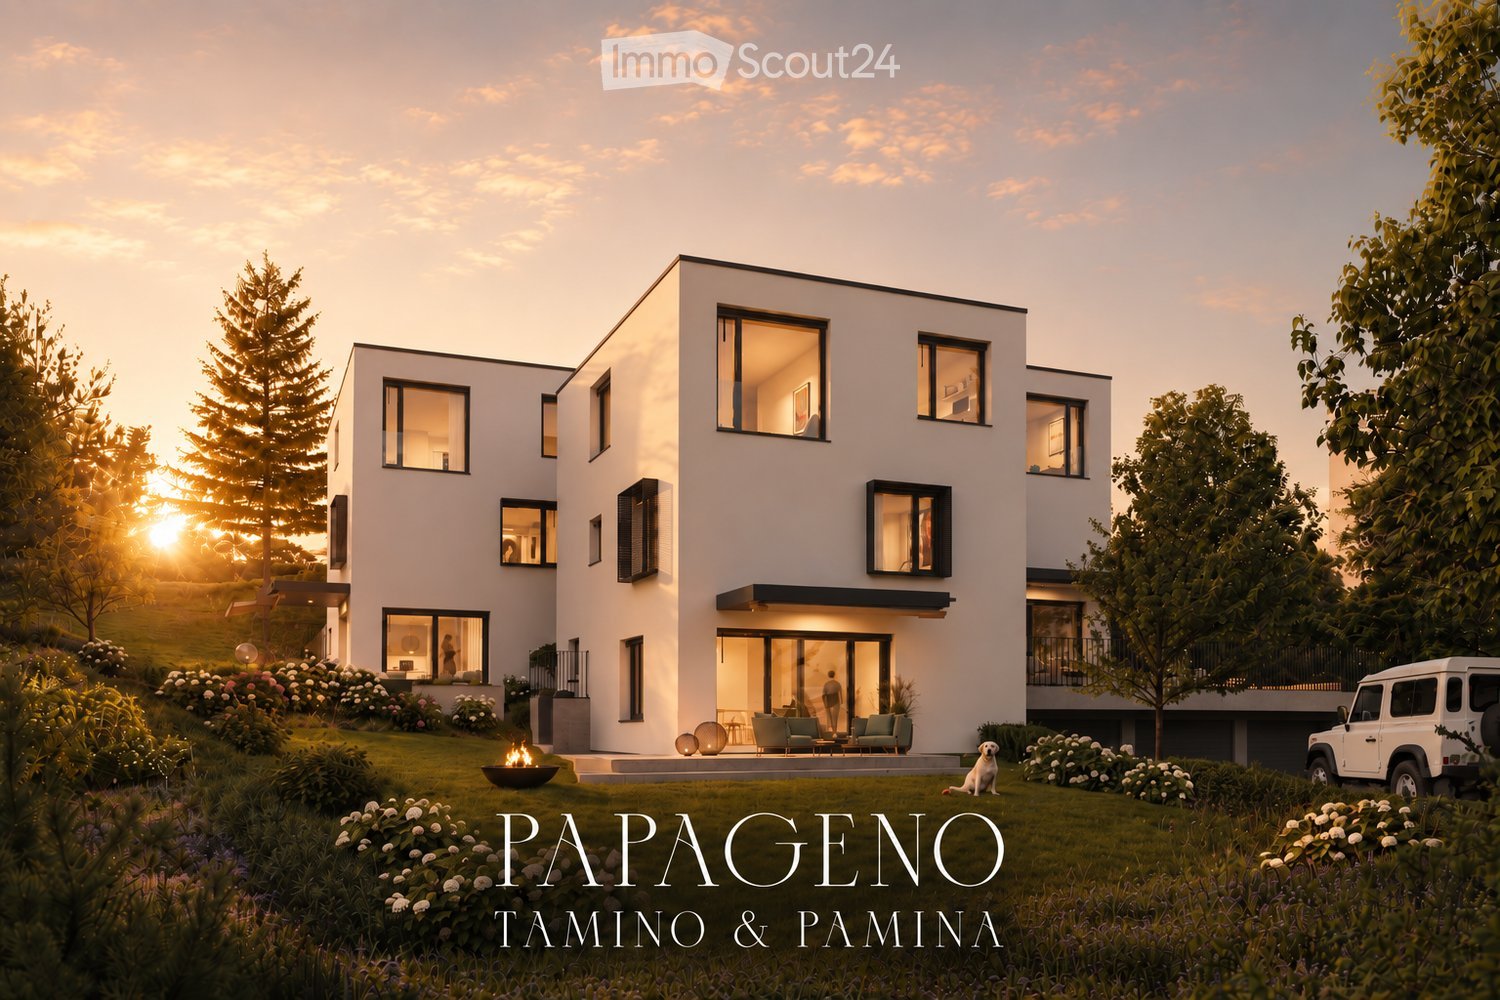
Three modern single-family homes in Pfäffikon ZHAt the quiet end of Näppenrainstrasse in Pfäffikon ZH, directly on the edge of the forest, three modern single-family homes are being built: Tamino, Papageno, and Pamina. The three houses form a harmonious architectural ensemble and are being sold individually.The timeless architecture blends harmoniously into the natural slope. Spacious window areas provide bright, light-filled rooms and create a beautiful connection to the surrounding nature. Private seating areas and own garden areas offer plenty of space for relaxation and privacy.The quiet location on the edge of the forest combines natural living with the advantages of Pfäffikon ZH. Schools, shopping facilities, and public transport are easily accessible. This makes the houses ideal for families, couples, and people who appreciate spacious and modern living in a quiet environment.All three houses have approximately 175–180 m² of living and usable space, 6½ rooms with flexibly usable floor plans, three wet cells, and a private seating area with its own garden. An own photovoltaic system and a air-water heat pump with cooling function provide modern and energy-efficient house technology.Each house includes a underground parking space for CHF 45,000.– and an outdoor parking space for CHF 15,000.–.Pamina: CHF 2,140,000.–Tamino: CHF 2,240,000.–Papageno: CHF 2,240,000.–Tamino, Papageno, and Pamina stand for modern living, high-quality architecture, and a high quality of life in a natural location in Pfäffikon ZH.At a glance • Three exclusive single-family homes with spacious, private surroundings • Large private garden with inviting seating area • Adjacent to permanently undeveloped land • Far-reaching views into the green and natural living location • Quiet private street, at the end of a dead-end street – without through traffic • Proximity to Lake Pfäffikon and attractive recreational areas • Desirable municipality of Pfäffikon ZH • Short distances to the center, schools, shopping facilities, and public transport • Spacious and well-thought-out 6½-room floor plans • High-quality and modern interior design • Attractive possibilities for co-determination in the interior design • Energy-efficient air-water heat pump with cooling function • Own photovoltaic system • Connection lines for a wall box already prepared • Underground garage with own parking possibilities • Additional outdoor parking space

Travel time
-
1 / 6
9 rooms490m²Price on request
Top
8802 Kilchberg ZH

Lakeside Grace - Where Architecture Meets Luxury

Wir bitten um Verständnis, dass wir an dieser Stelle nur begrenzte Informationen zur Liegenschaft veröffentlichen können.Nur zwei Gehminuten vom Zürichsee entfernt, erwartet Sie diese aussergewöhnliche Residenz, die 2024 in Kilchberg erbaut wurde. Auf rund 490 m² Wohnfläche und sechs Schlafzimmern vereint das Anwesen grosszügiges Wohnen, moderne Architektur und eine unverbaubare Aussicht auf den Zürichsee und die Alpen.Die Immobilie bietet zwei hochwertige Wohneinheiten, verbunden durch einen privaten Lift - ideal für Familien, Mehrgenerationen oder Gäste.Die Liegenschaft überzeugt durch ihre exklusive Grösse, hochwertige Bauqualität und zeitgemässe Eleganz. Das linke Zürichseeufer bietet eine ideale Verbindung von urbanem Komfort und naturnaher Erholung - mit perfekter Anbindung an Stadt, See und Umgebung.Kontaktieren Sie uns gerne für weitere Informationen - wir freuen uns auf Ihre Anfrage.We ask for your understanding that we can only publish limited information about the property here.Just a two-minute walk from Lake Zurich, this exceptional residence, which was built in Kilchberg in 2024, awaits you. With around 490 m² of living space and six bedrooms, the property combines spacious living, modern architecture and unobstructed views of Lake Zurich and the Alps.The property offers two high-quality residential units, connected by a private elevator - ideal for families, multi-generations or guests.The property impresses with its exclusive size, high-quality construction and contemporary elegance. The left bank of Lake Zurich offers an ideal combination of urban comfort and natural recreation - with perfect connections to the city, lake and surrounding area.Contact us for further information - we look forward to hearing from you.

Diana Hänssler

Diana Hänssler

1 / 15
Diana Hänssler

Diana Hänssler

  • Parking space
  • Balcony / Terrace
  • Garage
  • +4
5.5 rooms137m²CHF 2,320,000.–
Kennelstrasse 34, 8800 Thalwil

Spacious 5½-room terrace apartment with a far-reaching view, privacy, and wellness

Living where Zurich turns green – in a tax-friendly municipality with a high quality of life.This stylish terrace apartment in a privileged location in the popular residential area "Etzliberg" offers not only spacious living and outdoor areas but also a high-quality construction standard and plenty of peace – ideal for couples with space requirements or families with children.Highlights:) 5½ rooms on one level, spread over approximately 136 m² of living space) Spacious terrace & seating area (approx. 114 m²) with evening sun and a far-reaching view) The apartment has been continuously maintained and modernized with high-quality building materials) Elegant kitchen with white silk gloss fronts, worktops made of natural stone, and high-quality V-Zug appliances – including a glass ceramic induction cooktop, oven, steamer, and warming drawer, as well as a large refrigerator with a freezer compartment) Two stylish bathrooms with bath/WC & shower/WC) High-quality natural stone tiles in the living/dining area, corridor, utility room, as well as in the kitchen and in one study) Warm parquet flooring in the bedrooms and in the access area of the en-suite bathroom) Fireplace in the living area – for cozy evenings with a wood fire) Private laundry room in the apartment (including washing machine, tumble dryer, and sink)) Basement room No. 2 for additional storage space) 2 garage parking spaces (No. 6 + 28) are included in the price) Green spaces, playground & meadows – ideal for children and adults seeking peace) Water softening system for long-lasting pipes & improved water quality🎥 Click here for the video: https://youtu.be/w1DH2zMtB7AMove in & relax – with an exclusive extra: The building offers all residents access to a well-maintained wellness area with a sauna, swimming pool, relaxation area, showers & changing rooms. Large sliding windows allow direct access to the surrounding green spaces.Location that convinces: in the middle of nature and yet in the heart of Zurich - the property is located in one of the most tax-friendly municipalities in the canton and offers, in addition to a high quality of life, also excellent public transport connections.For further information, Diana Hänssler-Pedretti from For Rea is available at any time.

  • Parking space
  • Balcony / Terrace
  • Garage
  • +4
Travel time
-
1 / 17
5.5 rooms170m²CHF 1,990,000.–
Seefeldstrasse 4B, 8610 Uster

Spacious 5.5-room maisonette apartment with plenty of privacy and living comfort

The 5 ½-room maisonette apartment is located in the center of Niederuster, in close proximity to shopping facilities, schools, and the bus stop, and is part of the "Seegarten" family quarter built in 2008.The apartment spans 170 m2 of living space over the two upper floors and offers a high level of privacy thanks to the maisonette concept. All rooms are generously and functionally designed, ensuring a high level of living comfort.Highlights at a glance: • Well-maintained 5½ rooms with oak parquet flooring • Approx. 170 m² of living space • Maisonette concept • 3 bathrooms • Practical and well-furnished floor plan • Inviting entrance and large wardrobe • Large bedrooms • Several retreats • Fly screens on all windows • Expanded attic space of over 40 m2 • Private laundry room in the basement • Parking space included • Replacement of heating system and connection to district heating in Q3/27 • Family-friendly quarter Mood Video: https://www.youtube.com/watch?v=V4LOpetoljoThose seeking relaxation will find it at the nearby Greifensee. Idyllic walking and waterfront paths invite you to relaxing hours in nature and offer a welcome contrast to everyday life.Have we sparked your interest? We would be happy to send you the sales documentation and further information upon request. We look forward to your contact.

Travel time
-

Suggested properties for you based on search results

Other interesting objects