13 results - Properties for sale: Essertines-sur-Rolle

Leuenberger Serge

Leuenberger Serge

1 / 13
Leuenberger Serge

Leuenberger Serge

  • Parking space
  • Balcony / Terrace
  • View
7.5 rooms, 257m², CHF 1,460,000.–
A Essertines-sur-Rolle, 1186 Essertines-sur-Rolle

Semi-detached house with 7.5 rooms, garden and winter garden

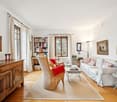
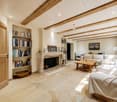
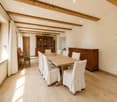
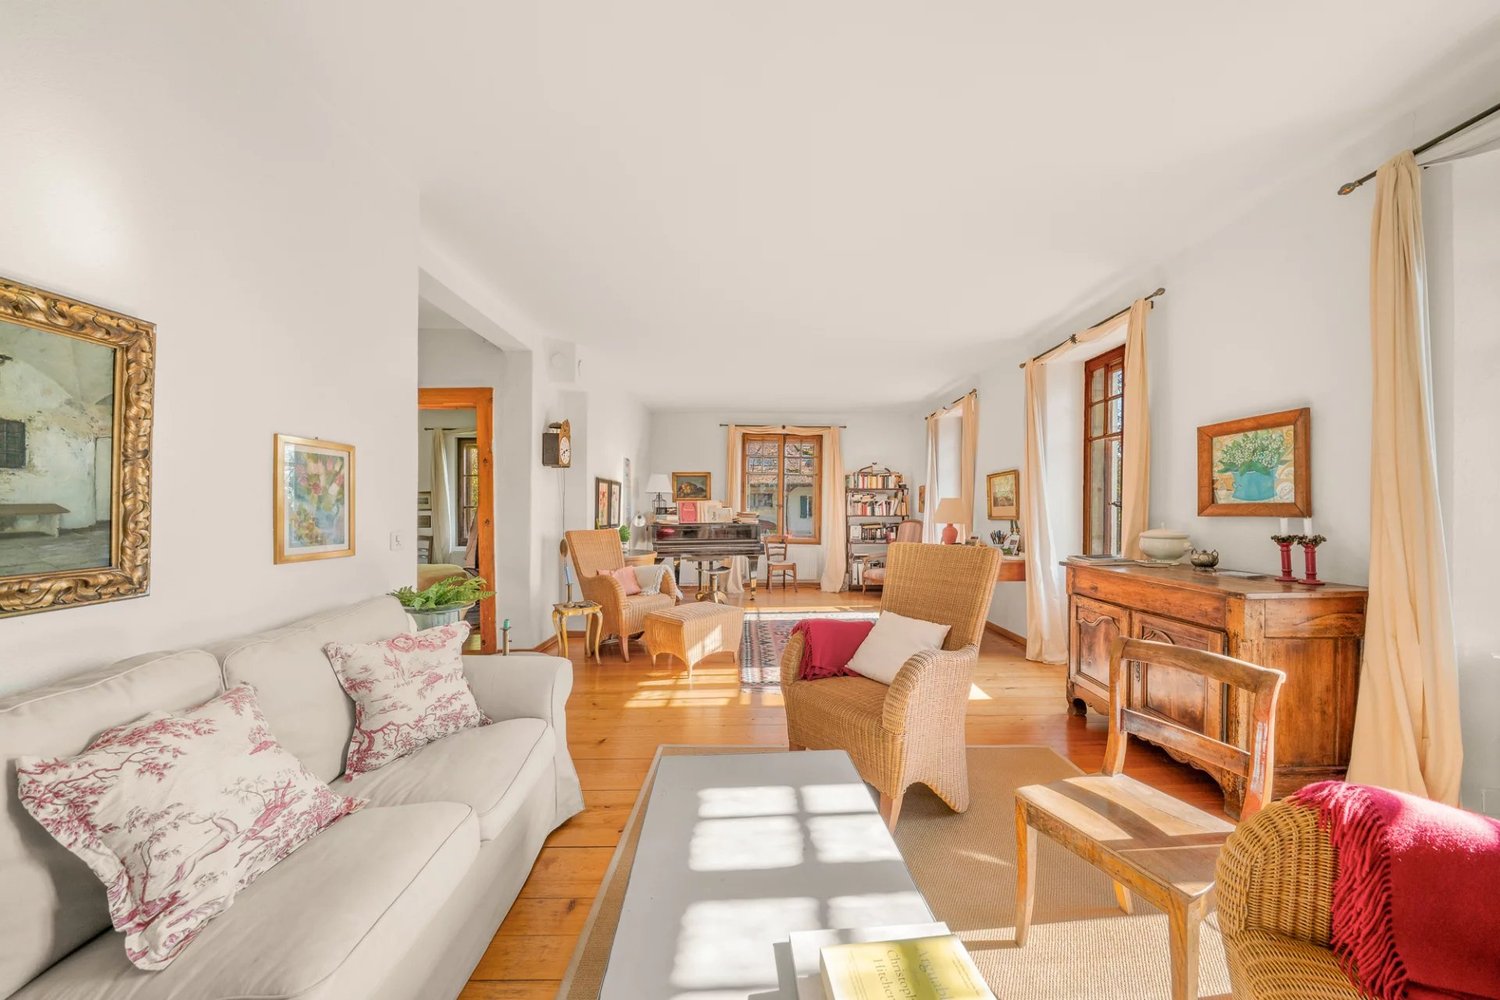
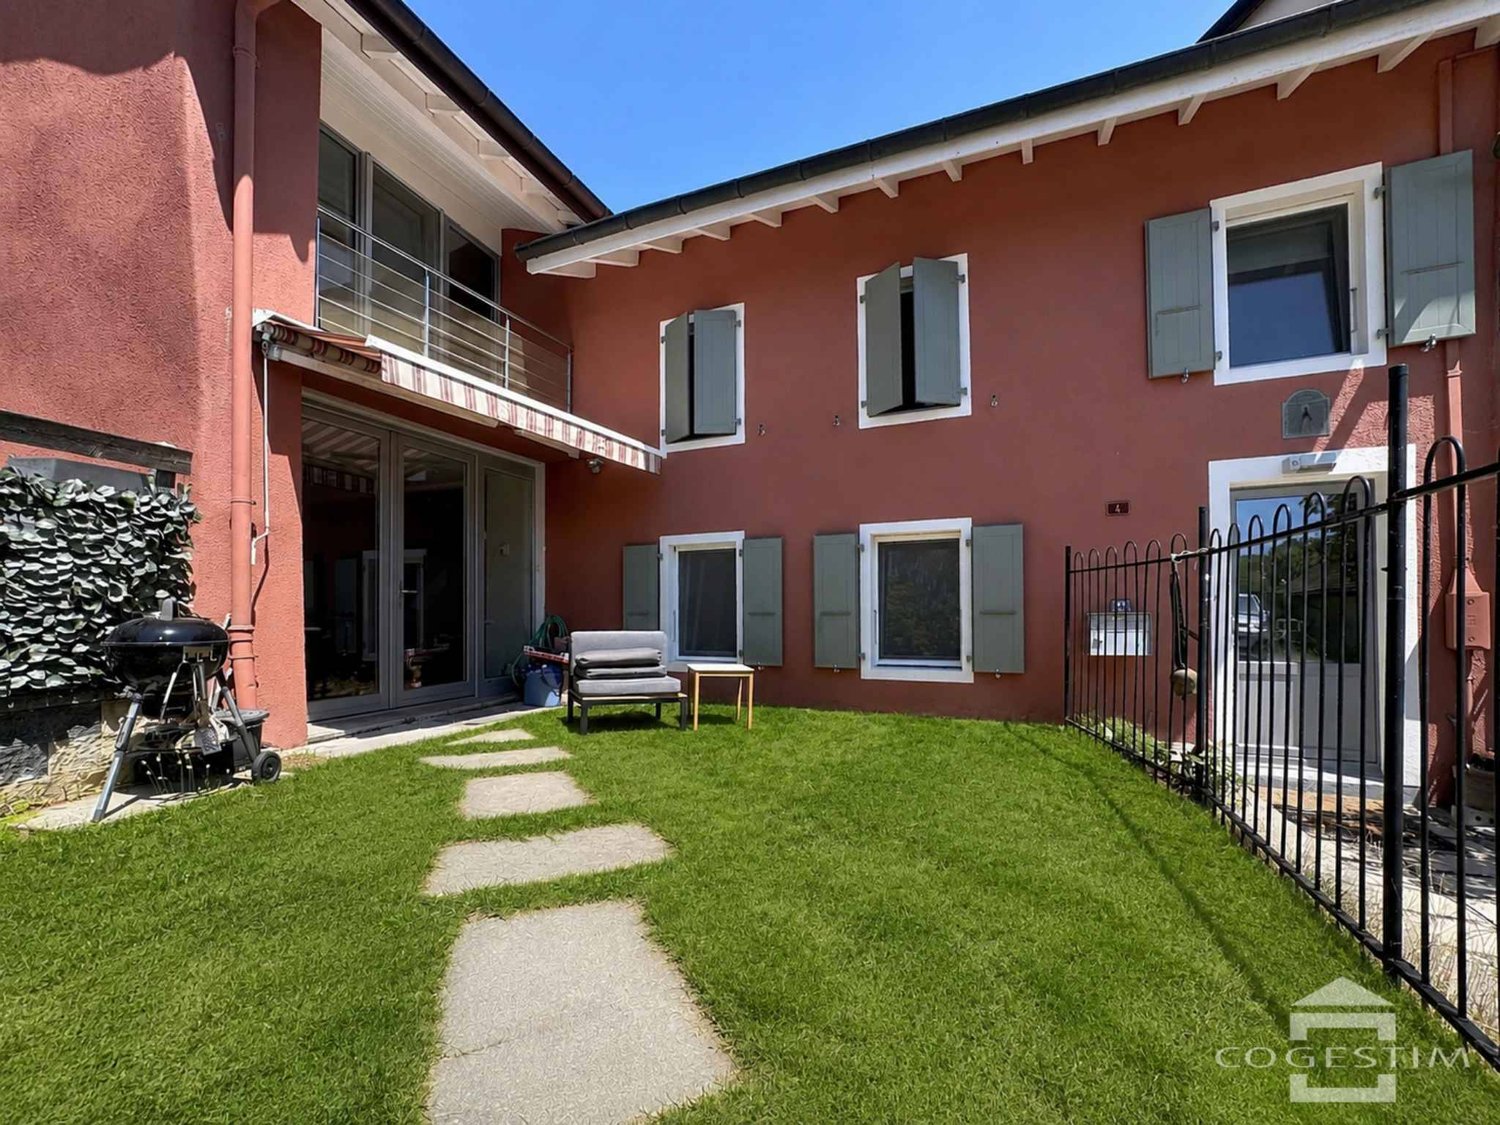
Located in the heart of the charming village of Essertines-sur-Rolle, this semi-detached house with 7.5 rooms seduces with its character, generous volumes, and luminosity. Entirely renovated in 2013, then improved in 2018 and 2026, it offers a warm and functional living space, ideal for a family seeking comfort and tranquility.Spread over four levels, including a mezzanine converted in the attic, the house benefits from a living area of approximately 257 m² and proposes beautiful living spaces bathed in natural light. The ground floor opens directly onto a pleasant private garden, perfect for enjoying the beautiful days in a calm environment.The property comprises four bedrooms, as well as an additional room on the ground floor that can be arranged according to your needs in an office or guest room. Three bathrooms complete the ensemble harmoniously, offering optimal comfort in daily life.Thanks to its configuration, the ground floor also allows for the arrangement of an independent studio, ideal for hosting a loved one or exercising a professional activity.Located in a peaceful environment, in the heart of the village, the house benefits from an unobstructed view of the surroundings, while remaining close to schools, public transportation, and main communication axes. A renowned golf course is also just a few minutes away, further enhancing the appeal of this property.An outdoor parking space, located on the property's plot, is included in the sale price. A second parking space, located about 50 meters away, is the subject of an agreement with the municipality.

  • Parking space
  • Balcony / Terrace
  • View
1 / 13
8 rooms, 202m², CHF 3,300,000.–
1186 Essertines-sur-Rolle

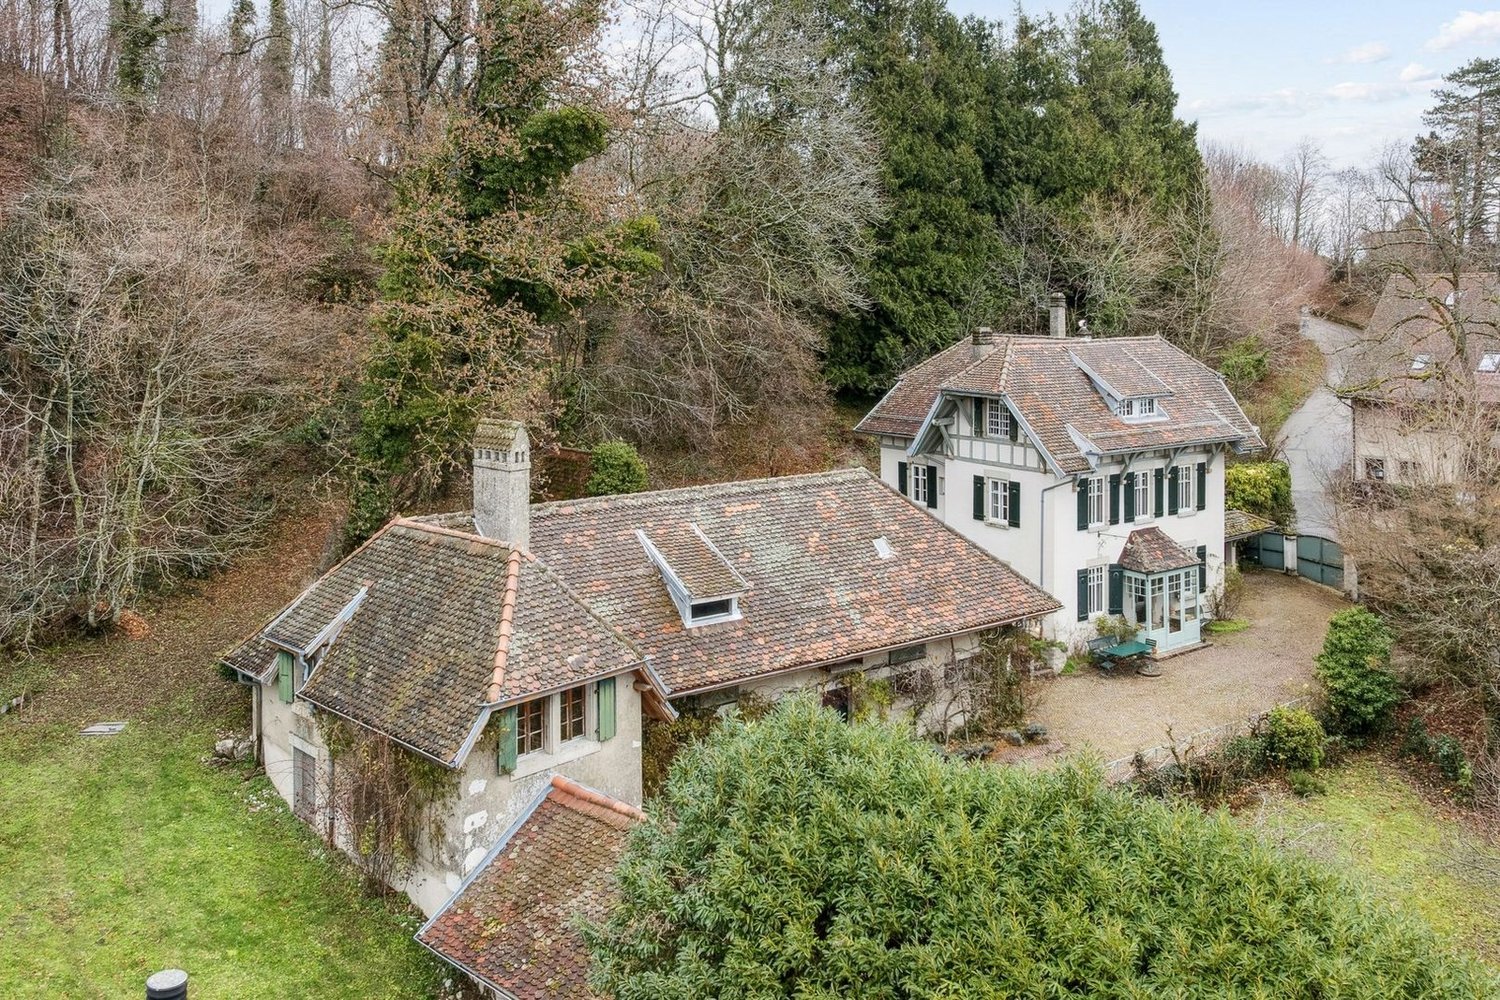
Authentic property with outbuilding, orchard and fountain

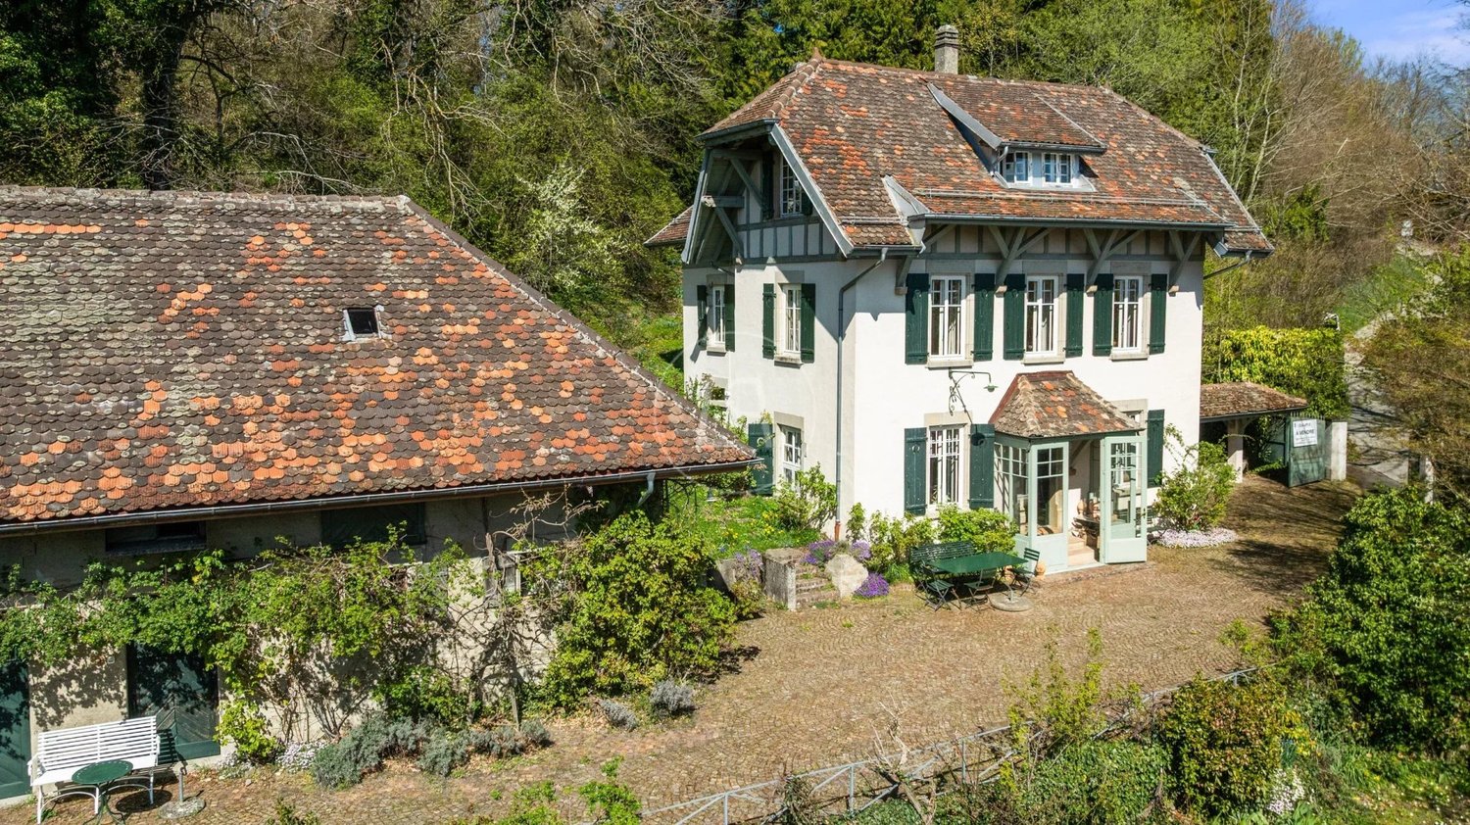
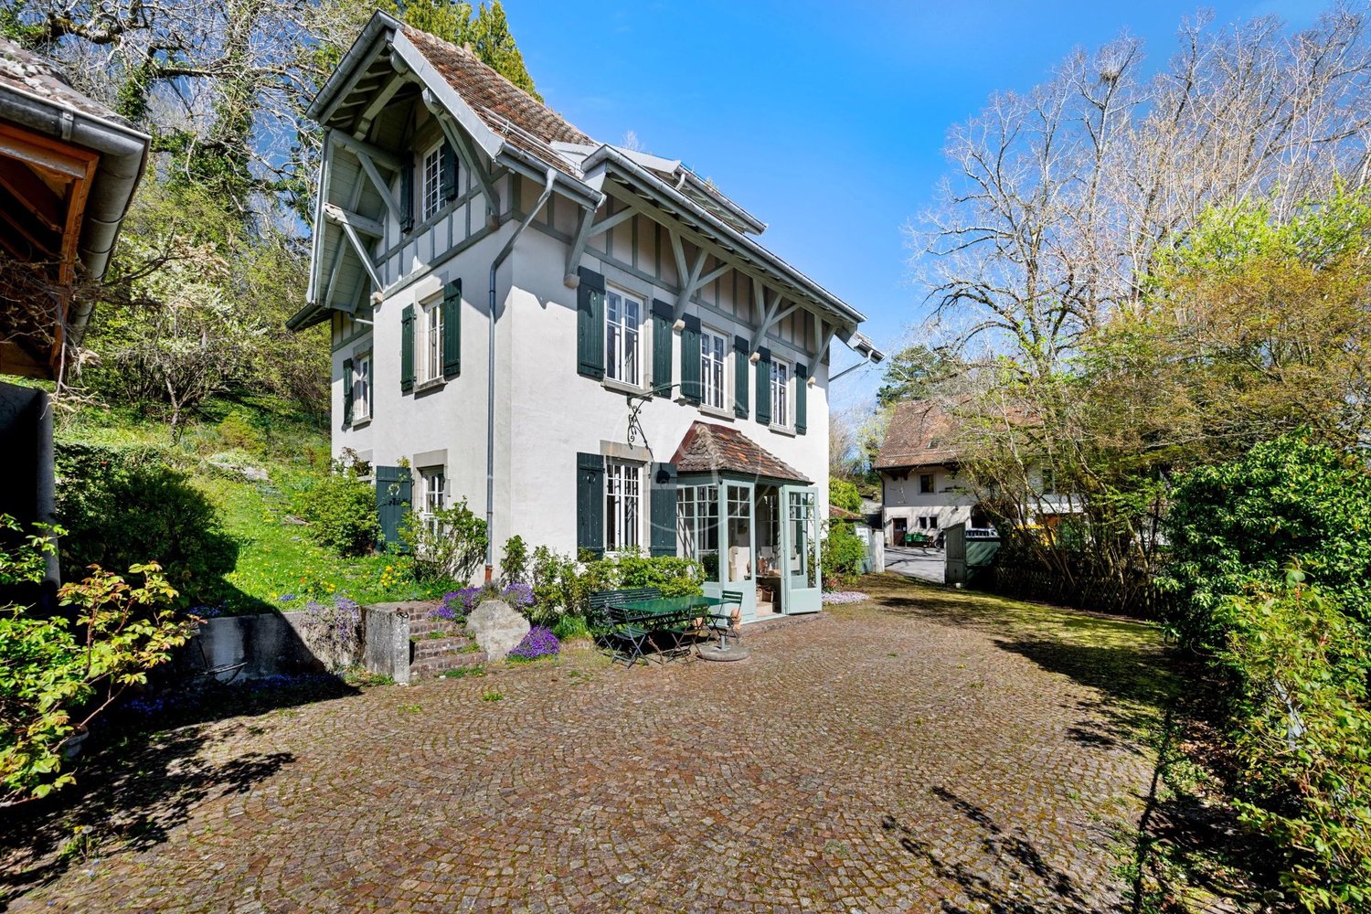
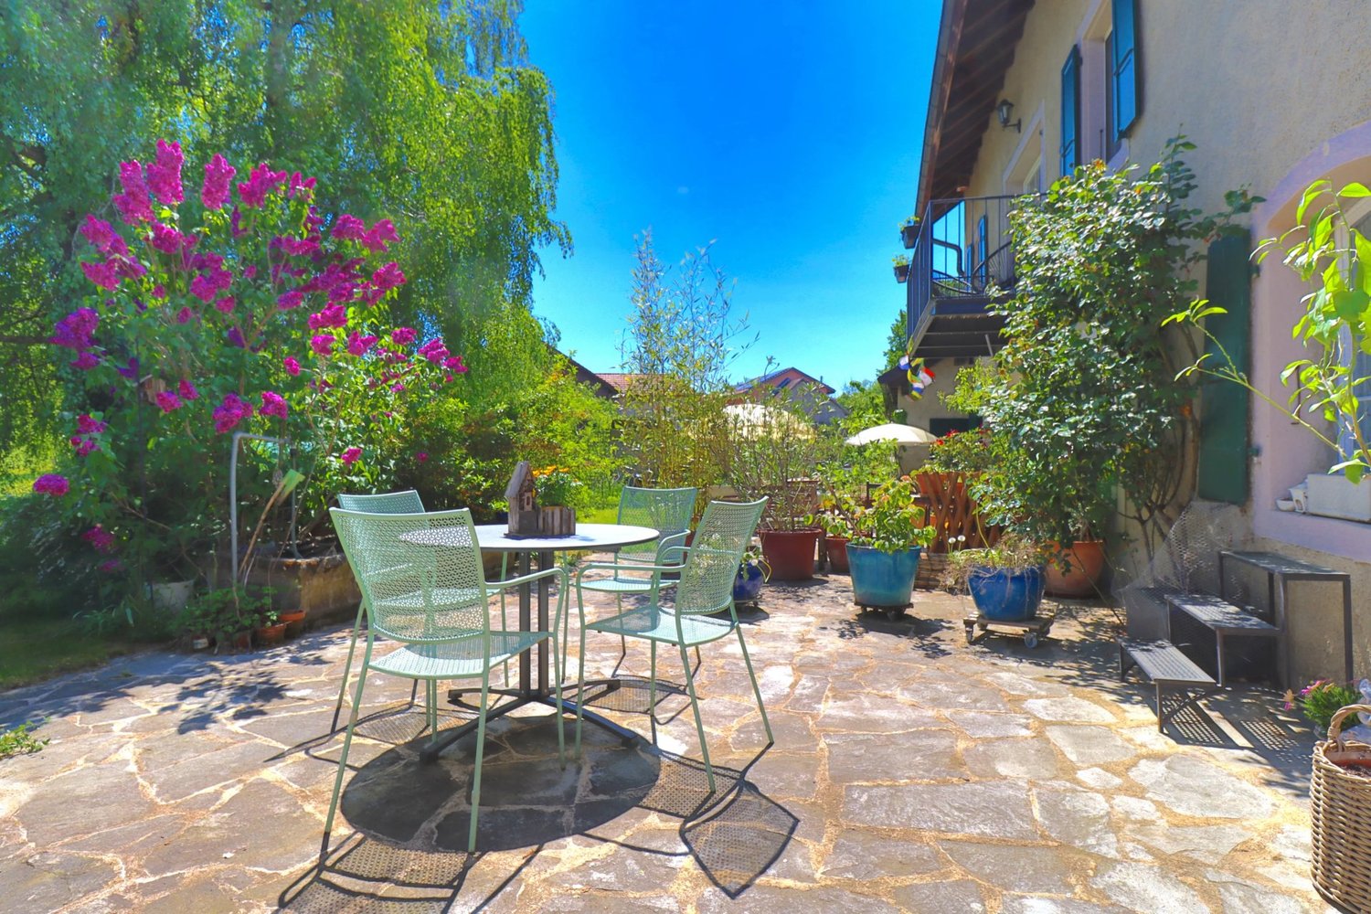
Main house 5-6 rooms - Annex with apartment - Plot of 2'074 m² There are properties that one visits, and others that one feels. This character house, built around 1860, is part of the second category. As soon as you enter the paved courtyard, time seems to stand still: the fountain fed by a spring, the orchard, the old facade and its annex full of history compose a rare, authentic, and deeply soothing picture. Located on a plot of over 2'000 m², the ensemble offers an uncommon freedom of use: a main house with 5-6 rooms and nearly 150 m² of living space, an independent annex of 155 m² with a duplex apartment of around 50 m², a shed with the original bread oven, and a double underground garage. A true domain, just a few minutes from amenities. The main house is spread over three levels: on the ground floor, a living room with a fireplace, an open kitchen to the dining room, a guest toilet, a vestibule, and a cellar. On the first floor, a bright, large living room, a bedroom, and a bathroom. In the attic, three bedrooms, one of which is en suite, and a shower. The annex, with its independent duplex apartment of around 50 m², opens up beautiful perspectives: hosting loved ones, guest room, or additional rental income. The shed preserves its old bread oven, a detail that says everything about the care taken to preserve the soul of the place. A heating system completes this functional space. Outside, the covered fountain fed by a spring, the orchard, the paved courtyard, and the double underground garage complete this property and make it an exceptional asset, rare on the market, ideal for those seeking authenticity, space, and serenity. Technical data Construction: around 1860 Living area: 152 m² + 50 m² Plot: 2'074 m² ECA volume: 753 m + 879 m Heating: oil (2004) Electricity renewed in 1996 Roof and drainage checked in 2023

Graham Alexandre

Graham Alexandre

1 / 13
Graham Alexandre

Graham Alexandre

  • View
  • Swimming pool
11 rooms, 480m², Price on request
A Essertines-sur-Rolle, 1186 Essertines-sur-Rolle

Magnificent property in the heart of nature

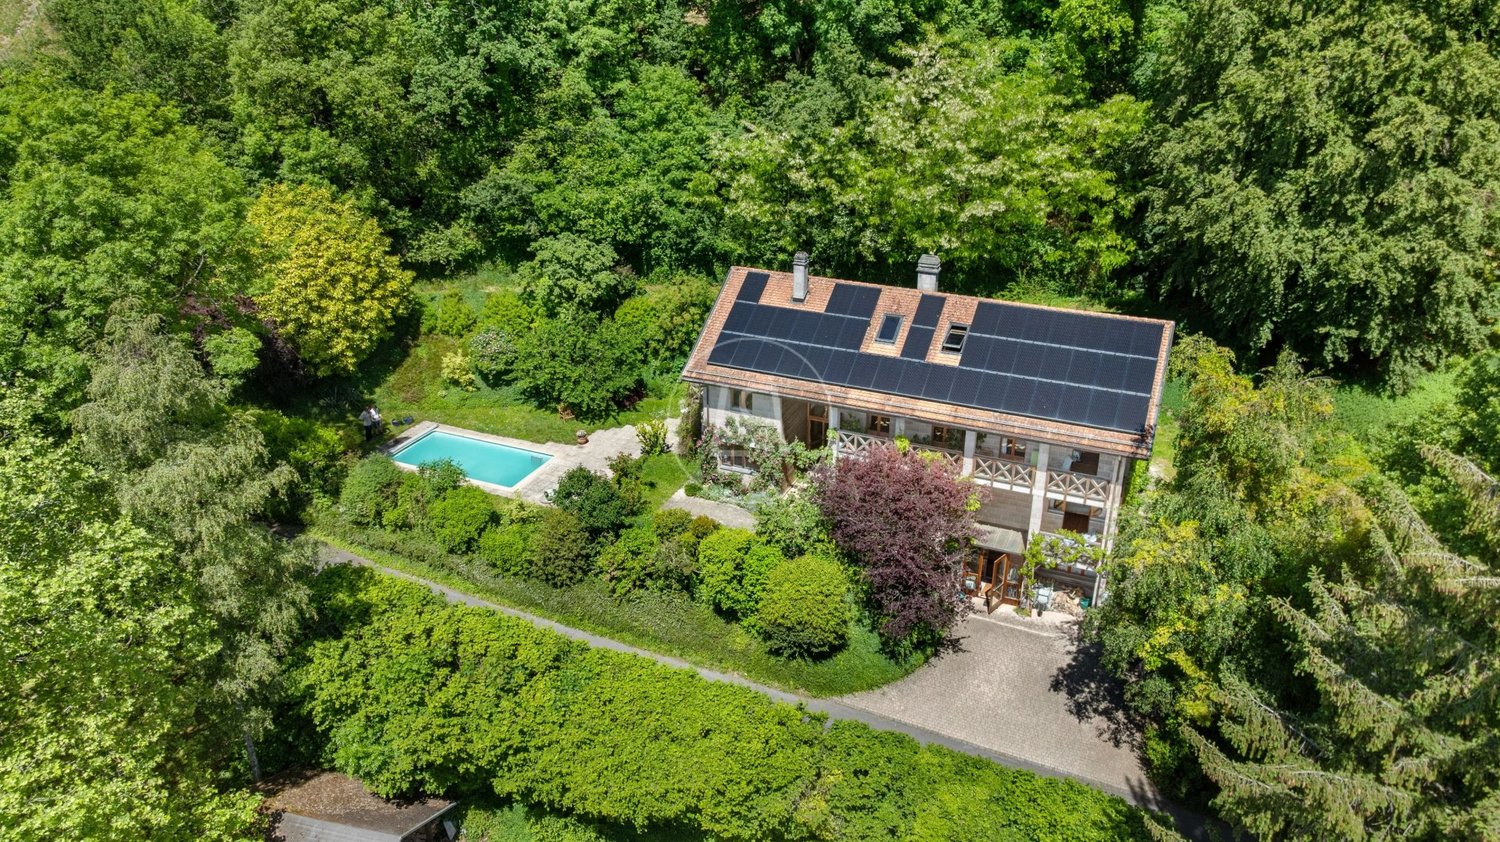
This property enjoys total privacy and a warm atmosphere on a vast plot of over 11,000 square meters. Rebuilt in 2007 with refined finishes and quality materials, this spacious farm offers generous living spaces as well as two fully equipped chalets, perfect for accommodating guests. Equipped with a fitted kitchen, a living room with a fireplace, a dining room, an office, and large comfortable bedrooms, each with its own private bathroom equipped with a shower. The property also includes a fully equipped barn, offering large volumes, ideal for car collectors or horse enthusiasts. Finally, a beautiful pool and a large courtyard complete this exceptional residence.Basement: Wine cellarGround floor: Entrance hall Vestibule for visitors Two toilets, including one for guests Living room Dining room Kitchen Laundry room Garage Two storage spacesFirst floor: Two bedrooms, each with its own bathroom with shower and separate toilet Master bedroom with small lounge or office, terrace, adjacent dressing room, bathroom with shower and separate toiletSecond floor: Bathroom with shower and double sink Multifunctional, equipped barn of 140 m² Vestibule and separate toilet Large loft-style space that can serve as a large bedroom or large office, with an area of 100 m²Outbuildings: Two fully equipped chalets with living room, kitchen, bedroom, and shower room PoolCommon areas: Five parking spaces for visitors

  • View
  • Swimming pool
1 / 12
6 rooms, 152m², CHF 2,400,000.–
1186 Essertines-sur-Rolle

Character villa 5-6 rooms, a unique place with timeless charm

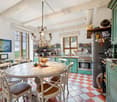
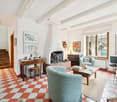
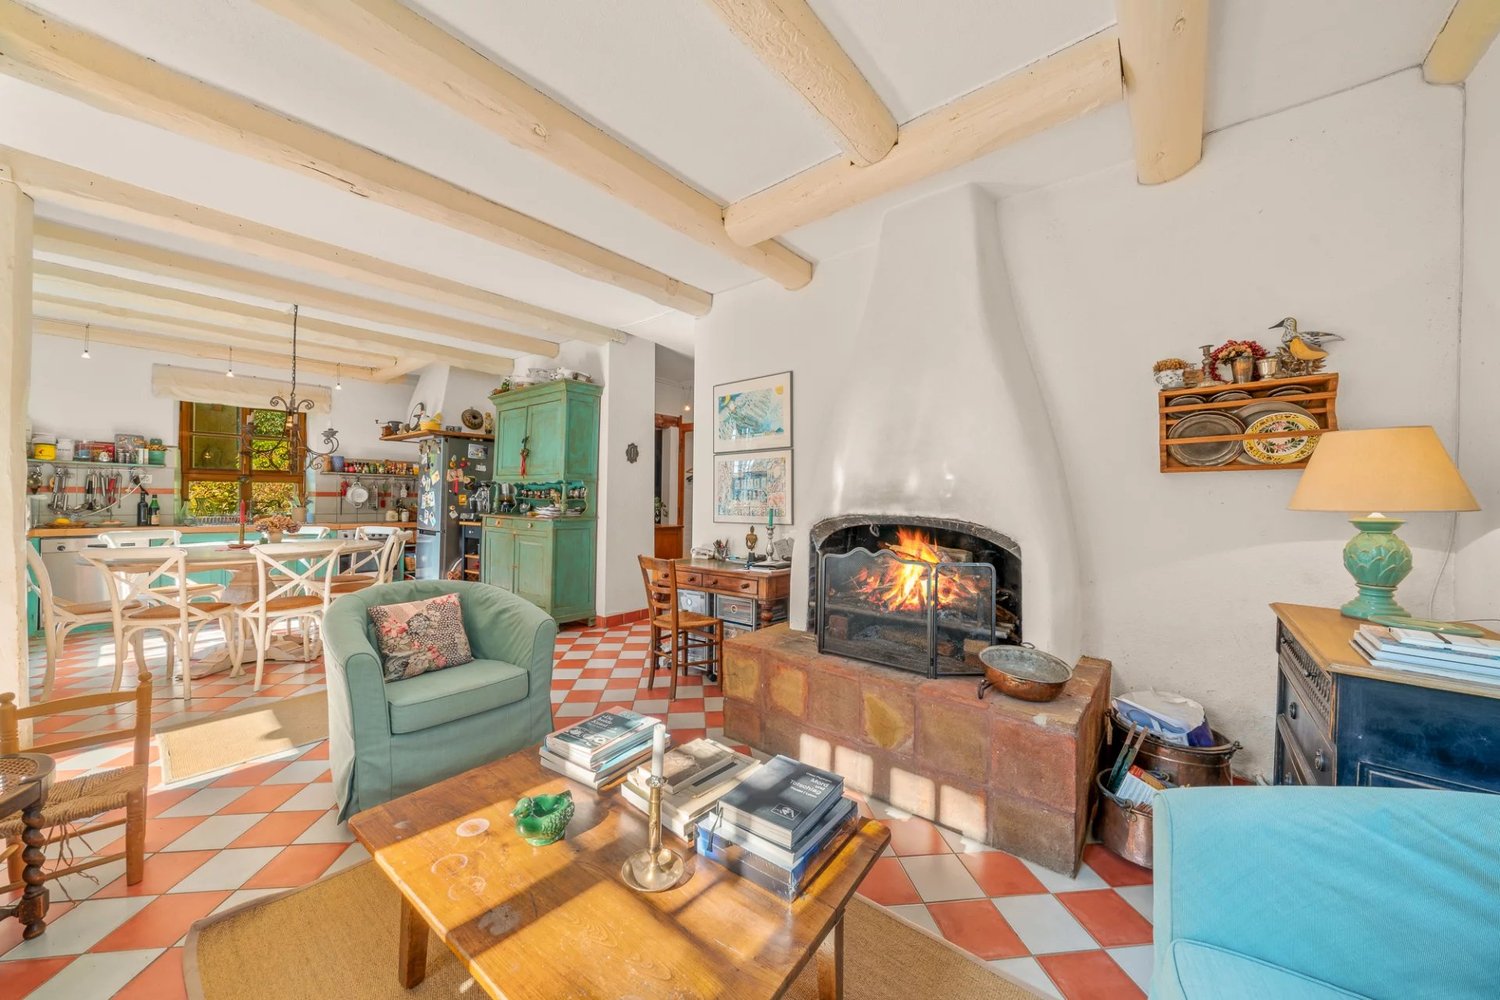
Some houses have a history. This one has a soul. Built around 1860, this character property seduces with its authenticity, discreet elegance, and the peaceful atmosphere that emanates from it. As soon as you step into the paved courtyard, the charm operates: a covered fountain fed by a natural spring, an orchard, an old facade, and an annex full of character offer a preserved setting, sheltered from time. Nestled on a beautiful plot of 1,450 m², this house offers nearly 150 m² of living space spread over three levels. It benefits from an ideal situation, allowing you to enjoy a residential and green environment while remaining in immediate proximity to amenities. The ground floor accommodates a warm living room with a fireplace, an open kitchen to the dining room, a visitor's toilet, a vestibule, and a cellar. On the upper floor, a vast, bright living room constitutes a pleasant living space, accompanied by a bedroom and a bathroom. The last level, developed under the attic, offers three bedrooms, including one with its own bathroom, as well as a shower room. The exteriors are one of the true assets of the property. The paved courtyard, the natural spring, the covered fountain, the orchard, and the double underground garage create a harmonious and particularly rare ensemble. This house is aimed at those who are looking for more than just a simple dwelling: an authentic living space, full of history, offering space, intimacy, and serenity, just a few minutes from amenities. A rare and full-of-character property, where the character of yesterday meets today's comfort. Technical data Construction: around 1860 Living area: 152 m² Plot: 1,450 m² ECA volume: 753 m Heating: oil (2004) Electricity renewed in 1996 Roof and drainage checked in 2023

1 / 11
6.5 rooms, 220m², CHF 1,590,000.–
Closel, 1186 Essertines-sur-Rolle

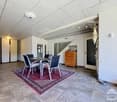
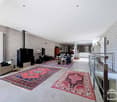
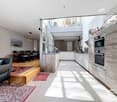
Spacious duplex of 220m2 in a renovated old farm in Essertines sur Rolle

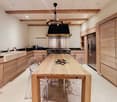
Magnificent accommodation of 6.5 rooms and approximately 220m2 of living space in a renovated old farm in Essertines-sur-Rolle. Green setting and far from all nuisances (about 7 minutes from Rolle and from the highway). Large terrace of 55m2, with a bioclimatic pergola of 26 m2 with a stone BBQ and an Italian pizza ovenVery beautiful vaulted entrance and spacious hall with large storage closet. Comfortable living room with bay windows on the terrace Magnificent open kitchen with central island, pantry and dining area. Reading/TV area on the floor, 3 bedrooms and 1 parental bedroom with private bathroom (Italian shower) and dressing room.Steamer/heating plates, ZUG appliances, granite countertop, stove in the living room. Centralized system with remote control (domotics) for music distribution (in most rooms), for shutters and lighting intensity, large laundry room on the ground floor, underfloor heating, 1 parking space in front of the door and 1 other at the back (covered), a cellar. With its remote-controlled pellet heating (regulation thermostat in all rooms) and good insulation, the charges are very reasonable. Layout: Ground floor:- Large hall with cloakroom- Large living room with access to the terrace- Open, fully equipped kitchen (ZUG)- Pantry (6m2)- Dining room with access to the terrace- Guest toilet- Laundry room Floor: - Reading/TV area- Parental bedroom with shower, toilet and dressing room- 3 bedrooms- One bathroom with toiletTerrace : - Bioclimatic pergola- Tiled floor- Stone BBQ 2 parking spaces, including 1 covered and cellar. Charges PPE / approx. 490.- per month

1 / 13
14 rooms, 205m², CHF 3,300,000.–
1186 Essertines-sur-Rolle

Character mansion with outbuildings and lake view at the gates of Rolle

In the heart of a preserved environment, between vineyards, nature and Alpine panorama, this elegant 19th-century property offers a rare way of life, just a few minutes from Rolle. Built around 1830 on a plot of over 2,000 m², this estate immediately seduces with its authenticity. The paved courtyard, the fountain fed by a natural spring, the orchard and the outbuildings form a harmonious whole where the charm of yesteryear has been carefully preserved. The main house, spread over three levels, develops approximately 155 m² of living space. The reception rooms benefit from a warm atmosphere, with a living room with a fireplace, an open kitchen opening onto the dining room and several spaces dedicated to family life. The floors accommodate four bedrooms, including a suite on the top floor, as well as several bathrooms and a bright living room offering beautiful perspectives on the surrounding landscapes. The property also includes a vast annex with multiple possibilities for layout. This includes a separate apartment in the form of a duplex of approximately 55 m² of living space, ideal for receiving family and friends, housing staff or considering rental income. An old shed with a period bread oven as well as a boiler room complete this unique set. Outside, the tree-lined garden, the orchard and the various relaxation areas invite you to fully enjoy the calm and beauty of the place. An underground double garage completes the amenities. Located in a sought-after residential area, this property combines the charm of old houses, the proximity to Rolle's amenities and an exceptional quality of life. A rare property intended for lovers of authenticity, space and nature.

1 / 8
5.5 rooms, 110m², CHF 995,000.–
1186 Essertines-sur-Rolle

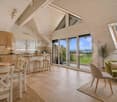
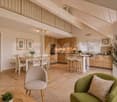
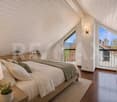
Duplex dernier étage | Plafond cathédral, vue 180 Alpes & campagne Région Rolle/Nyon

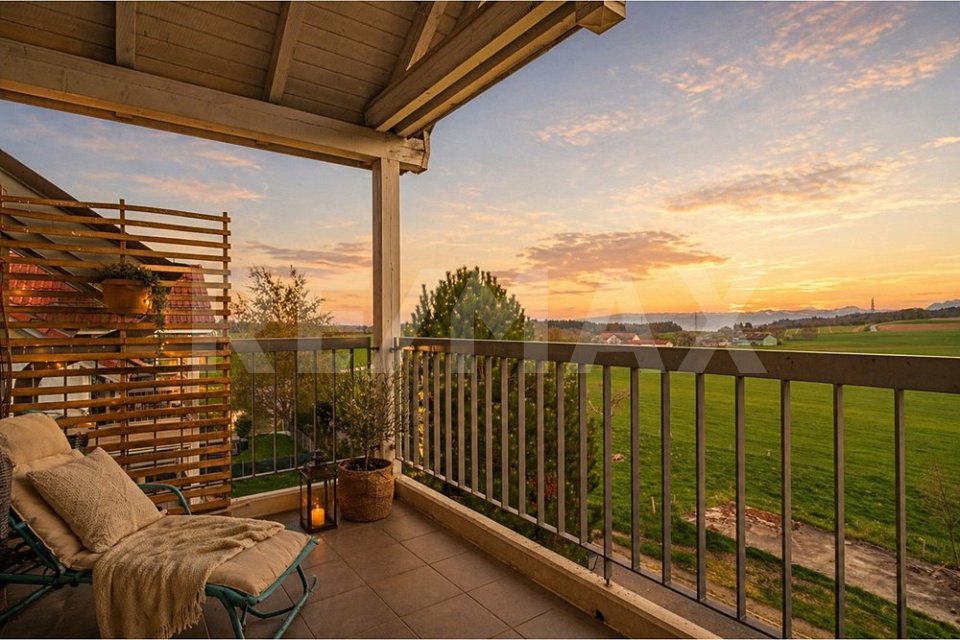
Situé au dernier étage d'une résidence construite en 2006, ce magnifique duplex de 5.5 pièces offre une surface PPE denviron 125 m² et séduit par ses volumes généreux, sa luminosité et sa vue imprenable.La pièce de vie, composée d'un séjour, d'une salle à manger et d'une cuisine ouverte entièrement équipée, bénéficie d'un superbe volume sous toiture avec un plafond cathédral. De larges ouvertures donnent accès à un balcon couvert denviron 8 m², offrant une vue panoramique dégagée à 180 sur la campagne et les Alpes .L'appartement dispose de quatre chambres, dont une belle mezzanine fermée nichée sous la charpente, créant un espace intime et chaleureux. Deux salles deau complètent le bien, dont une salle de bains avec baignoire à remous et finitions en pierre de Bourgogne .La résidence, composée de 16 lots, propose également un jardin collectif avec espace de jeux. Le bien est vendu avec deux places de parking (prix en sus) en sous-sol ainsi qu'une cave privative .Implanté à Essertines-sur-Rolle, ce bien bénéficie dun environnement calme et verdoyant, tout en restant proche des commodités.Rolle se situe à seulement 11 minutes, Nyon Lausanne à 25 minutes. Les transports publics sont accessibles à quelques pas, avec une ligne de bus reliant Rolle et Gimel .La commune offre une excellente qualité de vie, idéale pour les familles comme pour les pendulaires, avec écoles, infrastructures et activités de loisirs à proximité, notamment le Signal de Bougy à 5 minutes .Points fortsDernier étageVue panoramique dégagéeVolume sous toiture avec séjour cathédral4 chambres en comptant la mezzanine fermée2 salles deauBalcon couvert2 places de parking en sous-solEnvironnement calme et verdoyantL'appartement peut également être vendu entièrement meublé (prix sur demande). Cette option représente une opportunité particulièrement intéressante pour un investissement locatif, notamment en location de courte durée (type Airbnb), avec un potentiel de rendement attractif. Un bien rare alliant confort moderne, volumes et cadre de vie privilégié.ContactYasser Khubieh+41 78 632 02 62yasser.khubieh@remax.chDjaï Rostand+41 76 262 26 42djai.rostand@remax.ch-Diese wunderschöne 5.5-Zimmer-Duplexwohnung befindet sich im obersten Stockwerk einer im Jahr 2006 erbauten Wohnanlage und bietet eine Wohnfläche (PPE) von ca. 125 m². Sie überzeugt durch grosszügige Raumverhältnisse, viel Tageslicht und eine atemberaubende Aussicht.Der Wohnbereich mit Wohnzimmer, Essbereich und vollständig ausgestatteter offener Küche besticht durch sein beeindruckendes Raumvolumen unter dem Dach mit einer Kathedraldecke. Grosse Fensterfronten führen auf einen überdachten Balkon von ca. 8 m², der eine freie 180-Panoramasicht auf die Landschaft und die Alpen bietet.Die Wohnung verfügt über vier Schlafzimmer, darunter eine schöne, geschlossene Galerie (Mezzanin) unter dem Dachstuhl, die einen gemütlichen und privaten Rückzugsort schafft. Zwei Badezimmer runden das Angebot ab, darunter eines mit Whirlpool-Badewanne und hochwertigen Oberflächen aus Burgunderstein.Die Wohnanlage mit insgesamt 16 Einheiten bietet zudem einen gemeinschaftlichen Garten mit Spielbereich. Zur Wohnung gehören zwei Tiefgaragenplätze (zzgl. zum Kaufpreis) sowie ein privater Keller.Die Liegenschaft befindet sich in Essertines-sur-Rolle in ruhiger und grüner Umgebung und dennoch in unmittelbarer Nähe zu allen Annehmlichkeiten. Rolle ist in nur 11 Minuten erreichbar, Nyon und Lausanne in etwa 25 Minuten. Öffentliche Verkehrsmittel befinden sich in Gehdistanz, mit einer Busverbindung zwischen Rolle und Gimel.Die Gemeinde bietet eine hervorragende Lebensqualität, ideal für Familien und Pendler, mit Schulen, Infrastruktur und Freizeitmöglichkeiten in der Nähe, darunter das Signal de Bougy in nur 5 Minuten Entfernung.HighlightsOberstes StockwerkFreie PanoramasichtGrosszügiger Wohnraum mit Kathedraldecke4 Schlafzimmer

1 / 13
8.5 rooms, 480m², Price on request
1186 Essertines-sur-Rolle

Elegant renovated farm with pool, close to Rolle

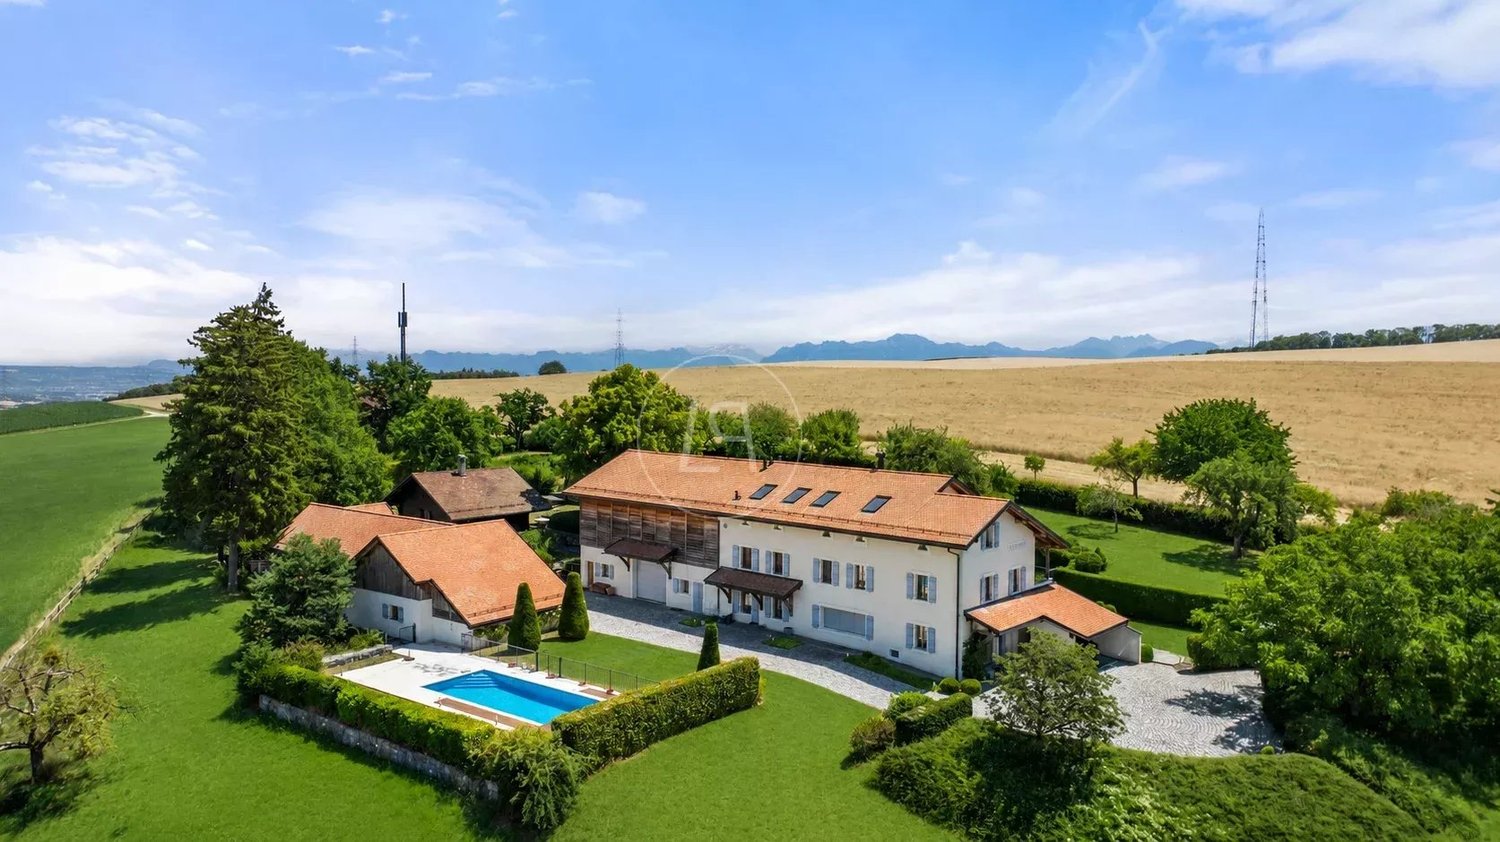
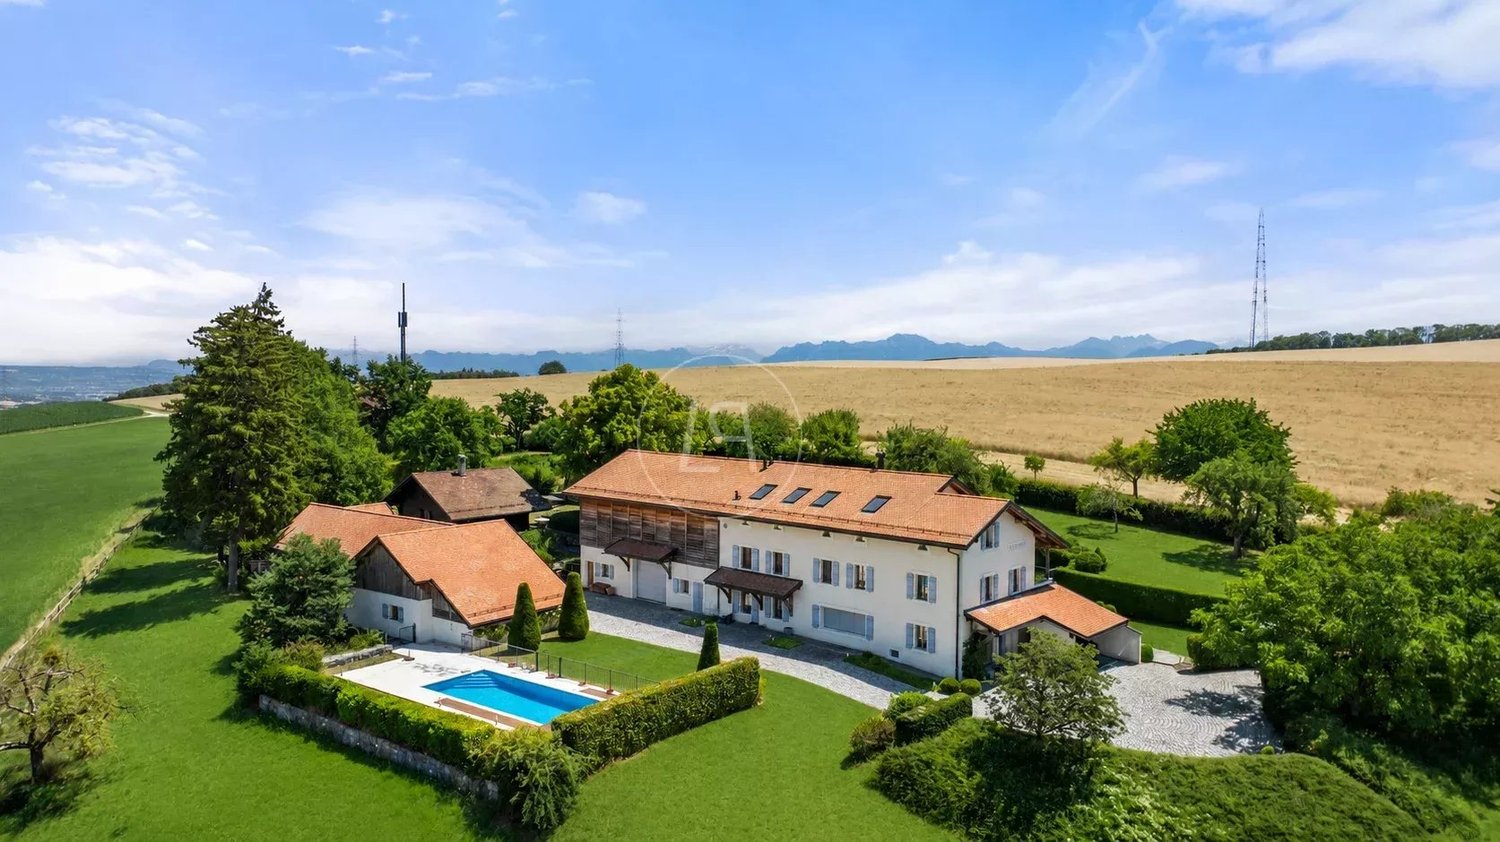
This superb 19th-century farm, entirely renovated in 2009, harmoniously combines modern comfort, authentic charm, and contemporary touches. Luxury, refinement, and serenity meet here naturally, offering a true journey to the heart of a preserved countryside and an exceptional park of over 11,000m2. A haven of peace, the property benefits from an ideal situation: just 25 minutes from Geneva and 20 minutes from Lausanne, while being close to schools, shops, and main communication axes. The main house opens onto a beautiful entrance with a dressing room and guest toilet, a dining room, and a living room with a fireplace, sublimated by magnificent bleached oak parquet. A large natural stone terrace with a pond harmoniously prolongs these living spaces. An equipped kitchen and a laundry room complete this level. On the upper floor, a superb parental suite including an office, dressing room, bathroom, and private terrace is accompanied by two bedrooms, each with a dressing room and bathroom. The second floor accommodates a remarkable room of over 100m2, bathed in light, offering a modular space – office, bedroom, or living room – completed by a bathroom and a separate toilet. From this floor, access leads to a huge barn converted into a reception room, open to the garden, which can be rethought according to the needs of the future buyer. Outside, numerous outbuildings enrich the ensemble. A second barn can be transformed into a fitness room, a pony stable, storage, or staff accommodation. Another building houses horse stalls, a technical room, a garage for two cars, and two workshops. Two larch wood chalets, nestled in the heart of the park, each have a living area, a kitchen, a bedroom, a bathroom, and a balcony, ideal for hosting family and guests. The vegetable garden, the fruit trees, the pasture allowing the accommodation of donkeys or horses, and the splendid mosaic pool complete this enchanting setting. The ensemble offers an idyllic lifestyle, perfect for a family wishing to fully enjoy nature in a privileged environment. Equipped with modern amenities and carefully designed interior architecture, it also seduces with its history and timeless elegance. In addition to the main house, the property offers two guest chalets, an independent apartment, several versatile outbuildings, and a vast barn offering multiple possibilities for renovation.


1 / 13
8.5 rooms, 480m², Price on request
1186 Essertines-sur-Rolle

Elegant renovated farm with pool, close to Rolle

This superb 19th-century farm, entirely renovated in 2009, harmoniously combines modern comfort, authentic charm, and contemporary touches. Luxury, refinement, and serenity meet here naturally, offering a true journey to the heart of a preserved countryside and an exceptional park of over 11,000m2. A haven of peace, the property benefits from an ideal situation: just 25 minutes from Geneva and 20 minutes from Lausanne, while being close to schools, shops, and main communication axes. The main house opens onto a beautiful entrance with a dressing room and guest toilet, a dining room, and a living room with a fireplace, sublimated by magnificent bleached oak parquet floors. A large stone terrace with a pond harmoniously extends these living spaces. An equipped kitchen and a laundry room complete this level. On the upper floor, a superb master suite including an office, dressing room, bathroom, and private terrace is accompanied by two bedrooms, each with a dressing room and a bathroom. The second floor welcomes a remarkable room of over 100m2, bathed in light, offering a modular space - office, bedroom, or living room - complemented by a bathroom and a separate toilet. From this floor, access leads to a vast barn converted into a reception room, open to the garden, which can be rethought according to the needs of the future buyer. Outside, numerous outbuildings enrich the ensemble. A second barn can be transformed into a fitness room, a pony stable, storage, or staff accommodation. Another building houses horse stalls, a technical room, a garage for two cars, and two workshops. Two larch chalets, nestled in the heart of the park, each have a living area, a kitchen, a bedroom, a bathroom, and a balcony, ideal for hosting family and guests. The vegetable garden, the fruit trees, the pasture allowing the accommodation of donkeys or horses, and the splendid mosaic pool complete this enchanting setting. The ensemble offers an idyllic lifestyle, perfect for a family wishing to fully enjoy nature in a privileged environment. Equipped with modern amenities and careful interior architecture, it also seduces with its history and timeless elegance. In addition to the main house, the property offers two guest chalets, an independent apartment, several versatile outbuildings, and a vast barn offering multiple possibilities for renovation.
Suggested properties for you based on search results

Other interesting objects