8 results - Properties for sale: 1186 (Essertines-sur-Rolle)

Leuenberger Serge

Leuenberger Serge

1 / 13
Leuenberger Serge

Leuenberger Serge

  • Parking space
  • Balcony / Terrace
  • View
7.5 rooms, 257m², CHF 1,460,000.–
A Essertines-sur-Rolle, 1186 Essertines-sur-Rolle

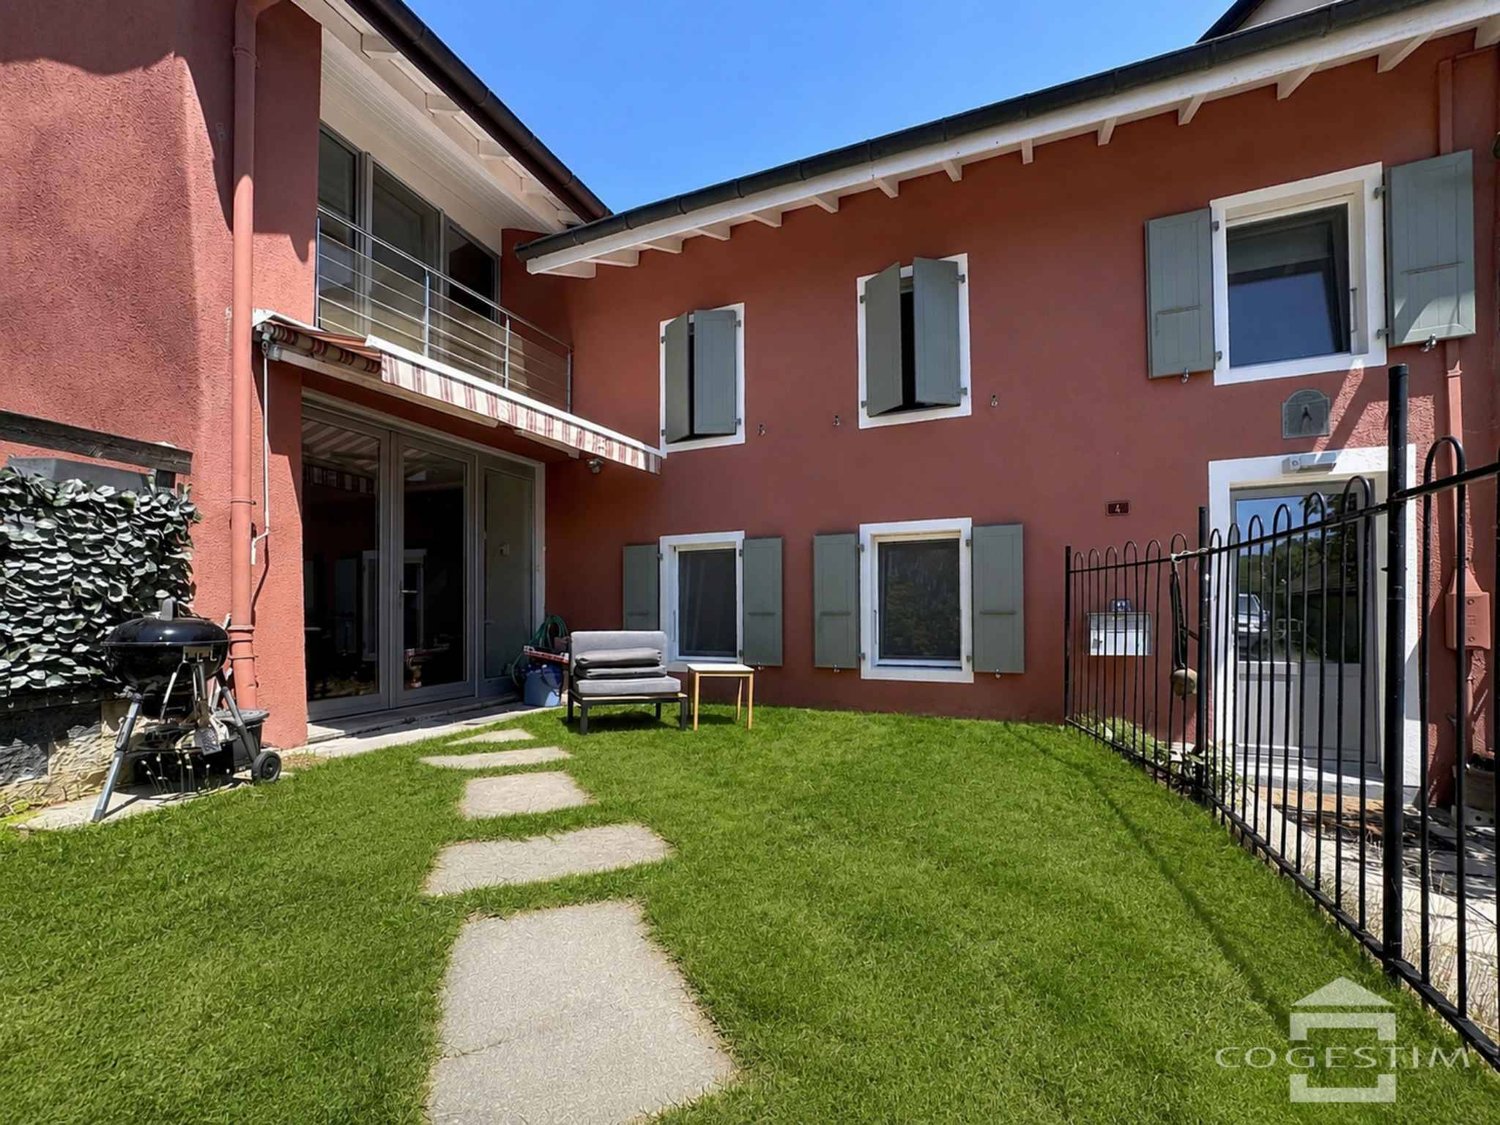
Semi-detached house with 7.5 rooms, garden and winter garden

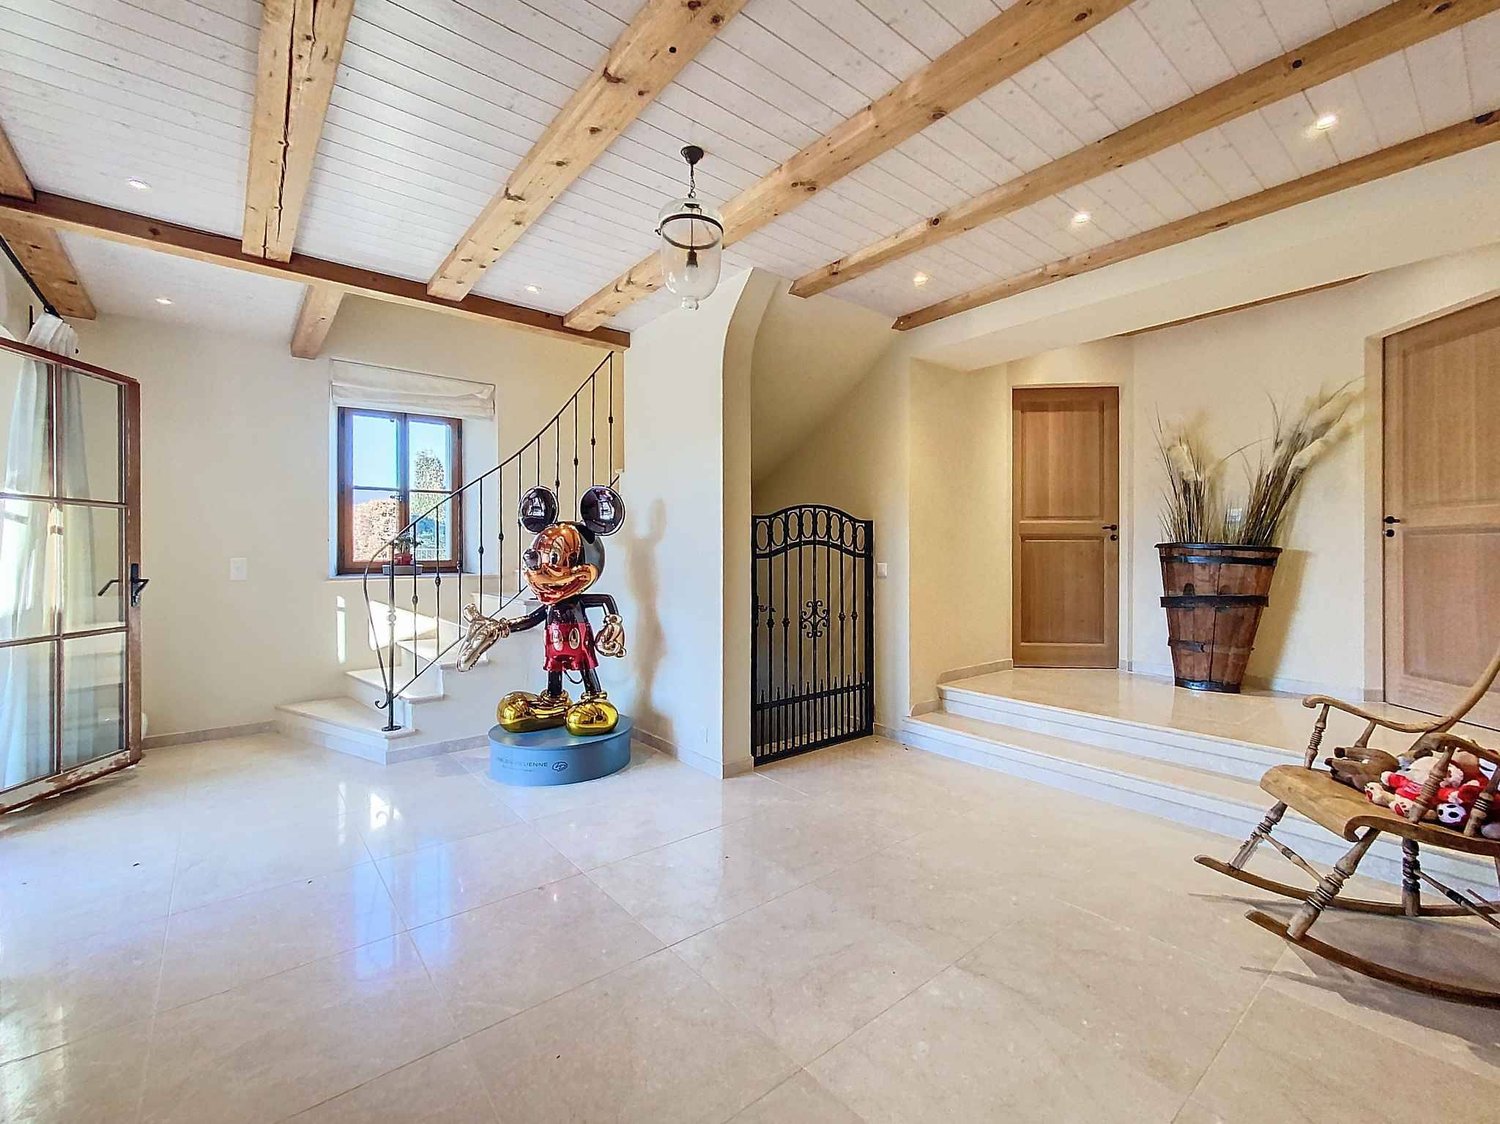
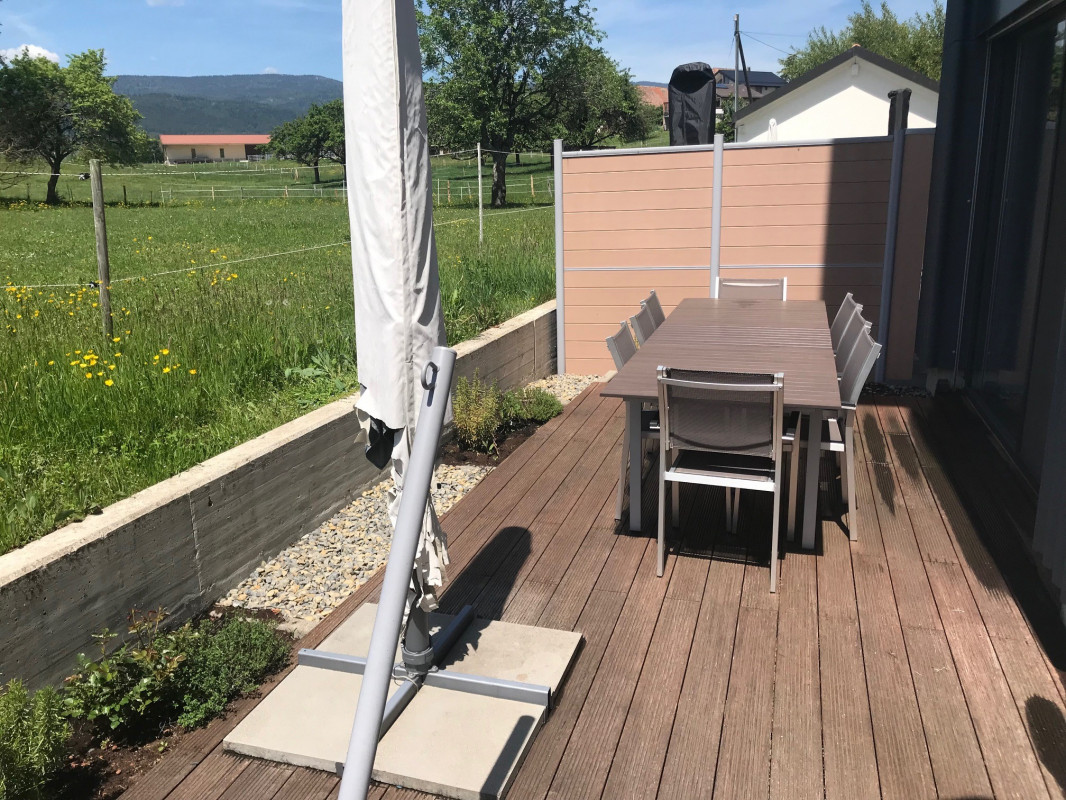
Located in the heart of the charming village of Essertines-sur-Rolle, this semi-detached house with 7.5 rooms seduces with its character, generous volumes, and luminosity. Entirely renovated in 2013, then improved in 2018 and 2026, it offers a warm and functional living space, ideal for a family seeking comfort and tranquility.Spread over four levels, including a mezzanine converted in the attic, the house benefits from a living area of approximately 257 m² and proposes beautiful, light-filled living spaces. The ground floor opens directly onto a pleasant private garden, perfect for enjoying the beautiful days in a calm environment.The property comprises four bedrooms, as well as an additional room on the ground floor that can be arranged according to your needs in an office or guest room. Three bathrooms complete the ensemble harmoniously, offering optimal comfort in daily life.Thanks to its configuration, the ground floor also allows for the arrangement of an independent studio, ideal for hosting a close relative or exercising a professional activity.Located in a peaceful environment, in the heart of the village, the house benefits from an unobstructed view of the surroundings, while remaining close to schools, public transportation, and main communication axes. A renowned golf course is also just a few minutes away, further enhancing the appeal of this property.An outdoor parking space, located on the property's plot, is included in the sale price. A second parking space, located about 50 meters away, is the subject of an agreement with the municipality.

  • Parking space
  • Balcony / Terrace
  • View
Patrik Ostrini

Patrik Ostrini

1 / 12
Patrik Ostrini

Patrik Ostrini

  • Balcony / Terrace
  • Swimming pool
9 rooms, 219m², CHF 2,750,000.–
1186 Essertines-sur-Rolle

SPLENDIDE MAISON VAUDOISE AVEC VUE SUR LE LAC ET LES ALPES

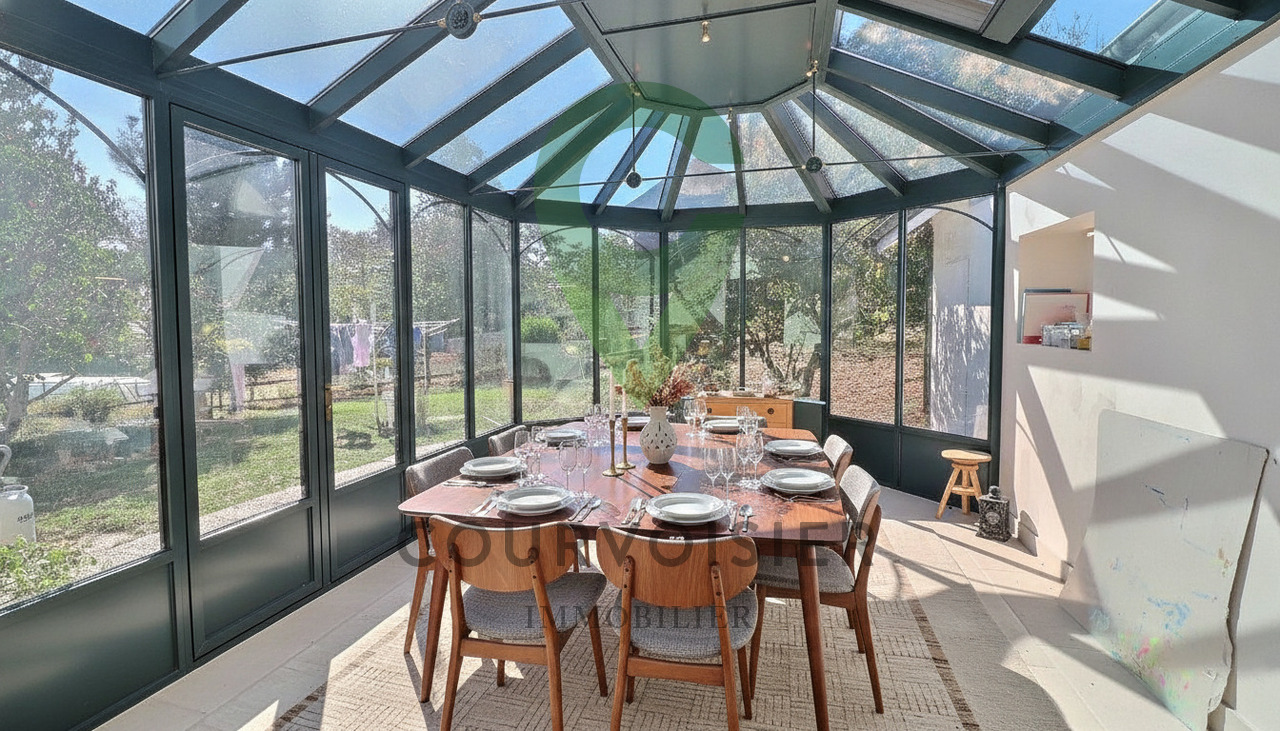
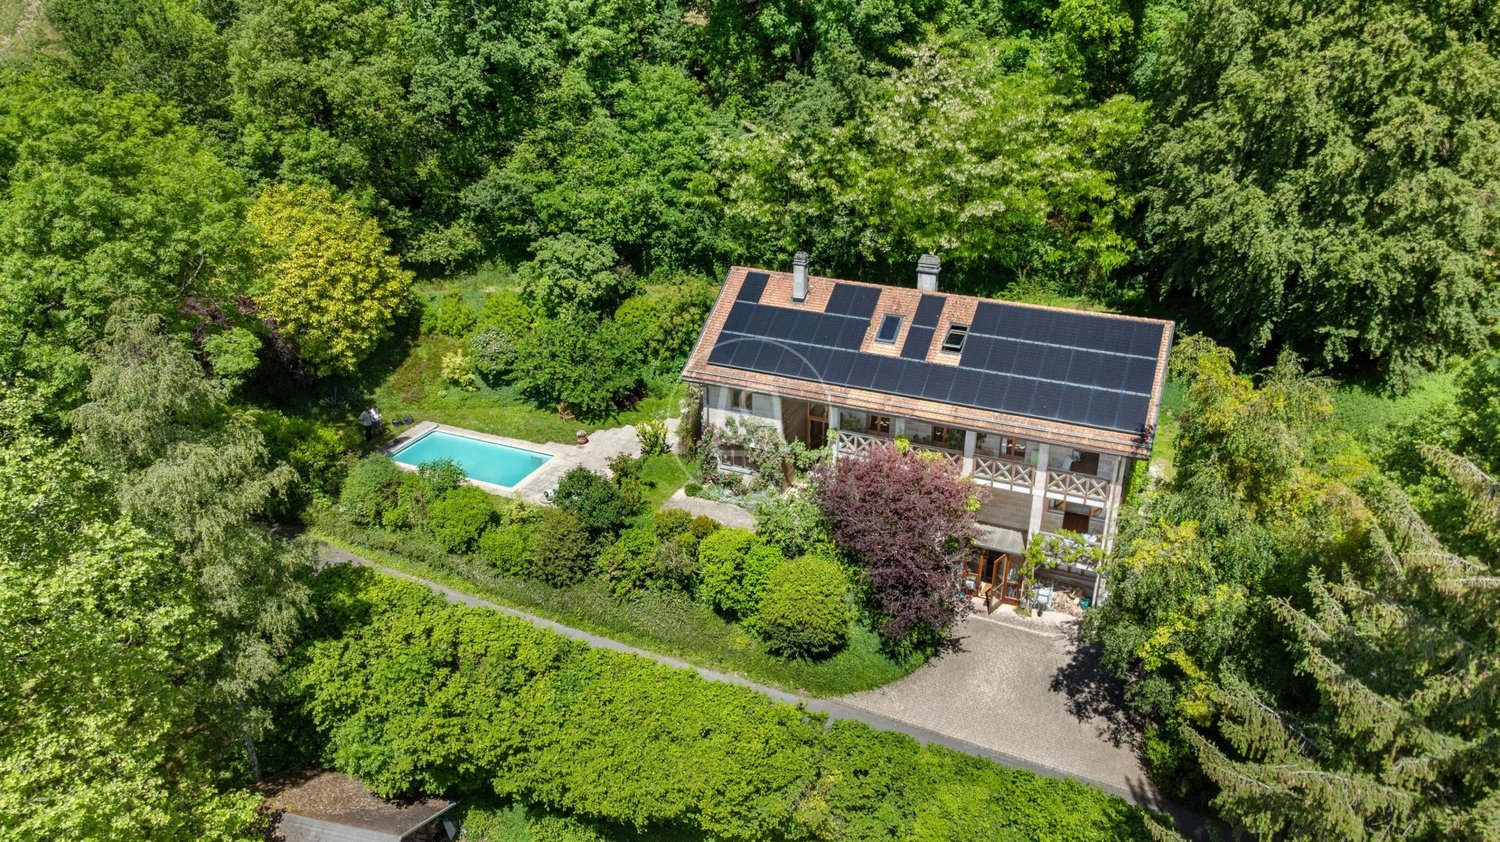
Édifiée sur une magnifique parcelle de plus de 3'000 m², la propriété s'intègre harmonieusement dans un écrin de verdure soigneusement entretenu. Verger, potager, vastes pelouses et espaces de détente composent un jardin d'une qualité exceptionnelle, où chaque regard se perd dans la beauté du paysage.Construite en 1985 et continuellement entretenue avec le plus grand soin, cette villa d'environ 219 m2 a bénéficié de nombreuses améliorations au fil des années. Les rénovations successives ont permis de préserver tout son charme tout en lui apportant le confort attendu d'une résidence familiale contemporaine. Les fenêtres bois-métal à triple vitrage, les salles d'eau rénovées, la pompe à chaleur associée au chauffage au sol ainsi que les panneaux solaires témoignent de cette attention constante portée à la qualité du bien.Dès l'entrée, la maison séduit par ses volumes généreux et sa luminosité omniprésente. Le vaste séjour, agrémenté d'une élégante cheminée, constitue un véritable lieu de réception où les larges ouvertures cadrent la nature environnante comme autant de tableaux vivants. La cuisine ouverte se prolonge naturellement vers l'espace repas et vers une superbe véranda victorienne d'environ 22 m², offrant un point de vue privilégié sur les jardins et le panorama alentour. En toute saison, cet espace devient le coeur de la maison, un lieu où intérieur et extérieur ne font plus qu'un.La partie nuit accueille une suite parentale avec dressing et salle de bains privative ainsi que trois chambres confortables permettant d'accueillir famille et invités dans les meilleures conditions.Une seconde salle de bains est disponible sur cet étage. Les espaces ont été pensés pour conjuguer convivialité, intimité et qualité de vie au quotidien.À l'extérieur, les terrasses idéalement exposées profitent d'un ensoleillement optimal tout au long de la journée. Chaque moment passé sur la propriété est sublimé par la beauté des lieux : les matins face aux brumes du lac, les après-midis au bord de la piscine et les couchers de soleil sur le Jura composent un spectacle renouvelé au fil des saisons.Le sous-sol aménagé comprend également un appartement indépendant de deux pièces disposant de son propre accès et offrant un intéressant rendement locatif annuel. Un abri atomique, un atelier ainsi qu'une buanderie sont disponibles à ce niveau.À l'abri des regards et bercée par le calme de la campagne, la piscine de 9 x 5 mètres invite à savourer pleinement les beaux jours dans un cadre privilégié.Un garage double ainsi que plusieurs places de stationnement s'ajoutent aux prestations de cette propriété aux nombreux atouts.Plus qu'une simple résidence, cette demeure offre un véritable art de vivre, où la beauté du paysage, la générosité des espaces extérieurs et l'atmosphère paisible des lieux créent une adresse rare sur l'arc lémanique. Une propriété destinée aux amateurs de nature, d'authenticité et de panoramas d'exception.N'hésitez pas à nous contacter si vous souhaitez de plus amples informations ou organiser une visite.Das Anwesen wurde auf einem herrlichen Grundstück von über 3.000 m² errichtet und fügt sich harmonisch in eine sorgfältig gepflegte, grüne Oase ein. Obstgarten, Gemüsegarten, weitläufige Rasenflächen und Erholungsbereiche bilden einen Garten von außergewöhnlicher Qualität, in dem der Blick in der Schönheit der Landschaft versinkt.Diese 1985 erbaute und stets mit größter Sorgfalt gepflegte Villa mit einer Fläche von ca. 219 m² wurde im Laufe der Jahre mehrfach modernisiert. Durch die sukzessiven Renovierungsarbeiten konnte ihr ganzer Charme bewahrt werden, während sie gleichzeitig den Komfort erhielt, den man von einem modernen Familienhaus erwartet. Die dreifach verglasten Holz-Metall-Fenster, die renovierten Badezimmer, die Wärmepumpe in Verbindung mit der Fußbodenheizung sowie die Solarmodule zeugen von dieser ständigen...

  • Balcony / Terrace
  • Swimming pool
Graham Alexandre

Graham Alexandre

1 / 13
Graham Alexandre

Graham Alexandre

  • View
  • Swimming pool
11 rooms, 480m², Price on request
1186 Essertines-sur-Rolle

Magnificent property in nature

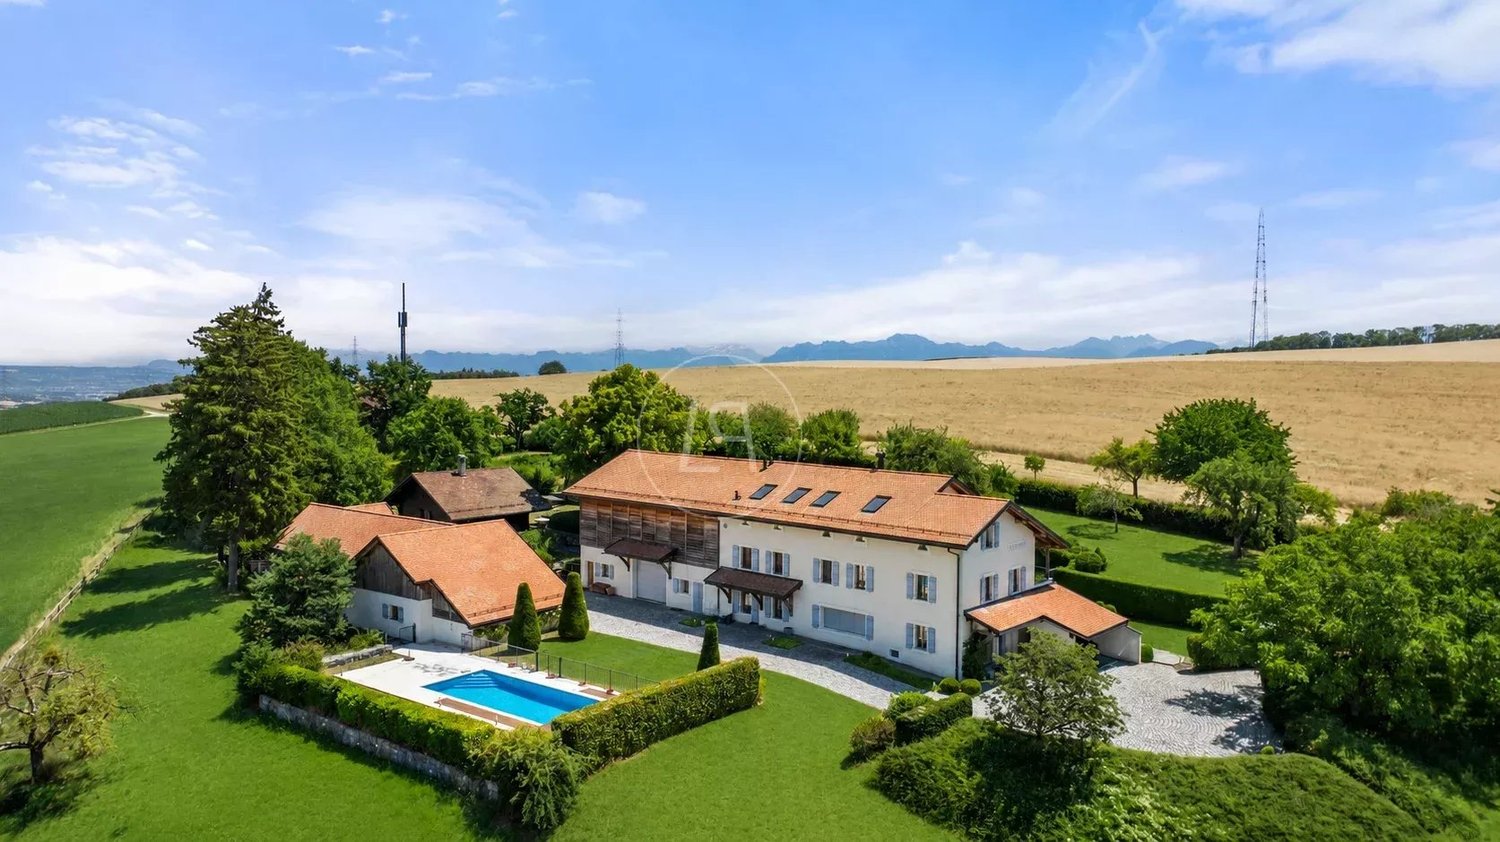
This property enjoys total privacy and a warm atmosphere on a vast plot of over 11,000 square meters. Rebuilt in 2007 with refined finishes and quality materials, this spacious farm offers generous living spaces as well as two fully equipped chalets, perfect for accommodating guests. Equipped with a fitted kitchen, a living room with a fireplace, a dining room, an office, and large comfortable bedrooms, each with its own private bathroom with a shower. The property also includes a fully equipped barn, offering large volumes, ideal for car collectors or horse enthusiasts. Finally, a beautiful pool and a large courtyard complete this exceptional residence.Basement: Wine cellarGround floor: Entrance hall Vestibule for visitors Two toilets, one for guests Living room Dining room Kitchen Laundry room Garage Two storage spacesFirst floor: Two bedrooms, each with its own bathroom with shower and separate toilet Master bedroom with small living room or office, terrace, adjacent dressing room, bathroom with shower and separate toiletSecond floor: Bathroom with shower and double sink Multi-purpose barn of 140 m² Vestibule and separate toilet Large loft-style space that can serve as a large bedroom or large office, with an area of 100 m²Annexes: Two fully equipped chalets with living room, kitchen, bedroom, and shower room PoolCommon areas: Five parking spaces for visitorsGround floor:- Entrance hall- Vestibule for visitors- Two toilets, one for guests- Living room- Dining room- Kitchen- Laundry room- Garage- Two storage spacesFirst floor:- Two bedrooms, each with its own bathroom with shower and separate toilet- Master bedroom with small living room or office, terrace, adjacent dressing room, bathroom with shower and separate toiletSecond floor:- Bathroom with shower and double sink- Multi-purpose barn of 140 m²- Vestibule and separate toilet- Large loft-style space that can serve as a large bedroom or large office, with an area of 100 m²Annexes:- Two fully equipped chalets with living room, kitchen, bedroom, and shower room- Pool

  • View
  • Swimming pool
1 / 11
6.5 rooms, 220m², CHF 1,590,000.–
Closel, 1186 Essertines-sur-Rolle

Spacious duplex of 220m2 in a renovated old farm in Essertines sur Rolle

Magnificent accommodation of 6.5 rooms and approximately 220m2 of living space in a renovated old farm in Essertines-sur-Rolle. Green setting and far from all nuisances (about 7 minutes from Rolle and from the highway). Large terrace of 55m2, with a bioclimatic pergola of 26 m2 with a stone BBQ and an Italian pizza ovenVery beautiful vaulted entrance and spacious hall with large storage closet. Comfortable living room with bay windows on the terrace Magnificent open kitchen with central island, pantry and dining area. Reading/TV area on the floor, 3 bedrooms and 1 parental bedroom with private bathroom (Italian shower) and dressing room.Steamer/heating plates, ZUG appliances, granite countertop, stove in the living room. Centralized system with remote control (domotics) for music distribution (in most rooms), for shutters and lighting intensity, large laundry room on the ground floor, underfloor heating, 1 parking space in front of the door and 1 other at the back (covered), a cellar. With its remote-controlled pellet heating (regulation thermostat in all rooms) and good insulation, the charges are very reasonable. Layout: Ground floor:- Large hall with cloakroom- Large living room with access to the terrace- Open, fully equipped kitchen (ZUG)- Pantry (6m2)- Dining room with access to the terrace- Guest toilet- Laundry room Floor: - Reading/TV area- Parental bedroom with shower, toilet and dressing room- 3 bedrooms- One bathroom with toiletTerrace : - Bioclimatic pergola- Tiled floor- Stone BBQ 2 parking spaces, including 1 covered and cellar. Charges PPE / approx. 490.- per month

1 / 13
8.5 rooms, 480m², Price on request
1186 Essertines-sur-Rolle

Elegant renovated farm with pool, close to Rolle

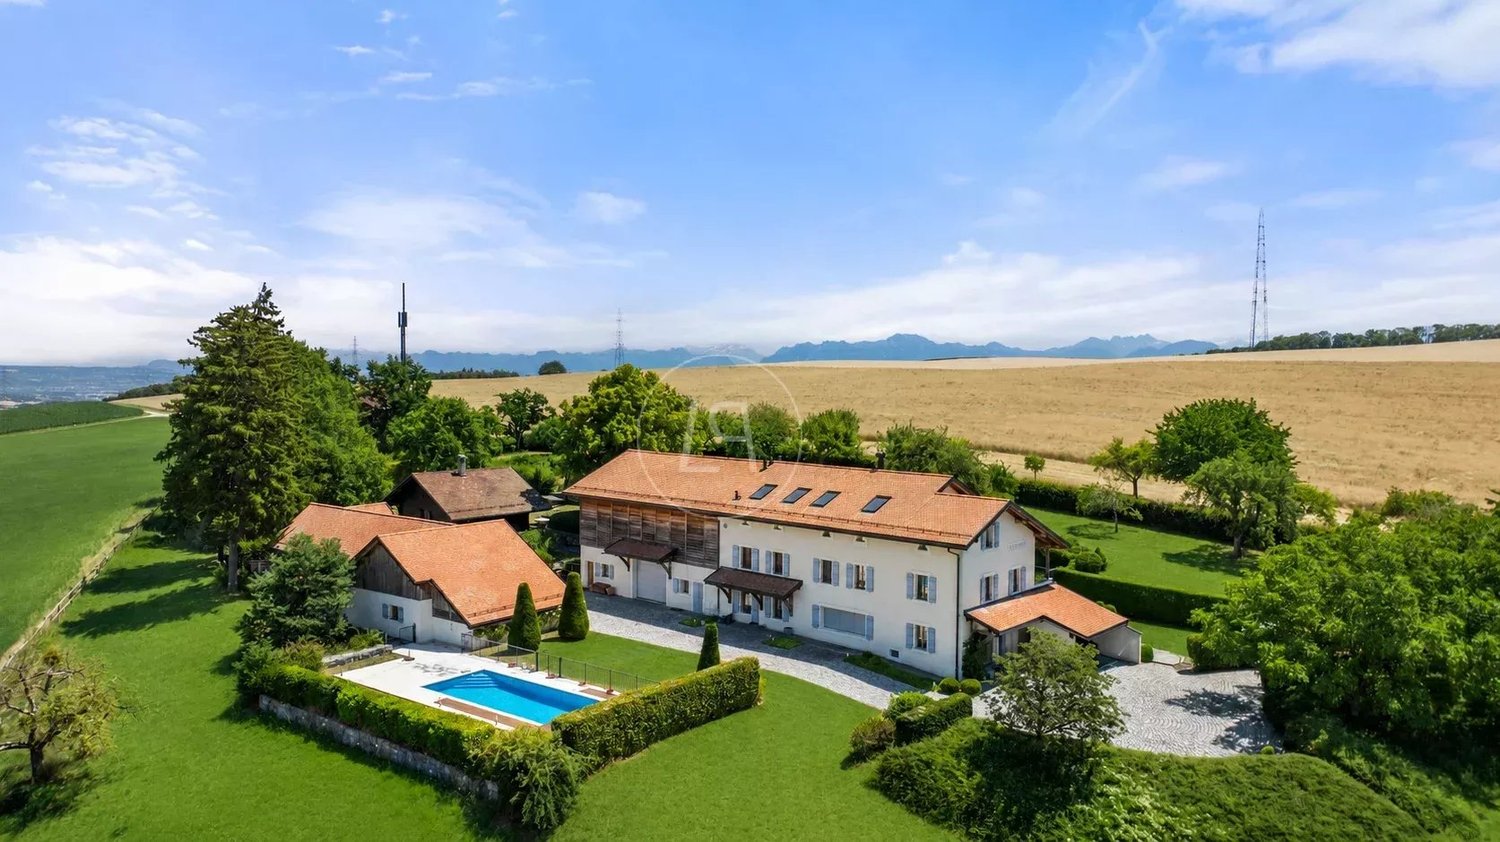
This superb 19th-century farm, entirely renovated in 2009, harmoniously combines modern comfort, authentic charm, and contemporary touches. Luxury, refinement, and serenity naturally come together here, offering a true journey to the heart of a preserved countryside and an exceptional park of over 11,000m2. A haven of peace, the property benefits from an ideal situation: just 25 minutes from Geneva and 20 minutes from Lausanne, while being close to schools, shops, and main communication axes. The main house opens onto a beautiful entrance with a dressing room and guest toilet, a dining room, and a living room with a fireplace, sublimated by magnificent bleached oak parquets. A large stone terrace with a pond harmoniously extends these living spaces. An equipped kitchen and a laundry room complete this level. On the upper floor, a superb parental suite including an office, dressing room, bathroom, and private terrace is accompanied by two bedrooms, each with a dressing room and a bathroom. The second floor houses a remarkable room of over 100m2, bathed in light, offering a modular space - office, bedroom, or leisure room - completed by a bathroom and a separate toilet. From this floor, access leads to a vast barn converted into a reception room, open to the garden, which can be rethought according to the needs of the future buyer. Outside, numerous outbuildings enrich the ensemble. A second barn can be transformed into a fitness room, a pony stable, storage, or staff accommodation. Another building houses horse stalls, a technical room, a garage for two cars, and two workshops. Two larch wood chalets, nestled in the heart of the park, each have a living area, a kitchen, a bedroom, a bathroom, and a balcony, ideal for hosting family and guests. The vegetable garden, the fruit trees, the pasture allowing the accommodation of donkeys or horses, and the splendid mosaic pool complete this enchanting setting. The ensemble offers an idyllic lifestyle, perfect for a family wishing to fully enjoy nature in a privileged environment. Equipped with modern amenities and carefully designed interior architecture, it also seduces with its history and timeless elegance. In addition to the main house, the property offers two guest chalets, an independent apartment, several versatile outbuildings, and a vast barn offering multiple possibilities for renovation.


1 / 13
8.5 rooms, 480m², Price on request
1186 Essertines-sur-Rolle

Elegant renovated farm with pool, close to Rolle

This superb 19th-century farm, entirely renovated in 2009, harmoniously combines modern comfort, authentic charm, and contemporary touches. Luxury, refinement, and serenity meet here naturally, offering a true journey to the heart of a preserved countryside and an exceptional park of over 11,000m2. A haven of peace, the property benefits from an ideal situation: just 25 minutes from Geneva and 20 minutes from Lausanne, while being close to schools, shops, and main communication axes. The main house opens onto a beautiful entrance with dressing room and visitor WC, a dining room, and a living room with fireplace, sublimated by magnificent bleached oak parquet. A large stone terrace with a pond harmoniously extends these living spaces. An equipped kitchen and a laundry room complete this level. On the upper floor, a superb master suite including office, dressing room, bathroom, and private terrace is accompanied by two bedrooms, each with a dressing room and bathroom. The second floor welcomes a remarkable room of over 100m2, bathed in light, offering a modular space - office, bedroom, or leisure room - completed by a bathroom and a separate WC. From this floor, access leads to a vast barn converted into a reception room, open to the garden, which can be rethought according to the needs of the future buyer. Outside, numerous outbuildings enrich the ensemble. A second barn can be transformed into a fitness room, pony stable, storage, or staff accommodation. Another building houses horse stalls, a technical room, a double garage, and two workshops. Two larch wood chalets, nestled in the heart of the park, each have a living area, kitchen, bedroom, bathroom, and balcony, ideal for hosting family and guests. The vegetable garden, fruit trees, pasture allowing the accommodation of donkeys or horses, and the splendid mosaic pool complete this enchanting setting. The ensemble offers an idyllic lifestyle, perfect for a family wishing to fully enjoy nature in a privileged environment. Equipped with modern amenities and carefully designed interior architecture, it also seduces with its history and timeless elegance. In addition to the main house, the property offers two guest chalets, an independent apartment, several versatile outbuildings, and a vast barn offering multiple possibilities for renovation.
Suggested properties for you based on search results