

















































Essertes - Properties for sale with Elevator

We recommend expanding your search criteria to get similar results. The current filters didn’t return any matches.

If you don’t want to change your current search criteria, we recommend creating a search alert, so you’ll be notified when matching offers become available.

More objects in your automatically expanded search area
110 results - Radius: + 10km
1 / 1
4.5 rooms95m²CHF 714,000.–
Premium
1699 Bouloz

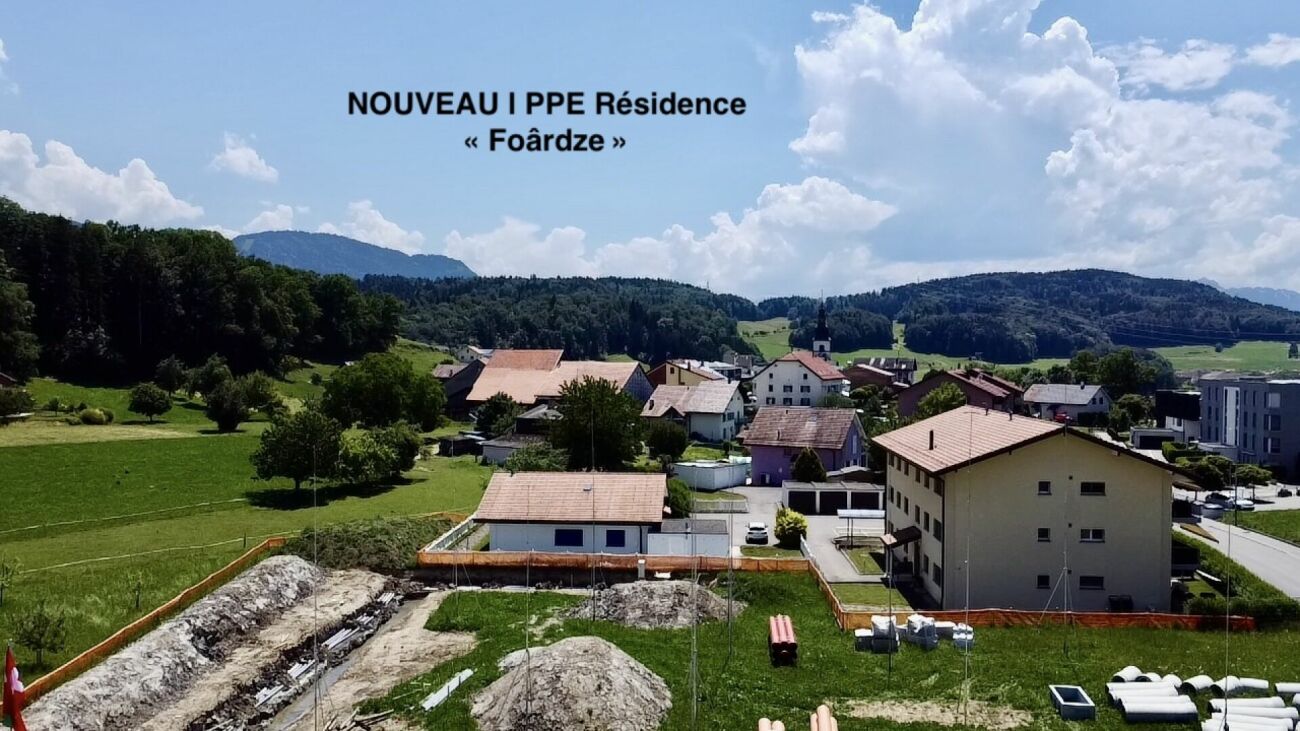
Beautiful new apartments in Bouloz – Very beautiful Residence - From 2.5 to 4.5 rooms

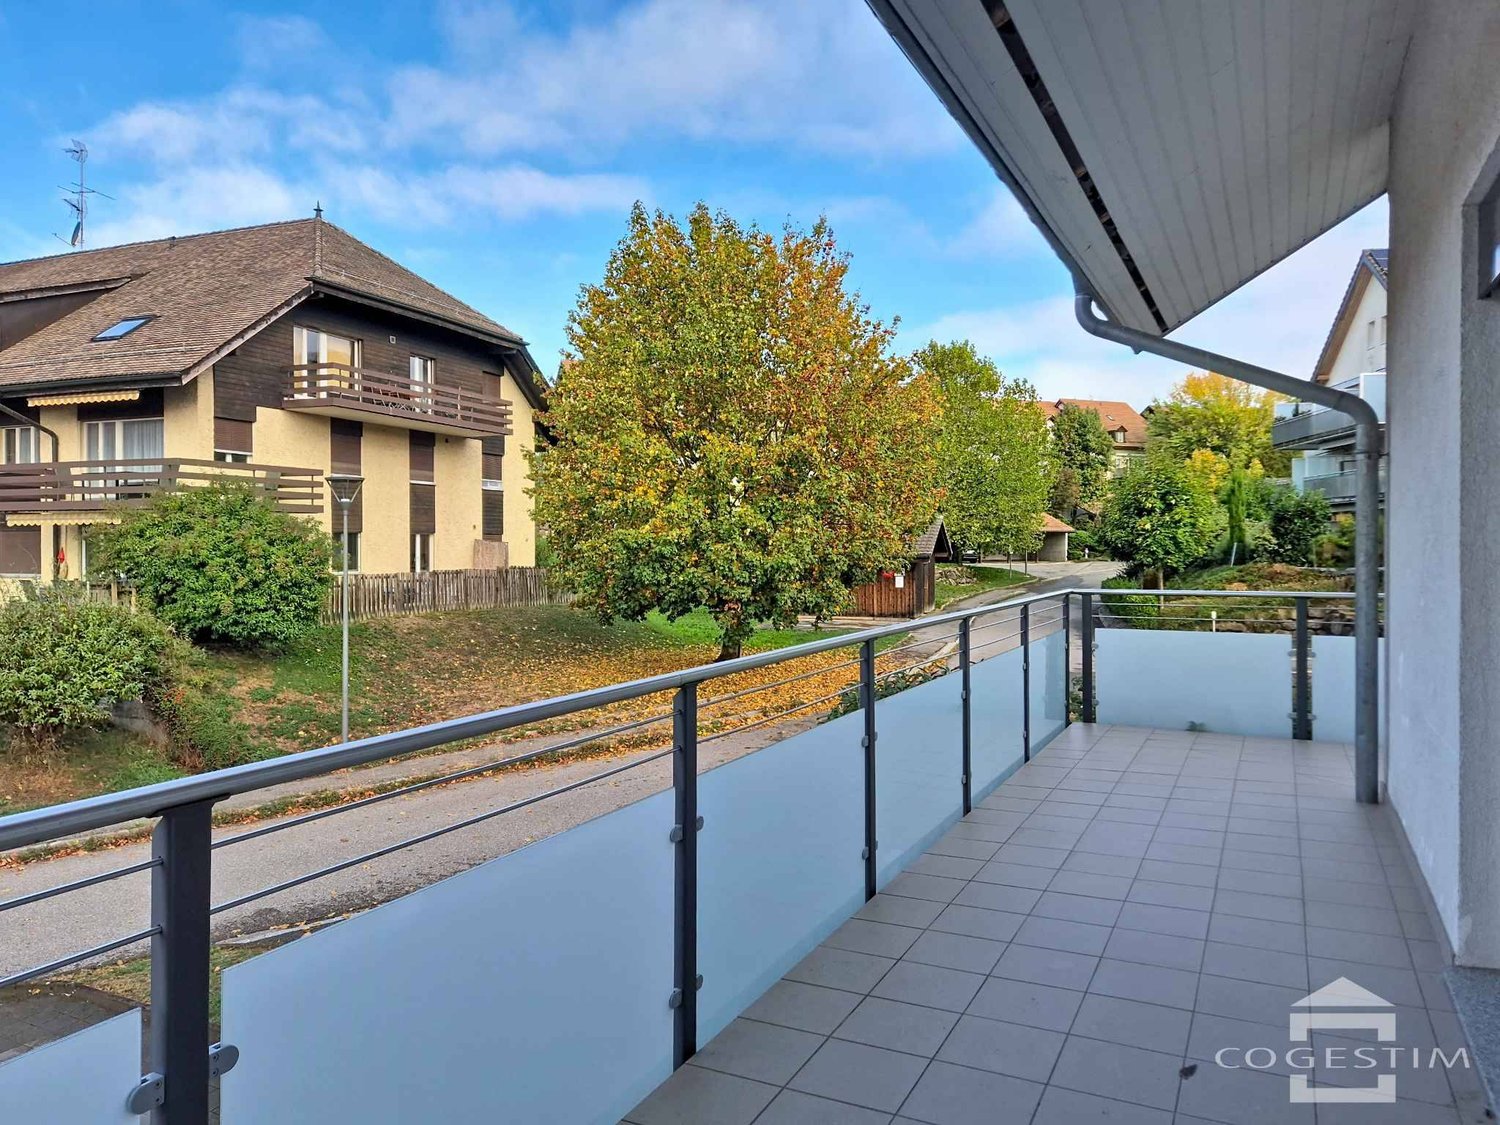
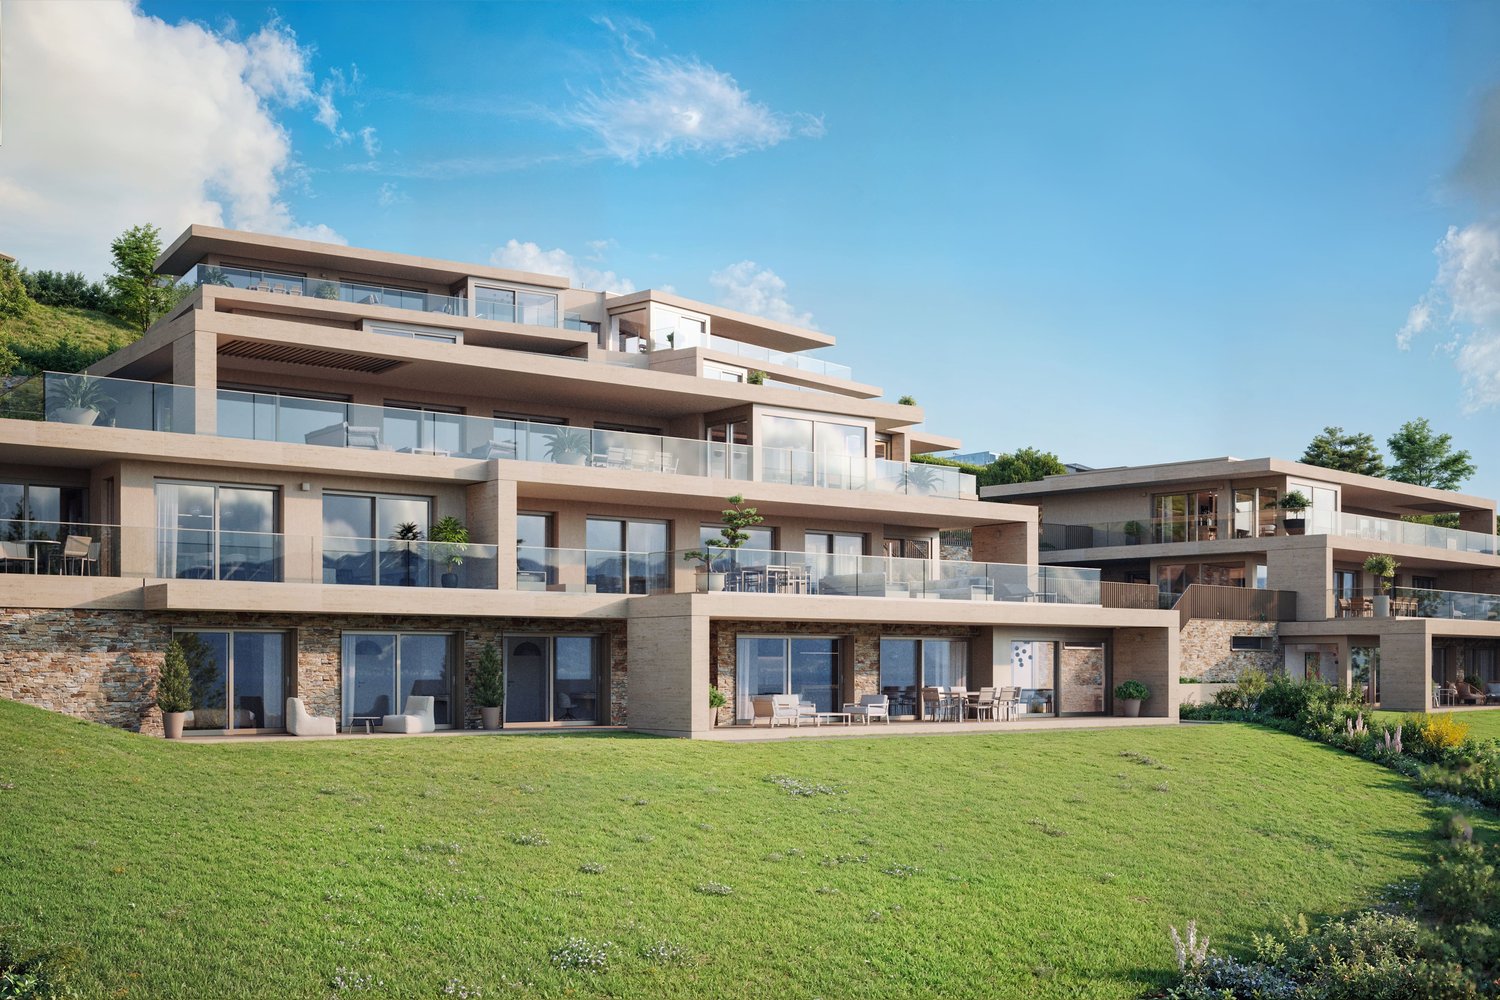
Discover this magnificent project of new apartments with 2.5 to 4.5 rooms from CHF 429'000.00 to CHF 749'000.00 + pl.p. CHF 29'000.00 located on the ground floor, first and second floor of a contemporary residence in Bouloz - Le Flon, in the canton of Fribourg. Delivery is planned for autumn 2027, and these apartments are available for reservation now.Designed according to current energy standards, these apartments combine comfort, energy efficiency and accessibility in a peaceful and green living environment.The highlights of this apartment: • Private balcony: Enjoy a pleasant outdoor space with a beautiful view and a garden on the ground floor. • Garage and parking: Underground parking spaces are included for your comfort. • Elevator: Easy access to all levels of the residence. • New construction: Contemporary residence with private gardens, balconies and modern quality finishes. • Family-friendly: An ideal environment for children, quiet and secure. Environment and situation: Nestled in the charming village of Bouloz, these apartments benefit from a very quiet environment, both day and night. The sun exposure is generous in summer and pleasant in winter, offering appreciable brightness throughout the year. The Bouloz bus stop is just 1 minute walk away, ensuring good accessibility to public transportation.Whether you are a family, a couple or a person looking for tranquility, these new apartments to current standards represent a rare opportunity in an authentic village in the canton of Fribourg. Don't miss this chance to acquire your future home in a modern and quality residence.

Nicola Corcetto

Nicola Corcetto

1 / 13
Nicola Corcetto

Nicola Corcetto

  • Parking space
  • Balcony / Terrace
  • Garage
  • +4
4.5 rooms124m²CHF 895,000.–
Top
Chemin des Epinettes 3, 1062 Sottens

Where calm becomes an art of living...

A FROIDEVAUX IMMOBILIER SA EXCLUSIVE !There are places that immediately provide a feeling of well-being. Places where silence is only interrupted by the singing of birds, where every sunrise illuminates an unobstructed landscape and where time seems to slow down.In this privileged setting, this superb 4.5-room apartment is located, offering 124 m² of living space, designed for those seeking space, light, and an exceptional quality of life.As soon as you enter, the volumes impress. The vast living area of 37 m², combining living room and open kitchen, constitutes the true heart of the apartment. Bathed in light thanks to its large openings, it naturally extends to an 8 m² balcony, offering a panoramic view of the surrounding countryside. A living backdrop that evolves with the seasons and invites you to savor every moment.The sleeping area has been designed to preserve the comfort and intimacy of each person.The parental suite of 23 m² is a true cocoon, equipped with a shower room and separate WC. Two other spacious bedrooms of 16 m² and 14 m² offer generous spaces, perfect for a family, an office, or a guest room.A bathroom with laundry space and a large storage room complete this property with appreciable functionality in everyday life.Outside, the charm operates immediately. The 27 m² private garden becomes an additional living space: breakfast in the sun, moments of relaxation, meals with friends, or children's games... Everyone will find their happiness in an environment imbued with serenity.To perfect the comfort, the apartment also has: • Two covered parking spaces • A private cellar • Numerous storage spaces A privileged locationNestled in a peaceful residential environment, this property benefits from a rare situation. Here, nature comes to your door, the landscapes stretch as far as the eye can see, and calm becomes a true luxury. While enjoying this rural atmosphere, essential amenities remain easily accessible.The advantages at a glance • 124 m² of living space • 4.5-room apartment • Spacious living room with open kitchen of 37 m² • Parental suite of 23 m² with shower room/WC • Two bedrooms of 16 m² and 14 m² • Bathroom with laundry room • Large storage room • 8 m² balcony • 27 m² private garden • Cellar • Two covered parking spaces • Panoramic view and unobstructed view of the countryside • Absolute calm and privileged environment More than just an apartment, this is a true invitation to change your rhythm and make the most of every day. An address where elegance, comfort, and nature come together to offer an exceptional living space.

  • Parking space
  • Balcony / Terrace
  • Garage
  • +4
Travel time
-
1 / 10
4.5 rooms81m²CHF 895,000.–
Top
Chemin de la Comba 10, 1616 Attalens

Magnificent 4.5-room attic apartment in Attalens – Panoramic view and quiet surroundings

Discover this superb 4.5-room attic apartment, located on the 3rd and last floor of a modern building in Attalens (1616) in the canton of Fribourg. Available immediately, this exceptional property will seduce you with its brightness, its careful finishes, and its peaceful environment.Proposed by the SOPH-IMMO agency, this apartment benefits from a Minergie certification, a guarantee of thermal comfort and energy savings.The apartment includes: • Livable area of 81 m² for a total area of 100 m², with a ceiling height of 2.4 m. • Wooden parquet in the living rooms, bringing warmth and elegance. • Equipped kitchen with white cabinets, dishwasher, and direct access to the balcony via a glass sliding door. • 2 modern bathrooms with shower. • Balcony with panoramic view of the mountains, greenery, and the village of Attalens – an enchanting setting. • PMR access (elevator and wheelchair accessibility). • Parking space – one space available for CHF 25,000 extra. Additional advantages: • Very sunny in summer and well exposed in winter. • Quiet and peaceful environment, day and night. • Ideal for families due to its proximity to amenities. Location and amenities: The apartment benefits from an ideal location in Attalens. The Montessinge bus stop is just 3 minutes on foot. The Boulangerie Duvoisin and the Pharmacie P. Michel are accessible 5 minutes on foot. Families will appreciate the proximity to the École Maternelle « Les Canetons », just 4 minutes on foot.Built in 2006, this attic apartment combines modernity, comfort, and serenity. Whether you are a family, a couple, or a person with reduced mobility, this property will meet all your expectations. Do not miss this unique opportunity to acquire an exceptional home in a privileged natural setting.

Travel time
-
Maricelly Rod

Maricelly Rod

1 / 8
Maricelly Rod

Maricelly Rod

  • Parking space
  • Balcony / Terrace
  • Garage
  • +6
4.5 rooms153m²CHF 2,350,000.–
Chemin des Coullènes 54, 1095 Lutry

Last exceptional apartment in Lutry – Breathtaking view of Lake Geneva!

Altolago Residence – Exceptional Apartments in LutryOn the heights of Lutry, with a breathtaking view of Lake Geneva and the Alps, the Altolago Residence offers 12 exclusive apartments ranging from 3.5 to 4.5 rooms. Each apartment benefits from a generous south-facing terrace and a winter garden, combining comfort, natural light, and harmony with the surrounding nature.Main Features: • Area: Between 147 m² • Outdoor Spaces: Generous terrace, private garden, and south-facing winter garden • Optimal Lighting: Large windows overlooking Lake Geneva • Energy Efficiency: MINERGIE label, photovoltaic panels, geothermal heat pump, and freecooling system for year-round comfort • Parking: Parking space or garage available at an extra cost More than one apartment available: • Lot 8 – 4.5 rooms + winter garden – 111 m² living area - 100 m² garden - 150 m² weighted area Don't miss these unique opportunities in Lutry!Why choose the Altolago Residence? • Privileged location in Lutry, close to Lausanne and Vevey • Panoramic view of Lake Geneva with maximum sunlight thanks to south-facing orientation • Contemporary architecture combining luxury, comfort, and ecology • Sustainable investment thanks to advanced energy technologies Contact us today!For more information or to visit the construction site:📞 +41 79 339 44 60✉️ Email: vente@norwood.ch🌐 Learn more: www.altolago.ch🌐 Website: www.norwood.ch

  • Parking space
  • Balcony / Terrace
  • Garage
  • +6
Travel time
-
1 / 13
4.5 rooms108m²CHF 640,000.–
Route de Romont 1, 1670 Ursy

Apartment in an ideal setting for your family, 4 minutes from Ursy

The new kindergarten and primary school, will be located opposite the project, it will offer your family an ideal solution, allowing your children to go there on foot in complete safety. Thus promoting a practical and serene living environment.This spacious 4.5-room apartment of 108 m² on the 2nd floor of a beautiful building in the countryside is waiting for you!15 minutes from the highway and 2 minutes on foot from the bus.COMFORT (lot 7)Quiet and greenA nice balcony Large windowsParental bedroom with dressing room and shower Rooms: 4.5 Bathrooms: 3Living area: 108 m2 Weighted area: 112.6 m2 Heat pump - floor heatingGeocooling technology to cool the habitat naturally in summerFloor, kitchen and sanitary: at the tenant's choicePublic parking nearbyOne indoor parking space for CHF 30,000.- per unit is assigned to the lot.Availability: spring 2028.ACCESS 5 minutes from Romont and the Nespresso factory15 minutes from the highway22 minutes from Bulle30 minutes from Vevey and the lakePublic transport2 minutes on foot from the busLOWER FLOOR Parking, cellars, bike racks and technical rooms.GROUND FLOOR An entrance hall, a visitor toilet, a large living room of 45.1 m2 with open kitchen and access to the balcony. A bathroom and 3 nice bedrooms, including a parental bedroom with dressing room and shower.OUTSIDE Nice balcony of 9.5 m2.Shared: visitor spaces and bike racks.SITUATION In the countryside, Siviriez is a quiet haven surrounded by fields, just a few minutes from the main roads.REMARKThis project offers 5 studios and 20 apartments to discover on www.muller-immobilier.ch/siviriez

1 / 13
4.5 rooms98m²CHF 860,000.–
Rue du Pré 2, 1055 Froideville

4.5-room apartment in the heart of Froideville

Points forts : • CECB - Notes B • Quiet environment • Large communal garden • Cellar behind the parking space • Thermal solar panels In the heart of Froideville, discover this bright 4.5-room apartment.Located on the floor of a well-maintained PPE, this apartment has three bedrooms, two bathrooms, one with a bathtub and washing machine and dryer, and the other with an Italian shower. Its location is a real asset: it allows you to enjoy the tranquility of the village and the surrounding nature, while being only 15 minutes from Lausanne, 10 minutes from Echallens and 5 minutes from Cugy. The apartment is close to a bus stop, schools and local shops. A central location that allows you to fully enjoy local life and facilitate daily travel.The condominium also benefits from a large communal garden, offering a real extension of the accommodation and a pleasant outdoor space to enjoy the beautiful days in a green and peaceful setting. A parking space in the underground garage, as well as a cellar located behind it, complete this property, the parking space being offered in addition to the sale price.A great opportunity for buyers looking for a bright and functional apartment, benefiting from a central and practical location in the heart of Froideville.A visit ? With great pleasure. We must validate your purchasing potential during the first contact

Travel time
-
1 / 13
4.5 rooms112m²CHF 895,000.–
Chemin de la Comba, 1616 Attalens

Magnificent 4.5-room apartment with balcony in Attalens (A11)

Discover this superb 4.5-room apartment located in the charming village of Attalens, in the heart of the Fribourg countryside. This modern apartment, planned for the end of 2027, combines comfort, space, and sustainability in a peaceful and family-friendly setting.Main features: • Livable area of 112 m² with a total area of 128 m² • 4.5 bright and spacious rooms • 2 bathrooms for more comfort • Terrace offering a private outdoor space • Elevator for optimal accessibility • Minergie construction for maximum energy efficiency • Accessible to people with reduced mobility An interior designed for your comfort:The apartment has a spacious master bedroom with large windows, offering a bright and airy atmosphere. The open kitchen to the living room and dining room creates a convivial living space, ideal for receiving family and friends.An ideal location:Located near the center of Attalens, this apartment benefits from a calm environment while being close to essential amenities: • Duvoisin bakery, 2 minutes on foot • "Attalens Village" bus stop, 2 minutes on foot • "Les Canetons" kindergarten, 2 minutes on foot • P. Michel pharmacy, 2 minutes on foot An exceptional living environment:Enjoy generous sunlight in summer and winter.Whether you are a family looking for a spacious and practical place to live, a couple wanting to settle in a green environment, or an investor looking for a quality property, this apartment will meet all your expectations. Don't miss this unique opportunity to become the owner of a new, modern, and ecological apartment in a peaceful and welcoming environment.Parking space in the underground garage, CHF 35,000.- interior space.

Travel time
-
1 / 12
4.5 rooms112m²CHF 940,000.–
Chemin de la Comba, 1616 Attalens

Magnificent 4.5-room apartment with 1 parking space in Attalens (A21)

Discover this superb apartment with 4.5 rooms located in the charming village of Attalens, in the heart of the Fribourg countryside. This modern apartment, planned for the end of 2027, combines comfort, space, and sustainability in a peaceful and family-friendly setting.Main features:Livable area of 112 m² with a total usable area of 129 m².4.5 bright and spacious rooms.2 bathrooms for more comfort.Terrace offering a private outdoor space.Elevator for optimal accessibility.Maximum energy efficiency.Accessible to people with reduced mobility.a cellarAn interior designed for your comfort:The apartment has a spacious master bedroom with large windows, offering a bright and airy atmosphere. The open kitchen to the living room and dining room creates a convivial living space, ideal for receiving family and friends.An ideal location:Located near the center of Attalens, this apartment benefits from a calm environment while being close to essential amenities:Duvoisin bakery, 2 minutes on foot"Attalens Village" bus stop, 2 minutes on foot"Les Canetons" kindergarten, 2 minutes on footP. Michel pharmacy, 2 minutes on footAn exceptional living environment:Enjoy generous sunshine in summer and winter.Whether you are a family looking for a spacious and practical place to live, a couple wanting to settle in a green setting, or an investor looking for a quality property, this apartment will meet all your expectations. Don't miss this unique opportunity to become the owner of a new, modern, and ecological apartment in a peaceful and welcoming environment.1 parking space in SUS, CHF 35'000.- per piece

Travel time
-
David Damiano

David Damiano

1 / 12
David Damiano

David Damiano

  • Parking space
  • Balcony / Terrace
  • Pets allowed
  • +2
4.5 rooms115m²CHF 1,250,000.–
Lausanne 27, 1000 Lausanne 27

Contemporary attic apartment with large balcony and unobstructed view

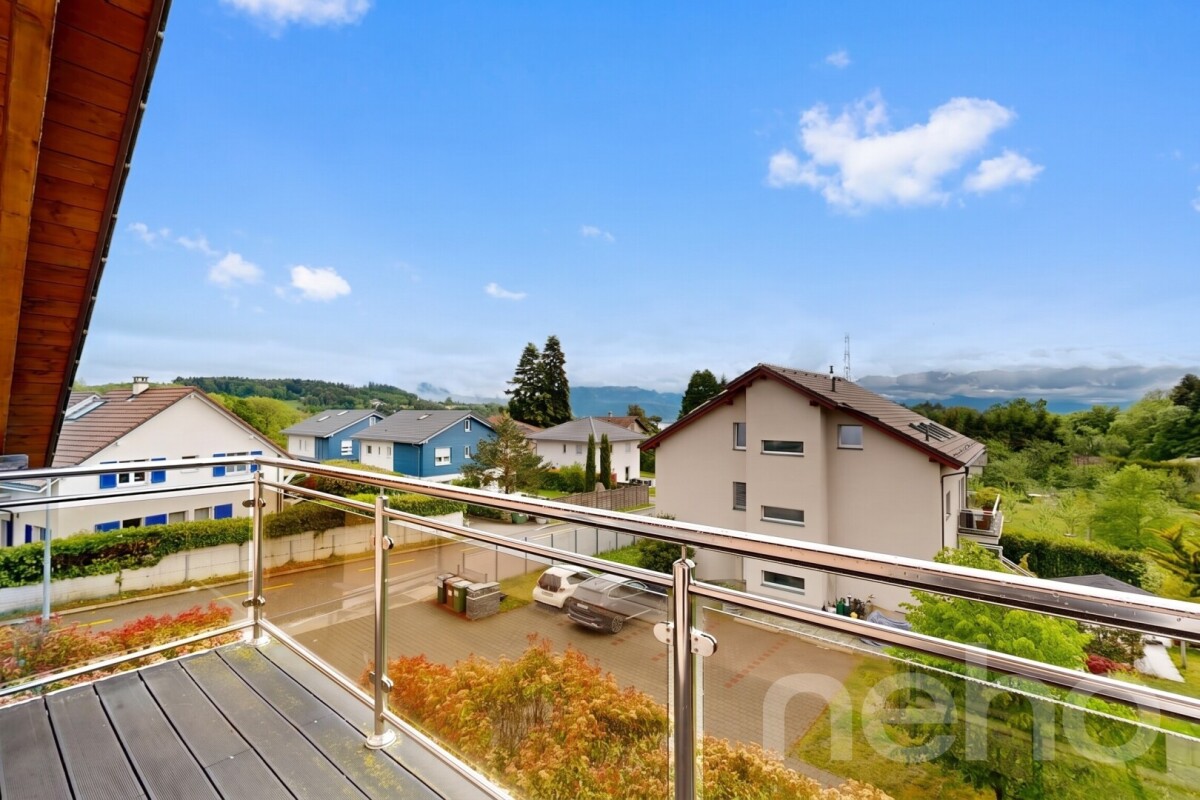
Located in a privileged environment, in immediate proximity to the forest and natural spaces, this magnificent 4.5-room attic apartment will seduce lovers of calm, light, and contemporary comfort. In excellent condition, it presents itself today as a like-new property, ready to welcome its future owners without any work to be done. Cross-through and bathed in natural light throughout the day, the apartment offers generous volumes as well as a warm and elegant atmosphere. The living area, spacious and convivial, opens onto a vast habitable balcony, allowing you to fully enjoy the beautiful days in a peaceful setting and without vis-à-vis. The unobstructed view provides a real sense of space and intimacy, rare for this type of property. The interior architecture, resolutely contemporary, highlights purified lines and current quality materials. The bedrooms benefit from beautiful brightness and a harmonious distribution, ideal for a family as well as for a couple looking for a comfortable and functional living space. This property also stands out for its excellent energy performance thanks to its B/B energy certificate, guaranteeing controlled consumption and optimal comfort in all seasons. A rare opportunity to live in an attic apartment that combines modernity, tranquility, and proximity to nature, while enjoying a practical and privileged living space.Exact address available after registration on neho.ch.DO YOU WANT TO VISIT? PLEASE REGISTER FIRST: https://neho.ch/b/1000-26-3

  • Parking space
  • Balcony / Terrace
  • Pets allowed
  • +2
1 / 15
  • Parking space
  • Balcony / Terrace
  • Garage
  • +6
4.5 rooms185m²CHF 2,950,000.–
Chemin de Mourat 84, 1095 Lutry

LUTRY – Exceptional address: 4.5 rooms overlooking Lake Geneva

On the heights of Lutry, facing Lake Geneva, discover this 4.5-room apartment on the ground floor of the MOURAT 84 residence, benefiting from a 180° panoramic view of Lake Geneva, the Alps, and the UNESCO World Heritage vineyards.With its 184 m² of living space, its private garden of 147 m², and its southeast orientation, the apartment offers generous living spaces open to the outside and beautiful brightness throughout the day.MOURAT 84 is an exclusive residence composed of 14 exceptional apartments available for sale on plan, distributed among three buildings. A south orientation, generous outdoor spaces, contemporary architecture, and attention to every detail: Mourat 84 offers a rare opportunity to become a homeowner in Lutry, in an exceptional environment.Its cascading location on the slope was designed to preserve the views and intimacy of each dwelling. From the living rooms and all bedrooms, the gaze opens directly onto Lake Geneva, offering a panorama that becomes an integral part of daily life.From the choice of materials to architectural details, each element responds to the same requirement: to offer a durable, elegant, and deeply rooted quality of life in its environment. In reference to the winegrowing heritage of Lavaux, each building also has a wine cellar.This apartment, offered on plan, provides the possibility of personalizing the finishes of your future interior: floor coverings and wall finishes, kitchen, sanitary facilities, and fittings.Main features:• 4.5 rooms• 118 m² of living space• 185 m² of weighted area• Covered terrace of 63 m²• Private garden of 147 m²• Elegant winter garden• Southeast orientation• Panoramic view of Lake Geneva and the Alps• Common wine cellar• MINERGIE-certified residence• Personalization of finishes • Underground parking with private boxes available at an extra costSelling price: CHF 2'950'000.–Contact us today to receive the complete brochure and organize a presentation of the project. 📩 Brochure, plans, and additional information on request.ContactNORWOOD SAsales@norwood.ch+41 79 339 44 60

  • Parking space
  • Balcony / Terrace
  • Garage
  • +6
Travel time
-
Frédéric Frachon

Frédéric Frachon

1 / 12
Frédéric Frachon

Frédéric Frachon

  • Parking space
  • Balcony / Terrace
  • Garage
  • +2
4.5 rooms116m²CHF 1,150,000.–
Epalinges, 1066 Epalinges

Appartement familial lumineux avec terrasse au coeur d'Epalinges

Découvrez ce bel appartement lumineux de 111 m², idéalement conçu pour répondre aux besoins d'une famille. Bénéficiant d'une agréable exposition et d'un excellent état d'entretien, il offre un cadre de vie confortable et privilégié au c?ur d'Épalinges. Situé dans un immeuble récent, à moins de 200 mètres des commerces, des transports, des écoles et de la forêt, cet appartement profite d'un emplacement particulièrement pratique, alliant proximité des commodités et environnement verdoyant. L'espace de vie se distingue par ses beaux volumes et sa convivialité. Il se compose d'un hall d'entrée accueillant, d'une cuisine ouverte moderne et fonctionnelle, d'un espace repas chaleureux ainsi que d'un vaste séjour, offrant un cadre idéal pour partager des moments en famille ou entre amis. La partie nuit propose trois belles chambres, parfaitement adaptées à une vie familiale, ainsi que deux salles de bains. L'une d'elles dispose en outre des raccordements nécessaires à l'installation d'une colonne de lavage. Une agréable terrasse orientée plein sud prolonge les espaces de vie et constitue un véritable atout pour profiter pleinement des journées ensoleillées. Une place de parc ainsi qu'un grand garage complètent ce bien, offrant un confort et des possibilités de rangement particulièrement appréciables. Un appartement familial aux nombreux atouts, idéalement situé et prêt à accueillir ses futurs occupants.Adresse exacte disponible après inscription sur neho.ch.VOUS SOUHAITEZ VISITER ? MERCI DE BIEN VOULOIR VOUS INSCRIRE D'ABORD : https://neho.ch/b/1066-26-13Discover this beautiful, light-filled flat, perfectly suited to family life, offering a pleasant aspect and excellent condition. Ideally situated, it is within easy reach of all amenities, in a modern building less than 200 metres from shops, transport links, schools and the forest.With a floor area of 111 m², it offers a spacious living area comprising a welcoming entrance hall, a modern and functional open-plan kitchen, a cosy dining area and a spacious living room. The sleeping area consists of three large bedrooms, ideal for the whole family, as well as two bathrooms, one of which is equipped for the installation of a washing machine. A south-facing terrace nicely completes the property, perfect for enjoying sunny days.A parking space and a large garage round off this rare find.Please do not hesitate to contact us to arrange a viewing and discover the full potential of this high-quality apartment.Exact address available upon registration on neho.ch.INTERESTED IN VISITING THE PROPERTY? PLEASE REGISTER FIRST : https://neho.ch/b/1066-26-13

  • Parking space
  • Balcony / Terrace
  • Garage
  • +2
Alec Byrde

Alec Byrde

1 / 13
Alec Byrde

Alec Byrde

  • Parking space
  • Balcony / Terrace
  • Garage
  • +8
4.5 rooms115m²CHF 990,000.–
1092 Belmont-sur-Lausanne

Spacious, bright attic with panoramic views of the lake at the gates of Pully and Lausanne!

FULL DOSSIER AVAILABLE UPON REQUESTInfo at a glance: • 4.5 rooms: 3 bedrooms, 2 shower rooms • Living area: approx. 115 m², balcony approx. 5.5 m² • Parking spaces: indoor parking space and garage box • CECB: C-C, CAD connection in 2032 • Sale price of the apartment: CHF 990'000.- • Price of the garage box: CHF 50'000.- • Price of the parking space: CHF 30'000.- Located at the gates of Pully and Lausanne, this bright attic of 4.5 rooms occupies the entire top floor of an entrance with only 4 apartments, combining perfect intimacy and generous volumes.With a living area of approximately 115 m², the apartment offers a bright living room with a balcony and an unobstructed view of the lake. The separate, fully equipped kitchen includes a pleasant dining area.Preserved from the living area, the sleeping area includes a parental suite with shower and toilet, two spacious bedrooms, and a second shower room that serves as a laundry room with toilet.The apartment also benefits from a large, fully convertible attic.The building, erected in 2001 and very well maintained, is equipped with an elevator leading directly to your landing (almost private access) and underfloor heating for optimal comfort.A cellar, an indoor parking space, and a large garage box (in addition) complete this property.You will particularly appreciate • Location: a few minutes' walk from schools, shops, and public transport • Bright and spacious living room: ideal for family or friend gatherings • Balcony: a pleasant outdoor space with a breathtaking view of the lake • Attic: a versatile space that can be converted according to your needs • Pedestrian area: quiet and secure, ideal for families Information: The photos of the apartment have been virtually decluttered to help you better visualize the spaces and project yourself. The complete brochure (available upon request) also contains photos of the furnished apartment as well as virtual staging proposals (home staging).Do not hesitate to contact us at 079 573 87 67 for more information and to organize a visit.

  • Parking space
  • Balcony / Terrace
  • Garage
  • +8
Marie-Caroline Binier

Marie-Caroline Binier

1 / 13
Marie-Caroline Binier

Marie-Caroline Binier

  • Parking space
  • Garage
  • Pets allowed
  • +3
4.5 rooms104m²CHF 815,000.–
de Bulle 189, 1618 Châtel-St-Denis

MCBimmo presents a beautiful new 4.5-room apartment with terrace and lawn

New apartment with 4.5 rooms, terrace and lawn MCBimmo presents a beautiful new apartment with 4.5 rooms, terrace and lawn of 60 m² MCBimmo presents a beautiful new apartment with 4.5 rooms on the ground floor The Harmony Residence in Châtel-Saint-DenisBecome the owner of your apartment: a safe value for your assets. For 1,350 CHF per month The Harmony Residence is a small PPE with 6 apartments and a studio, only two apartments per floor, spread over two levels, offering calm, intimacy and a quality of life that has become rare.Apartment with terrace and lawn of about 60 m² to fully relax, put up sun loungers, use a barbecue and live outside A construction of high qualityEach apartment has been intelligently designed to offer a harmonious and functional distribution. The separation between day and night space provides a real comfort and distinguishes itself from standard apartments.Designed to combine comfort, functionality and well-being, your future apartment will also be the reflection of your personality. You will have the pleasure of creating a real cocoon by personalizing the finishes according to your desires :Your kitchen.Your bathrooms.Your tiles, parquet and countertops.Because an apartment that resembles you gives even more meaning to life.Services that make the differenceThe construction quality is remarkable, down to the smallest details :Large, fully covered and insulated parking lot.Large parking lot that also serves as a storage room.Elevator for additional comfortFully tiled basement.Terrace with lawnA basement and a parking space are included in the price.Behind the residence, the existing trees were intentionally preserved to offer a green environment and a pleasant intimacy. Possibility to rent a parking space next to it under cover for 65 CHF per month Economic and environmentally friendlyThe building is equipped with a geothermal heat pump and solar panels, ensuring excellent energy efficiency and very low consumption.The materials come from renowned suppliers, known for their quality, durability and aesthetics.An ideal locationJust a few minutes' walk from the train station, shops and schools, this intimate residence with six apartments and a studio benefits from a privileged location, combining practicality and tranquility.The Harmony Residence is a real opportunity for those looking for a high-quality, durable and pleasant apartment to live in, in a small, human-sized condominium.Looking forward to meeting you and showing you this beautiful apartment, I send you my best regards.MCBimmoMarie Caroline Binier / Management Open on Saturdays and Sundays by appointment

  • Parking space
  • Garage
  • Pets allowed
  • +3
Travel time
-
Marie-Caroline Binier

Marie-Caroline Binier

1 / 13
Marie-Caroline Binier

Marie-Caroline Binier

  • Parking space
  • Garage
  • Pets allowed
  • +3
4.5 rooms104m²CHF 815,000.–
de Bulle 189, 1618 Châtel-St-Denis

MCBimmo presents a beautiful new 4.5-room apartment with terrace and lawn

New apartment with 4.5 rooms, terrace and lawn MCBimmo presents a beautiful new apartment with 4.5 rooms, terrace and lawn of 60 m² MCBimmo presents a beautiful new apartment with 4.5 rooms on the ground floor The Harmony Residence in Châtel-Saint-DenisBecome the owner of your apartment: a safe value for your assets. For 1'350 CHF per month The Harmony Residence is a small PPE with 6 apartments and a studio, only two apartments per floor, spread over two levels, offering calm, intimacy and a quality of life that has become rare.Apartment with terrace and lawn of about 60 m² to fully enjoy relaxing on your sun loungers, putting up a barbecue and living outside A construction of high qualityEach apartment has been intelligently designed to offer a harmonious and functional distribution. The separation between day and night space provides a real comfort and distinguishes itself from standard apartments.Designed to combine comfort, functionality and well-being, your future apartment will also be the reflection of your personality. You will have the pleasure of creating a real cocoon by personalizing the finishes according to your desires:Your kitchen.Your bathrooms.Your tiles, parquet and countertops.Because an apartment that resembles you gives even more meaning to life.Services that make the differenceThe quality of construction is remarkable down to the smallest detail:Large, fully covered and insulated parking lot.Large parking lot that also serves as a storage room.Elevator for additional comfortFully tiled basement.Terrace with lawnA basement and a parking space are included in the price.Behind the residence, the existing trees were intentionally preserved to offer a green environment and a pleasant intimacy. Possibility to rent a parking space next to it for 65 CHF per month Economical and environmentally friendlyThe building is equipped with a geothermal heat pump and solar panels, guaranteeing excellent energy efficiency and very low consumption.The materials come from renowned suppliers, known for their quality, durability and aesthetics.An ideal locationJust a few minutes' walk from the train station, shops and schools, this intimate residence with six apartments and a studio benefits from a privileged location, combining practicality and tranquility.The Harmony Residence is a real opportunity for those looking for a high-quality, durable and pleasant apartment to live in, in a small, human-sized copropriété.Looking forward to meeting you and showing you this beautiful apartment. Best regards.MCBimmoMarie Caroline Binier / Direction Open on Saturdays and Sundays by appointment

  • Parking space
  • Garage
  • Pets allowed
  • +3
Travel time
-
1 / 13
  • Parking space
  • Balcony / Terrace
  • View
  • +2
4.5 rooms130m²CHF 1,550,000.–
A Chexbres, 1071 Chexbres

Beautiful 4.5-room apartment with 129.5 m2 interior + balconies

Located on the 3rd floor and last floor of a small building, within a residential complex of 3 buildings with an outdoor pool, this 4.5-room apartment + 1 large gallery seduces with the breathtaking view of the lake and the Alps, the beautiful volumes, the spacious and airy distribution, and the excellent condition of maintenance.Renovated between 2015 and 2018, it offers a large living space with:On the 3rd floor (3rd level):- 1 Entrance hall with wardrobe- 1 Living room of 30 m2 with built-in bookshelves and large balcony of 6.7 m2- 1 Dining room of 25.4 m2 with cupboards and open, fitted kitchen with balcony of 4.5 m2- 1 Bedroom N/E of 16 m2- 1 Large bathroom with skylight and double sink- 1 Guest toilet with connection for washing machines- 1 Bedroom N/O of 17 m2 with wardrobeStairs leading to the gallery:- 1 Large room of 19 m2 in the gallery,- 1 Italian-style shower room with skylight- 1 Adjacent dressing room under the roof of 18 m2Basement:- 2 Indoor parking spaces in a row with charging facility, sold for CHF 50,000.- in addition to the sale price- 2 Private cellars- Common laundry room- Private bicycle room for the buildingOutdoor areas:- Outdoor pool for the residential complex, heated and open from May to September- Collective garden with barbecue, petanque court, and tablesThe building, constructed in 1974, is currently undergoing a significant energy and aesthetic improvement program, already budgeted, voted, and accepted by the residential complex.These works are substantial and are detailed in a separate list that will be provided to all interested parties. However, the renovation of the roof, the peripheral insulation of the facades, the replacement of the heating system with a geothermal heat pump, and the installation of photovoltaic panels are planned, among other things.These works will significantly reduce the costs of the residential complex while considering that this renovation will confer a substantial valorization on the buildings after the works.A share of the costs for these works has already been calculated for the apartment, of which 1/3 will be borne by the sellers in 2026 and 2/3 by the buyers in 2027, in addition to the proposed sale price.A unique opportunity for buyers who will acquire an exceptional property with a already studied and budgeted project that will achieve a high level of energy efficiency and a significant aesthetic improvement of the building in a short time (3 years).The apartment can be acquired as a secondary residence as well as by foreign non-resident buyers.For further information: Mrs. Lucrèce Constantin, 079 799 58 90

  • Parking space
  • Balcony / Terrace
  • View
  • +2

Other interesting objects