"LUTRY – Exceptional address: 4 rooms with stunning views of Lake Geneva"
Address
Chemin de Mourat 84, 1095 LutryTravel time
- 9 min.Station: La Conversion
Surrounding information
School
5 min.Collège des PâlesPharmacy
11 min.Sun StoreSupermarket
11 min.MigrosPublic Transport
4 min.Lutry
Times refer to the route on foot.
Price
- Purchase price:
- CHF 2,450,000.–
- Notify on price drop
Main information
- Availability:
- Immediately
- Type:
- Apartment
- No. of rooms:
- 4
- Number of bathrooms:
- 2
- Floor:
- 2
- Surface living:
- 173 m2
- Year built:
- 2026
Characteristics
Balcony / Terrace
Dishwasher
View
Wheelchair access
Quiet neighborhood
Child-friendly
Parking space
Garage
Elevator
New building
Minergie certified
Documents (0)
Description
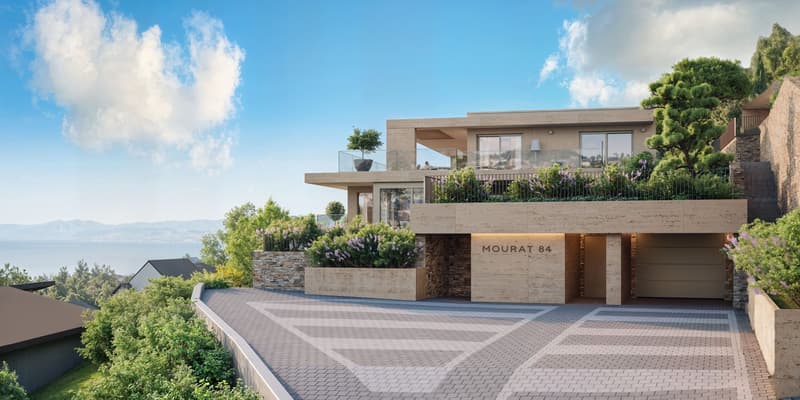
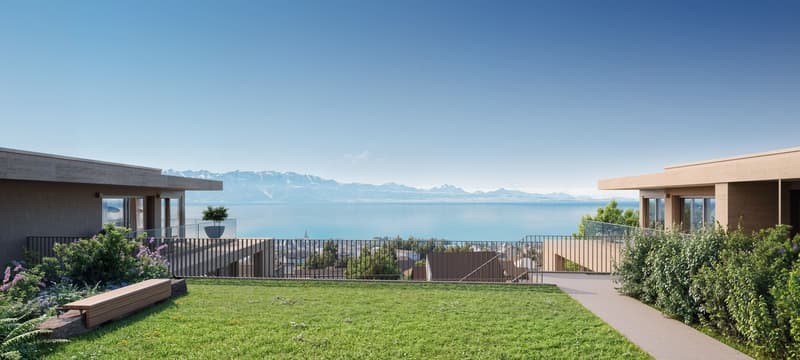
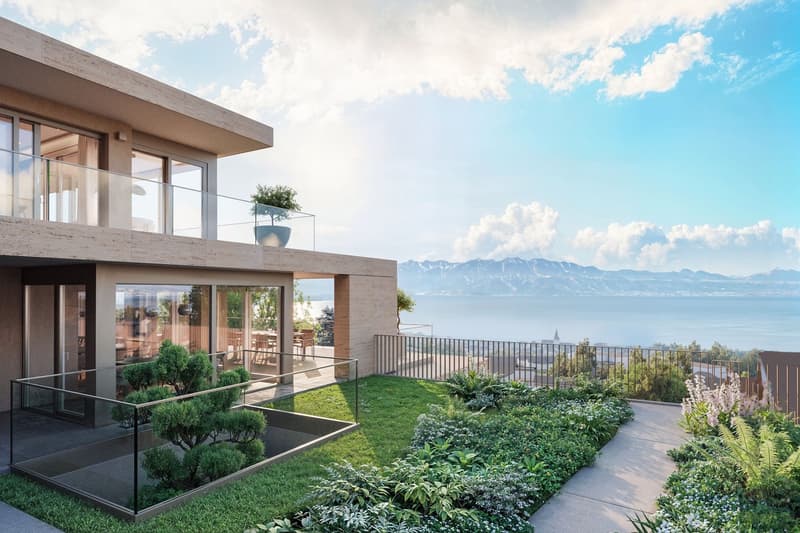
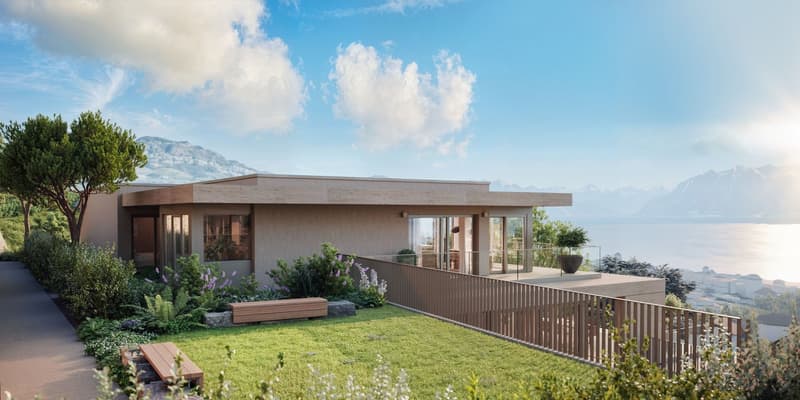
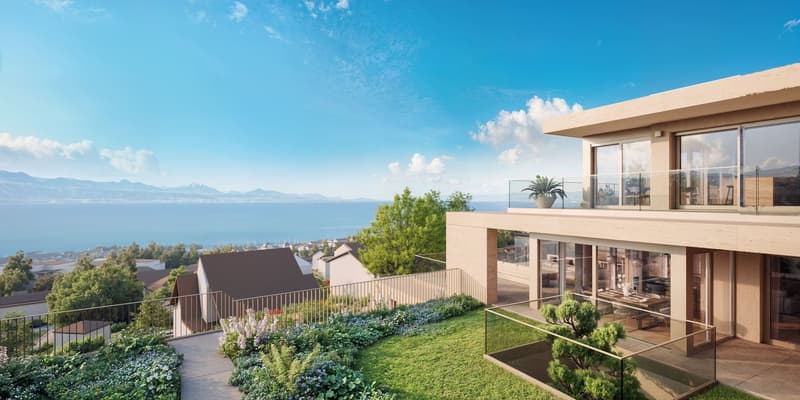
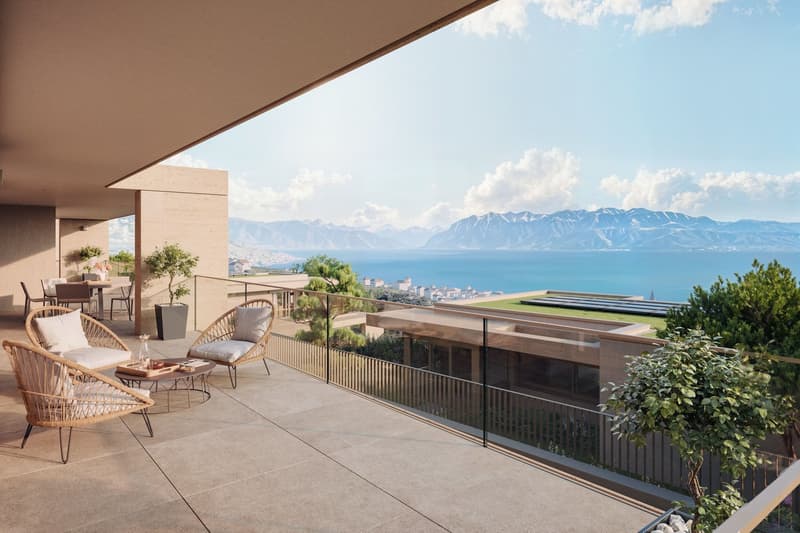
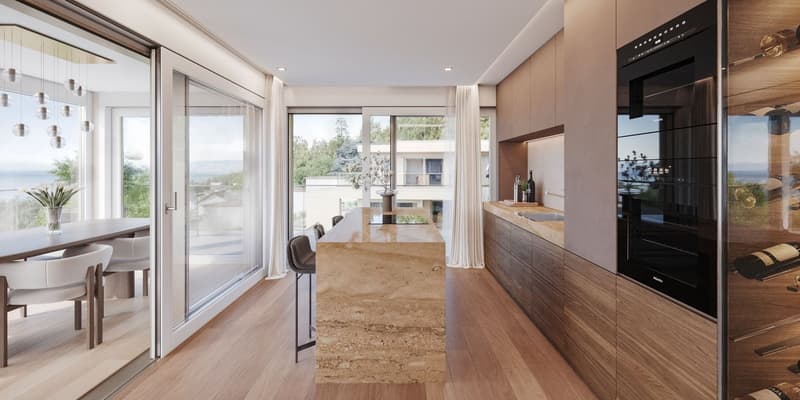
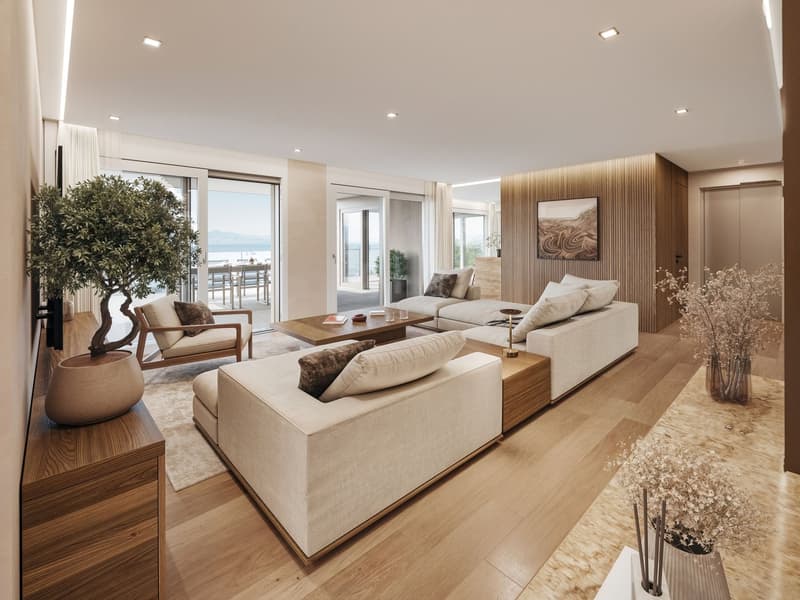
Just a few steps from the village of Lutry, facing Lake Geneva, discover this 5-room apartment located on the upper ground floor of the MOURAT 84 residence, benefiting from a 180° panoramic view of Lake Geneva, the Alps, and the UNESCO World Heritage-listed vineyards.
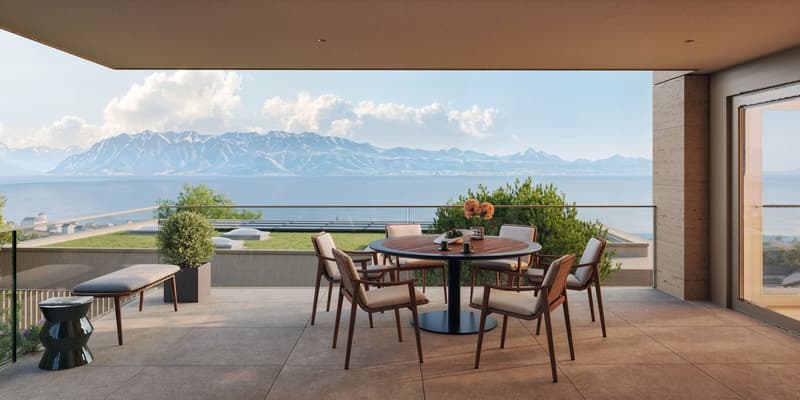
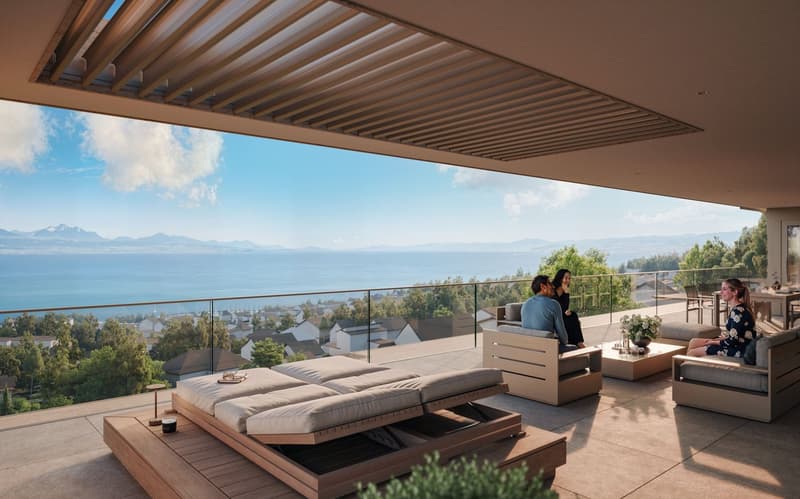
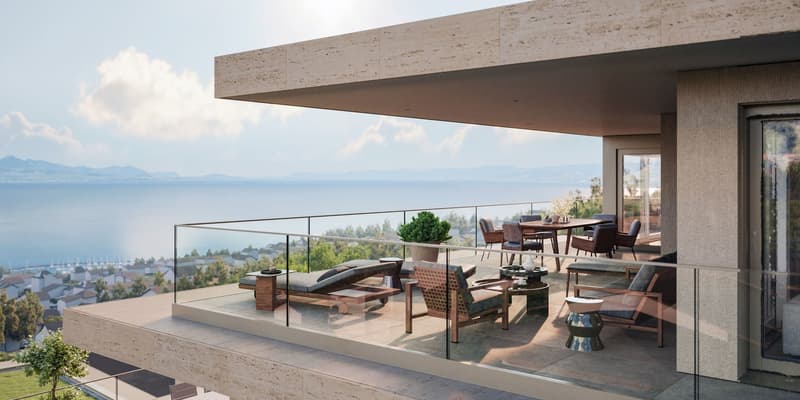
With its 173 m² of living space, its private garden of 112 m², its generous outdoor spaces, and its south-facing orientation, the apartment offers open living areas overlooking the exterior and beautiful brightness throughout the day.

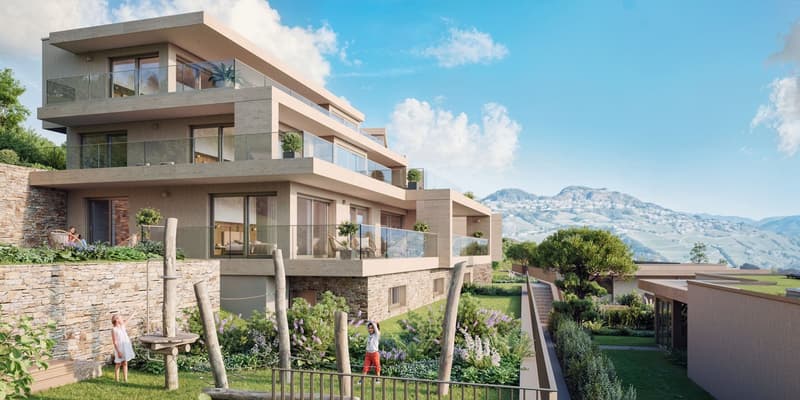
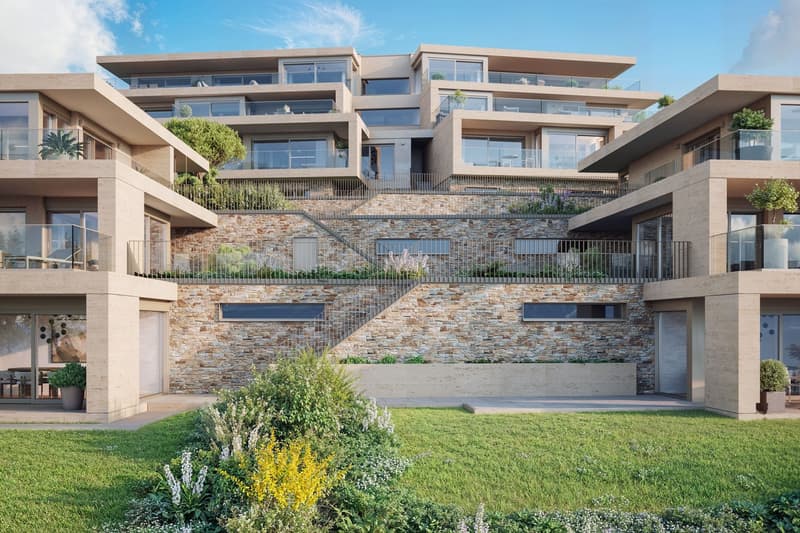
MOURAT 84 is an exclusive residence composed of 14 exceptional apartments available for sale on plan, distributed within three buildings. A south-facing orientation, generous outdoor spaces, contemporary architecture, and attention to every detail: Mourat 84 offers a rare opportunity to become a homeowner in Lutry, in an exceptional environment.
Its cascading location on the slope was designed to preserve the views and intimacy of each dwelling. From the living rooms, the gaze opens directly onto Lake Geneva, offering a panorama that becomes an integral part of daily life.
From the choice of materials to the architectural details, each element responds to the same requirement: to offer a sustainable, elegant, and deeply rooted quality of life in its environment. In reference to the winegrowing heritage of Lavaux, each building also has a wine cellar.
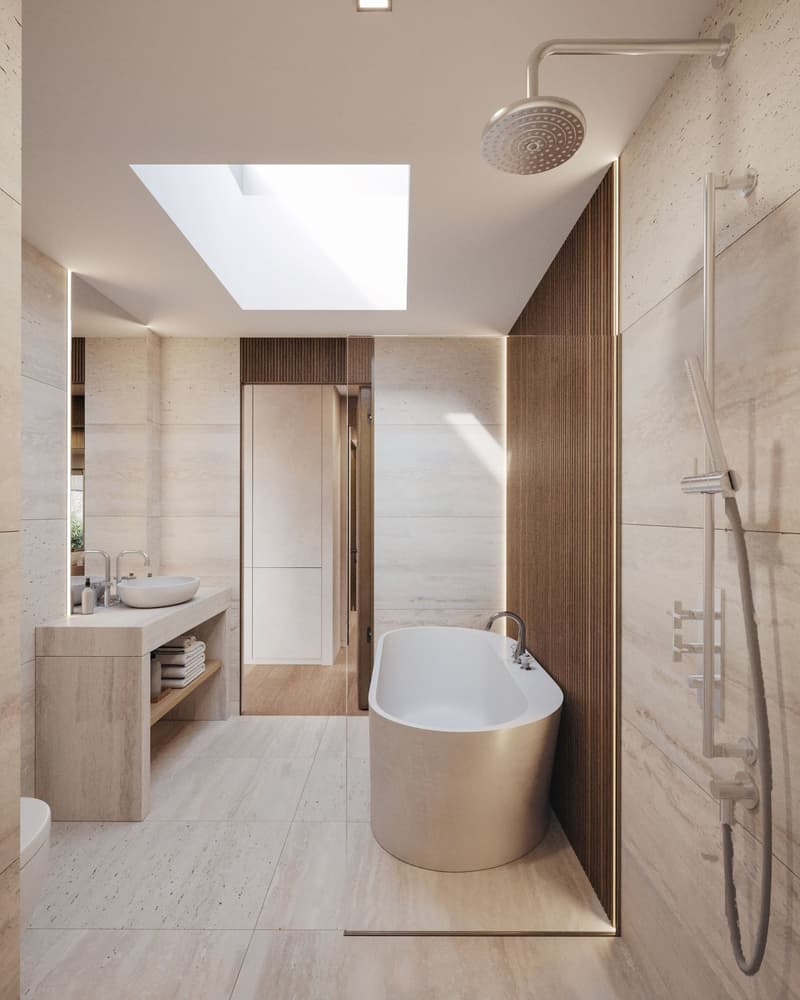
The apartment, offered on plan, provides the possibility of personalizing the finishes of your future interior: floor coverings and wall finishes, kitchen, sanitary facilities, and fittings.
Main features:
• 4 rooms
• 173 m² of living space
• Covered terrace of 46 m²
• Private garden of 112 m²
• Elegant winter garden
• South-facing orientation
• Panoramic view of Lake Geneva and the Alps
• Common wine cellar
• MINERGIE-certified residence
• Personalization of finishes
• Underground parking with private parking spaces (optional)
Selling price: CHF 2'450'000.–
Contact us today to receive the complete brochure and
organize a presentation of the project.
📩 Brochure, plans, and additional information available upon request.
Contact
NORWOOD SA
sales@norwood.ch
+41 79 339 44 60
Mortgage Calculator
From dream house to home ownership: the mortgage calculator can help you estimate the affordability of this property.

Create an account for more options
Create your account to manage your favorites across all devices, keep track of your search alerts, and never miss an update. Everything you need for your home search, all in one place!


Contact
NORWOOD SA
- Listing ID
- 4003398296
- Object ref.
- Lutry.Mourat84-B2.kzgc8.guxkd