

Donat - Buy a new build apartment

We recommend expanding your search criteria to get similar results. The current filters didn’t return any matches.

If you don’t want to change your current search criteria, we recommend creating a search alert, so you’ll be notified when matching offers become available.

More objects in your automatically expanded search area
11 results - Radius: + 10km
1 / 6
  • Mountain view
  • Child-friendly
  • Quiet neighborhood
3.5 rooms, 83m², CHF 720,000.–
Caznerweg, 7430 Thusis

Beverin View

Housing luck with your own garden This new 3.5-room apartment combines a covered terrace with a spacious private garden and a view towards Piz Beverin.On Caznerweg in Thusis, the Beverinblick multi-family house is being built with seven condominiums. The garden apartment on the 1st floor offers around 83.92 m² of net living space and its own outdoor area, which leaves a lot of room for your ideas.On the approximately 28 m² large, covered terrace, you can enjoy common meals or relaxed hours outdoors. The approximately 179 m² large garden offers space to play, garden, or simply enjoy the sun.Design your new home according to your taste: you can choose the kitchen, sanitary appliances, as well as wall and floor coverings within the planned budgets. The existing pre-selection provides you with orientation and inspiration.An elevator and a private basement compartment complement the offer. At least one carport space must be purchased with the apartment.The quiet residential area combines short distances in everyday life with the proximity to the Grisons nature. Thanks to the permitted use as a second home, the apartment is also suitable as a personal retreat in Grisons.Highlights- 3.5-room garden apartment with approximately 83.92 m² of net living space- Private garden with approximately 178.82 m²- Covered terrace with approximately 28.01 m²- View towards Piz Beverin and the Grisons mountain world- Kitchen, sanitary appliances, and wall and floor coverings can be chosen according to your taste- Elevator and private basement compartment- At least one carport space is mandatory to purchase- Air heat pump, photovoltaic system, and underfloor heating- Can be used as a main residence or second homeDiscover the possibilities of this garden apartment. We would be happy to send you the sales documentation and present the project to you in person.

  • Mountain view
  • Child-friendly
  • Quiet neighborhood
Travel time
-
1 / 6
  • Balcony / Terrace
  • Elevator
  • Quiet neighborhood
2.5 rooms, 59m², CHF 465,000.–
Caznerweg, 7430 Thusis

Beverinblick Thusis

Living with your own loggia This new 2.5-room apartment offers approximately 58.68 m² of net living space and a protected loggia in a quiet residential area of Thusis.In the Beverinblick multi-family house on Caznerweg, only seven condominiums are being built. Here you will find a manageable home with space for your daily life and your own outdoor area. The approximately 7.30 m² large loggia invites you to start the day with a coffee or relax in the evening.Design your new home according to your taste: kitchen, sanitary appliances as well as wall and floor coverings can be chosen by you within the framework of the planned budgets. The existing pre-selection provides you with orientation and inspiration.A lift and a private basement compartment complement the offer. At least one carport space must be purchased with the apartment.Thusis offers shopping opportunities, a train station, and medical care in the town. The Grisons nature is nearby. Thanks to the permitted use as a second home, the apartment is also suitable as a personal retreat for free days in Grisons.Highlights- 2.5-room new apartment with approx. 58.68 m² of net living space- Protected loggia with approx. 7.30 m²- Quiet residential area, only seven condominiums- Kitchen, sanitary appliances, and wall and floor coverings can be chosen according to your taste- Lift and private basement compartment- At least one carport space must be purchased- Air heat pump, photovoltaic system, and underfloor heating- Can be used as a main residence or second homeWe would be happy to send you the sales documents and present the apartment to you in a personal conversation.

  • Balcony / Terrace
  • Elevator
  • Quiet neighborhood
Travel time
-
1 / 7
  • Balcony / Terrace
  • Elevator
  • Mountain view
  • +3
4.5 rooms, 125m², CHF 1,095,000.–
Caznerweg, 7423 Thusis

Beverinblick Thusis

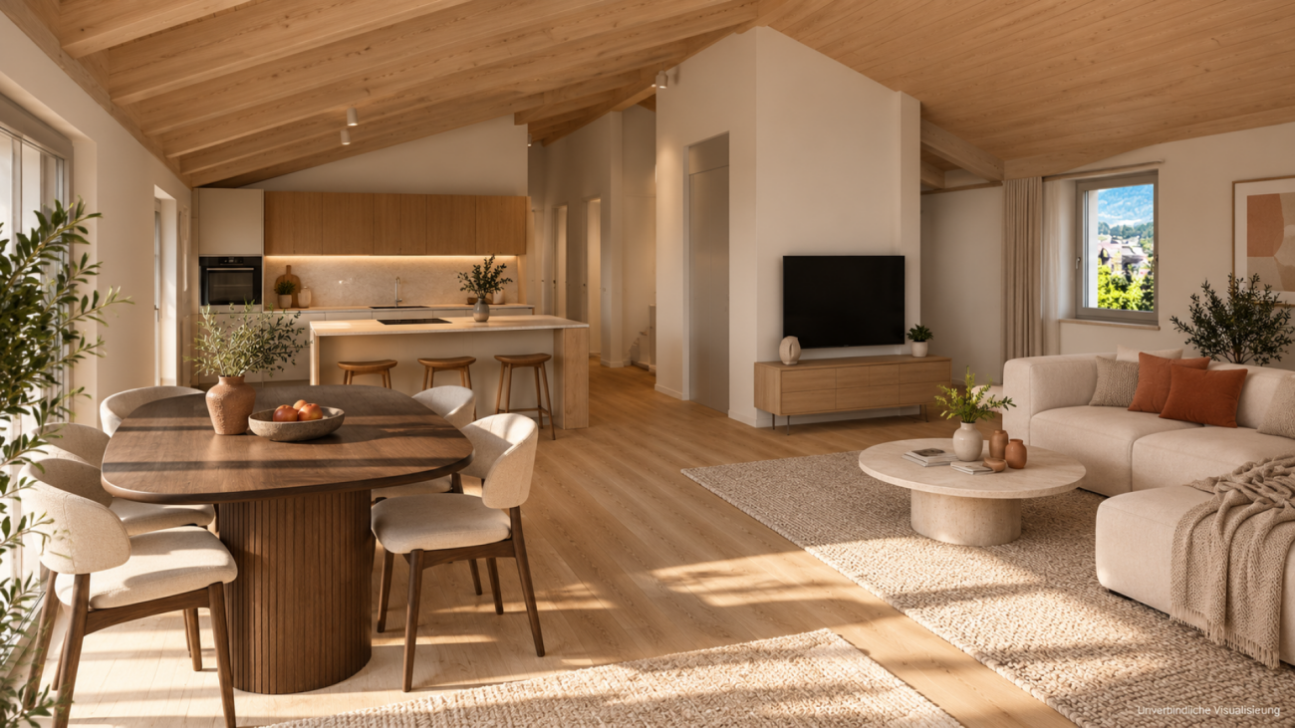
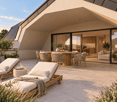
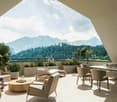
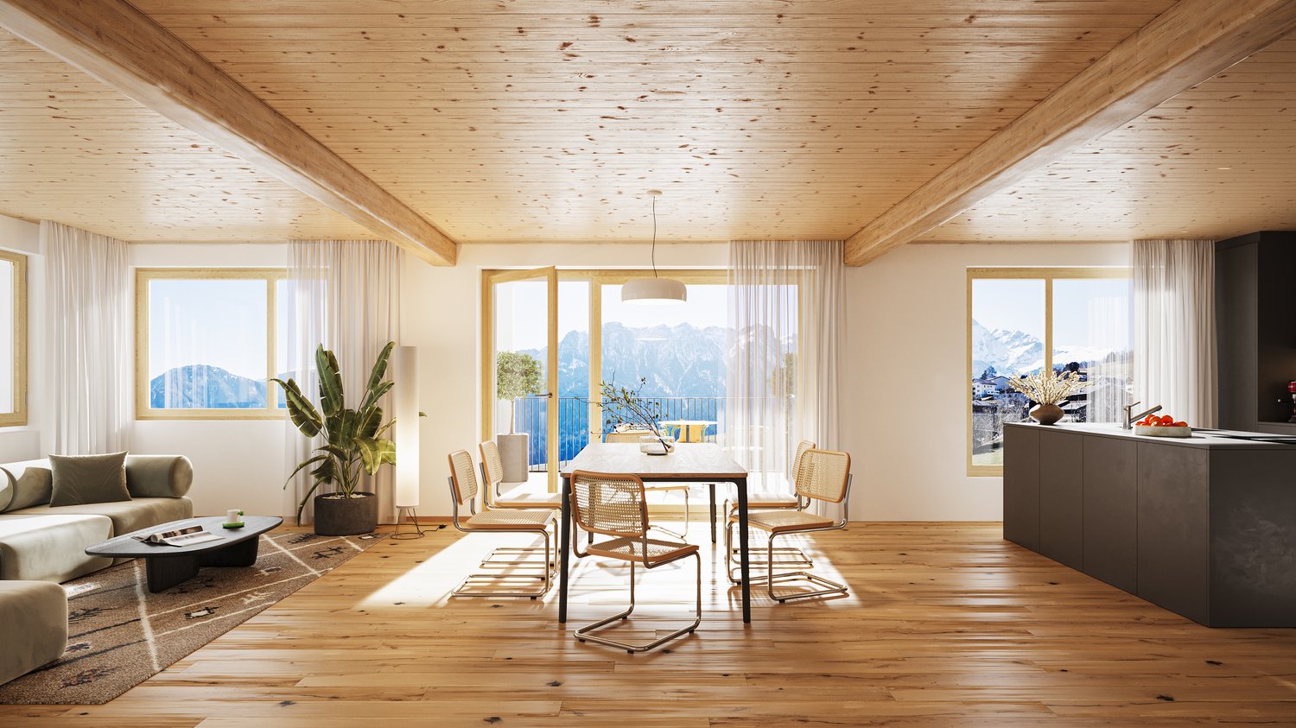
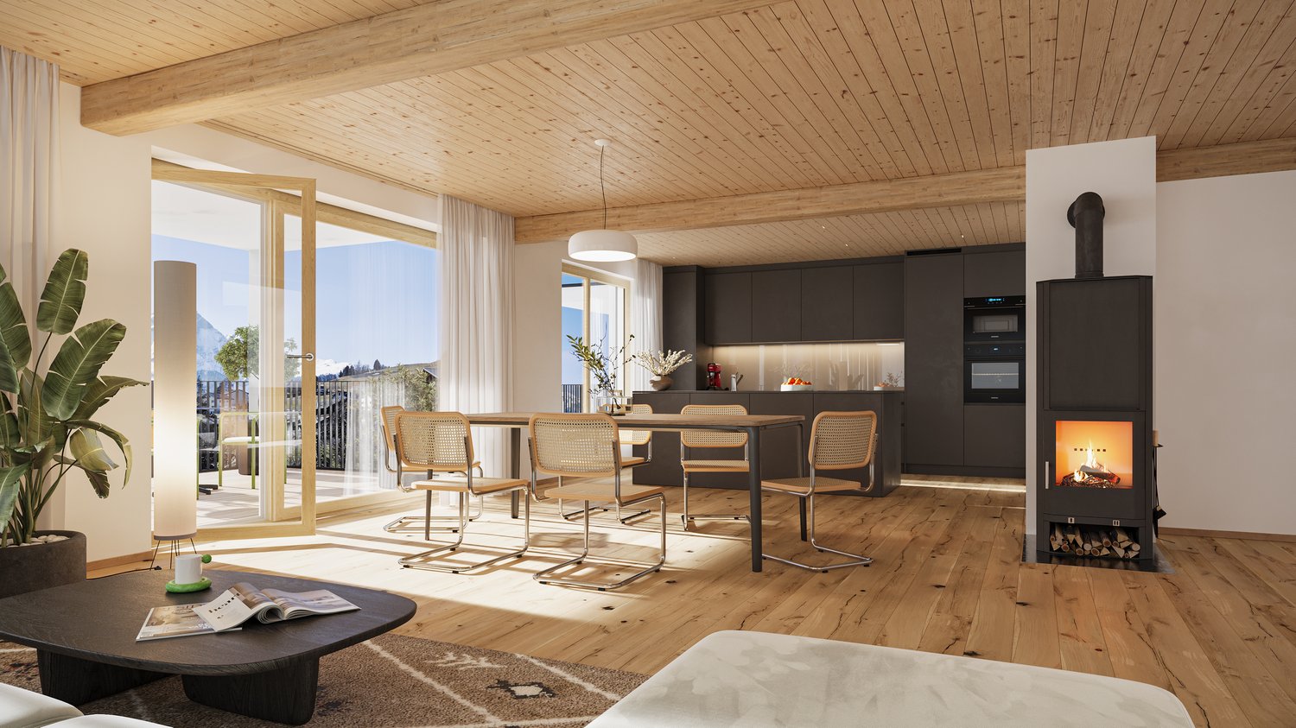
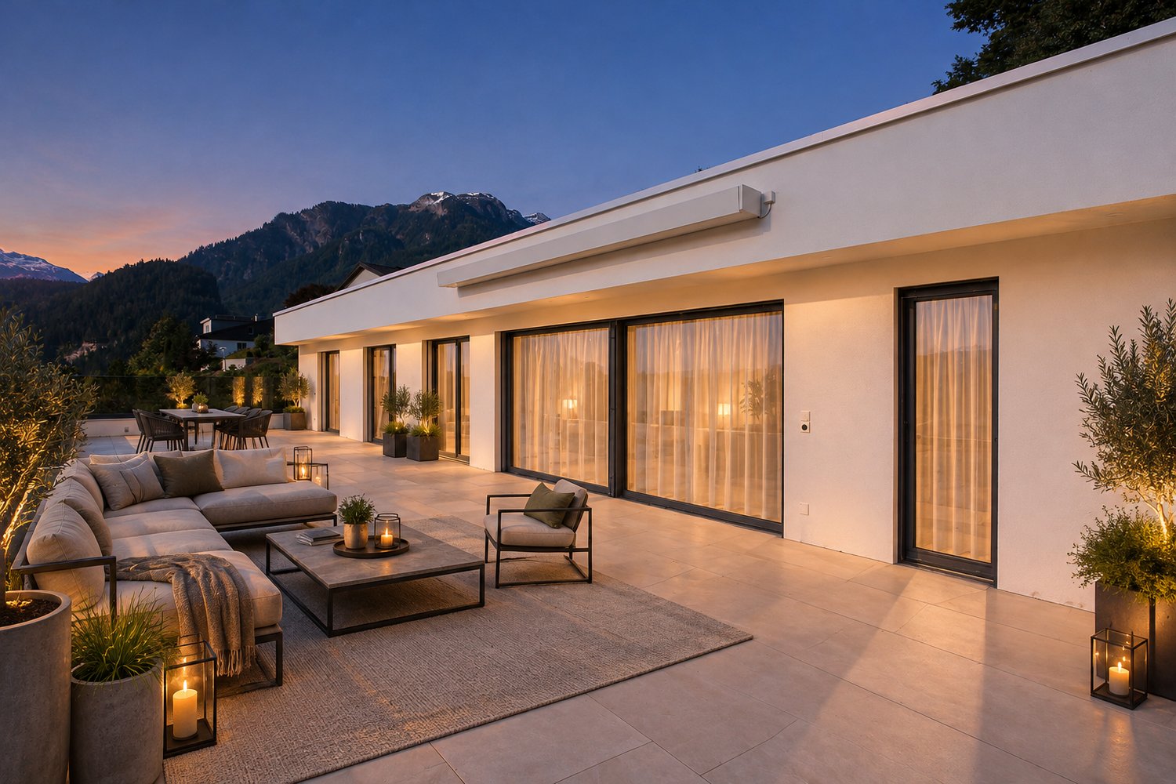
Arriving above the roofs This new 4.5-room attic apartment combines a spacious net living area with visible wooden ceilings, a extensive terrace, and a view of the Grison mountain world.Under the mansard roof of the Beverinblick multi-family house, a home with its own character is being created. The visible wooden ceilings give the rooms warmth and emphasize the special atmosphere of the attic.The approximately 53 m² large terrace offers space for different favorite places: a dining table for social evenings, a lounge, or a quiet retreat outdoors. Part of the terrace is covered and offers a protected place to stay.Design your new home according to your taste: kitchen, sanitary appliances, as well as wall and floor coverings can be chosen by you within the planned budgets. The existing pre-selection provides you with orientation and inspiration.The attic apartment is being built in a quiet residential area of Thusis and is part of a multi-family house with only seven condominiums. A private basement compartment complements the offer. Two carport spaces must be purchased with the attic apartment.Thanks to permissible secondary residence use, the attic apartment is also suitable as a personal retreat in Grison.Highlights- 4.5-room attic apartment with approximately 124.69 m² net living space- Visible wooden ceilings under the mansard roof- Terrace with approximately 53.78 m², of which approximately 25.64 m² are covered- View of the Piz Beverin and the Grison mountain world- Kitchen, sanitary appliances, as well as wall and floor coverings can be chosen according to your taste- Private basement compartment with approximately 13.06 m²- Two carport spaces must be purchased obligatorily- Air heat pump, photovoltaic system, and underfloor heating- Can be used as a main residence or secondary residenceDiscover the possibilities of this attic apartment. We would be happy to send you the sales documentation and present the project to you in person.

  • Balcony / Terrace
  • Elevator
  • Mountain view
  • +3
Travel time
-
1 / 13
4.5 rooms, 121m², CHF 1,695,000.–
Davos Larisch 6, 7083 Lantsch/Lenz

4.5-room new garden apartment in the Lenzerheide holiday region

New garden apartment with 138m² outdoor space in Lantsch/Lenz In the heart of the charming mountain village of Lantsch/Lenz, an exclusive new construction project with only three residential units has just been completed - ideal for all those who want to combine modern, natural living with privacy and high quality of life. The sunny location on a spacious plot of 1,742 square meters and the immediate proximity to the well-known Lenzerheide holiday region make this project particularly interesting.For sale is this attractive apartment on the ground floor, which scores with 138m² of private garden space and a 21m² large seating area. The spacious outdoor area offers versatile possibilities for lingering, gardening or enjoying.Inside, the apartment convinces with a well-thought-out room layout. Spacious rooms, modern equipment and plenty of natural light create a pleasant and inviting living atmosphere. The heart of the apartment is the spacious living and dining area with open kitchen and large kitchen island. A large, bright glass front opens the room to the seating area and provides a beautiful connection between the indoor and outdoor areas. Directly next to the kitchen is a practical utility room, which offers additional storage space and where a washing machine and dryer can be installed.Three further rooms can be flexibly used as bedrooms, guest rooms, children's rooms or offices and thus offer a variety of possibilities for different living needs. Two modern bathrooms with modern design provide additional comfort: one is equipped with a bathtub, the second has a "rain shower". The spacious entrance area also convinces with plenty of space and a large built-in wardrobe, which provides practical storage space for clothing and personal items.Another advantage is the 11m² basement compartment, which creates additional storage space. The comfortable access to the house is via a central staircase with lift access. There is the possibility to purchase up to two underground parking spaces for CHF 45,000.-.The house was built in modern construction with a focus on energy efficiency. A air-water heat pump in combination with a pleasantly tempered floor heating provides sustainable heat and modern living comfort.The privileged location in the village center of Lantsch/Lenz combines peace, sun and nature with excellent accessibility to the popular Lenzerheide holiday region.The sale is not furnished. The sales documentation and the attached documents serve only for initial information and do not constitute a binding offer. These documents are not part of any subsequent purchase or work contracts. No claims can be derived from all plans, area specifications, drawings, representations, furnishings, 3D views or descriptions. All visualizations and computer-generated photomontages may differ from reality. Neither this documentation nor parts thereof may be reproduced or passed on to third parties without the written consent of the owner or their representative.

Travel time
-
1 / 8
3.5 rooms, 127m², CHF 830,000.–
7430 Thusis

Living "In da Studa"

3.5 room apartment on the 1st floor The two multi-family houses "In da Studa" are located in a prime location in the midst of an idyllic garden complex in the charming Thusner residential area "Caznerwiesen". Supplementing the 4 existing buildings, the development will be completed with 2 autonomous new buildings. The two houses consist of 4 upper floors, including an attic floor, a basement, and an underground garage that connects both houses. In total, 16 attractive condominiums will be realized. Shopping facilities, playgrounds, and the bus stop are within walking distance.The two new buildings will be planned by an experienced architect and realized by a local company that has already built the existing development and many other properties in the area.The floor plans impress with openness, generosity, and efficiency. The 4.5-room apartment on the ground floor has a living and dining area with an open kitchen and access to the sunny terrace, three bedrooms, a laundry room, two bathrooms, and a dressing room. The construction standard is high-quality, and the apartment size is perfect for couples and families. From the exclusive attic apartment, which spans the entire floor, you have an excellent view of the entire valley.In the outdoor area, an idyllic garden complex is being created. The property also has a spacious underground garage, sufficient outdoor and visitor parking spaces. The apartment was planned according to the guidelines for barrier-free construction and can be ideally used until old age.Here you can enjoy the lovely charm and quality of life of a village, in close proximity to the city of Chur.The apartments can be used as a primary or secondary residence.

1 / 8
4.5 rooms, 162m², CHF 1,050,000.–
7430 Thusis

Living "In da Studa"

4.5 room apartment on the ground floor The two multi-family houses "In da Studa" are located in a prime location in the midst of an idyllic garden complex in the charming Thusner residential area "Caznerwiesen". Supplementing the 4 existing buildings, the redevelopment will be completed with 2 autonomous new buildings. The two houses each consist of 4 upper floors, including an attic floor, a basement, and an underground garage that connects the two houses. In total, 16 attractive condominiums will be realized. Shopping facilities, playgrounds, and the bus stop are within walking distance.The two new buildings are being planned by an experienced architect and realized by a local company that has already built the existing redevelopment and many other properties in the area.The floor plans impress with openness, generosity, and efficiency. The 4.5-room apartment on the ground floor has a living and dining area with an open kitchen and access to the sunny terrace, three bedrooms, a laundry room, two bathrooms, and a dressing room. The construction standard is high-quality, and the apartment size is perfect for couples and families. From the exclusive attic apartment, which spans the entire floor, you have an excellent view over the entire valley.In the outdoor area, an idyllic garden complex is being created. The property also has a spacious underground garage, sufficient outdoor and visitor parking spaces. The apartment was planned according to the guidelines for barrier-free construction and can be ideally used until old age.Here you can enjoy the lovely charm and quality of life of a village, in close proximity to the city of Chur.The apartments can be used as a primary or secondary residence.

1 / 8
6 rooms, 216m², CHF 1,550,000.–
7430 Thusis

Living "In da Studa"

6-room attic apartment on the 3rd upper floor The two multi-family houses "In da Studa" are located in a prime position amidst an idyllic garden complex in the charming Thusner residential area "Caznerwiesen". Supplementing the 4 existing buildings, the redevelopment will be completed with 2 autonomous new buildings. The two houses consist of 4 upper floors, including an attic floor, a basement, and an underground garage that connects the two houses. In total, 16 attractive condominiums will be realized. Shopping facilities, playgrounds, and the bus stop are within walking distance.The two new buildings will be planned by an experienced architect and realized by a local company that has already built the existing development and many other properties in the area.The floor plans impress with openness, generosity, and efficiency. The 4.5-room apartment on the ground floor has a living and dining area with an open kitchen and access to the sunny terrace, three bedrooms, a laundry room, two bathrooms, and a dressing room. The construction standard is high-quality, the apartment size is perfect for couples and families. From the exclusive attic apartment, which extends over the entire floor, you have an excellent view of the entire valley.In the outdoor area, an idyllic garden complex is being created. The property also has a spacious underground garage, sufficient outdoor and visitor parking spaces. The apartment was planned according to the guidelines for barrier-free construction and can be ideally used until old age.Here you can enjoy the lovely charm and quality of life of a village, in close proximity to the city of Chur.The apartments can be used as a primary or secondary residence.

Other interesting objects