Donat - Properties for sale with Balcony / Terrace

We recommend expanding your search criteria to get similar results. The current filters didn’t return any matches.

If you don’t want to change your current search criteria, we recommend creating a search alert, so you’ll be notified when matching offers become available.

More objects in your automatically expanded search area
13 results - Radius: + 10km
Philipp Schlatter

Philipp Schlatter

1 / 20
Philipp Schlatter

Philipp Schlatter

  • Parking space
  • Balcony / Terrace
  • Garage
  • +4
23.5 rooms530m²CHF 3,290,000.–
Alte Strasse 2, 7430 Thusis

THIS RENTS

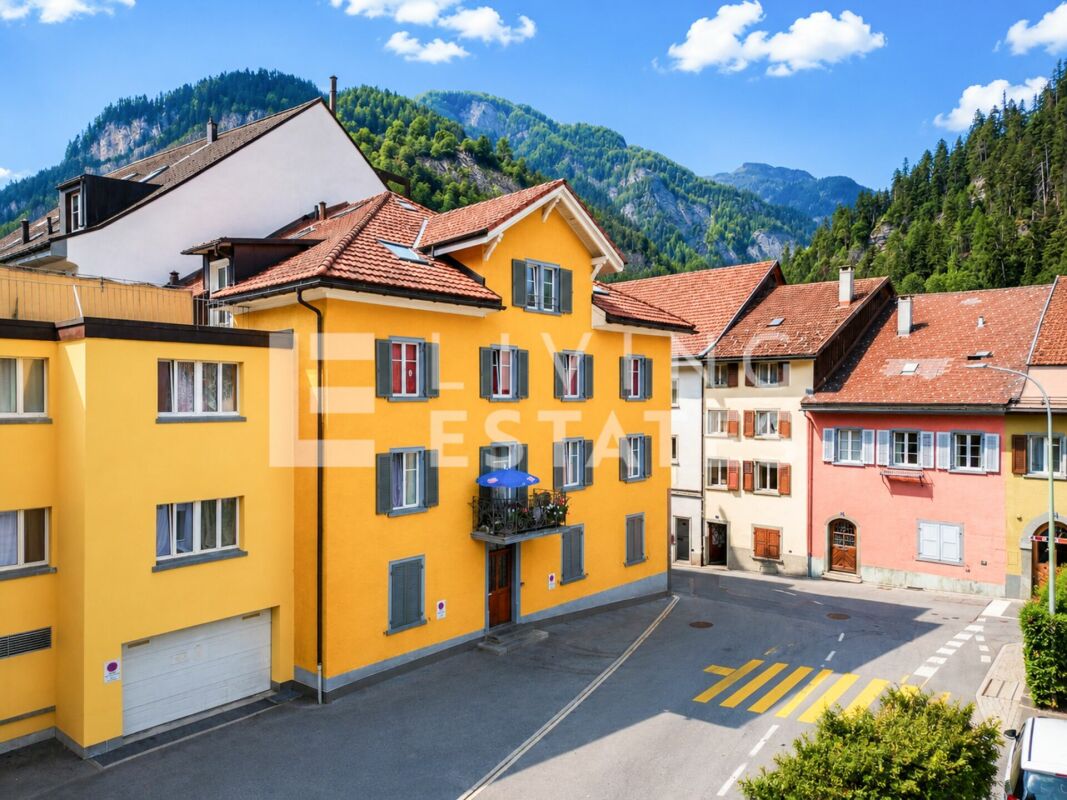
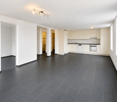
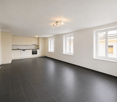
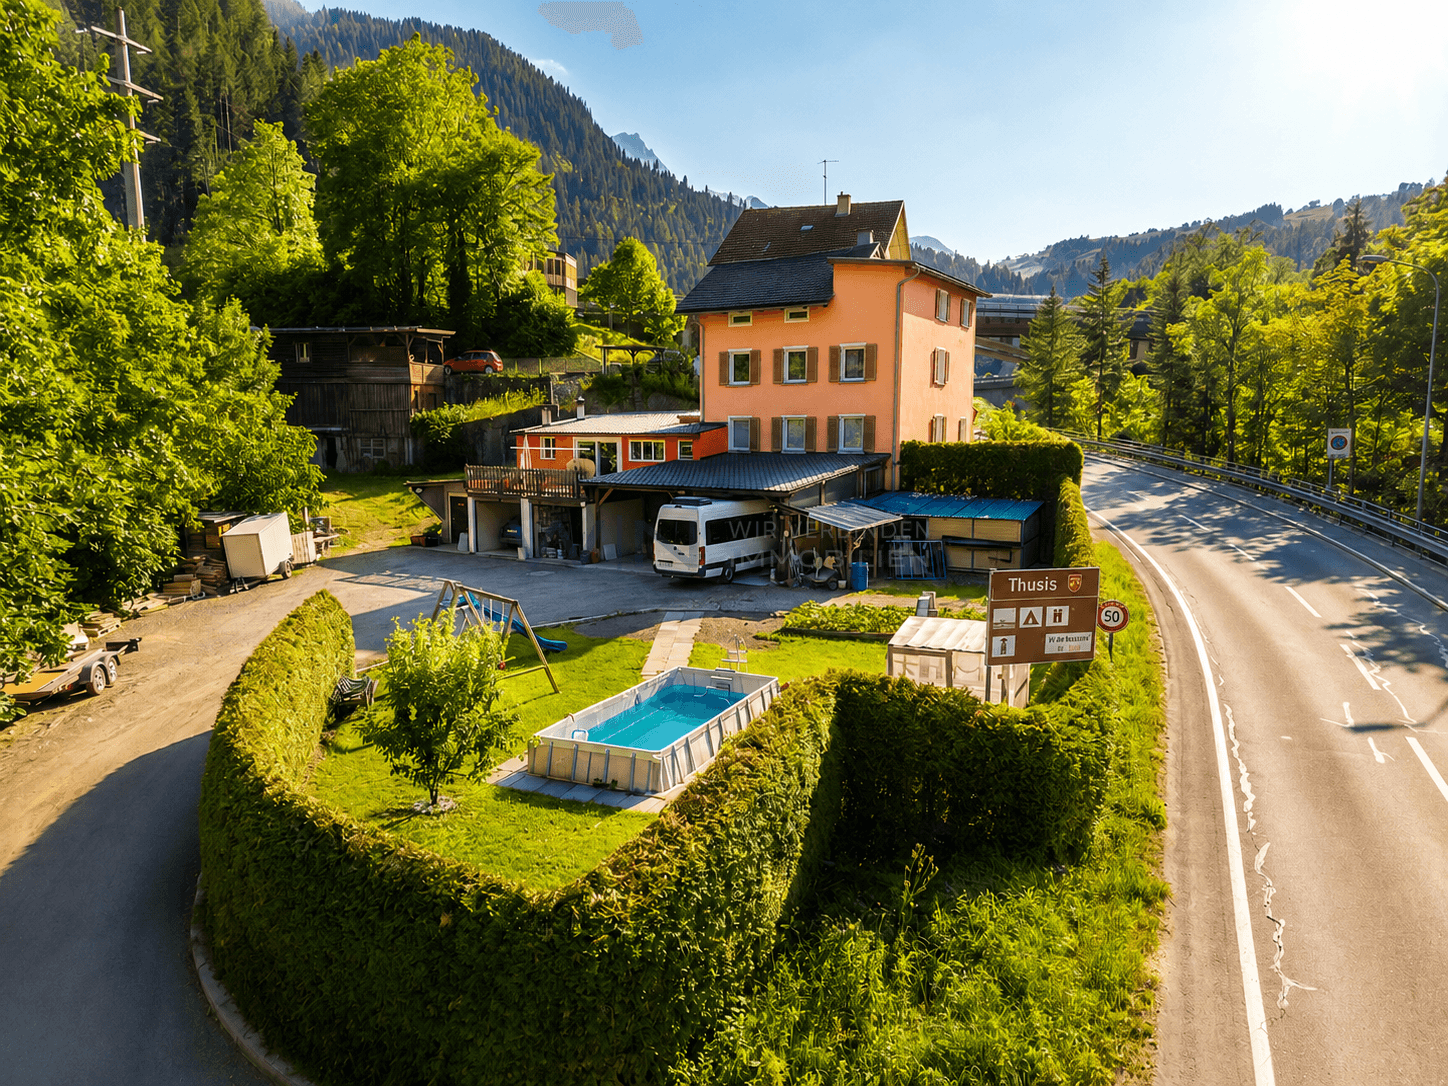
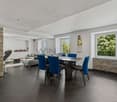
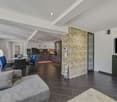
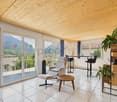
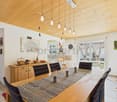
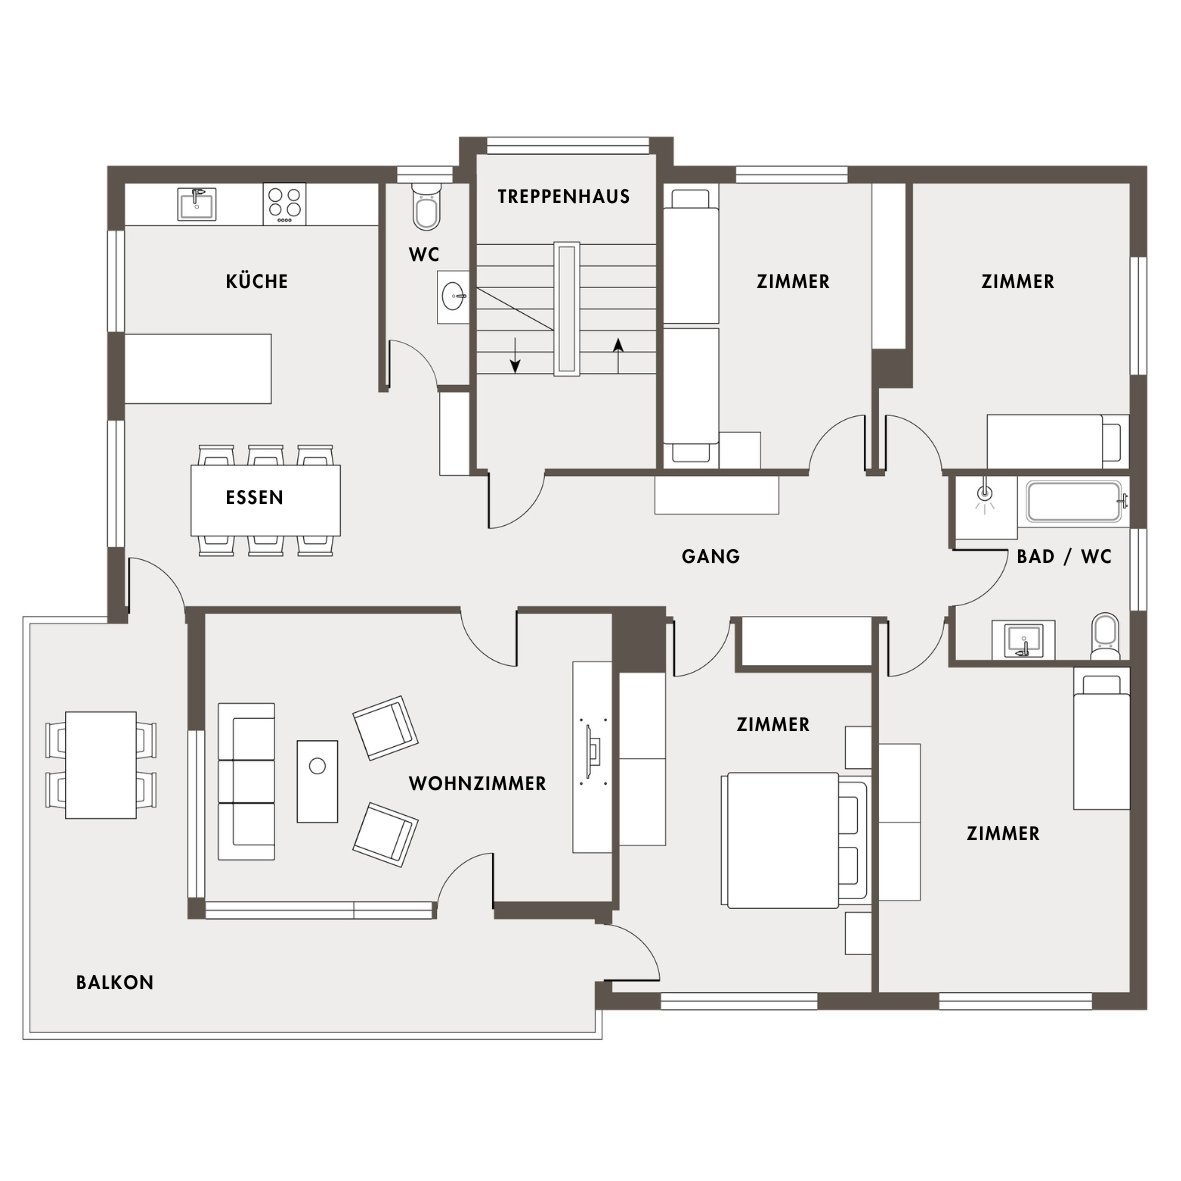
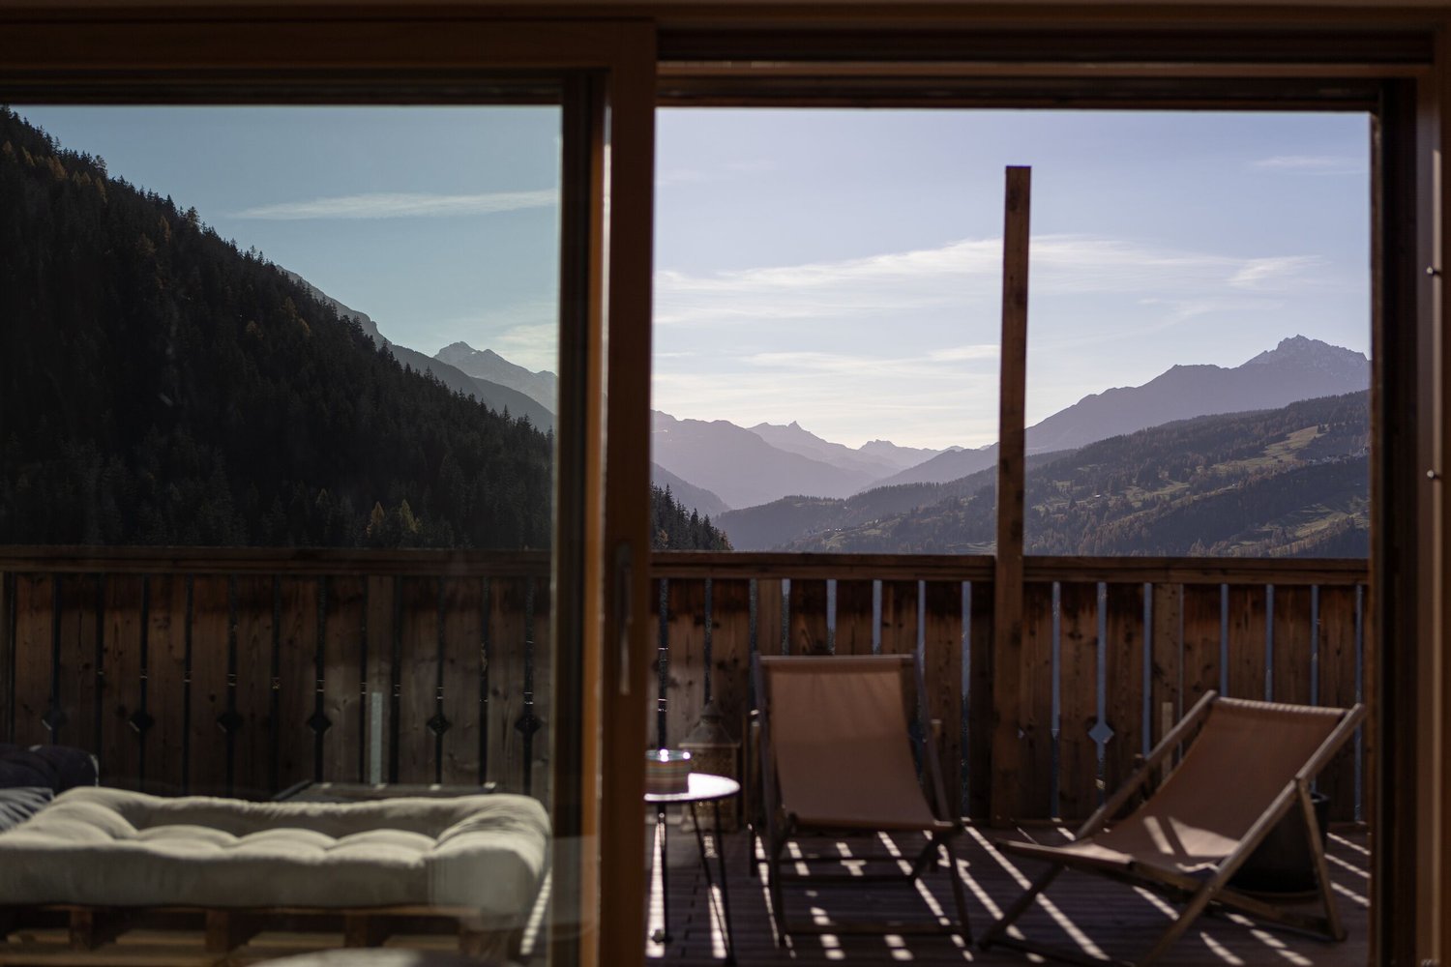
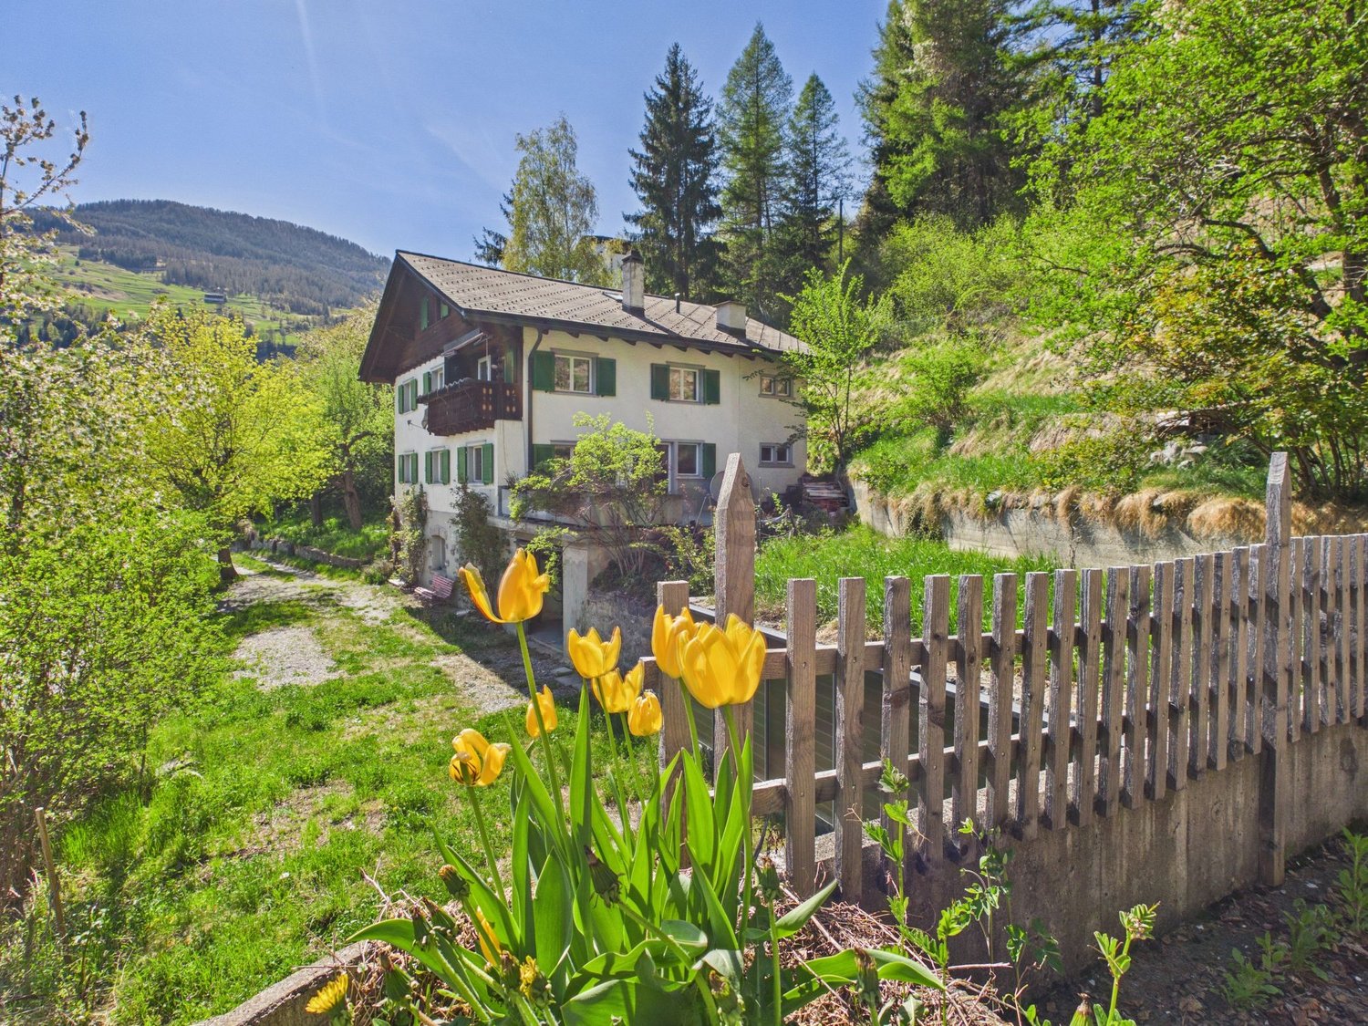
This attractive multi-family house in the center of Thusis combines historic charm with solid construction quality and interesting investment perspectives. The originally 1900-built property was renovated in 2010 and presents itself today in a very well-maintained, contemporary condition with a lot of character and long-term value potential.The building comprises a total of seven well-maintained residential units, which convince with modern kitchens, high-quality floor coverings, and timelessly constructed bathrooms. The diverse apartment mix offers living space for different needs, from the compact studio to the spacious 5.5-room attic maisonette with its own roof terrace and panoramic view.All apartments are fully rented and generate stable returns. At the same time, the current rents are not yet exhausted, which means there is additional potential for returns and value growth, an aspect that makes this property particularly interesting.The apartment mix is as follows: • 1 × studio with 21 m² • 1 × 3.5-room apartment with 59.9 m² • 2 × 2.5-room apartments with 62 m² each • 2 × 4.5-room apartments with 95 m² each • 1 × 5.5-room apartment with 135 m² and roof terrace This LIVING ESTATES offer scores with the following facts: • Fully rented investment property with stable cash flow and gross return of 3.64% • Potential for return increase • Very attractive location in Thusis with good sunshine • 7 units in well-maintained and modernized condition • Sustainable rentability due to diverse apartment mix • and, and, and ... This offer is rounded off by practical and comfortable ancillary areas and parking facilities: 4 outdoor parking spaces, a double garage, and two parking spaces in the adjacent parking hall, which further increase the living and usage comfort and ideally complement the overall package.Furthermore, the last renovations were carried out on the property in 2024. During this time, the technical room was renewed, the double garage was insulated, and the floor was coated, the facade was energetically renovated, and the roof terrace was sealed twice.Interested? Then please contact us directly. We look forward to you!

  • Parking space
  • Balcony / Terrace
  • Garage
  • +4
Travel time
-
1 / 14
7.5 rooms170m²CHF 1,650,000.–
7412 Scharans

Historic Home with Alpine Charm - 170 m² Living Dream near Chur

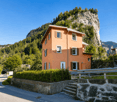
Following the Rhine River south, the impressive Alpine peaks draw ever closer. Just before the rocky Viamala gorge, one arrives at a sun terrace, the Domleschg. In the "Orchard of Graubünden", 120 apple and 30 pear varieties thrive, protected from harsh weather by the Bündner Alps massif.On the eastern valley slope, the still originally preserved mountain village of Scharans nestles and delights with a village image of national importance. Along the elongated village core, a widely visible church and stately farmhouses and town houses group themselves.Near a babbling fountain and a village linden tree stands a house like a picture book - "Cha Charin". Village shop, post office, bus stop, primary school, and municipal administration are located right next door. In contrast to Scharans, one enjoys a almost urban bustle in the nearby Thusis, the economic center of the valley. There are diverse shopping opportunities, gastronomy, a hospital, and cultural offerings.Special features: • Spacious floor plan • First or second home • Family-friendly • Apartment • 3 balconies • 1 terrace • All bathrooms equipped with high-quality Sici Mosaik • Fitted kitchen • San Bernardino granite floors in kitchen and entrance, as well as kitchen counter made of San Bernardino granite • Historic wooden floors in various rooms, otherwise larch parquet • Historic paneling extensively restored in 2 rooms • High-quality built-in furniture in the bedrooms • Central location • Village shop within walking distance • Included in the price: separate plot with 2 parking spaces (including permission for a garden house) We would be happy to provide you with the sales documentation upon request and look forward to your contact!

1 / 13
6.5 rooms147m²CHF 1,100,000.–
7421 Summaprada

Your new home with terrace, garden, balcony and wonderful view

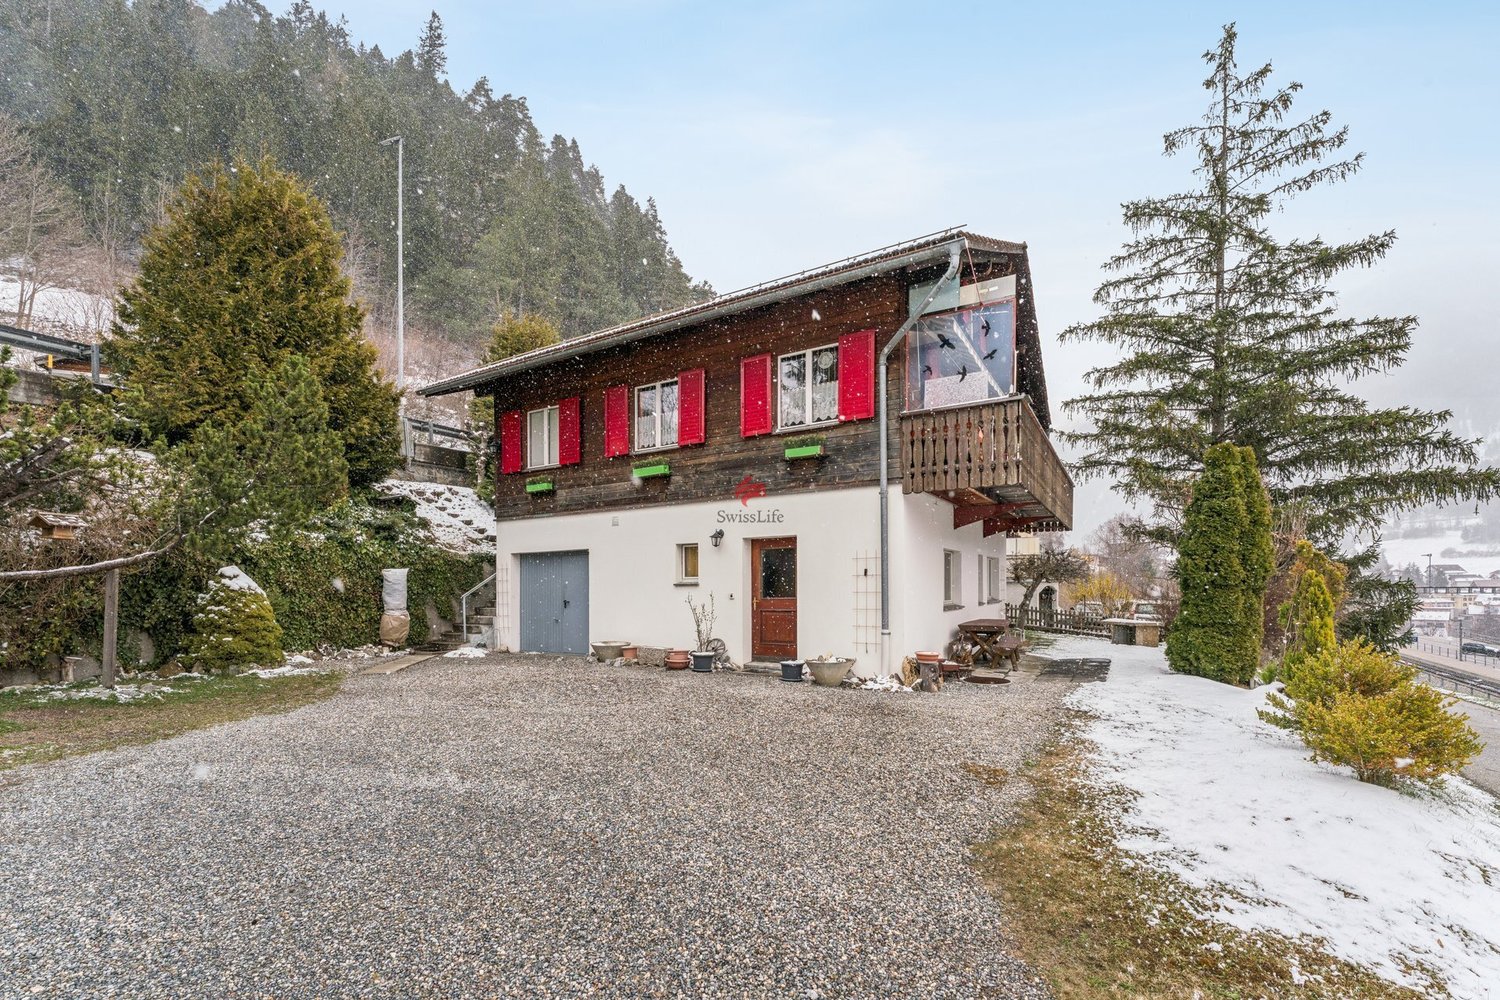
Welcome to Summaprada in the municipality of Cazis - a home where peace, unobstructed long-distance views and a natural environment form a unique connection. This versatile 6.5-room single-family house is situated on an impressive plot of land totaling 871 m² (of which 590 m² are building land and 281 m² are forest) in a quiet location on a cul-de-sac.Upon entering the main entrance, you will find yourself in a spacious entrance area (vestibule). The kitchen is connected to an open and spacious dining area, which provides ample space for the whole family or your guests. From there, you can access the beautiful seating area with garden behind the house - a perfect spot to spend beautiful days with your loved ones. On the same floor, there is a small bathroom with shower as well as a spacious and bright living area, which also provides access to the balcony (20²) with stunning and unobstructed views.The well-thought-out room layout is convincing with four bedrooms and another bathroom with bathtub on the upper floor, as well as a particularly spacious office on the lowest floor (approx. 26 m²) with separate entrance - ideal for a home office, studio or practice rooms.Practical details such as built-in closets, a central vacuum cleaner, spacious cellar rooms, a laundry room and an attic provide maximum comfort in everyday life. Up to four outdoor parking spaces (partly covered) round off this unique offer.Another highlight: you still have around 171 m² of additional building or expansion potential available (AZ 0.6 / Zone W1).Come and visit us and fall in love with your new home.This property offer is characterized by: • Unique location with unobstructed views • Good infrastructure: public transport, shopping facilities, schools and various leisure activities are located in convenient proximity • Balcony (20²) with stunning views • Terrace with garden • Large office (26 m²) with separate entrance • Central vacuum cleaner • Plenty of storage space thanks to various built-in closets, cellar rooms, laundry room and attic • Up to 4 outdoor parking spaces available (partly covered) • Spacious plot of land of 871 m² (of which 590 m² are building land and 281 m² are forest) • Expansion potential: approx. 171 m² can be built on additionally (AZ 0.6 / Zone W1) Interested? Contact us for a non-binding viewing!

1 / 13
9 rooms180m²CHF 749,000.–
7451 Albula/Alvra

Spacious 9-room house with versatile design possibilities in Alvaschein

Elevated above the Albulatal, this spacious family house offers a rare opportunity for individualists with over 180m² of living space. With 9 rooms, two separate entrances, and a extensive plot of 1,392m², the possibilities for use are diverse. From a spacious family home to a multi-generational house to a combination of living and working, including the option of partial rental.Although the property needs renovation and leaves room for your personal touch, it has already been modernized energetically: With a new pellet heating system and thermal photovoltaic system (2022), this property combines sustainability, low ancillary costs, and independent energy supply without fossil fuels - particularly valuable in times of volatile energy markets. Especially for craftsmen, creative makers, or buyers who want to realize their own ideas, the property offers exciting expansion and design potential. The large terraces and the beautiful wooden balcony offer an unobstructed view of the Graubünden mountain world.The location is an ideal starting point for nature lovers: The Parc Ela and the UNESCO World Heritage section of the Rhaetian Railway are in the immediate vicinity, while the ski areas of Lenzerheide and Savognin are quickly accessible. Thanks to the central connection in the canton, you benefit from short distances and an excellent infrastructure for everyday life and leisure.This property offer is characterized by the following highlights: • Spacious plot of 1,392m² in a natural location • Over 180m² of living space with flexible room layout (9 rooms) • Sustainable pellet heating and solar thermal energy (installed in 2022) • High expansion and design potential - particularly attractive for craftsmen and creative makers • Two separate entrances, 2 kitchens, and 3 bathrooms on 3 floors - ideal as a multi-generational house • Panoramic view of the Albulatal and the mountain world • Garage, outdoor parking spaces, and plenty of storage space (attic/basement) • Attractive location near Parc Ela and top-class ski resorts • Low ongoing energy costs • Central connection within Graubünden Interested? Contact us for a non-binding consultation!

1 / 5
6.5 rooms131m²CHF 1,300,000.–
7082 Muldain

For lovers of the extraordinary!

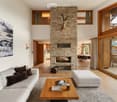
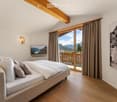
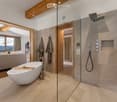
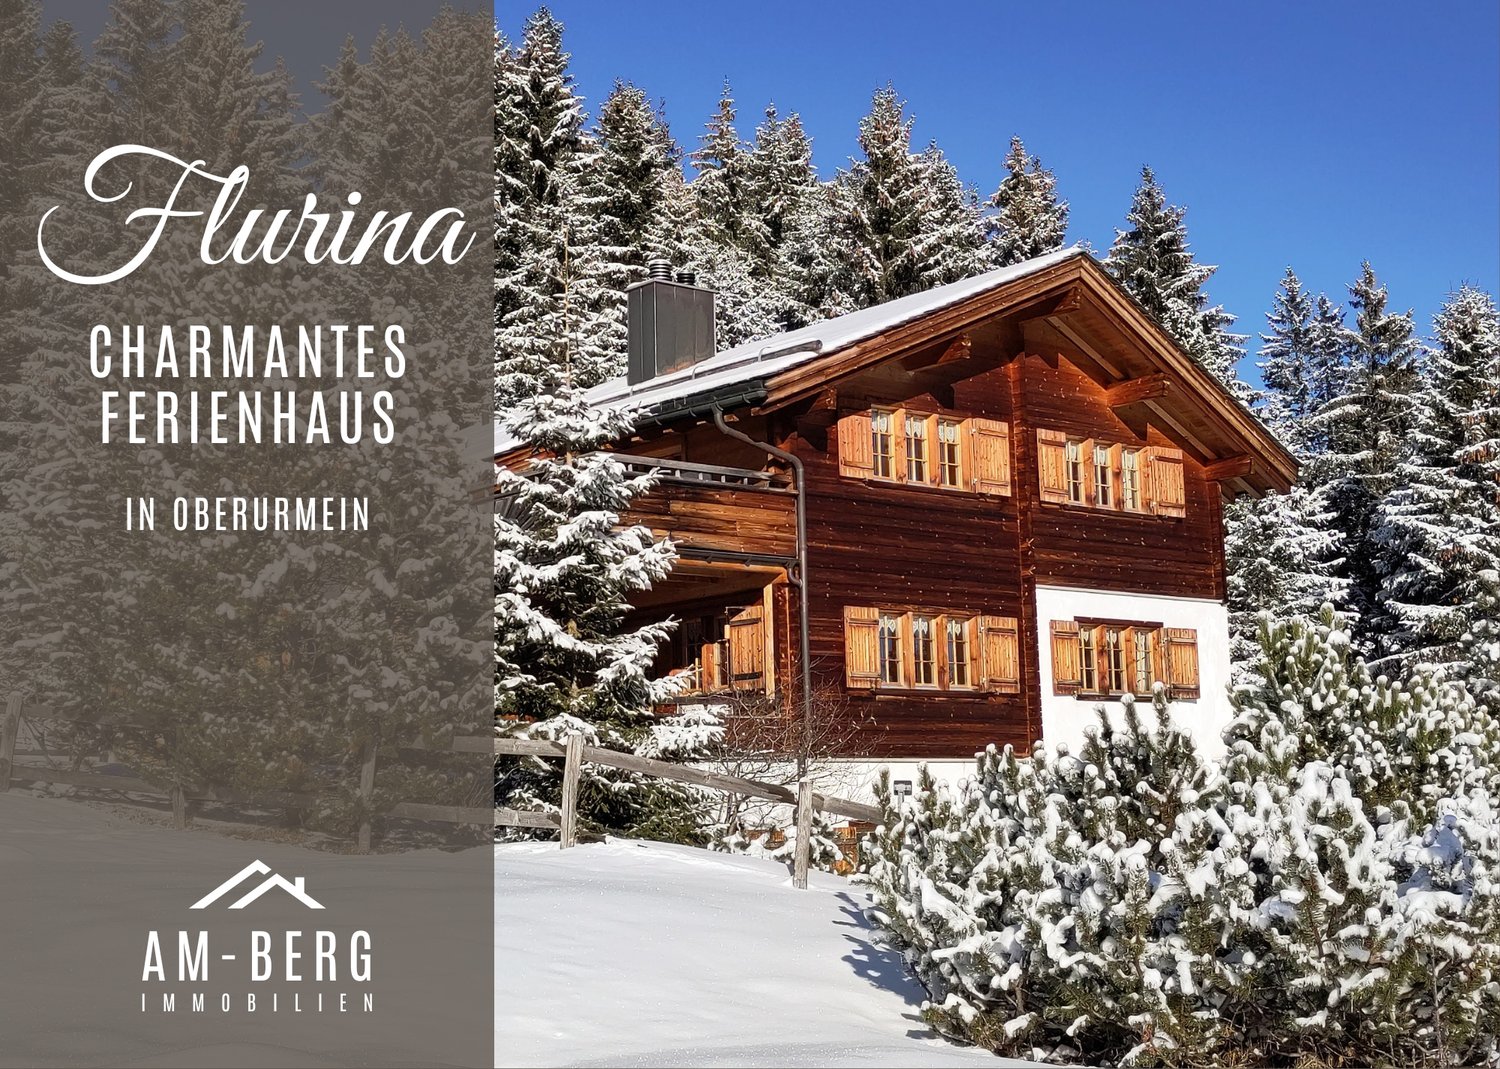
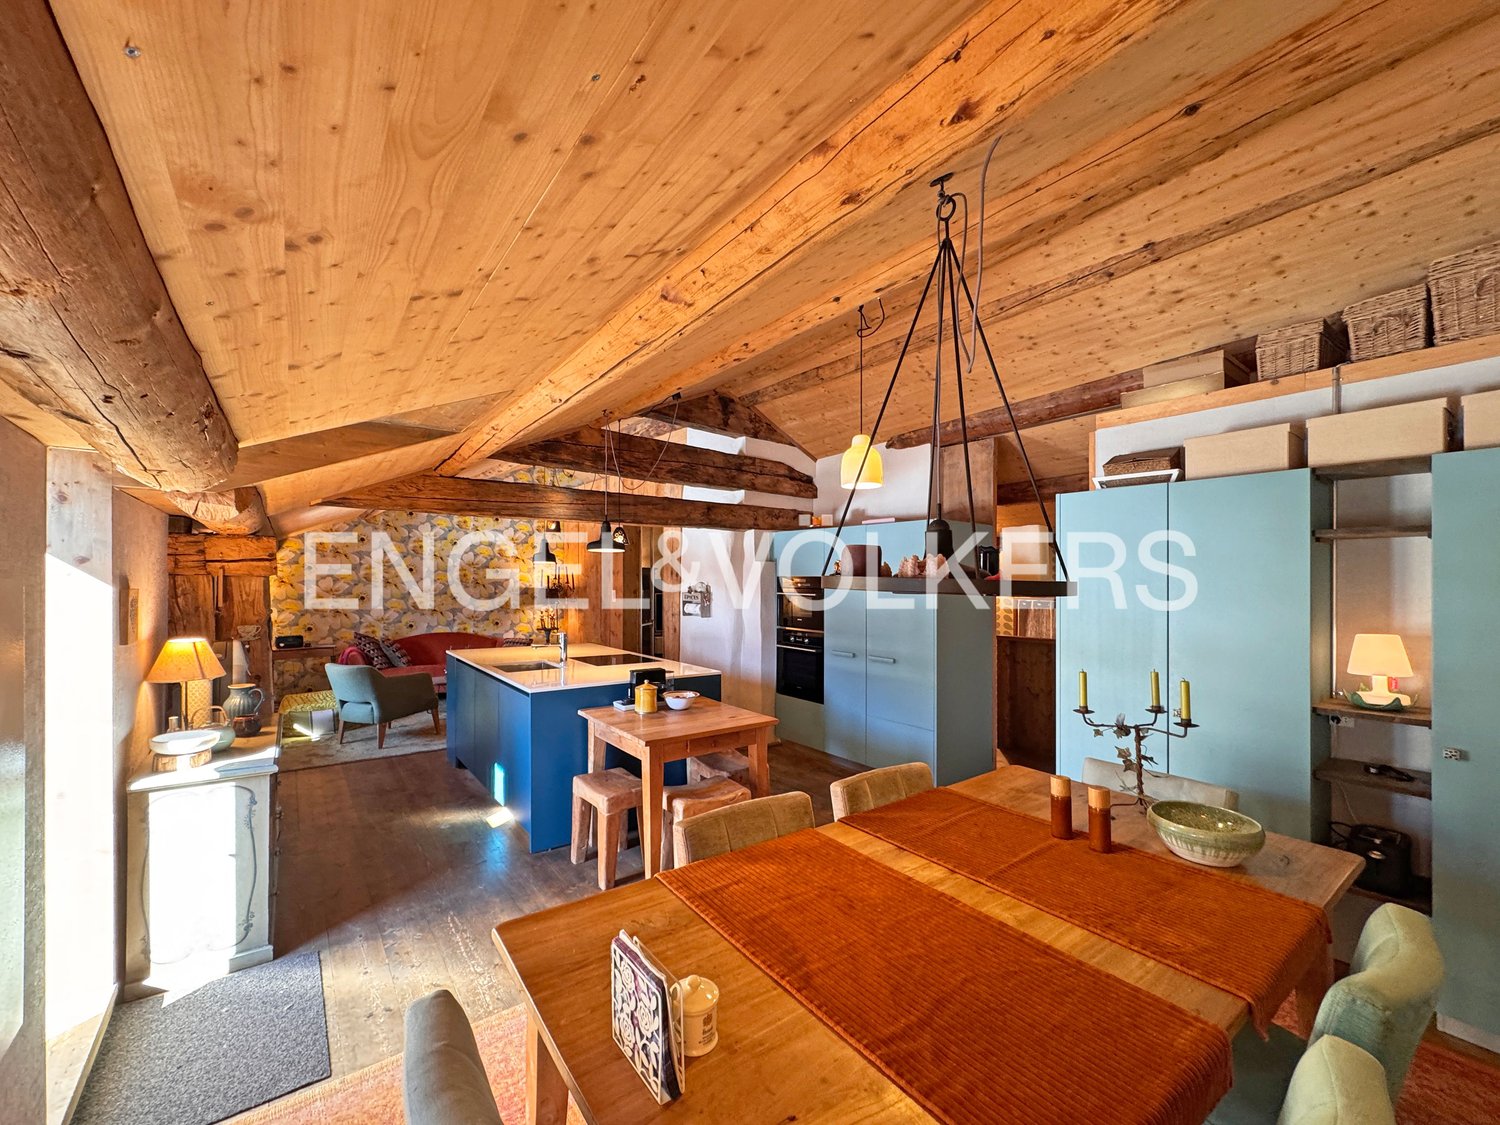
This charming, thoroughly renovated farmhouse from 2014 combines traditional character with modern living comfort and spans 3 living levels, all of which are equipped with a balcony. The house offers four bedrooms and two bathrooms, making it ideal for families, guests, or as a spacious holiday home. A special highlight is the master bedroom, where a freestanding bathtub in the room creates an exclusive, private wellness atmosphere. The spacious living and dining area with open kitchen is located on the top floor and forms the heart of the house. The combination of visible wooden elements, plenty of daylight, and the elevated location creates a warm, inviting ambiance with a view of the surrounding mountain landscape. On the ground floor, there is a cellar, the house technology, and a sauna, which rounds off the living offer. From here, you can also access the cozy seating area directly, which is ideal for relaxed hours outdoors. Parking spaces are available in the immediate neighborhood. The entire house is heated by a modern infrared heating system, which can also be controlled remotely. The house successfully combines alpine living culture, high-quality renovation, and thoughtful room design - a special object in a sunny location that convinces both as a first and second home.Muldain, a picturesque district of the municipality of Vaz/Obervaz, is a tip for all those who are looking for authentic Alpine life away from tourist crowds, but still do not want to do without the amenities of a first-class infrastructure. The village impresses with its sunny location on the south slope, which allows the view to wander far over the Albula Valley and provides above-average sunshine until late in the evening.What makes Muldain so special is the harmonious interplay between village tranquility and the immediate proximity to the dynamic holiday destination Lenzerheide. While you can relax here in a grown, relaxed living environment, you can reach the valley stations of the Arosa-Lenzerheide ski area, the well-known sports center, and the diverse shopping facilities for daily needs in just a few minutes. Whether as a relaxing retreat for the weekend or as a center of life in the midst of an impressive mountain scenery: Muldain is the ideal starting point for sporting activities - be it for extended hikes, demanding mountain bike trails, or unforgettable ski days. Here you live where others vacation, without having to do without the advantages of a well-connected and intact village community.

1 / 5
6 rooms216m²CHF 1,550,000.–
7430 Thusis

Living "In da Studa"

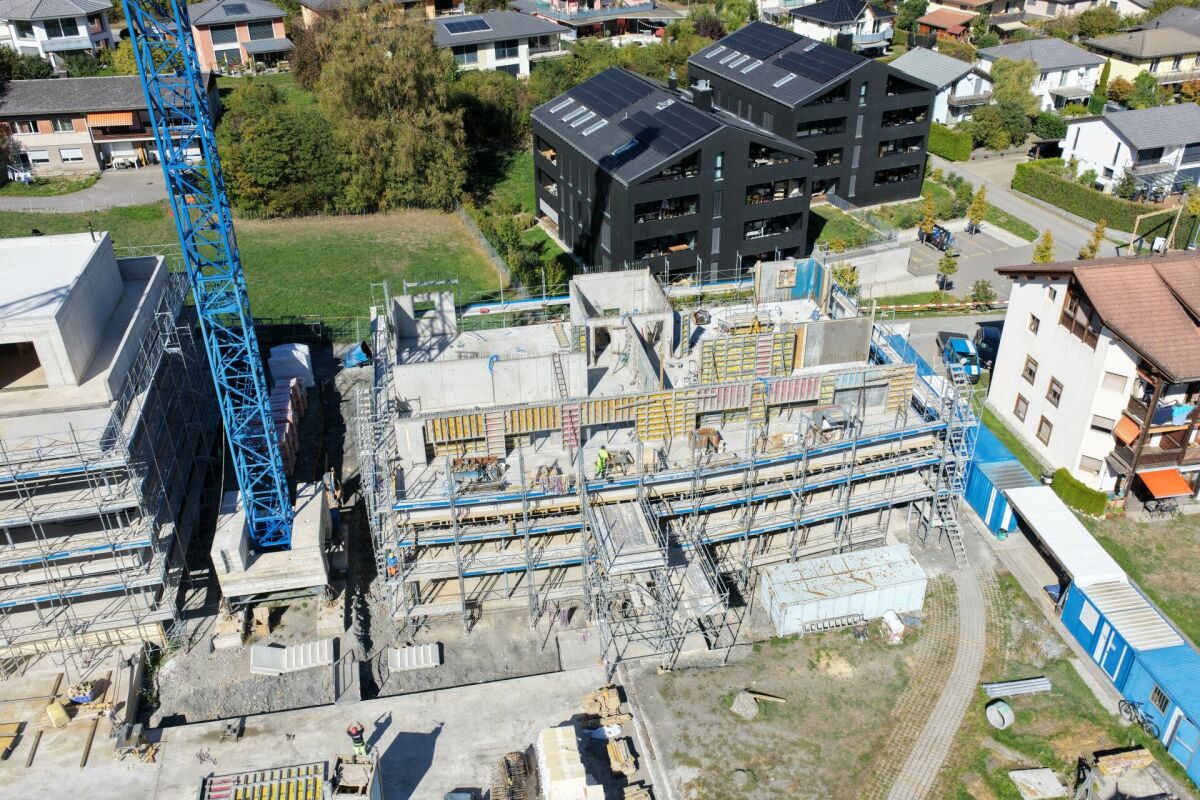
6-room attic apartment on the 3rd floor CURRENTLY, THE 2.5 / 3.5 AND 4.5 ROOM APARTMENTS ARE ALREADY IN THE ROUGH STATE AND CAN BE VIEWED ON SITE! SIGN UP FOR A NON-BINDING VIEWING APPOINTMENT.The two multi-family houses "In da Studa" are located in a prime location in the midst of an idyllic garden complex in the charming Thusner residential area "Caznerwiesen". Supplementing 4 existing buildings, the redevelopment will be completed with 2 autonomous new buildings. The two houses consist of 4 upper floors, including an attic floor, a basement, and an underground garage that connects both houses. A total of 16 attractive condominiums will be realized. Shopping facilities, playgrounds, and the bus stop are within walking distance.The two new buildings will be planned by an experienced architect and realized by a local company that has already built the existing redevelopment and many other properties in the area.The floor plans convince with openness, generosity, and efficiency. The 4.5-room apartment on the ground floor has a living and dining area with an open kitchen and access to the sunny terrace, three bedrooms, a laundry room, as well as two bathrooms and a dressing room. The construction standard is high-quality, the apartment size is perfect for couples and families. From the exclusive attic apartment, which extends over the entire floor, you have an excellent view over the entire valley.In the outdoor area, an idyllic garden complex is being created. The property also has a spacious underground garage, sufficient outdoor and visitor parking spaces. The apartment was planned according to the guidelines for barrier-free construction and can therefore be ideally used until old age.Here you can enjoy the lovely charm and quality of life of a village, in close proximity to the city of Chur.The apartments can be used as a primary or secondary residence.

1 / 5
9.5 rooms244m²CHF 1,225,000.–
7408 Cazis

3-Party MFH for Own Use and/or Rent

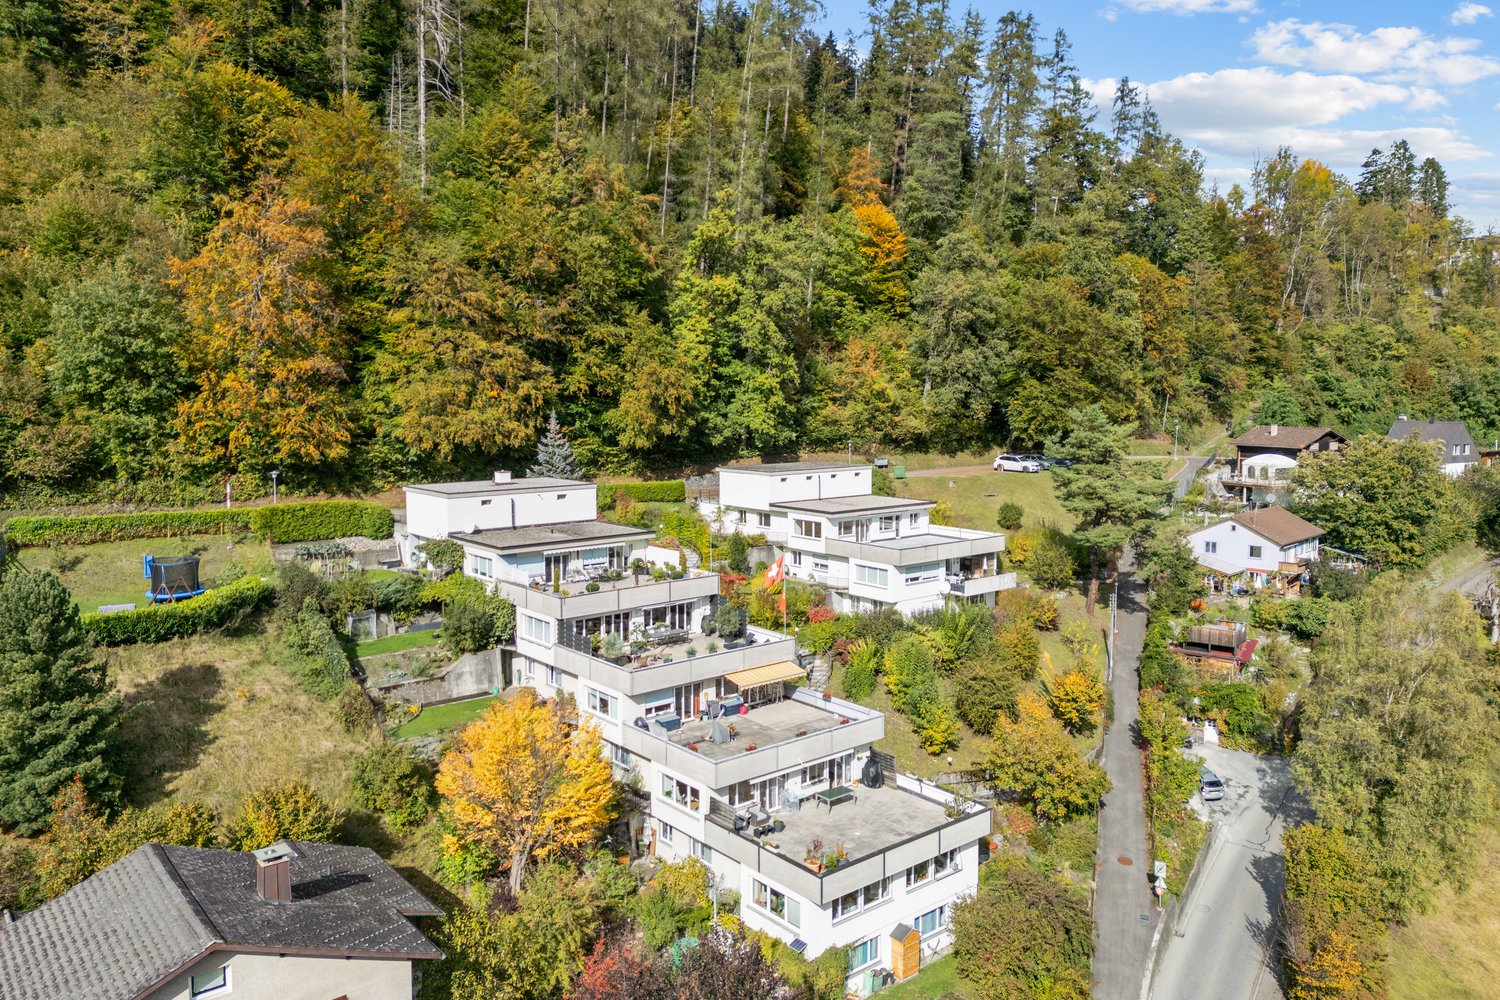
The 3-party multi-family house is located on a scenic hillside in Cazis, set back from the main road.The property offers a 3.5-room apartment on the ground floor, with a balcony, terrace, and garden. The 2.5-room apartment on the upper floor can also be converted into a 3.5-room apartment and offers both balconies and access to the lawn. The 3.5-room attic apartment is accessed from the upper floor - the staircase is already private. The roof slopes are cozy and the view is grandiose. Two balconies are also available here. The house is in good condition and has an air heat pump/floor heating. Charming stoves can be found on the ground floor and upper floor. The attic and basement offer storage space, and 3 garage parking spaces as well as an outdoor parking space complete the offer.Welcome to Cazis - a cozy residential area between Heinzenberg and the Rhine, with a view of the unique Domleschg and into the dreamy Bündner mountain world. The region is well connected via the North-South axis A13 and has an excellent infrastructure, making it a sought-after place to live. The public transportation connection is equal to the private vehicle connection and allows easy access to economic centers like Chur, Domat/Ems, and Thusis. Schools, kindergartens, and universities are also located in the region, as well as attractive employers. The unique recreational value strengthens the demand for primary residence opportunities. The Heinzenberg and Feldis ski areas are right outside the door, and larger destinations like Lenzerheide and Flims/Laax are also quickly accessible. In the summer, the region impresses with countless hiking and biking trails. The property is located on the upper edge of the village on a hillside and is surrounded by other multi-family houses and woodland. The elevated location allows for a wonderful view. Access to the house is only possible via stairs. All infrastructure is within walking distance. An impressive and varied environment that could hardly be more diverse and convinces both culturally and culinarily. An excellent location that generates a constant demand in the area of rental properties and at the same time presents an attractive home.

1 / 4
7 rooms284m²CHF 3,900,000.–
7416 Almens

Where history breathes and the future resides

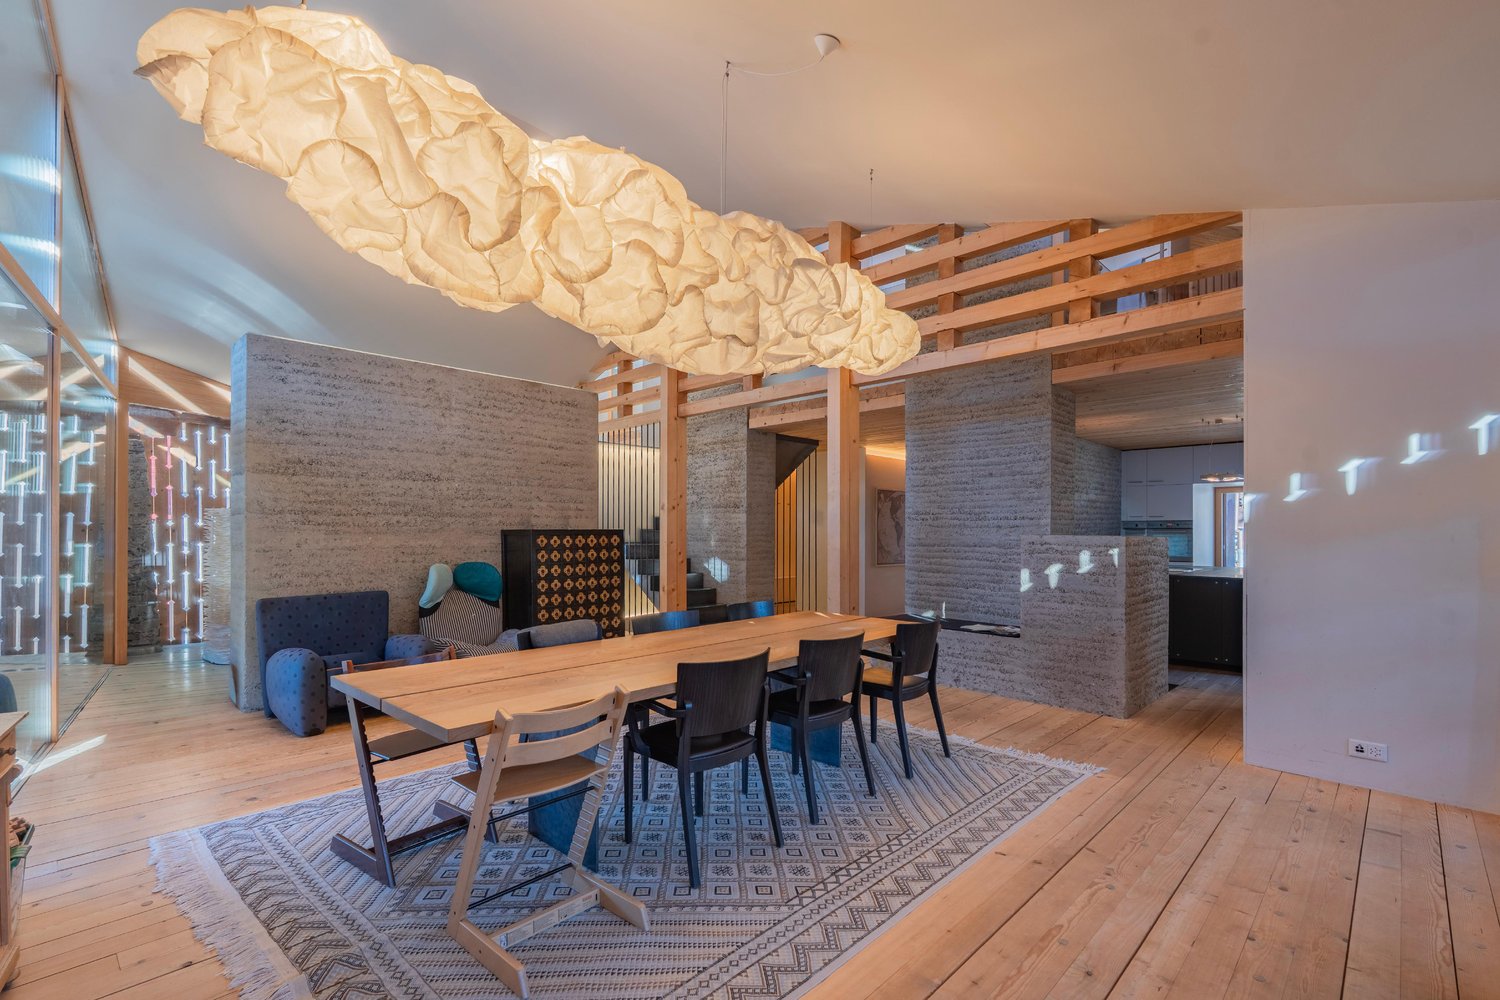
The year 1679 engraved on a beam reminds us of the history of this exceptional estate. Today, the main house and guest house merge into a harmonious symbiosis of historic substance, modern architecture, and sustainable construction. On one side, the spacious entrance area offers ample space for sports equipment and wardrobe. On this level, you will also find a stylish wellness area with a biosauna and a Japanese-inspired water basin. Additionally, two cellar areas and a separate room with the house technology are located on this level. The house is completely energy self-sufficient and boasts low energy costs. The house technology impresses with a geothermal heat pump, solar collectors, and a photovoltaic system.Earth walls ensure a pleasant room climate, supported by an integrated pollen filter. A metal staircase made of black steel leads to the open, bright living room with rammed earth elements and a high-quality kitchen. The kitchen is fully equipped and features a Teppan-Yaki cooking field, a wine cooler, and a black glass cover. The chimney in the earth wall skillfully separates the kitchen and living area, creating a special atmosphere. From the living room and kitchen, you can access the large, idyllic orchard with fruit trees, berry bushes, a pergola, and a barbecue area - a place of tranquility. On this living level, you will also find a guest toilet, a wardrobe, and the household room. On the upper floor, a small gallery opens up. A master bedroom delights with a freestanding bathtub, from which you can enjoy the view of the Heinzenberg, as well as a lavabo. Another bedroom with an adjacent bathroom complements the room offer. A nature path connects the main house to the guest house, which is under heritage protection and has been lovingly restored. In the entrance area, a listed oven reminds us of the former use for drying berries and fruit, as well as probably baking bread for the entire village. These events are recorded in books, which are located in the attic of the house. The living room made of larch wood with a Swedish oven and a coffered ceiling exudes coziness. A modern kitchen, two bedrooms, a bathroom, and a balcony with a southeast orientation complete the guest house. Both houses were completely ecologically constructed or renovated with wood, glass, earth, and black steel - without using screws or nails. The garden is located in the building zone and offers future development potential. A preliminary project by Marlene Gujan Architektur AG for a swimming pool is available. In front of the house, a parking space and a carport with an electric connection are available. A unique home that offers space for deceleration and combines architecture, sustainability, and high living comfort in a special location.On the sun terrace in Domleschg, you will find the charming, small village of Almens. It impresses with a impressive panoramic view of the surrounding mountains, such as the Piz Beverin, and of course over the wide plains of the valley above the Hinterrhein. The village has 209 inhabitants and is connected to the municipalities of Feldis, Paspels, Pratval, Rodels, Scheid, Tomils, and Trans, offering a home to over 2,200 inhabitants. Traditional houses, narrow streets, and the connection to agriculture still shape the village image today. Nature and tranquility are omnipresent and give Almens its unmistakable character. Almens, a preferred location for those seeking tranquility and proximity to nature, and needing sufficient space for the family. An impressive natural landscape is offered, such as the Canovasee, diverse hiking trails, and nature experiences in the Viamala region. The majestic buildings of Schloss Rietberg, whose history dates back to 1621, are easily accessible on foot. Despite the idyllic location, the village is well connected to the surrounding area.
Other interesting objects