Diesse - Properties for sale with Balcony / Terrace

We recommend expanding your search criteria to get similar results. The current filters didn’t return any matches.

If you don’t want to change your current search criteria, we recommend creating a search alert, so you’ll be notified when matching offers become available.

More objects in your automatically expanded search area
37 results - Radius: + 10km
New building
1 / 4
  • Balcony / Terrace
  • Garage
  • View
  • +3
3.5 rooms, 120m², CHF 885,000.–
Premium
Burgersriedstrasse 8, 2555 Brügg

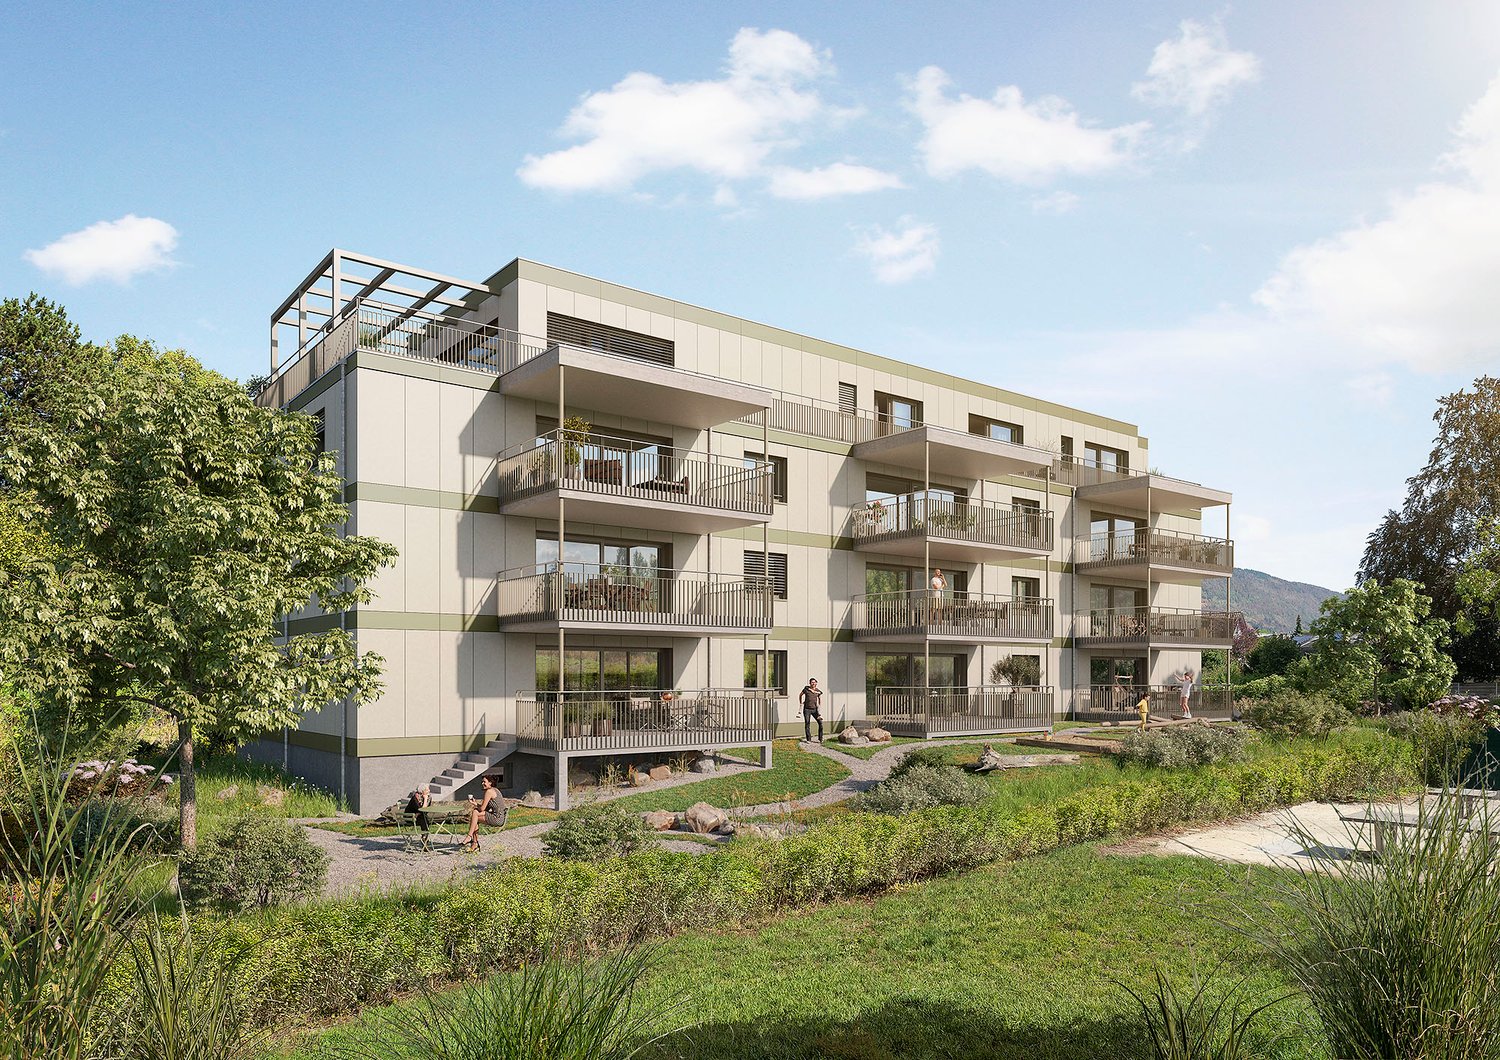
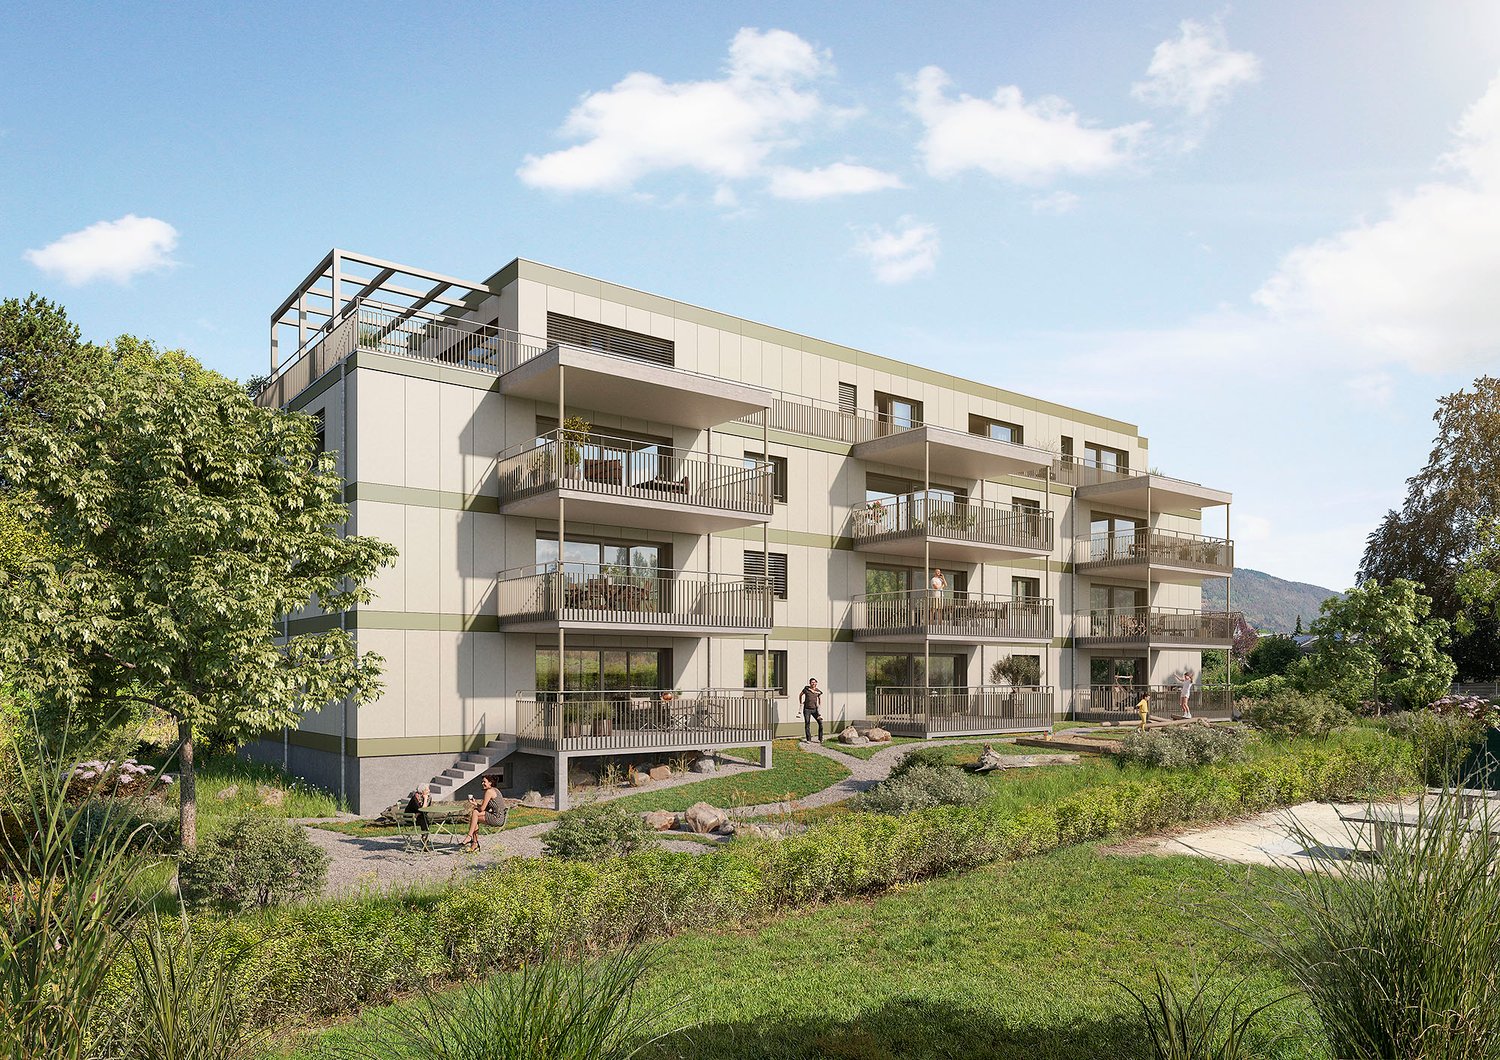
3.5 Room Apartment "Am Wald"

In Brügg BE, the new construction project "am Wald" is being built in a quiet location directly by the forest. The surroundings offer very good access in all directions as well as short distances to shopping, schools, and the Aare.The project includes two multi-family houses with six apartments each. The buildings are deliberately arranged at different heights and blend harmoniously into the surroundings. The manageable development ensures privacy and a quiet living environment with plenty of green space.The spacious 3.5-room apartments with approximately 120 m² of living space and a approximately 22 m² large balcony convince with an open living concept, flexible usage possibilities, and high-quality materials.Highlights of the apartmentOpen living and dining area Flooded with light through the spacious window front with direct access to the covered seating area with its own garden.Cooking experience Open kitchen with cooking island and high-quality appliances from V-ZUG as well as versatile design possibilities.Spacious balcony The approximately 22 m² large balcony extends the living area outdoors and offers plenty of space for a spacious dining and living area in the fresh air.Privacy and living in the green The arrangement of the two buildings and the location directly at the forest create a quiet living feeling with plenty of privacy and immediate proximity to nature.Flexible room concept Two spacious rooms offer versatile usage possibilities as bedrooms, children's rooms, guest rooms, or offices and can be individually adapted to different life situations. Two bathrooms complement the spacious room offer.Private laundry area Laundry room with washing machine and dryer directly in the apartment.Further advantages • Lift from the parking garage to the apartment • Own parking spaces available in the parking garage • Photovoltaic system and district heating connection • Quiet location directly at the forest • Aare, shopping facilities, and public transport within walking distance • Individual material selection according to the building description The apartment will be built turnkey. Floor and wall coverings, kitchen, sanitary appliances, and other equipment details can be selected individually.We look forward to your contact and are happy to advise you in a personal conversation.

  • Balcony / Terrace
  • Garage
  • View
  • +3
Travel time
-
New building
1 / 4
  • Balcony / Terrace
  • Garage
  • View
  • +3
3.5 rooms, 120m², CHF 945,000.–
Premium
Burgersriedstrasse 8, 2555 Brügg

3.5 Room Garden Apartment "Am Wald"

In Brügg BE, the new construction project "am Wald" is being built in a quiet location directly by the forest. The surroundings offer very good access in all directions as well as short distances to shopping, schools, and the Aare.The project includes two multi-family houses with six apartments each. The buildings are deliberately arranged at different heights and blend harmoniously into the surroundings. The manageable development ensures privacy and a quiet living environment with plenty of green space.The spacious 3.5 room garden apartments with approximately 120 m² of living space and 65 - 103 m² of lawn area convince with an open living concept, flexible usage possibilities, and high-quality materials.Highlights of the apartmentOpen living and dining area Flooded with light through the generous window front with direct access to the covered seating area with its own garden.Cooking experience Open kitchen with cooking island and high-quality appliances from V-ZUG, as well as versatile design possibilities.Spacious outdoor area The direct access from the living area to the private garden expands the living space outdoors. With approximately 65 to 103 m² of lawn area, the outdoor area offers plenty of space to relax, play, and enjoy.Privacy and living in the green The spacious private garden areas and the arrangement of the two buildings create a quiet living atmosphere with plenty of privacy and immediate proximity to the forest.Flexible room concept Two spacious rooms offer versatile usage possibilities as bedrooms, children's rooms, guest rooms, or offices and can be individually adapted to different life situations.Two bathrooms Two separate bathrooms provide additional comfort in everyday life and offer practical usage possibilities, especially for couples, families, or guests.Private laundry area Laundry room with washing machine and dryer directly in the apartment.Further advantages • Lift from the parking garage to the apartment • Private parking spaces available • Photovoltaic system and district heating connection • Quiet location directly at the forest • Aare, shopping facilities, and public transport within walking distance • Individual material selection according to the building description The apartment will be built turnkey. Floor and wall coverings, kitchen, sanitary appliances, and other equipment details can be selected individually.We look forward to your contact and are happy to advise you in a personal conversation.

  • Balcony / Terrace
  • Garage
  • View
  • +3
Travel time
-
New building
1 / 3
3.5 rooms, 88m², CHF 795,000.–
Premium
Kornblumenweg 14, 2502 Biel

Natürlich schön wohnen - moderne 3.5-Zimmer-Neubauwohnung

Willkommen in Ihrem neuen Zuhause am Kornblumenweg 14 in Biel! Diese hochwertige 3.5-Zimmer-Neubauwohnung überzeugt mit modernem Design, durchdachter Ausstattung und einer ruhigen Lage – ideal für alle, die komfortables Wohnen in einem zeitgemässen Umfeld suchen.Das moderne Mehrfamilienhaus mit gepflegter Anlage bietet eine einladende Atmosphäre. Die angehobene Erdgeschosswohnung mit 88 m² Wohnfläche besticht durch ein helles, modernes Wohnzimmer mit grossen Fenstern und einem Balkon mit malerischem Ausblick – sonnig im Sommer und angenehm auch in der kälteren Jahreszeit.Die Wohnung bietet unter anderem: • 3.5 Zimmer mit grosszügiger Raumaufteilung auf 88 m² • 2 Badezimmer für maximalen Komfort • Balkon mit schönem Ausblick und viel Sonnenlicht • Lift im Gebäude vorhanden • Neubau (Baujahr 2027) – modernste Baustandards • Ruhige Lage Lage und Umgebung: Die Wohnung liegt in einer ruhigen und gut erschlossenen Quartierslage in Biel. Die Bushaltestelle die Haltestelle Biel Grünweg/chemin vert ist in 2 Gehminuten erreichbar. Für den täglichen Bedarf steht der Supermarkt VOI in nur 5 Gehminuten zur Verfügung. Die PharmaClik Mett Apotheke ist in 9 Minuten erreichbar, und das Collège du Châtelet liegt nur 7 Gehminuten entfernt – ideal für Familien mit Kindern.Die Wohnung ist ab dem August 2028 verfügbar. Sichern Sie sich jetzt Ihr neues Zuhause in diesem attraktiven Neubau und geniessen Sie modernes Wohnen in einer der lebenswertesten Städte der Schweiz.Ein Einstellhallenplatz kann für CHF 40'000.00 dazu gekauft werden.Bienvenue dans votre nouveau logement situé au chemin des Bluets 14, à Bienne ! Cet appartement neuf de 3,5 pièces haut de gamme séduit par son design moderne, ses équipements bien pensés et son emplacement calme – idéal pour tous ceux qui recherchent un cadre de vie confortable dans un environnement contemporain.Cet immeuble collectif moderne, doté d’un espace extérieur bien entretenu, dégage une atmosphère accueillante. L’appartement surélevé du rez-de-chaussée, d’une surface habitable de 88 m², séduit par son salon lumineux et moderne doté de grandes fenêtres et d’un balcon offrant une vue pittoresque – ensoleillé en été et agréable même pendant la saison froide.L'appartement comprend notamment : • 3,5 pièces avec un agencement spacieux sur 88 m² • 2 salles de bains pour un confort maximal • Un balcon offrant une belle vue et beaucoup de lumière naturelle • Ascenseur disponible dans l'immeuble • Construction neuve (année de construction 2027) – normes de construction ultramodernes • Emplacement calme Situation et environs : l’appartement est situé dans un quartier calme et bien desservi de Bienne. L’arrêt de bus « Biel Grünweg/chemin vert » est accessible en 2 minutes à pied. Pour les courses quotidiennes, le supermarché VOI se trouve à seulement 5 minutes à pied. La pharmacie PharmaClik Mett est accessible en 9 minutes, et le Collège du Châtelet se trouve à seulement 7 minutes à pied – idéal pour les familles avec enfants.L'appartement sera disponible à partir d'août 2028. Réservez dès maintenant votre nouveau logement dans ce nouveau bâtiment attrayant et profitez d'un cadre de vie moderne dans l'une des villes les plus agréables à vivre de Suisse.Une place de parc en halle souterraine peut être acheter en plus pour CHF 40'000.00

Travel time
-
New building
1 / 11
3.5 rooms, 87m², CHF 695,000.–
Premium
Rue de Pierre-Pertuis 24, 2605 Sonceboz-Sombeval

Magnificent 3.5-room attic apartment with a view of the village of Sonceboz-Sombeval

Discover this superb attic apartment, located on the 2nd floor of a new building in Sonceboz-Sombeval. With its 87.4 m² of living space and its vast, through terrace of 56 m², this modern property combines comfort, brightness, and a privileged living environment.The apartment consists of: • Entrance hall of 6 m² • South-facing room of 12.5 m² • Large parental bedroom of 16 m² with an adjacent bathroom • Separate toilet with shower • Fully equipped kitchen opening onto a bright living room of approximately 40 m² • Through terrace of 56 m² A cellar and an elevator serving the floors complete this property.Outdoor parking spaces are available at an additional cost of CHF 10,000.-, as well as individual garages at a price of CHF 25,000.-.Location and projectAlthough the building is located on the edge of the road, it benefits from a particularly pleasant environment, on the edge of the forest and with an unobstructed view of the surroundings. Its south-facing orientation and large openings offer beautiful brightness throughout the day.This rare property is suitable for both families and individuals looking for a comfortable and easily accessible home. It represents a great opportunity to acquire a new apartment in a calm and green environment.Since the rough construction work is now completed, the work is progressing according to the planned schedule for a delivery in the spring/summer of 2027. The choice of materials is still possible for a large part of the finishes, allowing future buyers to personalize their apartment according to their tastes and desires.We are at your disposal for any additional information or to organize a visit on site.*Non-contractual 3D images. The finishes and fittings may vary depending on the apartment.

Travel time
-
New building
1 / 2
3.5 rooms, 104m², CHF 885,000.–
Premium
Kornblumenweg 14, 2502 Biel

Natürlich schön wohnen - moderne 3.5-Zimmer-Neubauwohnung

Willkommen in Ihrem neuen Zuhause am Kornblumenweg 14 in Biel! Diese hochwertige 3.5-Zimmer-Neubauwohnung überzeugt mit modernem Design, durchdachter Ausstattung und einer ruhigen Lage – ideal für alle, die komfortables Wohnen in einem zeitgemässen Umfeld suchen.Das moderne Mehrfamilienhaus mit gepflegter Anlage bietet eine einladende Atmosphäre. Die angehobene Erdgeschosswohnung mit 104 m² Wohnfläche besticht durch ein helles, modernes Wohnzimmer mit grossen Fenstern und einem Balkon mit malerischem Ausblick – sonnig im Sommer und angenehm auch in der kälteren Jahreszeit.Die Wohnung bietet unter anderem: • 3.5 Zimmer mit grosszügiger Raumaufteilung auf 104 m² • 2 Badezimmer für maximalen Komfort • Balkon mit schönem Ausblick und viel Sonnenlicht • Lift im Gebäude vorhanden • Neubau (Baujahr 2027) – modernste Baustandards • Ruhige Lage Lage und Umgebung: Die Wohnung liegt in einer ruhigen und gut erschlossenen Quartierslage in Biel. Die Bushaltestelle die Haltestelle Biel Grünweg/chemin vert ist in 2 Gehminuten erreichbar. Für den täglichen Bedarf steht der Supermarkt VOI in nur 5 Gehminuten zur Verfügung. Die PharmaClik Mett Apotheke ist in 9 Minuten erreichbar, und das Collège du Châtelet liegt nur 7 Gehminuten entfernt – ideal für Familien mit Kindern.Die Wohnung ist ab dem August 2028 verfügbar. Sichern Sie sich jetzt Ihr neues Zuhause in diesem attraktiven Neubau und geniessen Sie modernes Wohnen in einer der lebenswertesten Städte der Schweiz.Ein Einstellhallenplatz kann für CHF 40'000.00 dazu gekauft werden.Bienvenue dans votre nouveau logement situé au chemin des Bluets 14, à Bienne ! Cet appartement neuf de 3,5 pièces haut de gamme séduit par son design moderne, ses équipements bien pensés et son emplacement calme – idéal pour tous ceux qui recherchent un cadre de vie confortable dans un environnement contemporain.Cet immeuble collectif moderne, doté d’un espace extérieur bien entretenu, dégage une atmosphère accueillante. L’appartement surélevé du rez-de-chaussée, d’une surface habitable de 104 m², séduit par son salon lumineux et moderne doté de grandes fenêtres et d’un balcon offrant une vue pittoresque – ensoleillé en été et agréable même pendant la saison froide.L'appartement comprend notamment : • 3,5 pièces avec un agencement spacieux sur 104 m² • 2 salles de bains pour un confort maximal • Un balcon offrant une belle vue et beaucoup de lumière naturelle • Ascenseur disponible dans l'immeuble • Construction neuve (année de construction 2027) – normes de construction ultramodernes • Emplacement calme Situation et environs : l’appartement est situé dans un quartier calme et bien desservi de Bienne. L’arrêt de bus « Biel Grünweg/chemin vert » est accessible en 2 minutes à pied. Pour les courses quotidiennes, le supermarché VOI se trouve à seulement 5 minutes à pied. La pharmacie PharmaClik Mett est accessible en 9 minutes, et le Collège du Châtelet se trouve à seulement 7 minutes à pied – idéal pour les familles avec enfants.L'appartement sera disponible à partir d'août 2028. Réservez dès maintenant votre nouveau logement dans ce nouveau bâtiment attrayant et profitez d'un cadre de vie moderne dans l'une des villes les plus agréables à vivre de Suisse.Une place de parc en halle souterraine peut être acheter en plus pour CHF 40'000.00

Travel time
-
Lisa Kälin

Lisa Kälin

1 / 13
Lisa Kälin

Lisa Kälin

  • Balcony / Terrace
  • Elevator
  • Mountain view
  • +2
3.5 rooms, 80m², CHF 295,000.–
Top
Rue du Perset 15, 2603 Péry

Duplexwohnung mit Sicht ins Grüne

DEDiese 3.5-Zimmer-Duplexwohnung überzeugt durch ihre Aufteilung über zwei Etagen sowie eine angenehme, naturnahe Umgebung. Die Wohnung bietet rund 80 m² Nettowohnfläche. Im unteren Geschoss empfängt Sie ein Eingangsbereich mit Platz für eine Garderobe. Auf dieser Ebene befinden sich zwei gut geschnittene Zimmer, wovon eines über praktische Einbauschränke verfügt. Beide Räume bieten direkten Zugang zum Balkon. Ergänzt wird diese Etage durch ein Badezimmer mit Badewanne. Das obere Geschoss bildet der helle Wohn- und Essbereich mit Zugang zum zweiten Balkon. Die offene Raumgestaltung sowie die im Jahr 2016 ersetzten Fenster sorgen für eine angenehme Wohnatmosphäre und gute Lichtverhältnisse. Die Küche präsentiert sich funktional ausgestattet und verfügt über eine integrierte Waschmaschine. Ein Kellerabteil sowie ein gemeinschaftlicher Waschraum im Untergeschoss runden dieses Angebot ab. Die Wohnung bietet zudem Potenzial für eine individuelle Modernisierung.Weitere Highlights der Wohnung • Duplexwohnung auf zwei Etagen • Zwei Balkone • Heller Wohn- und Essbereich • Einbauschränke • Fensterersatz im Jahr 2016 • Funktionale Küche mit Waschmaschine • Kellerabteil • Gemeinsamer Waschraum • Potenzial zur individuellen Gestaltung Verlangen Sie unsere ausführliche Verkaufsdokumentation für weitere interessante Informationen.Noch nicht das Richtige gefunden? Das Team von IMMOSEEKER steht Ihnen gerne zur Seite. FRCe duplex de 3,5 pièces séduit par sa répartition sur deux niveaux ainsi que par son environnement agréable et proche de la nature. L'appartement offre une surface habitable nette d'environ 80 m². Au niveau inférieur, vous êtes accueilli par une entrée avec espace pour une garde-robe. À cet étage se trouvent deux chambres bien proportionnées, dont l'une dispose d'armoires encastrées pratiques. Les deux pièces bénéficient d'un accès direct au balcon. Cette partie est complétée par une salle de bains avec baignoire. À l'étage supérieur, vous découvrirez un séjour et une salle à manger lumineux avec accès au deuxième balcon. L'agencement ouvert ainsi que les fenêtres remplacées en 2016 assurent une atmosphère de vie agréable et une bonne luminosité. La cuisine se présente de manière fonctionnelle et est équipée d'un lave-linge intégré. Une cave ainsi qu'une buanderie commune au sous-sol complètent ce bien. L'appartement offre également un potentiel intéressant pour une rénovation selon vos envies.Points forts du bien • Duplex sur deux niveaux • Deux balcons • Séjour et salle à manger lumineux • Armoires encastrées • Fenêtres remplacées en 2016 • Cuisine fonctionnelle avec lave-linge • Cave • Buanderie commune • Potentiel d'aménagement personnalisé Demandez notre documentation de vente détaillée pour plus d'informations intéressantes.Vous n'avez pas encore trouvé votre bonheur ? L'équipe d'IMMOSEEKER se fera un plaisir de vous aider.

  • Balcony / Terrace
  • Elevator
  • Mountain view
  • +2
Travel time
-
  • Balcony with a view of the sea, featuring a small round table, two chairs, and a bowl of fruit.
  • Floor plan of a 3-room apartment with living room, kitchen, bedroom, and two bathrooms.
  • Modern multi-story building with a combination of brick and metal facade, featuring balconies and large windows. The ground floor has a brick entrance with a sign, and the upper floors have a sleek, contemporary design with metal panels.
  • A 3D rendering of a modern residential complex with three buildings, green roofs, balconies, and outdoor spaces. The layout includes a shared outdoor area with a playground and seating, surrounded by trees and pathways.
  • Floor plan of the basement level showing multiple storage and utility rooms, including labeled areas such as H1 and H2, with dimensions provided for each space.
  • Floor plan of a residential complex with multiple apartments, parking spaces, and green areas. Includes labeled sections for living spaces, parking, and outdoor areas.
  • A detailed floor plan of a residential area showing multiple buildings, green spaces, and parking areas.
  • Aerial view of a town with buildings, roads, and surrounding fields. Marked locations include a supermarket, café, train station, and swimming pool.
  • Aerial view of the village of Täuffelen-Gerolingen, showing houses, fields, and a lake in the background. The village is located near Biel/Bienne, with surrounding agricultural land and a scenic lakeside setting.
1 / 9
3.5 rooms, 107m², CHF 920,000.–
Top
Seerain 2c, 2575 Gerolfingen

Living with a lake view in Täuffelen-Gerolfingen

The entire offer and documentation can be found under www.cygnus-gerolfingen.ch***This spacious 3.5-room apartment combines comfortable living, an attractive view of the lake, and excellent access to public transportation. The immediate proximity to the Gerolfingen stop allows for convenient and uncomplicated mobility in everyday life.A special highlight is the beautiful lake view, which gives the apartment a unique character. It creates a pleasant atmosphere and conveys a sense of width and relaxation – a piece of quality of life that delights every day anew.The spacious floor plan offers a variety of possibilities for individual design and decoration. The bright living rooms create a friendly ambiance and offer enough space for relaxed living, social gatherings, and personal retreats.The location in Gerolfingen combines the advantages of a quiet residential area by the lake with the practical proximity to public transportation. Whether for the commute, shopping, or leisure activities – the good accessibility makes everyday life pleasant and flexible.Let yourself be convinced of the possibilities of this special apartment on site.***The Cygnus Gerolfingen development consists of three houses with a shared entrance hall and outdoor space.The property is located directly at the stop of the Biel-Täuffelen-Ins train, and the adjacent plot of land on the lake side is in the agricultural zone and is used as an orchard and horse pasture.Due to the height-offset arrangement of the buildings, each apartment enjoys a breathtaking view of the lake and the Jura. The floor plans are attractively and generously designed and organized away from the street.The three buildings have a total of 15 apartments of different sizes and four commercial spaces. As a sustainably designed new building with geothermal heat pumps, photovoltaic systems, eMobility, etc., the condominium units are well-equipped for the future.

Travel time
-
  • Aerial view of a dense urban area with numerous buildings, roads, and green spaces.
  • Modern multi-story residential building with staggered balconies and large windows, surrounded by a green lawn.
  • Empty room with wooden flooring, large glass sliding doors leading to a balcony, and a view of the cityscape.
  • Modern kitchen with white cabinets, wooden countertop, stainless steel sink, and built-in lighting.
  • Balcony with wooden decking, large glass sliding doors, and a view of the city and greenery.
  • Cozy bedroom with wooden flooring, a double bed with striped and floral bedding, a desk with a chair, a mirror, and a lamp on the wall.
  • Modern bathroom with white tiled walls, a bathtub, toilet, sink, and a mirror with built-in lighting.
  • Modern bathroom with white tiles, a toilet, a sink, a shower, and a large mirror with built-in lighting.
  • Modern bathroom with white tiles, a sink, toilet, washing machine, and a mirror above the sink.
  • Floor plan showing multiple rooms including bedrooms, a kitchen/dining area, an entrance, and a balcony. Dimensions and labels are provided for each room and structural element.
1 / 10
3.5 rooms, 101m², CHF 795,000.–
Top
Rue des Jardins 41 Gartenstrsse 41, 2503 Biel/Bienne

Appartement à Biel/Bienne / Wohnung in Biel/Bienne

Bienne vente à terme (mars 27 -à convenir) d'un appartement de 3,5 pièces de 100,8 m2 sans vis-à-vis, aussi adapté pour bureau, cabinet etc.Biel zu verkaufen 3,5 Zimmer-Wohnung (März 2027 nach Vereinbarung) 100,8 m2, ohne direktes Gegenüber, auch geeignet für Büro, Praxis, usw.Généreux et lumineux appartement traversant comprenant:Grosszügige und helle, durchgehende Wohnung, bestehend aus: • Entrée spacieuse avec garde-robe • Geräumiger Eingangsbereich mit Garderobe • vaste coin salon/salle à manger de 42 m2 avec cuisine moderne équipée • Grosszügiger Wohn-/Essbereich, 42 m2 mit moderner, ausgestatteter Küche • Chambre de 17,0 m2 avec grande fenêtre avec garde-corps et store électrique • 17,0 m2 grosses Zimmer mit grossem Fenster und elektrischem Rollladen • Chambre de 14,5 m2 avec grande fenêtre avec garde-corps et store électrique • 14,5 m2 grosses Zimmer mit grossem Fester und elektrichem Rollladen • Salle de bain avec douche • Badezimmer mit Dusche • salle de bain avec baignoire • Badezimmer mit Badewanne • Sols parquet chêne huilé • Parkettboden aus geölter Eiche • Généreux balcon de 12,4 m2 avec stores électriques • Grosszügiger Balkon, 12,4 m2 mit elektrichen Sonnenstoren • Machine à laver et séchoir privés • Eigene Waschmaschine und Trockner • Grande cave • Grosses Kellerabteil • Place de parc XL dans parking souterrain • XL-Stellplatz in Tiefgarage • Pré-installation pour borne de recharge • Vorinstallation für Ladestation • Grand séchoir commun au sous-sol • Grosser gemeinschaftlicher Trockenraum im Untergeschoss • • Cet appartement moderne et urbain se trouve dans la Résidence Esplanade proche de la gare et du centre ville, en bordure du parc Esplanade Laure Wyss et du Palais des Congrès., proche des commodités de la ville, a 10 min à pied de la gare. • Diese moderne, urbane Wohnung befindet sich in der Résidende Esplanade in der Nàhe von Bahnhof und Stadtzentrum, beim Park Esplanade Laure Wyss, 10 Gehminuten vom Bahnhof entfernt. Prix: 795'000.- (Appartement 755'000.- place de parc en souterrain 40'000..-)Charges Appartement 375.-/mois, place de parc 31.-/moisPreis: 795'000.- (Wohnung 755'000.- Stellplatz in der Tiefgarage 40'000.-)Nebenkosten: Wohnung 375.- mtl, Stellplatz 31.-/mtl.


Travel time
-
Stefan Burkhard

Stefan Burkhard

1 / 8
Stefan Burkhard

Stefan Burkhard

  • Balcony / Terrace
  • Garage
  • Elevator
  • +1
3.5 rooms, 86m², CHF 695,000.–
Alexander-Moser-Strasse 92, 2503 Biel/Bienne

Modern 3.5-room apartment with timeless architecture and high quality

I am the new construction project at Alexander-Moser-Strasse 92 in Biel - approved and ready for my sales launch! In me, modern 2.5 to 4.5 room owner-occupied apartments are being built in an attractive location with high living quality and thoughtful architecture.Detailed information about the project, all apartments, and the current sales status can be found on the project website: https://neubau-biel.chLiving highlights of this apartment:o Spacious living and dining area with plenty of daylighto Modern open kitchen with high-quality appliances and natural stone countertopso Two bright and cozy bedroomso Exclusive bathroom with showero Practical storage room with its own washing tower (washing machine & dryer)o Built-in closet in the entrance areao Lovely balcony with pleasant living ambianceo Thoughtful room layout with optimal space utilizationo Individual design options for the interior constructionIndividual design options:o Floor coverings can be freely chosen: parquet, vinyl, or ceramic tileso Individual selection options for kitchens, sanitary facilities, and materialso Interior construction can be adapted to individual offersModern living with design freedomI combine modern living comfort with diverse design options. Thanks to my generous window areas, bright, friendly living rooms with a pleasant living atmosphere are created. My open living and dining areas create a contemporary living feeling and invite you to linger.My future owners benefit from flexible options for the interior construction. For the floor coverings, defined budgets are available, allowing materials like parquet, vinyl, or ceramic tiles to be chosen individually.Thoughtful architecture & sustainabilityo Bright and spacious floor plans with optimal space utilizationo Ground-floor apartments with large seating areas o Balconies and loggias for the other apartmentso Additional loggias for the attic apartmentso Photovoltaic system with ZEVo Air-water heat pumpo Modern solid constructiono Plastic-aluminum windows with 3-fold insulation glazingo High-quality and energy-efficient materialso Electric roller shutterso High-quality fire protection technologyo Floor heatingo Multimedia network availableo Modern kitchens and high-quality sanitary facilitieso Basement rooms availableo Parking spaces available in the buildingBuilding in general:o Wooden views of the roof, rafters, and eaveso Refined and modern facade designo High-quality environmental designo Modern building technology and energy-efficient constructiono Focus on high living quality and pleasant living ambianceo High-quality and affordable living spaceLocation & surroundingsI am located in an attractive residential area in Biel - a city that combines urban life with high living quality and diverse leisure opportunities. Shopping facilities, schools, public transportation, and various leisure and sports facilities are within comfortable walking distance. The Biel city center, Lake Biel, and various recreational areas are also easily accessible, making my location particularly attractive for families, couples, and professionals.Construction start & move-in dateMy building permit is already available. My construction start is planned for August 2026. The apartments are expected to have a construction period of 14 to 16 months.Parking options & purchase pricesFor each apartment, at least one...

  • Balcony / Terrace
  • Garage
  • Elevator
  • +1
Travel time
-
Patrice Bayard

Patrice Bayard

1 / 13
Patrice Bayard

Patrice Bayard

  • Parking space
  • Balcony / Terrace
  • View
  • +1
3.5 rooms, 64m², CHF 465,000.–
CH, 2504 Bienne

The Urban Harmony: Between Light and Exclusive Personalization

The Urban Harmony: Between Light and Exclusive Personalization, inhabited from CHF 800.- per monthAs soon as the threshold is crossed, this 3.5-room apartment located on Route de Boujean reveals itself as a refuge of light. The living space, oriented south, captures each ray of the Biel sun to offer a warm and soothing atmosphere. From the private balcony, the gaze embraces the horizon, offering a natural extension to an interior where every detail has been thought out for well-being.A rare financial opportunityCombining excellence and pragmatism, this property offers particularly well-controlled cost management. Thanks to top-notch energy efficiency, the running costs are extremely low, allowing for appreciable budget serenity. Indicatively, the monthly occupancy cost for this property is less than CHF 800.-, a compelling opportunity to acquire a prestigious address while optimizing your assets.The excellence of bespoke designRenovated with absolute technical exigence, this 64 m² space offers a rare privilege on the market: ultimate personalization. To perfectly respond to your aesthetic aspirations, the interior finishes will be refreshed and adapted to your tastes upon acquisition. Whether it's the nobility of materials or the chromatic palette, this home becomes the canvas of your future art of living, guaranteeing a construction quality faithful to the most rigorous Swiss standards. A daily life filled with serenityLiving at Route de Boujean 132 means choosing the perfect balance between urban dynamism and quietness. The immediate proximity to the city's amenities and institutions is combined with access to a landscaped garden, a true green lung inviting contemplation. This apartment represents a unique opportunity for those seeking the discretion of a prestigious address allied with the practicality of a strategic location. An invitation to discovery This rare, elegant property awaits only your signature to reveal its full potential. We invite you to a private visit to imagine, together, the finishes that will make this space your next exceptional residence. The refreshment of the apartment will be taken care of by the seller.An external parking space is included in the price.Contact us to organize an exclusive meeting.
  • Parking space
  • Balcony / Terrace
  • View
  • +1
1 / 13
3.5 rooms, 94m², CHF 250,000.–
Auf Anfrage 1, 2720 Tramelan

Superb apartment to shape according to your image

Located at the entrance of Tramelan, this superb apartment to be renovated offers a rare balance between urban practicality, brightness and appreciable living space. Embedded in an intimate PPE of small size, this property immediately seduces with its welcoming atmosphere, which provides a true feeling of being at home.We benefit from the immediate proximity of services while enjoying the advantages of a human-sized co-ownership of only 9 well-located apartments. The current distribution of the rooms allows for a complete renovation to be planned, offering comfort and functionality on a daily basis according to your wishes.The volumes are generous, bathed in natural light thanks to excellent exposure and pleasantly arranged to optimize space. The living room offers a spacious living area, perfect for accommodating your future layout projects, a balcony extends this living space for your outdoor evenings.An ideal project to materialize your decoration ideas and create a modern interior that resembles you in complete serenity. The proposed images are possible projections of this superb property. The apartment offers a very interesting potential for additional valorization, both for a first purchase and for a rental investment.This property offers the following advantages:- Large living room- Kitchen open to the living room- 2 generous bedrooms- 1 bathroom WC and 1 visitor WC- 1 parking space in the underground garage and 1 outdoor parking space, in addition to the sale price, respectively at a price of CHF 20,000 and CHF 10,000..- A spacious cellar and atticThis property represents an ideal opportunity for an investor, a young couple or anyone looking for a stimulating renovation project.Contact us today to organize a visit and discover the full potential of this apartment in the heart of Tramelan. +41 638 77 86 Rafael Marialves

1 / 18
3 rooms, 55m², CHF 345,000.–
Aegertenstrasse 10, 2503 Biel

Appartement 3 pièces rénové avec vue panoramique à Biel

Entdecken Sie diese frisch renovierte 3-Zimmer-Wohnung im 6. Stock eines gepflegten Wohngebäudes aus dem Jahr 1965 an der Aegertenstrasse in Biel. Die 55 m² grosse Wohnung wurde 2024 vollständig renoviert und bietet modernen Wohnkomfort in ruhiger Lage.Die Wohnung überzeugt mit: • Helles Wohnzimmer: Die grossen Fenster lassen viel Tageslicht herein. Der Balkon lädt zum Verweilen ein (Abendsonne) • Zwei Schlafzimmer: Ruhige Rückzugsorte mit Laminatböden und weissen Wänden, eines davon als Hauptschlafzimmer eingerichtet • Moderne Küche: Offene Küche mit Holzschränken, Praktischen Arbeitsplatten, Elektroherd und eigener Waschmaschine • Badezimmer: Dusche, Waschbecken mit Spiegel und WC • Balkon mit Aussicht: schöner Balkon mit herrlichem Blick auf die Berge und die Stadtlandschaft Besondere Ausstattung: Die Wohnung verfügt über einen Lift, ist kinderfreundlich und bietet eine ruhige Wohnatmosphäre. Die Lage ist sonnig und die Wohnung besticht durch ihre schöne Aussicht auf die umliegende Berglandschaft.Perfekte Lage: Die Bushaltestelle "Aegertenstrasse/Rue d'Aegerten" ist nur 1 Minute zu Fuss entfernt. Den Bahnhof Biel erreichen Sie in 13 Minuten. Einkaufen: ein Coop-Supermarkt ist nur 4 Minuten entfernt. Familien schätzen die Nähe zur Schulkooperative Biel, die in 8 Minuten zu Fuss erreichbar ist. Es besteht die Möglichkeit, einen Aussen Parkplatz (nicht gedeckt) für CHF 15'000.-- zu Kaufen.Diese Wohnung ist sofort verfügbar und eignet sich perfekt für Paare, kleine Familien oder als Zweitwohnsitz. Die Kombination aus moderner Ausstattung, ruhiger Lage und der wunderschönen Aussicht macht diese Immobilie zu einem besonderen Angebot in Biel.Découvrez ce magnifique appartement de 3 pièces de 55 m² situé au 6ème étage d'un immeuble moderne avec ascenseur à Biel. Entièrement rénové en 2024, ce logement lumineux offre un cadre de vie exceptionnel avec une belle vue sur les montagnes et le paysage urbain.L'appartement comprend : • Salon-salle à manger spacieux : Design moderne avec parquet en bois gris, murs blancs et grandes baies vitrées coulissantes donnant accès au balcon • Cuisine ouverte équipée : Aménagement moderne avec placards en bois, plan de travail en granit, cuisinière à gaz, lave-vaisselle et machine à laver privée • Deux chambres : Espaces lumineux avec parquet, placards intégrés et vue dégagée • Salle de bain moderne : Entièrement rénovée avec douche, lavabo et WC • Balcon carrelé : Offrant une vue imprenable sur les montagnes et la ville • Hall d'entrée : Avec rangements et éclairage encastré Situation privilégiée : L'appartement bénéficie d'un environnement calme et ensoleillé, avec un excellent réseau de transports. L'arrêt de bus "Aegertenstrasse" se trouve à seulement 1 minute à pied, la gare de Bienne a 13 minutes avec le Bus, Nidau à 14 minutes de marche. Un supermarché Coop est accessible en 4 minutes et l'école Schulkooperative Biel en 8 minutes. Vous avez la possibilité d'acheter une place de parking extérieure (non couverte) pour CHF 15 000.--.Idéal pour une famille ou un couple recherchant un logement moderne dans un cadre verdoyant, cet appartement adapté aux enfants combine confort contemporain et tranquillité. Disponible immédiatement.

Travel time
-
1 / 15
3.5 rooms, 110m², CHF 450,000.–
Grubenweg 8, Siselen, Schweiz, 2577 Siselen BE

Charming attic apartment with a far-reaching view

This attic apartment combines modern living with a charming ambiance in a quiet environment.With a net living area of 110 m², the cozy apartment offers plenty of space to unfold.With a high sloping roof and a view into the wide green space, this apartment creates a comfortable living atmosphere and invites you to enjoy and relax. High rooms with plenty of air upwards provide a airy and free living feeling.The apartment has two bathrooms, which increases the comfort, especially for families or couples.The Swedish stove in the living area complements the cozy flair and provides a pleasant source of warmth on cooler days.The combination of spacious rooms, modern equipment, and charm makes this offer particularly attractive to all those who value high quality of life and a pleasant living environment.The house with seven parties guarantees a family-friendly neighborhood and a good balance between privacy and community feeling.Next to the apartment, there is a craft room that is ideal for creative activities or as additional storage space.A single garage with a connection for e-cars as well as an outdoor parking space in the carport provide optimal parking possibilities and must be purchased separately from the apartment. (CHF 25,000.-).We would be happy to send you the complete sales dossier. We look forward to your contact.

Travel time
-
1 / 13
3.5 rooms, 88m², CHF 350,000.–
Rue de la Serre 4, 2610 St-Imier

In the center with garage and large living room

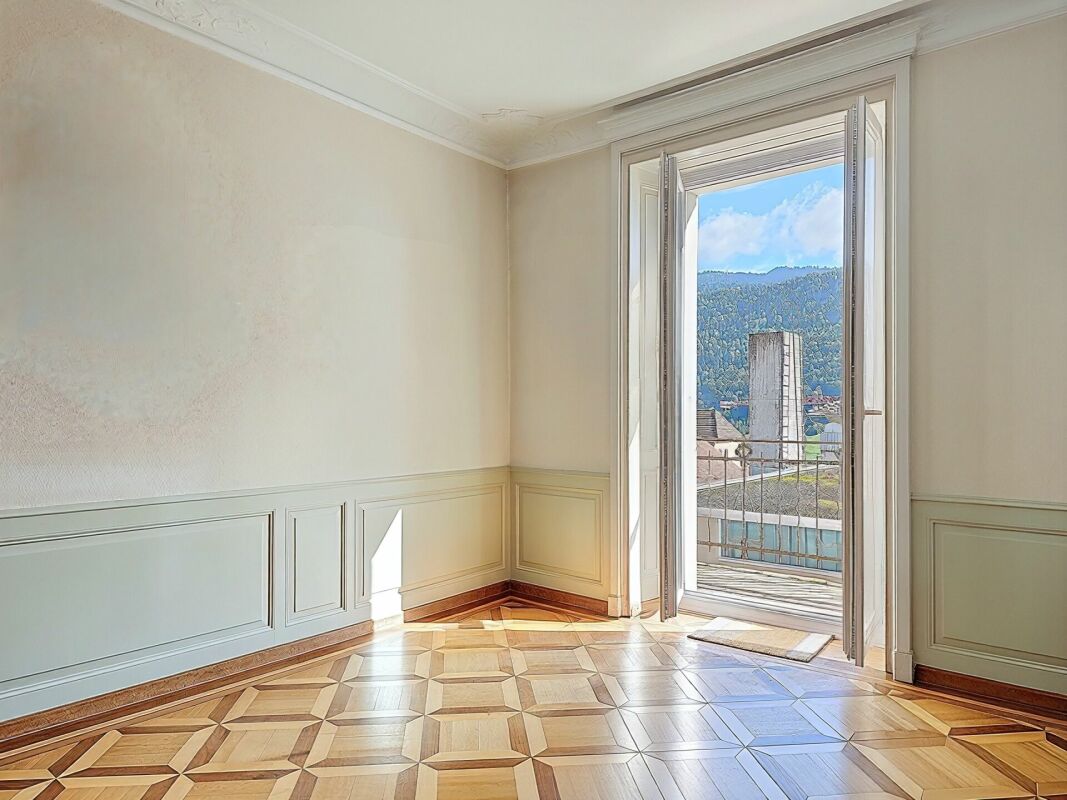
Large living room with balcony Located on the 1st floor of a character building comprising three apartments, this 3.5-room apartment, entirely renovated, seduces with its authentic charm and the quality of its period elements.Upon entering, the generous volumes and beautiful ceiling heights give an impression of space and elegance. The stuccos, refined moldings, and woodwork present in the lower rooms recall the traditional style of the late 19th century and confer a refined and warm atmosphere on the whole.The large living room offers a pleasant living space, highlighted by beautiful, hand-laid mosaic parquet floors in various essences. These massive, period materials bring character to the room and reinforce the apartment's unique character.The apartment also benefits from beautiful brightness thanks to its openings and its south-facing balcony, offering an appreciable outdoor extension for daily life.The technical rooms, cellar, and laundry room are located in the basement of the building, offering practical and functional spaces that complement the apartment.A garage is available as an option at an additional cost to the sale price, with the possibility of choosing one or two spaces according to needs.LAYOUT: • Entrance hall • 2 bedrooms • Large living room with balcony • Kitchen • Bathroom with shower Its location in the heart of Saint-Imier is a major asset. Shops, including the Coop, cafes, restaurants, pharmacies, schools, and public transportation are in the immediate vicinity, making daily life easier.Are you interested in this opportunity? You will find more information in the sales dossier. Contact us without delay at 076 759 40 95 to discover all the potential that this property can offer.

Travel time
-
1 / 13
3.5 rooms, 128m², CHF 1,250,000.–
2564 Bellmund

Exclusive attic apartment with spacious terraces

This spacious and high-quality attic apartment is located at Schatzacher 10 in 2564 Bellmund in a well-maintained 4-family house in condominium ownership. The building was constructed in 2009 and occupied in December 2009.The originally designed 4.5-room apartment was converted into a comfortable 3.5-room apartment in favor of a particularly spacious living feeling. A reversion to the original layout is possible without major construction work. A comfortable direct access by elevator leads from the parking garage to the apartment.Highlights of the apartment: • Exclusive attic location • Beautiful partial lake view • Direct elevator access from the parking garage to the apartment • Spacious 128 m² living area • Three terraces with a total of around 70 m² of space • High-quality interior design • Barrier-free living concept • Stylish chimney system • Two parking spaces in the garage, one of which is a handicapped-accessible parking space with an electric charging station • Separate basement and multipurpose room • High-quality pergola with aluminum slats (built in 2019) • Already the arrival convinces through high comfort: From the parking garage, you can reach the attic floor or apartment directly and comfortably with the 6-person elevator. This attractive attic apartment combines spaciousness, comfort, and high-quality construction at a popular residential location in Bellmund – one of the sunniest locations in the Seeland region.

Andreas Gerber

Andreas Gerber

1 / 9
3.5 rooms, 82m², CHF 785,000.–
Bellevuepark 1, 2562 Port

Modern 3.5-room garden apartment with evening sun and large outdoor area

Discover this attractive 3.5-room garden apartment in a modern residential building. With a living area of 82 m², a covered balcony, and a spacious garden seating area, this bright apartment offers high living comfort in a quiet and sunny location with beautiful evening sun. The apartment convinces with: • Spacious room layout: 3.5 rooms with bright and open living concept for a comfortable living feeling • Covered balcony and garden seating area: Perfect for relaxed hours outdoors with beautiful evening sun • Modern kitchen and high-quality materials: Contemporary construction with plenty of storage space and functional design • Bathroom: Comfortably equipped for additional living comfort • Spacious storage room that offers a lot of practical storage space. Thanks to the already existing connections, this room can be converted into a guest toilet without much effort if needed. • Barrier-free access: Wheelchair accessible and easily accessible • Quiet living location: Family-friendly environment with high quality of life • Parking spaces in the garage can be purchased separately. Location and surroundings The apartment is located in a quiet and sunny residential area with good public transportation connections. Shopping facilities, schools, and other important infrastructure are easily accessible. The natural surroundings invite you to take walks and engage in outdoor activities. Object description The modern garden apartment is ideal for couples, small families, or individuals who appreciate comfortable living with an outdoor area. The well-thought-out room layout, the bright rooms, and the private garden seating area create a pleasant living atmosphere. Thanks to the covered balcony and the additional garden area, the apartment offers versatile usage possibilities and combines indoor and outdoor living in an ideal way. This apartment combines modern living with high quality of life in a quiet environment. Contact us for a viewing!

Travel time
-

Other interesting objects