23 results - Properties for sale with Balcony / Terrace: Delémont

1 / 13
  • Balcony / Terrace
  • Garage
  • View
  • +1
5.5 rooms, 150m², CHF 988,000.–
Rue de Chaux 19, 2800 Delémont

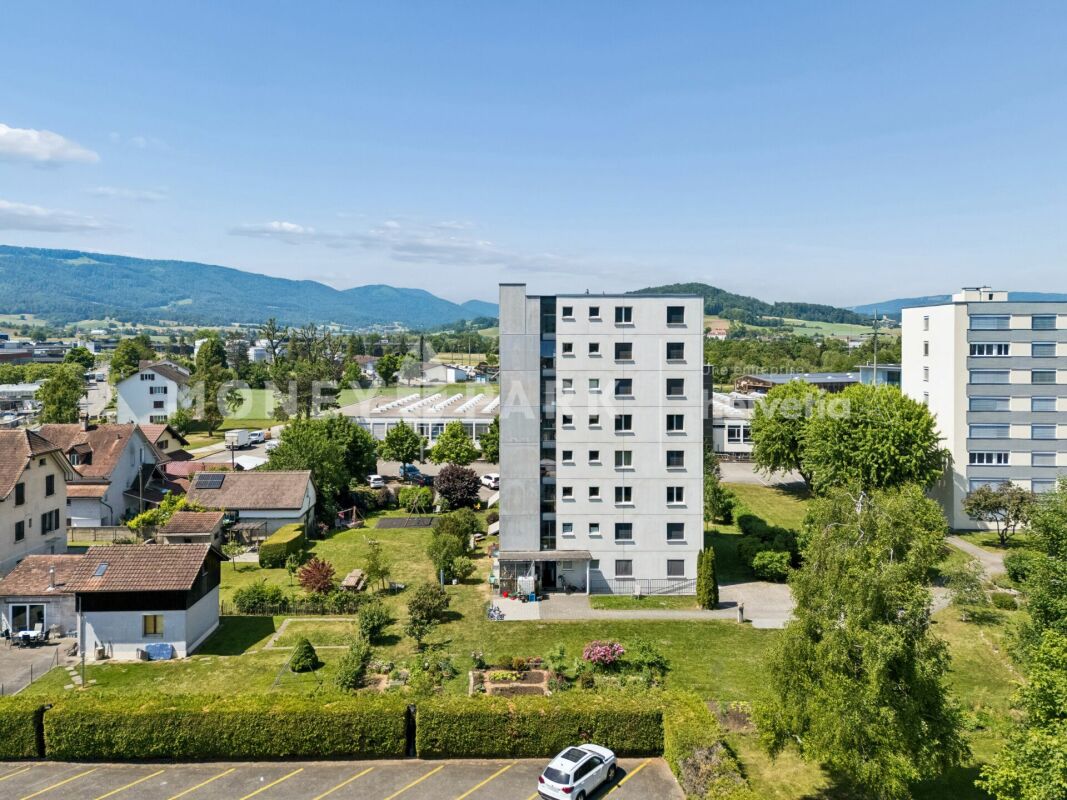
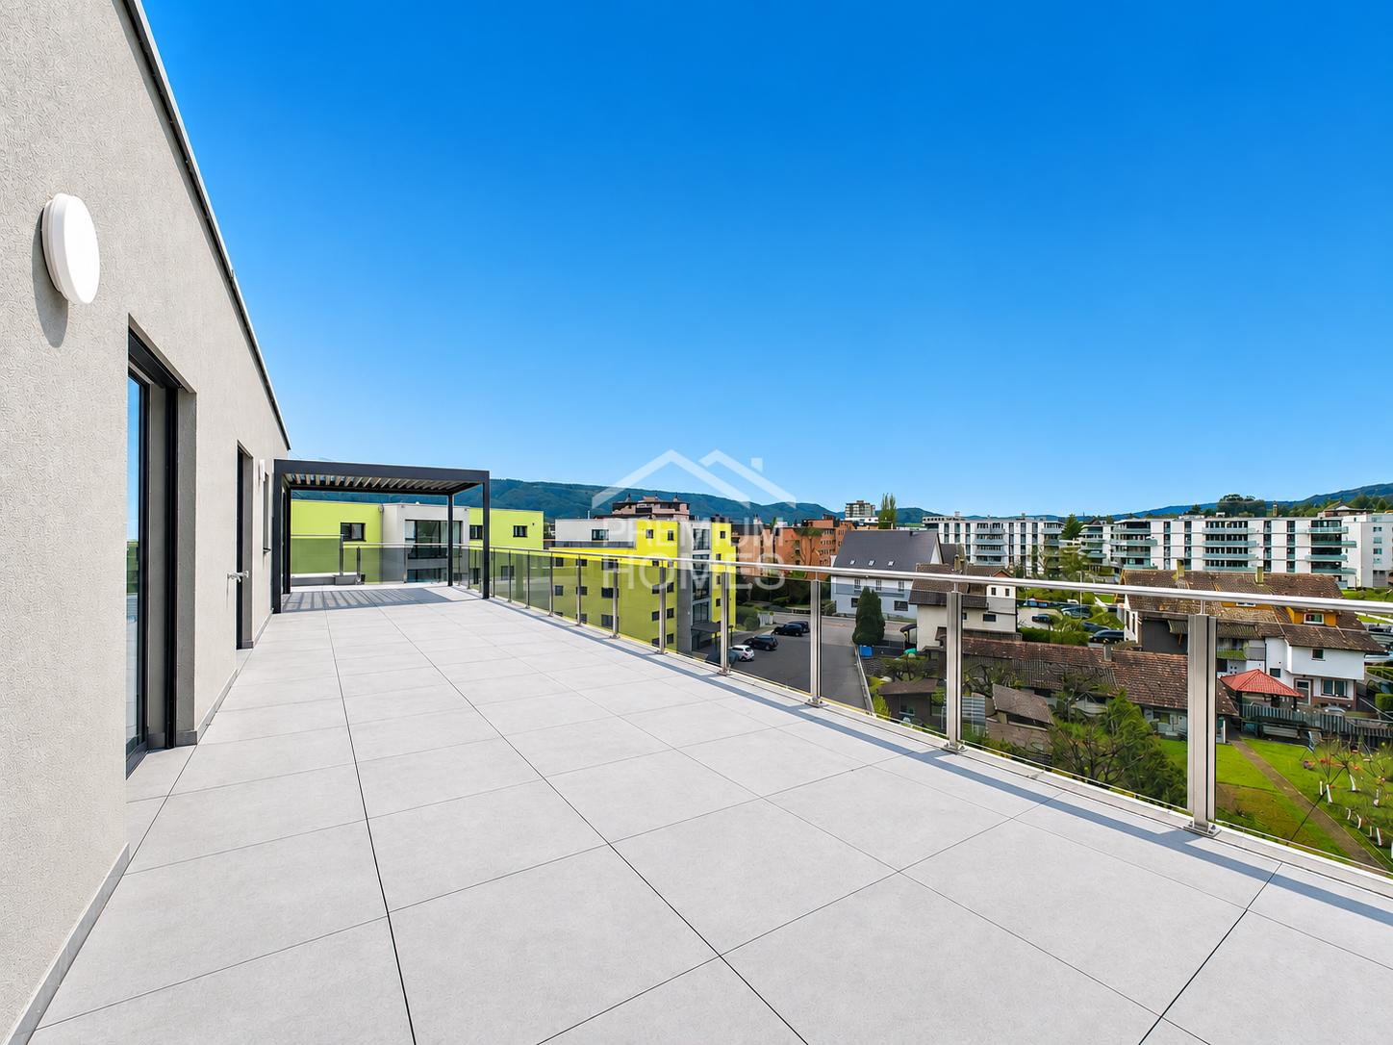
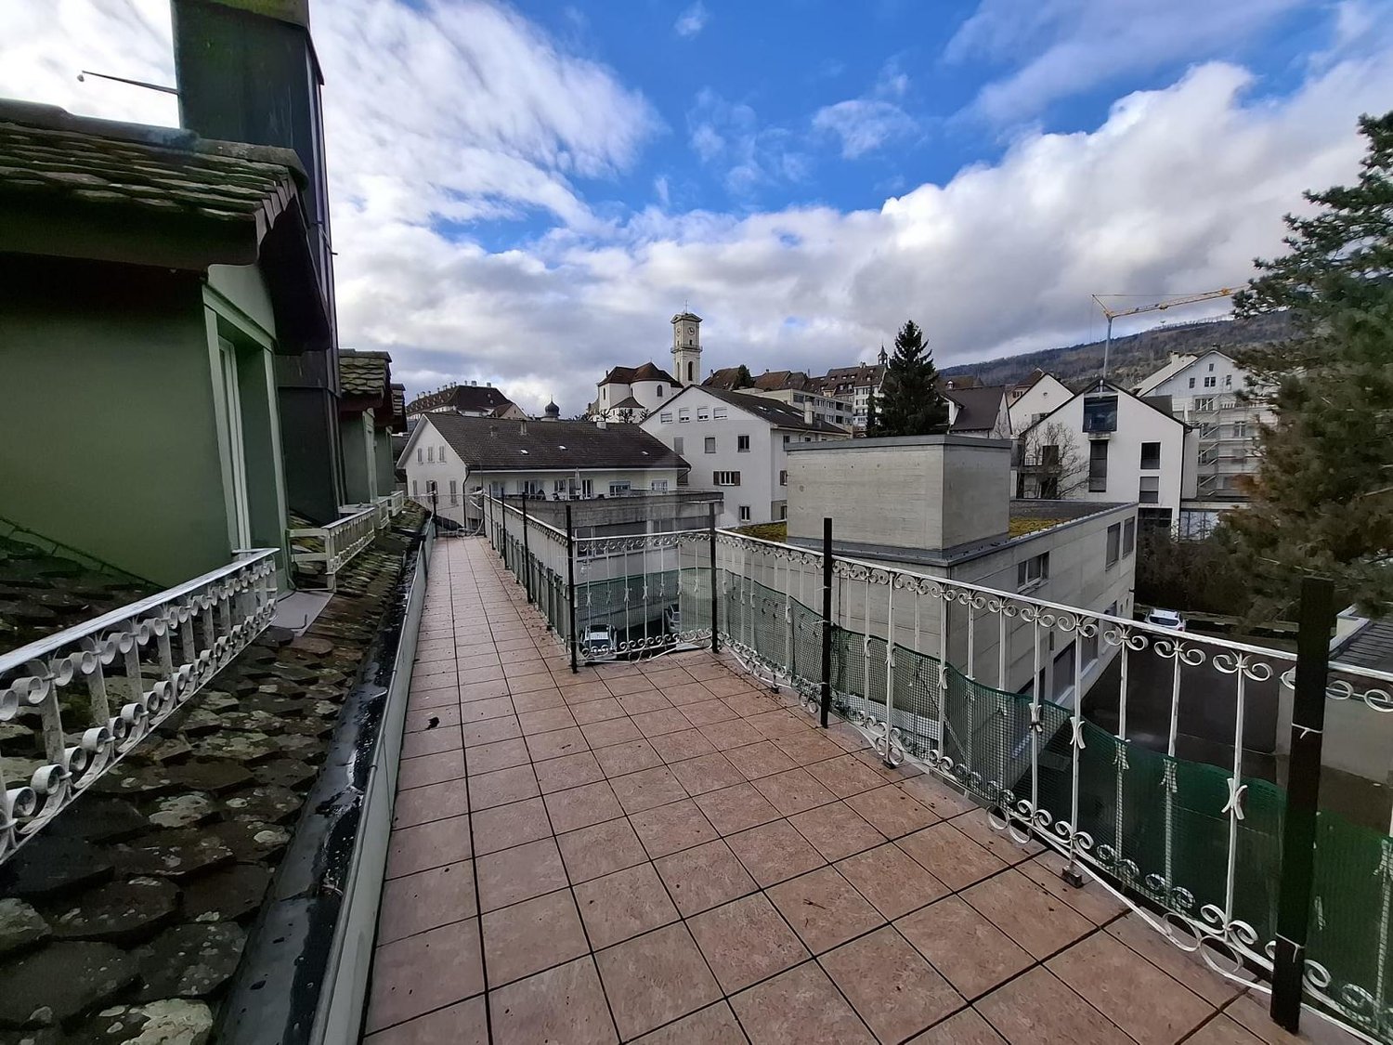
Modern penthouse apartment with panoramic terrace in Delémont

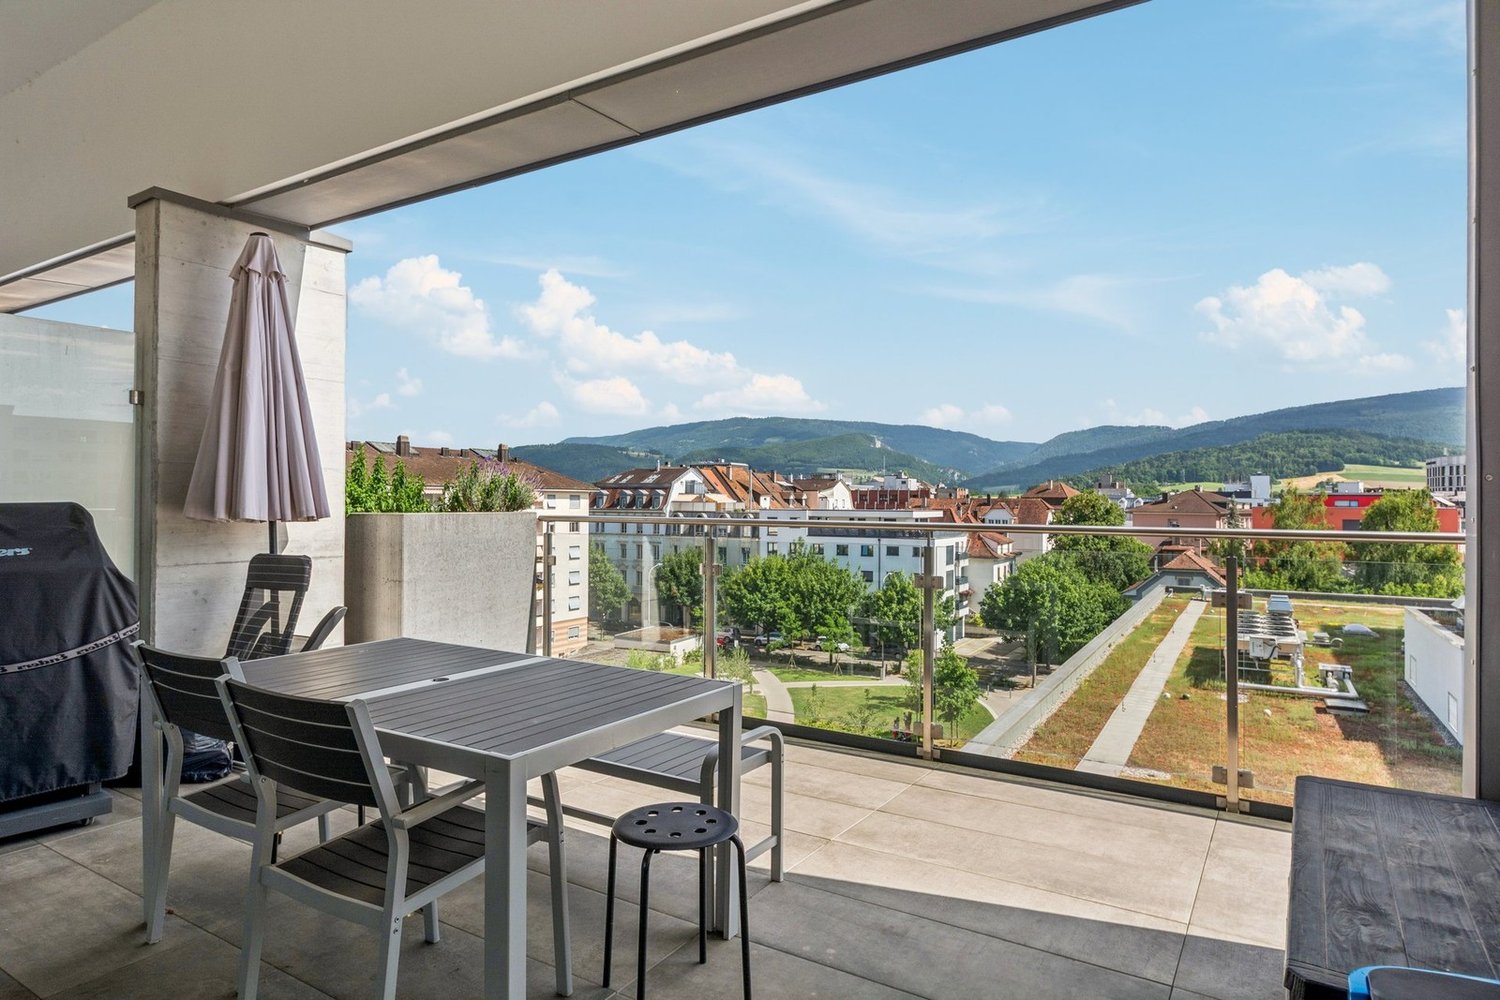
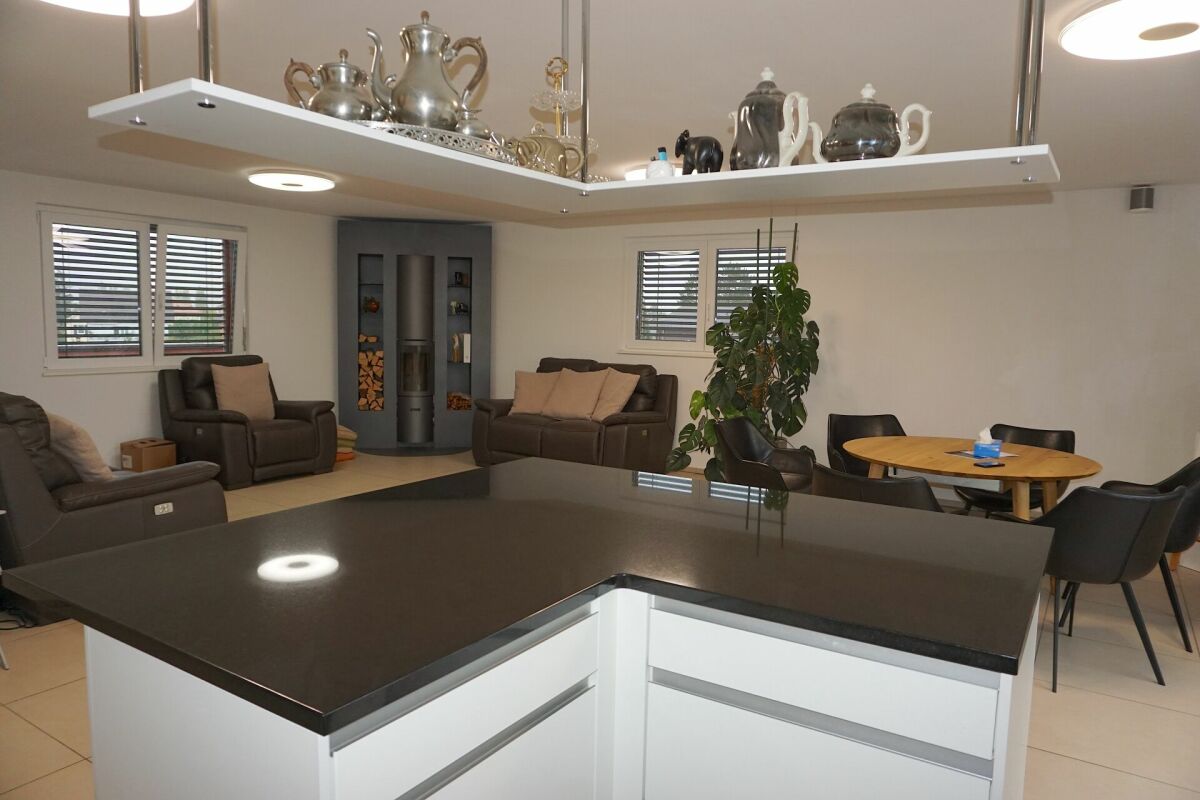
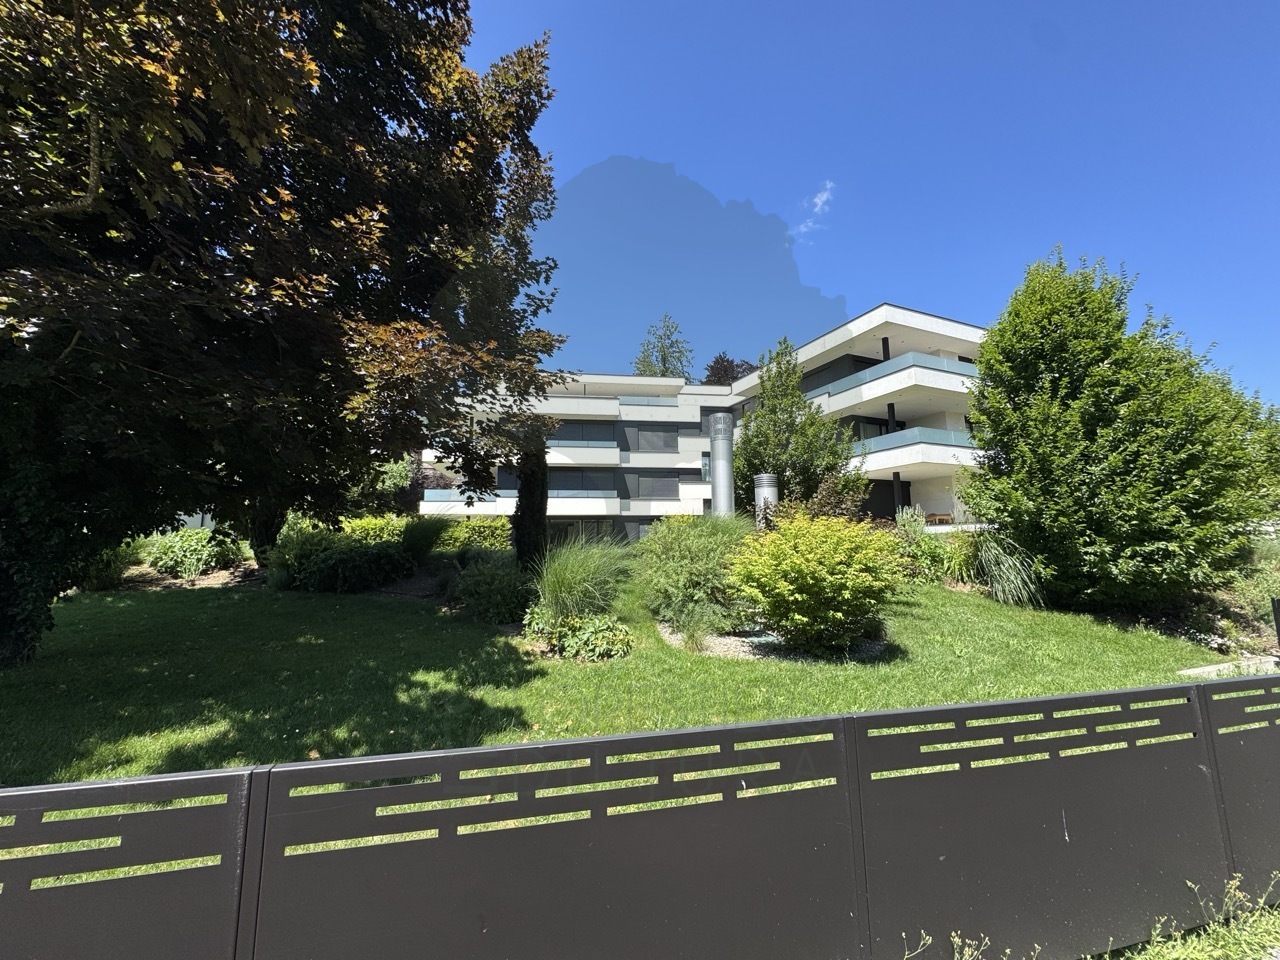
Modern penthouse apartment with panoramic terrace in Delémont This exceptional 5.5-room penthouse apartment offers everything you could wish for. Located on the third floor of the building, the apartment spans two floors and impresses with a quiet and child-friendly environment.Highlights of the apartment: • 5.5 spacious and bright rooms • Exclusive penthouse apartment on two floors • Very large terrace that runs around the apartment for relaxed hours outdoors • Breathtaking view of the surrounding landscape • Lift for convenient access • Garage for secure parking and additional parking options • Quiet and child-friendly location • Varied usage possibilities A special plus is the additional commercial unit: This can continue to be used as commercial space or easily converted into living space. This opens up a wide range of usage possibilities.This unique property combines modern living comfort with a spacious outdoor area and a dreamy view.All information about the property at a glanceFill out the contact form and get direct access to the personal object area. There you will find all pictures, floor plans, documents, videos, and 360° tours of the property. You can also book available viewing dates directly or request an individual appointment.Get access to the property now.

  • Balcony / Terrace
  • Garage
  • View
  • +1
Travel time
-
1 / 13
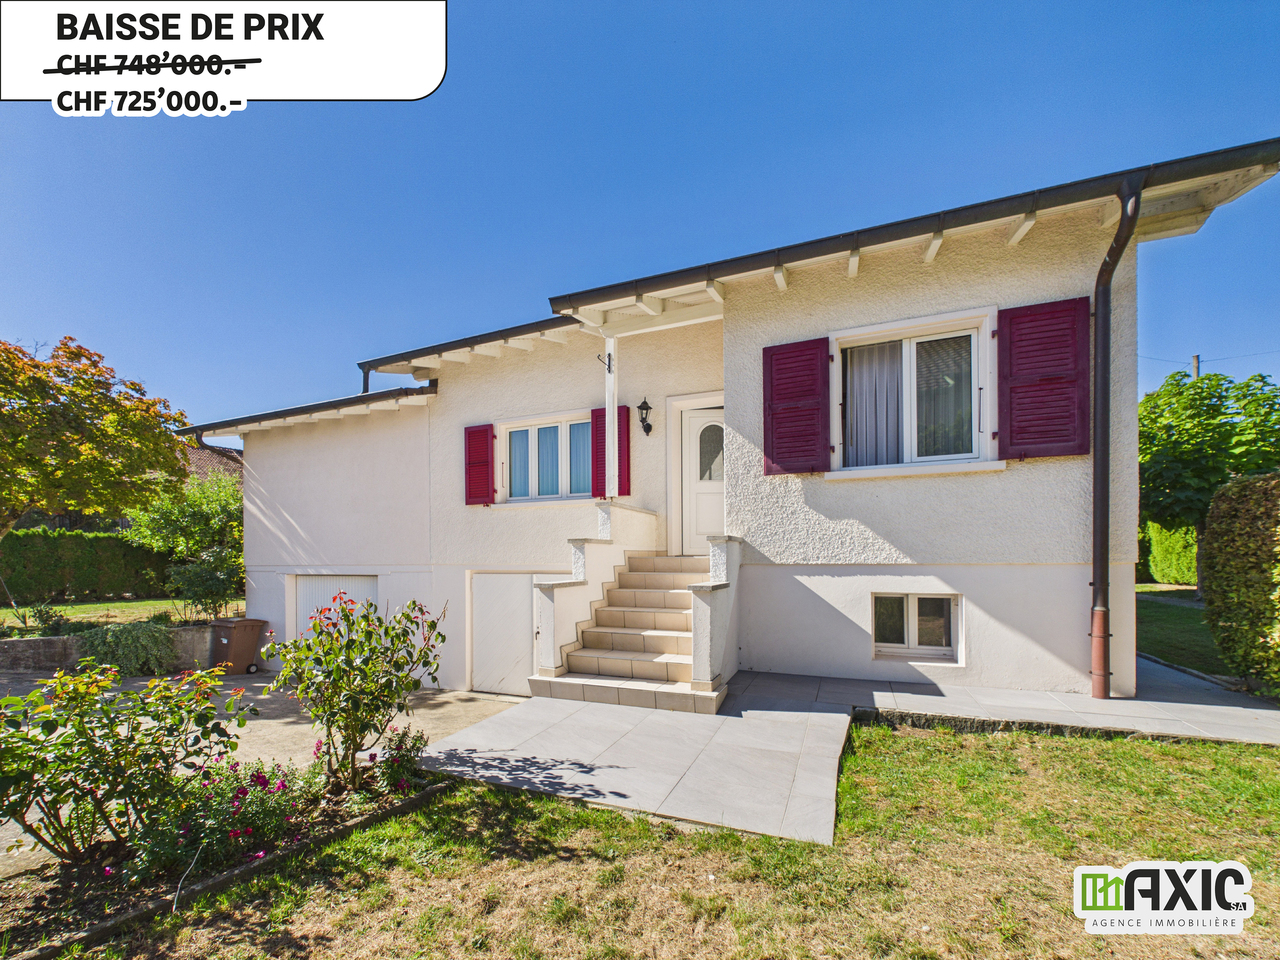
5.5 rooms, 130m², CHF 725,000.–
Rue de La Golatte 12, 2800 Delémont

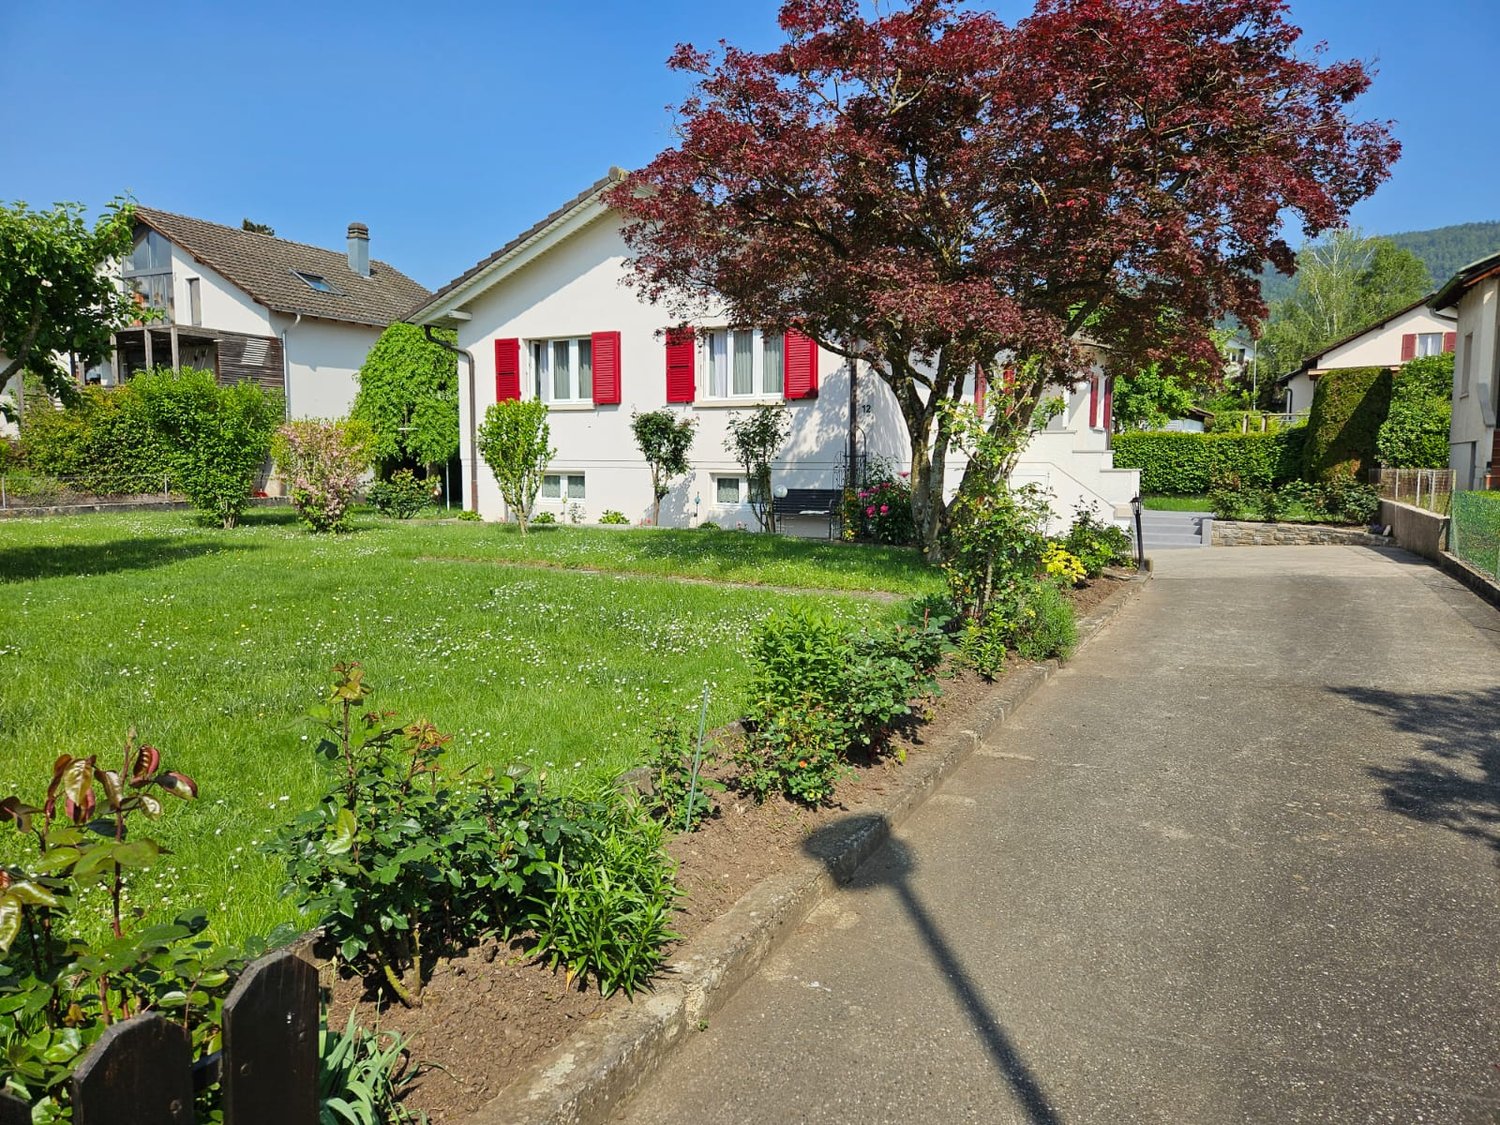
A vendre - Charmante maison de 5.5 pcs avec grand jardin à Delémont

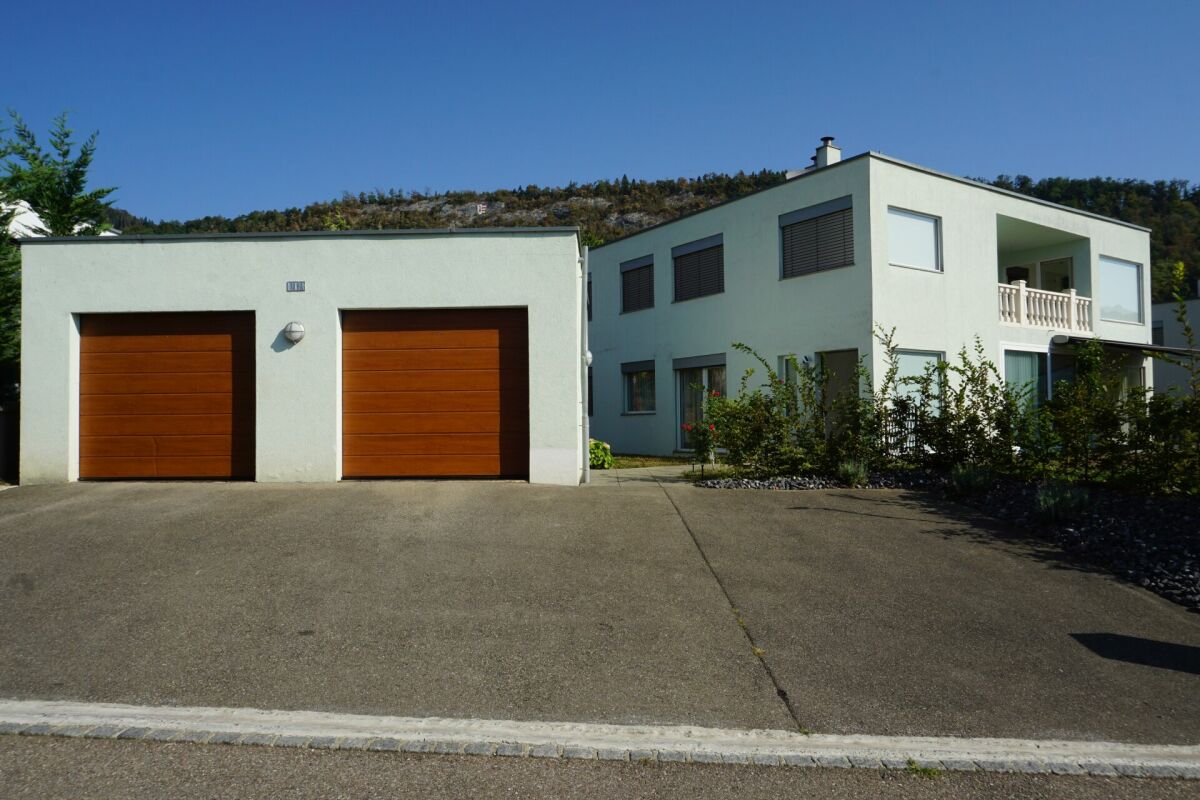
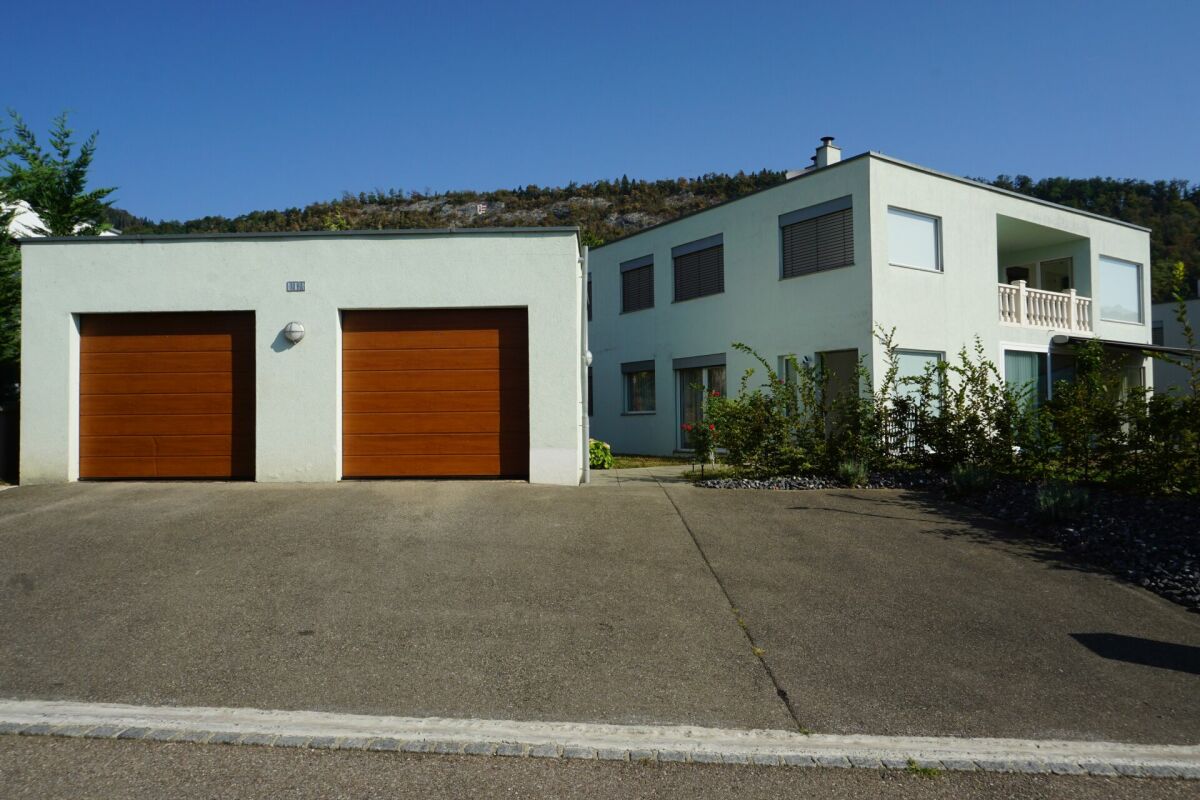
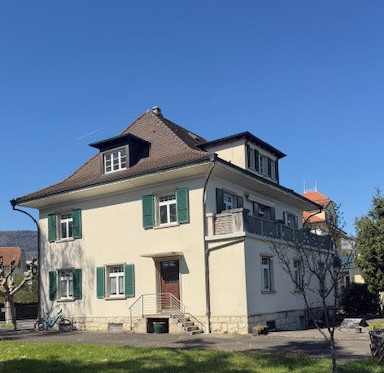
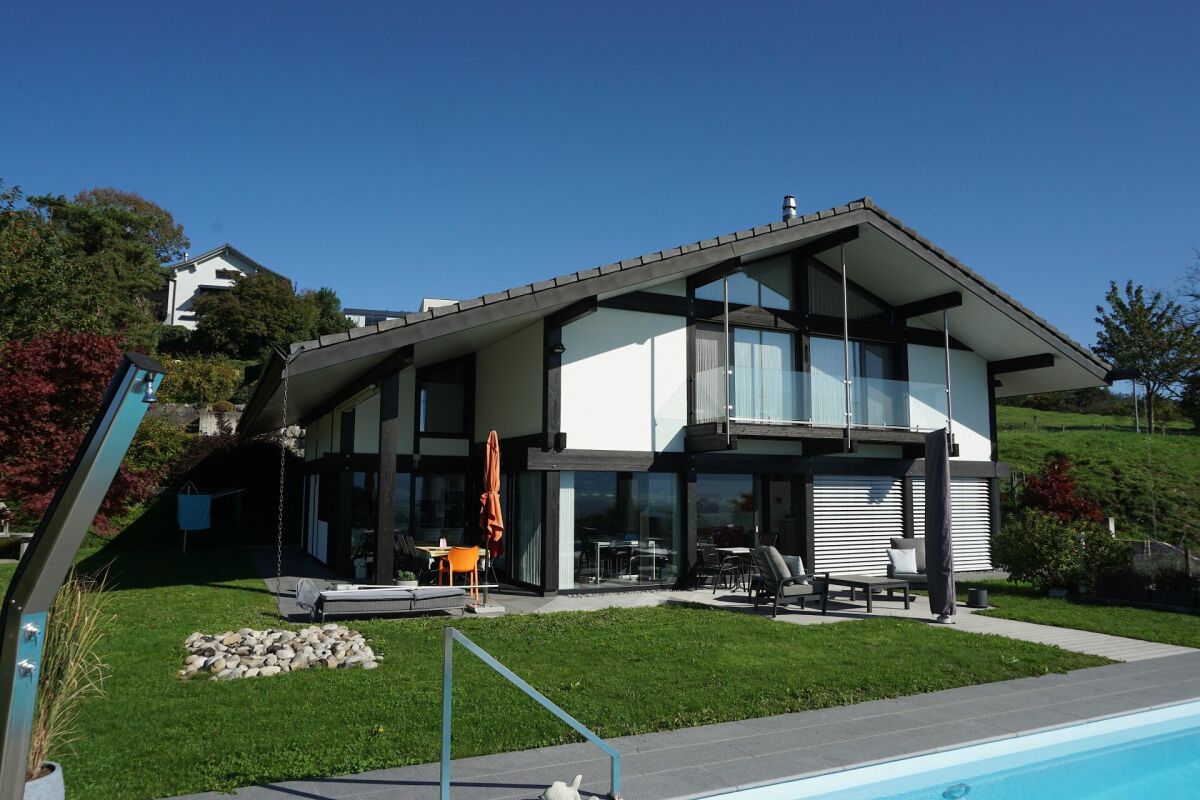
Nichée dans l'un des quartiers les plus calmes et recherchés de Delémont, cette maison individuelle de 5.5 pièces séduit par son excellent état d'entretien, sa luminosité et le charme authentique de ses éléments d'origine. Un cadre de vie paisible et verdoyant, tout en restant à deux pas de toutes les commodités du centre-ville.Un intérieur lumineux, plein de caractère.Au rez inférieur, trois pièces lumineuses : deux chambres confortables et une pièce plus petite, idéale pour un bureau. Une salle de bain avec baignoire complète cet espace.Le coeur de la maison, c'est cette généreuse pièce cuisine-salon-salle à manger : un espace tout en longueur, baigné de lumière, qui invite à toutes les envies d'aménagement. Une poutre apparente au plafond et un bel arc en pierre viennent rappeler le cachet d'une maison ancienne, de quoi composer un intérieur qui mêle harmonieusement charme rustique et touches contemporaines, selon les goûts de chacun.À l'étage, une vaste pièce lumineuse, éclairée par un Velux, s'ouvre par une porte sur de grands combles au fort potentiel : suite parentale, studio indépendant ou grande chambre d'enfants, les possibilités ne manquent pas. Une salle de bain complète (baignoire, WC, lavabo), elle aussi baignée de lumière grâce à son propre Velux, complète cet espace.Un sous-sol aussi soigné que fonctionnel.Le sous-sol n'a rien d'un simple espace utilitaire : une belle cave lumineuse, de nombreux espaces de rangement, ainsi qu'une grande buanderie/local technique équipée d'un lavabo, deux grands garages -- l'un avec porte électrique pour le véhicule, l'autre pouvant aisément se transformer en atelier lumineux et spacieux.Des extérieurs à profiter toute l'année.Depuis le salon, un accès direct à un balcon mène, par quelques marches, à un espace déjà dallé et équipé d'un store électrique : l'endroit idéal pour aménager une terrasse intime, entourée d'arbres, d'arbustes et de haies qui en préservent tout le charme discret. Le terrain, particulièrement généreux avec ses 883 m², se déploie sur les côtés et à l'arrière de la maison : 647 m² de surface verte offrent un cadre magnifique et parfaitement entretenu, où se mêlent harmonieusement deux pommiers, un bel érable japonais, ainsi que de nombreux arbustes, rosiers et massifs fleuris, idéal pour jardiner, recevoir ou simplement profiter du plein air en famille.Une allée d'accès permet en outre de stationner plusieurs véhicules, en complément des deux garages.Les points forts en un coup d'oeil :- Maison de 5.5 pièces, très bien entretenue.- Quartier calme et verdoyant, à proximité immédiate du centre de Delémont.- Fenêtres PVC double vitrage (changées en 2000).- Cuisine équipée (four, vitrocéramique, hotte, frigo, lave-vaisselle).- Chauffage au mazout, chaudière 2014, citerne 2000 L.- Canalisations refaites en septembre 2026.- Éléments de charme : poutre apparente, arc en pierre.- Combles aménageables (suite parentale, studio, chambre d'enfants).- Sous-sol complet : cave, buanderie, 2 garages (dont un atelier potentiel).- Terrasse dallée avec store électrique, environnement arboré et intime.- Parcelle de 883 m², dont 647 m² de surface verte arborée avec arbres fruitiers.- Plusieurs places de parc.Construite en 1967, la maison a bénéficié d'un agrandissement et de travaux importants en 2002, complétés par d'autres interventions au fil des années -- notamment en 2014 et en 2026 -- témoignant d'un entretien régulier et soigné dans la durée. Une opportunité rare, à découvrir sans tarder, dans un secteur prisé de Delémont.Eingebettet in eines der ruhigsten und begehrtesten Viertel von Delémont besticht dieses 5,5-Zimmer-Einfamilienhaus durch seinen hervorragenden Erhaltungszustand, seine Helligkeit und den authentischen Charme seiner ursprünglichen Elemente. Ein ruhiges und grünes Wohnumfeld, und dennoch nur einen Katzensprung von allen Annehmlichkeiten des Stadtzentrums entfernt.Ein helles Interieur voller Charakter.Im Untergeschoss...

Travel time
-
Patrice Bayard

Patrice Bayard

1 / 13
Patrice Bayard

Patrice Bayard

  • Parking space
  • Balcony / Terrace
5.5 rooms, 260m², CHF 1,395,000.–
Jura, 2800 Delémont

The Exceptional Attic: A Unique Residential Signature in the Heart of

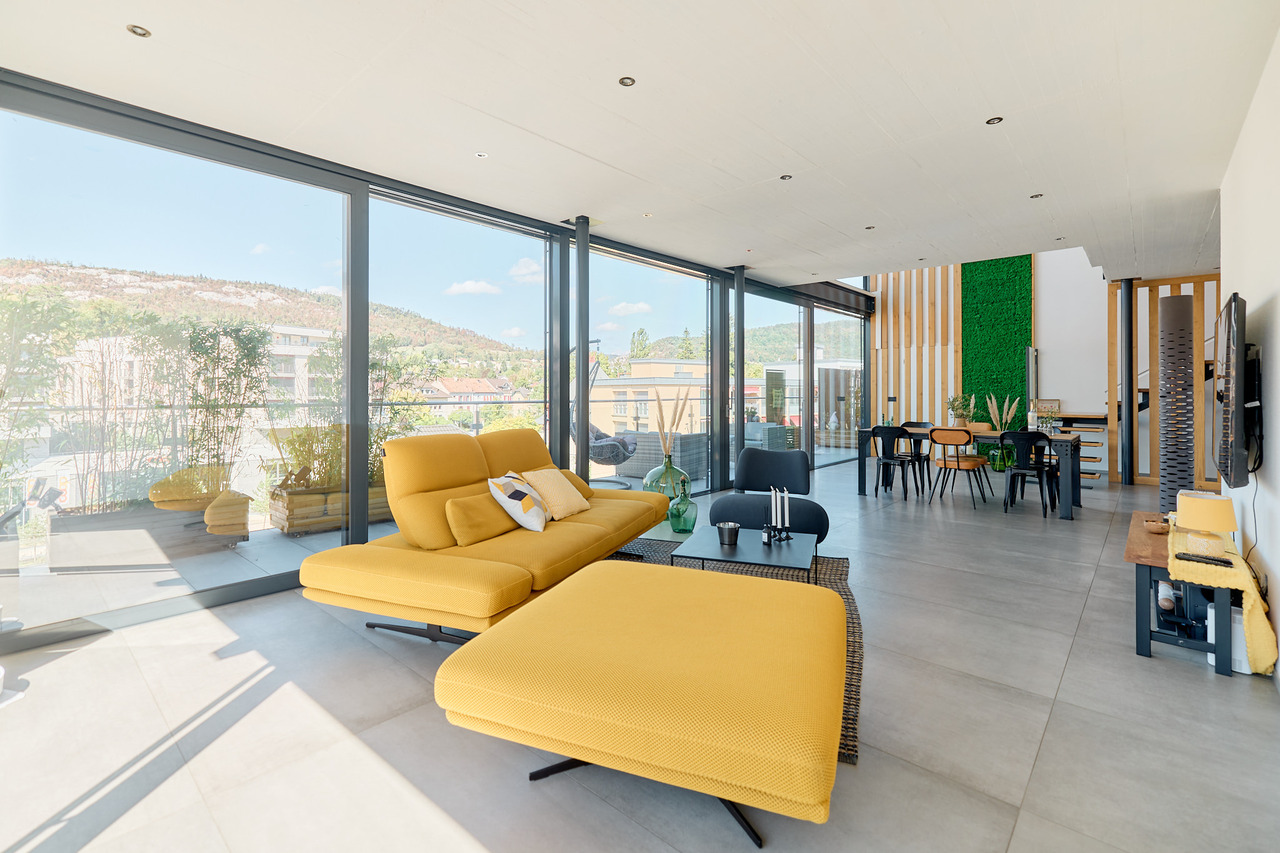
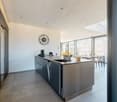
The Property at a GlanceA unique opportunity: Exclusive 5.5-room duplex attic, designed like a true "villa on the roof" in the heart of the Jura capital. Spectacular volumes: A generous living area of 260 m² offers total freedom of layout. A contemporary construction: A high-standard building from 2020, guaranteeing new amenities and high technology. Modern comfort: A floor heating system (gas) distills a soft, homogeneous, and pleasant heat in all rooms. The Living and Premium Finishing SpacesThe "Archi-Chic" spirit: A perfect and bold marriage of textured concrete walls, minimalist lines, and genuine, ultra-warm wood flooring. A Haute Couture kitchen: A huge, black, matte central island, perfect for gastronomy enthusiasts and private receptions. A monumental daytime area: A large, naturally lit living room with immense, sliding glass surfaces. An inside-outside transition: Direct access from the living room to splendid attic terraces, offering a panoramic view of the Jura hills. A sculptural staircase: An airy structure in wood and steel that connects the two levels with rare elegance. The Night Space and the "Spa" SanctuariesFour character rooms: On the upper floor, mansard-roofed rooms with generous volumes, sublimated by large Velux-type roof windows that invite daylight and stars at night. Three wellness oases: Bathrooms worthy of large hotels, dressed in large-format ceramic tiles. Top-notch equipment: Stone sinks, designer faucets, Italian showers, island bathtubs, and a perfectly integrated, private laundry room.
  • Parking space
  • Balcony / Terrace
1 / 30
5.5 rooms, 119m², CHF 669,000.–
Sous Maichereux 10, 2800 Delémont

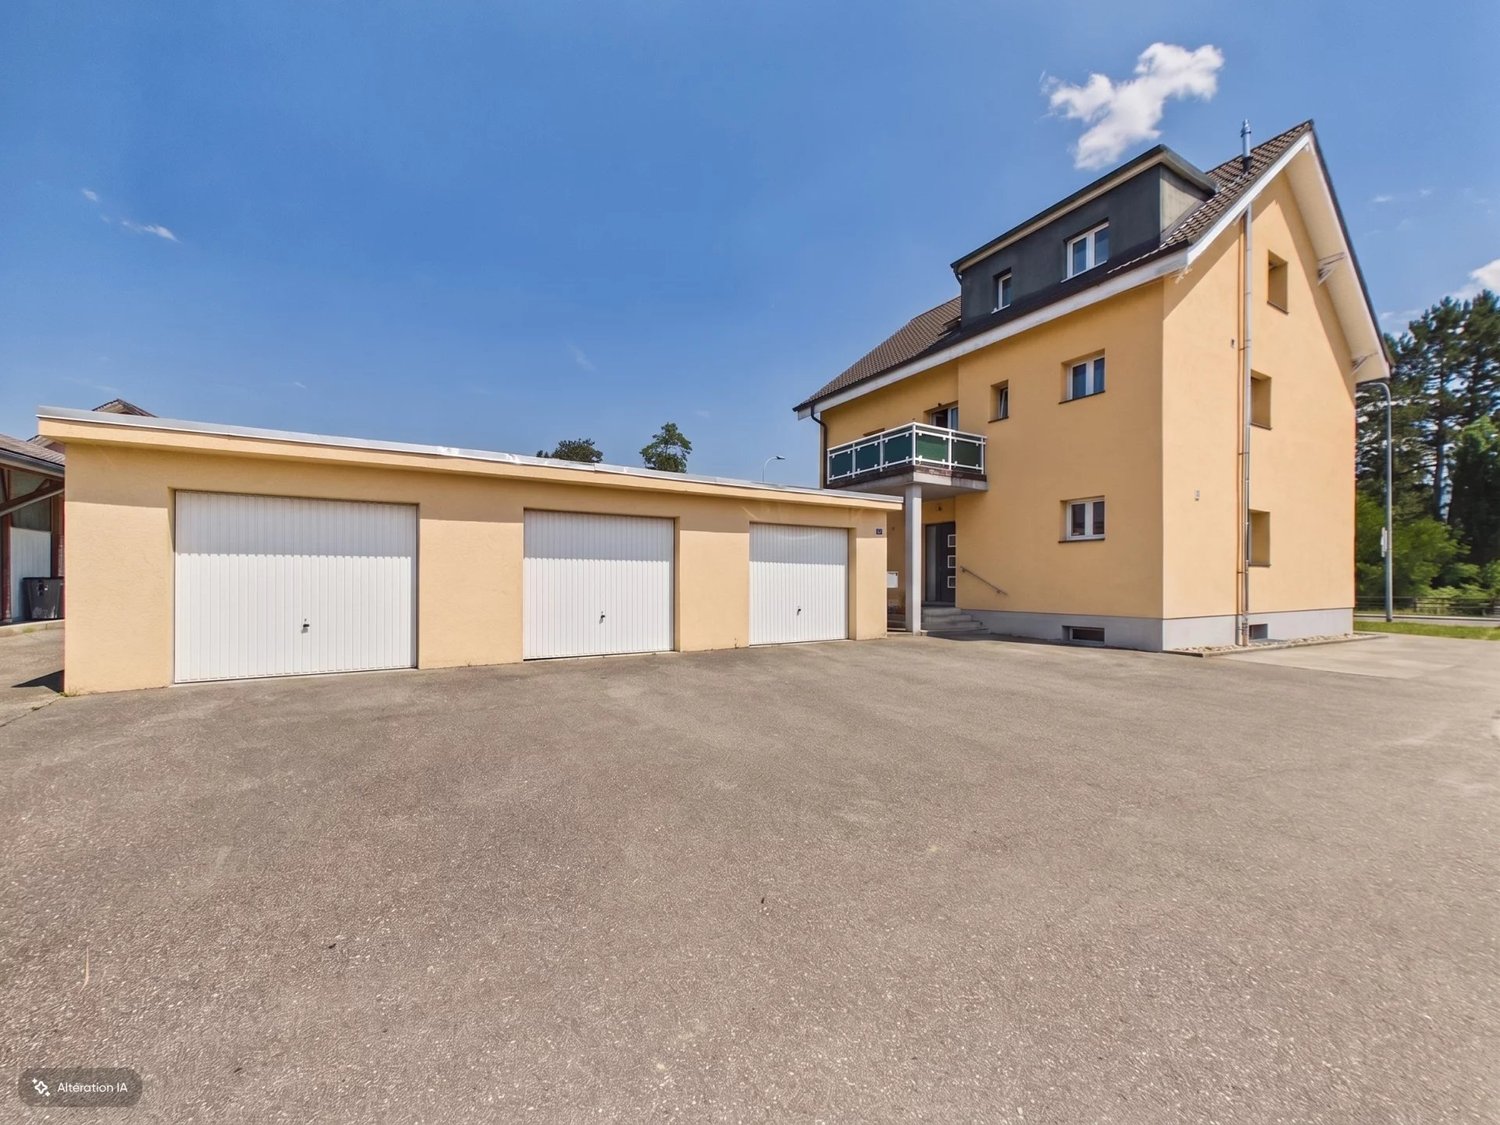
ARI-262 - Magnificent ground floor with 5.5 rooms in a two-unit house

A warm and bright living space From the entrance, you will be seduced by the volumes and the large, over 40 m2 living room with an elegant fireplace, opening onto a modern and convivial kitchen. The sleep and wellness area The apartment has 3 beautiful, bright bedrooms. For your comfort, you will enjoy two private bathrooms with high standards: one with a relaxing whirlpool bathtub and the other with a shower with massage jets. Exceptional outdoor areas You will enjoy a beautiful, 17 m2 large terrace with an electric sunshade, giving access to a large, 517 m2 lawn and a tree-lined garden surrounding the property. A true haven of peace with an unobstructed view of the surrounding mountains. Interior Ground floor (119 m2 living space) • Entrance hall with vestibule of 3.40 m2; • Living room with fireplace and dining room of 40.30 m2; • Kitchen of 10.60 m2; • Bedroom area of 5.10 m2; • Bedroom 1 of 13.40 m2; • Bedroom 2/Office of 10.90 m2; • Bedroom 3 of 11.20 m2; • Winter garden of 9.90 m2; • Glazed area with access to the winter garden of 6 m2; • Bathroom with WC and whirlpool bathtub of 4.40 m2; • Bathroom with WC and shower with massage jets of 3.80 m2; Basement (16.20 m2) • Laundry room of 8.30 m2; • Basement of 7.90 m2. Outdoor areas • Terrace of 17 m2 with electric sunshade; • Lawn and tree-lined garden around the property of 517 m2. Annexes • Garage of 19.40 m2 with automatic door; • 1 outdoor parking space in front of the garage; • 2 outdoor parking spaces for visitors. Annual costs Annual costs 2025Common costs (PPE) • Electricity of CHF 362.00; • Maintenance subscription for the burner of the heating system of CHF 445.00; • Cleaning of the heating system of CHF 210.00; Annual share for an apartment of CHF 508.50.Ground floor apartment • Water of CHF 422.00; • Electricity of CHF 845.00; • Gas of CHF 1'300.00. Total annual costs for 2025 of CHF 3'075.50, i.e. CHF 256.30 per month for the ground floor apartment.

Travel time
-
1 / 30
5.5 rooms, 119m², CHF 669,000.–
Sous Maichereux 10, 2800 Delémont

ARI-262 - Magnificent ground floor with 5.5 rooms in a two-apartment house

A warm and bright living space From the entrance, you will be seduced by the volumes and the vast living room of over 40 m2, with an elegant fireplace, opening onto a modern and convivial kitchen. The sleeping and wellness area The apartment has 3 beautiful, bright bedrooms. For your comfort, you will enjoy two private bathrooms of high standard: one with a relaxing whirlpool bath and the other with a shower with massaging jets. Exceptional outdoor spaces You will enjoy a beautiful 17 m2 terrace, protected by an electric sunshade, giving access to a large, 517 m2 lawn and tree-lined area surrounding the property. A true haven of peace with an unobstructed view of the surrounding mountains. Interior Ground floor (119 m2 net living area) • Entrance hall with vestibule of 3.40 m2; • Living room with fireplace and dining room of 40.30 m2; • Kitchen of 10.60 m2; • Bedroom distribution of 5.10 m2; • Bedroom 1 of 13.40 m2; • Bedroom 2/Office of 10.90 m2; • Bedroom 3 of 11.20 m2; • Winter garden of 9.90 m2; • Glazed area with access to the winter garden of 6 m2; • Bathroom with WC and whirlpool bath of 4.40 m2; • Bathroom with WC and shower with massaging jets of 3.80 m2; Basement (16.20 m2) • Laundry room of 8.30 m2; • Basement of 7.90 m2. Exterior • Terrace of 17 m2 with electric sunshade; • Lawn and tree-lined area around the property of 517 m2. Annexes • Garage of 19.40 m2 with automatic door; • 1 outdoor parking space in front of the garage; • 2 outdoor parking spaces for visitors. Annual charges Charges 2025 Common areas (PPE) • Electricity of CHF 362.00; • Maintenance subscription for the boiler burner of CHF 445.00; • Boiler cleaning of CHF 210.00; Annual share for an apartment of CHF 508.50.Ground floor apartment • Water of CHF 422.00; • Electricity of CHF 845.00; • Gas of CHF 1'300.00. Total annual charges for 2025 of CHF 3'075.50, which is CHF 256.30 per month for the ground floor apartment.

Travel time
-
1 / 13
6.5 rooms, 227m², CHF 1,270,000.–
2800 Delémont

Urban Life in the Heart of Delémont

This exclusive 6.5-room duplex at Rue de l'Industrie 27 in Delémont combines exceptional spaciousness, high-end finishes, and a central residential location. With a living area of approximately 227 m², it offers remarkable volumes and meets all the conditions for demanding living, prioritizing space, comfort, and intimacy.The duplex is located in a residential building constructed in 2020, comprising a total of 23 apartments, and presents itself in an excellent condition. The apartment is easily accessible by elevator and extends over the 5th floor. Integral air conditioning ensures a pleasant temperature, even on hot summer days. The reflective solar films applied to the windows of the living room and bedrooms provide additional protection against views and reduce solar radiation. During the cold season, the underfloor heating provides gentle warmth and optimal comfort.The superior quality materials, generous spaces, and interior architectural lines confer a modern and elegant atmosphere to the apartment. The high ceilings are particularly remarkable and accentuate the feeling of space and luminosity.The pièce de résistance of the apartment is the spacious living room with dining area. Its open layout creates an atmosphere that is both elegant, representative, and cozy. The floor-to-ceiling windows and the level access to the balcony ensure an abundance of natural light and create a harmonious transition between indoor and outdoor spaces. The balconies and terraces, totaling approximately 32 m², generously extend the living space outward and offer a magnificent view of Delémont's old town up to the Jura heights.The high-end kitchen, equipped with a central island, is harmoniously integrated into the living space and offers an ideal setting for cooking together, receiving guests, and sharing privileged moments with family or friends.The 6.5 rooms offer numerous possibilities for arrangement and use, whether as bedrooms, guest rooms, offices, or dressing rooms. Four bathrooms with high-quality equipment guarantee maximum comfort and intimacy, even when several occupants or guests are present.Two parking spaces in the underground garage, one of which is equipped with an electric vehicle charging station, complete this particularly attractive offer.This exceptionally spacious duplex combines modern and comfortable living with high-end equipment, plenty of intimacy, and a central location. An elegant place to live for those who appreciate generous spaces, contemporary comfort, and proximity to all amenities – in the heart of Delémont.THE ESSENTIALS IN BRIEF:o Modern architectureo Light-filled spaceso Individual cellaro Large windowso Elevatoro Spacious terraceo 3 bathroomso 2 parking spaces in the underground garageWe are at your disposal for any additional information or to organize a visit on site."Your specialists for residential lifestyle"

1 / 13
5.5 rooms, 170m², Price on request
Rue de Chêtre 53, 2800 Delémont

Superb 5.5-room apartment of 170 m² with a 62 m² terrace

An exceptional apartment of 170 m² with a 62 m² terrace In the heart of the Jura, in Delémont, discover this superb 5.5-room apartment offering 170 m² of living space, complemented by a magnificent 62 m² terrace. Located within the "Les Tuiliers" residence, this property seduces with its generous volumes, luminosity, and the quality of its amenities. The residence, labeled Minergie, combines contemporary architecture, modern comfort, and excellent energy performance. The PPE also stands out for its particularly intimate character: it has only 6 apartments, divided among 4 owners. Its entrance, discreet and sheltered from view, reinforces the feeling of tranquility. The apartment benefits from a private landing, offering a pleasant sense of exclusivity from the moment of arrival. Remarkable volumes and ideal distribution The heart of the apartment is a superb 67 m² living area, bathed in light, including the living room, dining area, and open kitchen with a central island. This spacious area naturally extends to the vast 62 m² terrace, a true additional living space during the beautiful days. The sleeping area includes four spacious bedrooms, from 14.5 m² to 30 m², including a beautiful parental suite with its own dressing room, Italian shower, and private toilet. An additional bathroom with a bathtub, sink, and toilet completes this area, as well as a separate guest toilet. The apartment also has a private laundry room integrated into it, providing appreciable comfort in daily life. An individual cellar, particularly functional and equipped with numerous electrical outlets, completes the property. Finally, three parking spaces in the basement are included, a true asset for an apartment of this category. A modern and high-performance residence The "Les Tuiliers" residence benefits from particularly comprehensive technical equipment: • Minergie energy label • Photovoltaic panels on the roof, intended in particular for the energy supply of the common areas • Two air-water heat pumps • Regulated and individual double-flow ventilation • Windows with triple glazing, ensuring excellent thermal and acoustic comfort • Individual meters for hot and cold water • Centralized water softener • Integrated domotics, allowing for the centralized management of shutters, lighting, and access • A communal garden with automatic watering, fed by a rainwater reserve Comfort, intimacy, and quality of life The residence is designed to offer a privileged living environment, combining architectural quality, technology, and energy efficiency. Its location in Delémont allows for easy access to the city's shops, schools, transportation, and infrastructure, while also enjoying a pleasant residential area. With its 170 m² of living space, four bedrooms, spectacular living area, 62 m² terrace, and three parking spaces, this apartment constitutes a rare opportunity for those seeking beautiful spaces and a high level of comfort in Delémont.

Travel time
-
Carlos Tur

Carlos Tur

1 / 10
Carlos Tur

Carlos Tur

  • Balcony / Terrace
  • Garage
  • Elevator
  • +1
6.5 rooms, 246m², CHF 1,149,000.–
2800 Delémont

Penthouse with breathtaking views of Delémont and the mountains

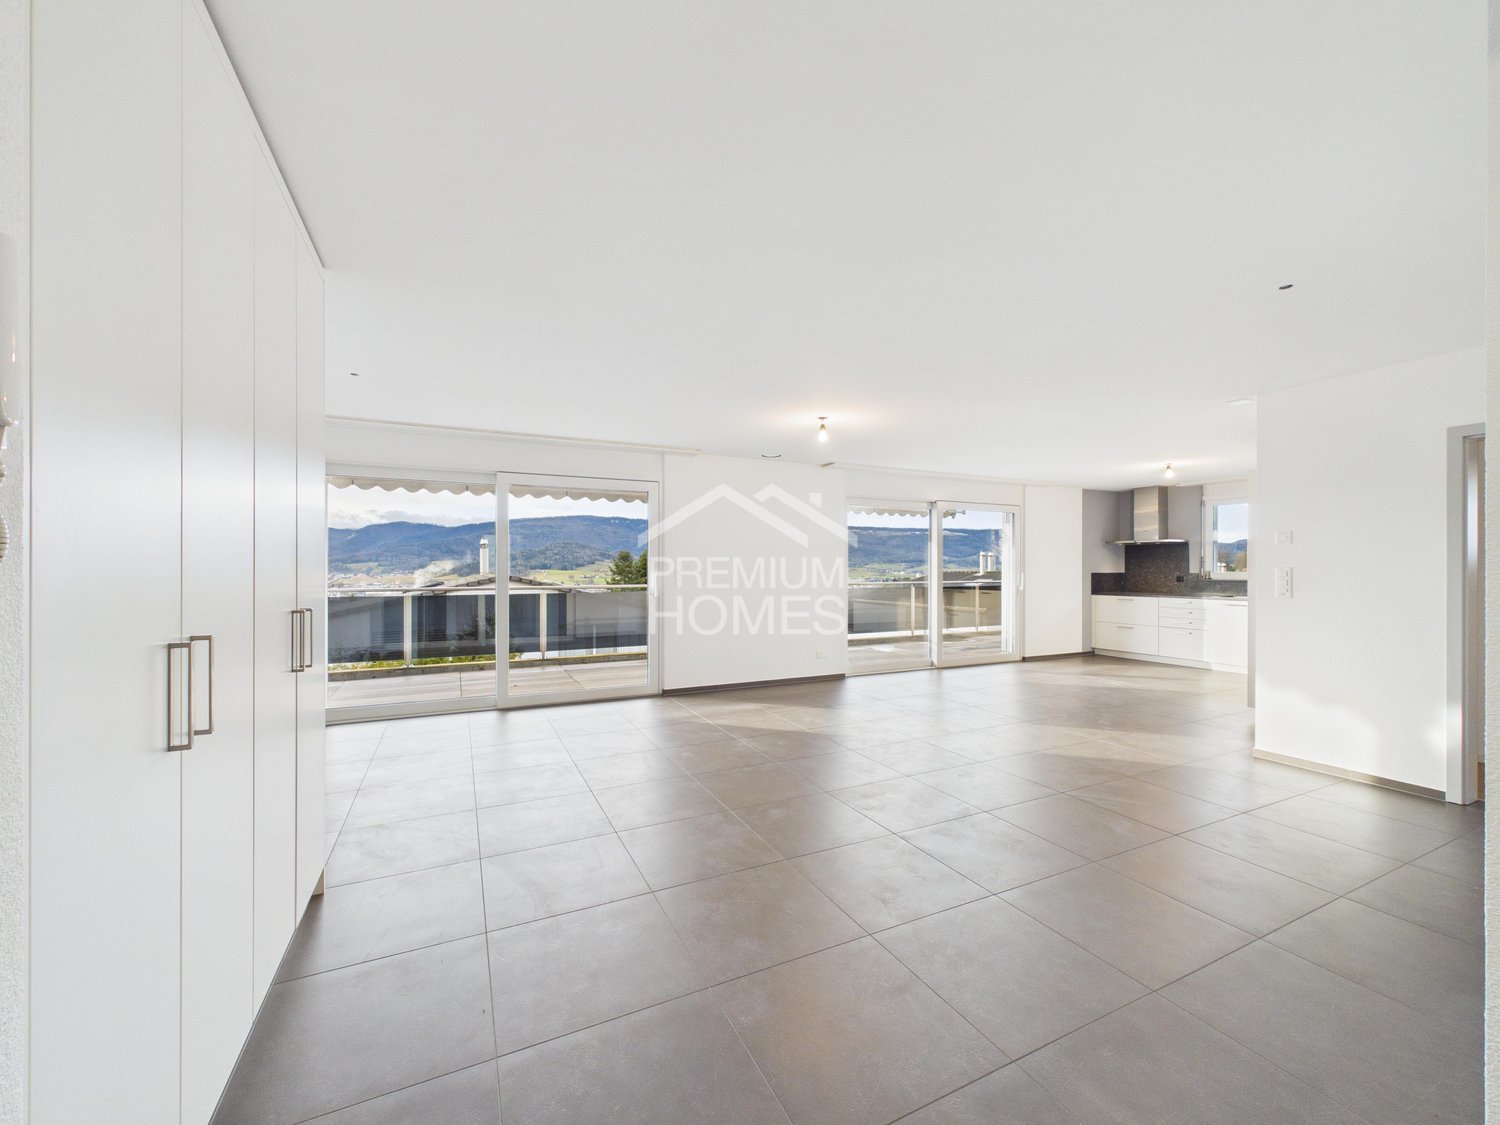
Located in one of the most sought-after residential areas of Delémont, this stunning recent penthouse of high standing offers a rare living environment, combining exceptional volumes, remarkable brightness, and spectacular panoramic views of the city and surrounding mountains.This property impresses from the entrance with its exceptional living space, combining a large living room, an elegant dining room, and a contemporary open kitchen. Thanks to large windows letting in abundant natural light, this space becomes the true heart of the penthouse and opens directly onto a huge peripheral balcony surrounding the property. This generous outdoor space naturally extends the living areas and allows you to fully enjoy an exceptional panoramic view.The night area, perfectly separated, consists of five spacious bedrooms, including two superb parental suites each with their own private bathroom with an Italian shower. Two other elegant bathrooms with a bathtub complete this space, guaranteeing optimal comfort for a family or for receiving in complete serenity.Designed with particular attention to detail, this penthouse benefits from modern amenities and refined finishes: electric blinds in the living areas, fully equipped contemporary kitchen, current materials, and equipment designed to offer optimal daily comfort.To perfect this exceptional property, two indoor parking spaces are available at an additional cost, which can provide very appreciated additional comfort.Rare on the Delémont market, this penthouse will seduce lovers of unique properties seeking space, modernity, brightness, and a privileged situation. Here, no wish remains unfulfilled. Take advantage of it and come convince yourself!This PREMIUM HOMES offer includes: • Very sought-after residential area • New penthouse with high-end finishes • Panoramic view of Delémont and the mountains • Very large, bright living area with open kitchen • Five spacious bedrooms, including • Two parental suites with private bathrooms (Italian showers) • Two additional bathrooms with bathtub • Modern amenities (electric blinds, fully equipped kitchen) • Very spacious, peripheral balcony • Two parking spaces additional (35'000.-/parking space) Interested? We would be happy to show you the property during a non-binding visit!Do you want to sell your house or apartment effortlessly? We will inform you about the current value of your property, discreetly and without obligation!Interested in a first, non-binding exchange? Do not hesitate to contact us. We look forward to your contact.

  • Balcony / Terrace
  • Garage
  • Elevator
  • +1
1 / 15
20 rooms, CHF 1,380,000.–
2800 Delémont

Prestige and heritage in the heart of Delémont

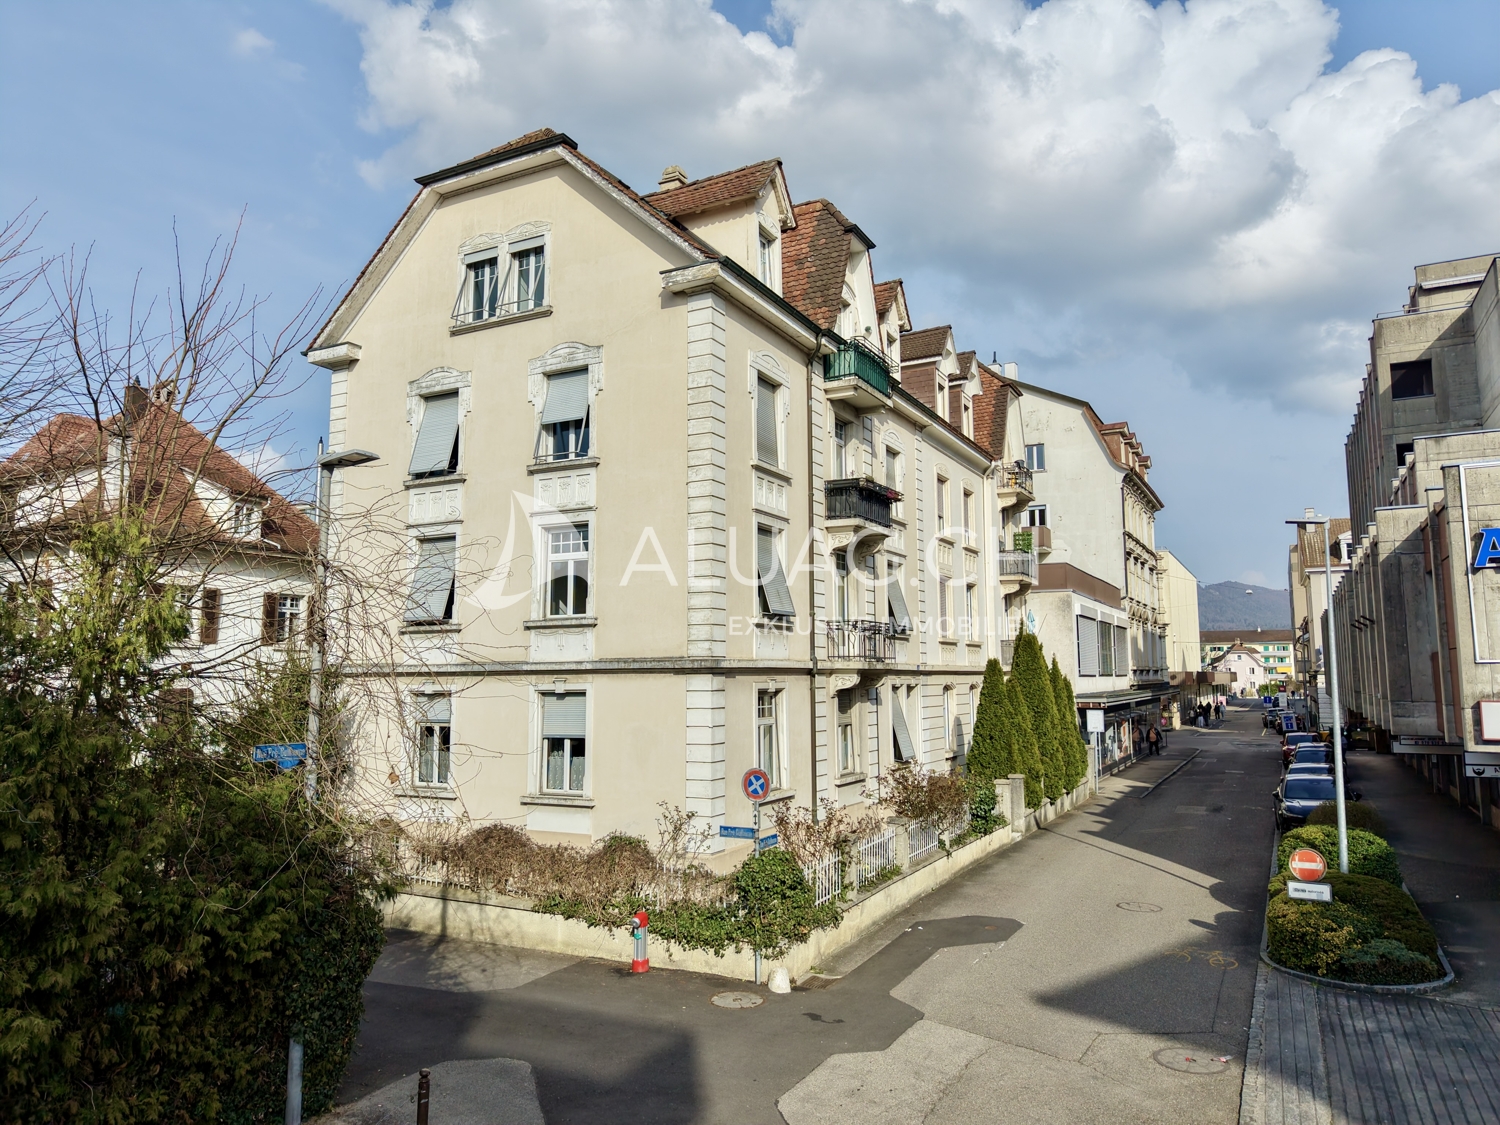
A ARCHITECTURAL GEM IN THE HEART OF DELÉMONTLet yourself be seduced by the absolute charm and timeless elegance of this exceptional real estate ensemble, a true architectural testimony ideally located in the old town.At first glance, the magic works: the interiors reveal high-end amenities of rare quality, where sumptuous solid oak floors in a herringbone pattern (Point de Hongrie) and prestigious Aremberg panels are carefully preserved.The spacious apartments with vaulted ceilings, wood paneling, period fireplaces, and an authentic ceramic stove offer a noble and warm atmosphere.This character refuge is arranged around a paved inner courtyard, completely hidden from view, and is complemented by a large annex building offering exceptional potential for renovation.A unique opportunity for savvy investors or history enthusiasts seeking a prestigious address.DETAILED DESCRIPTION OF THE PROPERTIES1. The Main BuildingPeriod crossing building, equipped with a functional seat lift in the stairwell for optimal access comfort.Ground floor: Commercial areas and common areas• Commercial space 1 (13 m²): A room with a street front and excellent pedestrian visibility.• Commercial space 2 (63 m²): A large space with a street front, a storage room at the back, and a magnificent vaulted ceiling from the period.• Distribution and annexes: The main corridor leads to a large, vaulted cellar (ideal for wine), a WC with a washbasin (common to the commercial spaces), the technical room (heating), a room with a small stone basin, and provides direct access to the paved inner courtyard.1st floor: Character 5-room apartment (127 m²)• Day area: A distribution corridor serves a fully equipped kitchen, a large living room, and a period dining room, enhanced by a magnificent solid oak floor in a herringbone pattern (Point de Hongrie) and partially with period wood paneling.• Night area: Two beautiful bedrooms oriented towards the courtyard for absolute calm, equipped with sumptuous Aremberg floors and an authentic ceramic stove in one of the rooms.2nd floor and attic: Exclusive 7-room duplex apartment (206 m²)• Level 1: Fully equipped kitchen with an authentic cement floor, complemented by a storage room. Large reception room/living room with an exceptional Aremberg parquet floor, fireplace, and a custom-made library.• Level 2: Large bedroom with a built-in wardrobe, dressing room with original terracotta floor, second large bedroom towards the courtyard, large multi-purpose room towards the street, and a bathroom (shower, washbasin, WC).• Attic: Large, easily accessible attic space via a fixed staircase from this level.2. The Annex Building (Warehouse)Building with warehouse or workshop character, spanning 3 floors. Ideal for artisanal activities, independent storage, or comprehensive real estate redevelopment.• Ground floor (254 m²): Comprising a very large main area and two additional storage rooms at the back.• 1st floor: Two through, multi-purpose rooms, one of which is equipped with a sink.• Upper floors: Two generous, fully exploitable storage floors, accessible by a staircase and a technical goods lift (max. 350 kg).OUTDOOR FACILITIES AND PARKING• Inner courtyard: A true haven of peace, offering an intimate and shaded atmosphere, completely hidden from view.• Parking: An ideally located outdoor parking space completes this real estate ensemble.• Heating system: Central gas heating.• Technical condition: Roof in perfect condition, roof structure treated, double glazing with adjustable shutters to the street, peripheral insulation installed on the rear facade of the main building.

Carlos Tur

Carlos Tur

1 / 8
Carlos Tur

Carlos Tur

  • Balcony / Terrace
  • Elevator
  • Wheelchair access
6 rooms, 260m², CHF 1,290,000.–
2800 Delémont

The Art of Living in Attica

Discover this exceptional penthouse occupying the entire top floor of a contemporary residence, in a sought-after neighborhood of Delémont. Its generous volumes, luminosity, and refined finishes create an elegant and exclusive atmosphere.The vast living space with open kitchen harmoniously opens onto a superb panoramic terrace adorned with two pergolas. Four bedrooms, including a parental suite with dressing room and private bathroom, as well as two additional bathrooms, offer remarkable comfort.A rare property combining space, modernity, intimacy, and quality of life. Here, no wish remains unfulfilled. Take advantage of it and come convince yourself!This PREMIUM HOMES offer includes: • Penthouse occupying the entire top floor • Around 260 m² of living space • Large panoramic terrace • Two pergolas • Spacious and bright rooms • Contemporary open kitchen • 4 bedrooms • Parental suite with custom-made dressing room • 3 bathrooms • Electric shutters • Floor heating with heat pump • Photovoltaic panels • New and efficient construction • Parking spaces available Interested? We would be pleased to show you the property during a non-binding visit!Do you want to sell your house or apartment without worrying? We will inform you about the current value of your property, discreetly and without obligation!Interested in a first, non-binding exchange? Do not hesitate to contact us. We look forward to your message.

  • Balcony / Terrace
  • Elevator
  • Wheelchair access
1 / 6
  • Parking space
  • Balcony / Terrace
30 rooms, 835m², CHF 1,100,000.–
2800 Delémont

MAGNIFICENT, FULL OF CHARACTER, IMPRESSIVE

A love letter to Delémont: A 33-piece real estate treasure! Discover this exceptional property in the heart of the city, combining authentic character and extraordinary potential. With its unusual spaces, old parquet floors, and period woodwork, this unique property seduces with its soul and history. Central location with private parking spaces. Whether you're a family looking for space or a visionary investor, this majestic and unique property is a rare opportunity not to be missed. Come and unlock the full potential of this historic gem!This offer from BETTERHOMES is characterized by the following advantages: - spacious- bright- authentic- wooden parquet- magnificent tile stove- cozy- very large potential- with parking spaces in the city center- etc., etc., etc. ...Interested? Contact us for a free visit!Nothing that matches your expectations? You'll find over 2,000 other objects on: www.betterhomes.ch - The Swiss specialist for real estate transactions.Do you have a property to sell?Take advantage of our expertise: https://www.betterhomes.ch/en/benefitDo you want to know the value of your property?Discover its value immediately and without obligation with our free estimate!https://www.betterhomes.ch/en/knowledge/estimateMore detailsLocation: city centerBuilding condition: goodBathrooms: 4 (2 x shower / WC / sink, 2 x bathtub / WC / sink)Heating system: gasPublic transport: station, 500 mSchool: kindergarten, 800 m / primary school, 750 m / secondary school, 750 mShops: Migros, 50 m

  • Parking space
  • Balcony / Terrace
Carlos Tur

Carlos Tur

1 / 6
Carlos Tur

Carlos Tur

  • Balcony / Terrace
  • Elevator
  • Wheelchair access
30 rooms, CHF 4,730,000.–
2800 Delémont

Eight new apartments in a sought-after neighborhood

Discover this new real estate complex, consisting of eight apartments, ideally located in one of the most sought-after residential areas of Delémont. With a total of 30 rooms, the project brings together different types of housing, thus meeting a diversified rental demand. Each home has been designed to offer bright, functional, and pleasant living spaces. The contemporary lines, careful finishes, and modern equipment ensure durable comfort in everyday life. The attic apartments are distinguished by their particularly generous volumes and large outdoor spaces, including some terraces with pergolas. The heat pump, underfloor heating, and photovoltaic panels contribute to the energy performance of this realization. With an annual return of 4.5%, this complex represents an attractive investment opportunity, combining new construction, rental quality, and potential for sustainable returns. Composition: 2 apartments with 2.5 rooms in the attic2 apartments with 3.5 rooms 2 apartments with 4.5 rooms 2 apartments with 4.5 rooms in the atticHere, no wish remains unfulfilled. Take advantage of it and come convince yourself!This PREMIUM HOMES offer proposes: • Quiet and sought-after residential area • Annual return of 4.5% • Complex of 8 new apartments • 30 rooms distributed among the different apartments • Various apartment types from 2.5 to 4.5 rooms • Four apartments in the attic • Bright and functional spaces • Contemporary finishes and careful craftsmanship • Spacious terraces • Building with elevator • Underfloor heating with heat pump • Photovoltaic panels on the roof • Private washing columns Interested? We will be pleased to show you the property during a non-binding visit!Do you want to sell your house or apartment with complete peace of mind? We will indicate the current value of your property, in complete discretion and without commitment!Are you interested in a first, non-binding exchange? Do not hesitate to contact us. We look forward to your contact.

  • Balcony / Terrace
  • Elevator
  • Wheelchair access

Suggested properties for you based on search results

Other interesting objects