Rooms
5.5
Living space
170 m2
Selling price
On request
"Beautiful 5.5-room apartment with 170 m² and 62 m² terrace"
Address
Rue de Chêtre 53, 2800 DelémontTravel time
- 18 min.Station: Delémont
Surrounding information
This information isn’t available right now.
Price
- Purchase price:
- On request
Main information
- Availability:
- Immediately
- Type:
- Apartment
- No. of rooms:
- 5.5
- Floor:
- 1
- Surface living:
- 170 m2
- Year built:
- 2019
Characteristics
Balcony / Terrace
Garage
Elevator
Documents (0)
Description
An exceptional apartment of 170 m² with a 62 m² terrace
In the heart of the Jura, in Delémont, discover this superb 5.5-room apartment offering 170 m² of living space, complemented by a magnificent 62 m² terrace.
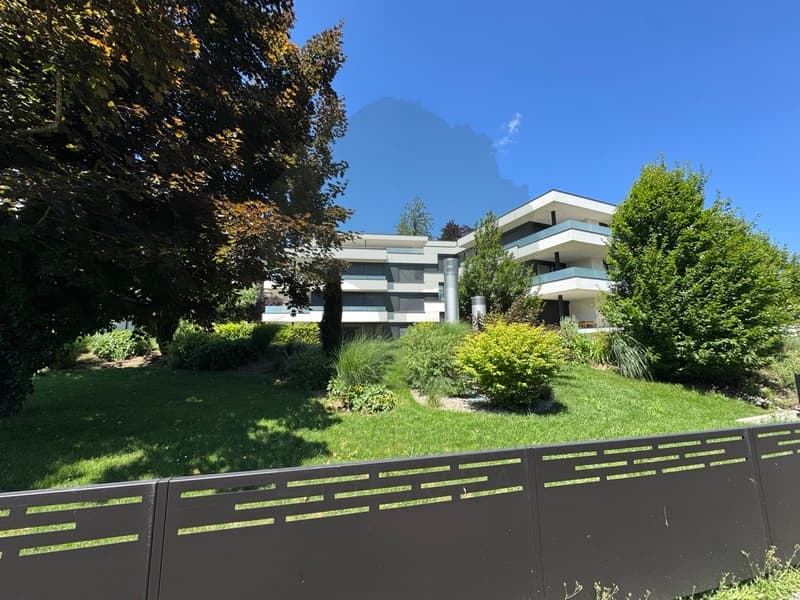
Located within the "Les Tuiliers" residence, this property seduces with its generous volumes, luminosity, and the quality of its amenities. The residence, labeled Minergie, combines contemporary architecture, modern comfort, and excellent energy performance.
The PPE also stands out for its particularly intimate character: it has only 6 apartments distributed among 4 co-owners. Its entrance, discreet and sheltered from view, reinforces the feeling of tranquility. The apartment benefits from a private landing, offering a pleasant sense of exclusivity from the moment of arrival.
Remarkable volumes and ideal distribution
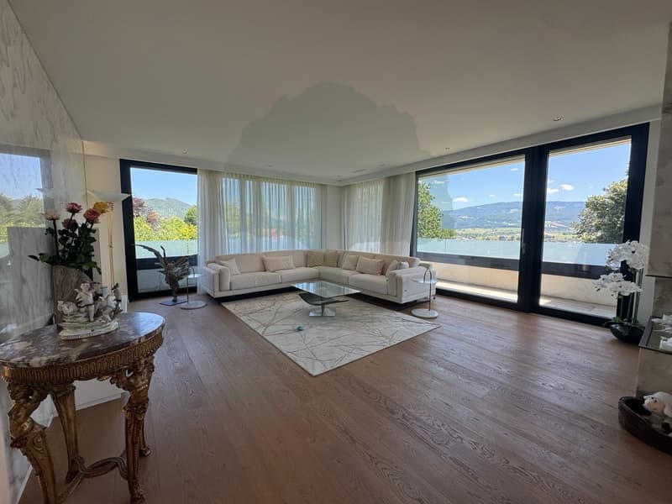
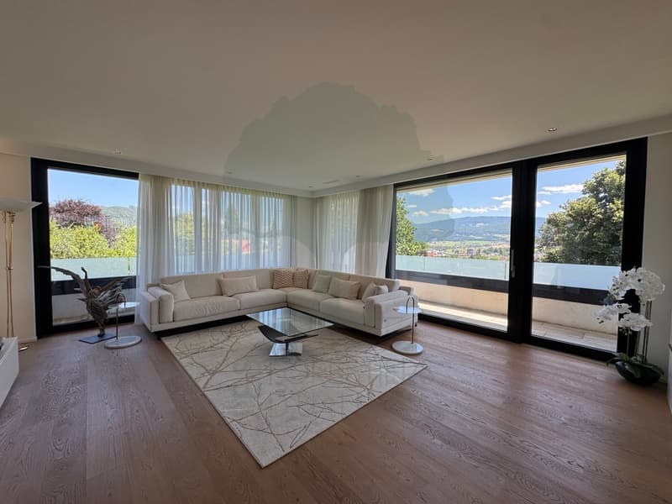
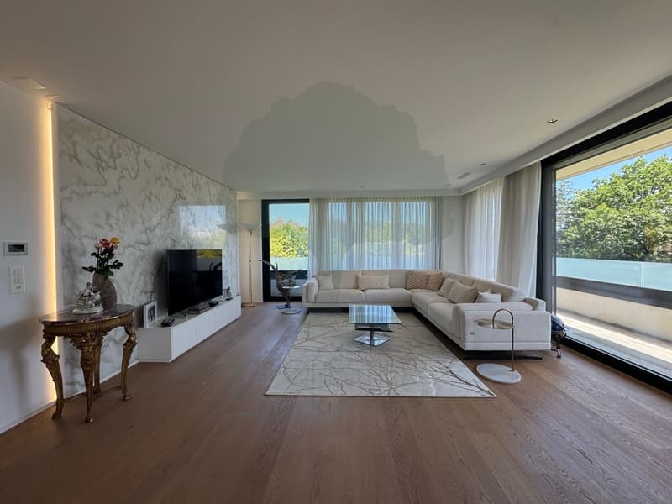
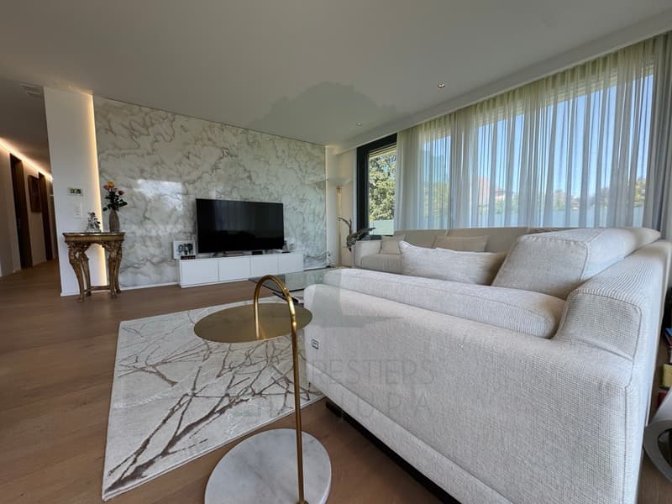
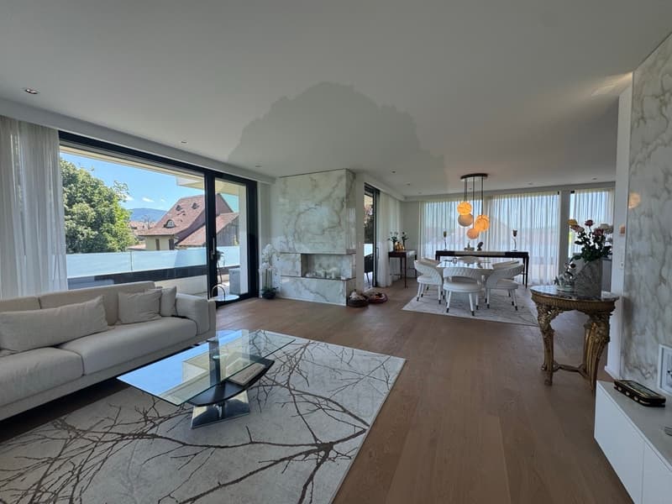
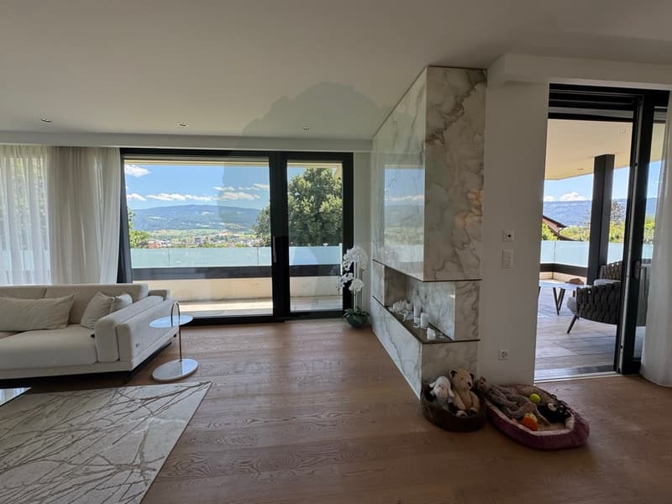
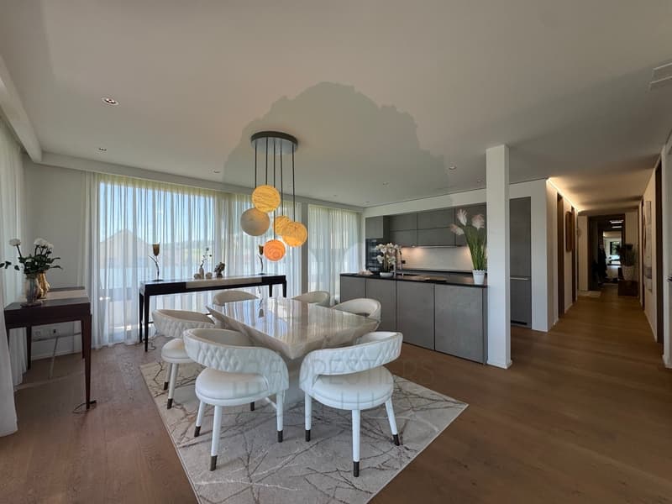
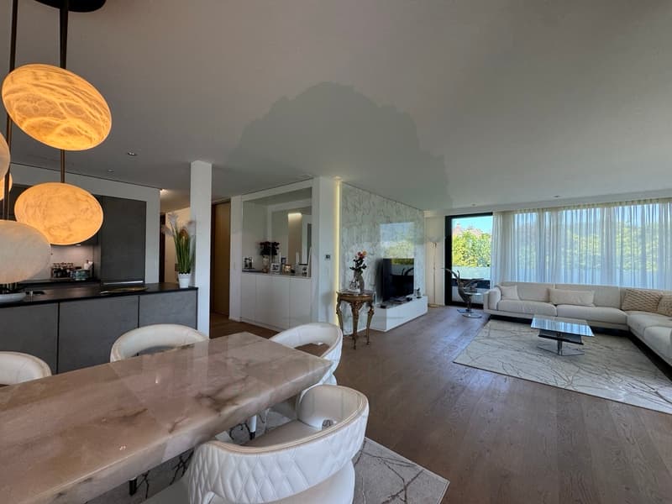
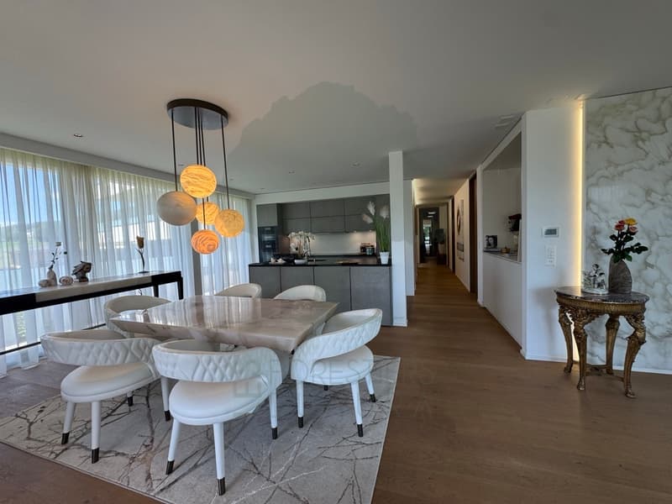
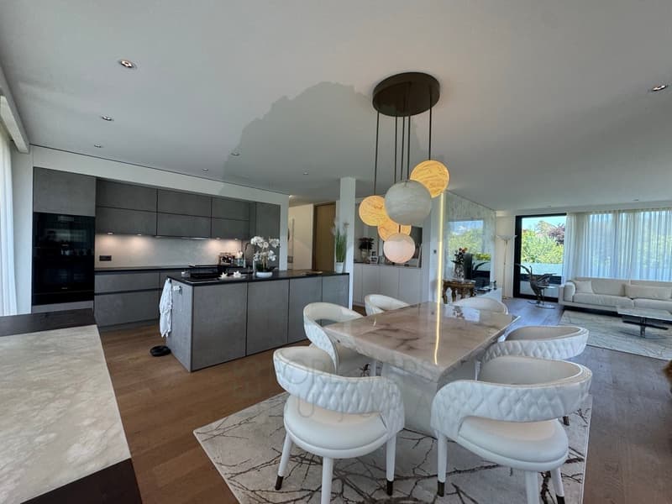
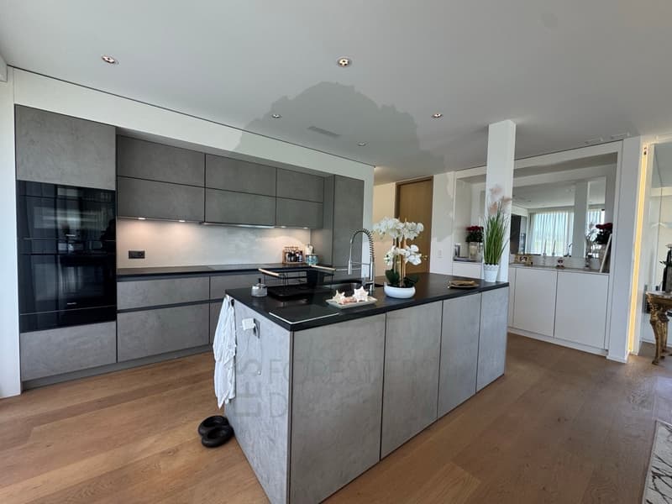
The heart of the apartment is a superb 67 m² living area, bathed in light, including the living room, dining area, and an open kitchen with a central island. This spacious area naturally extends to the vast 62 m² terrace, a true additional living space during the beautiful days.
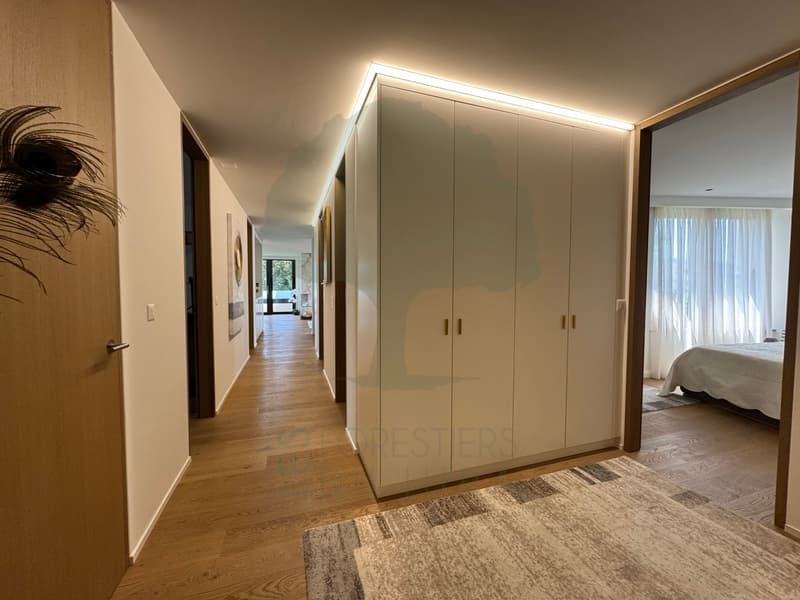
The sleeping area includes four spacious bedrooms, from 14.5 m² to 30 m², including a beautiful parental suite with its own dressing room, Italian shower, and private toilet.
An additional bathroom with a bathtub, sink, and toilet completes this area, as well as a separate guest toilet.
The apartment also has a private laundry room integrated into it, providing appreciable comfort in daily life.
An individual cellar, particularly functional and equipped with numerous electrical outlets, completes the property.
Finally, three parking spaces in the basement are included, a true asset for an apartment of this category.
A modern and high-performance residence
The "Les Tuiliers" residence benefits from particularly comprehensive technical equipment:
Comfort, intimacy, and quality of life
The residence is designed to offer a privileged living environment, combining architectural quality, technology, and energy efficiency.
Its location in Delémont allows easy access to the city's shops, schools, transportation, and infrastructure, while enjoying a pleasant residential area.
With its 170 m² of living space, four bedrooms, spectacular living area, 62 m² terrace, and three parking spaces, this apartment constitutes a rare opportunity for those seeking beautiful spaces and a high level of comfort in Delémont.
In the heart of the Jura, in Delémont, discover this superb 5.5-room apartment offering 170 m² of living space, complemented by a magnificent 62 m² terrace.
Located within the "Les Tuiliers" residence, this property seduces with its generous volumes, luminosity, and the quality of its amenities. The residence, labeled Minergie, combines contemporary architecture, modern comfort, and excellent energy performance.
The PPE also stands out for its particularly intimate character: it has only 6 apartments distributed among 4 co-owners. Its entrance, discreet and sheltered from view, reinforces the feeling of tranquility. The apartment benefits from a private landing, offering a pleasant sense of exclusivity from the moment of arrival.
Remarkable volumes and ideal distribution
The heart of the apartment is a superb 67 m² living area, bathed in light, including the living room, dining area, and an open kitchen with a central island. This spacious area naturally extends to the vast 62 m² terrace, a true additional living space during the beautiful days.
The sleeping area includes four spacious bedrooms, from 14.5 m² to 30 m², including a beautiful parental suite with its own dressing room, Italian shower, and private toilet.
An additional bathroom with a bathtub, sink, and toilet completes this area, as well as a separate guest toilet.
The apartment also has a private laundry room integrated into it, providing appreciable comfort in daily life.
An individual cellar, particularly functional and equipped with numerous electrical outlets, completes the property.
Finally, three parking spaces in the basement are included, a true asset for an apartment of this category.
A modern and high-performance residence
The "Les Tuiliers" residence benefits from particularly comprehensive technical equipment:
- Minergie energy label
- Photovoltaic panels on the roof, intended in particular for the energy production of the common areas
- Two air-water heat pumps
- Double-flow controlled and individual ventilation
- Triple-glazed windows ensuring excellent thermal and acoustic comfort
- Individual meters for hot and cold water
- Centralized water softener
- Integrated domotics allowing centralized management of shutters, lighting, and access
- A communal, landscaped garden with automatic watering, fed by a rainwater reserve
Comfort, intimacy, and quality of life
The residence is designed to offer a privileged living environment, combining architectural quality, technology, and energy efficiency.
Its location in Delémont allows easy access to the city's shops, schools, transportation, and infrastructure, while enjoying a pleasant residential area.
With its 170 m² of living space, four bedrooms, spectacular living area, 62 m² terrace, and three parking spaces, this apartment constitutes a rare opportunity for those seeking beautiful spaces and a high level of comfort in Delémont.

Free
Create an account for more options
Create your account to manage your favorites across all devices, keep track of your search alerts, and never miss an update. Everything you need for your home search, all in one place!
Viewing
Marine Fontalba
Contact for viewing
Les Forestiers du Jura
Advertiser

Les Forestiers du Jura
Cour-aux-Moines 10
2900Porrentruy
Contact
- Listing ID
- 4003433948
- Object ref.
- 5521725