Quick Filters for your search

Quick-filters

We show you quick-filters based on the most used filters by location.

By using these, you can enhance your search experience by finding new and interesting properties to your likings.

1 result - Properties for sale: Cuarnens

1 / 13
  • Parking space
  • Balcony / Terrace
  • View
5.5 rooms146m²CHF 1,070,000.–
., 1148 Cuarnens

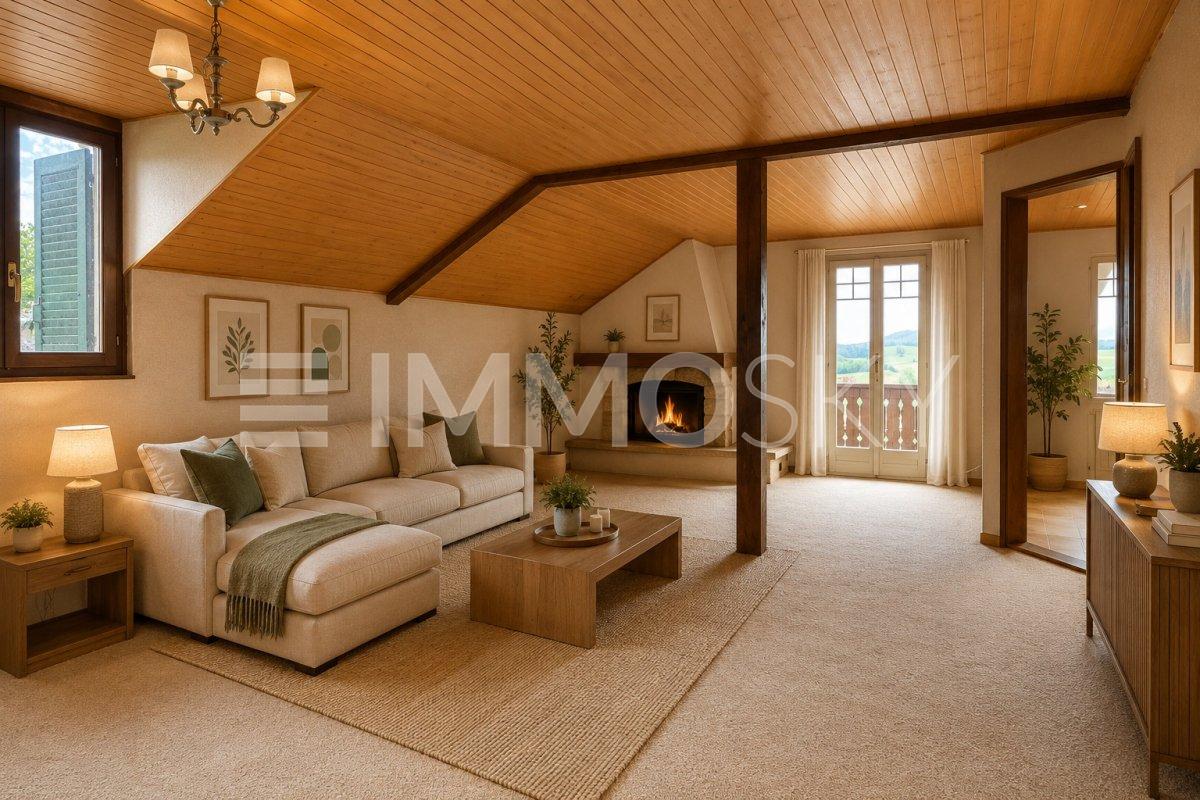
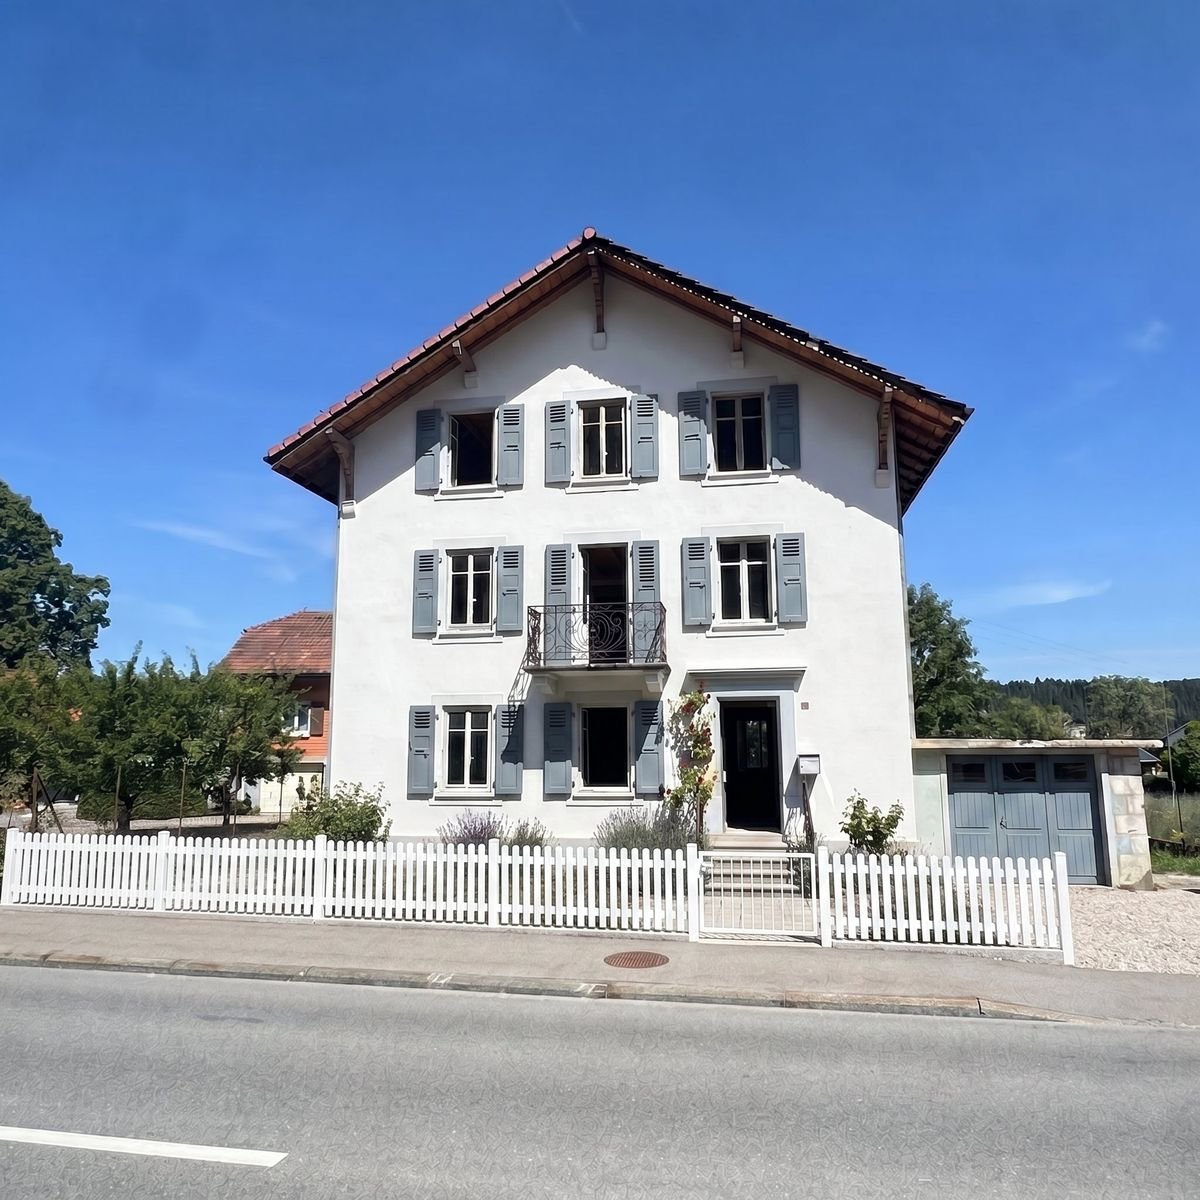
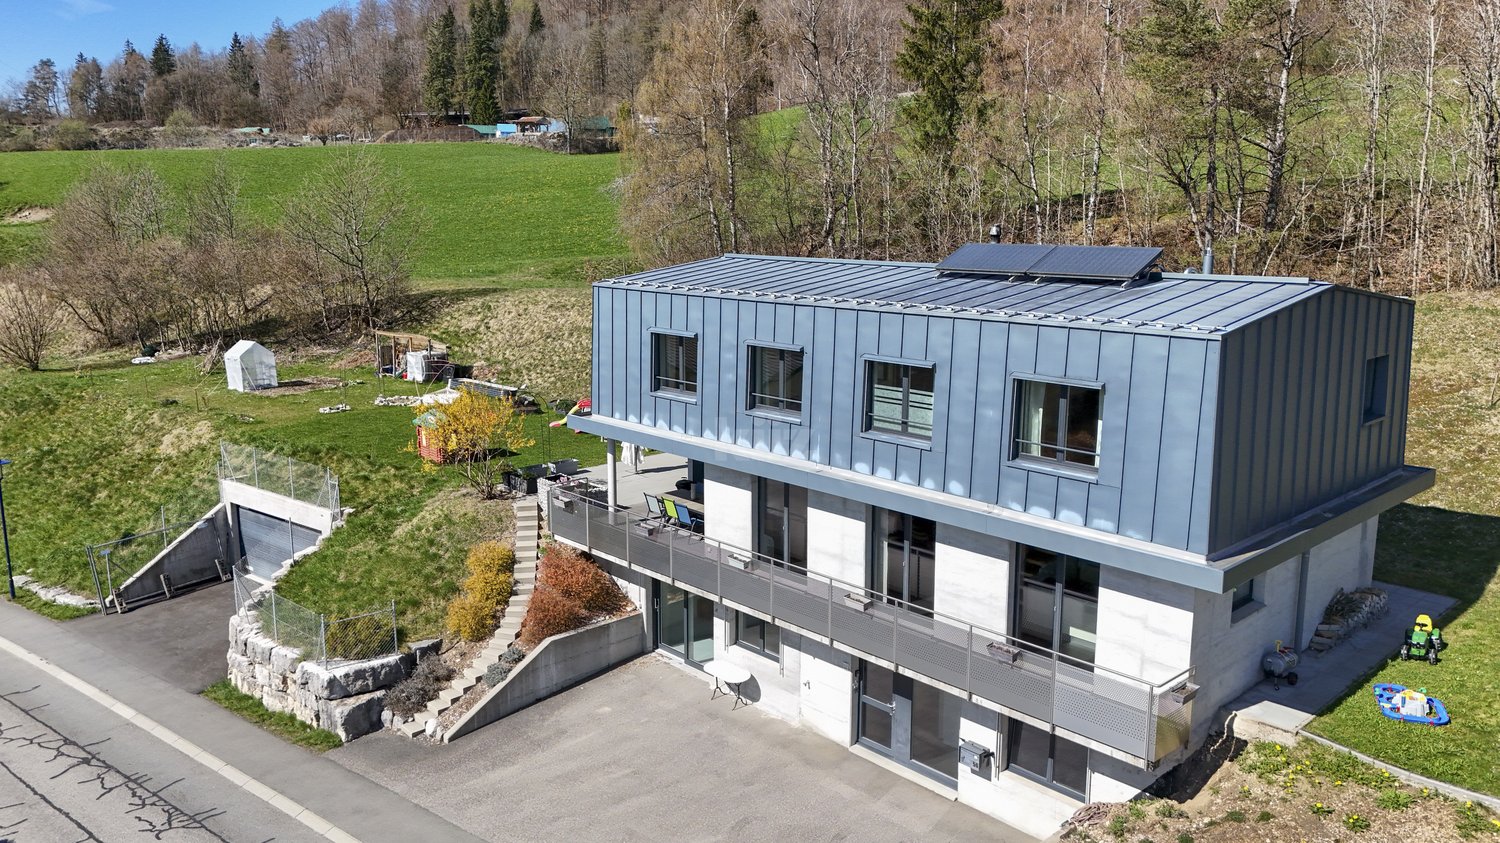
A CUARNENS, 5.5-ROOM ATTIC APARTMENT WITH MEZZANINE OF 200 M2 FOR FAMILY

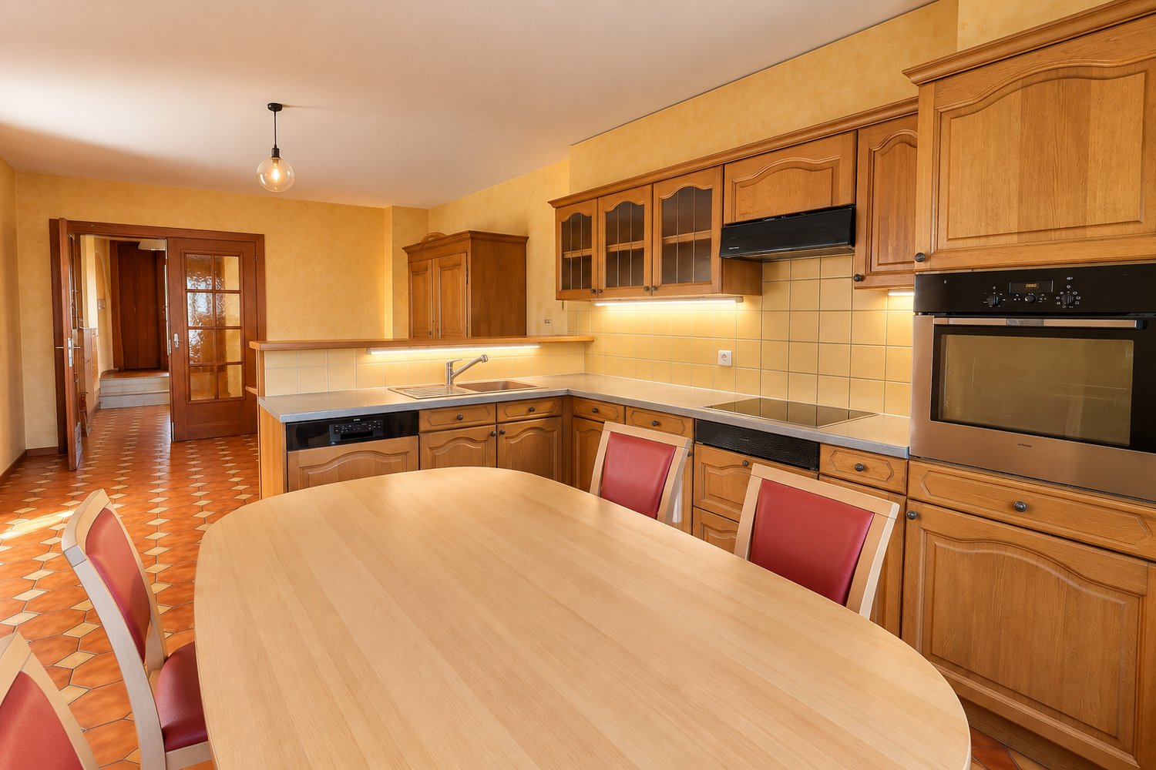
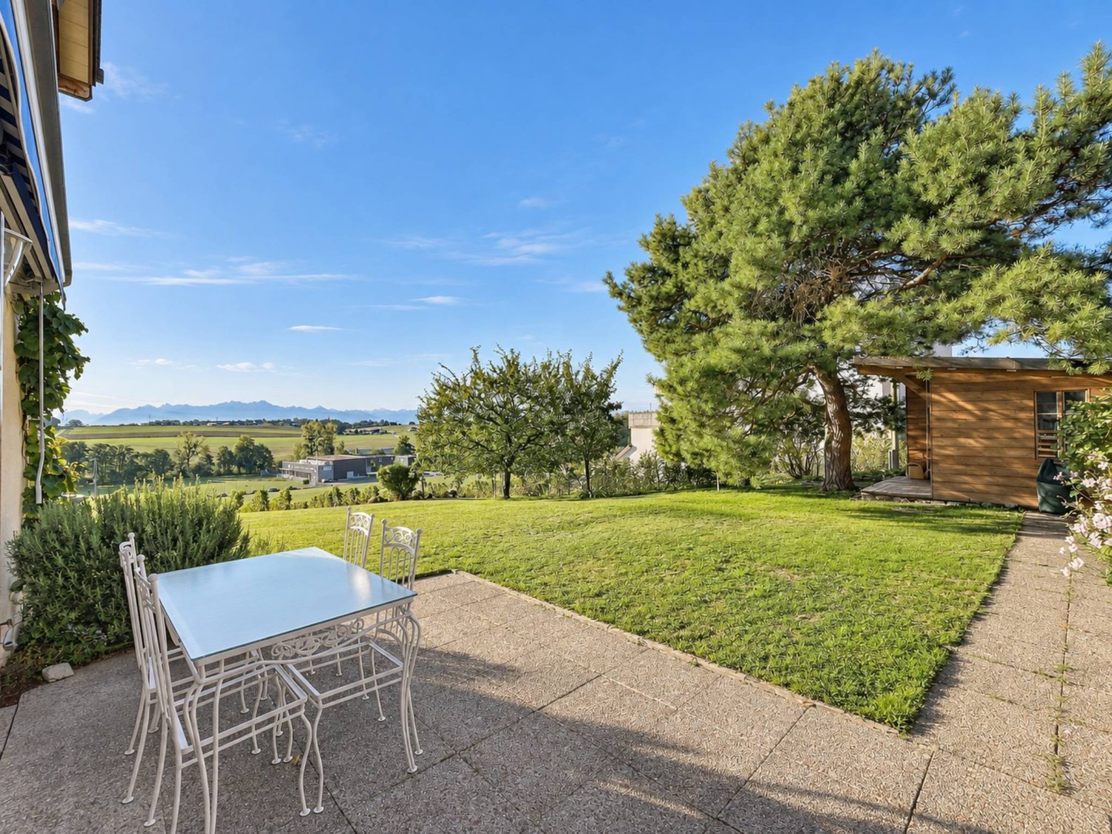
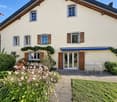
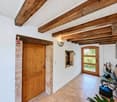
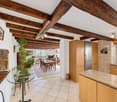
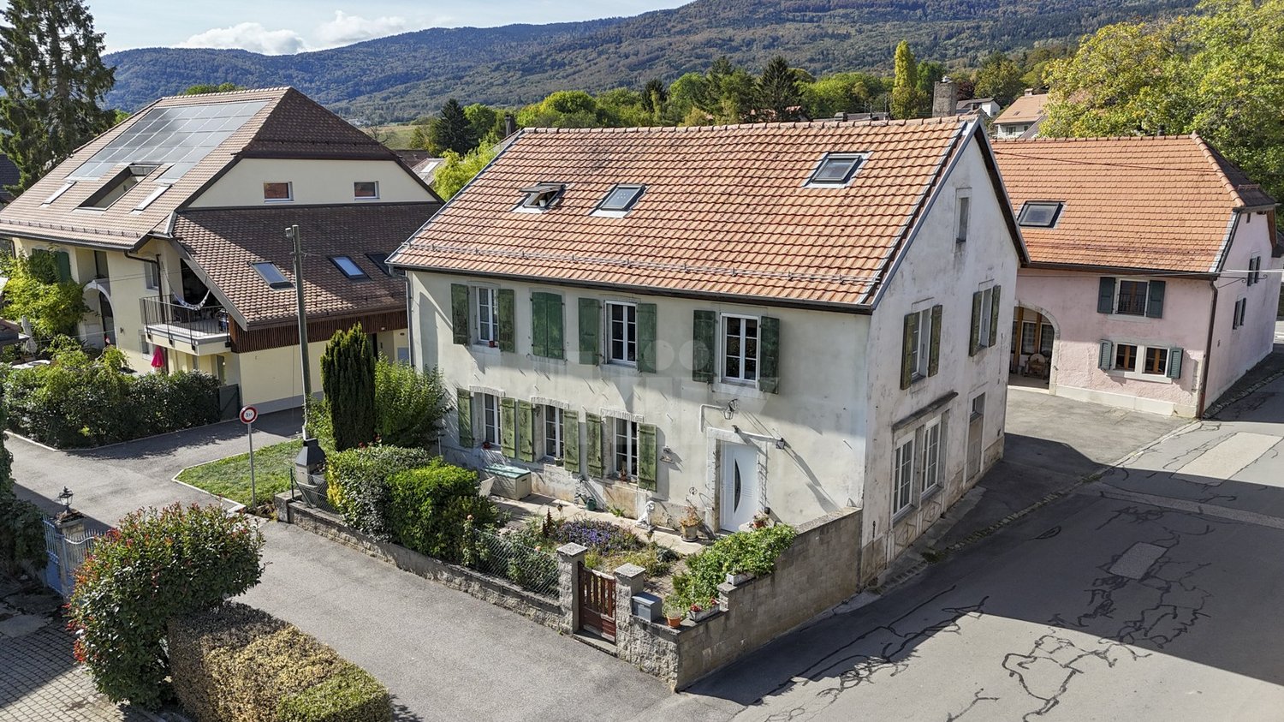
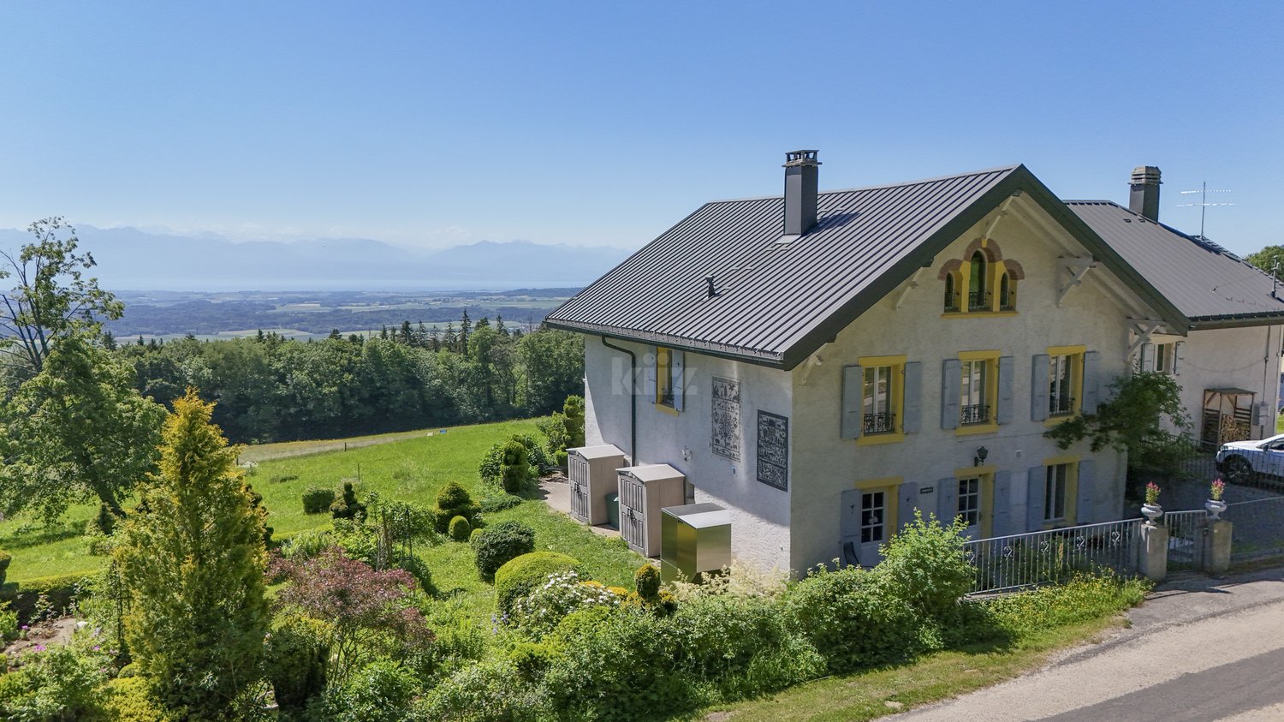
Located in the commune of Cuarnens, in a calm and green environment, this attic apartment will seduce you with its volumes, brightness, and privileged living environment, surrounded by non-buildable land offering a lasting rural view.Located on the 2nd floor of a PPE building composed of only 6 owners, this property benefits from a peaceful atmosphere and a sought-after residential setting.Developing approximately 146 m² of living space and nearly 200 m² of useful surface area, your future home consists of 5.5 rooms, including four bedrooms with comfortable dimensions. The parental bedroom, approximately 28 m², constitutes a real living space, and two bedrooms of approximately 13 m² and 11 m² complete the night area harmoniously. Two bathrooms perfect this layout.The apartment offers a large living space with a bright living room adorned with a gallery/mezzanine, offering a remarkable volume and a unique cachet. The open kitchen integrates perfectly into the living space and benefits from direct access to the 14 m² balcony, ideal for enjoying the outdoors.In terms of comfort, this property is equipped with gas underfloor heating with individual thermostatic controls, complemented by a Nordic wood stove providing a warm atmosphere. A solar thermal panel installation on the roof (8 panels) reinforces the energy efficiency. The double-glazed windows and the through-configuration guarantee excellent brightness throughout the day. Energy certificate note (CECB): B - B.The finishes are of quality, with parquet flooring in the bedrooms and large-format tiling in the living areas.A private washing column is integrated into the apartment, and an approximately 11 m² cellar completes this property.An indoor parking space and an outdoor parking space (CHF 30,000.- in addition to the sale price) are added to this object.The building is composed exclusively of owners (100% PPE), guaranteeing good maintenance of the whole. The renovation fund amounts to approximately CHF 64,000.- (2025).This property will seduce families looking for a spacious, bright, and atypical apartment, in a preserved natural environment, offering rare volumes on the market.--------File, information, and appointment on request by sending us your complete contact details by email or via the contact form.Julien Sanchezjulien@proximmo.ch076 690 16 78PROXIMMOReal Estate Agency SàrlRoute de Lausanne 35CH - 1040 Echallens--------All our offers and promotions are visible here:https://www.proximmo.ch/acheter/

  • Parking space
  • Balcony / Terrace
  • View
More objects in your automatically expanded search area
20 results - Radius: + 10km
1 / 13
  • Balcony / Terrace
  • Garage
  • Child-friendly
9.5 rooms261m²CHF 1,430,000.–
Premium
1143 Apples

Maison de caractère avec dépendances et fort potentiel

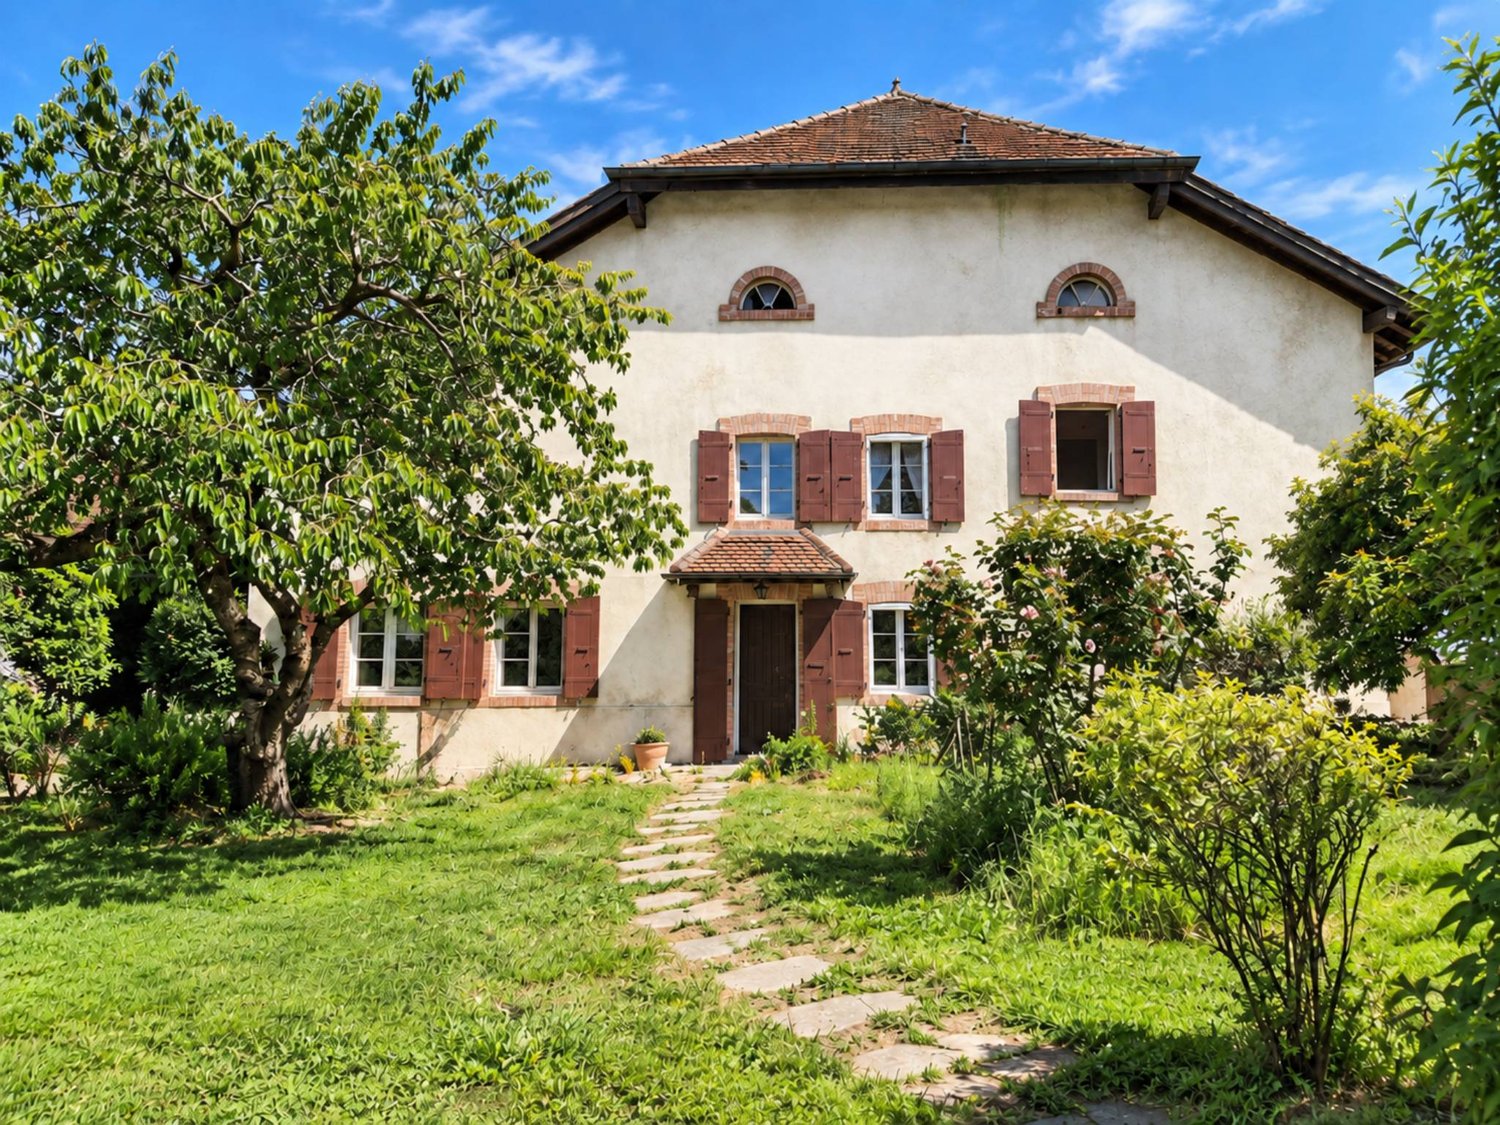
Située au coeur du village de Pampigny, cette belle maison de caractère d'environ 261 m² habitables, actuellement répartis sur deux niveaux, séduira par ses volumes généreux, sa luminosité et ses nombreuses possibilités d'aménagement.Elle bénéficie également de deux dépendances, offrant un potentiel idéal pour un projet familial, professionnel ou d'investissement.La maison principale se compose de la manière suivante :Rez-de-chaussée • Un hall d'entrée • Une belle cuisine moderne et conviviale avec espace dinatoire / bar • Une grande salle à manger • Un spacieux salon lumineux agrémenté d'une cheminée apportant chaleur et convivialité à la pièce de vie • Une chambre opposée à l'espace de vie offrant davantage de calme et d'intimité • Une grande pièce de plus de 11.5 m2 actuellement aménagée en dressing, pouvant facilement être transformée en bureau ou en seconde chambre • Deux salles de douche avec WC, dont une équipée d'un lavabo double vasque À l'étage • Trois grandes chambres lumineuses, dont une chambre en enfilade Combles • Un grenier galetas offrant un potentiel intéressant d'agrandissement de la surface habitable Sous-sol • Un carnotzet • Une buanderie • Un local technique La propriété dispose de deux dépendances distinctesLa première est actuellement exploitée en salon de coiffure, idéale pour une activité indépendante à domicile ou facilement réaménageable selon vos besoins.La seconde dépendance est dans son état d'origine, offrant de nombreuses possibilités d'aménagement : • extension de la maison principale • création d'un logement indépendant • atelier, bureau ou espace de loisirs La maison principale est reliée à l'une des dépendances par le garage, permettant un accès pratique et abrité.Concernant les extérieurs : un agréable espace avec terrasse permet de profiter pleinement des beaux jours, idéal pour organiser des repas en plein air ou partager des moments conviviaux autour d'un barbecue en été.Grâce à ses 261 m² habitables, ses dépendances et son potentiel d'évolution, cette propriété représente une opportunité rare, idéale pour : • une famille recherchant de l'espace • un indépendant souhaitant exercer à domicile • un projet de logement complémentaire ou d'investissement Une maison pleine de charme offrant volume, caractère et nombreuses possibilités d'aménagement.Im Herzen des Dorfes Pampigny gelegen, wird dieses schöne Haus mit Charakter und einer Wohnfläche von ca. 261 m², die derzeit auf zwei Ebenen verteilt sind, durch seine großzügigen Volumen, seine Helligkeit und seine zahlreichen Gestaltungsmöglichkeiten begeistern.Es profitiert außerdem von zwei Nebengebäuden, die ein ideales Potenzial für ein Familien-, Berufs- oder Investitionsprojekt bieten.Das Haupthaus setzt sich wie folgt zusammen:ErdgeschossErdgeschoss • Eine Eingangshalle • Eine schöne, moderne und freundliche Küche mit Essbereich / Bar • Ein großes Esszimmer • Ein geräumiges, helles Wohnzimmer. mit einem Kamin, der dem Wohnraum Wärme und Gemütlichkeit verleiht • Ein dem Wohnbereich gegenüberliegendes Schlafzimmer, das mehr Ruhe und Privatsphäre bietet • Ein großer Raum von über 11.5 m2, das derzeit als Ankleidezimmer genutzt wird und leicht in ein Büro oder ein zweites Schlafzimmer umgewandelt werden kann • Zwei Duschbäder mit WC, von denen eines mit einem Doppelwaschbecken ausgestattet ist Im Obergeschoss • Drei große, helle Zimmer, davon ein Schlafzimmer in einer Reihe Dachgeschoss • Ein Galettendachboden mit interessantem Potenzial zur Erweiterung der Wohnfläche ...

  • Balcony / Terrace
  • Garage
  • Child-friendly
Sabrina Tarchini

Sabrina Tarchini

Courtière

1 / 12
  • Balcony / Terrace
  • Garage
  • Child-friendly
7.5 rooms214m²CHF 1,750,000.–
Premium
1304 Cossonay-Ville
Individual villa to renovate with expansion potential

5 minutes from Cossonay - individual house of 214 m² habitable with large gardenLocated in a calm and green environment, this individual house built in 1979 offers a living area of about 214 m² spread over 3 levels.On the ground floor, the house has a bright living space including a living room with stove and a fully equipped open kitchen, offering a convivial and functional setting. This level also has two bedrooms, a separate toilet, and a bathroom with a bathtub.Upstairs, two additional bedrooms complete the sleeping area, accompanied by a bathroom with shower and toilet.On the lower ground floor, the house has a complete area including a technical room, a wellness area with jacuzzi and sauna, as well as an independent studio of about 40 m² with bathroom and separate entrance, ideal for hosting, renting, or exercising an independent activity. A cellar and a laundry room complete this level.Outside, the property benefits from a large tree-lined plot of 1'403 m² with terrace and garden, offering a pleasant setting and many possibilities for development.Given the size of the plot, an extension of the villa could be considered, potentially allowing a significant increase in the living area, subject to the communal regulations.An external garage as well as three external parking spaces complete this property.The house requires refreshing work but offers strong potential for valorization.

  • Balcony / Terrace
  • Garage
  • Child-friendly
Loic Dentan

Loic Dentan

Courtier

1 / 12
  • Balcony / Terrace
  • View
  • Elevator
  • +1
5.5 rooms200m²CHF 1,290,000.–
Top
1306 Daillens

Calme, espace et qualité de vie aux portes de Lausanne

À Daillens, charmante commune située à seulement 15 minutes de Lausanne, découvrez ce magnifique duplex niché dans un environnement calme et verdoyant. Grâce à ses généreux volumes, sa belle luminosité et son agencement optimisé, il offre un cadre de vie privilégié, idéal pour les familles comme pour les personnes en quête de sérénité tout en restant proches des commodités urbaines.Dès l'entrée, vous découvrirez une vaste pièce de vie baignée de lumière naturelle, créant une atmosphère chaleureuse et conviviale. Les espaces sont généreux et parfaitement pensés pour le quotidien comme pour les moments de partage.L'appartement dispose de trois chambres, dont une charmante chambre en mezzanine qui apporte caractère et cachet à l'ensemble.Un véritable atout de ce bien est sa salle indépendante, idéale pour le télétravail, une profession libérale, un atelier ou un espace dédié aux loisirs. Une solution rare permettant de concilier harmonieusement vie privée et activité professionnelle.Les points forts :- Duplex lumineux aux beaux volumes- 3 chambres, dont une en mezzanine- Grande pièce de vie conviviale- Salle indépendante polyvalente- Environnement calme et résidentiel- Proximité immédiate de Lausanne et des axes de communicationStationnement (en sus du prix de vente)Place de parc extérieure : CHF 15'000.-Place de parc couverte : CHF 20'000.-Une opportunité rare à DaillensAlliant confort, fonctionnalité et qualité de vie, ce bien saura séduire les acquéreurs à la recherche d'un logement spacieux dans un cadre privilégié, tout en restant proche des commodités et de Lausanne.*Certaines images ont fait l'objet d'un home staging virtuel.Entdecken Sie in Daillens, einer reizvollen Gemeinde nur 15 Minuten von Lausanne entfernt, diese wunderschöne Maisonette-Wohnung inmitten einer ruhigen und grünen Umgebung. Dank ihrer großzügigen Raumaufteilung, der schönen Helligkeit und der optimierten Gestaltung bietet sie ein privilegiertes Wohnumfeld, ideal sowohl für Familien als auch für Menschen, die Ruhe suchen und dennoch in der Nähe städtischer Annehmlichkeiten bleiben möchten.Gleich beim Betreten erwartet Sie ein großzügiger, von Tageslicht durchfluteter Wohnbereich, der eine warme und gemütliche Atmosphäre schafft. Die Räume sind großzügig geschnitten und sowohl für den Alltag als auch für gemeinsame Momente perfekt durchdacht.Die Wohnung verfügt über drei Schlafzimmer, darunter ein charmantes Schlafzimmer im Zwischengeschoss, das dem Ganzen Charakter und Flair verleiht.Ein echter Pluspunkt dieser Immobilie ist ihr separater Raum, ideal für Homeoffice, eine freiberufliche Tätigkeit, ein Atelier oder einen Raum für Freizeitaktivitäten. Eine seltene Lösung, die es ermöglicht, Privatleben und Beruf harmonisch miteinander zu vereinbaren.Die Highlights:- Helle Maisonette-Wohnung mit großzügigen Räumlichkeiten- 3 Schlafzimmer, darunter eines im Zwischengeschoss- Großer, gemütlicher Wohnbereich- Separater, vielseitig nutzbarer Raum- Ruhige Wohnlage- Unmittelbare Nähe zu Lausanne und den HauptverkehrsachsenParkplatz (zusätzlich zum Verkaufspreis)Parkplatz im Freien: CHF 15'000.-Überdachter Parkplatz: CHF 20'000.-Eine seltene Gelegenheit in DaillensDiese Immobilie vereint Komfort, Funktionalität und Lebensqualität und wird Käufer ansprechen, die auf der Suche nach einem geräumigen Zuhause in einer privilegierten Lage sind, das dennoch in der Nähe von Annehmlichkeiten und Lausanne liegt.*Einige Bilder wurden virtuell inszeniertIn Daillens, a charming town located just 15 minutes from Lausanne, discover this magnificent duplex nestled in a quiet, green setting. With its spacious rooms, abundant natural light, and well-designed layout, it offers an exceptional living environment, ideal for families as well as those seeking tranquility while remaining close to urban amenities.As soon as you enter, you'll discover a spacious living area bathed in natural light, creating a warm and inviting...

  • Balcony / Terrace
  • View
  • Elevator
  • +1
1 / 23
5 rooms128m²CHF 845,000.–
Route de la Tuilière 12, 1142 Pampigny

Duplex apartment with 5 rooms, balcony and indoor and outdoor parking spaces

Duplex apartment with 5 rooms, balcony and indoor and outdoor parking spaces -.More photos and plan on WWW.CURTET-IMMOBILIER.CHPampigny is a charming village that is part of the Hautemorges commune in the Morges district.The village has several local societies, a restaurant, a bakery, a grocery store, and the town of Morges with all the necessary shops for daily needs is only 15 minutes away by car.The PPE "Au Rionzy", built in 1993, is located in the heart of the greenery on the top of the village, a perfect situation if you have children, as it is next to a public utility area (football field) and the Collège du Camp-Carré (1P to 6P).This beautiful residence, without an elevator, consists of 6 apartments and an underground parking lot.Volume, charm, and light: the privilege of the attics, a lifestyle above the everyday.The corner duplex for sale occupies the attics and the upper floors. It is warm and open up to the ridge.It consists of a large living room with kitchen, living room, and dining room, very bright. You can enjoy the southeast-facing balcony-loggia with a magnificent view of the Alps. It has brought happiness to a family with its 3 bedrooms and large mezzanine.It has a cellar (No. 5).In addition to the sale price, an outdoor parking space (No. 5) CHF 15'000.- + an indoor parking space (No. 5) CHF 35'000.-.Total sale price: 895'000.-.Contact Julien Facchinetti for more information. 024 466 21 00.

Travel time
-
1 / 13
  • Parking space
  • Garage
6 rooms180m²CHF 698,000.–
Route de l'Hôtel de Ville 6, 1344 L'Abbaye

House to renovate with possibility to create apartments

RARE OPPORTUNITY - HOUSE TO RENOVATE WITH HIGH RENTAL POTENTIAL EXCLUSIVELY House to renovate in its entirety with the possibility of creating apartments of 4.5 rooms in duplex and an apartment of 2.5 rooms, or 3 apartments of 2.5 rooms. Located in the heart of the village of L'Abbaye, in the magnificent Joux Valley. The property offers a generous usable area of 289 m² on 3 levels, with a plot of 484 m² and a privileged southeast orientation. The house requires a complete renovation (heating, electricity, windows, insulation), making it an ideal opportunity for a buyer looking to create a customized property that meets their ambitions. An exceptional transformation potential According to an architectural study available on request, the house allows the creation of two separate units: • Option A: 1 apartment of 4.5 rooms in duplex + 1 apartment of 2.5 rooms • Option B: 3 apartments of 2.5 rooms The local rental market is particularly lucrative: the vacancy rate in the region is close to 0%, ensuring rapid occupancy after completion. Rental simulation An apartment of 2.5 rooms and 62 m² is currently rented for approximately CHF 1,300.-/month (or CHF 250/m²/year) in the region. Scenario of estimated gross rental income 1 apartment of 2.5 rooms and an apartment of 4.5 rooms, rented without charges ~ CHF 15,600/year + CHF 25,200 = CHF 40,800 3 apartments of 2.5 rooms, rented ~ CHF 46,800/year These revenues allow an owner-occupier to significantly amortize their costs, or an investor to obtain an attractive return after the renovation work. Estimation of renovation costs The cost of complete renovation starts at CHF 750,000, and it is possible to meet with interested buyers to refine the project according to their needs. Target buyer profile This property is perfectly suited for: • A family looking to renovate and personalize their home, while renting one or two units to reduce their mortgage costs • An entrepreneur or developer looking for a renovation project with high potential for value appreciation in a region with sustained demand for rental housing Location and living environment L'Abbaye is a popular commune in the heart of the Joux Valley, known for its exceptional natural heritage, Lake Joux, and outdoor activities (skiing, hiking, mountain biking). Bus stops in less than 350 m, doctors in 3 km, accessible shops. Quiet and preserved environment, ideal for a high-quality life.

  • Parking space
  • Garage
José-Sylvain Bureau

José-Sylvain Bureau

Courtier avec un Brevet fédéral de planificateur financier

Travel time
-
1 / 13
  • Parking space
  • Garage
  • View
6.5 rooms314m²CHF 1,760,000.–
A Bournens, 1035 Bournens

Charming property offering great development prospects

Located in the village of Bournens, in the heart of Gros-de-Vaud, this former farm converted into a dwelling offers a peaceful and privileged living environment, with an open view of the surrounding fields and the Jura.Developed over two levels of living space and totaling over 300m², the property seduces with its generous volumes, beautiful ceiling height, and warm atmosphere. In addition, and as a reserve for development, an attic of around 100m² remains available for layout to complement the living space. Outside, you will enjoy a pleasant south-facing garden, a terrace, as well as three parking spaces and a garage. The roof naturally prolongs the moments of conviviality outdoors, inviting to share privileged moments with family or friends, sheltered and in all seasons. A stone outbuilding offers beautiful possibilities for layout according to needs, while a woodshed completes the set of outbuildings.Although the current distribution reflects the standards of its time, the house has excellent potential for renovation and rearrangement. Its volumes and surfaces allow for considering many possibilities of valorization according to the needs and projects of its future owners.Moreover, a major asset of this property lies in its additional buildable potential, allowing for considering a complementary development project for a gross floor area of 462m², and offering a real added value in the medium and long term.An annex regarding the additional buildable potential is available upon request.The before/after images are non-contractual renovation projections made to illustrate the property's potential for layout.!!! To visit without delay !!!

  • Parking space
  • Garage
  • View
1 / 13
  • Parking space
6 rooms230m²CHF 1,700,000.–
La Pièce 1A, 1148 Mont-la-Ville

Magnificent property in a green setting

Old, character-filled boarding house transformed into a semi-detached house, this unique property seduces with its generous spaces and authentic charm. Nestled in a privileged setting, it benefits from a large garden as well as an exceptional panoramic view of Lake Geneva and the surrounding mountains, offering a rare and inspiring living environment.The spaces are distributed as follows:Ground floor:- Entrance hall- Separate, fully equipped kitchen with wood stove and access to the courtyard- Spacious living/dining room with wood stove and access to the terrace and garden - Guest toilet- Technical room / storage room1st floor:- Two bedrooms with a view of Lake Geneva and the mountains- Two bedrooms with a view of the courtyard and the forest- Bathroom with bathtub, shower, and toilet- Storage room2nd floor attic:- Magnificent, through-room with exposed beamsOutdoor areas:- Courtyard / terrace on the side of the main entrance with access to the garden- Large terrace with a view of Lake Geneva and the mountains, giving access to the garden- Ornamental garden and vegetable gardenGood to know:- A car shelter of the tunnel type is installed a few meters from the outdoor spaces.- The two garden sheds serve as storage for tools and equipment.- The center of the village of Mont-la-Ville is 4 minutes away by car.

  • Parking space
Lina Gaci

Lina Gaci

Courtière Genève et Arc lémanique

Travel time
-
1 / 13
  • Parking space
8 rooms183m²CHF 1,295,000.–
Rue de la Gare 7, 1337 Vallorbe

Beautiful house with garden and potential for renovation

Located in the heart of Vallorbe, this charming village house is currently composed of a dwelling distributed over three levels. It enjoys a privileged situation in the immediate proximity of all amenities and has a lovely garden. Perfectly maintained, it has benefited from numerous works over the years.This charming property has a living area of 183 m2 over 3 floors and offers great potential for renovation in the barn and attic space. It enjoys beautiful brightness thanks to its south-facing orientation. Situated on a closed, tree-lined, and landscaped plot, this property offers comfort and tranquility. It was originally a house with 3 apartments, which is currently used by a family in its entirety.The spaces are divided as follows:Lower ground floor:- Two bedrooms in enfilade with bathroom and WC- Unfitted kitchen currently used as a laundry room- Technical room - CellarUpper ground floor:- Entrance hall- Dining room - Living room with wood stove- Fully equipped kitchen with gas cooker- Separate WC- Barn space that can be renovated over three levels and used to expand the apartments or as storage space.First floor:- Two bedrooms in enfilade- Shower room with WC- Bedroom- Unfitted kitchen currently used as an officeAttic:- Large attic with exposed beams and beautiful height that can be converted into an apartmentOutdoor spaces:- Large 530m2 enclosed garden with several terraces- Vegetable garden- Several parking spaces Good to know:- The bedrooms have numerous storage spaces- The house is located in a high-density area. - The roof and under-roof were redone in 2018.- The gas boiler was installed in 2007.- The thermal solar panels were installed in 2007.

  • Parking space
Swen Zapla

Swen Zapla

Courtier Fribourg & Nord vaudois

Travel time
-
1 / 11
  • Parking space
5 rooms160m²CHF 1,390,000.–
Petite rue 15b, 1304 Cossonay-Ville

Rare opportunity: house in the center of Cossonay with garden

In the heart of Cossonay, this adjacent house, built in 1830 and recently renovated with taste, offers a unique opportunity to acquire a comfortable and welcoming residence in a popular region of Switzerland. This 160 m² property is particularly suited to those seeking a functional and tastefully decorated living space. The house is currently divided into two apartments, with a loft of approximately 60 m² on the ground floor, which was fully renovated in 2024 and is very well laid out to make the most of the space, with a separate kitchen, a large dressing room, and a spacious bathroom. The installation for the washing machine and dryer is also located in the apartment. It is currently rented, which allows for an interesting rental income. The duplex, located on the first floor, has a large living area on the first level with a bathroom and a laundry room. The upper floor consists of two spacious rooms and a separate WC. Access to a large galet is also available on this level. This apartment was fully renovated between 2008 and 2013. Each apartment has a fireplace. The exterior of the house offers two practical parking spaces for you and your guests. Although it does not offer breathtaking views, the privileged location in the center of Cossonay provides a peaceful environment, without being far from amenities. The outdoor space is therefore ideal for those who prefer a stress-free lifestyle, without sacrificing the charm of a single house. The roof was completely redone in 2016. The electric heating allows for low heating costs, around Fr. 180.- per month, all inclusive. LocationCossonay is undoubtedly one of the jewels of the canton of Vaud, offering an environment that is both relaxed and accessible. The house is located near shops, schools, and public transportation, making it a perfect choice for active people who want to combine work and leisure. This house is a relevant choice for those who want to enjoy the tranquility of a small town while being close to major roads and public transportation. Main Features • Single-family house in Cossonay • 2 apartments: loft of approximately 60 m² and duplex with 3.5 rooms of approximately 100 m² • 160 m² living area • Modern and well-equipped kitchens • Electric heating system • 2 outdoor parking spaces • Peaceful and accessible environment • Near amenities and transportation Do not hesitate to contact us to organize a visit and discover for yourself the full potential of this charming house, which offers many possibilities, whether for family use, independent activity, or rental on a short or long term.

  • Parking space
Travel time
-
1 / 13
  • View
15 rooms550m²CHF 4,850,000.–
A Montricher, 1147 Montricher

Magnificent renovated 19th-century estate

BARNES MORGES presents EXCLUSIVELY:Nestled in the heart of a bucolic village at the foot of the Jura, in the Morges district (about 23 minutes from Morges by car), this 1829 heritage property has been renovated and benefits from a dominant situation that allows a beautiful, unobstructed view of the Morgien countryside, the Alps, and a glimpse of the lake from the upper floors.Original and atypical in the sense of "unique", this is a property with about 15 rooms and main areas arranged over 3 main floors and mezzanines, with light wells and a cathedral ceiling from the entrance. The central part of approximately 550 m² of living space benefits from several technical rooms and a connected wing (second dwelling) that can serve as a guest house or for staff.The abundant woodwork (from different years, different woods, and remarkably crafted patterns, with solid wood flooring) gives the building a warm and mountainous atmosphere, with large walls for art lovers, but the building remains very functional with 4 bedrooms with en-suite bathrooms (possibility of easily creating 2 additional bedrooms), a dining room, and a kitchen that also opens onto a spacious reception room (86 m² in total) with a Burgundy stone floor and two large bay windows. All with access to the gardens and the terrace.The house is surrounded by a large, private garden oriented south and east, equipped with a terrace and many trees. There is no vis-à-vis. Several possibilities for outdoor parking adjacent to the building.The village has desirable amenities such as a grocery/post office, a hotel, an MBC train station, and culturally, the renowned Jan Michalski foundation, also known as the "House of Writing". For lovers of exceptional properties in the close countryside.

  • View

Suggested properties for you based on search results

Other interesting objects