
Rooms
6.5
Living space
314 m2
Selling price
CHF 1,760,000.–
Notify on price drop
"Charming property offering great development prospects"
Address
A Bournens, 1035 BournensPrice
- Purchase price:
- CHF 1,760,000.–
- Notify on price drop
Main information
- Availability:
- By agreement
- Type:
- Bifamiliar house
- No. of rooms:
- 6.5
- Number of floors:
- 2
- Surface living:
- 314 m2
- Land area:
- 1073 m2
- Last refurbishment:
- 2008
- Year built:
- 1840
Characteristics
View
Parking space
Garage
Old building
Documents (0)
Description
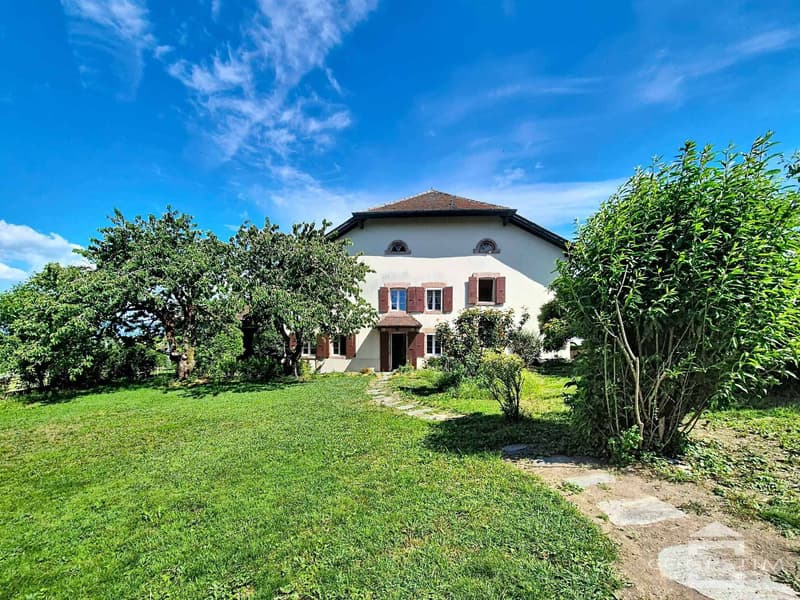
Located in the village of Bournens, in the heart of Gros-de-Vaud, this former farm converted into a home offers a peaceful and privileged living environment, with an open view of the surrounding fields and the Jura.
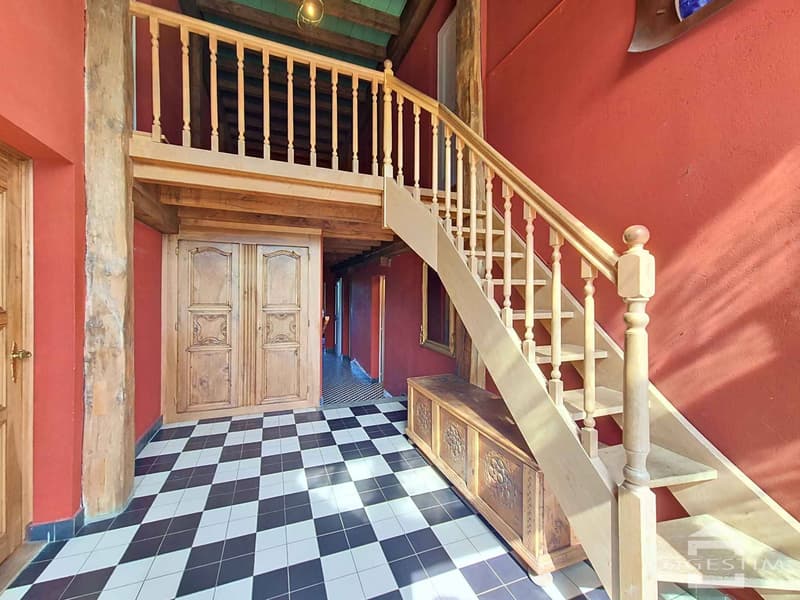
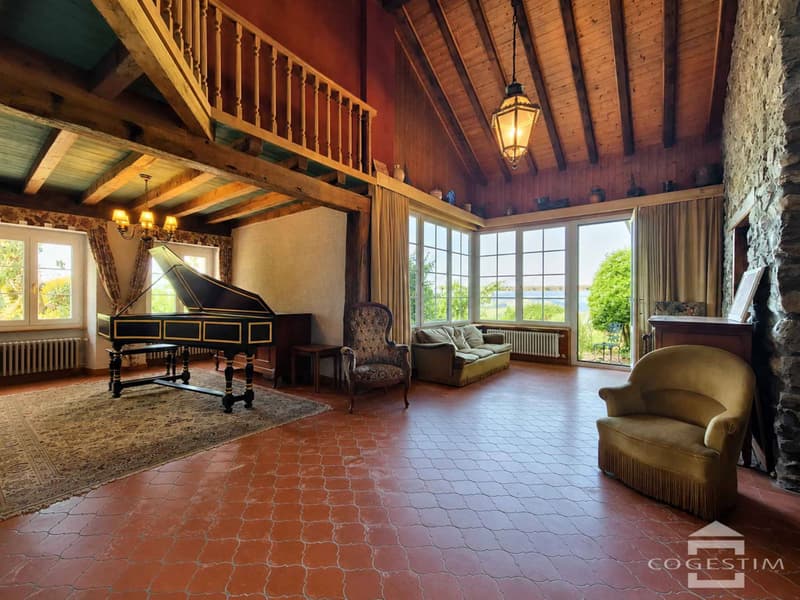
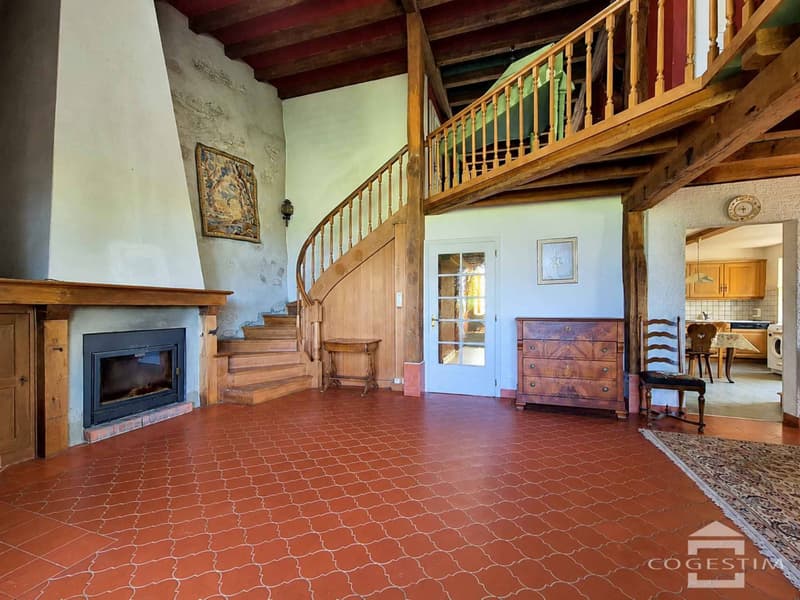
Developed over two levels of living space and totaling over 300m², the property seduces with its generous volumes, beautiful ceiling height, and warm atmosphere.
Additionally, and as a reserve for development, an attic of around 100m² remains available for layout to complement the living area.
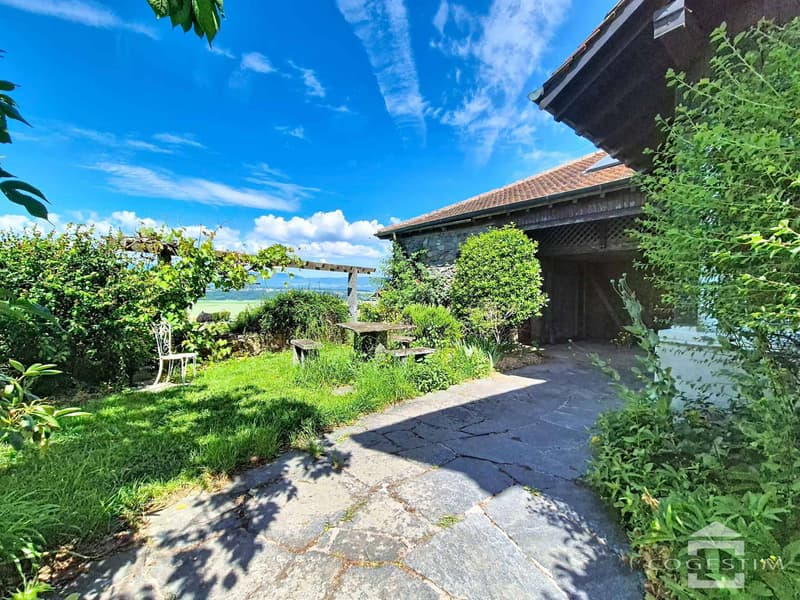
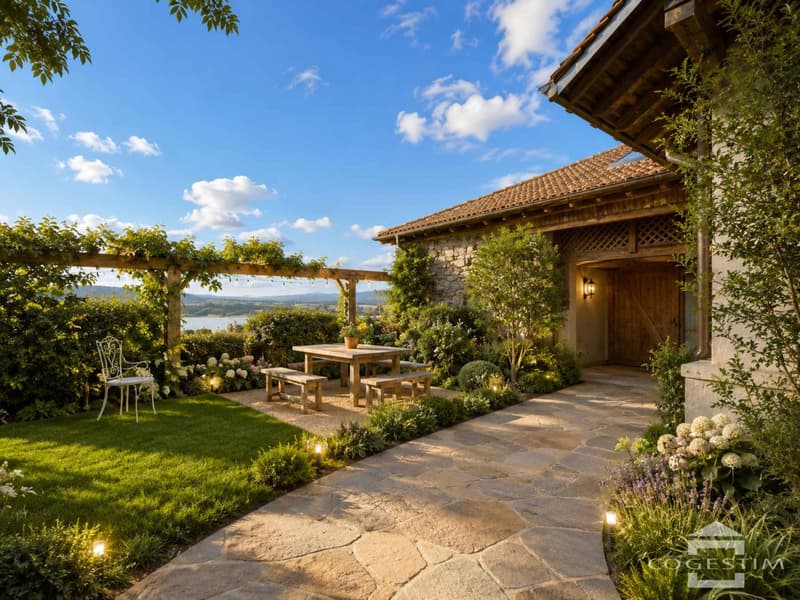
Outside, you will enjoy a pleasant south-facing garden, a terrace, three parking spaces, and a garage. The roof naturally extends the outdoor areas, inviting you to share privileged moments with family or friends, sheltered and in all seasons. A stone outbuilding offers beautiful prospects for layout according to needs, while a woodshed completes the set of outbuildings.
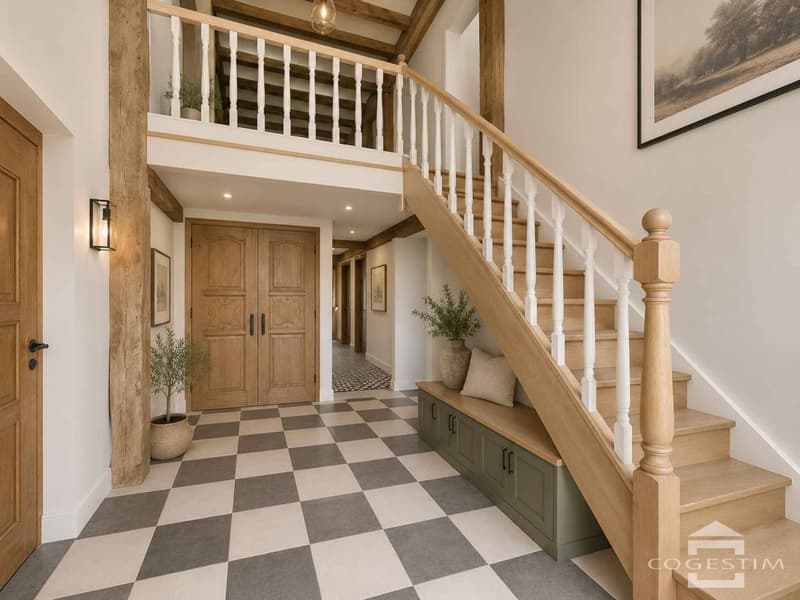
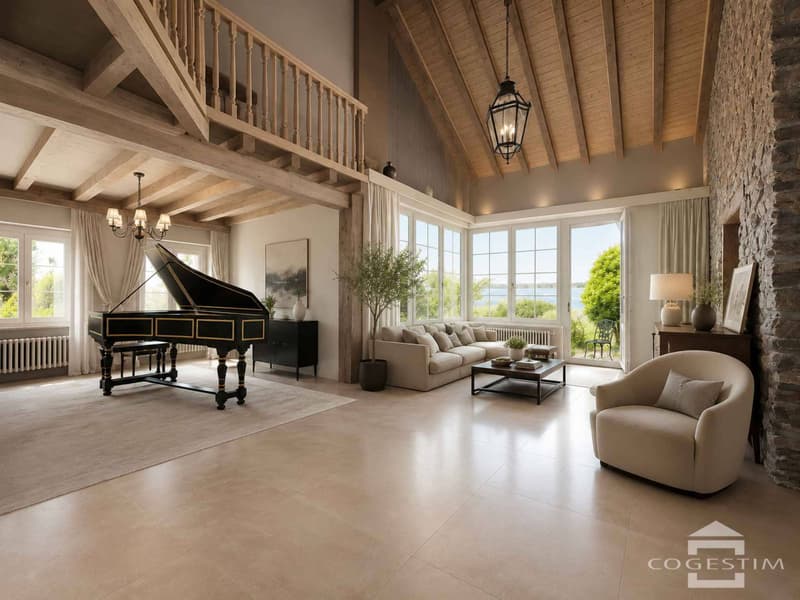
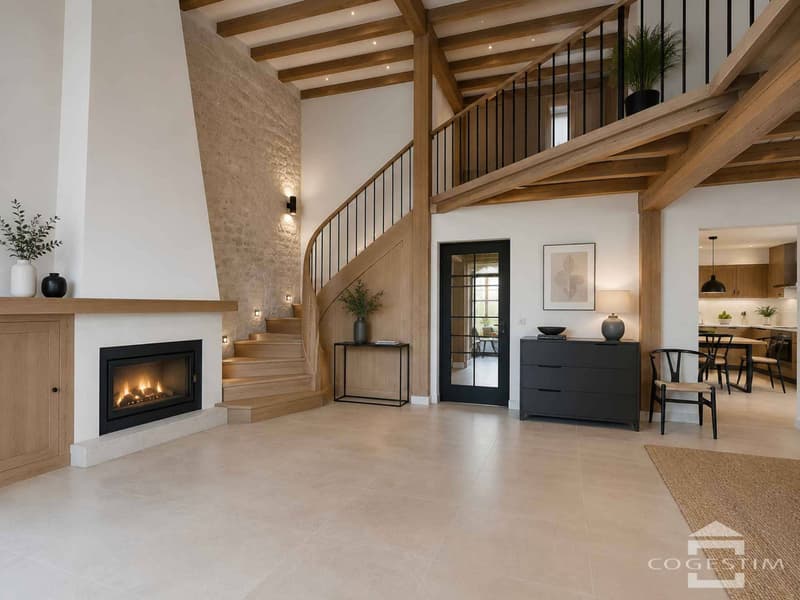
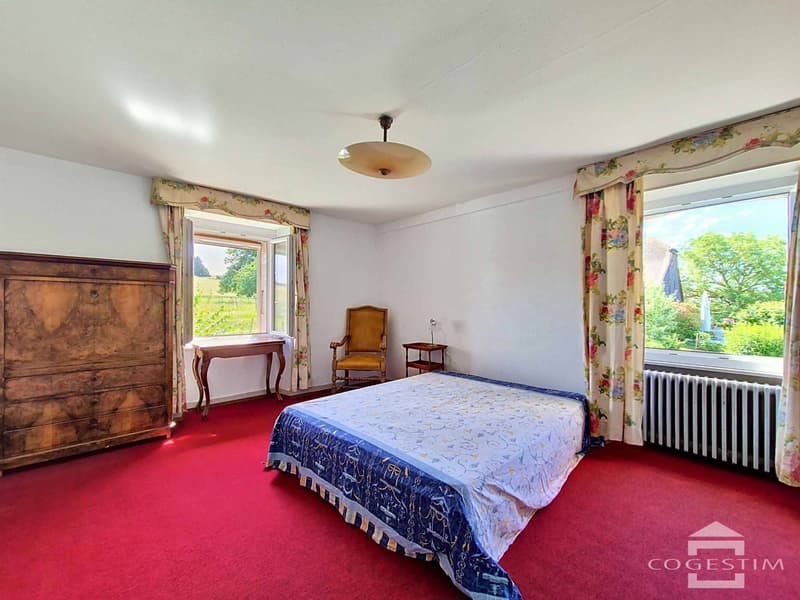
Although the current distribution reflects the standards of its time, the house has excellent potential for renovation and rearrangement. Its volumes and surfaces allow for many possibilities of valorization according to the needs and projects of its future owners.
Moreover, a major asset of this property lies in its additional buildable potential, allowing for a complementary development project for a gross floor area of 462m², and offering a real added value in the medium and long term.
An annex document related to the buildable potential is available upon request.
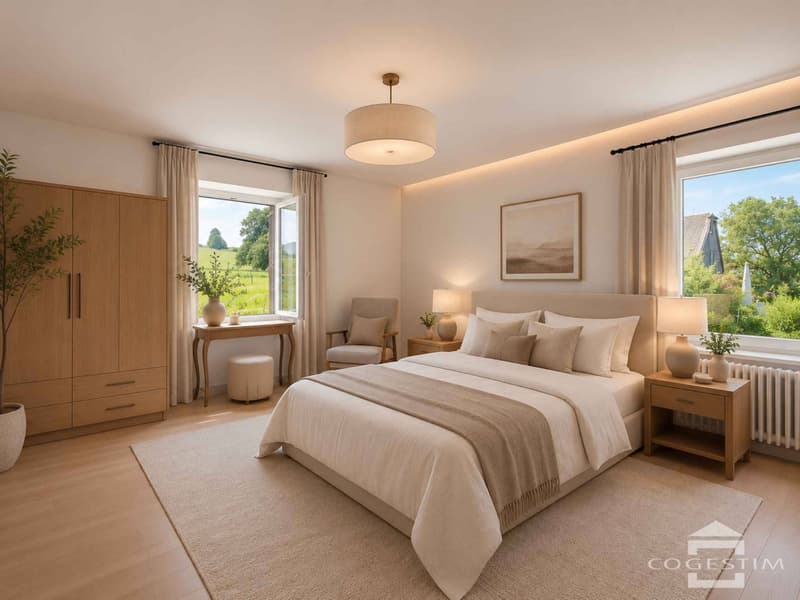
The before/after images are non-contractual renovation projections made to illustrate the potential for layout of the property.
!!! To visit without delay !!!
Developed over two levels of living space and totaling over 300m², the property seduces with its generous volumes, beautiful ceiling height, and warm atmosphere.
Additionally, and as a reserve for development, an attic of around 100m² remains available for layout to complement the living area.
Outside, you will enjoy a pleasant south-facing garden, a terrace, three parking spaces, and a garage. The roof naturally extends the outdoor areas, inviting you to share privileged moments with family or friends, sheltered and in all seasons. A stone outbuilding offers beautiful prospects for layout according to needs, while a woodshed completes the set of outbuildings.
Although the current distribution reflects the standards of its time, the house has excellent potential for renovation and rearrangement. Its volumes and surfaces allow for many possibilities of valorization according to the needs and projects of its future owners.
Moreover, a major asset of this property lies in its additional buildable potential, allowing for a complementary development project for a gross floor area of 462m², and offering a real added value in the medium and long term.
An annex document related to the buildable potential is available upon request.
The before/after images are non-contractual renovation projections made to illustrate the potential for layout of the property.
!!! To visit without delay !!!
Mortgage Calculator
From dream house to home ownership: the mortgage calculator can help you estimate the affordability of this property.

Free
Create an account for more options
Create your account to manage your favorites across all devices, keep track of your search alerts, and never miss an update. Everything you need for your home search, all in one place!


Languetin FrançoisCourtier en immobilier
- Listing ID
- 4003468746
- Object ref.
- 81351-VMLA81351-1