4 results - Properties for sale with Balcony / Terrace: Courgevaux

Bastian Forster

Bastian Forster

1 / 13
Bastian Forster

Bastian Forster

  • Parking space
  • Balcony / Terrace
  • Pets allowed
  • +1
5.5 rooms, 153m², CHF 1,090,000.–
Rebenweg 17, 1796 Courgevaux

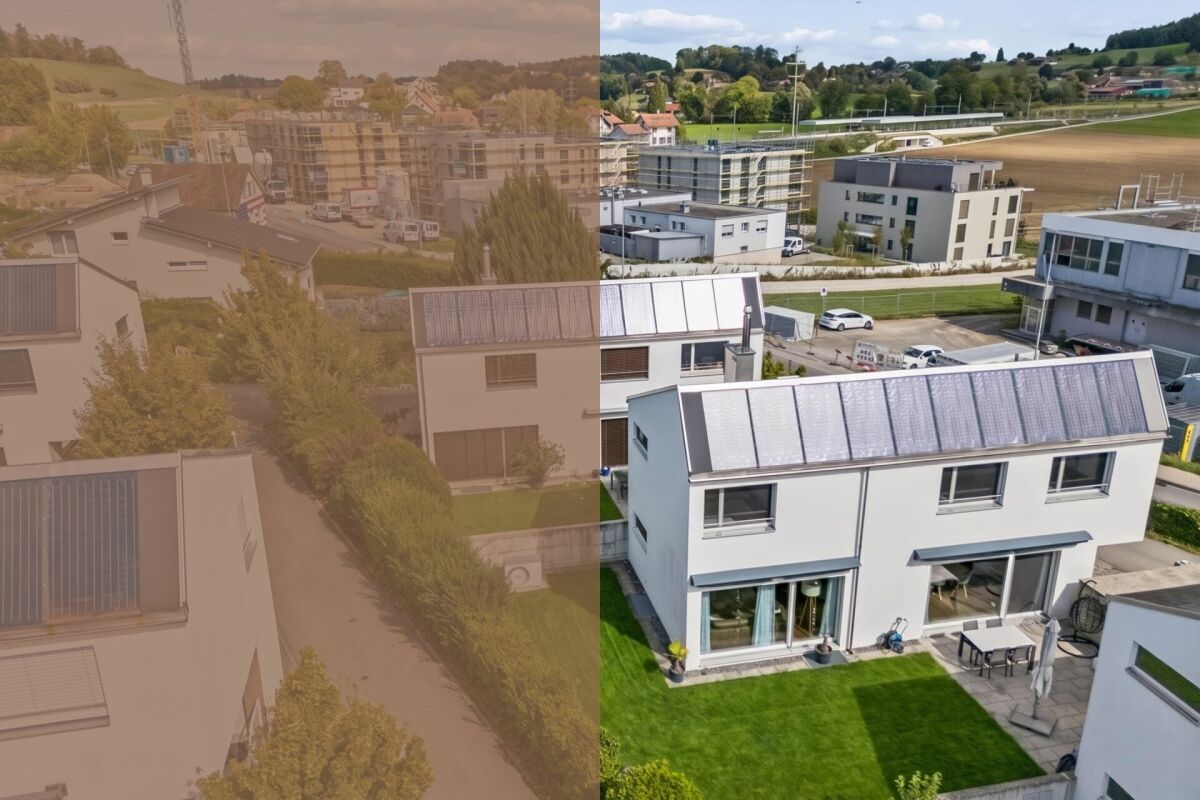
Modern and family-friendly 5.5-room single-family house

This modern single-family house, built in 2013, combines contemporary living comfort with a warm and natural atmosphere. The characteristic wooden construction gives the home a special aura, while the thoughtful architecture and sustainable energy concept with a heat pump and solar system provide modern comfort. Access is convenient via a quiet neighborhood street. A practical carport offers comfortable parking directly at the house and protects your vehicles from the weather at the same time. Upon entering the house, you are greeted by a bright and inviting entrance. From here, you can directly access the open-plan kitchen and dining area, which flows seamlessly into the spacious living room. This creates a harmonious sense of space with short distances and a pleasant connection between the individual living areas. The modern kitchen impresses with its functional equipment, ample storage space, and appealing design. In the adjacent living area, large window fronts provide plenty of daylight and a beautiful connection to the surrounding nature. A fireplace adds to the coziness and makes the living area a cozy spot for relaxed hours with family and friends. The spacious terrace naturally extends the living space outdoors and creates a protected spot to enjoy the warm days outside. On the upper floor, there are three bedrooms and a separate dressing area. A spacious bathroom with a bathtub and shower, as well as a separate toilet, complement the room offer. The rooms offer pleasant retreat possibilities and can be individually tailored to your needs. The basement expands the house with versatile usable rooms. A guest room with its own wet cell, a laundry and technical area, as well as an additional cellar room, provide plenty of space for guests, hobbies, work, or storage. High-quality wood-aluminum windows with triple glazing, underfloor heating, and modern house technology round out the offer. The combination of natural materials, plenty of daylight, and a well-thought-out room concept creates a cozy living atmosphere with a special character. A home that combines modern comfort with warmth and personality, offering space for many beautiful moments. Request our detailed sales documentation for more interesting information. Not found the right one yet? The IMMOSEEKER team is happy to assist you.

  • Parking space
  • Balcony / Terrace
  • Pets allowed
  • +1
Travel time
-
1 / 8
6.5 rooms, 167m², CHF 1,690,000.–
Chemin Haut-des-vignes, 1796 Courgevaux

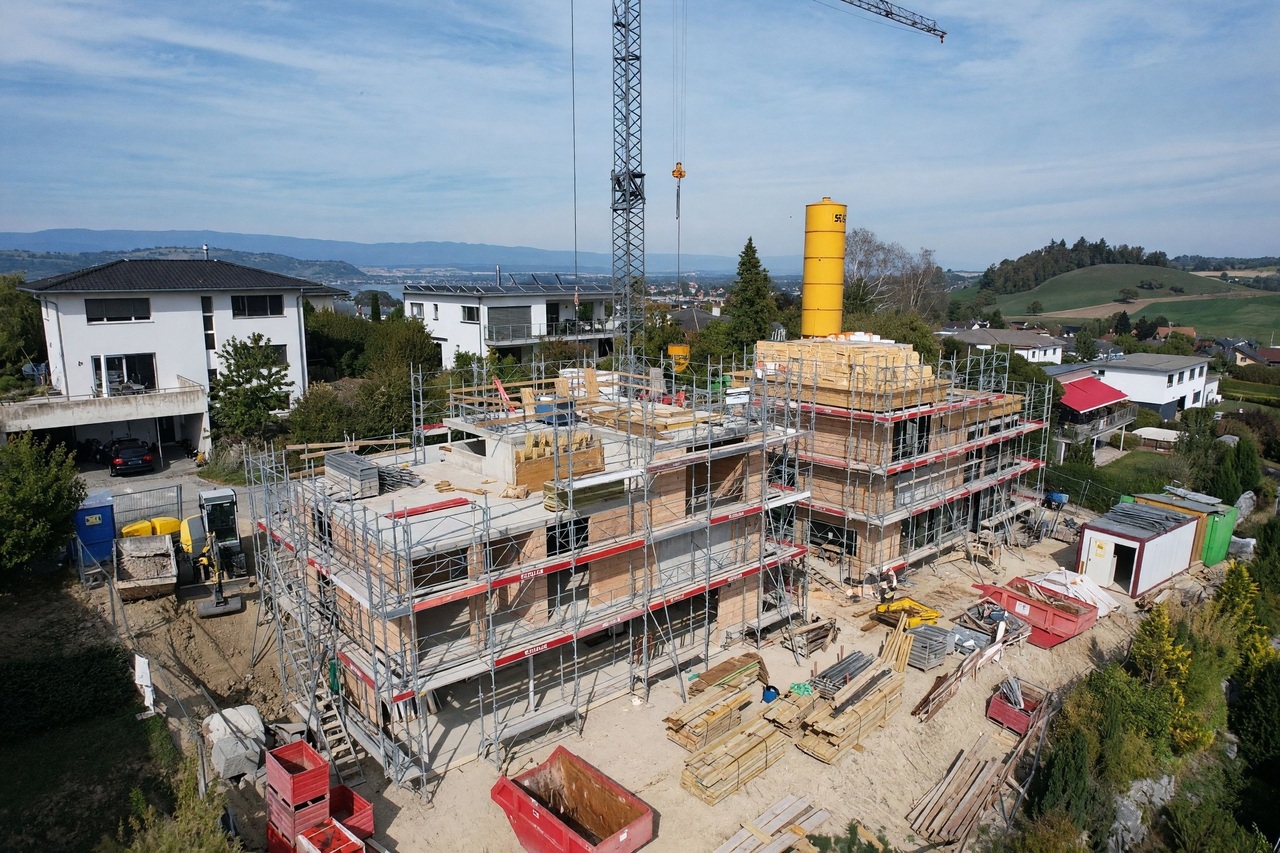
Nouvelle villa individuelle de 6,5 pièces en construction

Située dans un quartier résidentiel particulièrement calme de Courgevaux, cette nouvelle villa individuelle de 6,5 pièces offre un cadre de vie idéal pour les familles à la recherche de tranquillité, de confort et d'espace.Actuellement en cours de construction, cette villa individuelle de 6,5 pièces propose environ 167 m² habitables, avec de beaux volumes et une distribution pensée pour la vie de famille.Grâce à ses grandes baies vitrées, la villa profite d'une belle luminosité naturelle tout au long de la journée et offre une agréable continuité entre les espaces intérieurs et extérieurs.Elle se compose notamment de pièces de vie spacieuses et lumineuses, de plusieurs chambres ainsi que de deux salles de bains modernes, pensées pour répondre aux besoins d'une vie de famille.Diese neue 6,5-Zimmer-Einfamilienvilla liegt in einem besonders ruhigen Wohnviertel von Courgevaux und bietet ein ideales Wohnumfeld für Familien, die Ruhe, Komfort und viel Platz suchen.Diese 6,5-Zimmer-Einfamilienvilla befindet sich derzeit im Bau und bietet rund 167 m² Wohnfläche mit großzügigen Räumlichkeiten und einer auf das Familienleben abgestimmten Raumaufteilung.Dank ihrer großen Fensterfronten profitiert die Villa den ganzen Tag über von viel natürlichem Licht und bietet einen angenehmen Übergang zwischen den Innen- und Außenbereichen.Sie besteht insbesondere aus geräumigen und hellen Wohnräumen, mehreren Schlafzimmern sowie zwei modernen Badezimmern, die speziell auf die Bedürfnisse eines Familienlebens zugeschnitten sind

More objects in your automatically expanded search area
20 results - Radius: + 10km
New building
1 / 12
4.5 rooms, 130m², CHF 990,000.–
Premium
Chemin Champ Olivier 15, 3280 Murten

Champ Olivier Living 4.5-Zimmerwohnungen zu verkaufen

Eigentumswohnungen und Geschäftsräume in der Gemeinde Courgevaux - Ihr neues Zuhause in moderner Architektur.In der Gemeinde Courgevaux, mit Postadresse in Murten, wird ein neues, qualitativ hochwertiges Immobilienprojekt entstehen, das 16 Eigentumswohnungen und 2 Geschäftslokale umfasst. Diese beiden Wohngebäude werden mit dem Zertifikat GEAK A-A gebaut und mit einer Photovoltaikanlage ausgestattet.Wohnungsangebot:12x 4.5-Zimmerwohnungen 130 m2 - ideal für Familien und Paare mit Platzbedarf (noch 10 Wohnungen verfügbar)4x 3.5-Zimmer-Attikawohnungen 99 m2 - für höchsten Wohnkomfort mit großzügigen Terrassen (alle verkauft)Hochwertiger Ausbaustandard & individuelle GestaltungDie Wohnungen überzeugen mit einem gehobenen und modernen Ausbaustandard. Käufer haben die Möglichkeit, den Innenausbau individuell zu gestalten, entsprechend dem im Baubeschrieb definierten Budget.Nachhaltigkeit und EnergieeffizienzDank der Bauweise nach dem Zertifikat GEAK A-A profitieren Sie von einem angenehmen Wohnklima, niedrigen Energiekosten und einer umweltfreundlichen Bauweise.Flexible Gewerberäume im UntergeschossZusätzlich stehen im Untergeschoss zwei attraktive Gewerberäume ab 126 m2 zur Verfügung - ideal für Büros, Praxisräume oder andere Geschäftszwecke.Baubeginn: Sommer 2025Schlüsselübergabe: März 2027Lassen Sie sich diese Gelegenheit nicht entgehen und sichern Sie sich Ihre Wunschwohnung in diesem exklusiven Neubauprojekt. Gerne stehen wir Ihnen für weitere Informationen, eine persönliche Beratung oder eine Besichtigung vor Ort zur Verfügung.Appartements en propriété exclusive et locaux commerciaux sur la Commune de Courgevaux - Votre nouveau chez-vous dans une architecture moderne.Situé sur la Commune de Courgevaux, avec adresse postale à Morat, un nouveau projet immobilier de qualité verra le jour, comprenant 16 appartements en propriété et 2 locaux commerciaux. Ces deux immeubles résidentiels seront construits avec le certificat CECB A-A et équipés d'une installation photovoltaïque.Offre de logements:12 x appartements de 4.5 pièces 130 m2 - idéals pour les familles et les couples ayant besoin d'espace (encore 10 à disposition)4 x appartements attiques de 3.5 pièces 99 m2 - pour un confort optimal avec de grandes terrasses (vendus)Des finitions haut de gamme et une personnalisation selon vos enviesLes appartements séduisent par un standard de finition moderne et de haute qualité. Les acquéreurs ont la possibilité de personnaliser l'aménagement intérieur en fonction du budget défini dans le descriptif de construction.Durabilité et efficacité énergétiqueGrâce à la construction en certificat CECB A-A, vous bénéficiez d'un climat intérieur agréable, de faibles coûts énergétiques et d'une conception respectueuse de l'environnement.Des locaux commerciaux flexibles au sous-solDeux locaux commerciaux attrayants dès 126 m2 sont également disponibles au sous-sol, parfaits pour des bureaux, des cabinets ou d'autres activités professionnelles.Début des travaux: Été 2025Livraison prévue: Mars 2027Ne manquez pas cette opportunité et réservez dès maintenant votre appartement dans ce projet immobilier exclusif. Nous restons à votre disposition pour toute information complémentaire, pour un entretien personnalisé ou une visite sur place.

Travel time
-
New building
1 / 13
  • Parking space
  • Balcony / Terrace
  • Garage
  • +3
3.5 rooms, 107m², CHF 695,000.–
Premium
1566 St-Aubin FR

New 3.5-room attic apartment with terrace in St-Aubin FR

Discover this beautiful, new apartment under construction, consisting of 3.5 rooms, on the 2nd floor of a modern residential building in St-Aubin FR, available from March 2027. With its 85 m² of living space and a total usable area of 107 m², this apartment with a terrace offers an exceptional living environment in a peaceful rural setting.The highlights of this apartment: • Terrace 28 m² and balcony 15 m²: Enjoy generous outdoor spaces with a beautiful view of the surrounding landscape. • Installation of pipes for washing machine and dryer in each apartment • Heating by heat pump with geothermal probe • Photovoltaic panels • Possibility of installing a charging station • New construction: Building delivered in 2027, with the latest construction and comfort standards. • Accessibility: The entire apartment is accessible to people with reduced mobility. • Garage and parking: CHF 30,000 extra • Family-friendly: An ideal environment for children. • Beautiful view: Enjoy an unobstructed view of the surrounding countryside. Environment and situation: Nestled in a green and quiet setting, this apartment benefits from generous sunshine in summer and pleasant in winter. The neighborhood is particularly quiet, both day and night. The Saint-Aubin FR bus stop is accessible just 3 minutes on foot, making your daily trips easier.This rare opportunity in a new, high-quality residence in St-Aubin FR is ideal for families, people with reduced mobility, or anyone looking to settle in a serene and modern environment. Don't miss this chance to acquire your future home!

  • Parking space
  • Balcony / Terrace
  • Garage
  • +3
New building
1 / 10
  • Parking space
  • Balcony / Terrace
  • Garage
  • +2
5.5 rooms, 155m², CHF 1,060,000.–
Premium
3280 Morat

Villas mitoyennes 5.5 pièces à Cressier dès chf 1'060'000.- places couvertes incluses

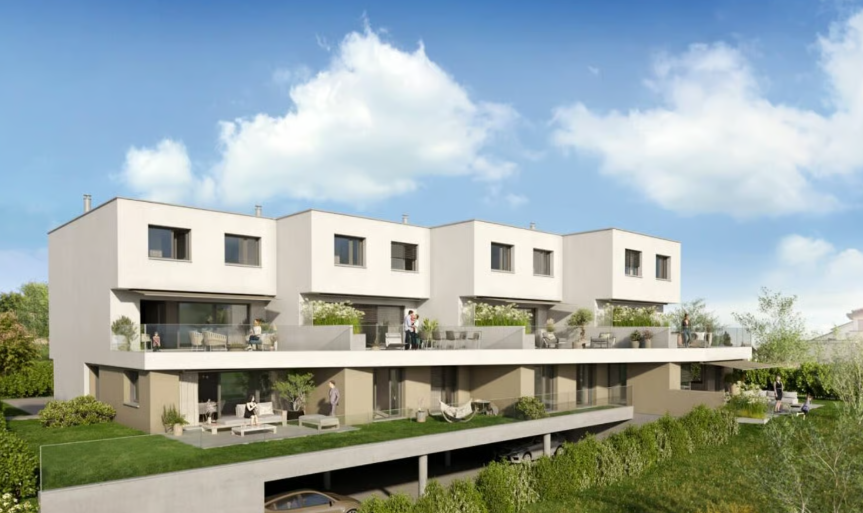
Nouvelle réalisation 2026 – Villas mitoyennes 5.5 pièces à 5 minutes de Morat dans la commune de Cressier, dès chf 1'060'000.- places couvertes inclusesÀ Cressier, idéalement situé entre Morat et Courtepin, découvrez cette nouvelle réalisation composée de 4 villas mitoyennes modernes, offrant un cadre de vie agréable, calme et pratique. D’une surface d’environ 150 m², chaque villa propose une généreuse distribution de 5.5 pièces, pensée pour répondre aux besoins d’une famille à la recherche de confort et de qualité de vie. Les villas bénéficient notamment de :• Architecture contemporaine avec toiture plate• 4 chambres spacieuses dont la parentale avec salle de bain privative• Economat et colonne de lavage• Deux places de parc intérieures• Pompe à chaleur géothermique, pour un chauffage performant et économe• Panneaux photovoltaïques pour une production d’énergie renouvelable• Finitions soignées avec parquet et carrelage• Belle terrasse offrant un agréable espace extérieur• Jardin privatif• Environnement résidentiel et familial gare et l’école sont à proximité immédiateNeubauprojekt 2026 – 5,5-Zimmer-Reihenhäuser, 5 Minuten von Murten entfernt in der Gemeinde Cressier, ab CHF 1'060'000.– inklusive überdachter ParkplätzeEntdecken Sie in Cressier, ideal gelegen zwischen Murten und Courtepin, dieses neue Bauprojekt, bestehend aus 4 modernen Reihenhäusern, die ein angenehmes, ruhiges und praktisches Wohnumfeld bieten. Mit einer Fläche von rund 150 m² verfügt jede Villa über einen grosszügigen Grundriss mit 5.5 Zimmern, der auf die Bedürfnisse einer Familie zugeschnitten ist, die Komfort und Lebensqualität sucht. Die Villen zeichnen sich insbesondere durch folgende Merkmale aus:• Zeitgemässe Architektur mit Flachdach• 4 geräumige Schlafzimmer, darunter das Elternschlafzimmer mit eigenem Badezimmer• Vorratsraum und Waschküche• Zwei überdachte Parkplätze• Geothermische Wärmepumpe für eine leistungsstarke und energiesparende Heizung• Photovoltaikmodule zur Erzeugung erneuerbarer Energie• Hochwertige Ausstattung mit Parkett und Fliesen• Schöne Terrasse, die einen angenehmen Aussenbereich bietet• Privater Garten• Wohn- und Familienfreundliche Umgebung – Bahnhof und Schule befinden sich in unmittelbarer NäheInformations :Filippo Marotta079 757 18 15info@innaimmo.chinnaimmo.ch

  • Parking space
  • Balcony / Terrace
  • Garage
  • +2
New building
1 / 7
6.5 rooms, 144m², CHF 959,000.–
Premium
3212 Gurmels

House 20a - Your dream semi-detached house between city and nature – Project «Nusshain» Kleinguschelmuth

A place that connects: Live close to nature and in a family-friendly environment, without giving up the proximity to important centers. «Nusshain» offers modern semi-detached houses with well-thought-out floor plans, private gardens, and a car-free, green inner courtyard – ideal for all those who value comfort, peace, and community.Highlights of house number 20a • Living area: 143.6 m² | Rooms: 5 bedrooms, 3 bathrooms • Floors: 3 • Open ground floor: Kitchen, dining area, living room with direct garden access, guest toilet • Upper floor: 5 bedrooms including attic room, 2 bathrooms with bathtub & shower • Garden & Terrace: Private terrace 19.6 m² with garden 34m², planting bed in front of the house • Garden orientation: North • Parking: 1 car and 2 bicycle/motorcycle parking spaces per house • Equipment: High-quality materials, triple-glazed windows, electric shutters, stoneware & oak parquet • Technology & Sustainability: Geothermal heat pump, underfloor heating/cooling, ventilation system, solar system, photovoltaics (House 22) • Ancillary rooms: Own storage room in the house, cellar compartment Location • Natural location in Kleinguschelmuth, municipality of Gurmels (4,700 inhabitants) • 10 minutes to Murten, 15 minutes to Fribourg, 25 minutes to Bern • Walks in fields, Bibera and Bouleywald directly in front of the house door • Green inner courtyard as a car-free meeting zone Sales start: Now from the plan – secure your modern dream house between city and nature!Further information and project overview: www.nusshain.ch

Mireille Bertolini

Mireille Bertolini

1 / 13
Mireille Bertolini

Mireille Bertolini

  • Parking space
  • Balcony / Terrace
  • Garage
  • +2
4.5 rooms, 142m², CHF 880,000.–
Top
Route de Cudrefin 1, 1586 Vallamand

Elegance of yesteryear and modern comfort for this 4.5-room apartment in a listed building

Located in the heart of the bucolic village of Vallamand-Dessus, this 1787 building, listed in the heritage and probably the oldest in the locality, is a typical construction of the Vully region.This beautiful, renovated farmhouse in 2025 is situated on a beautiful plot of over 2'235 m2 in a rural and green setting.Its authentic style will satisfy lovers of old stones, modern comfort, space and volume. The charm and authenticity of the old have been preserved while adding contemporary elements.This 4.5-room apartment, served by a private elevator, consists of: • living room / dining room / kitchen of approximately 40m2 with access to the balcony benefiting from a glimpse of the lake • parental bedroom with dressing room, private bathroom and access to the same balcony • 2 bedrooms with access to the terrace • shower room with toilet • reduit A private garden of 105 m2 completes this lot, as well as: • a covered parking space at a price of CHF 25'000.- in addition to the sale price and • a non-covered parking space at a price of CHF 15'000.- in addition to the sale price. A second non-covered parking space is also available as an option at a price of CHF 15'000.-Technical data: • heat pump with geothermal probe for heating and hot water production • low-temperature heating with a collector per apartment • electrical ambient thermostats for each room • photovoltaic sensors for electricity production • individual water and heat meters • covered parking space pre-equipped with a charging point • bicycle parking Situation:At the crossroads between Lake Neuchâtel and Lake Morat, the magnificent village of Vallamand is located on the south slope of Vully, just 6 km north of Avenches. It is characterized by its rural and bucolic environment.The surroundings lend themselves wonderfully to walks on foot, by bike or on horseback through the magnificent surrounding forests. A new way of living, this charming commune offers its inhabitants calm and serenity.

  • Parking space
  • Balcony / Terrace
  • Garage
  • +2
Travel time
-
1 / 13
  • Parking space
  • Balcony / Terrace
  • Garage
  • +1
4.5 rooms, 179m², CHF 1,300,000.–
Top
1588 Cudrefin

Modern individual villa just two steps from Lake Neuchâtel

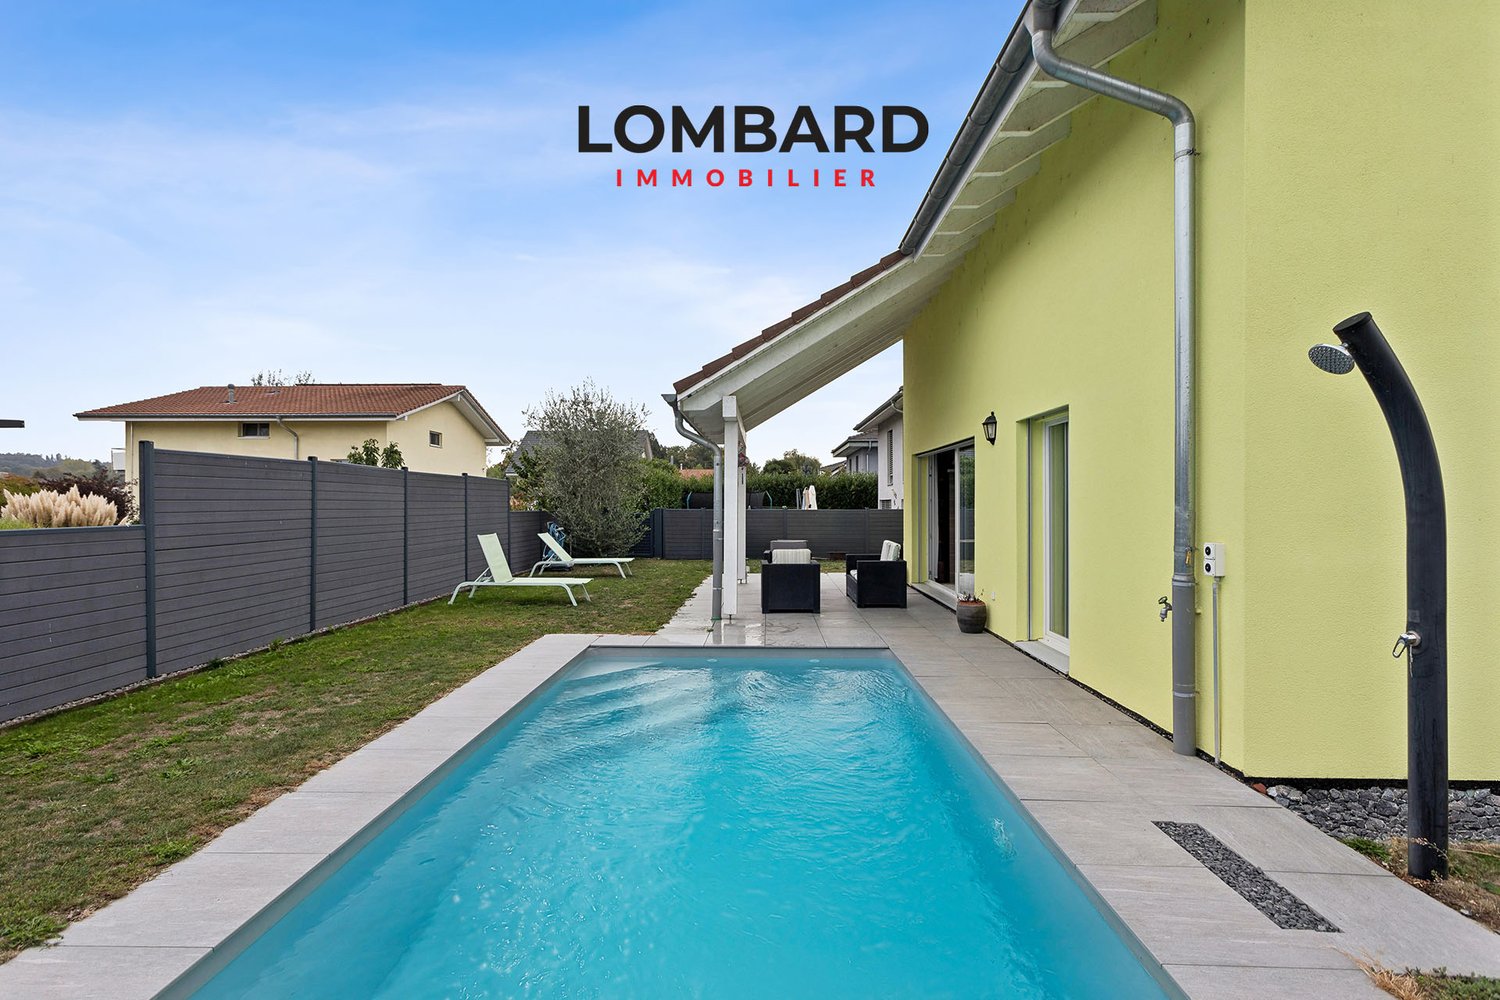
Situated in the heart of a residential area in Cudrefin, discover this modern individual villa of 4.5 rooms offering approximately 179 m2 of surface area.Located on a beautiful fully fenced plot of 475 m2, it benefits from a privileged location, just two steps from Lake Neuchâtel and in close proximity to amenities: Denner, primary school, and bus stop.This property is composed as follows:Ground floor: • Entrance hall • A spacious living room / dining room with a fully equipped open kitchen of 51 m2 • A bathroom with shower, sink, and toilet First floor: • Three spacious bedrooms of 18, 13, and 11 m2 • A large complete bathroom with an corner bathtub, shower, double sink, and toilet Basement: • A beautiful available space of 30 m2 ideal for a game room or office space • A bedroom of 12 m2 • A storage cellar of 12 m2 • A technical room / laundry room Outside, two beautifully oriented terraces, a pool, and a garden invite you to fully enjoy the beautiful days.In terms of parking, the property has a large double garage of 36 m2 and several outdoor parking spaces.The house is equipped with modern technical equipment: heat pump, underfloor heating, thermal solar panels, motorized shutters, ambient thermostat, etc.Do not wait any longer and contact us at 026 663 14 70 or by email: ventes@lombard-immobilier.ch to organize a visit to this beautiful property.-------------------------------------------------------The commune of Cudrefin, located in the canton of Vaud, benefits from a privileged location on the shores of Lake Neuchâtel, in the heart of a particularly preserved natural environment.Between the lake and the countryside, Cudrefin seduces with its peaceful and authentic living environment. Its charming village, port, and natural spaces offer a sought-after quality of life, just a few steps from the shores of the lake.The commune is a popular destination during the beautiful season. Outdoor enthusiasts can enjoy numerous water activities, swimming, and magnificent hiking and cycling routes. In close proximity, the Grande Cariçaie, the largest lake nature reserve in Switzerland, offers an exceptional environment for walks and observation of fauna and flora.Cudrefin also benefits from an interesting location in the heart of the Three Lakes region. The cities of Avenches, Payerne, Morat, and Neuchâtel are easily accessible, allowing for a combination of residential tranquility and proximity to the main regional centers.Thanks to its natural environment, its privileged access to the lake, and its convivial atmosphere, Cudrefin offers an ideal living environment for those seeking calm, nature, and quality of life while remaining close to amenities.

  • Parking space
  • Balcony / Terrace
  • Garage
  • +1
  • A modern two-story house with a red-tiled roof, large windows, and a spacious balcony overlooking a scenic lake and vineyard area.
  • Modern living room with white leather sofa, coffee table, large TV, bar cabinet, and outdoor dining area visible through large glass doors.
  • Bright living room with white walls, wooden flooring, and large sliding glass doors leading to a balcony. Features a white leather sofa, wooden dining table with chairs, a wooden cabinet, and decorative items.
  • Bright, open-plan living and dining area with wooden flooring, large windows offering a view, a white sofa, a wooden dining table with brown upholstered chairs, and a coffee machine on the counter.
  • Modern kitchen with white cabinets, stainless steel sink, and a coffee machine on the counter. The space features a sleek design with a large window offering a view of the outdoor area.
  • Bright hallway with wooden flooring, white walls, and modern decor including a small cabinet, artwork, and decorative items on a counter.
  • Bright hallway with wooden flooring, white walls, a small wooden console table with a lamp and decorative items, and a doorway leading to a room with a view of greenery.
  • Bright hallway with wooden flooring, white walls, and a partially open door leading to a modern bathroom with white fixtures and a blue accent wall.
  • Modern bedroom with a large bed, nightstand, lamp, and a scenic view through large windows.
  • Bright bedroom with wooden flooring, a large bed with light bedding, a brown armchair, a nightstand with a lamp, and a scenic landscape painting on the wall. Large glass doors open to a balcony with a view of trees and a clear sky.
  • Modern bedroom with a grey upholstered bed, white pillows, wooden nightstand, and a view of trees through large windows.
  • Modern bedroom with a large bed, nightstand, lamp, shelf, skateboard on the wall, and a screen on a small table.
  • Bright, modern room with a desk, chair, screen, lamp, bookshelf, and a comfortable chair near a large window offering a view of the outdoors.
  • A modern, well-lit room with wooden flooring, a large window offering a view of greenery, a desk with a computer setup, and two comfortable chairs.
  • Modern bathroom with white tiles, a toilet, sink, and mirror. A large window offers a view of a vineyard outside.
  • Modern bathroom with white tiles, a large sink, a toilet, a mirror, and a view of the sea through a large window.
  • Balcony with a view, featuring a table, chairs, and a vase with flowers.
  • Floor plan showing a 3-bedroom apartment with a living room, open kitchen/dining area, bathroom, shower, and covered balcony.
1 / 18
5.5 rooms, 145m², CHF 1,150,000.–
Top
Chemin des Gachettes 5, 1787 Mur (Vully) FR

Spacious and bright apartment in Vully

Located in the heart of the sweet hills and vines of Mont-Vully, not far from Lake Morat, in the village of Mur (FR), this spacious 5.5-room apartment stands out for its high-quality interior design, its bright layout, and its large terrace. The property benefits from a privileged location, at the end of a residential cul-de-sac, offering a calm and peaceful environment. The lake is accessible in just 5 minutes on foot. A true haven of peace, in harmony with nature.LayoutThis 5.5-room apartment consists of:- Living room - dining room - open kitchen of nearly 40m2- Master bedroom with private bathroom and shower- 3 bedrooms- Separate toilet- Bathroom with shower and bathtub- Laundry room - cellar- Storage roomA parking space in the basement completes the property.Highlights- Recent construction (2019), excellent condition- Cross-through apartment- Large terrace (37m2)- Quiet and sunny location- South-West facing- Lake and mountain views- High-end finishes- Elevator- Underground bike parking- Heat pump with geothermal probe for heating and hot water production- Underfloor heating- Ambient thermostats in each room- Individual water and heat meters- Non-smoking, no pets- Possibility of taking over the existing mortgage at an advantageous rate (subject to bank agreement)- Availability to be agreedA complete and detailed sales dossier is available upon request.Professional photo shooting by Elsa Rigot - https://www.instagram.com/inspired2capture?stkn=cXBmZHFzYmdoeTZy

Travel time
-
  • Open-plan living and dining area with modern furniture, large windows offering a scenic view, a central kitchen island, and a fireplace.
  • Four colored bars representing different house types, with the text "QUADRA ULMIZ" and the tagline "VIER HÄUSER. UNENDLICHE AUSSICHT."
  • Modern house exterior with a spacious garden, featuring a swimming pool, lounge chairs, a dining set, and a stone wall separating the garden from the house.
  • Modern two-story house with white facade, large windows, wooden shutters, and a covered garage. Solar panels on the roof, landscaped front yard with plants and a paved driveway.
  • Open-plan living and dining area with modern furniture, large windows, and a central kitchen island.
  • Modern bathroom with a glass-enclosed shower, double sink vanity with wooden cabinets, large mirror, and sleek fixtures.
  • Floor plan showing multiple residential buildings with raised ground floors, labeled 'SÜDFASSADEN' and 'WESTFASSADEN'.
  • Floor plan showing multiple residential units with raised ground floors, garages, and surrounding landscaping.
  • Floor plan showing three levels: basement, ground floor, and upper floor. Ground floor includes entrance, living area, kitchen, office, and garage. Upper floor includes bedrooms, bathrooms, and additional living spaces.
1 / 9
5.5 rooms, 151m², CHF 1,280,000.–
Top
Steinerenweg 50, 3214 Ulmiz

New Quadra building in Ulmiz – 4 5 1/2 room single-family houses up to 1018m2 plot area

Welcome to your future dream home! This high-quality new building project in the idyllic municipality of Ulmiz in the canton of Fribourg offers everything your heart desires on 151 m² living space and 5.5 rooms. With a construction completion in 2027-2028, you have the unique opportunity to move into a modern home according to the highest standards. Determine the interior design now. The houses offer the following highlights: • Spacious living area: 151 m² living space on 2 floors, with a total area of 222 m² and a plot of 531 to 1018 m². • Garden with beautiful and unobstructed views: Enjoy sunny hours in your garden with a magnificent view – especially in summer, a pleasure. Watch fox and hare and enjoy the tranquility. • Option chimney: A stylish chimney in the living area provides cozy evenings. • Garage and parking: Comfortable parking for your vehicle is guaranteed with a double garage. There is enough space for bicycles, motorbikes, or visitor parking. • Barrier-free: The house is wheelchair accessible and therefore ideal for all phases of life. • Child-friendly: Perfect for families with children – both the house and the surroundings invite you to feel good. • School: the children go to school in Gurmels • Golf enthusiasts: In the nearby area of Bern and Fribourg, you will find several golf clubs Location and surroundings: The house is located in a quiet residential area – both during the day and at night, there is pleasant silence. The location is sun-kissed and offers bright, light-filled rooms. The Ulmiz FR bus stop is located in the village, and the school in Gurmels is easily accessible by school bus – ideal for families with school-age children. This new building project combines modern living with rural idyll and offers a rare opportunity to create a contemporary, comfortable home in the charming municipality of Ulmiz. Secure your piece of quality of life in the canton of Fribourg today!

Travel time
-
  • Modern two-story house with white exterior, black roof, and large windows. Features a raised ground floor, outdoor seating area, and landscaped garden.
  • Modern two-story house with white facade, dark roof, large balcony, garage, and solar panels on the roof.
  • Modern living and dining area with a dark brown sofa, coffee table, flat-screen TV, dining table with chairs, and a small kitchen area with white cabinets and a countertop.
  • Open-plan living and dining area with modern furniture, large windows, and a view of the garden.
  • Balcony with wooden flooring, glass railing, and outdoor furniture including a wicker chair and small table.
  • Modern hallway with wooden flooring, a staircase featuring wooden steps and metal railings, white walls, and recessed lighting.
  • A well-lit room with a slanted ceiling, large windows, and three pieces of exercise equipment: a treadmill, an elliptical machine, and a stationary bike. The floor is covered with a black exercise mat.
  • Modern, well-lit room with light wooden flooring, white walls, and a large window with blinds. Contains a desk with a computer setup, two chairs, and a pen holder.
  • Modern bathroom with a white sink, bathtub, and large skylight window. Features a sleek, minimalist design with wooden flooring and white cabinetry.
  • Bright, modern bedroom with a built-in bed and wardrobe, wooden flooring, large window with blinds, and decorative plants.
  • Modern bathroom with a white sink, large mirror, wooden floor, and a small plant in the corner.
  • A two-story house with a dark tiled roof, white walls, and a small balcony. The house is surrounded by a grassy lawn and trees, with a scenic rural landscape in the background.
  • Scenic outdoor view with trees, fields, and a body of water in the background.
  • Empty room with wooden flooring, white walls, large sliding glass doors leading to a patio with potted plants, and three windows on one side.
  • Empty room with wooden flooring, white walls, and grey kitchen cabinets visible in the background.
  • Modern kitchen with dark grey cabinets, wooden countertops, and a built-in oven. Features a sink with a modern faucet and a small window above the sink.
  • Modern bathroom with a white sink, dark grey cabinet, large mirror, and dark grey tiled wall.
  • Floor plan of a studio apartment with a terrace, bathroom, and technical room.
  • Floor plan of a compact apartment featuring a living/dining area, balcony, hallway, staircase, bathroom, and attic.
  • Floor plan of Villa A, showing three bedrooms, two bathrooms, a hallway, a staircase, and a balcony.
1 / 20
5.5 rooms, 166m², CHF 1,350,000.–
Top
Es Vignettes 34, 1588 Cudrefin

Recent semi-detached villa with independent studio

A recent propertyBuilt in 2019 on a generous private plot of 1'636 m², this semi-detached villa combines a contemporary family home with an independent studio currently rented out. It thus offers a particularly interesting combination of quality of life, large outdoor spaces, and rental income.The main house with 4.5 rooms develops 120 m² of living space and the studio 46 m², making a total living area of 166 m². To this are added a hall and a laundry room/technical room common to the lower floor.The main houseThe upper floor is articulated around a generous open living space of 60 m² combining the kitchen, dining room, and living room. A cellar, a separate WC, as well as a vast built-in dressing room in the entrance complete this level and offer numerous storage spaces.On the floor, the cathedral ceiling gives a remarkable volume to the corridor serving the sleeping area. This consists of two rooms of 12 and 14 m², as well as a parental suite of 16 m² benefiting from its own shower room-WC. A second independent bathroom-WC completes this level, while an 11 m² balcony serves the three bedrooms.An independent studio generating rental incomeThe independent studio of 46 m² includes a large bright room with a fully equipped kitchen, a shower room with an Italian shower, and a large bay window overlooking a private south-facing terrace.The studio's terrace offers a surface of just over 10m². The accommodation benefits from a parking space and access to the common laundry room. Currently occupied by a tenant, it provides regular rental income.Outdoor spaces designed to be fully enjoyedThe house opens onto a vast private garden bordered by a hedge and laid out in several spaces. It includes an orchard, a shed, as well as two rainwater collectors, including a 1 m³ tank. A petanque court extended by a small pergola with a relaxation area completes the set. At the end of the property, a natural terrace offers a panoramic view of the Grande Cariçaie and Lake Neuchâtel.The 20 m² west terrace is covered by a bioclimatic pergola installed in 2023. This has adjustable slats, lateral blinds, variable lighting, rain and wind sensors, power outlets, and speakers with app control. A 20 m² south-facing balcony completes the outdoor spaces.Comfort and energy performance • Air-water heat pump with underfloor heating • 16 photovoltaic panels, representing a total area of 26.96 m² and a power of 5.04 kWp, with real-time monitoring of energy production from an application • CECB B/B energy certificate • Triple glazing • Custom-made mosquito nets • Electric, remote-controlled blinds • Existing duct facilitating the installation of an electric vehicle charging station in the parking lot • Outdoor parking spaces, including one assigned to the studio SituationLocated in the peaceful and green area of Champmartin, in the municipality of Cudrefin, the property benefits from a privileged environment between countryside and Lake Neuchâtel. It offers a calm and pleasant living environment, while remaining close to Neuchâtel (23 km), Avenches (11 km), and Biel (37 km).Particularly appreciated by families, the municipality has a school as well as preschool and after-school facilities. Cudrefin also offers several shops and local services, complemented by local producers, including market gardeners and a fisherman.A few minutes away, the beach and harbor of Cudrefin offer an ideal setting to enjoy the lake, swim, practice water activities, or simply relax by the water. Between nature, village life, and daily amenities, Cudrefin offers a particularly sought-after quality of life.


Travel time
-
1 / 6
  • Balcony / Terrace
  • Elevator
  • Wheelchair access
5.5 rooms, 108m², Price on request
Top
3280 Murten

Light-Flooded, Spacious and Quiet

This spacious 5.5-room apartment in Murten (110 m²) delights with light-flooded rooms, sunny atmosphere, and a well-thought-out room layout. Quietly located and yet central - the lake and old town are within short distance. Parquet flooring and the large balcony create a home to breathe. Ideal for families, couples with space requirements or home office. Extras like a Carnotzet wine cellar, car wash station, and electric car charging station round out the offer. Parking space optional available.This BETTERHOMES offer is characterized by the following advantages:- spacious and light-flooded- quiet and light-flooded- centrally located in Murten near the lake and center- spacious room layout- sunny with plenty of daylight- large balcony- parquet flooring- car wash station plus electric car charging station- "Carnotzet" equipped cozy wine cellar- parking space can be purchased separately- and, and, and ...Interested? Contact us for a non-binding viewing, also online viewing possible!Not found anything suitable? Over 2,000 more offers at: www.betterhomes.ch - the real estate fair mediatorWant to market your own property?Benefit from our know-how: https://www.betterhomes.ch/de/profitierenDo you want to have a property valued?Find out its value now through our free valuation, immediately and non-binding!https://www.betterhomes.ch/de/knowledge/estimationMore detailsLocation: centralCondition: renovated Bathrooms / wet cells: 2 (1× WC / bathtub / double sink, 1× WC / shower / sink)Heating system: district heatingPublic transport: train station, 150 mSchools: primary school and kindergarten, 500 mShops: Coop, 300 m

  • Balcony / Terrace
  • Elevator
  • Wheelchair access
  • Modern outdoor patio with a grey sectional sofa, wooden coffee table, and decorative vases.
  • Outdoor patio area with tiled flooring, a small table and chairs, surrounded by a well-maintained lawn and hedges.
  • Modern dining room with a wooden dining table, six chairs, pendant light, and built-in cabinets. Features large windows and a potted plant near the window.
  • Open-plan living and dining area with a sofa, coffee table, and a large television. A modern kitchen with white cabinets and a black countertop is visible in the background, along with a fireplace.
  • Modern living room with large windows offering a view of a green outdoor area, featuring a grey sectional sofa, a wooden coffee table, a fireplace, and a mounted TV.
  • Modern bathroom with a white sink, toilet, bathtub, and a small window. Includes a mirror, flower vases, and towels.
  • Modern kitchen with white and light wood cabinets, black countertops, stainless steel appliances, and a central island.
  • Cozy bedroom with a neatly made bed, a large mirror, a floor lamp, a patterned rug, and a small stool with a basket on it.
1 / 8
4.5 rooms, 124m², CHF 980,000.–
Top
1786 Sugiez

Apartment with Terrace in Sugiez

Offer yourself a privileged living environment in this beautiful 4.5-room apartment, located on the ground floor of an elegant PPE building constructed in 2015. Combining comfort, modernity, and generous outdoor spaces, this property seduces with its peaceful atmosphere and green surroundings, just a few minutes from the lake and all amenities.With a living area of 124 m², this apartment benefits from careful design, harmonious volumes, and remarkable brightness thanks to its excellent exposure and large windows. The spacious living room, equipped with a fireplace, opens directly onto a beautiful 40 m² terrace and a private garden of approximately 200 m², offering a true art of living between indoors and outdoors.The contemporary kitchen is fully equipped with quality materials, features a central island, and numerous storage spaces. The sleeping area includes three comfortable bedrooms, including a beautiful parental suite with its own private bathroom, as well as a second modern bathroom.Designed for optimal comfort, the property also features a spacious private laundry room with storage, an attic offering additional storage space, and two outdoor parking spaces.From a technical standpoint, the apartment is equipped with underfloor heating powered by a heat pump, triple-glazed windows, and benefits from excellent energy performance with a CECB B/B, guaranteeing comfort and control of consumption.Ideally located in the immediate vicinity of the lake, the Sugiez dock, schools, shops, public transportation, and all amenities, this property offers a perfect balance between tranquility and practicality.The highlights* 4.5-room apartment* 124 m² living area* Terrace of approximately 40 m²* Private garden of approximately 200 m²* Three bedrooms, including a parental suite* Two bathrooms* Bright living room with fireplace* Modern kitchen with central island* Underfloor heating with heat pump* Triple-glazed windows* CECB B / B* Private laundry room and attic* Two outdoor parking spaces* Quiet location, close to the lake and amenitiesSelling price: CHF 990’000.–Two outdoor parking spaces: CHF 40’000.– (in addition)A rare property that combines the comfort of a modern apartment with the advantages of a villa thanks to its generous outdoor spaces. An ideal opportunity for people looking for a peaceful, bright, and nature-friendly living environment.

1 / 18
  • Parking space
  • Balcony / Terrace
  • Garage
  • +3
9 rooms, 240m², CHF 3,395,000.–
Rue du Château 19, 1787 Mur (Vully) FR

Sale of an exceptional 9-room villa in the style of the Belle Époque

In a privileged location on Mont Vully, this exceptional 9-room villa presents itself as a unique property for people with a pronounced sense of architecture, quality, and traditional craftsmanship.The house was planned and realized over a period of around two years with great care. The architecture consciously orientates itself towards classical design elements of the Belle Époque and combines these with high-quality, durable construction and a special focus on natural materials.The property is located on an elevated plateau on Mont Vully and benefits from an exceptionally sunny location, a lot of privacy, and an extraordinary tranquility. The spacious garden with natural stone structures in a Tuscan-inspired style underlines the Mediterranean character of the property and creates a retreat with high-quality living.Already the representative entrance conveys the special character of the house. Via a spacious entrance staircase, flanked by two striking stone columns, one enters the entrance area. Custom-made lights made of Murano glass and matching wall lights set stylish accents. A massive oak staircase reminds one of the generous architecture of classic mansions and characterizes the special atmosphere of the interior.The villa was conceived as a multi-generational house and offers corresponding versatile usage possibilities. Great importance was placed on natural and high-quality materials during its creation. Plastic materials were largely avoided, especially in the area of thermal insulation. Thus, the building combines traditional construction quality with sustainability and long-term value preservation.Additional development potential is offered by the attic. The technical prerequisites for a later expansion are already prepared: hot and cold water, heating pipes, wastewater, and power connections are available. Furthermore, the possibility of a later external elevator was conceptually considered. This creates the potential to create additional living space and expand the house for another generation if needed.This property consciously differs from conventional new buildings. It is aimed at buyers who appreciate individuality, artisanal quality, classic architecture, and a special living atmosphere.The property can only be grasped in its entirety on site. We would be happy to organize a personal viewing for seriously interested buyers and guide them through the property.The owner reserves the right to sell the property to the most attractive purchase offer in the event of corresponding demand.

  • Parking space
  • Balcony / Terrace
  • Garage
  • +3
Travel time
-
Stéphane Langlois

Stéphane Langlois

1 / 19
Stéphane Langlois

Stéphane Langlois

  • Parking space
  • Balcony / Terrace
  • Lake view
  • +4
4.5 rooms, 190m², CHF 2,500,000.–
Chemin Derrière les Vignes 23A, 1588 Cudrefin

Cudrefin - Exclusive property with pool and panoramic lake views

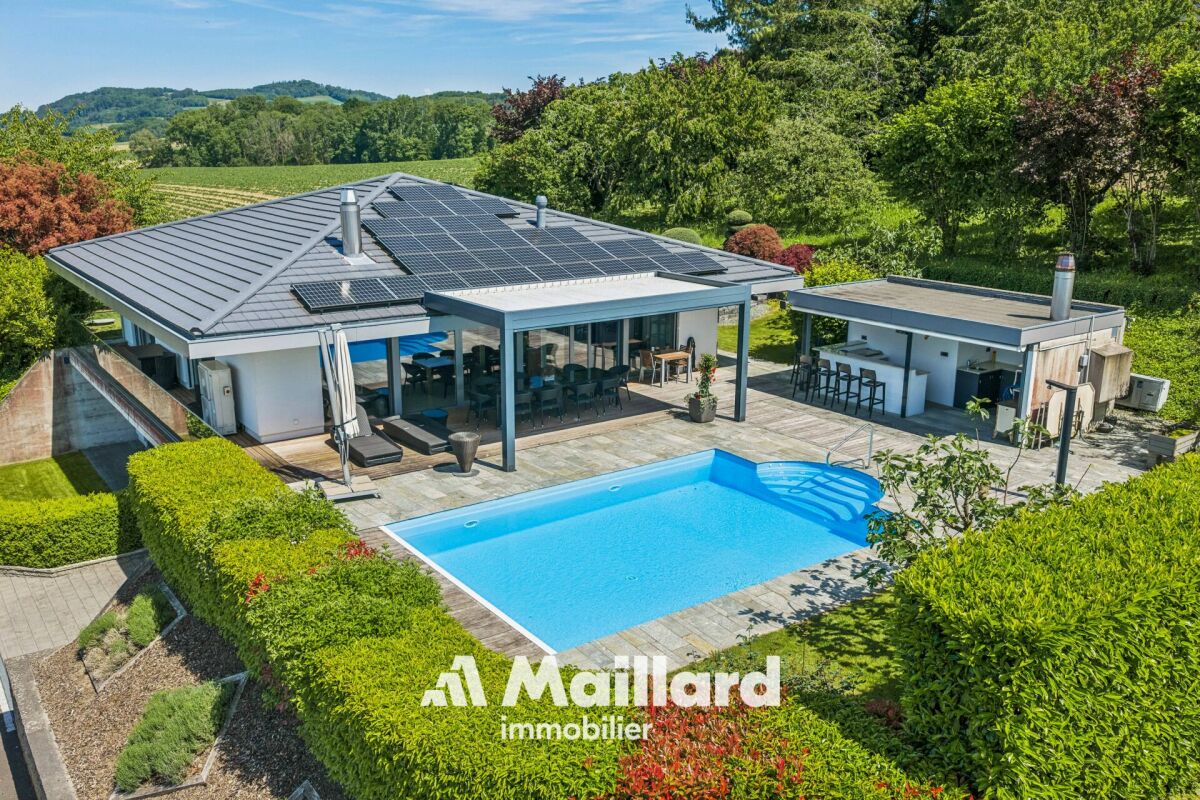
Exceptional architect-designed villa with panoramic views of the lake Located in a private residential area of Cudrefin, this magnificent contemporary villa benefits from a privileged location close to Lake Neuchâtel and the port. Situated on a plot of approximately 1,200 m², it enjoys a calm and green environment as well as a view of the lake and the surrounding reliefs. Designed with high-end materials and standing services, this property offers an exclusive living space combining elegance, comfort, and modernity. Living areas - Upper floor As soon as you enter, a spacious entrance hall with integrated wardrobe sets the tone. The living areas immediately seduce with their generous volumes, natural light, and opening onto the outside. The vast living room, equipped with a fireplace with a purified design, benefits from large windows offering a perfect continuity between indoor and outdoor spaces. The contemporary kitchen, equipped with high-end appliances, integrates perfectly into the dining area. Its large openings allow direct access to the covered terrace, which is spanned by an elegant pergola, creating an ideal setting for meals and receptions outdoors. This level also accommodates a guest toilet as well as a superb parental suite. The parental suite offers absolute comfort with a custom-made dressing room and a spacious bathroom equipped with a whirlpool bathtub and an Italian shower with a light well. The villa benefits from a climate control system, notably equipping the living room and the parental suite. An integrated sound system in all rooms completes these quality services. Sleeping and relaxation area - Lower floor The lower floor accommodates two additional bedrooms benefiting from beautiful volumes and direct access to the garden. Both bedrooms share a comfortable shower room. Thought to offer an exceptional quality of life, the property also has several areas dedicated to leisure and relaxation: • A heated cottage of about 28m², which can also be transformed into a fitness or wellness area • A climate-controlled wine cellar of about 12m² • A workshop of about 8m² • A large garage of over 40m² The entire villa is secured by a volumetric and peripheral alarm system. Exterior The exterior has been carefully designed to fully enjoy the panorama, sun exposure, and exceptional setting offered by the property's location. The large terrace accommodates a beautiful heated pool as well as an elegant pool house, which is fully equipped and includes: • A covered dining area • Sanitary facilities • A refrigerator • A pizza oven The ensemble creates a true outdoor living space, perfectly adapted to convivial moments and relaxation in a unique setting facing the lake. Upon arrival, a large, fully paved courtyard allows for the parking of several vehicles in close proximity to the main entrance. A magnificent rose bush as well as a natural pond come to sublimate the access to the property and reinforce the refined character of the places. A rare property on the market, ideal for a clientele looking for an exclusive living space between nature, comfort, and contemporary elegance. Additional information • Heating, heat pump with geothermal energy - 2008 • Photovoltaic installation • Double-glazed windows with mosquito nets • Pergola of 18m2 • Heated pool with heat pump • Air conditioning - 2019 • Double garage 40 m2 • Central vacuum cleaner • Water softener • Alarm • Natural pond • Centralized domotics • Complete SONOS sound system - 2019

  • Parking space
  • Balcony / Terrace
  • Lake view
  • +4
Travel time
-
1 / 13
  • Parking space
  • Balcony / Terrace
  • Garage
  • +2
6.5 rooms, 171m², CHF 1,245,000.–
Route de Chenaux 32, 1789 Lugnorre

Adjacent villa with south orientation "Le Clos du Vully"

PROMOTION "LE CLOS DU VULLY" in LugnorreWhat if you were to bring your real estate project to life in a unique setting that combines nature, comfort, and family life?Seize the opportunity to acquire the house of your dreams, a 6.5-room south-facing property located in the peaceful village of Lugnorre (FR), just a stone's throw from Lake Morat.With over 171 m² of living space spread over two levels, this adjacent villa offers a warm and harmonious atmosphere.Imagine your mornings surrounded by the calm of nature, your children playing in the garden, and your evenings with your family in a green and serene setting. This promotion gives you the possibility to personalize the finishes according to your desires.COMPOSITION OF VILLA BGround floor:-An entrance hall-A shared technical room with the two other villas-A guest toilet with washing column-A storage room-A storage space under the stairs-An open kitchen leading to a convivial living room, offering access to a pleasant garden and its terrace1st floor:-A distribution hall-A parental suite with bathroom and access to the balcony-3 spacious bedrooms, one with access to the balcony-A bathroom-A storage space, ideal for setting up a dressing room.Exterior:-A pleasant terrace-A private garden-A balconyParking:-Two covered parking spaces-One outdoor parking spaceAllocated budgets:Kitchen: CHF 30,000.- incl. VATSanitary: CHF 15,000.- incl. VATParquet: CHF 70.-/m² incl. VATTiling: CHF 70.-/m² incl. VATDiscover all our offers on www.amma.immo and make your dream come true!

  • Parking space
  • Balcony / Terrace
  • Garage
  • +2
Travel time
-
Patrick Geissbühler

Patrick Geissbühler

1 / 13
Patrick Geissbühler

Patrick Geissbühler

  • Parking space
  • Balcony / Terrace
  • Child-friendly
5.5 rooms, 147m², CHF 895,000.–
La Mullera 30, 1784 Courtepin

5.5-room family house with winter garden and garden idyll

Welcome to La Mullera 30 in CourtepinQuiet, sunny and family-friendly - Courtepin combines rural living quality with good infrastructure and short distances in everyday life. Shopping facilities, schools and public transport are available in the municipality, while the surrounding landscape invites you to go for walks, bike tours and relaxation in the green. Thanks to its location between Fribourg and Murten, the regional centers are also easily accessible.I introduce myself: a well-maintained 5.5-room single-family house from 2008 with approximately 147 m² living space and around 198 m² usable space. My generous room layout, the winter garden built in 2010, and my extensive garden offer plenty of space for family life. Modern home technology with air heat pump and underfloor heating complements my comfortable living comfort.My highlights at a glance • Well-maintained 5.5-room single-family house • 147 m² living space and 198 m² usable space • Very quiet and sunny living location • Spacious, bright living and dining area • Open kitchen with plenty of space • 16.96 m² large winter garden • Extensive garden area with terrace and garden house • Heated room in the basement with own shower bathroom • Ideal for home office, guests or additional living space • Three bright rooms on the upper floor • Air heat pump and underfloor heating • Parquet and tile floors • Private laundry room • Garage with direct house access and electric connection • Additional storage and outdoor parking space My renovations • 2010: Construction of the unheated winter garden with approximately 16.96 m² My basement offers much more than practical ancillary spaces. The garage leads directly into the house and provides additional comfort in everyday life. Two cellar compartments and the private laundry room with washing machine and tumble dryer create ample storage space and functionality. Particularly interesting is the heated room with its own bathroom and shower. Thanks to this combination, the area is ideally suited as a home office, guest room or additional retreat.On the ground floor, I welcome you with an inviting entrance area. The spacious open kitchen harmoniously merges with the bright living and dining area and forms my family heart. From here, you can directly access the winter garden and further into the outdoor area. An additional bright room can be used flexibly, while a separate guest toilet complements this floor.On the upper floor, there are three bright rooms that are ideal as bedrooms, children's rooms or workrooms. The bathroom with bathtub completes the room offer on this level.My outdoor area offers plenty of space for shared hours and relaxation. The 16.96 m² large winter garden extends the living area and creates a protected transition to the terrace. Behind it, my extensive garden opens up - with plenty of space to play, garden or relax. A practical garden house offers additional storage space for garden tools and leisure equipment.For vehicles, there is a garage with electric connection, a space under a canopy, and an additional outdoor parking space.I am a home for families who want to combine spacious rooms, a beautiful garden, and a quiet living location. My flexibly usable area in the basement and the winter garden create additional free space for different living situations.Discover this well-maintained family house during a personal viewing. The team of PASSIO Immobilien AG is looking forward to presenting this versatile home in Courtepin to you in person.Bienvenue à La...



  • Parking space
  • Balcony / Terrace
  • Child-friendly
Travel time
-
Carole Javet

Carole Javet

1 / 13
Carole Javet

Carole Javet

  • Balcony / Terrace
  • Child-friendly
  • Quiet neighborhood
4.5 rooms, CHF 1,190,000.–
1580 Avenches

Avenches - Modern and quiet single-family house, just a few steps from everything

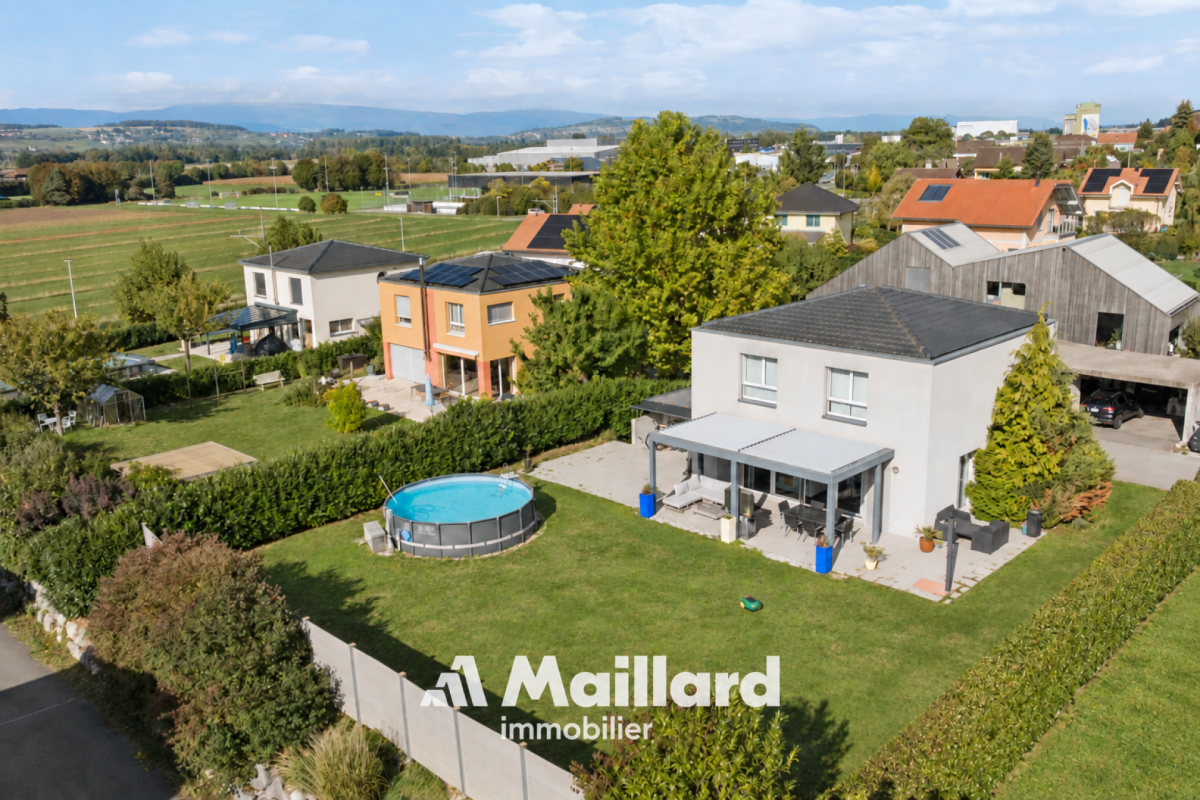
Located in a quiet residential area of Avenches, this family house offers an ideal living environment between small town, nature, tranquility, and accessibility.Its situation is particularly practical: 20 minutes from Fribourg, 30 minutes from Bern, and 45 minutes from Lausanne. The school is only 150 meters away, and local shops are within a radius of approximately 500 meters. Situated in a dead-end street, the property also benefits from a safe and traffic-free environment.A bright and functional houseBuilt in 2008 according to Minergie standards and connected to the city's district heating, the house offers a beautiful living area of approximately 55 m², particularly bright, with an open kitchen, large central island, and adjacent pantry.Upstairs, it has two spacious bedrooms, a fitted dressing room, a bathroom with a large corner bathtub of the thalasso type, as well as a office space that can easily be converted into an additional bedroom.The fully heated and furnished basement also includes a bedroom and a bathroom, ideal for hosting guests or offering more independence to a teenager.A pleasant and intimate outdoor areaThe south-facing garden, surrounded by a hedge and a fence, offers a beautiful relaxation space. It includes a large paved terrace with a bioclimatic pergola, a bike shed, and an above-ground pool.In summaryA comfortable, bright, and well-thought-out family house, benefiting from a privileged location in the heart of Avenches, with immediate proximity to schools, shops, and main axes. Contact me without delay to obtain the complete dossier and plan a visit: Carole Javet - 078 264 78 45 - carole@maillard-immo.ch

  • Balcony / Terrace
  • Child-friendly
  • Quiet neighborhood

Suggested properties for you based on search results

Other interesting objects