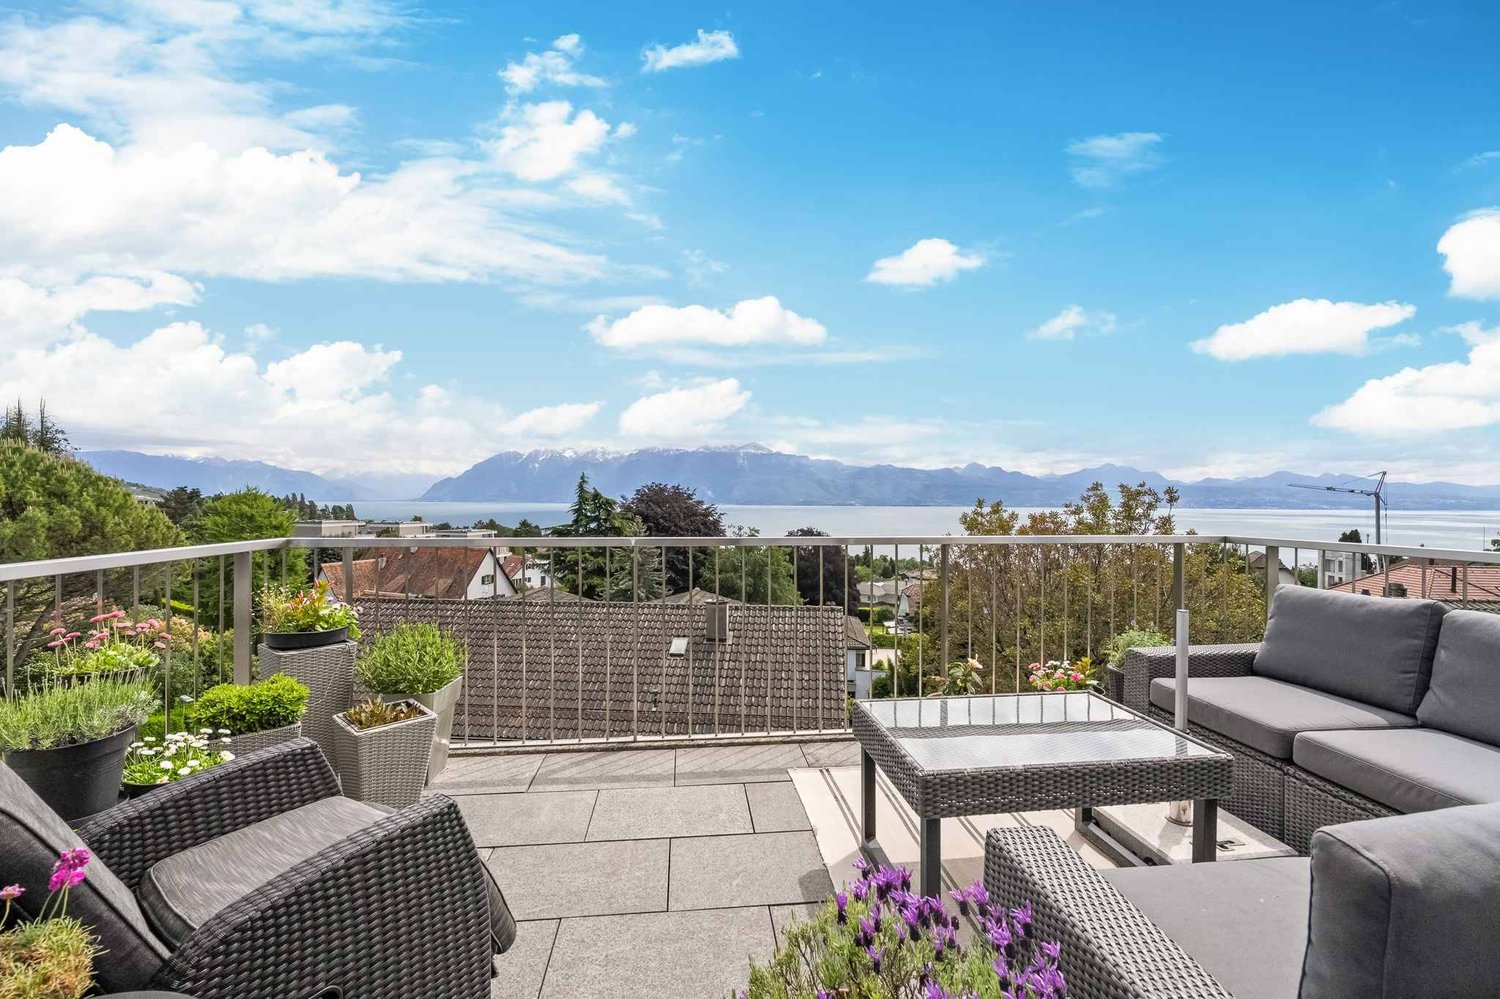
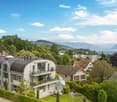
Corcelles-le-Jorat - Properties for sale with Balcony / Terrace, Elevator

We recommend expanding your search criteria to get similar results. The current filters didn’t return any matches.

If you don’t want to change your current search criteria, we recommend creating a search alert, so you’ll be notified when matching offers become available.

More objects in your automatically expanded search area
28 results - Radius: + 10km
1 / 5
  • Parking space
  • Balcony / Terrace
  • Elevator
  • +2
5.5 rooms, 131m², CHF 1,075,000.–
Premium
Chemin du Verger 27, 1673 Auboranges

An exceptional location at the gates of Lausanne

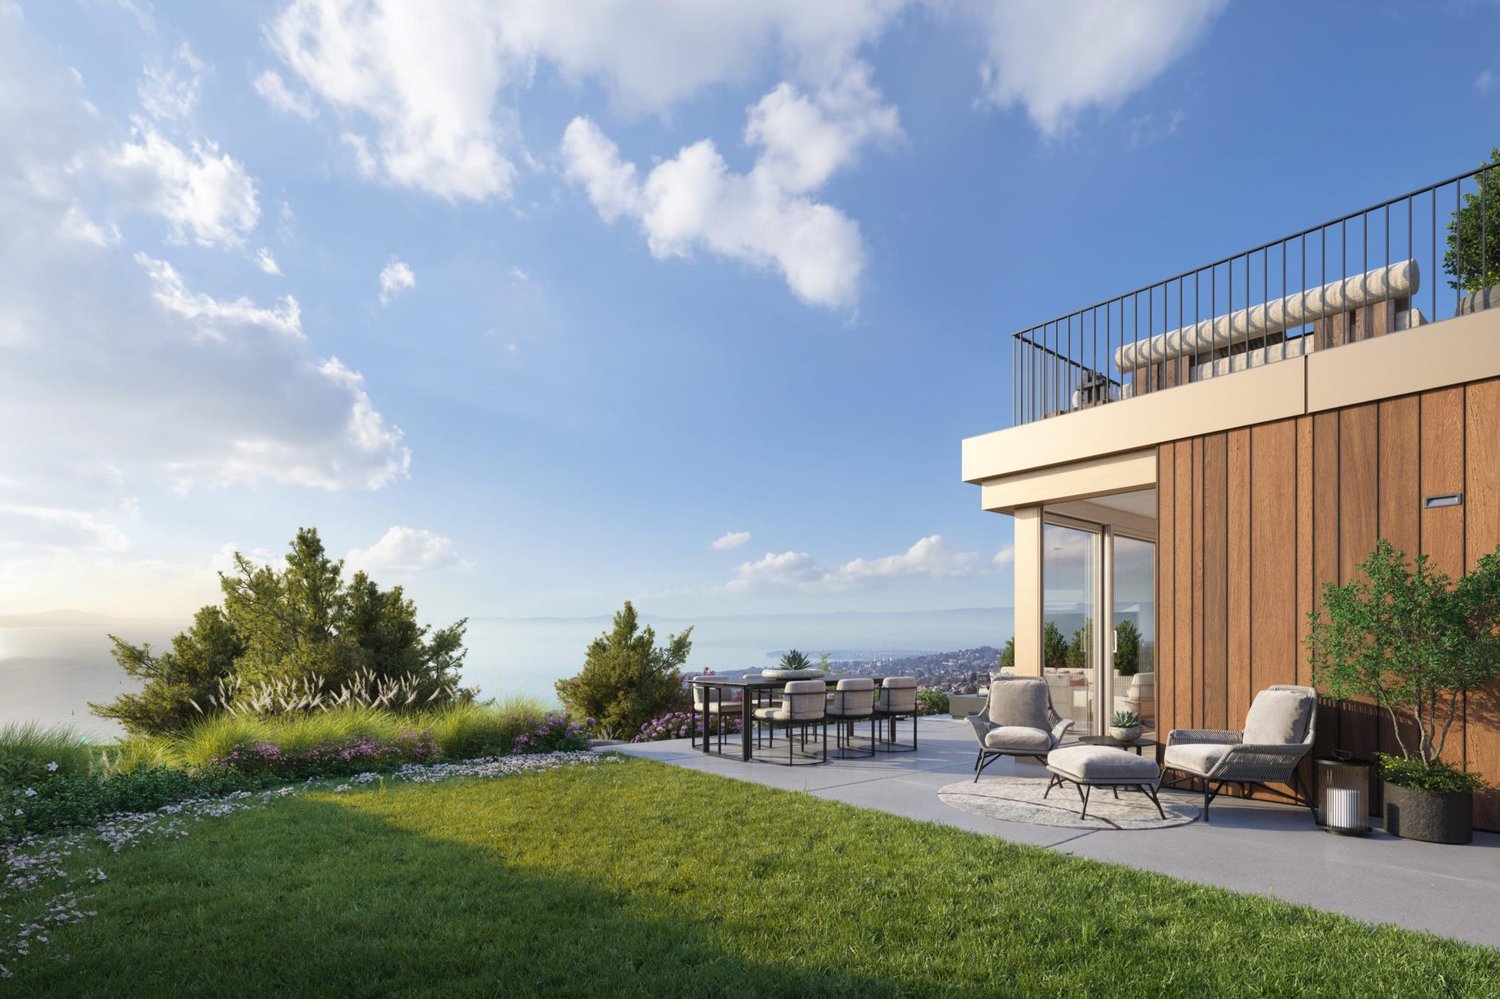
A privileged living environment awaits you at the foot of the village of Auboranges, in this magnificent contemporary residential building of twelve apartments. Combining elegant architectural lines, sustainable materials, and a privileged location, this project perfectly embodies the balance between modern comfort and the surrounding nature.The twelve apartments, from 3.5 rooms to 5.5 rooms, are spread over three levels. They offer varied spaces and generous living areas, capable of meeting the needs of large families as well as couples. Each apartment benefits from a very large balcony (nearly 3.5m deep) or a very large terrace, arranged to find maximum sunlight while maintaining private space.Ventilated wood facades (pre-grayed Northern spruce) covering a structure of reinforced concrete and traditional masonry will offer the ensemble aesthetics and durability. The lift-and-slide doors as well as all windows are in PVC with triple glazing, equipped with motorized slats in all living rooms.The heating system by geothermal heat pump of the latest generation integrating a free cooling system with regulation in each room will offer you unparalleled comfort in winter and summer, even during heatwaves. All inhabitants of the building will benefit from the production of electricity from the photovoltaic installation.The blind rooms are equipped with mechanical ventilation, natural elsewhere. There are electric slats in all living rooms, electric awnings on balconies and terraces, and mosquito nets.Buyers will benefit from a wide choice of quality finishes included in the prices, with comfortable budgets to personalize their future home with approved suppliers in terms of parquet, sanitary ware, tiles and ceramics, intermediate furniture, and finishing plaster.The fitted kitchens, with packages of over CHF 20,000, depending on the type of apartment, can be chosen from Gheza Cuisines SA in Oron and Carrouge.Located on the ground floor of the "Le Verger" promotion, this large 5.5-room apartment at the gates of Lausanne will seduce you with its ideal location at the end of a private road, its bucolic setting, and its breathtaking view of the Swiss and French Alps.Entry with wall cupboard and cellarLiving area of over 48m2 with access to terrace and gardenHigh-quality fitted kitchenFour bedrooms of 14.5m2, 12.5m2, and two of 11.5m2Two bathrooms with bathtub and shower and pre-equipment for washing machine and dryerCellarBicycle and stroller parkingCovered and uncovered outdoor parking spacesLarge-format tilesVitrified solid wood parquet in the bedroomsGeothermal heat pump with free coolingPhotovoltaic panelsPre-equipment for electric vehicle chargingGrassy and wooded outdoor spaceLink to the dedicated website of the promotion: https://auboranges.maillardimmo.ch/en

  • Parking space
  • Balcony / Terrace
  • Elevator
  • +2
Travel time
-
New building
1 / 9
  • Parking space
  • Balcony / Terrace
  • Garage
  • +7
5.5 rooms, 280m², CHF 5,700,000.–
Premium
Chemin de Jolimont 13, 1091 Grandvaux

Magnifique villa de 5.5 pièces avec vue panoramique sur le Léman

Magnifique villa de 5.5 pièces avec vue panoramique sur le Léman Découvrez cette magnifique villa individuelle perchée sur les hauteurs paisibles de Grandvaux, offrant une vue panoramique et un cadre de vie exclusif. Avec une surface habitable d'environ 280 m² répartie sur deux niveaux, cette résidence propose un espace généreux avec des finitions de haut standing et modulable selon vos goûts. Construite sur un terrain d'environ 1'117 m², cette propriété vous offre une oasis de tranquillité dans un environnement préservé, tout en restant à proximité des commodités essentielles.Parking inclus : 3 places en garage et 2 places extérieurePiscine en sus : 250'000 CHFDiscover this magnificent detached villa perched on the peaceful heights of Grandvaux, offering panoramic views and an exclusive living environment. With approximately 280 m² of living space spread over two levels, this residence features a spacious layout with high-end finishes, customizable to suit your preferences. Set on a plot of around 1'117 m², this property provides an oasis of tranquility in a preserved setting while remaining close to essential amenities.Included parking: 3 garage spaces and 2 outdoor spaceSwimming pool available for an additional cost of 250,000 CHF

  • Parking space
  • Balcony / Terrace
  • Garage
  • +7
Travel time
-
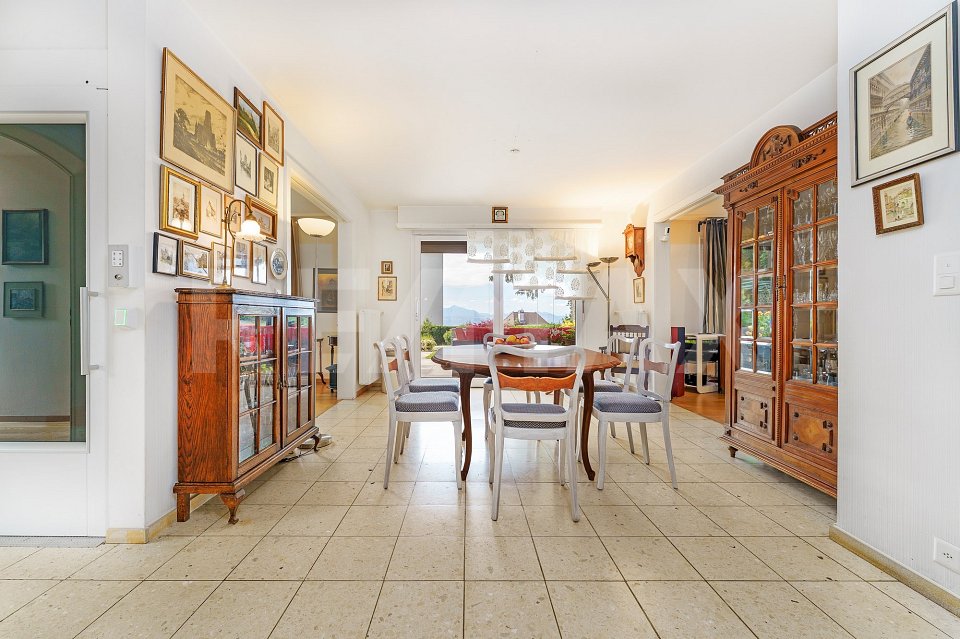
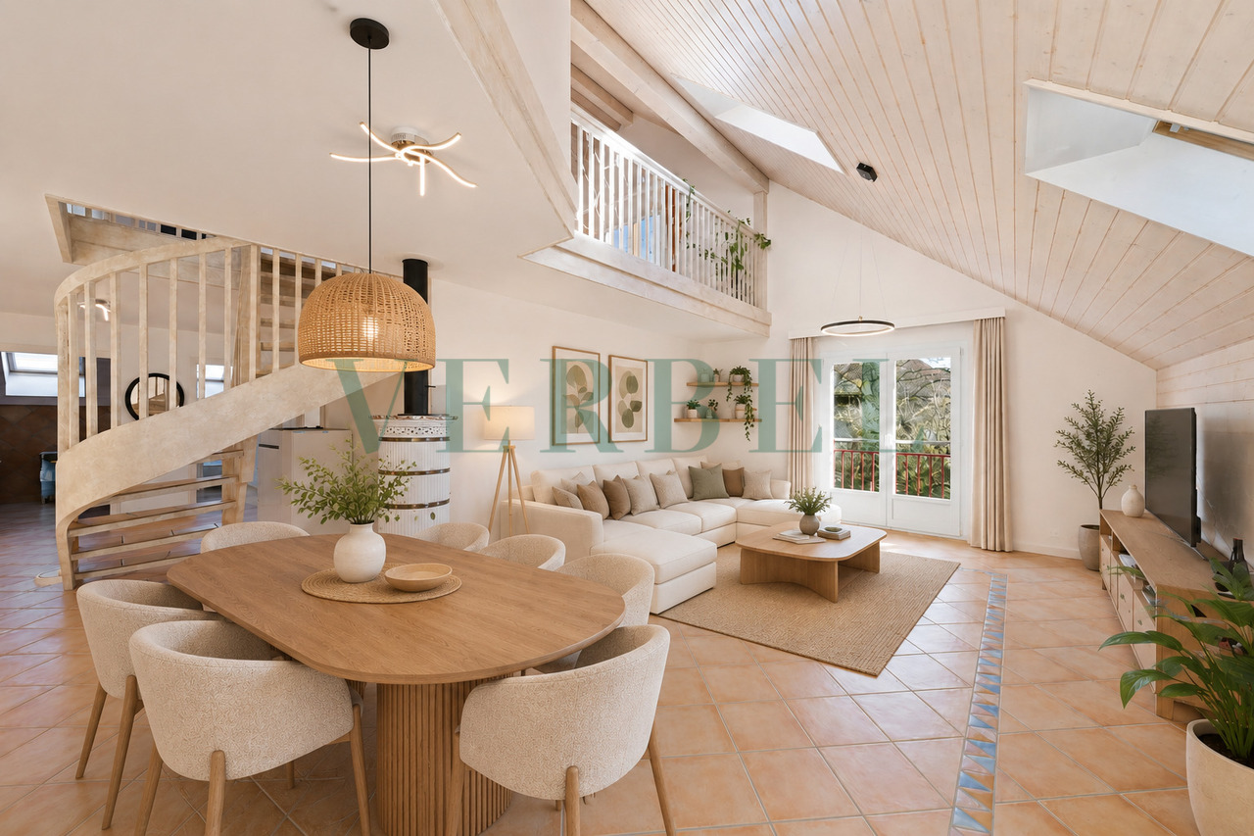
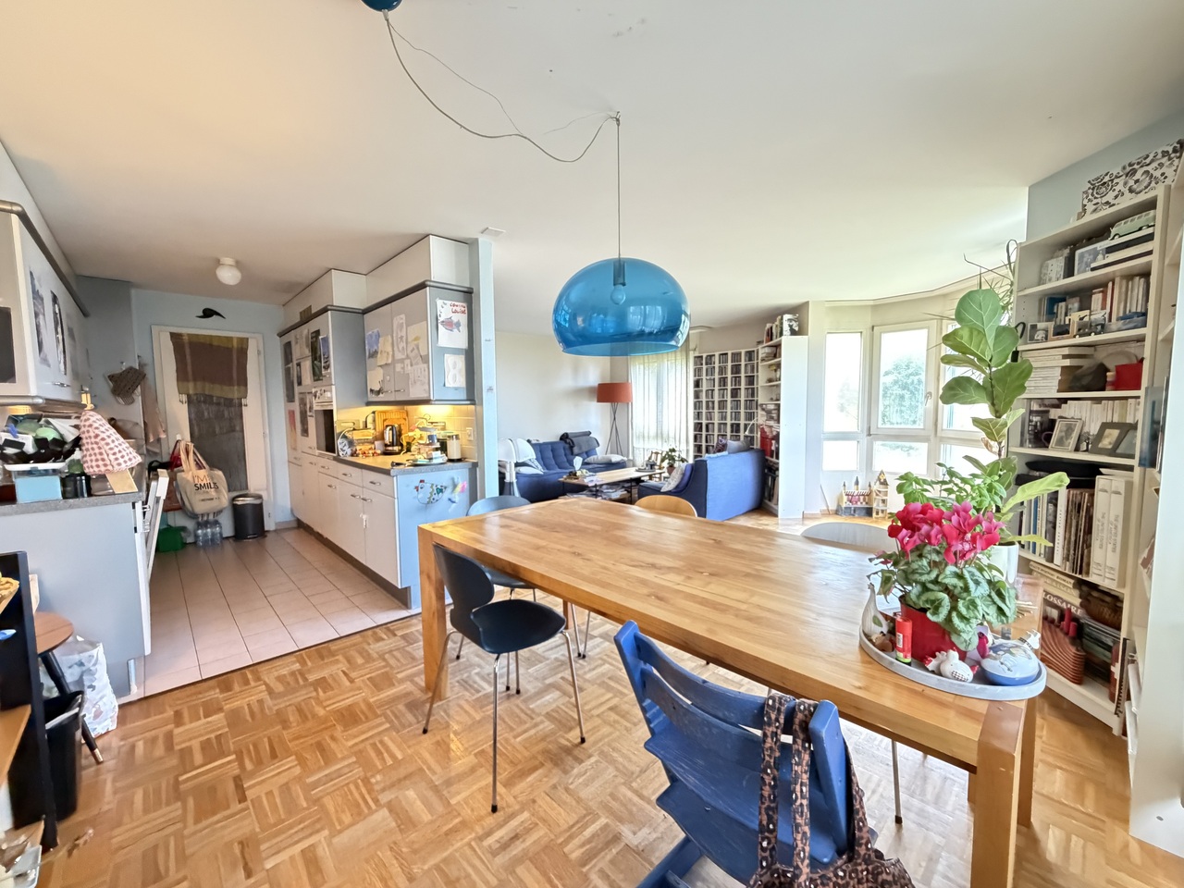
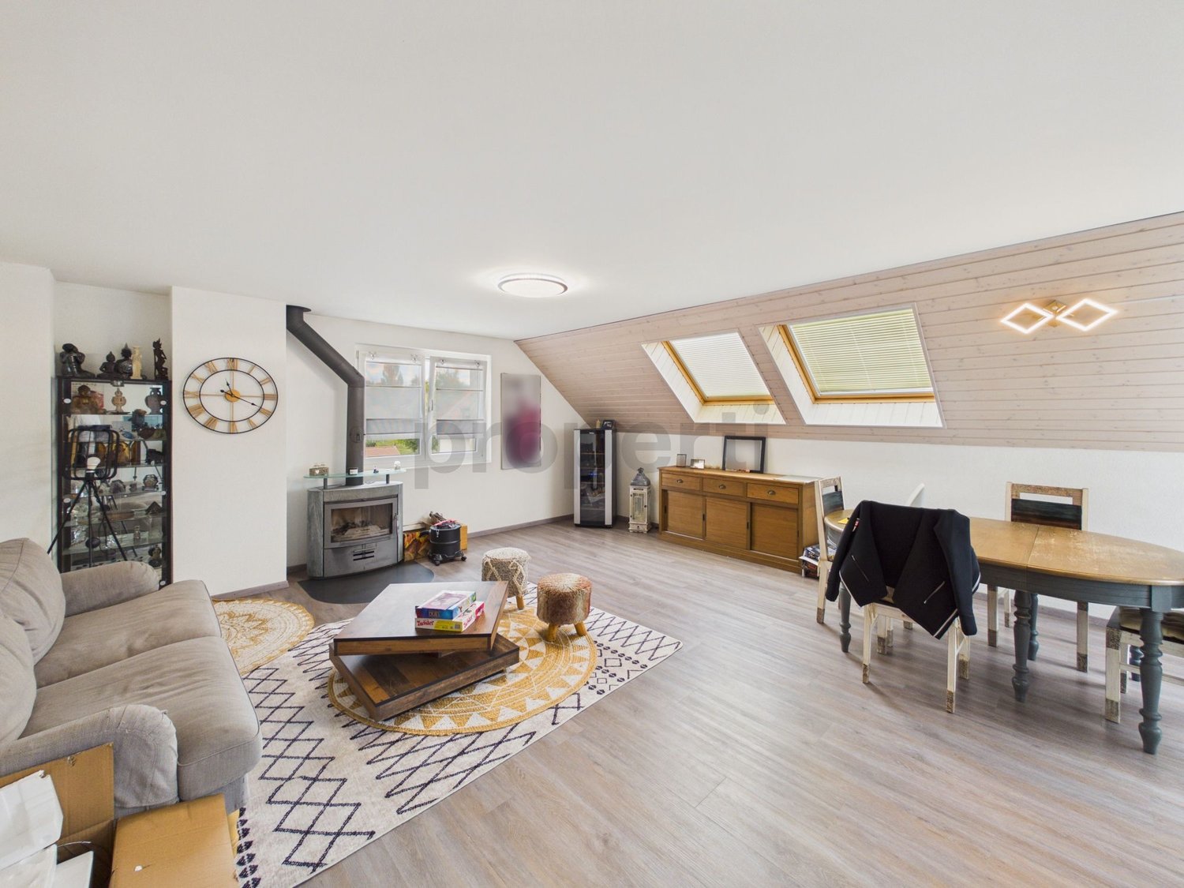
  • Bright, airy living and dining area with large windows and a balcony overlooking a scenic countryside view. Features a beige sofa, wooden coffee table, dining table with chairs, side table, and decorative plants.
  • 3 bedrooms, 2 bathrooms, living room, kitchen, balcony
  • 2-story apartment with living room, kitchen, 1 bedroom, bathroom, and a balcony. There is also a garage and parking space.
  • Modern living room with a sectional sofa, coffee table, armchair, and large window. Features wooden floors, built-in shelving, and decorative plants.
  • Cozy bedroom with a large window offering a view of greenery, featuring a bed with pillows and a blanket, nightstand with lamp, drawer, picture frames, and plants.
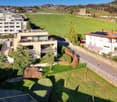
  • 3-story modern house with a gray roof, white exterior walls, and large balconies. The house is surrounded by a lush garden with trees and flowers. There is a parking space in front of the house.
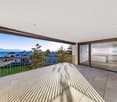
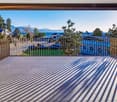
  • 3-story modern house with gray exterior, large balconies, and a patio area with outdoor furniture. The house is surrounded by lush greenery and mountains in the background.
1 / 7
5.5 rooms, 162m², CHF 1,320,000.–
Top
Chemin de la Bovery 9, 1614 Granges (Veveyse)

RÉSIDENCE BOVERY 9 - 5.5 room attic - Construction site open - Last available lot!

RÉSIDENCE BOVERY 9Choosing Granges (Veveyse) means opting for a peaceful and natural living environment. This charming municipality in the canton of Fribourg is ideally located between Vevey, Châtel-Saint-Denis, and the Tour-de-Trême, in the heart of a green and hilly environment. At an altitude of 753 meters, Granges offers a remarkable panorama of the Fribourg Pre-Alps, while remaining close to major axes: just 10 minutes from Châtel-Saint-Denis, 15 minutes from Vevey, and 20 minutes from Fribourg.Thanks to its proximity to the A12 motorway and the Châtel-Saint-Denis train station, the municipality benefits from quick access to urban centers while preserving its rural and authentic character. In recent years, the quality of life offered by Granges has attracted many inhabitants seeking tranquility and nature.Located in the village area of the municipality of Granges (Veveyse), this small building with 3 apartments in PPE with modern design makes room for well-being, each apartment has been designed to make its interior a special place, ideal for recharging.Pleasant duplex with 5.5 rooms, terrace, and open view: With a gross floor area of 162 m², this duplex offers harmonious volumes distributed over 2 levels as follows:Ground floor: Entrance hall with guest toilet, open kitchen to the living/dining room with pantry that extends to a terrace for moments of relaxation with family or friends. A parental suite with shower and laundry room.Upper floor: Two bedrooms, a bathroom with separate toilet, and a third bedroom with its own private shower complete this floor.It is noted that each property also has two parking spaces (CHF 40,000.- in addition to the sale price), located directly in front of the building's entrance, for practical and secure access to daily life.We remain at your disposal for any questions or information about this promotion.

Travel time
-
1 / 5
  • Parking space
  • Balcony / Terrace
  • Elevator
  • +2
5.5 rooms, 131m², CHF 1,060,000.–
Chemin du Verger 27, 1673 Auboranges

An exceptional location at the gates of Lausanne

A privileged living environment awaits you at the foot of the village of Auboranges, in this magnificent contemporary residential building of twelve apartments. Combining elegant architectural lines, sustainable materials, and a privileged location, this project perfectly embodies the balance between modern comfort and surrounding nature. The twelve apartments, from 3.5 rooms to 5.5 rooms, are spread over three levels. They offer varied spaces and generous living areas, capable of meeting the needs of large families as well as couples. Each apartment benefits from a very large balcony (nearly 3.5m deep) or a very large terrace, arranged to find maximum sunlight while maintaining private space. Ventilated wood facades (pre-grayed Northern spruce) covering a structure of reinforced concrete and traditional masonry will offer aesthetics and durability to the whole. The lift-and-slide doors as well as all windows are in PVC with triple glazing, equipped with motorized slat blinds in all living rooms. The heating system with geothermal heat pump of the latest generation integrates a free cooling system with regulation in each room, offering unparalleled comfort in winter and summer, even during heatwaves. All inhabitants of the building will benefit from the production of electricity from the photovoltaic installation. The blind rooms are equipped with mechanical ventilation, natural elsewhere. There are electric slat blinds in all living rooms, electric canvas blinds on the balconies and terraces, and mosquito nets. The buyers will benefit from a wide choice of high-quality finishes included in the prices, with comfortable budgets to personalize their future home with approved suppliers in terms of parquet, sanitary ware, tiles and ceramics, intermediate furniture, and finish plasters. The fitted kitchens, with packages worth over CHF 20,000, depending on the type of apartment, can be chosen from Gheza Cuisines SA in Oron and Carrouge. Located on the 1st floor of the "Le Verger" promotion, this large 5.5-room apartment at the gates of Lausanne will seduce you with its ideal location, at the end of a private road, its bucolic setting, and its breathtaking view of the Swiss and French Alps. Entrance with wardrobe and cellar, living space of over 48m2 with 22.5m2 balcony, high-quality fitted kitchen, four bedrooms of 14.5m2, two of 12m2, and one of 12.5m2, bathrooms with bathtub, shower, and pre-equipment for washing machine and dryer, cellar, bicycle and stroller room, covered and uncovered outdoor parking spaces, large-format tiles, solid, varnished parquet floor in the bedrooms, geothermal heat pump with free cooling, photovoltaic panels, pre-equipment for electric vehicle charging station, grassed and treed outdoor area.

  • Parking space
  • Balcony / Terrace
  • Elevator
  • +2
Travel time
-
1 / 13
6 rooms, 381m², CHF 3,290,000.–
1066 Epalinges

Villa 5.5 pièces, grand sous-sol, atelier indépendant et grand terrain

Située à quelques minutes seulement du centre de Lausanne, cette propriété se distingue avant tout par son exceptionnel potentiel de valorisation. Implantée sur une généreuse parcelle de 1'955 m², elle offre de nombreuses possibilités dagrandissement ou de développement, pouvant notamment permettre la réalisation dune seconde habitation, sous réserve des autorisations en vigueur. Construite en 1961 et soigneusement entretenue au fil des années, la villa bénéficie dun magnifiquejardin arboré et dun environnement résidentiel calme. Les espaces intérieurs séduisent par leurs volumes généreux : vaste entrée, plusieurs espaces de réception lumineux, pergola réalisée en 2023, grande cuisine et quatre chambres, dont une suite parentale. Un ascenseur desservant les différents niveaux ainsi quune rampe daccès depuis le garage assurent un confort optimal au quotidien. Lannexe indépendante, actuellement utilisée comme atelier sur deux niveaux, représenteégalement une véritable valeur ajoutée. Elle pourrait être transformée en maison dinvités, en espaceprofessionnel, en pool house ou en extension de la villa principale. À proximité immédiate des commerces, des écoles, des transports publics, du métro M2 et delautoroute, cette propriété rare permet de profiter pleinement des infrastructures lausannoises tout en bénéficiant du cadre de vie privilégié dEpalinges.Parcelle actuellement située en zone de très faible densité. Le futur PACom prévoit son classement en zone de faible densité. Ce nouveau règlement n'étant pas encore entré en vigueur, le règlement actuel demeure applicable. Documentation disponible sur demande.Plus de photos sur: https://www.remax.ch/fr/119791003-396-Dieses Grundstück befindet sich derzeit in einer Zone mit sehr geringer Bebauungsdichte. Der künftige PACom-Plan sieht für dieses Gebiet eine Zone mit geringer Bebauungsdichte vor. Da diese neuen Vorschriften noch nicht in Kraft getreten sind, gelten weiterhin die derzeitigen Bestimmungen. Unterlagen sind auf Anfrage erhältlich.Nur wenige Minuten von der Lausanner Innenstadt entfernt, besticht diese Immobilie vor allem durch ihr außergewöhnliches Wertsteigerungspotenzial. Auf einem großzügigen, 1.955 m² großen Grundstück gelegen, bietet sie zahlreiche Möglichkeiten zur Erweiterung oder Bebauung, darunter auch das Potenzial zum Bau einer Zweitwohnung, vorbehaltlich der Erteilung der entsprechenden Genehmigungen. Die 1961 erbaute und über die Jahre sorgfältig gepflegte Villa verfügt über einen herrlichen, von Bäumen gesäumten Garten und liegt in einer ruhigen Wohngegend. Die Innenräume beeindrucken durch ihre großzügigen Proportionen: ein geräumiger Eingangsbereich, mehrere helle Wohnbereiche, ein im Jahr 2023 angebauter Wintergarten, eine große Küche sowie vier Schlafzimmer, darunter eine Master-Suite. Ein Aufzug, der die verschiedenen Ebenen verbindet, sowie eine Zugangsrampe von der Garage aus sorgen für optimalen Komfort im Alltag. Das freistehende Nebengebäude, das derzeit als zweistöckige Werkstatt genutzt wird, stellt ebenfalls einen erheblichen Mehrwert dar. Es könnte in ein Gästehaus, einen Gewerberaum, ein Poolhaus oder eine Erweiterung der Hauptvilla umgewandelt werden. Dank der unmittelbaren Nähe zu Geschäften, Schulen, öffentlichen Verkehrsmitteln, der U-Bahn-Linie M2 und der Autobahn ermöglicht Ihnen diese seltene Immobilie, die Annehmlichkeiten von Lausanne in vollen Zügen zu genießen und gleichzeitig vom privilegierten Wohnumfeld von Épalinges zu profitieren.Weitere Fotos unter: https://www.remax.ch/fr/119791003-396-This lot is currently located in a very low-density zone. The future PACom plan designates it as a low-density zone. Since these new regulations have not yet taken effect, the current regulations remain in force. Documentation is available upon request.Located just a few minutes from downtownLausanne, this property stands out above all for its exceptional potential for appreciation. Set on a generous 1,955 m²


1 / 13
  • Balcony / Terrace
  • View
  • Elevator
  • +1
5.5 rooms, 200m², CHF 1,290,000.–
1004 Lausanne

Daillens, espace et qualité de vie aux portes de Lausanne

À Daillens, charmante commune située à seulement 15 minutes de Lausanne, découvrez ce magnifique duplex niché dans un environnement calme et verdoyant. Grâce à ses généreux volumes, sa belle luminosité et son agencement optimisé, il offre un cadre de vie privilégié, idéal pour les familles comme pour les personnes en quête de sérénité tout en restant proches des commodités urbaines.Dès l'entrée, vous découvrirez une vaste pièce de vie baignée de lumière naturelle, créant une atmosphère chaleureuse et conviviale. Les espaces sont généreux et parfaitement pensés pour le quotidien comme pour les moments de partage.L'appartement dispose de trois chambres, dont une charmante chambre en mezzanine qui apporte caractère et cachet à l'ensemble.Un véritable atout de ce bien est sa salle indépendante, idéale pour le télétravail, une profession libérale, un atelier ou un espace dédié aux loisirs. Une solution rare permettant de concilier harmonieusement vie privée et activité professionnelle.Les points forts :- Duplex lumineux aux beaux volumes- 3 chambres, dont une en mezzanine- Grande pièce de vie conviviale- Salle indépendante polyvalente- Environnement calme et résidentiel- Proximité immédiate de Lausanne et des axes de communicationStationnement (en sus du prix de vente)Place de parc extérieure : CHF 15'000.-Place de parc couverte : CHF 20'000.-Une opportunité rare à DaillensAlliant confort, fonctionnalité et qualité de vie, ce bien saura séduire les acquéreurs à la recherche d'un logement spacieux dans un cadre privilégié, tout en restant proche des commodités et de Lausanne.*Certaines images ont fait l'objet d'un home staging virtuel.Entdecken Sie in Daillens, einer reizvollen Gemeinde nur 15 Minuten von Lausanne entfernt, diese wunderschöne Maisonette-Wohnung inmitten einer ruhigen und grünen Umgebung. Dank ihrer großzügigen Raumaufteilung, der schönen Helligkeit und der optimierten Gestaltung bietet sie ein privilegiertes Wohnumfeld, ideal sowohl für Familien als auch für Menschen, die Ruhe suchen und dennoch in der Nähe städtischer Annehmlichkeiten bleiben möchten.Gleich beim Betreten erwartet Sie ein großzügiger, von Tageslicht durchfluteter Wohnbereich, der eine warme und gemütliche Atmosphäre schafft. Die Räume sind großzügig geschnitten und sowohl für den Alltag als auch für gemeinsame Momente perfekt durchdacht.Die Wohnung verfügt über drei Schlafzimmer, darunter ein charmantes Schlafzimmer im Zwischengeschoss, das dem Ganzen Charakter und Flair verleiht.Ein echter Pluspunkt dieser Immobilie ist ihr separater Raum, ideal für Homeoffice, eine freiberufliche Tätigkeit, ein Atelier oder einen Raum für Freizeitaktivitäten. Eine seltene Lösung, die es ermöglicht, Privatleben und Beruf harmonisch miteinander zu vereinbaren.Die Highlights:- Helle Maisonette-Wohnung mit großzügigen Räumlichkeiten- 3 Schlafzimmer, darunter eines im Zwischengeschoss- Großer, gemütlicher Wohnbereich- Separater, vielseitig nutzbarer Raum- Ruhige Wohnlage- Unmittelbare Nähe zu Lausanne und den HauptverkehrsachsenParkplatz (zusätzlich zum Verkaufspreis)Parkplatz im Freien: CHF 15'000.-Überdachter Parkplatz: CHF 20'000.-Eine seltene Gelegenheit in DaillensDiese Immobilie vereint Komfort, Funktionalität und Lebensqualität und wird Käufer ansprechen, die auf der Suche nach einem geräumigen Zuhause in einer privilegierten Lage sind, das dennoch in der Nähe von Annehmlichkeiten und Lausanne liegt.*Einige Bilder wurden virtuell inszeniertIn Daillens, a charming town located just 15 minutes from Lausanne, discover this magnificent duplex nestled in a quiet, green setting. With its spacious rooms, abundant natural light, and well-designed layout, it offers an exceptional living environment, ideal for families as well as those seeking tranquility while remaining close to urban amenities.As soon as you enter, you'll discover a spacious living area bathed in natural light, creating a warm and inviting...

  • Balcony / Terrace
  • View
  • Elevator
  • +1
New building
1 / 6
  • Parking space
  • Balcony / Terrace
  • View
  • +2
5.5 rooms, 162m², CHF 1,320,000.–
Chemin de la Bovery 9, 1614 Granges (Veveyse)

Magnificent 5.5-room attic apartment in Granges (Veveyse) – Last opportunity!

Discover this exceptional attic apartment with 5.5 rooms, a living area of 162 m², located in a new building in Granges (Veveyse). Available from February 2027, this exceptional property offers a modern, bright and peaceful living environment.The highlights of this apartment: • Spacious and bright:With a gross floor area of 162 m², this duplex offers harmonious spaces on 2 levels, as follows:Ground floor: Entrance hall with guest toilet, cloakroom, open kitchen to living/dining room with cellar, which extends to a terrace with a pleasant view of the surroundings for moments of relaxation with family or friends. A parental bedroom with shower. A laundry room.Upper floor: A bedroom/office, a main bathroom and two bedrooms with their own showers complete this floor. • New construction: The building was completed in late 2026, ensuring contemporary finishes and current energy standards. • Quiet environment: Quiet residential area, protected from railway and road noise. • Sunlight: Very well exposed in summer, with pleasant sunlight in winter as well. It is worth noting that this property has 2 parking spaces, one of which is covered. (40,000 CHF extra)Location and accessibility: Ideally located at Chemin de la Bovery 9, this apartment benefits from excellent accessibility thanks to the La Cuvigne bus stop, which can be reached in just 4 minutes on foot. Granges offers a remarkable panorama of the Freiburg Pre-Alps, while remaining close to the main axes: only 10 minutes from Châtel-Saint-Denis and Palézieux, 15 minutes from Vevey, and 20 minutes from Fribourg.This rare property, combining space, modernity and serenity, is a unique opportunity for families or individuals looking to settle in a privileged living area in Veveyse. Don't miss this chance to acquire your future home in this beautiful region of French-speaking Switzerland.

  • Parking space
  • Balcony / Terrace
  • View
  • +2
Travel time
-
Fraenkel-Burrus Tiffany

Fraenkel-Burrus Tiffany

1 / 7
Fraenkel-Burrus Tiffany

Fraenkel-Burrus Tiffany

  • Parking space
  • Balcony / Terrace
  • Garage
  • +2
5.5 rooms, 217m², CHF 2,980,000.–
A Pully, 1009 Pully

Elegant apartment with generous volumes near the lake

Located in the sought-after area of Pully Sud, just a few steps from the shores of Lake Geneva, this superb apartment seduces with its remarkable volumes, brightness, and quality of its services.Developing a weighted area of approximately 238 m², it occupies the entire floor alone, a particularly rare configuration that gives it great intimacy and a pleasant feeling of independence.The living spaces, generous and bathed in light, offer an atmosphere that is both elegant and warm. Their fluid distribution allows you to fully enjoy each space, both in everyday life and when receiving guests.In their extension, a vast south-facing balcony-terrace of approximately 32 m² constitutes a true additional living space, ideal for enjoying the beautiful days and generous sunshine.The night area benefits from a more intimate and peaceful atmosphere. The careful finishes and quality materials contribute to the overall comfort of the apartment. Perfectly maintained, the property presents itself in an excellent condition and allows for immediate installation.The property is completed by three outdoor parking spaces as well as two closed garage boxes, with direct access to the building.With its generous dimensions, its entirely private floor, its south-facing orientation, and the quality of its services, this apartment constitutes a rare property, offering a particularly privileged living comfort just a few steps from the lake.

  • Parking space
  • Balcony / Terrace
  • Garage
  • +2
1 / 4
  • Balcony / Terrace
  • Elevator
  • Wheelchair access
5.5 rooms, 116m², CHF 1,750,000.–
Chemin des Ramiers 8, 1009 Pully

Appartement loué avec jardin privatif

Situé dans une belle résidence composée de 3 bâtiments au coeur d'un parc, ce bien construit en 2002 bénéficie d'un environnement calme tout en restant à proximité de la ville.Cet appartement de 5,5 pièces d'une surface habitable de 116 m², se compose d'un bel espace de vie comprenant un séjour / salle à manger, un bureau sud, une cuisine habitable, trois chambres à coucher, une salle de bains ainsi qu'une salle de douche. A noter que le bureau et le séjour étaient initialement une grande pièce.À l'extérieur, une agréable terrasse couverte de 48m2 se prolonge sur un jardin privatif richement planté. Son entretien est à charge de la copropriété et l'usage est réservé aux résidents occupant l'appartement.L'état d'entretien tant de l'immeuble que de l'appartement est suivi. La chaufferie a été changée en 2025 et certains appareils électroménagers ont déjà été changés depuis la construction.Un rafraîchissement sera fort probablement à prévoir au moment du changement d'occupant (sols ,murs, plafonds).Actuellement loué, ce bien représente une opportunité intéressante pour un investisseur.Les transports publics, commerces, écoles et autres infrastructures essentielles se trouvent à seulement quelques minutes.La situation privilégiée dans le quartier de la Rosiaz est particulièrement appréciée des familles.Les établissements scolaires (Collège de Chantemerle, Collège des Alpes, Collège Arnold-Reymond) sont facilement accessibles à pied ou en transports publics, les arrêts de bus étant situés à quelques minutes de marche.La ligne de bus n48 permet de rejoindre rapidement le centre de Pully, tandis que la ligne n7 assure une liaison directe avec le centre de Lausanne.La ligne de bus n 47 ainsi que la gare de Pully Nord sont à moins de 10 minutes à pied.La commune offre également de nombreuses infrastructures sportives ainsi qu'un large choix de clubs et d'associations. Son taux fiscal est de 61%.Côté commerces, une épicerie de quartier avec dépôt de pain est accessible en moins de 5 minutes à pied.Les centres commerciaux de Chailly et du centre de Pully sont quant à eux atteignables en quelques minutes en bus ou en voiture.Les accès autoroutiers sont également aisément accessibles, notamment via les entrées de Lausanne-Vennes et de Lutry-Belmont.Prix de vente de l'appartement : CHF 1'750'000.-Prix des deux places de parc intérieures : CHF 100'000.-Prix total : CHF 1'850'000.-Par respect pour l'intimité du locataire, aucune photographie de l'intérieur n'est disponible.Located in a beautiful complex consisting of three buildings in the heart of a park, this property--built in 2002--enjoys a quiet setting while remaining close to the city.This 5.5-room apartment, with 116 m² of living space, features a beautiful living area comprising a living/dining room, a south-facing office, a kitchen with dining area, three bedrooms, a bathroom, and a shower room. Note that the office and the living room were originally a single large room.Outside, a pleasant 48 m² covered terrace opens onto a private, lushly landscaped garden. Maintenance of the terrace is the responsibility of the condominium, and its use is reserved for the residents of the apartment.The condition of both the building and the apartment is well maintained. The boiler system was replaced in 2025, and some electrical appliances have already been replaced since the building was constructed.A refurbishment will most likely be needed when there is a change of occupants (floors, walls, ceilings).Currently rented, this property represents an attractive opportunity for an investor.Public transportation, shops, schools, and other essential amenities are just a few minutes away.The prime location in the Rosiaz neighborhood is particularly popular with families.Schools (Collège de Chantemerle, Collège des Alpes, Collège Arnold-Reymond) are easily accessible on foot or by public...

  • Balcony / Terrace
  • Elevator
  • Wheelchair access
Travel time
-
1 / 13
5 rooms, CHF 1,780,000.–
1012 Lausanne

Bel attique de 169m2 au coeur de Chailly

Situé sur un chemin limité à 30km/h et au dernier étage d'un immeuble bien entretenu et proche de toutes les commodités, ce spacieux 5 pièces distribué sur une surface habitable de 160m2 offre des espaces généreux et de belles échappées sur le lac et les Alpes depuis son balcon de 18m2.Sa configuration actuelle propose trois grandes chambres mais il serait envisageable d'en créer une quatrième. Desservi pas un ascenseur depuis l'entrée de l'immeuble (ainsi que depuis le niveau inférieur: cave et accès vers le parking) l'appartement profite d'un accès aisé.Une cave fermée et deux places de parc intérieures (CHF 40'000.- en sus du prix) complètent ce bien.Prix de vente souhaité: • Appartement: CHF 1'790'000.- • Deux places de parc intérieures: CHF 80'000.- • Prix de vente total: CHF 1'870'000.- Beautiful 169 sqm penthouse in the heart of ChaillyLocated on a quiet road with a 30 km/h speed limit, on the top floor of a well-maintained building and within close proximity to all amenities, this spacious 5-room apartment offers 160 m² of living space, generous proportions and lovely views of the lake and the Alps from its 18 m² balcony.The current layout features three spacious bedrooms, with the possibility of creating a fourth bedroom if desired.The apartment is easily accessible by lift from the main entrance of the building, as well as from the lower level (as well as from the lower level: cellar and access to the parking lot).A private, enclosed cellar and two indoor parking spaces, available at an additional cost of CHF 40,000, complete this property.Asking price: • Apartment: CHF 1,790,000 • Two indoor parking spaces: CHF 80,000 • Total asking price: CHF 1,870,000

1 / 13
6.5 rooms, 201m², CHF 2,500,000.–
1095 Lutry

Copy: Duplex Astonishing View on Lac Lutry

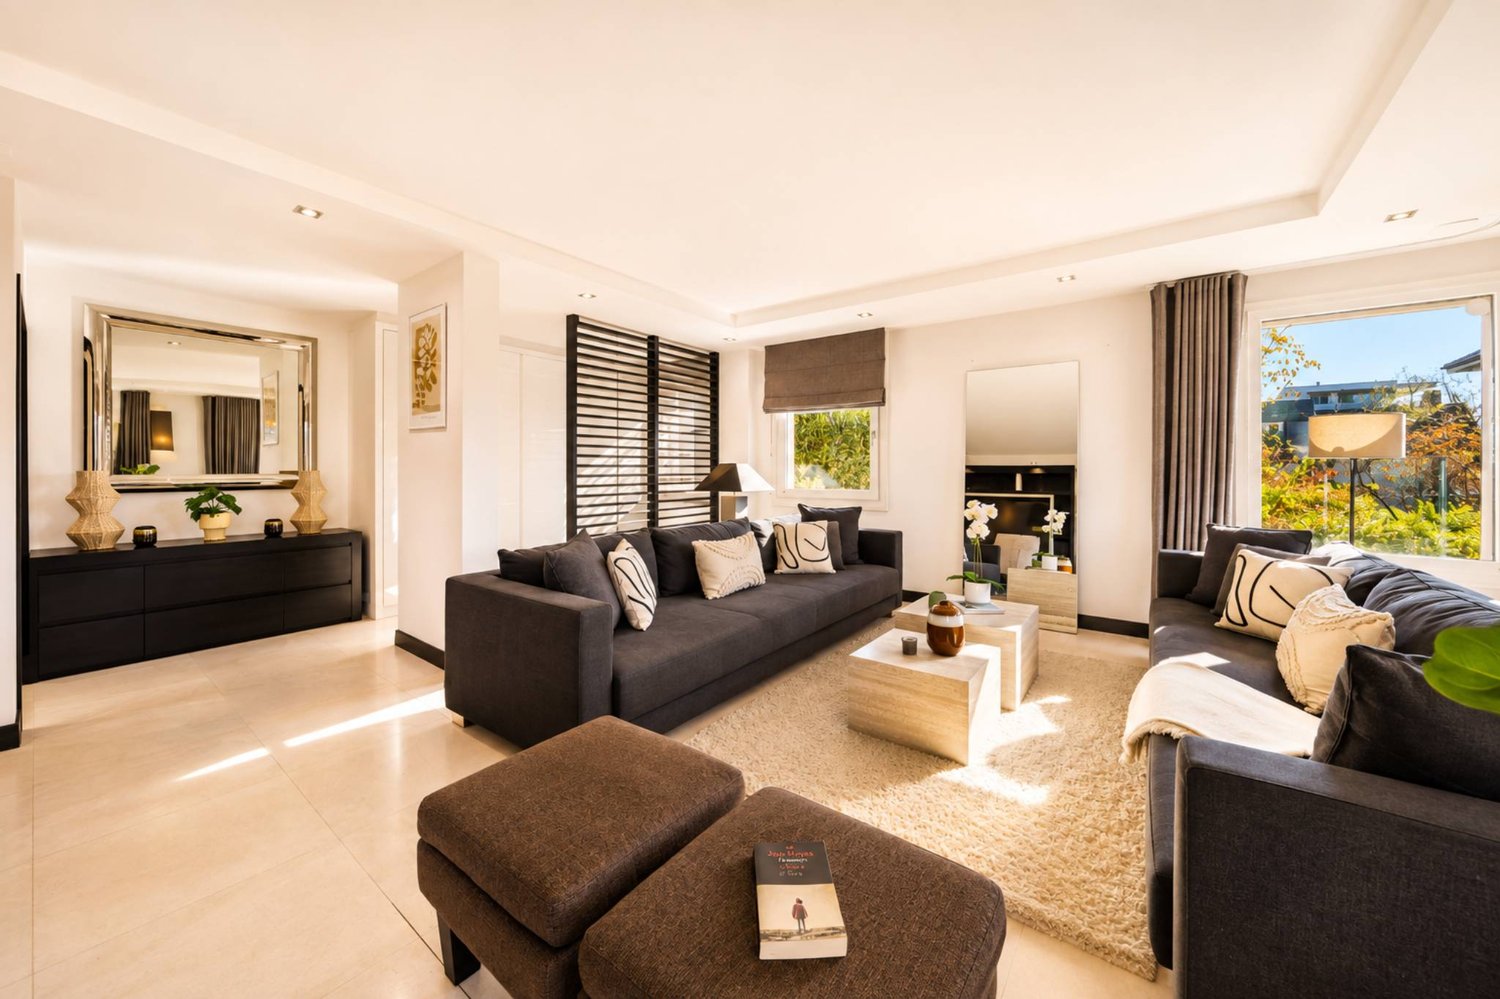
Magnifique duplex terrasse avec vue extraordinaire imprenable à LutryCe superbe duplex 6.5 pièces avec une terrasse de 35 m2 ,est l'endroit idéal pour vous installer avec votre famille. Située à Lutry la Conversion , cette propriété a été entièrement rénovée en 2020 et 2025 avec des finitions haut de gamme.Son orientation plein sud ,une luminosité exceptionnelle tout au long de la journée. • 4 chambres, dont 2 avec dressing • 3 salles de bains et 3 toilettes • Surface habitable hors terrasse de 186m2 et surface utile de 227m2 • Terrasse de 35m2 et balcon de 6m2 • RDC aménagé cave à vins et grande buanderie rangement • 2 grands parkings intérieurs + 50 000 CHF les deux • Cheminée • Ascensur privé direct dans l'appartement • tres proche des ecoles et des transports C'est un objet rare à la vente sans nuisance . Contactez-nous dès aujourd'hui pour planifier une visite et découvrir tous les avantages de cette magnifique propriété.Stunning Duplex Terrace with Breathtaking Views in LutryThis beautiful 6.5-room duplex with a 35 m² terrace is the perfect place to settle with your family. Located in Lutry la Conversion, this property was fully renovated in 2020 and 2025 with high-end finishes.Its south-facing orientation ensures exceptional natural light throughout the day. • 4 bedrooms, 2 of which include walk-in closets • 3 bathrooms and 3 toilets • Living area (excluding terrace) of 186 m² and total usable space of 227 m² • 35 m² terrace and 6 m² balcony • Finished basement with wine cellar and large laundry room • 2 spacious indoor parking spaces + 50 000 CHF ( both place) • Fireplace • Private lift direct on flat This is a rare property on the market, free from disturbances. Contact us today to schedule a visit and discover all the benefits of this magnificent home.


1 / 13
5.5 rooms, CHF 3,450,000.–
1095 Lutry

Emplacement privilégié à deux pas du lac

EN EXCLUSIVITE CHEZ ROCKWELL PROPERTIESÀ seulement quelques pas des rives du lac Léman, de la plage de Lutry, et à proximité de la gare CFF ainsi que des commerces, ce superbe appartement de standing de près de 200m2 habitables occupe l'intégralité du 1er étage d'une petite résidence intimiste de trois lots avec accès direct par ascenseur.Construite en 2021 par le bureau RDR Architectes avec des matériaux de toute première qualité, la résidence (certifiée Minergie) est dans un état irréprochable, tout comme l'appartement, qui se présente comme neuf. Sa distribution harmonieuse offre une séparation idéale entre les espaces de vie et les espaces nuit, garantissant confort et intimité.La disposition des pièces est la suivante : • Hall d'entrée avec armoires encastrées sur mesure • Chambre avec salle de douche attenante • Chambre avec salle de bains (baignoire) • Suite parentale avec salle de bains, dressing et accès au balcon • WC visiteurs • Buanderie privative • Cuisine moderne entièrement équipée • Salle à manger avec accès à la loggia • Spacieux séjour avec accès à la loggia En complément, ce bien dispose d'une cave d'environ 12 m² ainsi que de deux places de parc intérieures (CHF 50'000.- par unité, en sus du prix de vente).Disponibilité immédiate.Prime location just steps from the lakeJust a few steps from the shores of Lake Geneva, Lutry Beach, and close to the CFF train station as well as local shops, this superb high-end apartment of nearly 200 sqm occupies the entire first floor of an intimate three-unit residence with direct elevator access.Built in 2021 by RDR Architectes using top-quality materials, the residence (Minergie-certified) is in impeccable condition, just like the apartment, which presents as new. Its harmonious layout offers an ideal separation between living areas and sleeping quarters, ensuring comfort and privacy.The layout is as follows: • Entrance hall with custom-built fitted wardrobes • Bedroom with en-suite shower room • Bedroom with bathroom (bathtub) • Master suite with bathroom, dressing room, and access to the balcony • Guest WC • Private laundry room • Fully equipped modern kitchen • Dining area with access to the loggia • Spacious living room with access to the loggia In addition, the property includes a cellar of approximately 12 sqm and two indoor parking spaces (CHF 50,000 per space, in addition to the sale price).Available immediately.

Fraenkel-Burrus Tiffany

Fraenkel-Burrus Tiffany

1 / 9
Fraenkel-Burrus Tiffany

Fraenkel-Burrus Tiffany

  • Parking space
  • Balcony / Terrace
  • View
  • +1
6.5 rooms, 287m², Price on request
A Pully, 1009 Pully

Exceptional attic with panoramic view of Lake Geneva

Nestled in the heart of an exclusive residential environment in Pully, this elegant attic apartment combines refinement, comfort, and discretion. Located on the top floor of a contemporary high-end residence built in 2013 and composed of only three apartments, it benefits from a privileged living environment in immediate proximity to amenities.Occupying the entire top floor, this exceptional property develops generous volumes spread over 6.5 rooms. From the entrance, the spaces seduce with their openness, natural light, and the warm atmosphere that emanates from them. The vast living room, adorned with a modern fireplace, extends harmoniously towards the dining room and open kitchen, creating an elegant and convivial reception area. The large windows offer a spectacular view of Lake Geneva and the Alps, while extending the living spaces towards the outdoors.The apartment has four bedrooms with comfortable dimensions, each benefiting from its own bathroom and direct access to a private balcony. The various outdoor spaces allow you to fully enjoy the sunshine and panoramic views at any time of day.Thought out in every detail with quality materials and contemporary equipment, this rare property combines modernity, functionality, and elegance. It will suit both a family and a clientele seeking an exclusive and secure living environment.A large cellar, a wine cellar, and a double garage perfectly complement this unique property.

  • Parking space
  • Balcony / Terrace
  • View
  • +1
Sébastien Pannatier

Sébastien Pannatier

1 / 5
Sébastien Pannatier

Sébastien Pannatier

  • Balcony / Terrace
  • Garage
  • Elevator
5.5 rooms, 129m², CHF 770,000.–
., 1010 Lausanne

Your family-friendly home, 20 minutes from Lausanne!

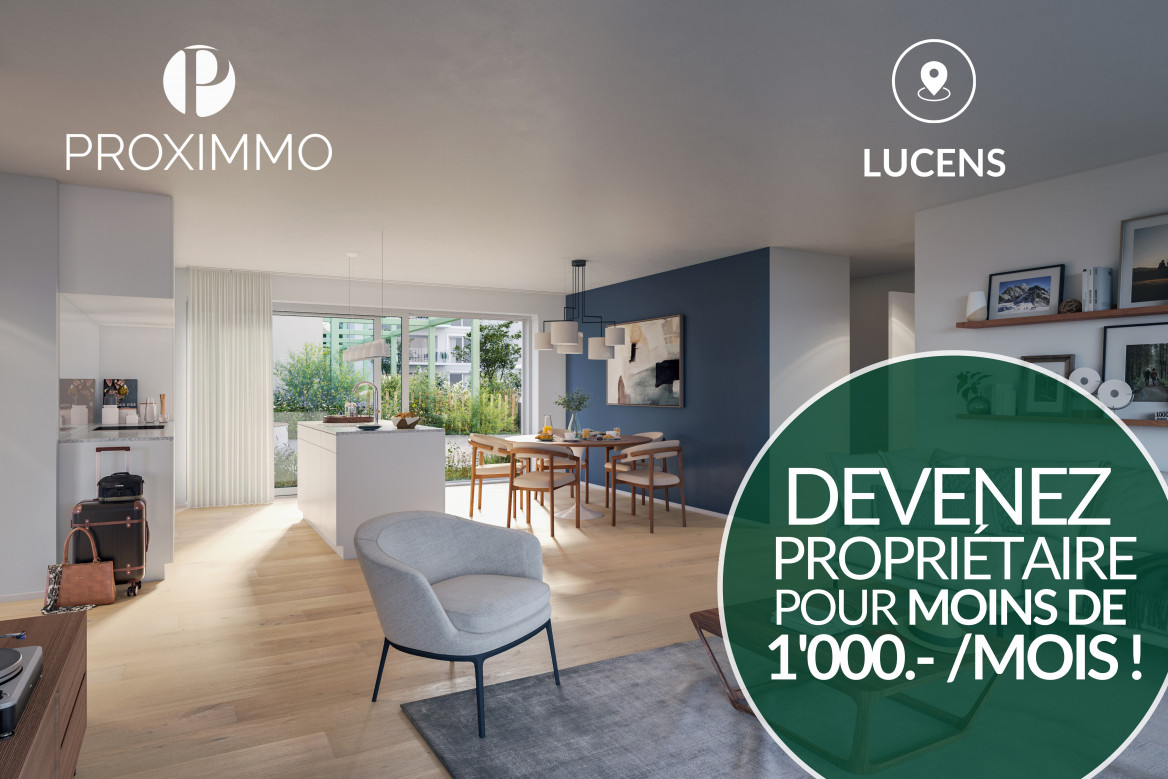
EXCLUSIVELY AT PROXIMMO, YOUR REAL ESTATE AGENCY: A UNIQUE PROJECT FOR AN EXCEPTIONAL QUALITY OF LIFE Perfectly located in a quiet and green residential area, close to the center of Lucens, this superb real estate project of eight apartments with generous surfaces, sold on plans, benefits from an exceptional quality of life in the region, protected from nuisances and just a few steps from all amenities. Responding to the most demanding criteria of quality, safety, and comfort, this superb achievement offers all the advantages sought by people who want to benefit from a privileged environment in a new neighborhood while enjoying the undeniable advantages of city life. The attractive prices also allow families to live with low monthly payments, with a "hypothetical rent" that can easily be below CHF 1,000.-/month (based on an 80% debt, interest rate of 1.80%). The lots have been perfectly configured and intelligently thought out down to the smallest detail to optimize the living spaces, highlighted by constant natural light throughout the day thanks to excellent exposure. The interior distributions are functional and optimal, offering real, pleasant rooms to live in every day. This "coup de coeur" project also benefits from attractive prices and offers energy-efficient housing. Each lot will enjoy beautiful outdoor spaces with large private gardens or generous balconies-terraces for the apartments on the upper floor. The basement offers an underground parking garage connected to the lots by elevators or private accesses. A spacious bicycle room is also provided to promote soft mobility. The buildings are distinguished by their very beautiful architectural line and the quality of their finishes, which make them a unique realization in the region and a privileged place to live. This new promotion is located in the immediate vicinity of the center of the Lucens commune, where all amenities are found. The commune's schools are just a few minutes' walk away, as are doctors, banks, sports centers, and other necessities. The CFF train station is 5 minutes' walk away, the road to Bern 3 minutes, and the highway 15 minutes. It takes 15 minutes to reach the center of Payerne and about 20 minutes to reach Lausanne. Delivery summer 2028 BEAUTIFUL OPPORTUNITY NOT TO BE MISSED! 4.5 rooms from CHF 770,000.- Villa from CHF 850,000.- Interior spaces extra CHF 30,000.-/unit We would be delighted to organize a visit to the property at your convenience and receive you by appointment to present this magnificent object to you! -------- Currently available documents, information, and visits on request by sending your complete contact details by email. Sébastien Pannatier sebastien@proximmo.ch 079 513 11 63 PROXIMMO Real Estate Agency Sàrl Place Bel-Air 1 CH - 1003 Lausanne 021 351 08 08 0840 111 222 info@proximmo.ch www.proximmo.ch -------- All our offers and promotions are visible here: https://proximmo.ch/proximmo-vente-immobilier.html -------- Are you planning to sell your property? Contact us without obligation for a free estimate of your property. www.proximmo.ch

  • Balcony / Terrace
  • Garage
  • Elevator
Thomas Marchand

Thomas Marchand

1 / 9
Thomas Marchand

Thomas Marchand

  • Parking space
  • Balcony / Terrace
  • Elevator
5.5 rooms, 187m², CHF 2,490,000.–
1090 Lutry

For sale new project in Lutry? Exceptional attic totaling 187 m² facing the lake

New CASALAGO promotion in Lutry, live the exception in the heart of Lavaux!PERMIT IN FORCE, construction starts in November 2025.Don't miss the opportunity to position yourself on the last available unitsIn a breathtaking setting, between the terraced vineyards classified by UNESCO and the blue of Lake Geneva, discover this sumptuous 5.5-room attic, perched on the top of the new Casalago residence in Lutry.With a total sales area of 187 m², including a private terrace of 161 m² with four exposures, this unique attic combines elegance, comfort, and sustainability, offering a spectacular panoramic view of the lake and the vineyards, bathed in light throughout the day.The sleeping area includes 4 spacious bedrooms, including a master suite of 19 m² with dressing room and en-suite bathroom, as well as a bedroom located on the lower floor, benefiting from direct access and a private bathroom.The large living room with open kitchen, extended by large windows, opens directly onto the terrace. Numerous built-in storage spaces as well as a winter garden complete this exceptional property.The high-end finishes and careful layout ensure optimal living comfort.A contemporary architecture, elegantly dressed in wood and perfectly integrated into its environment.A home turned towards the future:- Minergie certified- Geothermal heat pump with geocooling- Photovoltaic panels- Individual double-flow ventilationA privileged location:- Absolute calm in an exclusive residential area- 150 m from public transport, 4 minutes from the highway, close to schools and shops- Accessible via a private path from the Route des Monts-de-LavauxVisit the promotion website: https://casalago.cydonia.swiss/This rare property is more than just an apartment: it's an art of living, between nature, comfort, and modernity.

  • Parking space
  • Balcony / Terrace
  • Elevator
1 / 12
5.5 rooms, 172m², CHF 1,290,000.–
1055 Froideville

In Duplex, Beautiful Brightness, Private Sunny Balcony, Floor Heating, Wheelchair Access with Elevator & Schools at 90m!

In the peaceful and picturesque village of Froideville, this superb Duplex apartment of 5.5 rooms offers a perfect harmony between elegance, modernity, and comfort. Bathed in natural light, this warm accommodation proposes a soothing view of the surrounding region and has a private sunny balcony, ideal for your outdoor relaxation moments. 2 underground parking spaces are included in the price, as well as 3 fitted cellars.The interior is carefully organized around four spacious bedrooms and two elegant bathrooms, guaranteeing a generous space for the whole family. The modern kitchen opens onto a convivial dining room, perfect for receiving. Entirely accessible to people with reduced mobility thanks to the building's elevator, this 2009 property benefits from a high-performance and economical floor heating system. The situation is particularly advantageous for families: the school is only 90 meters from the accommodation, while supermarkets and amenities remain easily accessible.This property offer is characterized by: • Charming Duplex apartment of 5.5 rooms in Froideville of 172 m2 habitable • 62 m2 on the floor that can be arranged according to your wishes • 2 underground parking spaces included in the price, as well as 3 fitted cellars • Private sunny balcony with a nice unobstructed view • 4 spacious bedrooms and 2 modern bathrooms • Contemporary kitchen opening onto a convivial dining space • Floor heating ensuring optimal thermal comfort • Recent building (2009) equipped with an elevator • Complete accessibility for people with reduced mobility • Immediate proximity to the school (only 90 meters away) Interested? Contact us for a consultation without commitment!

Other interesting objects