

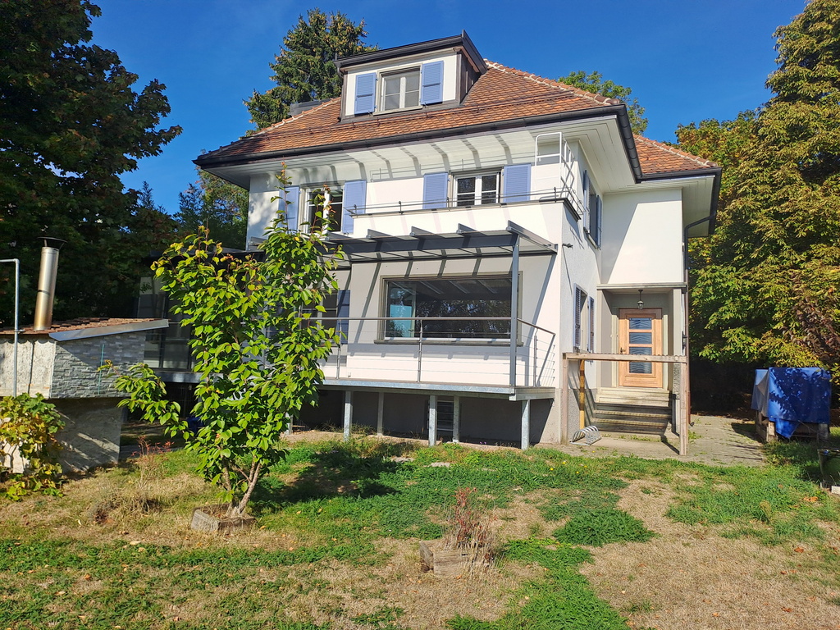
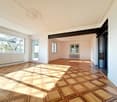
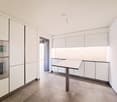
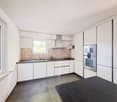

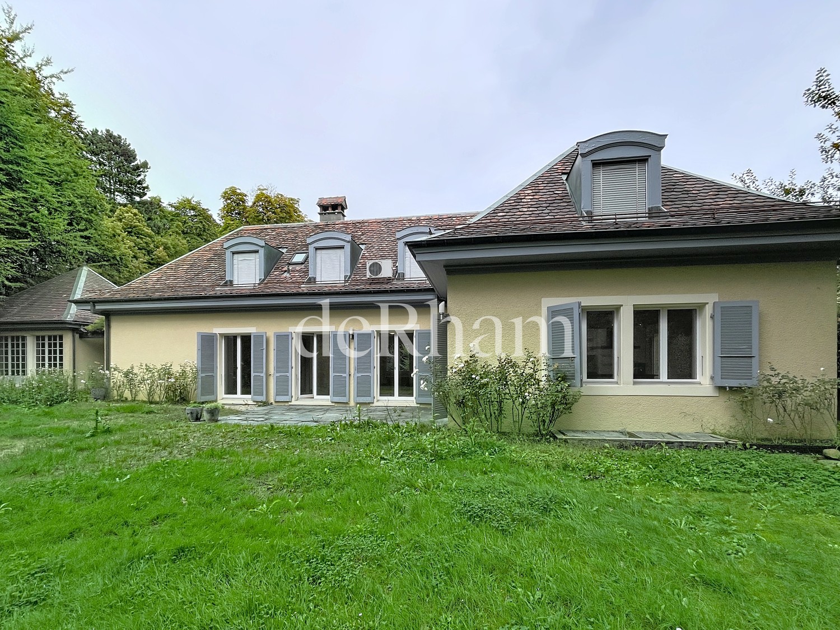
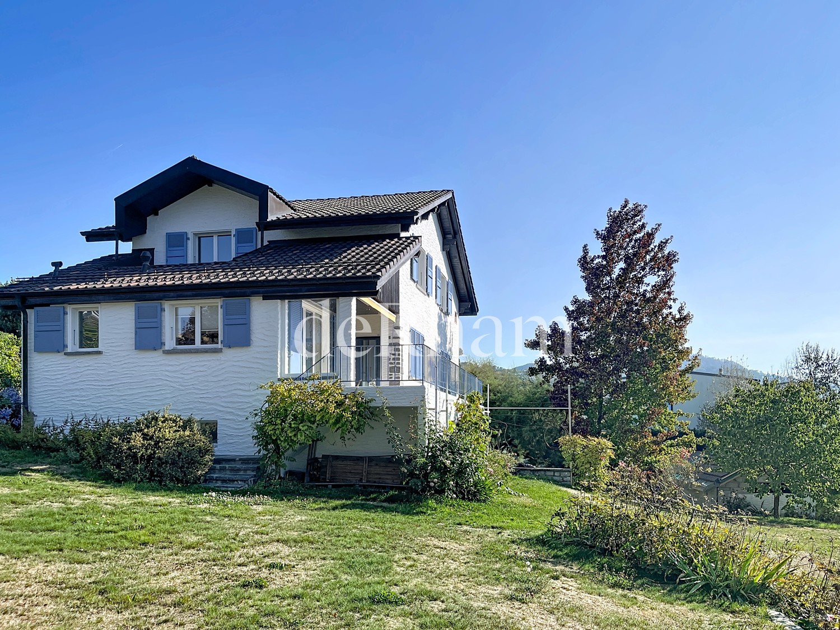
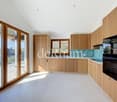
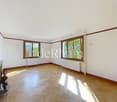
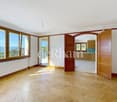

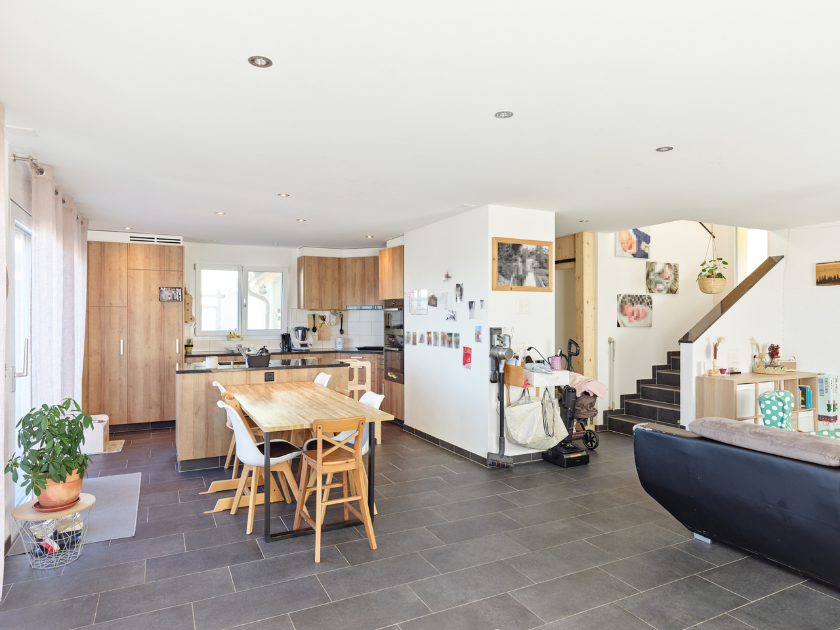


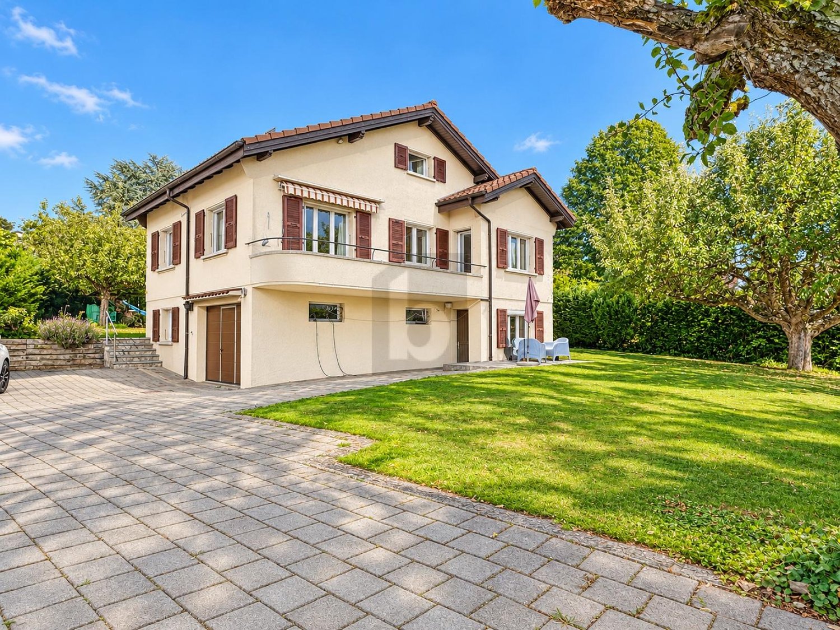

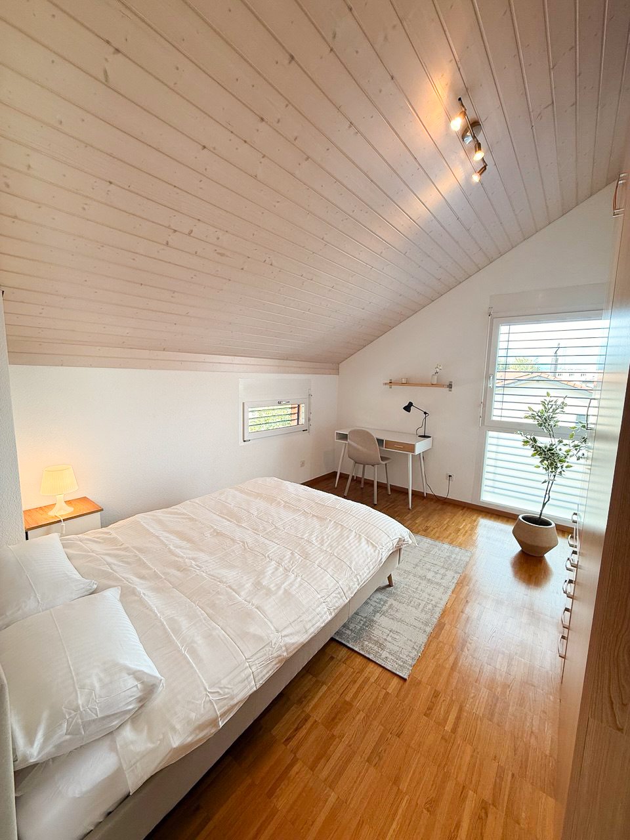
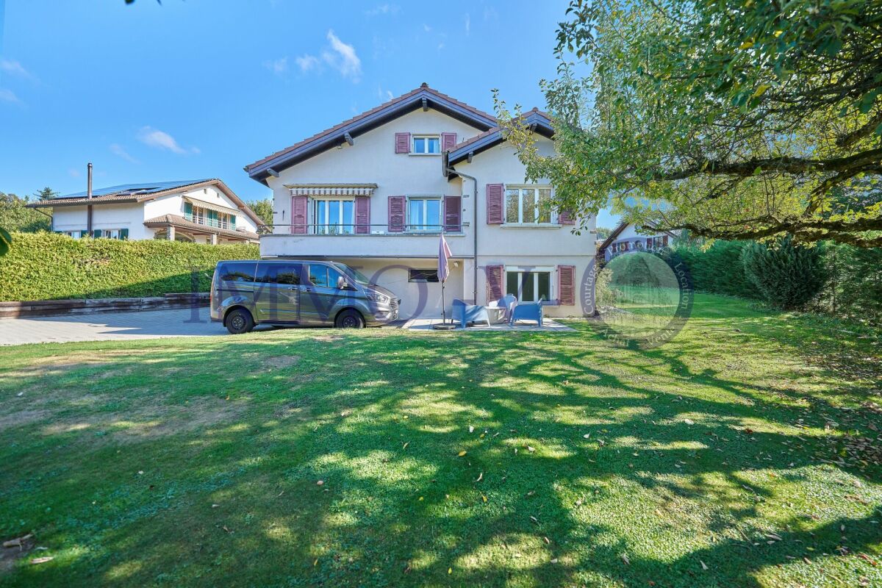



Corcelles-le-Jorat - Single house rent

We recommend expanding your search criteria to get similar results. The current filters didn’t return any matches.

If you don’t want to change your current search criteria, we recommend creating a search alert, so you’ll be notified when matching offers become available.

More objects in your automatically expanded search area
24 results - Radius: + 10km
1 / 13
  • Balcony / Terrace
  • Pets allowed
  • View
  • +2
6.5 rooms, 166m², CHF 3,350.–
Rue de Bellevue 13, 1038 Bercher

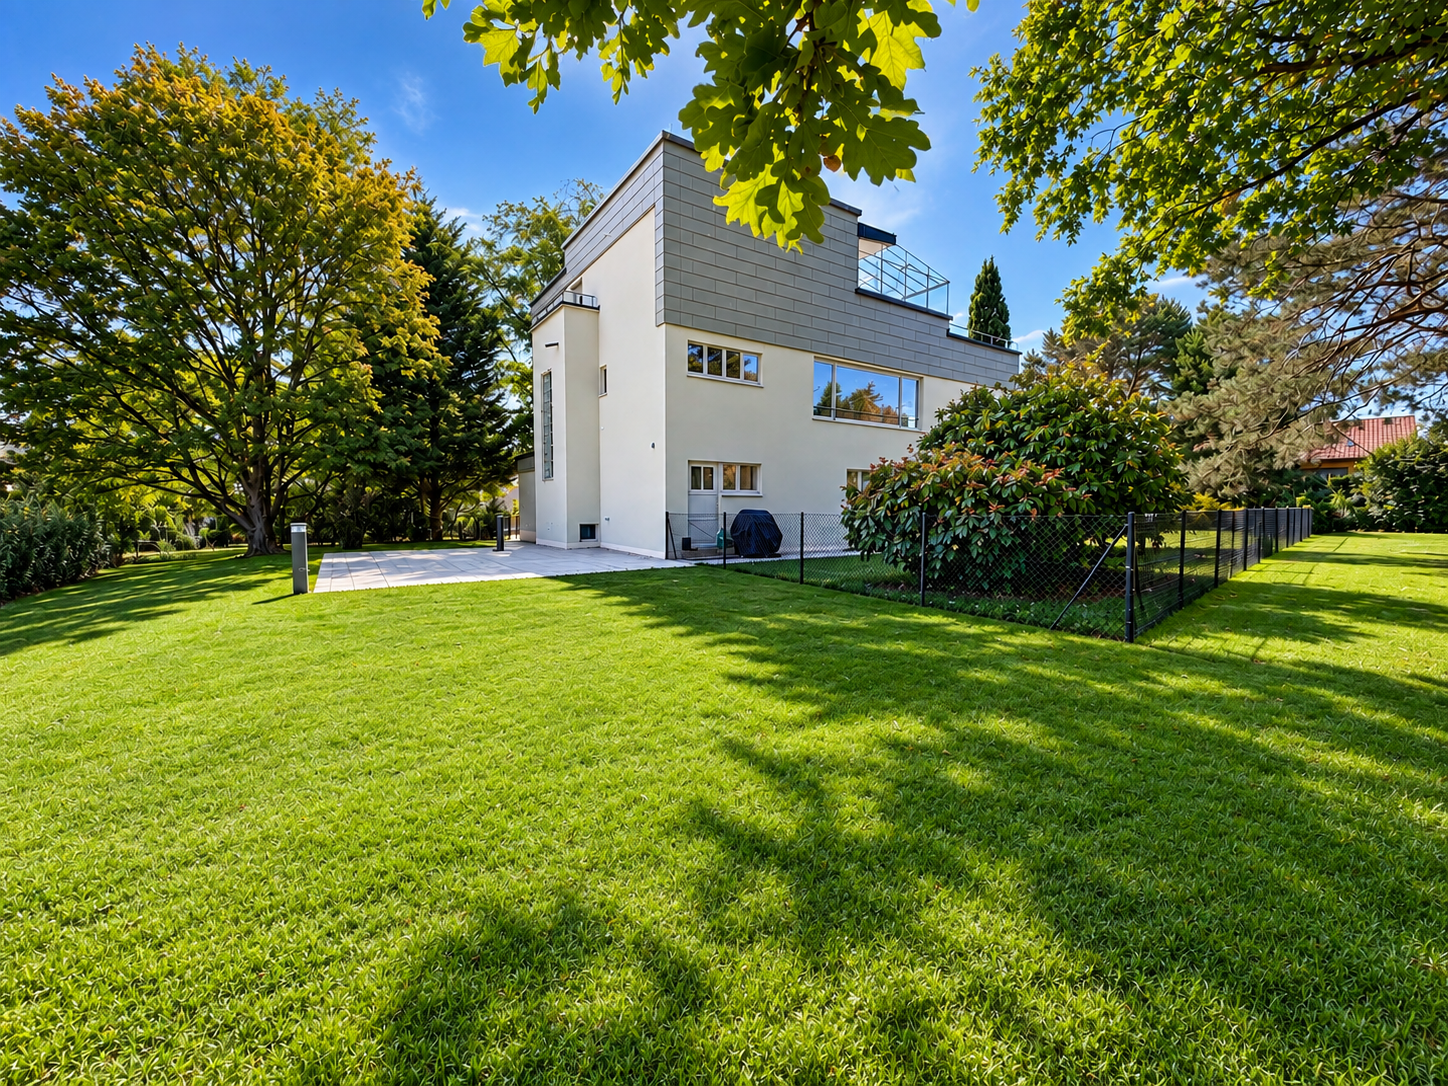
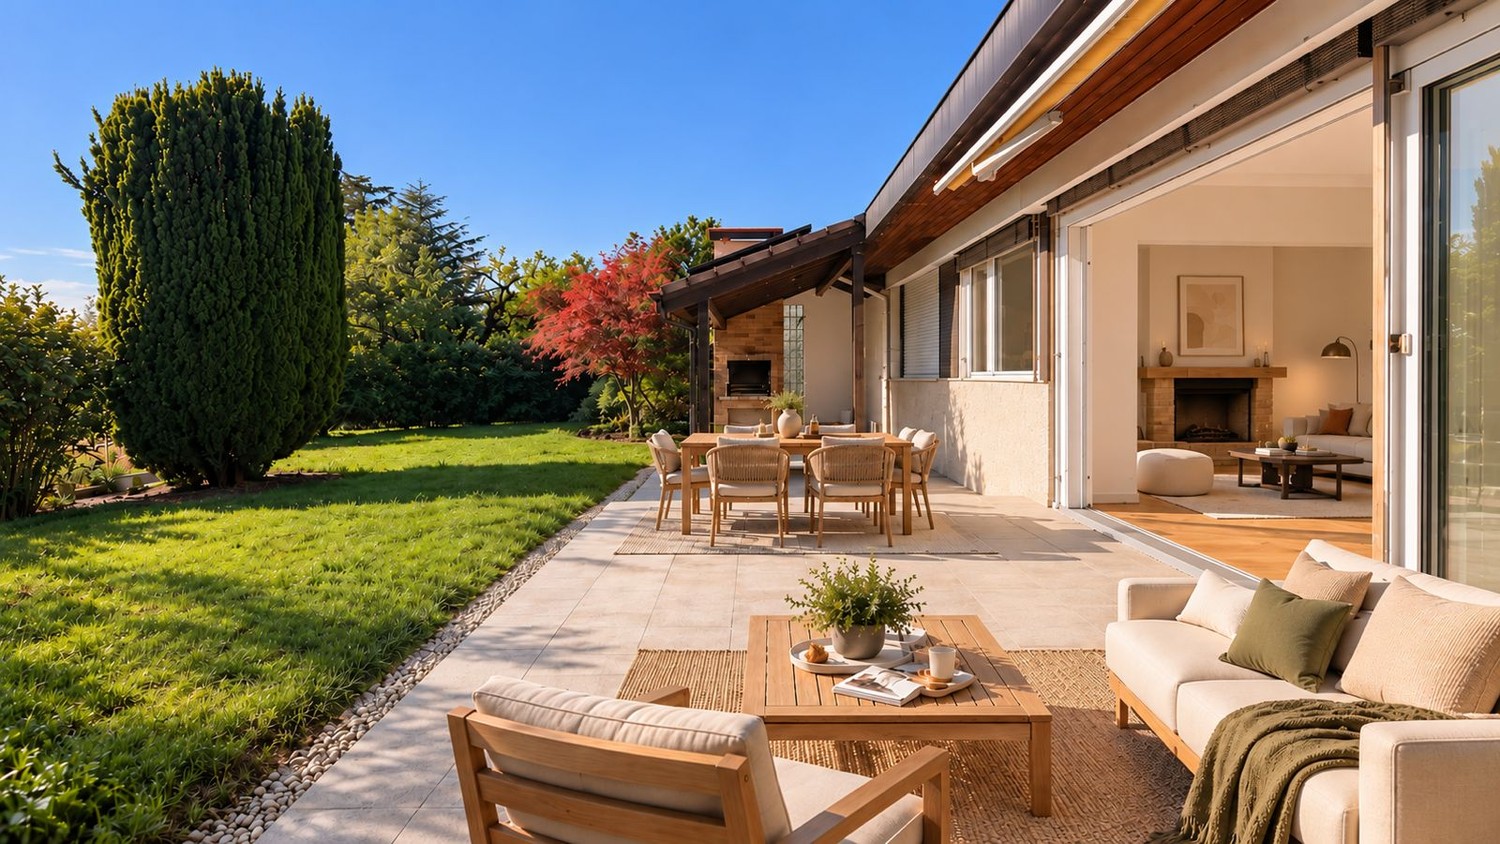
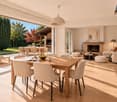
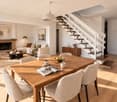
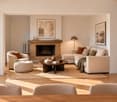
Beautiful duplex with private garden of 670m2

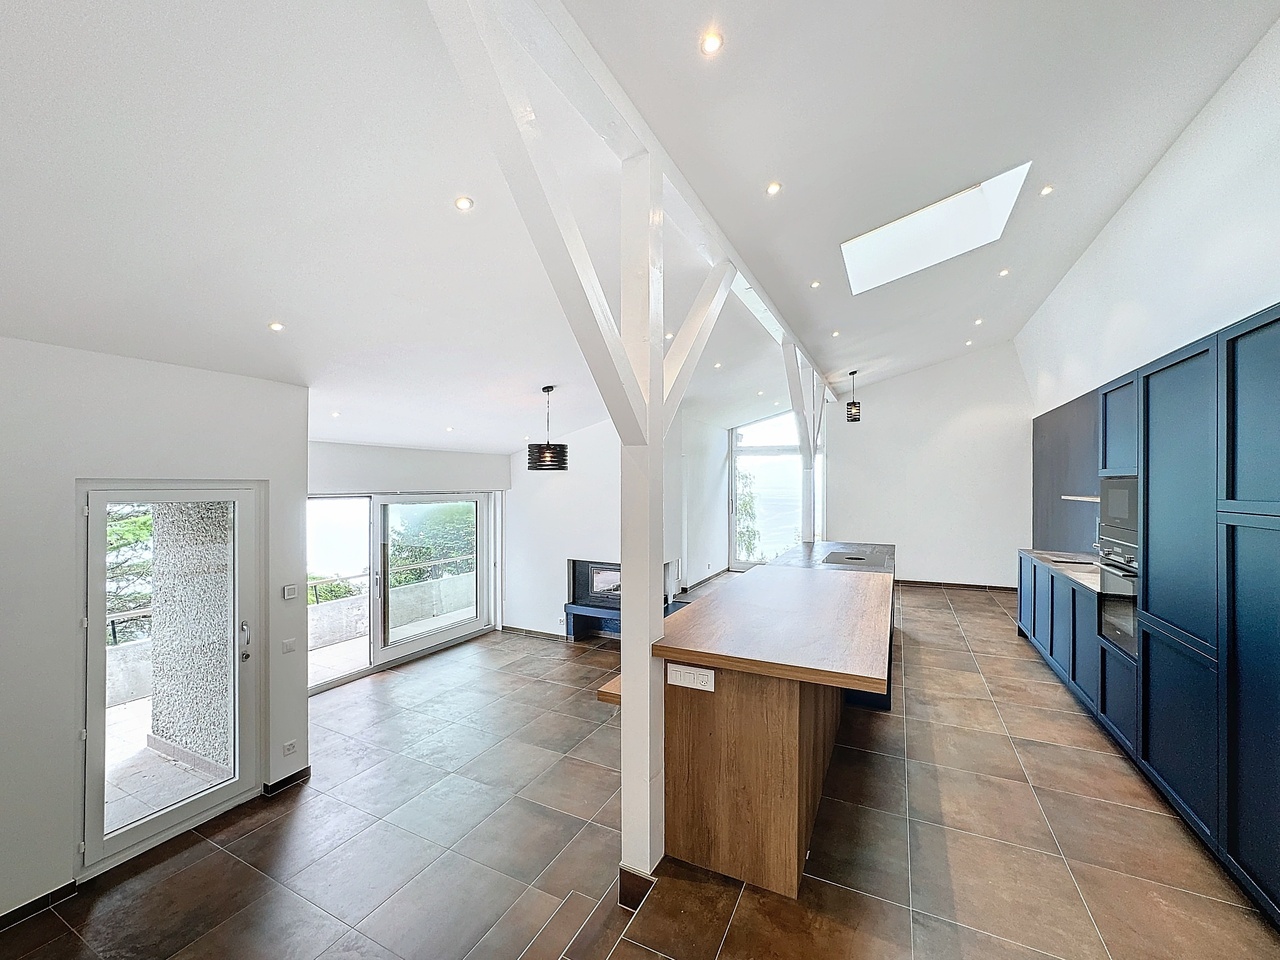
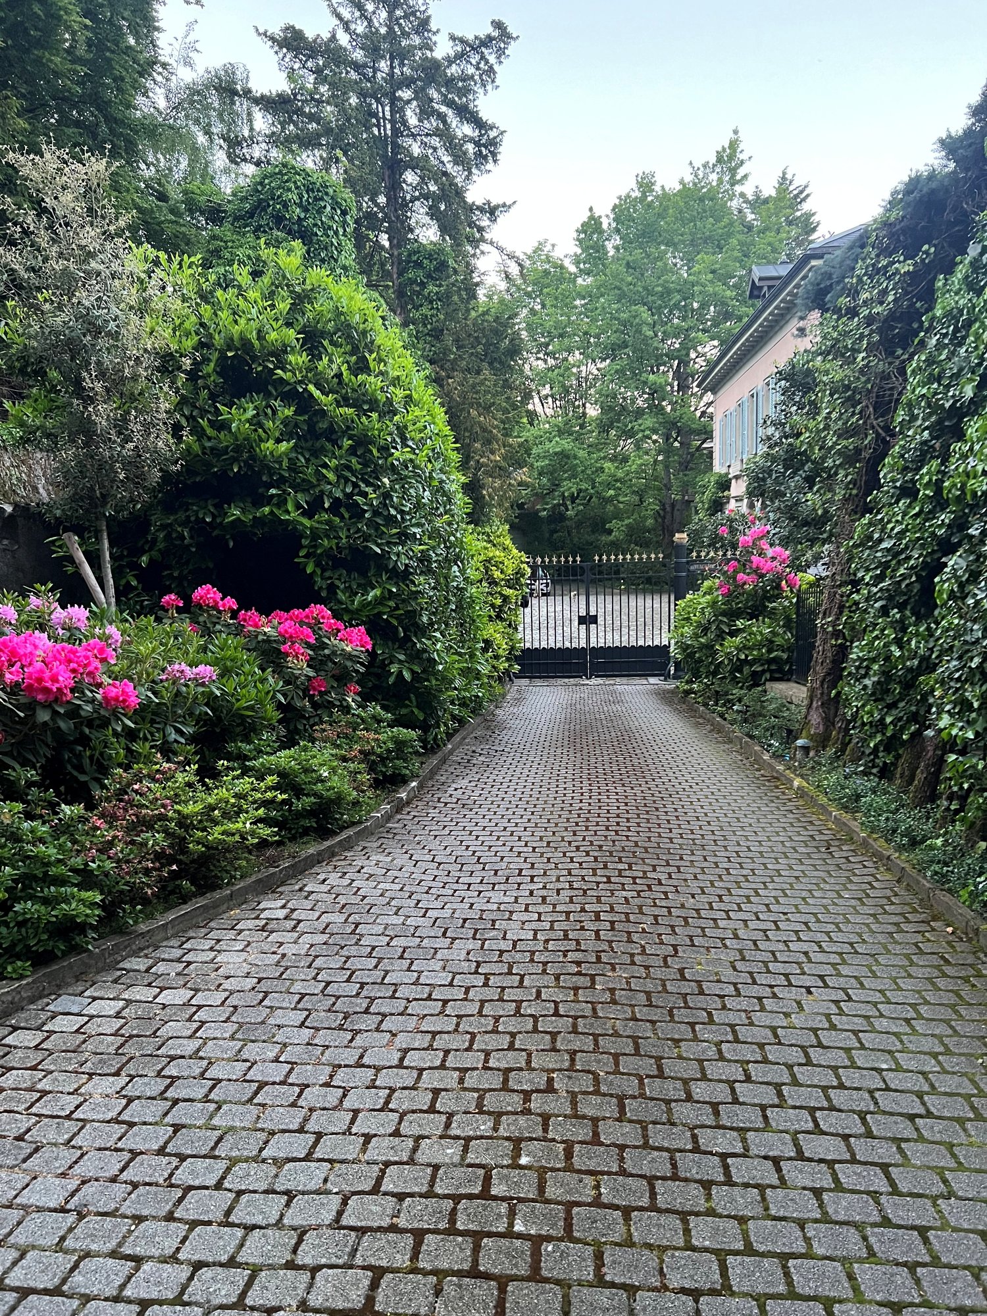
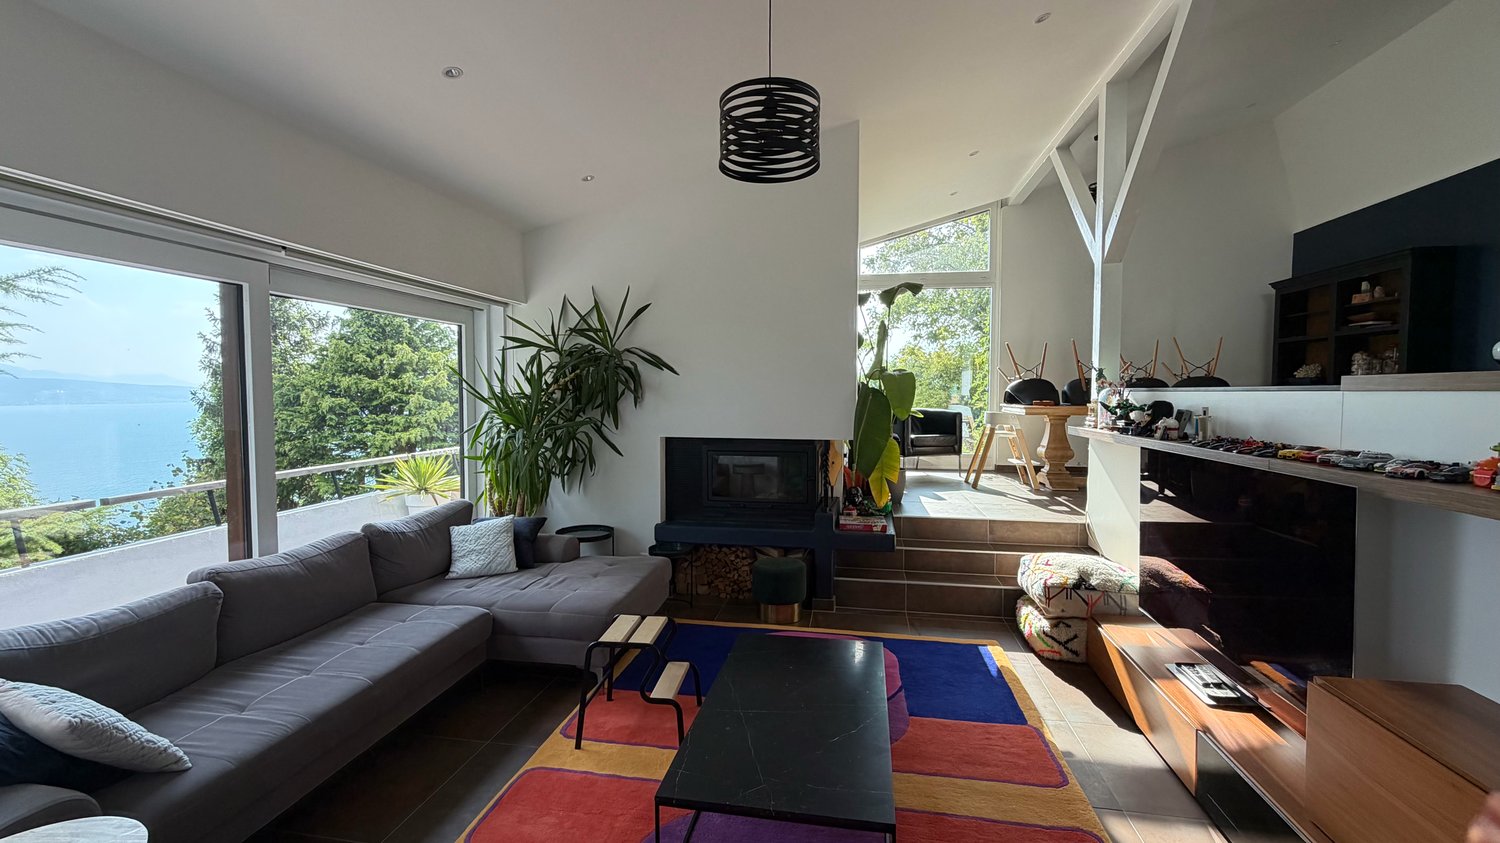
A unique place to live for lovers of architecture, elegance, and exceptional volumesIn the heart of Bercher, discover an absolutely unique property, inspired by the emblematic style of Le Corbusier, where architecture, light, and comfort come together perfectly.This villa has undergone a complete restoration in 2024, carried out with the utmost respect for its architectural identity. The work was supervised by the General Directorate of Buildings and Heritage (DGIP), guaranteeing a renovation of the highest quality.The apartment on offer is an independent duplex, located in a villa composed of only two apartments, each with its own private entrance, ensuring calm and intimacy.As soon as you arrive, you will be immediately seduced by the generous volumes, the omnipresent light, and the high-end amenities that characterize this exceptional property.The kitchen, independent of the living room, is fully equipped with Miele appliances and offers finishes of very high standing. The first living room, bathed in natural light and adorned with a magnificent fireplace, invites relaxation in a warm and refined atmosphere.The sleeping area includes four bedrooms, one of which has its own private bathroom. A second bathroom and a guest toilet complete this floor.On the upper floor, a second living room, also equipped with a fireplace, constitutes a magnificent reception or relaxation space. This gives access to an elegant winter garden of about 20 m², then to a spectacular roof terrace of 48 m², offering a privileged setting to fully enjoy the beautiful days.Outside, this property stands out for its private, fully fenced garden of over 670 m², a true green oasis offering calm, intimacy, and quality of life. A lawn mower robot is provided to ensure the maintenance of the lawn.Amenities • Independent duplex apartment • Villa with only two apartments • Architecture inspired by Le Corbusier • Complete renovation in 2024 (first rental) • Restoration supervised by the General Directorate of Buildings and Heritage (DGIP) • High-end, fully equipped kitchen (Miele) • Two magnificent living rooms with fireplace • 4 bedrooms • Parental bedroom with private bathroom • Second bathroom • Guest toilet • Winter garden of about 20 m² • Rooftop terrace of 48 m² • Private, fenced garden of over 670 m² • Lawn mower robot included • Amenities and finishes of the highest quality Parking • Locked parking: CHF 150.- / month • Two outdoor parking spaces: CHF 50.- / space / month Rental conditions • Lump-sum charges: CHF 400.- / month, in addition to the rent. This exceptional property will seduce those looking for a rare place to live, where architectural heritage meets contemporary comfort. Thanks to its generous volumes and harmonious layout, it will perfectly suit a family, architecture enthusiasts, or a shared accommodation.A unique opportunity to live in one of the most remarkable architectural achievements in the region. Contact us today to receive the complete dossier or organize a private visit.

  • Balcony / Terrace
  • Pets allowed
  • View
  • +2
Travel time
-
1 / 12
7.5 rooms, 250m², CHF 3,400.–
Chemin Derrière-la-Ville 1, 1055 Froideville

Individual house with 7.5 rooms and vast garden

Located in the charming commune of Froideville, easy to access, close to shops, schools, and main roads, this individual house will offer a more than pleasant living environment for the whole family.Combining modern comfort and ancient charm, you will be seduced by its generous spaces and numerous possibilities for layout.It consists of: entrance hall with wall cupboard, 1 living room with dining area, enhanced by a wood stove creating a warm atmosphere, 1 habitable kitchen, fully fitted, and a visitor toilet.1st floor:composed of 3 bedrooms, one with balcony, as well as the parental suite with dressing room and 1 bathroom with corner bath/jacuzzi/shower/double sink/toilet and a second shower/toilet.2nd floor: this last level offers 2 bedrooms, an attic, and 1 toilet/sink.Lower ground floor:you will benefit from a large, convertible room that can be used as a gym, cinema, or according to your wishes, a laundry room, and a third room that can serve as a complete cellar, completing this functional space.A terrace and a vast garden, where you can share moments of conviviality with family or friends, according to your wishes, complete this property.A garage box is included in the price of this rental, the charges are individual (according to your own consumption).Available immediately.Visit: Vimova Echallens at 079 578 95 52.

Travel time
-
1 / 13
  • Balcony / Terrace
  • Pets allowed
  • View
  • +2
6.5 rooms, 200m², CHF 7,500.–
Chemin d'Orzens, 1095 Lutry

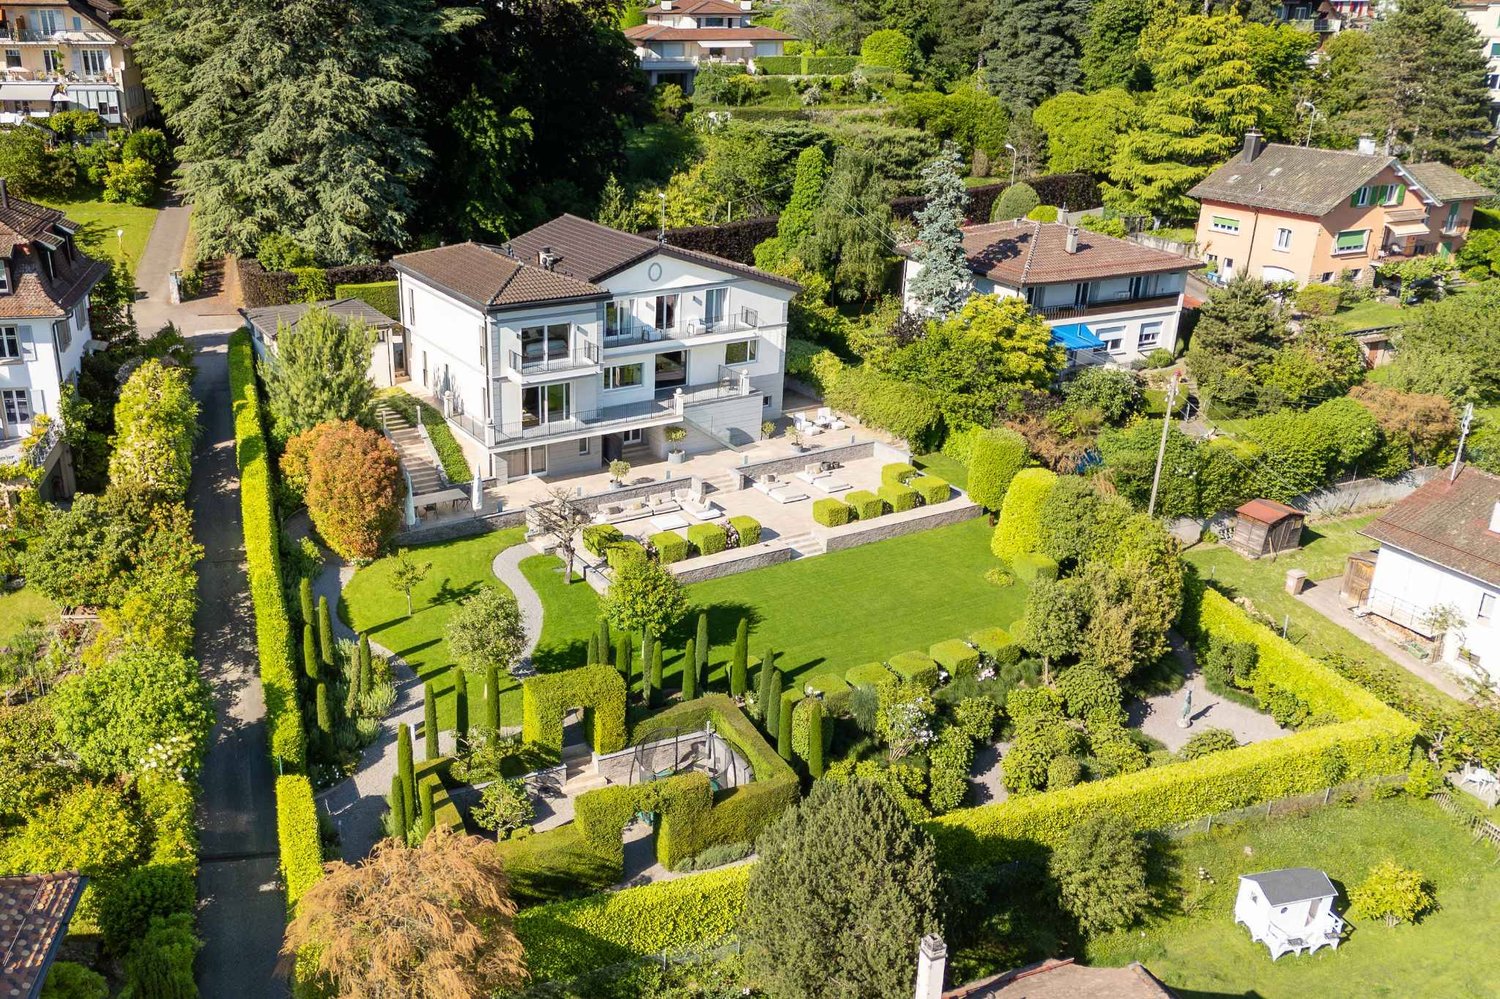
Lutry - superb renovated villa with panoramic view of the lake!

At the gates of Lavaux, the Lutry wine region offers the best of the Lemanic arc: a breathtaking view, shops and good tables as well as privileged access to public transport. Intoxicating, isn't it? This superb villa is located in one of the most sought-after neighborhoods of Lutry, just 10 minutes' walk from the shops and the lake shore.Entirely renovated with taste, it benefits from an exceptional situation offering a magnificent view of the lake, the vineyards and the mountains. Its fully private garden, adorned with several terraces, makes it an ideal property for a family looking for a privileged living environment. The villa consists of the following: Ground floor:- Entrance hall with cloakroom and guest toilet- Fully equipped closed kitchen with access to the terrace- Dining room- Large living room with fireplace- Office that can also serve as a bedroom- Shower room with toilet- South-facing terrace with lake view 1st floor:- Two bedrooms with built-in wardrobes- One bedroom with dressing room/reduced- Separate toilet- Bathroom Finished basement:- Large heated room with window and independent access, which can be arranged according to needs- Shower room with toilet- Laundry room with machines- Large cellarExterior:- Magnificent fully private garden and terraces- Large raw space/workshop that can serve as storage space Annexes and conditions:- A garage box with automatic door is included- Several outdoor parking spaces are included- Garden maintenance extra (rate to be confirmed)- Oil heating, hot water and electricity extra to the rent A villa full of charm, offering beautiful volumes, an exceptional view and a privileged environment in the immediate vicinity of the lake and amenities.

  • Balcony / Terrace
  • Pets allowed
  • View
  • +2
1 / 11
  • Balcony / Terrace
  • Garage
4.5 rooms, 152m², CHF 2,900.–
Chemin Derrière la Grange 53, 1670 Ursy

Spacious 4.5-room house located in a cul-de-sac

For rent, beautiful family house built in May 2018, offering about 152 m² of living space on a plot of 441 m². This modern and functional house benefits from beautiful living spaces, a garden with a terrace, and many amenities appreciated on a daily basis, all in a peaceful residential area on the edge of a meadow.It consists of:BASEMENT:- Game room- Technical room of 14.19m2- Cellar of 12.92m2- Storage room of 6.8m2- Double garage for 2 vehicles of 41.39m2, with the possibility of parking two additional vehicles in front of the house- Connection for a washing machine, without supplied machinesGROUND FLOOR- Beautiful living space of 34.42m2 open to the kitchen, offering direct access to the terrace and garden- Bathroom with shower and toilet of 3.11m2- Storage room of 9.05m2- Built-in wardrobes- Garden shed1ST FLOOR- 3 bedrooms, including two of 14.72m2 and one of 12.79m2 - Bathroom with shower and bathtub of 6.45m2, toilet and double sink- Built-in wardrobesThis house offers modern comfort thanks to its quality equipment, including an air-water heat pump, a water softener, and mosquito nets installed throughout the house.The charges are approximately CHF 140.00 per month.Pets are not allowed (cat can be discussed)SITUATIONLocated in a quiet residential area in Ursy, the house benefits from a pleasant location, away from traffic, yet close to the village amenities.The shops and services nearby, including the supermarket and pharmacy, are accessible within a few minutes on foot. The kindergarten and primary school are also nearby, allowing families to enjoy a practical and pleasant daily life.COMMUNEhttps://www.ursy.chACCESSLocated on the Romont-Moudon axis, the commune of Ursy offers a central and practical location. It is about 10 minutes from Romont, 20 minutes from Moudon, 25 minutes from Bulle, and 30 minutes from Fribourg, with quick access to the main motorway axes.SHOPSThe daily amenities are easily accessible in the village, with a supermarket, a bakery, a pharmacy, as well as several cafes and restaurants.TRANSPORTATIONThe house benefits from practical access to public transportation: the Ursy, Derrière la Grange bus stop, served by the TPF 473 line (Palézieux-Romont), is just a few steps from the property, with connections to Romont (approx. 15 minutes) where a railway connection is available.Also nearby is the Vauderens train station (Lausanne-Bern line, CFF), which allows you to reach Lausanne in about 30 minutes and Fribourg in a little more time, without needing a car for commutes.

  • Balcony / Terrace
  • Garage
Travel time
-
1 / 11
6.5 rooms, 179m², CHF 7,580.–
Au c?ur du Lavaux avec vue panoramique, 1095 Lutry

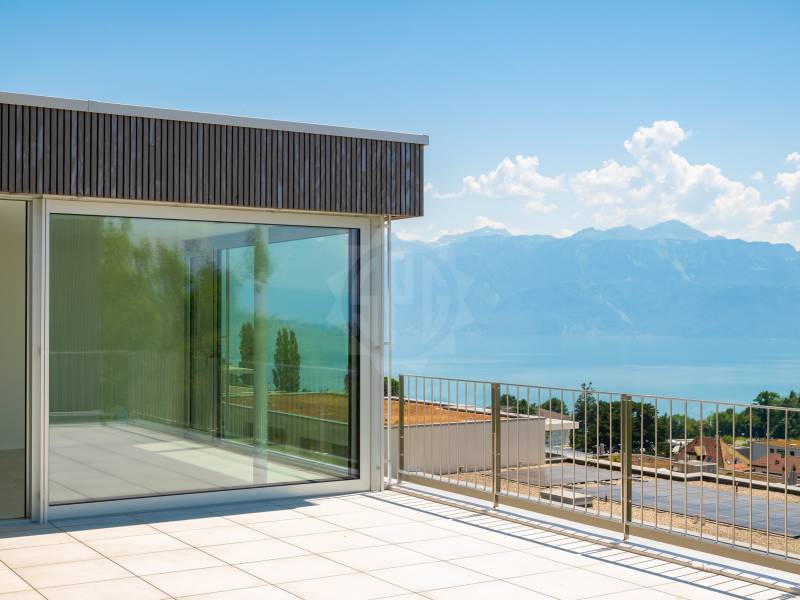
New villa with spectacular panorama on Lake Geneva in Lutry

Overlooking the vineyards of Lutry-La Conversion, this new contemporary 6.5-room villa offers an exceptional living environment with a panoramic view of Lake Geneva and the Alps.Organized around a central patio bathed in natural light, it seduces with its elegant architecture, generous volumes, and resolutely contemporary atmosphere. Its privileged location allows for quick access to schools, transportation, and highways, while benefiting from a calm and sought-after residential environment.With a living area of approximately 179 m², it includes an entrance hall with office space, an open kitchen with central island fully equipped, a bright living room with dining area, a parental suite with dressing room and shower, three bedrooms, a family bathroom, and a laundry room.Outside, a large south-facing terrace of approximately 50 m² with a view of the lake and the Alps, a second terrace, and a carport complete this property.A rare address offering a privileged living environment, between vineyards, lake, and Alpine panorama.Monthly net rent: CHF 7'580.- + advance payment for charges CHF 250.-Included in the rent:An open garage, an outdoor parking space, a cellar, and additional storageAvailability: immediately, to be agreed upon.In case of interest for a visit, our residential rental service is at your disposal: location-vd@spg.ch

1 / 13
11.5 rooms, 450m², Price on request
A Lausanne Centre, 1012 Lausanne Centre

Prestigious residence nestled in a residential area

Incredibly situated in a quiet residential area of Lausanne, this property stands out for its dominant position, its green setting, and its spectacular view of Lake Geneva and the Alps. Just a few minutes from the city center, it offers a rare balance between serenity, intimacy, and accessibility.This home was entirely rethought in 2015 to combine original charm and contemporary lines. The materials, finishes, and volumes reflect a high level of demand and a strong sense of comfort.Over 3 levels, it offers generous volumes and high-end finishes:- Bright, open living spaces opening onto the outside, including a contemporary kitchen, an elegant dining area, a main living room, a second spacious lounge, and an intimate library, where every glance escapes towards the lake and the Alps.The night area includes several generous bedrooms, including an elegant suite with dressing room and a sumptuous master bedroom with a custom-made dressing room of remarkable volume.The ground floor accommodates an independent suite, ideal for guests or household staff, a multipurpose room currently arranged as an office (which can easily serve as an additional bedroom), as well as a wellness area including a hammam, a home cinema, a relaxation corner, and a wine cellar.A large garage box for vehicles and several outdoor parking spaces, both inside and around the property, ensure optimal parking comfort.The property is equipped with a security system including an alarm and an automatic gate, ensuring absolute intimacy and serenity for its residents.The exteriors, extending over a plot of more than 2'000 m², have been carefully landscaped, with a succession of living spaces: intimate terraces, chosen vegetation, and relaxation areas designed to enjoy every season.The house can also be proposed for rent furnished, availability and conditions to be agreed.Make your dream a reality: this property is waiting for you. Contact the Bernard Nicod SA agency, VIP Service, now at 021 331 17 57.

1 / 6
  • Balcony / Terrace
  • Parking space
  • Garage
6 rooms, 150m², CHF 4,500.–
1066 Epalinges

The charm of today, the energy of tomorrow

Discover this superb individual house with 6 rooms in Épalinges, renovated between 2023 and 2024, located in a quiet and green residential area. Spread over three levels, it offers beautiful bright spaces, an open kitchen, and a room with independent entrance. Equipped with a heat pump and solar panels, it also has a garage and several parking spaces. Just 7 minutes' walk from the M2 metro and close to all amenities, this house is ideal for a family seeking comfort, space, and tranquility.This BETTERHOMES offer is characterized by the following advantages: - Quiet residential area- Proximity to the M2 metro- Fully renovated house- Air/water heat pump and solar panels- Bright interior- Independent room with private bathroom- Fully furnished attic- Parking space- Garage with automatic door- Large garden with vegetable garden- etc., etc., etc. ...Interested? Contact us for a free visit!Nothing that suits your needs? You will find over 1,900 other objects on: www.betterhomes.ch - The Swiss specialist in real estate transactions.Do you have a property to sell?Take advantage of our expertise: https://www.betterhomes.ch/en/benefitDo you want to know the value of your property?Discover its value immediately and for free with our non-binding estimate!https://www.betterhomes.ch/en/knowledge/estimationMore detailsLocation: Quiet, ecological, and privilegedBuilding condition: GoodBathrooms: 1x (2x showers/1x bathtub/3x WC/3x sinks)Heating system: Heat pumpPublic transport: Bus 500m, Metro M2 750mSchool: Primary and secondary school, 1.3kmShopping: Migros and Denner, 1km

  • Balcony / Terrace
  • Parking space
  • Garage
1 / 9
1 room, 270m², CHF 1,200.–
Chemin de Bauloz 24, 1032 Romanel-sur-Lausanne

🏡 Magnificent room in a shared apartment in a villa in Romanel – CHF 1'200.–/month, all inclusive!

🏡 An exceptional shared apartment, rare on the market and available immediately!Discover this magnificent, spacious room within a large two-story villa located in Romanel, in a pleasant and convivial setting.The house accommodates only 3 roommates in total, offering an ideal balance between tranquility, comfort, and conviviality.📍 Ideal location • 🚆 Just 12 minutes from Lausanne city center by LEB • 🚗 About 10 minutes from Lausanne by car ✨ A villa with exceptional amenities • 🛏️ Large, bright, and spacious room • 🛋️ Magnificent, spacious, and welcoming living room • 🍽️ Fully equipped kitchen • ☀️ Large balcony and beautiful terrace • 🌳 Private garden of 100 m² • 🚗 Parking space included • 🧺 Washing column available • 🏠 Large house spread over two floors 💰 Rent: CHF 1'200.–/month, ALL INCLUSIVE!No additional costs to expect: • Water and electricity • Internet • Housing charges • Cleaning service for common areas • Parking space 🌟 A rare opportunity!Enjoy the comfort of a real villa, beautiful outdoor spaces, and high-end amenities, all while sharing the accommodation with only two other people.📅 Available immediately! November 1st📩 Contact us today to organize a visit. An opportunity not to be missed!

Travel time
-
1 / 13
6 rooms, 250m², CHF 7,500.–
Chemin de la Dent d'Oche, 1091 Grandvaux

Situation unique - Magnifique villa rénovée avec jardin et vue lac

EXCLUSIVITE AGENCESituation unique - Magnifique villa de 6 pièces offrant une surface totale de plus de 250m2 avec une grande terrasse et un jardin de 1300m2 joliment arboré.Cette maison a été entièrement rénovée en 2024 et bénéficie d'une belle vue sur le lac et les vignes du Lavaux. Distribution : Rez-supérieur : - Hall d'entrée- Spacieux salon/séjour avec cheminée- Cuisine agencée et entièrement équipée et ouverte sur le séjour- Une chambre parentale avec salle de douche, lavabo double et WC- Une chambre à coucher avec accès sur la terrasse - Une salle de douche avec lavabo et WC- Un grand jardin d'hiver - Une mezzanineRez-inférieur : - Deux chambres à coucher - Une salle de bains avec lavabo double et WC- Grande pièce ouverte avec accès à la terrasse/jardin - Grand disponible (salle de jeux, atelier ou chambre d'appoint...) - Local technique avec espace buanderie- Une grande cave à vinsCette villa possède un garage fermé pour deux voitures.Proche des commodités (Collège du Genevrey à 8min à pied, transports et commerces). La gare CFF de Grandvaux se situe à env. 10min à pied. Disponible : 1er septembre 2026 ou à convenir.Pour les visites : Tania Medina - 079 642 97 04 PackimpexAGENCY EXCLUSIVEUnique location--Magnificent 6-room villa offering a total living area of over 250 m² with a large terrace and a beautifully landscaped 1,300 m² garden.This home was completely renovated in 2024 and boasts a beautiful view of the lake and the Lavaux vineyards. Layout: Upper Ground Floor: - Entryway- Spacious living/dining room with fireplace- Fully equipped, open-concept kitchen opening onto the living area- A master bedroom with a shower room, double sink, and toilet- A bedroom with access to the terrace - A shower room with a sink and toilet- A large sunroom - A mezzanineLower level: - Two bedrooms - A bathroom with double sink and toilet- Large open space with access to the terrace/garden - Large multipurpose room (game room, workshop, or guest bedroom...) - Utility room with laundry area- A large wine cellarThis villa has a closed garage for two cars.Close to amenities (Collège du Genevrey is an 8-minute walk away, along with public transportation and shops). The Grandvaux CFF train station is approximately a 10-minute walk away. Available: September 1, 2026, or by agreement.For viewings: Tania Medina - 079 642 97 04 Packimpex

Other interesting objects