


Vallamand - Single house rent

We recommend expanding your search criteria to get similar results. The current filters didn’t return any matches.

If you don’t want to change your current search criteria, we recommend creating a search alert, so you’ll be notified when matching offers become available.

More objects in your automatically expanded search area
11 results - Radius: + 10km
  • Two-story house with wooden siding, green shutters, and a raised ground floor. Features a garage and small garden area.
  • Two-story house with wooden exterior, green shutters, and a stone wall in front. The house is surrounded by a well-maintained lawn, small trees, and shrubs.
  • Two-story wooden house with green shutters and a pitched roof, surrounded by a grassy area with a small wooden structure in the foreground.
  • Two-story house with white walls, green shutters, wooden roof, and stone foundation. The house has a covered entrance and is surrounded by a dirt driveway and grassy areas.
  • Two-story wooden house with green shutters, surrounded by trees and a gravel pathway.
  • Two-story house with wooden facade, green shutters, solar panels on the roof, and a covered entrance area.
  • Two-story house with white walls, green shutters, and a brown tiled roof. Features a covered entrance and a driveway.
  • Two-story house with white walls, green shutters, wooden door, and solar panels on the roof.
  • Two-story house with wooden facade, green shutters, and a tiled roof. The house features a raised ground floor and is surrounded by a low concrete wall and some greenery.
  • Bright kitchen with wooden ceiling beams, tiled floor, white cabinets, and a built-in dishwasher.
  • An empty room with exposed wooden beams on the ceiling, tiled floor, and three windows with wooden frames. The walls are painted white, and the room has a clean, minimalist design.
  • Modern kitchen with light wood cabinets, stainless steel appliances, and a large window. Features include an open dishwasher, oven, and sink.
  • A narrow hallway with tiled flooring, white walls, and wooden doors. The hallway leads to a staircase with wooden railings and a visible wooden ceiling structure.
  • Open doorway leading to a garden area with plants and a paved pathway, visible from inside a wooden-walled corridor.
  • A narrow hallway with wooden panel walls, tiled floor, and a small window showing a view of the roof and surrounding area.
  • Modern bathroom with white tiles, a toilet, a sink with a faucet, and a cabinet under the sink. The window has frosted glass and wooden framing.
  • Wooden staircase with light-colored steps and railings, set against a textured beige wall and white upper wall.
  • Empty room with wooden slatted ceiling and grey concrete floor, no furniture or equipment.
  • Empty attic space with exposed wooden beams and slanted wooden ceiling, grey carpeted floor, and white painted wall.
  • Bathroom with a white bathtub, tiled walls, and a wooden staircase leading upwards.
  • Modern bathroom with white tiles, a toilet, a sink with a chrome faucet, and a mirrored cabinet. Wooden slanted ceiling and built-in shelving.
  • Empty room with light-colored walls, carpeted floor, built-in white wardrobes, and a window with wooden frame and radiator below.
  • Empty attic space with wooden slanted ceilings, exposed beams, concrete floor, white walls, and a single window with blinds.
  • Empty room with exposed wooden beams on the ceiling, grey concrete floor, white walls, and a small window with blinds.
  • Wooden staircase with open wooden railings and built-in storage shelves on the wall.
  • Empty room with tiled floor, exposed brick walls, built-in shelves, and a wooden door leading to another space.
  • Utility room with tiled floor, white washing machine, sink, and water tank. Exposed pipes and valves visible on walls.
  • Utility room with tiled floor, white walls, a washing machine, and various pipes and fixtures.
  • A partially open garage door with a tiled floor and control panel visible on the wall.
  • Empty room with exposed brick walls and wooden shelves attached to the wall. No furniture or personal items are present.
  • Small, unfinished basement or cellar with concrete walls, a single window, a wine rack, and a mix of gravel and tiled flooring.
1 / 31
5.5 roomsCHF 3,000.–
Top
Route de Villarepos 10, 1595 Faoug

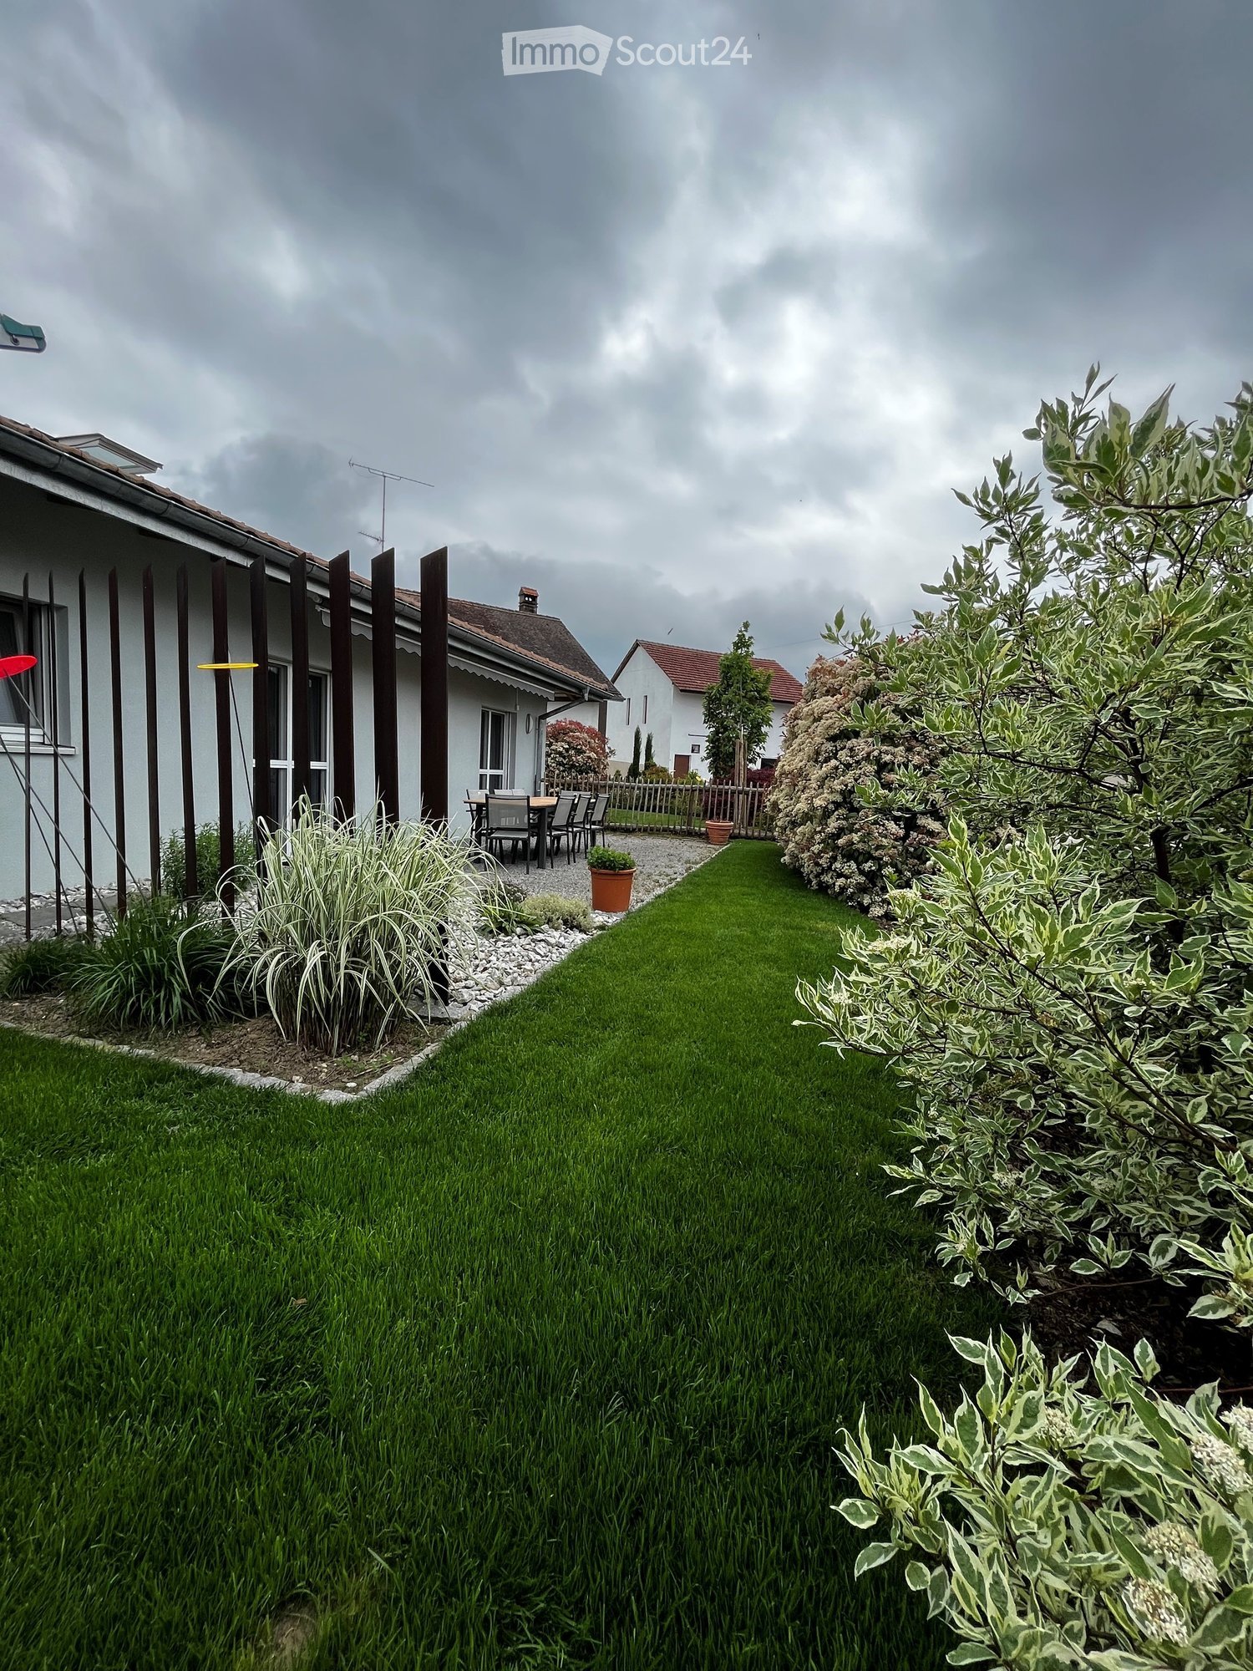
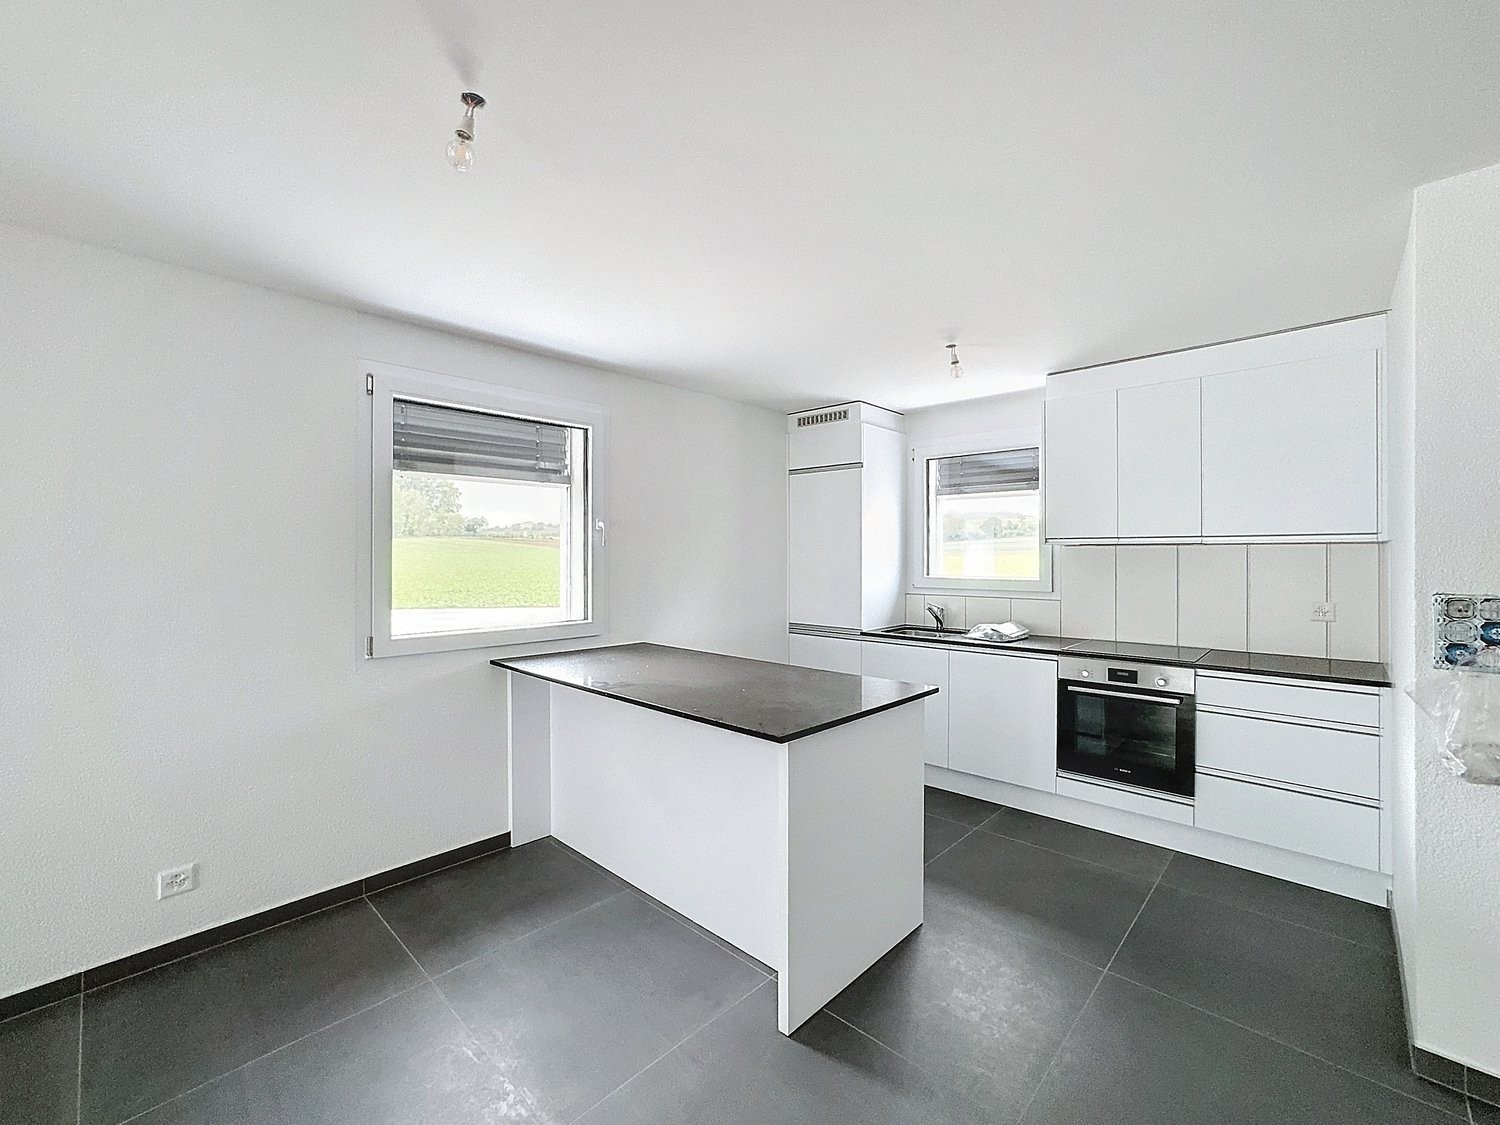
Charming individual house with 5.5 rooms for rent in Faoug with covered terrace, garden and garage

Discover this beautiful individual house with 5.5 rooms in the heart of the charming village of Faoug, in the canton of Vaud. Built in 2005, this property on 3 floors combines modernity and comfort, available immediately.The house offers you: • A spacious living area: With its 5.5 rooms spread over three levels, this house offers all the volume needed for a fulfilling family life. • Technical characteristics: Heat pump with geothermal probe, solar panels (17 kW) + storage battery with a charging point for electric vehicles, solar thermal panels for hot water production. Cistern for rainwater harvesting for: washing machine, irrigation, toilet. • Outdoor space: Enjoy the covered terrace and the large garden. • A garage and parking spaces: Enjoy optimal comfort with a private garage and additional parking spaces. • A recent and well-maintained construction: Built in 2005, the house benefits from modern amenities and high-quality maintenance. • Animals are not allowed. Location and environment: • Calme and tranquility: Enjoy a particularly quiet environment, both day and night. • Sunlight: The house benefits from beautiful sunlight, especially in summer. • Proximity to the lake: Lake Morat is just a stone's throw away, ideal for nature and water sports enthusiasts. • Public transportation: Faoug train station is accessible in just 5 minutes on foot, and the landing stage of the line as well as the Faoug quay are 7 minutes on foot, offering excellent connectivity. This individual house represents a rare opportunity to settle in a peaceful and green setting, while benefiting from excellent accessibility. Whether you are a family or a couple looking for space and serenity, this property will meet all your expectations. Don't miss this beautiful opportunity to make Faoug your new home!

Travel time
-
1 / 11
3.5 rooms106m²CHF 2,450.–
Avenue du Vignoble 2b, 2000 Neuchâtel

What if your next apartment had everything of a true townhouse?

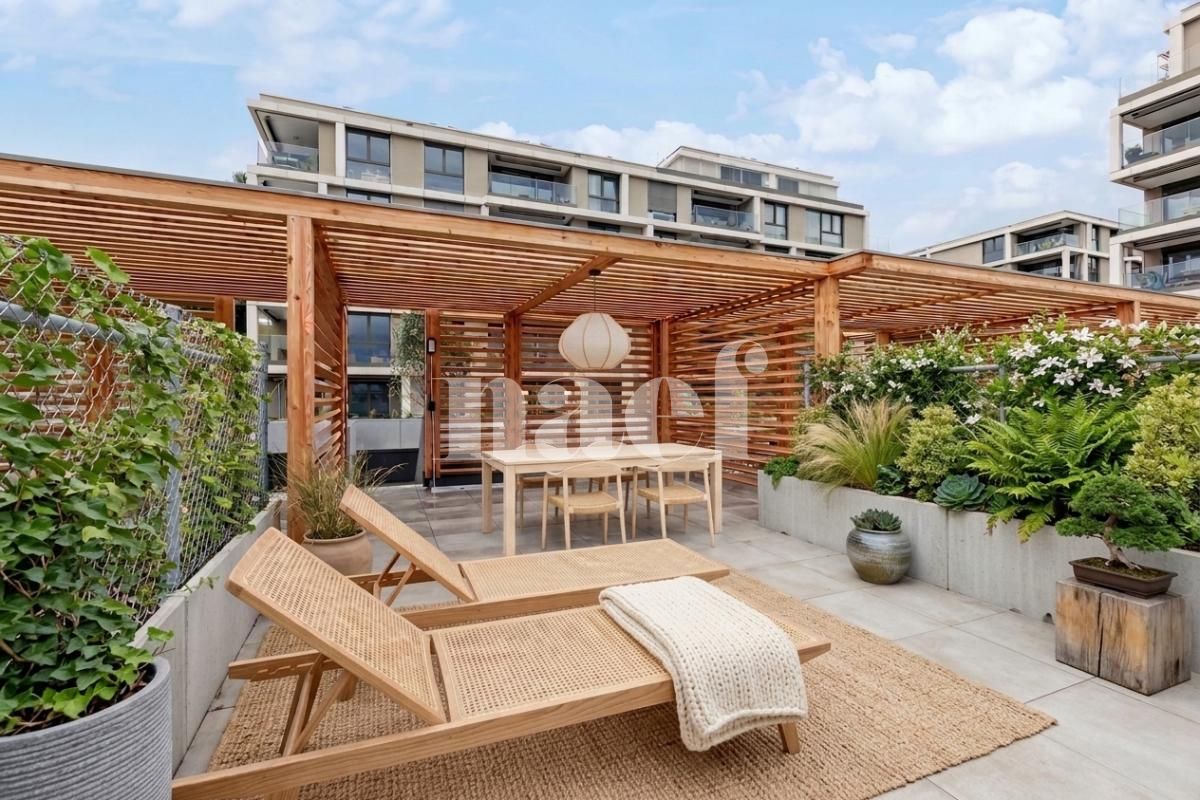
From the first steps, this duplex seduces with its warm atmosphere, elegant materials, and carefully thought-out finishes. A place where you can immediately project yourself, between daily comfort and moments of sharing.The ground floor accommodates two bedrooms, one of which opens directly onto a private garden, ideal for enjoying a quiet coffee or a moment of relaxation. A shower room, a guest toilet, as well as a private laundry room equipped with a washing machine and dryer complete this level with practicality.Upstairs, life is organized around a central patio that floods the space with natural light. The modern, open, and convivial kitchen invites you to family meals, while the living room opens onto a sunny terrace exposed to the south.Like a true privilege, the roof accommodates a magnificent 45 m² terrace with a wooden pergola. A rare, perfect space for summer evenings with friends, outdoor meals, or simply to enjoy an unobstructed view in complete tranquility.This property also has a cellar, and a parking space in the underground garage can be acquired as an extra.A visit is a must to feel the full potential and charm of this living space. Contact us to discover this property.Some of the images presented were made in the context of home staging and are non-contractual, intended to illustrate the potential of the accommodation.

Travel time
-

Other interesting objects