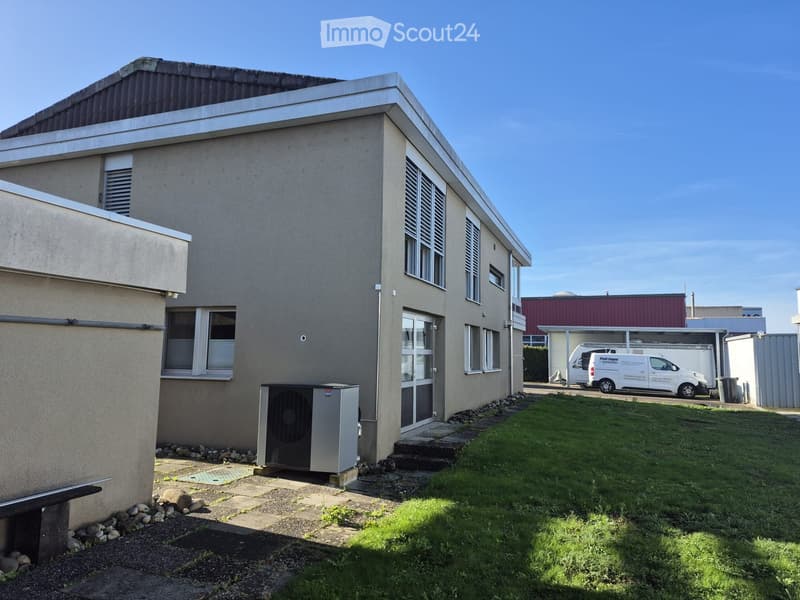
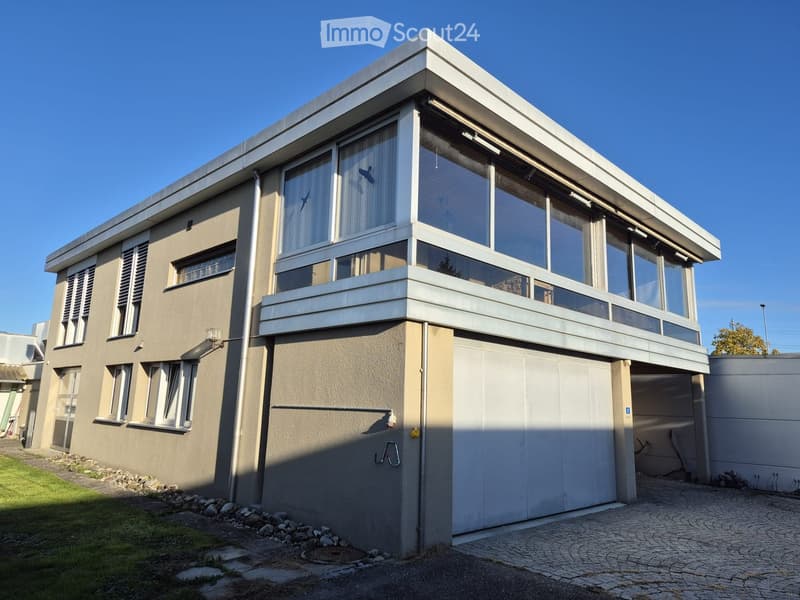
• Two-story house with a flat roof, grey exterior, multiple windows, and an air conditioning unit on the side.
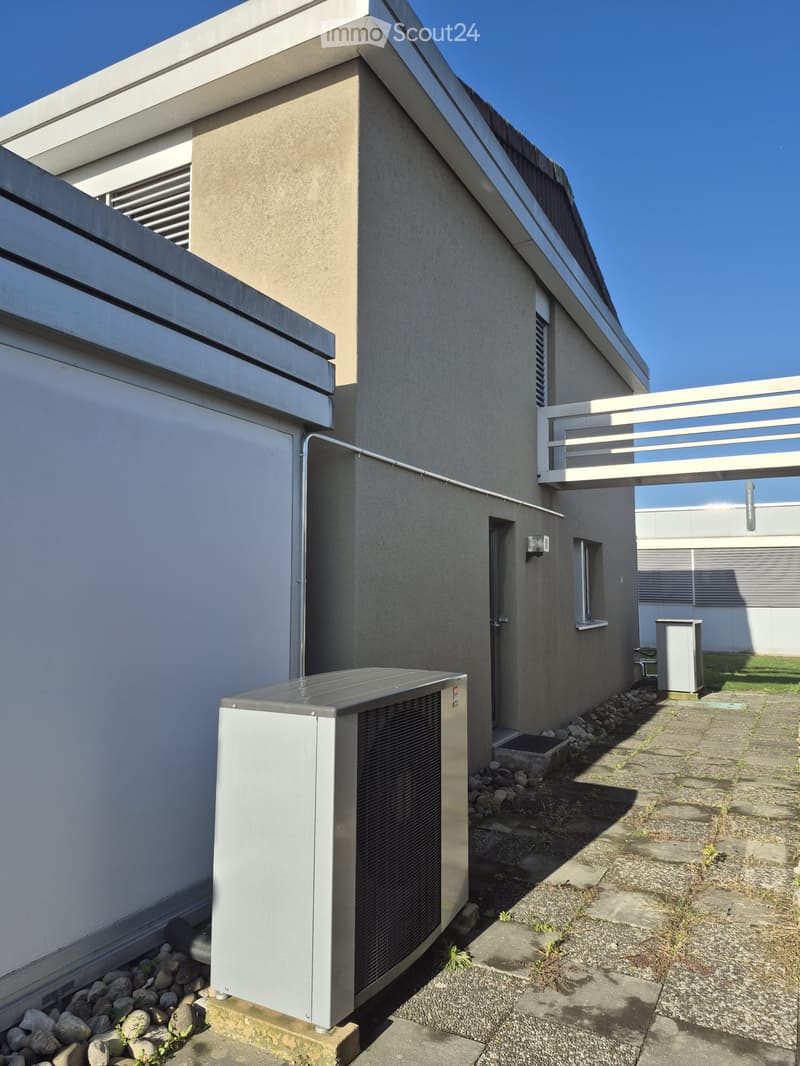
  • Modern two-story building with a flat roof, concrete facade, and a small balcony on the upper level. An air conditioning unit is positioned on the ground floor near the entrance.
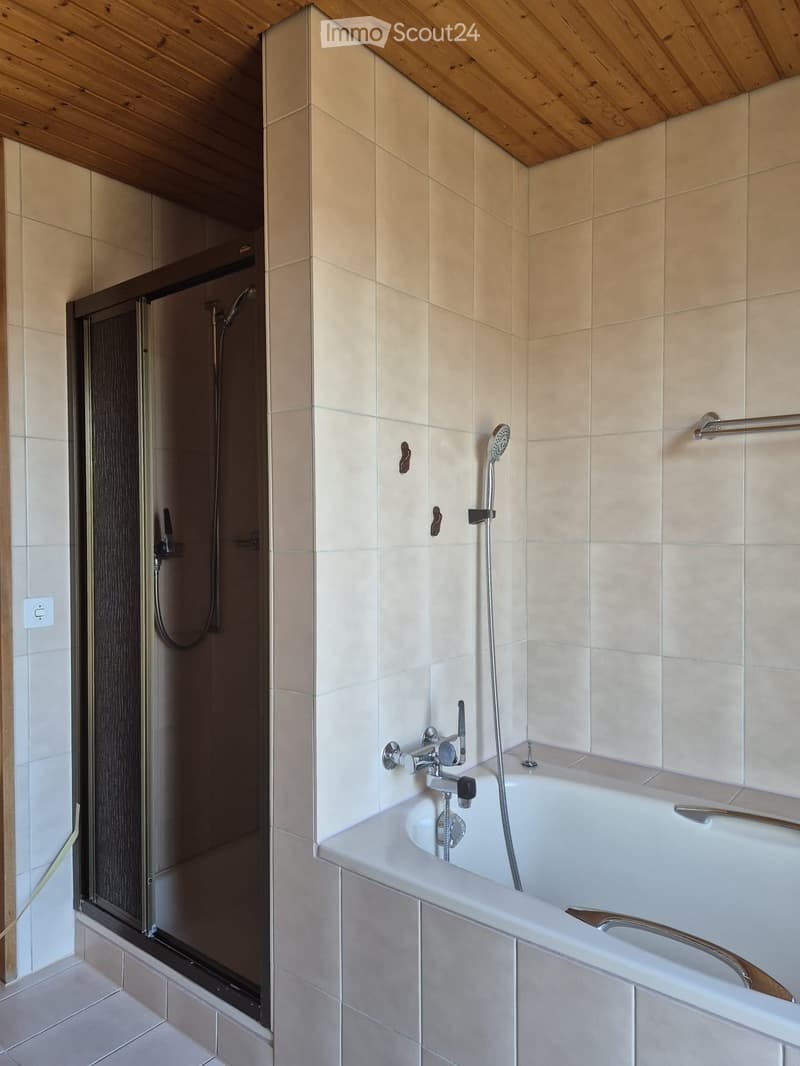
  • Modern bathroom with a white bathtub, a shower stall with a glass door, and a handheld showerhead. The walls are tiled in light beige, and the ceiling has wooden beams.
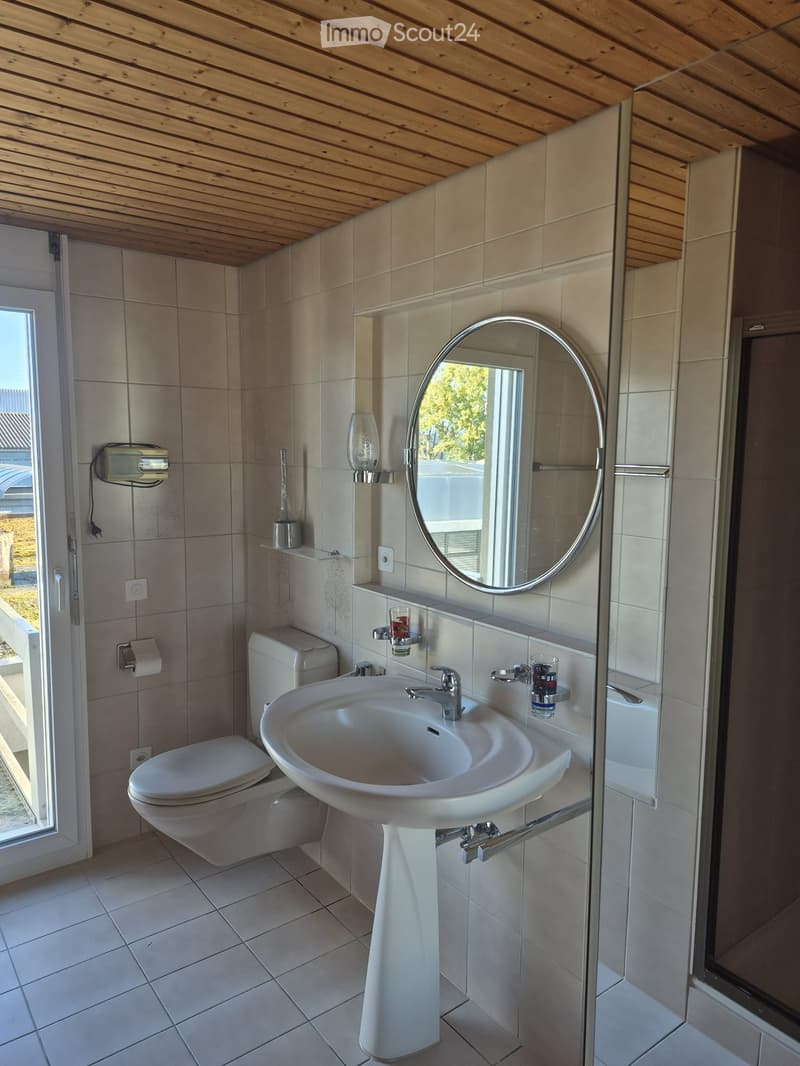
  • Modern bathroom with a white sink, toilet, round mirror, and decorative glass light fixture. The room features tiled walls and floor, and a window provides natural light.
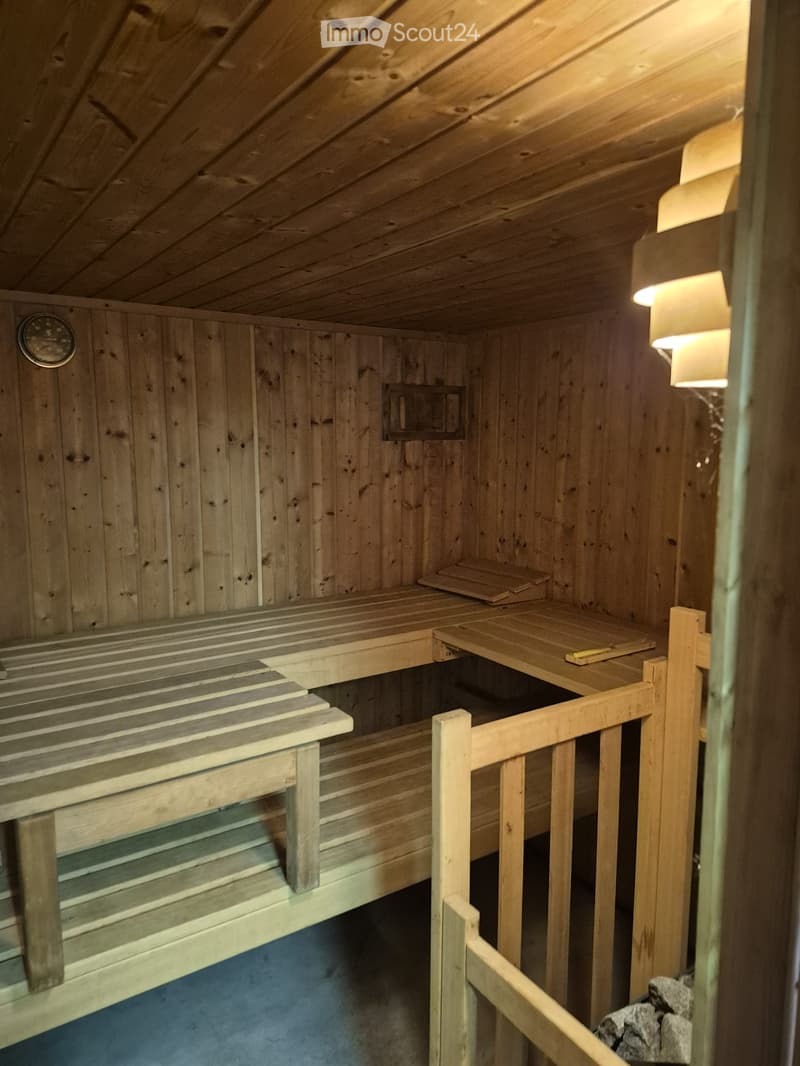
  • The image shows a wooden sauna with multiple wooden benches and a small wooden stool, illuminated by warm lighting. The sauna features a wooden ceiling and walls, with a small window and a thermometer visible on the wall.
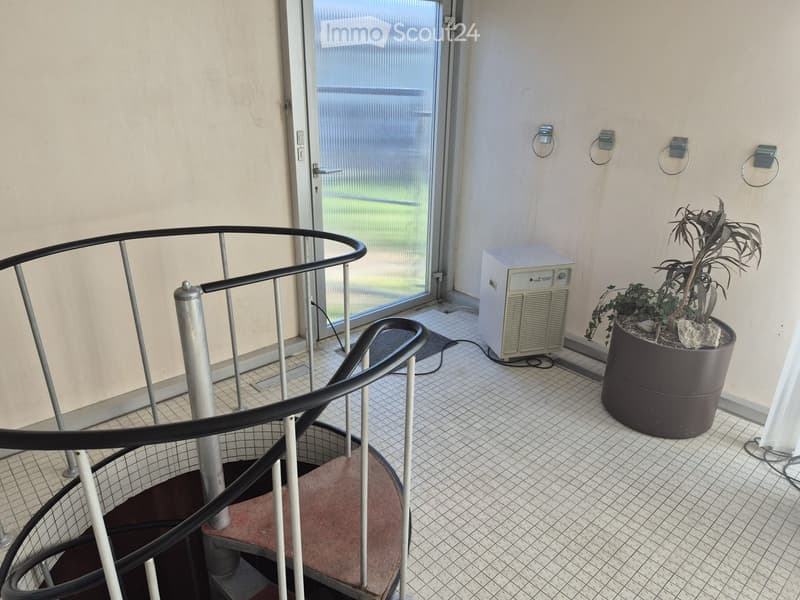
  • Spiral staircase with a black metal railing and red carpeted steps, adjacent to a tiled hallway with a potted plant and an air conditioning unit.
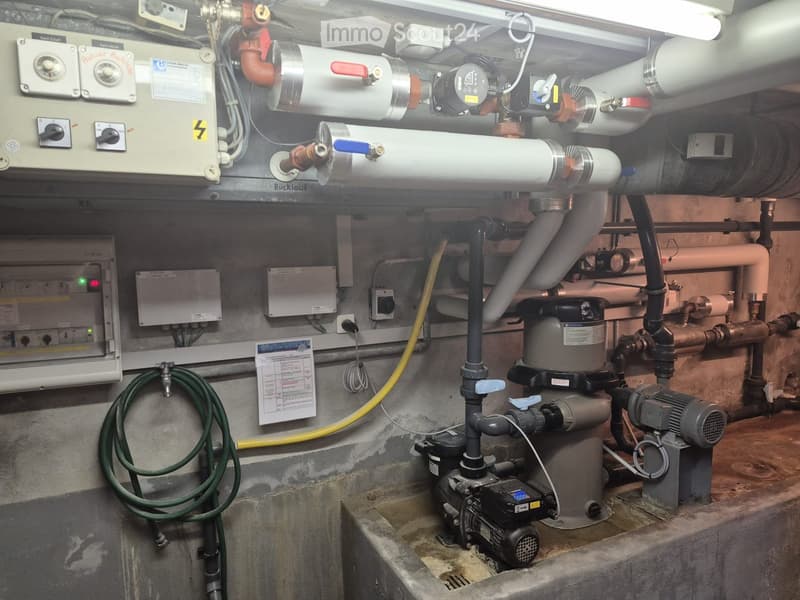
  • A utility room with various plumbing and heating equipment, including pipes, valves, a pump, and control panels.
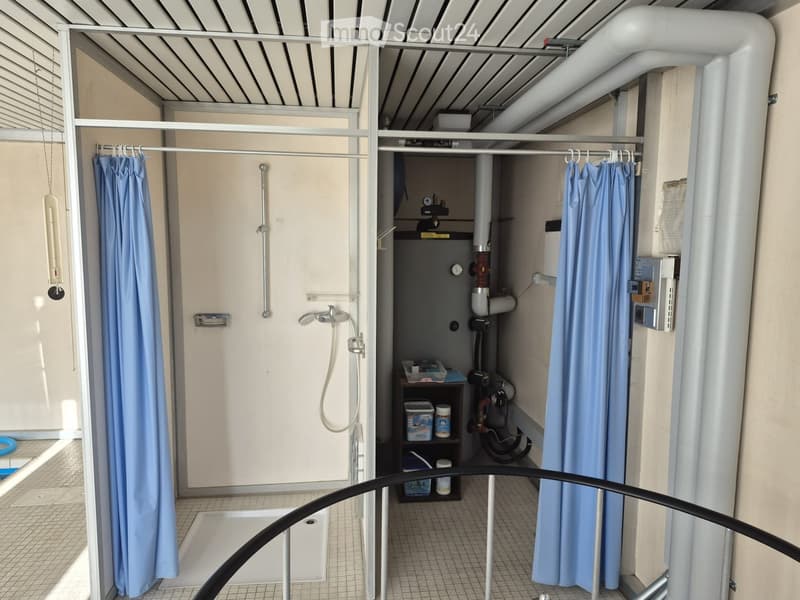
  • Compact bathroom with a shower stall, tiled floor, and storage shelf holding bins and cleaning supplies.
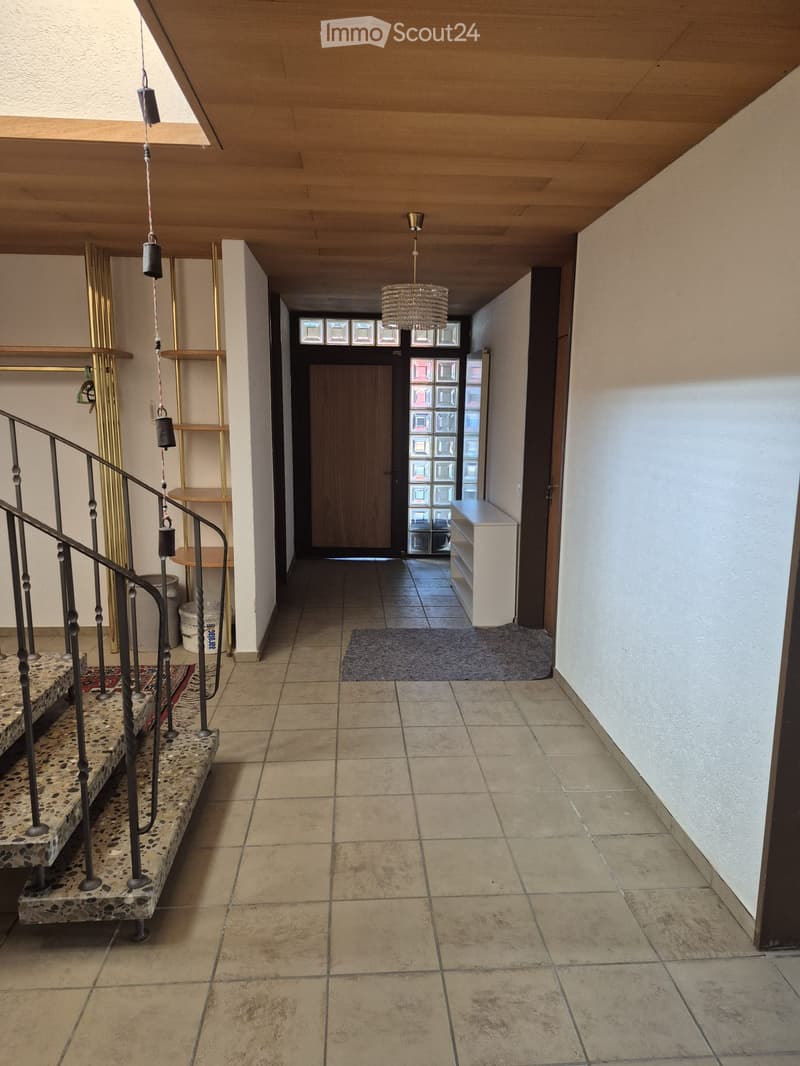
  • Hallway with tiled floor, staircase with metal railing, pendant light, small bench, and decorative wall shelves.
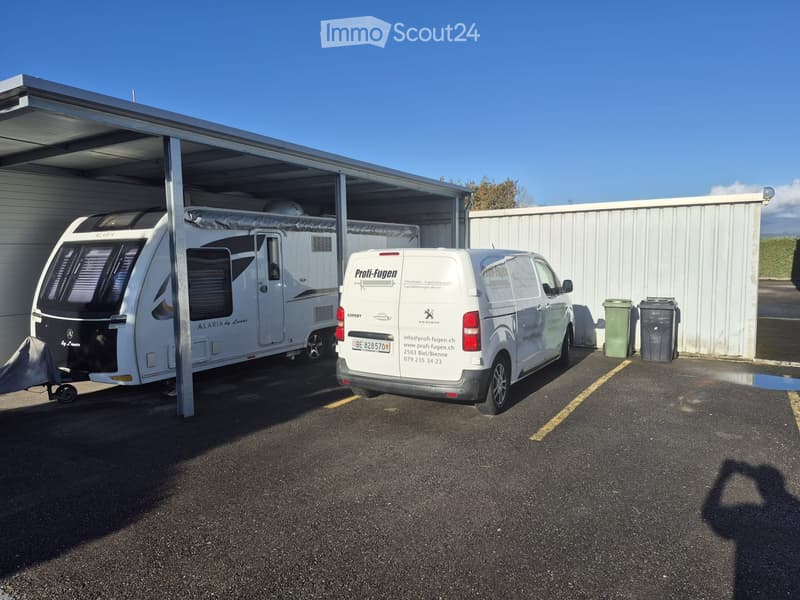
  • A caravan and a van are parked under a covered area with a white garage-like structure. The caravan is white with black accents, and the van has a white exterior with text and contact information.
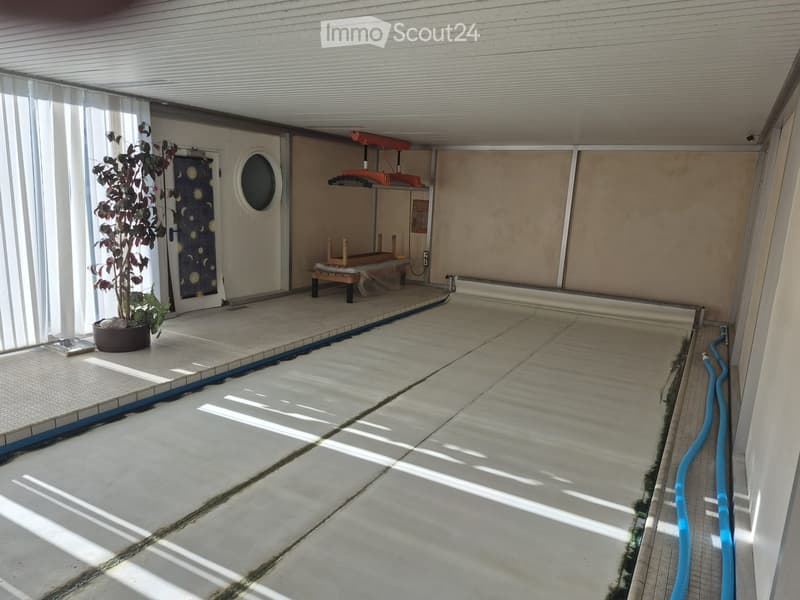
  • A covered outdoor area with a tiled floor, a small wooden stool, a potted plant, and a door with a round window.
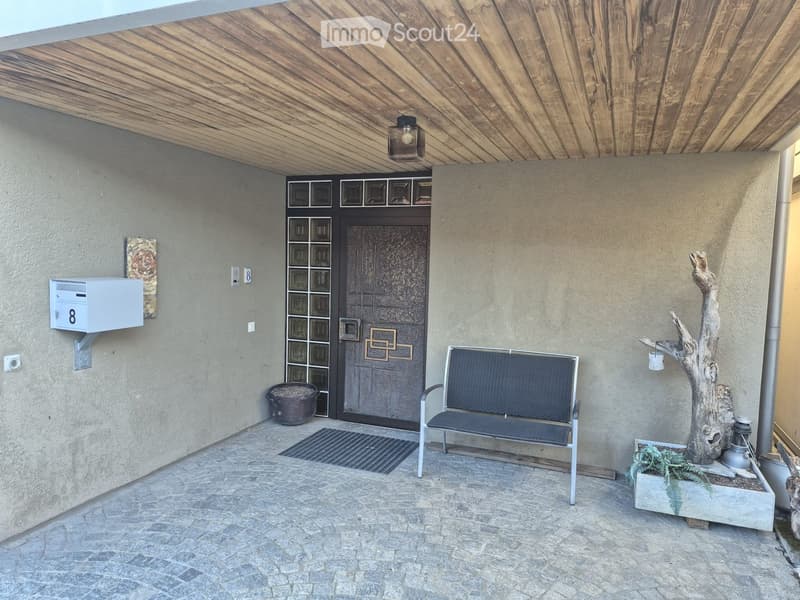
  • Outdoor area with a stone-paved floor, a bench, a mailbox, a planter with greenery, and a decorative wooden sculpture.
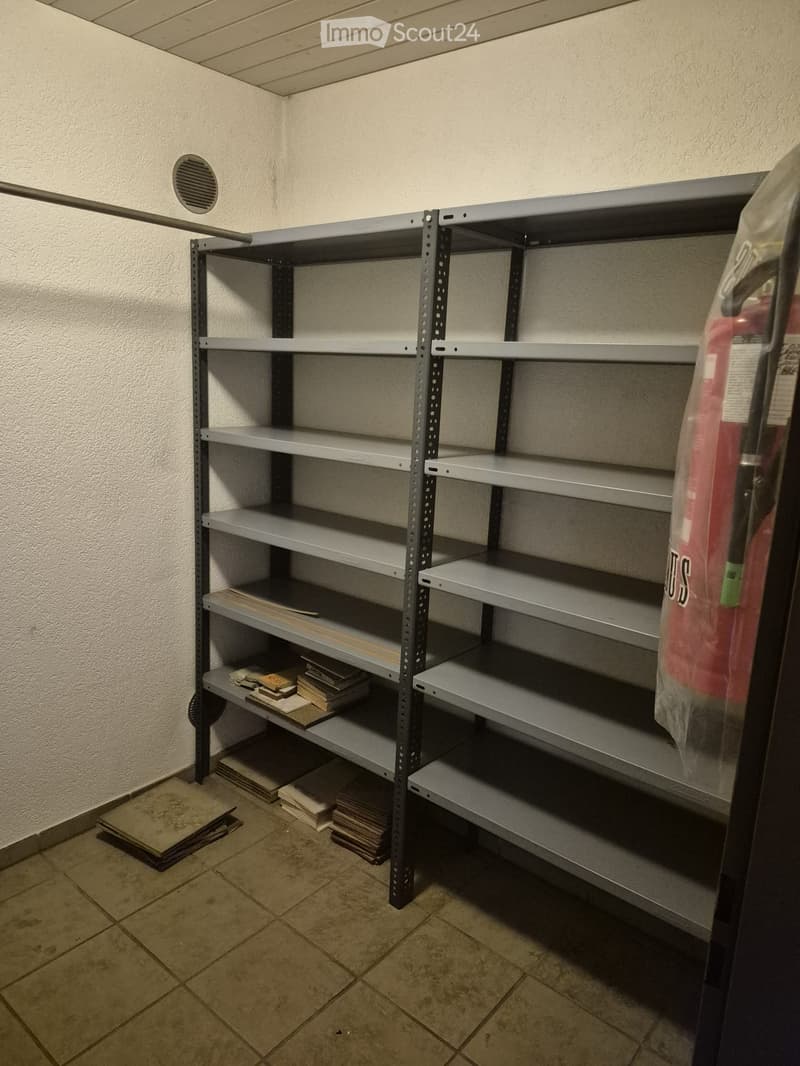
  • Empty storage room with metal shelving units, tiled floor, and a fire extinguisher on the right side.
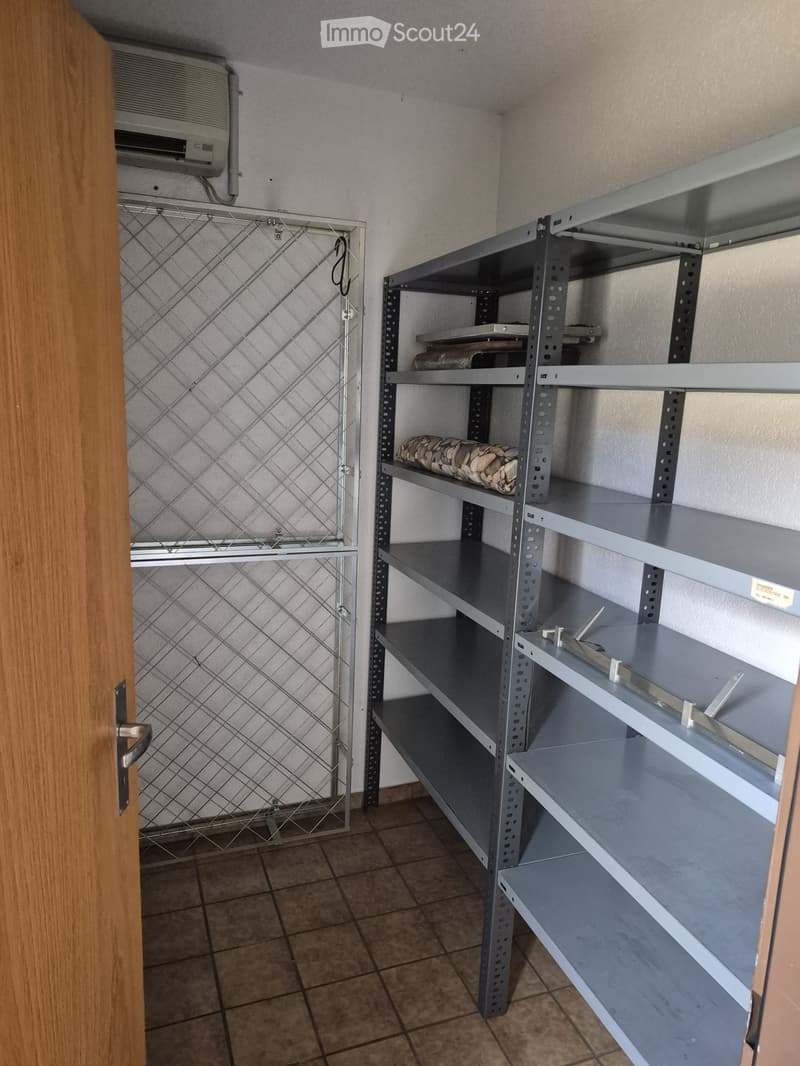
  • Empty storage room with metal shelving units and a tiled floor. The shelves are mostly empty, with a few items stored on them.
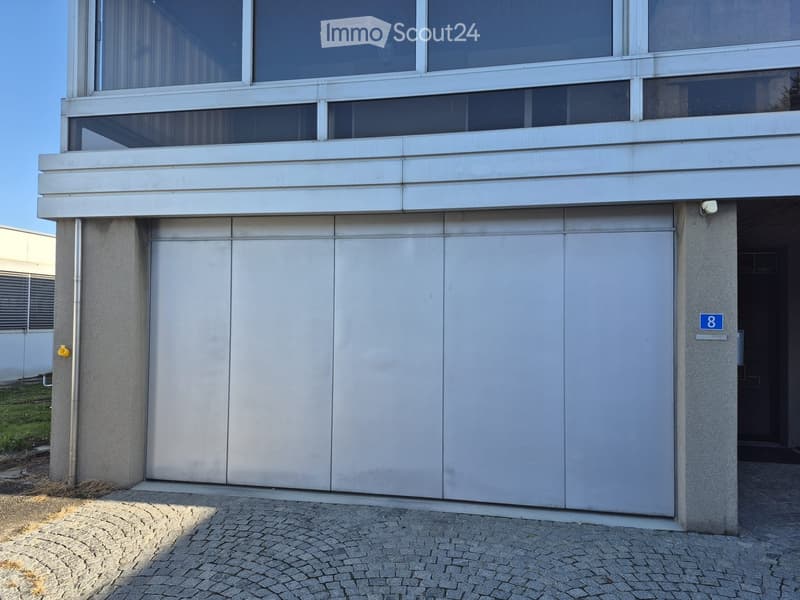
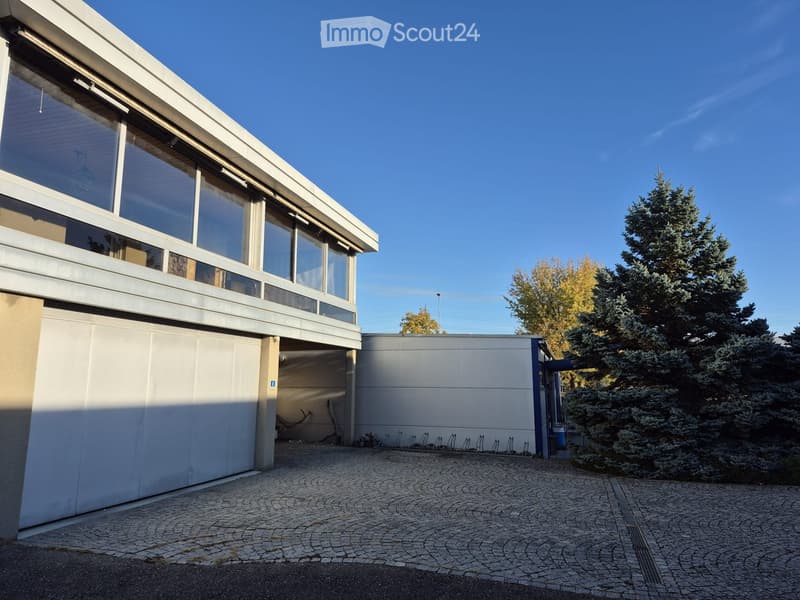
  • Modern multi-story building with large garage doors and a balcony on the upper level.
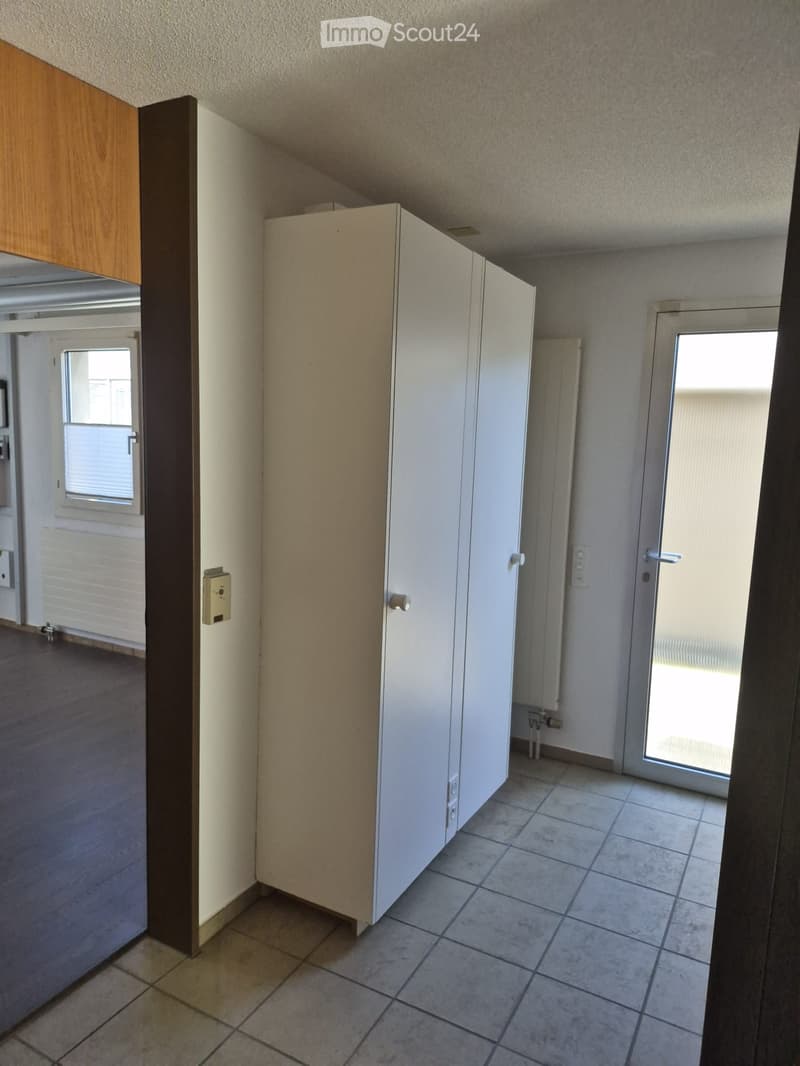
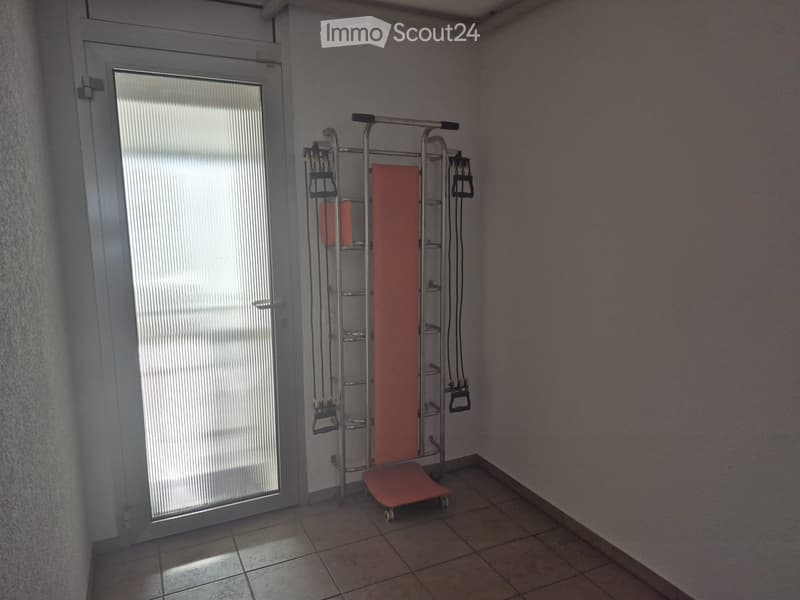
  • Empty room with tiled floor, white walls, and a sliding glass door leading outside. There is a white cabinet and a wooden door visible.
  • Empty room with tiled floor, white walls, and a large window with blinds. A small exercise bike is positioned near the window.
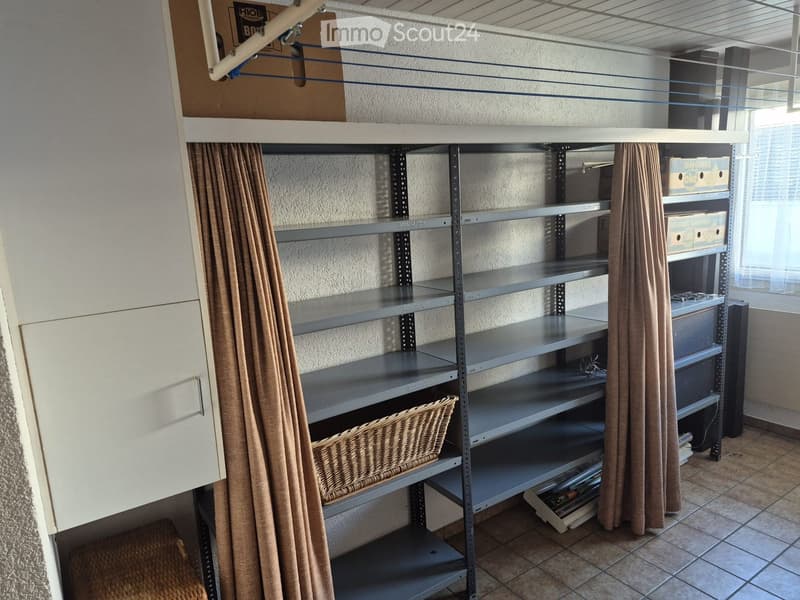
  • Empty storage room with metal shelving units, a wicker basket, and a few boxes on the shelves.
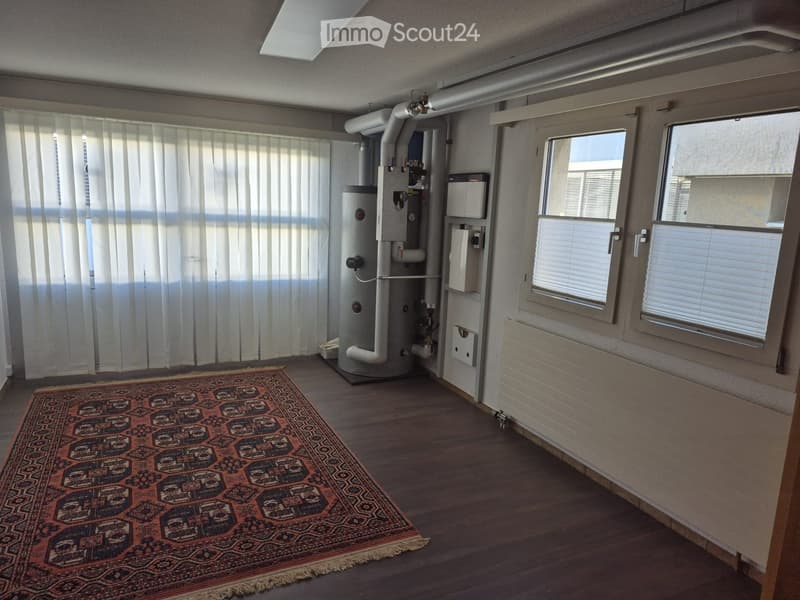
  • Room with wooden flooring, radiator, water heater, and a patterned rug.
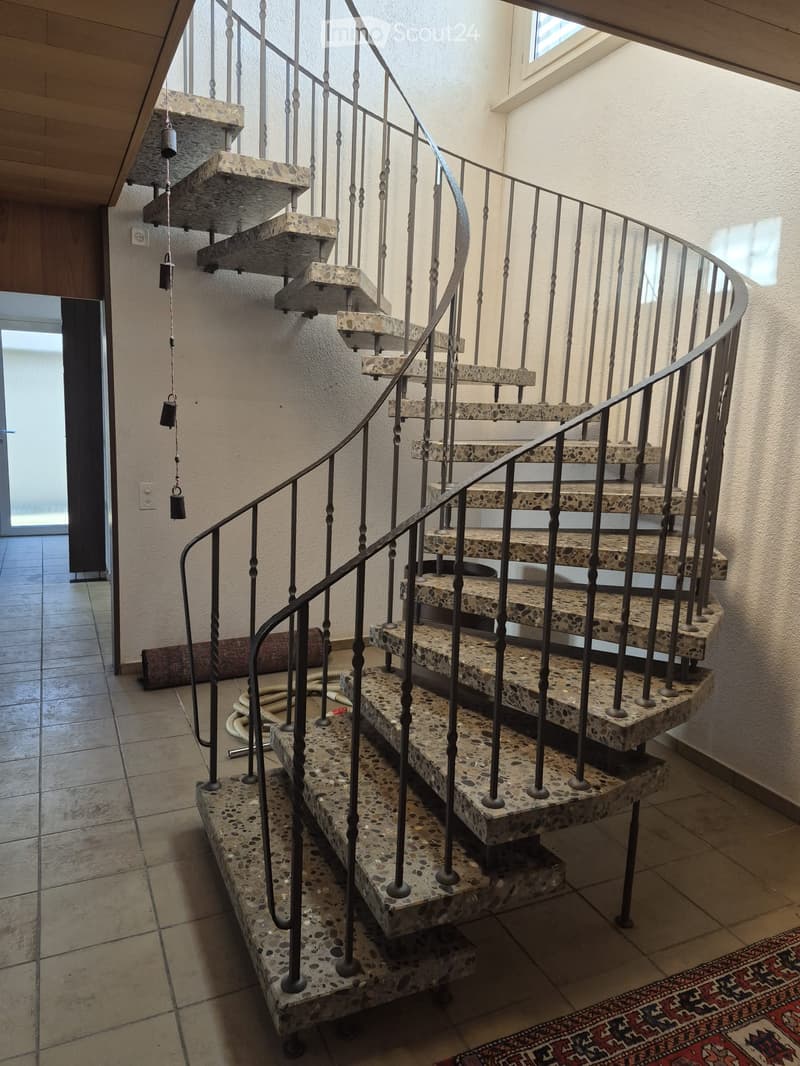
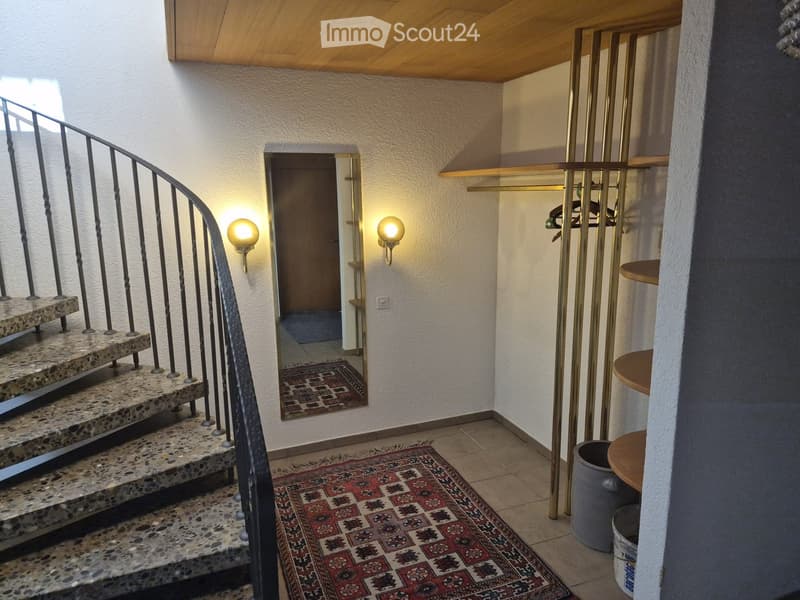
  • Spiral staircase with stone steps and metal railing, leading to an upper level. The hallway has tiled flooring and a patterned rug at the base of the stairs.
  • Staircase with patterned tiles, metal railing, and wall-mounted lamps. A small rug is placed on the floor, and a closet with a mirrored door is visible in the background.
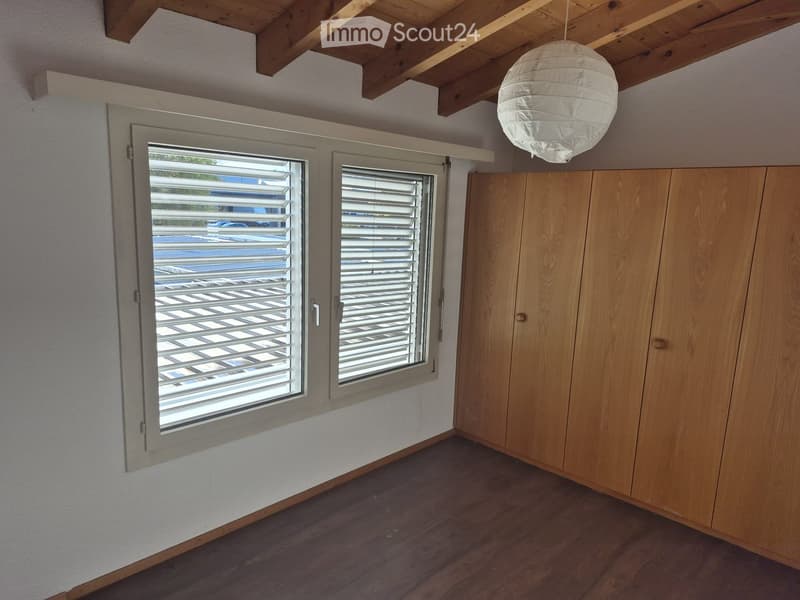
  • Empty room with wooden flooring, light-colored walls, and two windows with blinds. A wooden cabinet is visible on the right side, and a hanging paper lantern is on the ceiling.
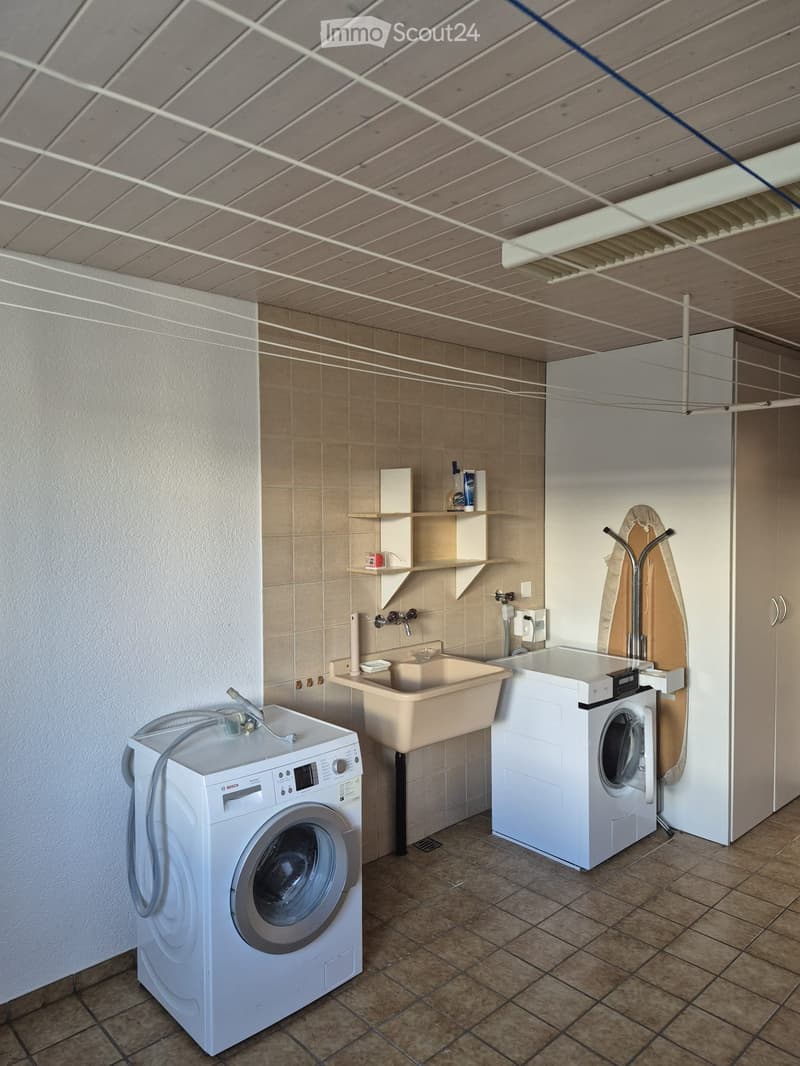
  • A modern bathroom with a washing machine, dishwasher, sink, and shelves for storage.
  • Empty hallway with wooden floor, white walls, built-in wooden cabinet with shelves, and a hanging decorative light fixture.
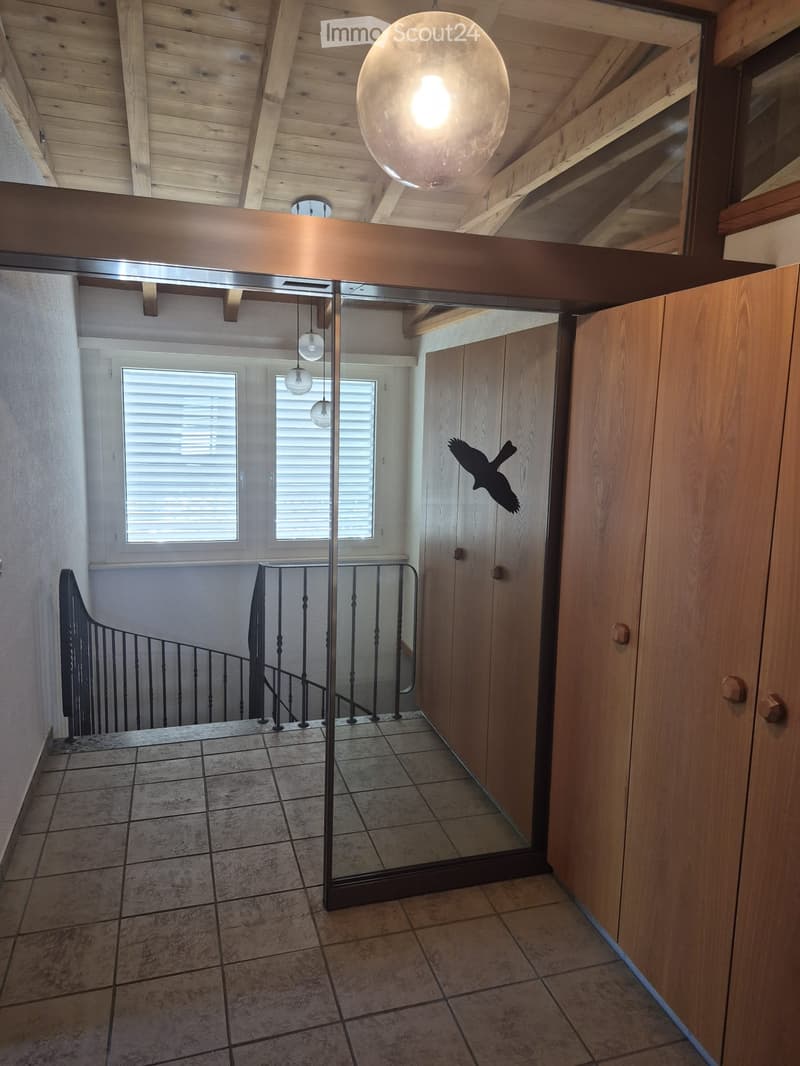
  • Modern hallway with wooden ceiling beams, pendant lights, tiled floor, and a staircase with a black metal railing. A large mirror reflects the space, and a decorative bird silhouette is visible on the wall.
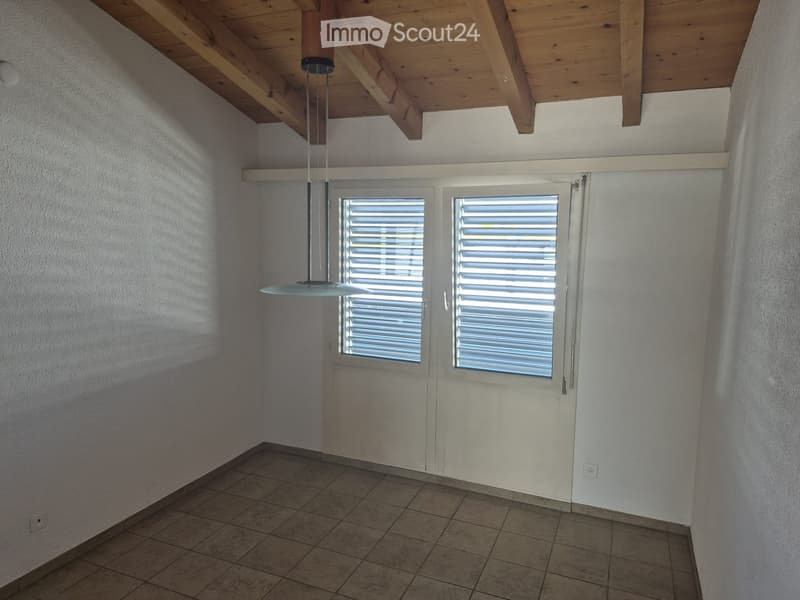
  • Empty room with exposed wooden ceiling beams, tiled floor, and two windows with blinds. A single hanging light fixture is visible.
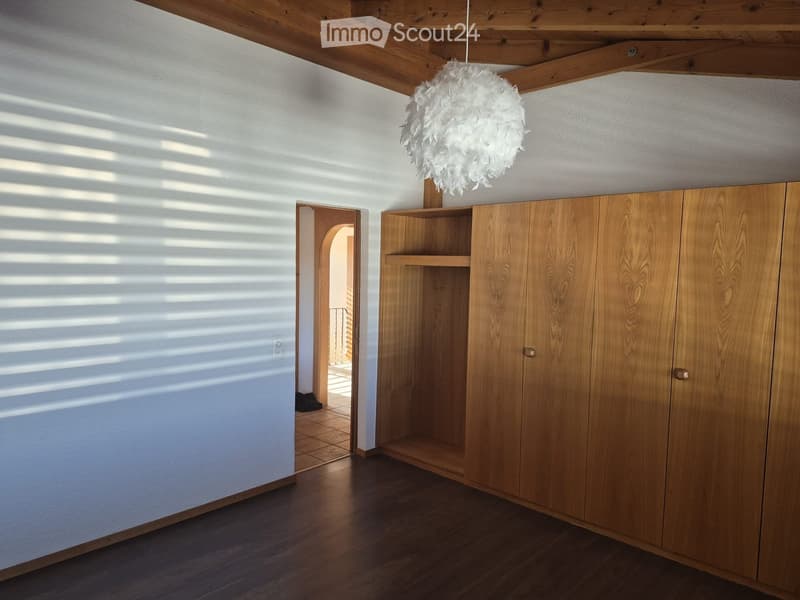
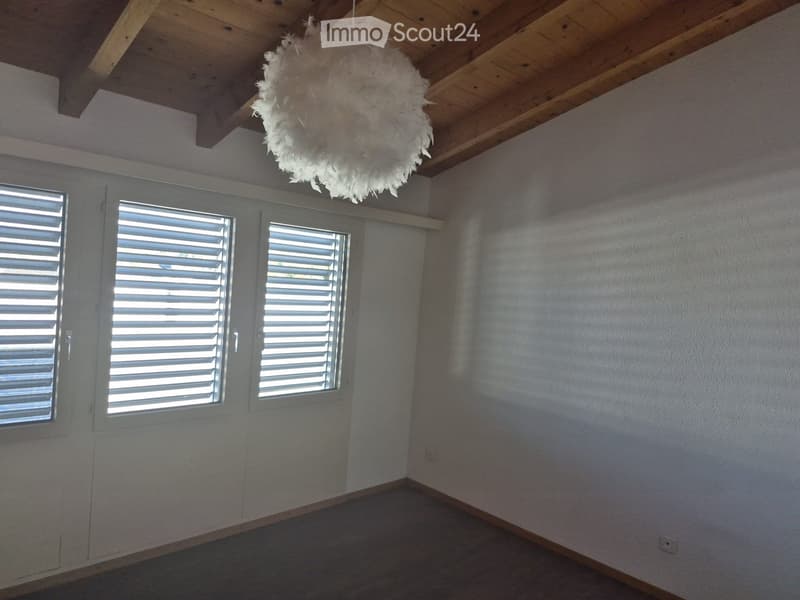
  • Empty room with white walls, wooden ceiling beams, and three windows with white shutters. A decorative white feather chandelier hangs from the ceiling.
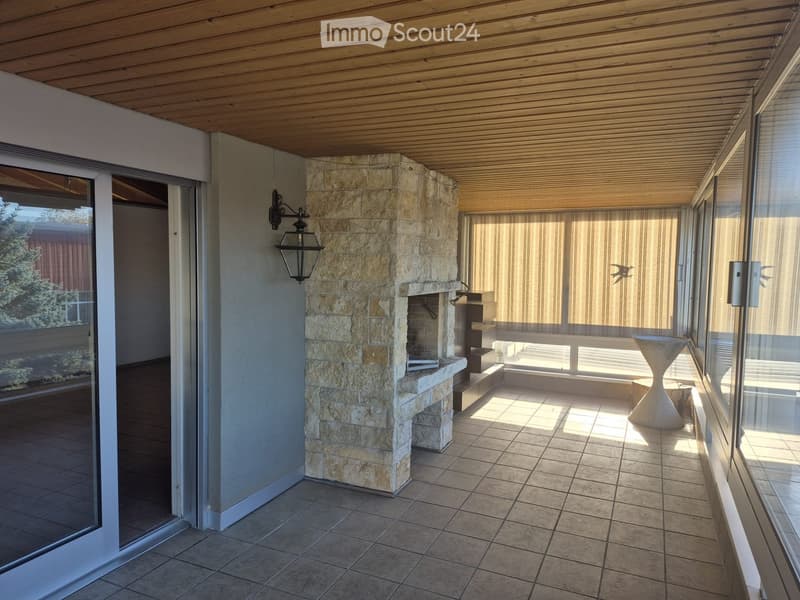
  • Balcony with tiled floor, stone fireplace, white stool, and large windows with blinds.
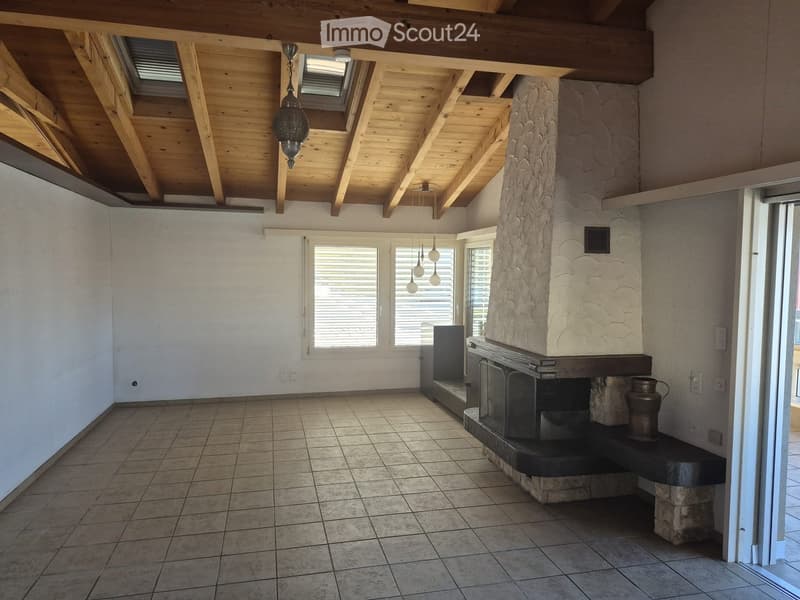
  • Living room with exposed wooden ceiling beams, large windows, and a stone fireplace with a decorative metal vase on the mantel.
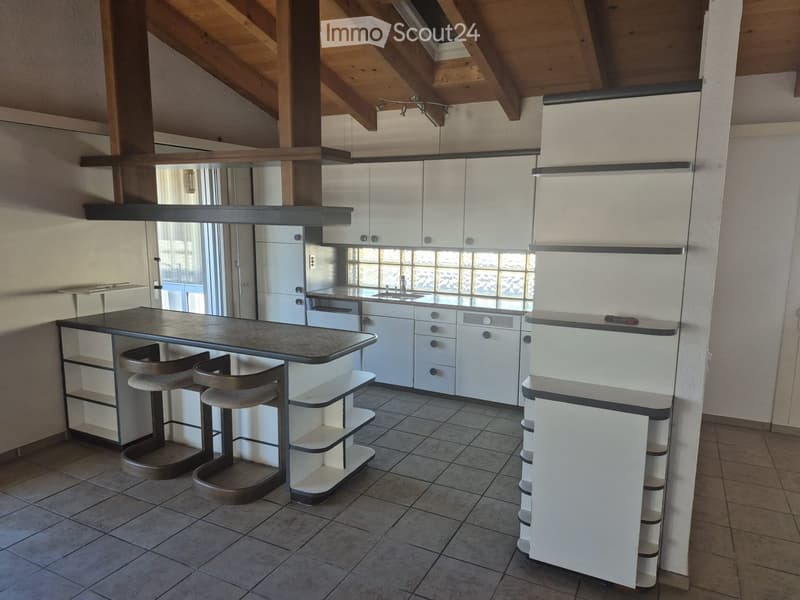
  • Modern kitchen with white cabinets, stainless steel appliances, a central island with bar stools, and a sink area with a window above.
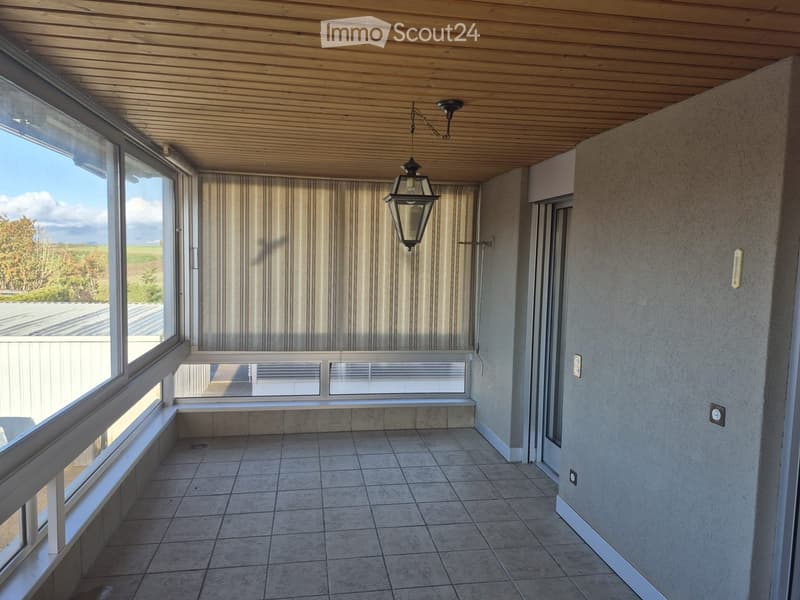
  • Spacious balcony with tiled floor, large windows, and a hanging lantern-style light fixture.
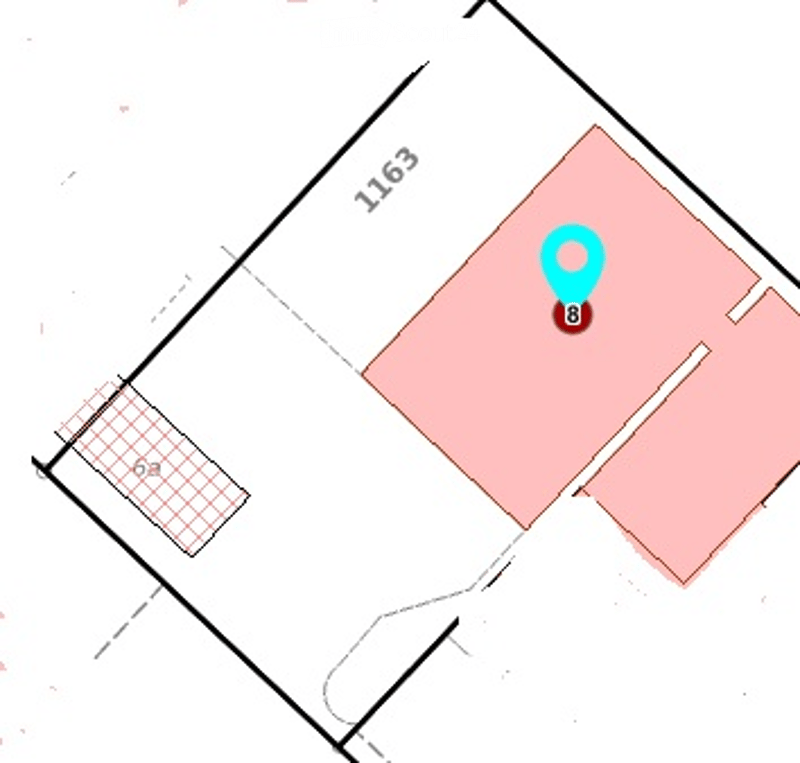
  • Floor plan of a building with a large central room labeled "B" and a smaller room to the left.
  • Zu vermieten ab 1. Januar 2027 / 4.5 Zimmer Einfamilienhaus in Kerzers (33)
  • Modern two-story house with large windows, garage, and a paved driveway surrounded by trees.
  • Get full property details

    Contact the advertiser for the exact address, floor plans and additional documents.

1 / 35
Rooms
4.5
Living space
170 m2
Rent
CHF 2,500.–
Excl. additional cost

Excluding additional costs

This amount includes only the base rent (net rent). Additional costs such as utilities, service charges, or maintenance fees may apply and are not necessarily included. For full details, please contact the advertiser directly.

"To rent from January 1, 2027 / 4.5 room single-family house in Kerzers"

Address

Industriestrasse 8, 3210 Kerzers

Travel time

  • 13 min.Station: Kerzers

Surrounding information

Source of this data

The data displayed is provided by one of our third-party suppliers.

Please note that the locations displayed may not be up to date and there may be some deviations.

  • Supermarket

    13 min.Coop
  • Pharmacy

    13 min.Dropa
  • School

    19 min.Primarschule
  • Public Transport

    9 min.Kerzers

Times refer to the route on foot.

Price

Net rent:
CHF 2,500.–
Rent:
CHF 2,500.–
Excl. additional cost

Excluding additional costs

This amount includes only the base rent (net rent). Additional costs such as utilities, service charges, or maintenance fees may apply and are not necessarily included. For full details, please contact the advertiser directly.

Main information

Availability:
01.01.2027
Type:
Single house
No. of rooms:
4.5
Number of floors:
2
Surface living:
170 m2
Floor space:
190 m2
Land area:
693 m2
Last refurbishment:
2026
Year built:
1984

Characteristics

  • Balcony / Terrace

  • Fireplace

  • View

  • Parking space

  • Garage

Documents (1)

Description

To rent in 3210 Kerzers EHF 4.5 rooms

From 01.01.2027

Single-family house: built in 1984: 4.5 rooms with:

  • Kitchen completely new

  • Indoor / outdoor chimney

  • Enclosed balcony

  • Swimming pool (8 x 4 m)

  • Sauna

  • 1 basement

  • 1 shelter

  • Large laundry room

  • Partly underfloor heating

  • Heating: 2 heat pumps (separate for 1x living house and 1x swimming pool)

  • Meters for electricity / water

  • Double garage and 2 outdoor parking spaces

  • No pets (dogs / cats) allowed!!

Create your account
Free

Create an account for more options

Create your account to manage your favorites across all devices, keep track of your search alerts, and never miss an update. Everything you need for your home search, all in one place!

Listing ID
4003584632
Object ref.
s84ey.smqtw

Contact the advertiser

Tenant profile
Success booster
Greater chance of success

In high-demand areas, property listers find themselves pre-selecting prospects to manage the number of viewings. Timing – first come, first served – is key, but other criteria can also influence selection. A high income doesn’t always mean an advantage – be honest about it.

By continuing, I declare that I accept the GTC and acknowledge the privacy policy, and that personal aggregated data related to my interests may be shared with the advertiser.

Similar properties which might be interesting for you

Fraud prevention: a few useful tips

  • Never transfer money in advance
  • Be careful if the price appears too low
  • Never share personal data such as bank details or copies of ID upfront
  • Do not sign a contract before you have visited the property

Tips and services