Rooms
6.5
Living space
169 m2
Rent
CHF 3,400.–
"Single-family house in Courtepin"
Address
Au Fernotz 12, 1784 CourtepinTravel time
- 13 min.Station: Courtepin
Surrounding information
Supermarket
9 min.Casa CentralSchool
6 min.Route de l'EcolePharmacy
10 min.AmavitaPublic Transport
13 min.Courtepin
Times refer to the route on foot.
Price
- Rent:
- CHF 3,400.–
Main information
- Availability:
- By agreement
- Type:
- Single house
- No. of rooms:
- 6.5
- Surface living:
- 169 m2
Documents (0)
Description
Quality of location that meets large space ratios
168m² of living space spread over 5.5 rooms (4 closed bedrooms, 5 possible)
1,370m² of plot area
Divided construction: the living space on the ground floor can be easily converted into a separate 2.5-room apartment (49m²) with a separate entrance (kitchen missing, everything else available)
In good condition thanks to the 2024 renovation of the upper floor (3.5 rooms with 111m²)
Large entrance from which all important parts of the house can be reached: sleeping area on the upper floor, cellar stairs, living room, window to the kitchen for facilitated family communication, direct access to the garage, laundry niche
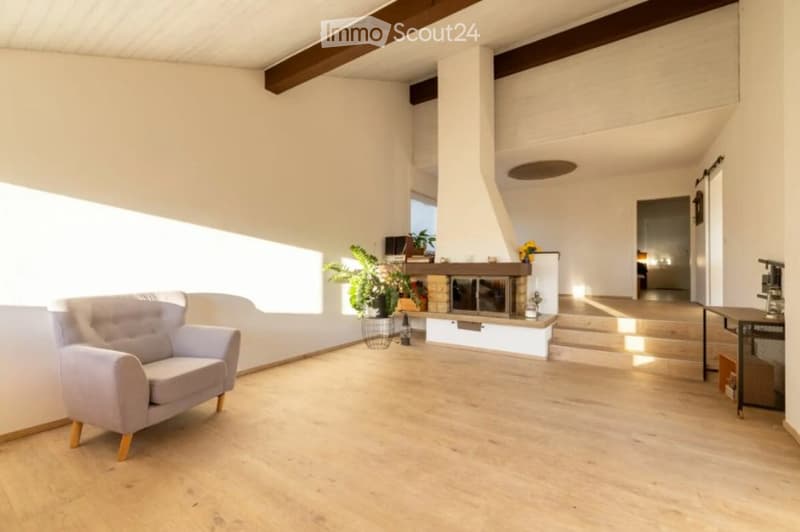
Living room with high ceiling for a pleasant room climate, exit to the upper terrace and comfortable fireplace
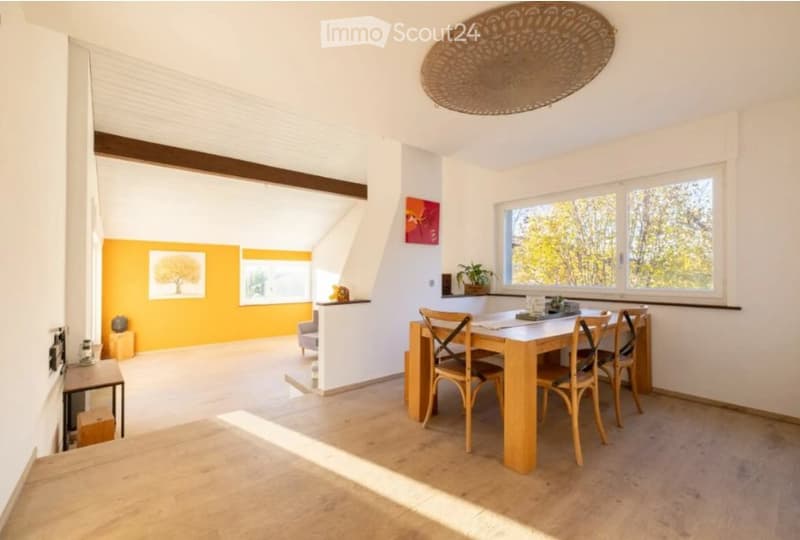
Separate dining area between living room and kitchen
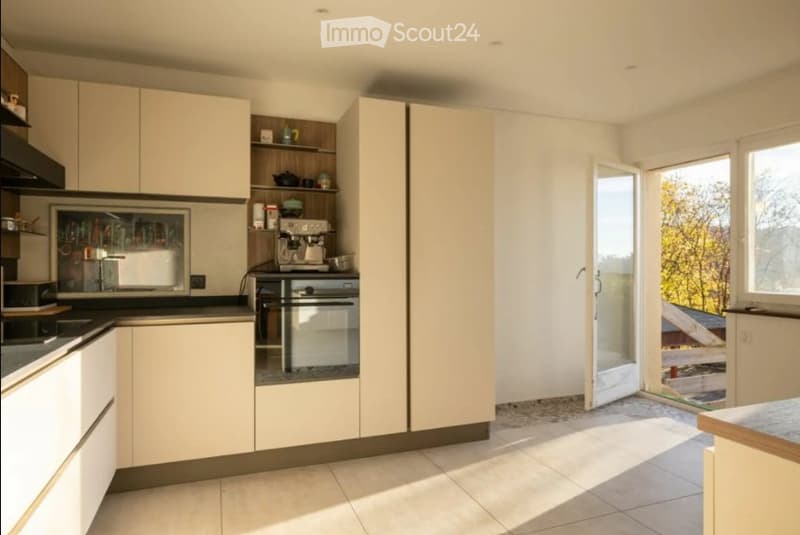
Closed kitchen with exit to the terrace (upper terrace)
Modern air-water heat pump from 2018
Currently used as a spacious single-family house with 5.5 rooms, the potential for separate units is within reach: the ground floor was designed as a separate apartment from the start and could be used again with minimal effort.
Everything is available: separate entrance with doorbell, space for installing a kitchen, two bedrooms, a wet area, and a combination of cellar and laundry room.
The cellar deserves a separate mention, as there are no less than 85m² of high-quality secondary space. The various rooms allow almost all combinations: workshop, hobby room (music, art), fitness, Carnotzet, home cinema, storage – everything is possible.
Here, too, the possibilities are almost endless. Whether you are looking for a population of mature trees, a leveled playground, a space for your own vegetable and herb production, or various relaxation areas in the garden, you will find them directly or have the space to install everything.
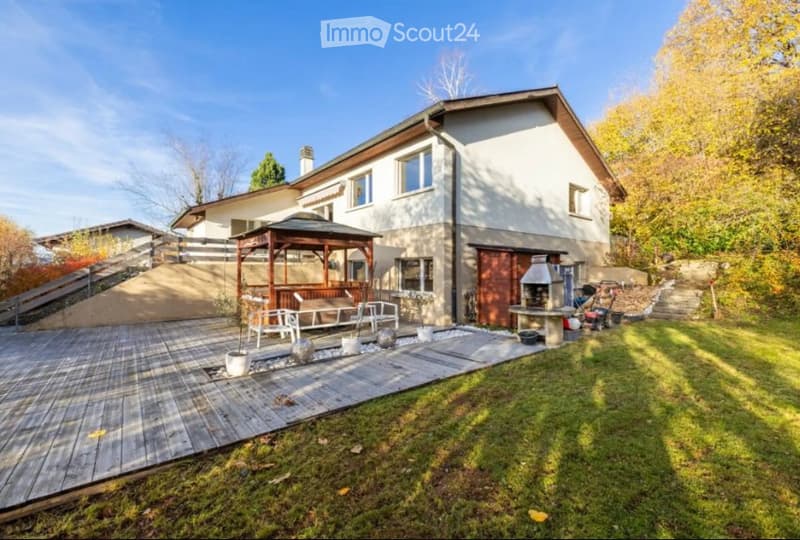
Two terraces are available, the small one with 20m² is directly accessible from the living room and kitchen, the large one with almost 100m² of wooden flooring and lighting is at garden level. There are all sorts of things for the outdoor area, such as the covered whirlpool, the grill station, the garden house, and even a dog enclosure.
On the access side of the plot, pleasant space ratios for at least three vehicles in the outdoor area and the garage with an additional room complete the offer.
Summary
Single-family house with 5.5/6.5 rooms (two apartments possible)
Quiet location
Close to nature
Close to Fribourg
Wonderful garden that still convinces on the third look
When would you like to visit?
168m² of living space spread over 5.5 rooms (4 closed bedrooms, 5 possible)
1,370m² of plot area
Divided construction: the living space on the ground floor can be easily converted into a separate 2.5-room apartment (49m²) with a separate entrance (kitchen missing, everything else available)
In good condition thanks to the 2024 renovation of the upper floor (3.5 rooms with 111m²)
Large entrance from which all important parts of the house can be reached: sleeping area on the upper floor, cellar stairs, living room, window to the kitchen for facilitated family communication, direct access to the garage, laundry niche
Living room with high ceiling for a pleasant room climate, exit to the upper terrace and comfortable fireplace
Separate dining area between living room and kitchen
Closed kitchen with exit to the terrace (upper terrace)
Modern air-water heat pump from 2018
Currently used as a spacious single-family house with 5.5 rooms, the potential for separate units is within reach: the ground floor was designed as a separate apartment from the start and could be used again with minimal effort.
Everything is available: separate entrance with doorbell, space for installing a kitchen, two bedrooms, a wet area, and a combination of cellar and laundry room.
The cellar deserves a separate mention, as there are no less than 85m² of high-quality secondary space. The various rooms allow almost all combinations: workshop, hobby room (music, art), fitness, Carnotzet, home cinema, storage – everything is possible.
Here, too, the possibilities are almost endless. Whether you are looking for a population of mature trees, a leveled playground, a space for your own vegetable and herb production, or various relaxation areas in the garden, you will find them directly or have the space to install everything.
Two terraces are available, the small one with 20m² is directly accessible from the living room and kitchen, the large one with almost 100m² of wooden flooring and lighting is at garden level. There are all sorts of things for the outdoor area, such as the covered whirlpool, the grill station, the garden house, and even a dog enclosure.
On the access side of the plot, pleasant space ratios for at least three vehicles in the outdoor area and the garage with an additional room complete the offer.
Summary
Single-family house with 5.5/6.5 rooms (two apartments possible)
Quiet location
Close to nature
Close to Fribourg
Wonderful garden that still convinces on the third look
When would you like to visit?

Free
Create an account for more options
Create your account to manage your favorites across all devices, keep track of your search alerts, and never miss an update. Everything you need for your home search, all in one place!
- Listing ID
- 4003475979
- Object ref.
- 1073944878