



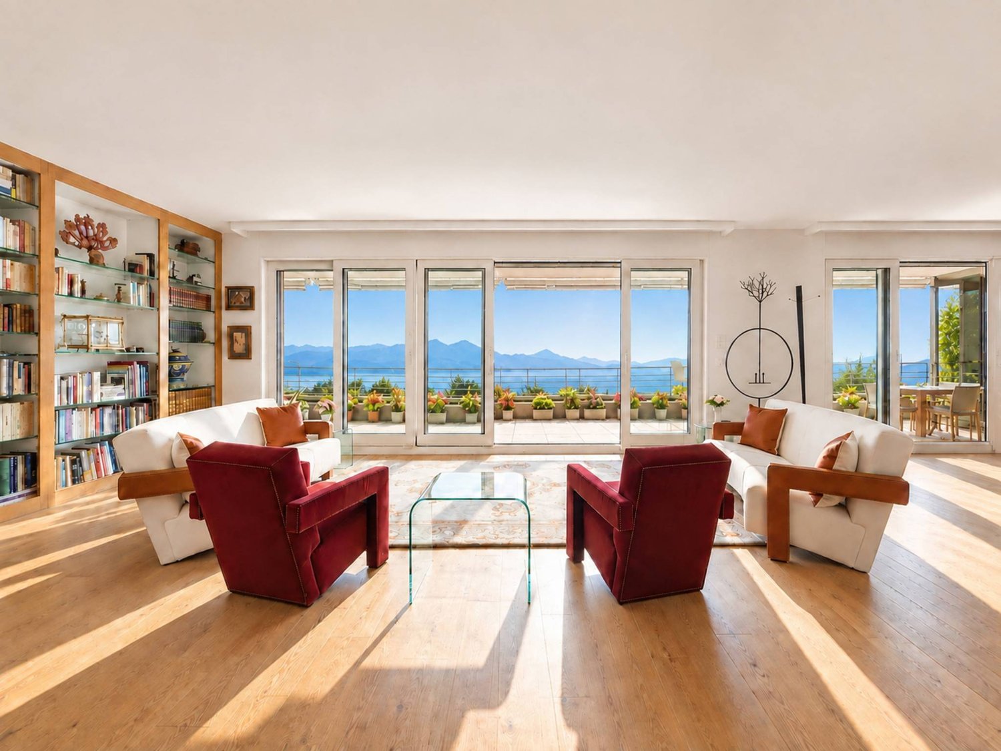
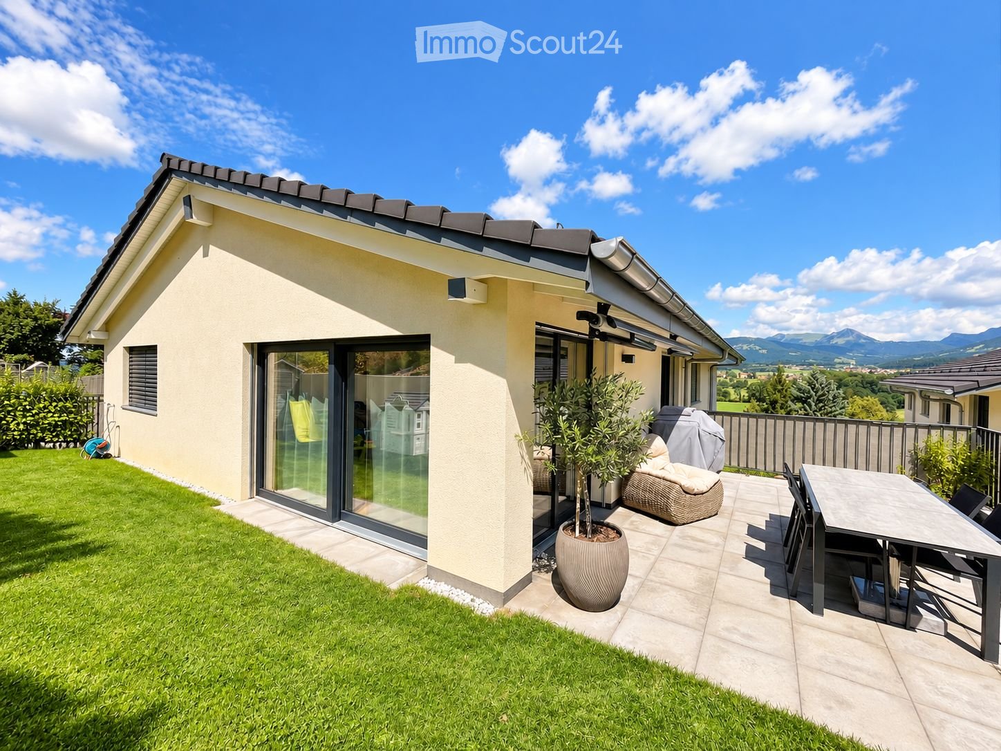

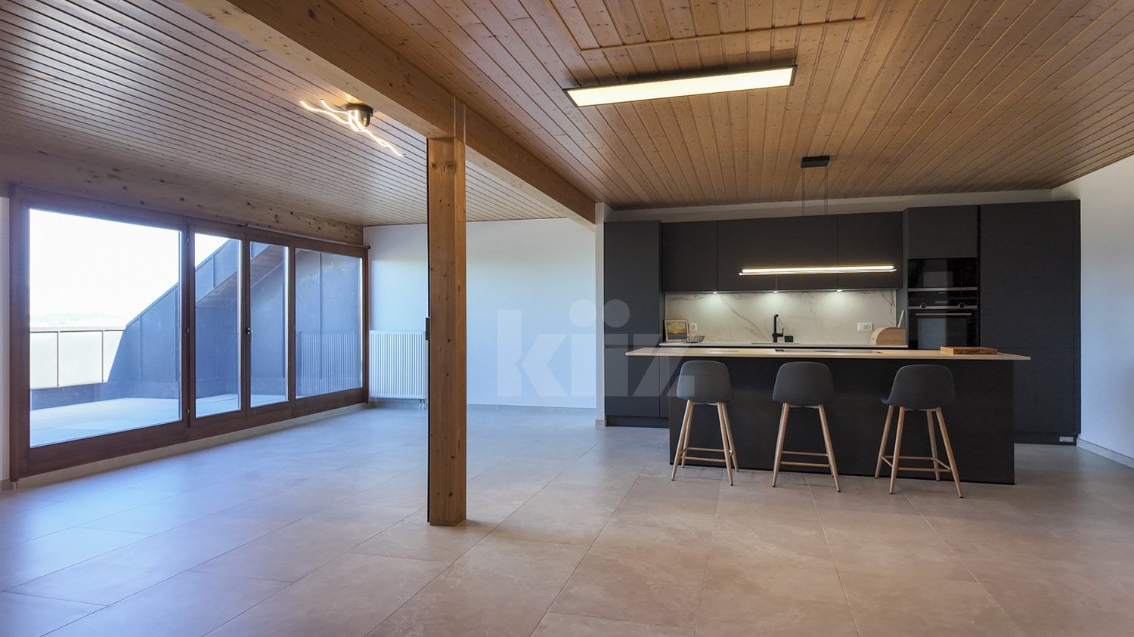











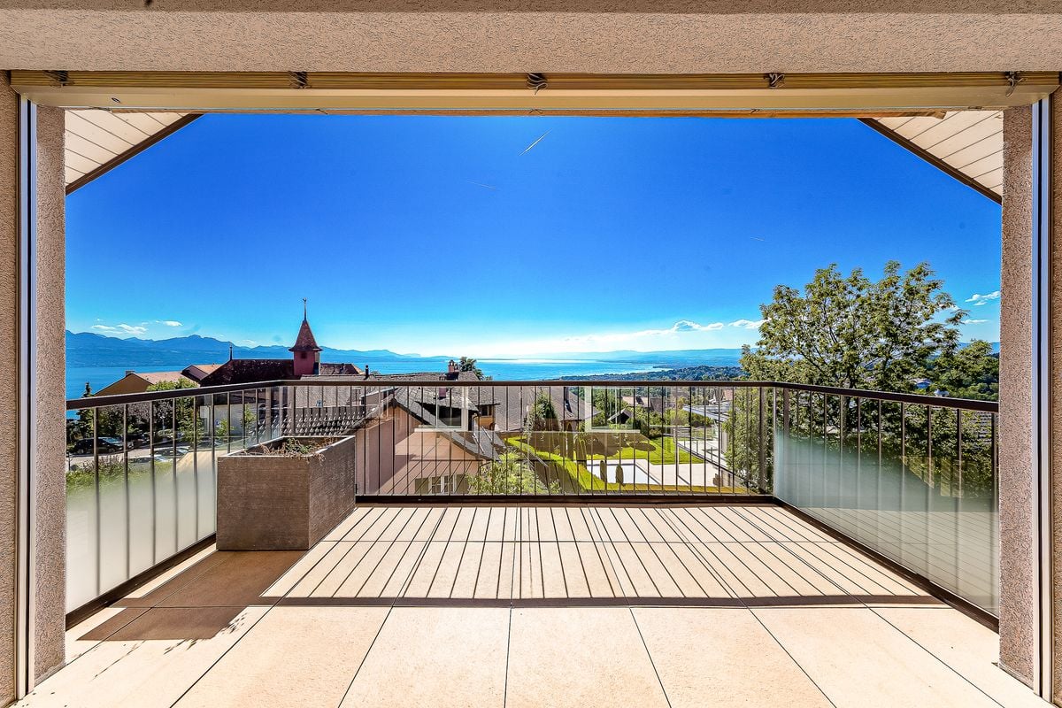
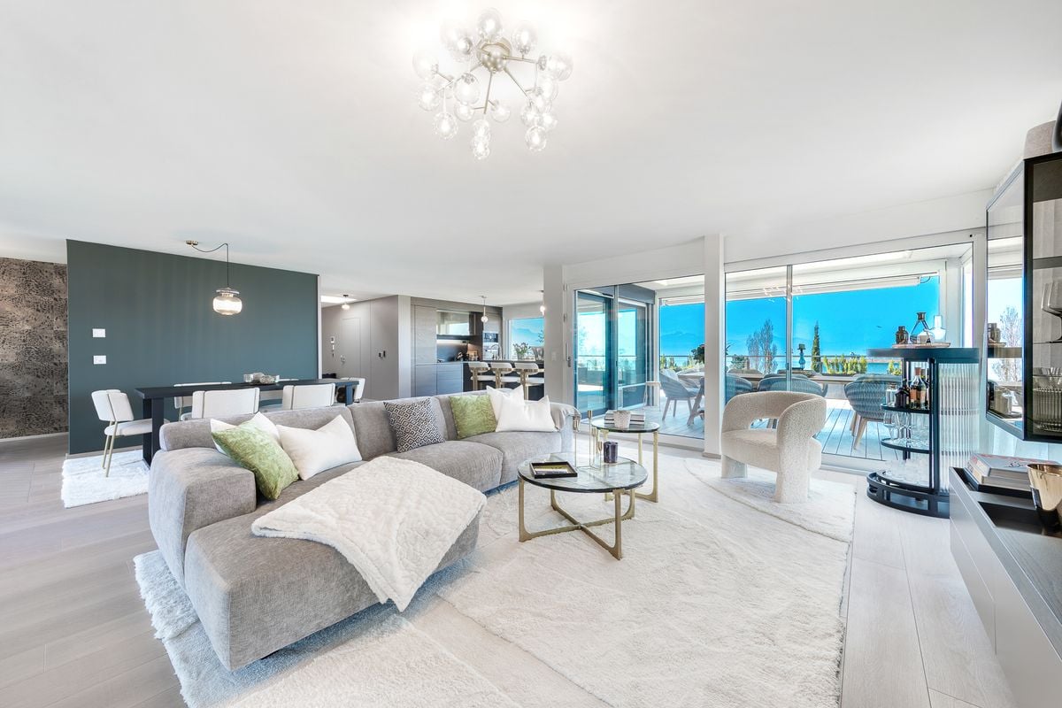

Corcelles-le-Jorat - Attic flat buy

We recommend expanding your search criteria to get similar results. The current filters didn’t return any matches.

If you don’t want to change your current search criteria, we recommend creating a search alert, so you’ll be notified when matching offers become available.

More objects in your automatically expanded search area
27 results - Radius: + 10km
Legrottaglie Jean-Marie

Legrottaglie Jean-Marie

1 / 12
Legrottaglie Jean-Marie

Legrottaglie Jean-Marie

  • Garage
  • View
  • Elevator
  • +1
6.5 rooms254m²CHF 4,200,000.–
Top
A Pully, 1009 Pully

Renovated 6.5-room attic | Pully-Montchoisi district

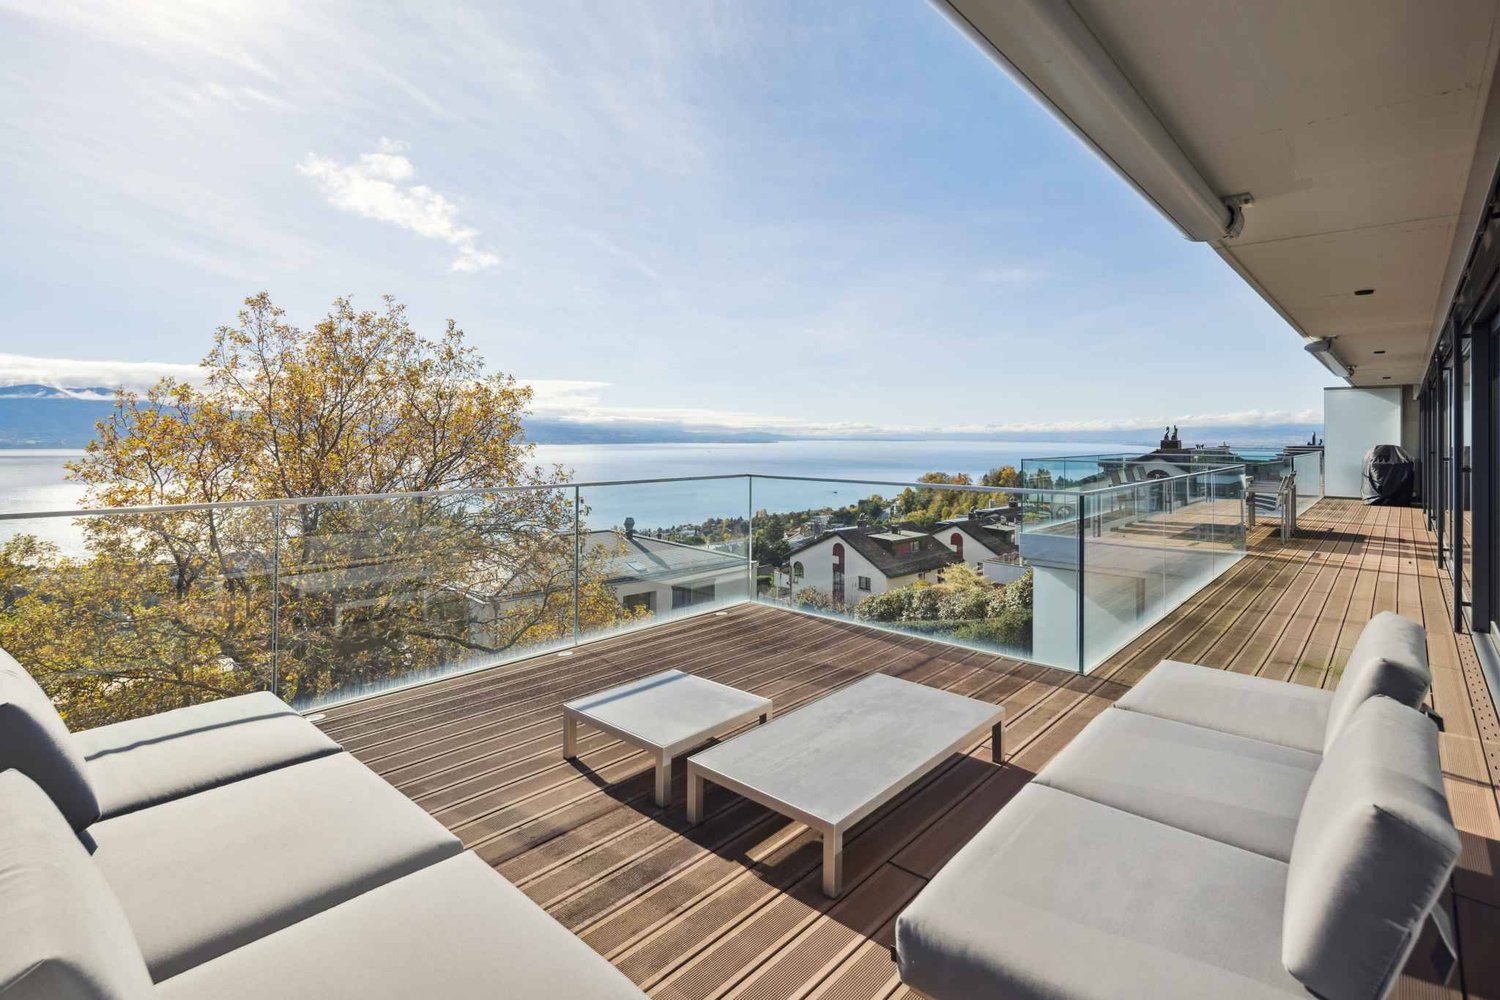
Just moments from the center of Pully, the Les Hauts-Coteaux residence offers a rare residential and village-like setting of exceptional quality, nestled in a green and peaceful environment. The generous sunlight throughout the year and the absolute calm of the neighborhood do not hinder the immediate proximity to shops, renowned schools, and transportation – a precious balance between serenity and accessibility.Located on the top floor of the building, this 6.5-room attic spans a living area of approximately 235 m², extended by a covered terrace of approximately 38 m² running along the entire length of the living room and master bedroom. Its single-level configuration and south-facing exposure provide generous lighting as well as a panoramic and unobstructed view of Lake Geneva and the surrounding mountains.A rarity in this market segment, the apartment features a private elevator serving the residence directly, offering its occupants a level of discretion, security, and comfort worthy of a private residence.The reception areas have been designed for family life and conviviality: the partition that once separated the dining room from the living room has been intentionally removed, providing a vast, light-filled, and terrace-opening living area – a plateau on the scale of a real house. The kitchen, with contemporary fittings, completes this ensemble with elegance and refinement.On the night side, the apartment offers five bedrooms, including a master suite with a private shower room/WC, as well as two additional bathrooms with toilets serving the four other bedrooms – a particularly family-friendly distribution, ideal for accommodating relatives or household staff.The entire property has undergone meticulous renovation work, combining noble materials and contemporary finishes while respecting the original charm and volumes. A turnkey property, with no work to be done and available immediately.Annexes* A spacious cellar of approximately 26.5 m², far superior to standard sizes* A closed box consisting of two indoor parking spaces* Numerous indoor and outdoor parking spaces for visitors

  • Garage
  • View
  • Elevator
  • +1
  • Modern house with a well-maintained garden and a patio area featuring a table, chairs, a wicker sofa, and a potted plant. The house has large glass doors and a clean, contemporary design.
  • Garden with a patio area, outdoor furniture, and a scenic view of green fields and mountains.
  • Modern kitchen with white cabinets, a central island, and wooden flooring. Features include a coffee maker, sink, oven, and a hanging wicker pendant light.
  • Bright hallway with wooden flooring, white walls, and a slanted ceiling. Features include a large mirror, a small shelf with decorative items, a potted plant, and a white bench with cushions.
  • Modern living room with light-colored furniture, a large window with sheer curtains, a television mounted on the wall, and decorative shelves.
  • Bright dining area with a white table, modern chairs, a cabinet, and a view to the garden through large glass doors.
  • Bright hallway with wooden flooring, white walls, and a small seating area with a rocking chair and stuffed animals. A mirror is mounted on the wall, and a living room is visible at the end of the hallway.
  • Bright bedroom with wooden flooring, large windows offering scenic mountain views, a neatly made bed with a plaid blanket, an exercise bike, a nightstand with a lamp, and a TV on a white cabinet.
  • Brightly lit children's bedroom with wooden flooring, large windows, a dinosaur-themed rug, a plush chair, shelves with toys and books, and a hanging mobile.
  • Modern bathroom with a double sink, large mirror, bathtub, toilet, and shower area. Features include wicker baskets, towels, and plants, with natural light from windows.
  • Modern bathroom with a glass-enclosed shower, white sink, mirror, and a small wooden shelf holding a basket. The space features beige tiles, a grey rug, and decorative plants.
  • A serene outdoor scene featuring a grassy hillside, a small house, and a stunning mountain range with snow-capped peaks in the background.
  • A serene view of a house with a metal roof, surrounded by trees, overlooking a misty valley and snow-capped mountains at sunrise.
1 / 13
5.5 rooms150m²CHF 1,300,000.–
Top
1614 Granges (Veveyse)

Magnificent 5.5-room attic apartment with stunning views in Granges (Veveyse)/Rep. C. h. with interest rate at 1.05 ->2031

Nestled in the charming village of Granges (Veveyse) (30 minutes from Lausanne and 23 minutes from Vevey), this property benefits from a green and quiet environment. The bus stop Granges Village is accessible on foot in just 5 minutes, making your daily commutes easier (CFF Palézieux station in 5 minutes). The region offers a preserved natural environment, ideal for nature lovers.Discover this exceptional 5.5-room attic apartment, located on the 2nd floor of a modern building constructed in 2022. This property offers an exceptional living space, combining contemporary spirit, comfort, and a superb unobstructed view of the Fribourg Pre-Alps and the Dents du Midi.In perfect condition (almost new), this property was designed to maximize space and light. From the entrance, you will be seduced by its spectacular ceiling height of 4 meters, which gives an unparalleled sense of space, magnified by a beautiful solid wood parquet that creates a warm atmosphere.Covering a living area of 143.3 m², this bright living space includes: • A spacious living room with a fully equipped open kitchen • A private laundry room integrated into the apartment, offering optimal logistical comfort for daily life • 3 spacious bedrooms benefiting from airy volumes and the charm of wooden flooring • 1 office • 2 modern bathrooms with refined finishes • 1 pantry • 1 cellar The advantages: • Heat pump with geothermal energy • Triple-glazed windows ensuring absolute calm and excellent energy efficiency • Daily comfort: integrated custom-made insect screens • Breathtaking view • The countryside near major cities (CFF station in 5 minutes) The living space opens onto a 20 m² terrace extended by a 40 m² garden with an unobstructed view. The garden also has its own small cabin, ideal for storing your tools or leisure equipment.THE BIG FINANCIAL PLUS: Takeover of the interest rate at 1.05%! Become an owner while escaping the current market conditions. This property offers the unique opportunity to take over an existing mortgage at an exceptional fixed interest rate of 1.05% until spring 2031.Annexes included in the price: 2 covered parking spaces.Availability: To be agreedA rare property combining space, modernity, and quality of life — an opportunity not to be missed in this idyllic setting in the canton of Fribourg.If you are interested, do not hesitate to contact us for a visit and request the sales brochure.

  • Bright, airy living and dining area with large windows and a balcony overlooking a scenic countryside view. Features a beige sofa, wooden coffee table, dining table with chairs, side table, and decorative plants.
  • 3 bedrooms, 2 bathrooms, living room, kitchen, balcony
  • 2-story apartment with living room, kitchen, 1 bedroom, bathroom, and a balcony. There is also a garage and parking space.
  • Modern living room with a sectional sofa, coffee table, armchair, and large window. Features wooden floors, built-in shelving, and decorative plants.
  • Cozy bedroom with a large window offering a view of greenery, featuring a bed with pillows and a blanket, nightstand with lamp, drawer, picture frames, and plants.
  • 3-story modern house with a gray roof, white exterior walls, and large balconies. The house is surrounded by a lush garden with trees and flowers. There is a parking space in front of the house.
  • 3-story modern house with gray exterior, large balconies, and a patio area with outdoor furniture. The house is surrounded by lush greenery and mountains in the background.
1 / 7
5.5 rooms162m²CHF 1,320,000.–
Top
Chemin de la Bovery 9, 1614 Granges (Veveyse)

RÉSIDENCE BOVERY 9 - 5.5 room attic - Construction site open - Last available lot!

RÉSIDENCE BOVERY 9Choosing Granges (Veveyse) means opting for a peaceful and natural living environment. This charming municipality in the canton of Fribourg is ideally located between Vevey, Châtel-Saint-Denis, and the Tour-de-Trême, in the heart of a green and hilly environment. At an altitude of 753 meters, Granges offers a remarkable panorama of the Fribourg Pre-Alps, while remaining close to major axes: just 10 minutes from Châtel-Saint-Denis, 15 minutes from Vevey, and 20 minutes from Fribourg.Thanks to its proximity to the A12 motorway and the Châtel-Saint-Denis train station, the municipality benefits from quick access to urban centers while preserving its rural and authentic character. In recent years, the quality of life offered by Granges has attracted many inhabitants seeking tranquility and nature.Located in the village area of the municipality of Granges (Veveyse), this small building with 3 apartments in PPE with modern design makes room for well-being, each apartment has been designed to make its interior a special place, ideal for recharging.Pleasant duplex with 5.5 rooms, terrace, and open view: With a gross floor area of 162 m², this duplex offers harmonious volumes distributed over 2 levels as follows:Ground floor: Entrance hall with guest toilet, open kitchen to the living/dining room with pantry that extends to a terrace for moments of relaxation with family or friends. A parental suite with shower and laundry room.Upper floor: Two bedrooms, a bathroom with separate toilet, and a third bedroom with its own private shower complete this floor.It is noted that each property also has two parking spaces (CHF 40,000.- in addition to the sale price), located directly in front of the building's entrance, for practical and secure access to daily life.We remain at your disposal for any questions or information about this promotion.

Travel time
-
Frédéric Frachon

Frédéric Frachon

1 / 13
Frédéric Frachon

Frédéric Frachon

  • Balcony / Terrace
  • Garage
  • View
7 rooms206m²CHF 2,900,000.–
Pully, 1009 Pully

Bien d?exception à Pully : duplex spacieux avec vue imprenable

Découvrez ce bien d'exception offrant une vue imprenable sur le lac et les montagnes.Niché dans un environnement paisible et privilégié, ce lumineux duplex situé à Pully saura séduire les familles à la recherche d'espace, de confort et de qualité de vie.Bénéficiant d'une position dominante et d'une proximité immédiate avec les transports ainsi que toutes les commodités, ce superbe attique développe une surface d'environ 195 m² répartie en 5,5 pièces. Il propose notamment une spacieuse pièce de vie orientée plein sud, comprenant un vaste séjour agrémenté d'une cheminée, un espace repas convivial et une cuisine contemporaine entièrement équipée.L'espace nuit se compose de trois chambres à coucher ainsi que de deux salles de bains élégantes et fonctionnelles.À l'étage supérieur, une surface supplémentaire d'environ 70 m², actuellement aménagée en bureau et salon, offre de multiples possibilités d'aménagement selon vos besoins et vos envies.Deux places de garage sécurisées complètent ce bien rare sur le marché.Une opportunité unique à découvrir sans tarder : contactez-nous dès aujourd'hui pour organiser une visite et laissez-vous charmer par ce cadre de vie exceptionnel.Adresse exacte disponible après inscription sur neho.ch.VOUS SOUHAITEZ VISITER ? MERCI DE BIEN VOULOIR VOUS INSCRIRE D'ABORD : https://neho.ch/b/1009-26-6Discover this exceptional property offering spectacular views of the lake and mountains. Located in a quiet and privileged environment, this bright duplex in Pully will appeal to families looking for space, comfort and serenity.Occupying a dominant position, this magnificent penthouse apartment benefits from close proximity to transport links and all amenities. With a surface area of approximately 195 m², it comprises 5.5 rooms, including a generous south-facing living area. This includes a large living room with a fireplace, a convivial dining area and a modern, fully equipped kitchen. The sleeping area offers three bedrooms and two elegant and functional bathrooms.On the upper floor, a space of approximately 70 m², currently converted into an office and secondary lounge, offers numerous possibilities for conversion according to your desires and needs.Two secure garage spaces complete this rare property on the market.An opportunity not to be missed: contact us now to arrange a viewing and let yourself be seduced by this unique place.Exact address available upon registration on neho.ch.INTERESTED IN VISITING THE PROPERTY? PLEASE REGISTER FIRST : https://neho.ch/b/1009-26-6

  • Balcony / Terrace
  • Garage
  • View
Richoz Stéphane

Richoz Stéphane

1 / 11
Richoz Stéphane

Richoz Stéphane

6.5 rooms205m²CHF 1,390,000.–
A Echallens, 1040 Echallens

Exceptional 6.5-room apartment (Loft style) - Noble materials and generous volumes

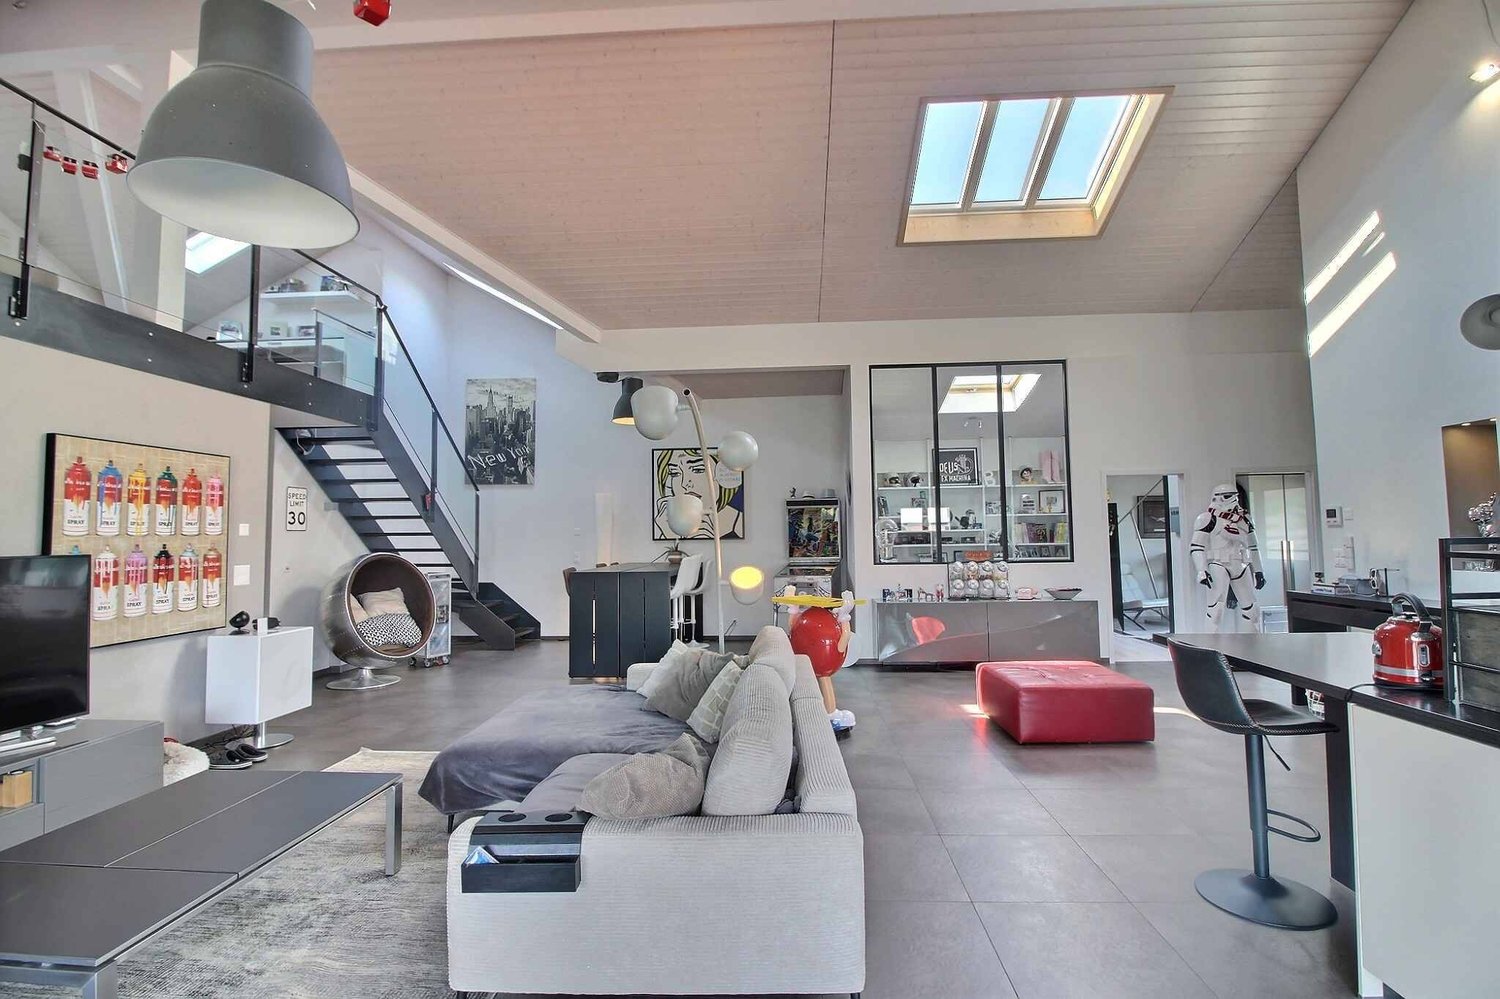
Exclusivity Publiaz real estate SA Let yourself be seduced by this unique property with a strong loft style, located in the heart of Gros-de-Vaud. This high-standard apartment, with a living area of approximately 200 m2 (for more than 230 m2 of usable space), deploys generous volumes and a rare architectural identity.A spectacular living space of approximately 80 m2 with a ceiling height of over 5.2 meters. The floor is covered with a large contemporary stone-effect tile. The entire set of materials is of high quality.A true architectural signature, the solid wood beam structure is painted white, bringing light, warmth, and charm. It contrasts beautifully with the load-bearing structure and the black textured metal staircase, for a raw industrial touch.A large mezzanine of approximately 30 m2 overlooks the living room. The railing is an elegant combination of glass and steel, preserving the feeling of space and safety. This area is ideal for an office, a playroom, or a library.Night area: 4 spacious and comfortable bedrooms to be discovered during the visit.Amenities: 2 modern bathrooms.Outdoor area: A beautiful 20 m2 terrace, an additional full-fledged living space under the open sky, directly accessible from the living room.In summary: An incomparable volume and style. The bold marriage of the white wood beam structure and the black metal structure creates a unique character. The huge living room is an invitation to conviviality. This loft-style apartment is an absolute must-see.A garage box and two outdoor parking spaces are available in addition.

Alec Byrde

Alec Byrde

1 / 14
Alec Byrde

Alec Byrde

  • Parking space
  • Balcony / Terrace
  • Garage
  • +8
4.5 rooms115m²CHF 990,000.–
1092 Belmont-sur-Lausanne

Spacious, bright attic with panoramic views of the lake at the gates of Pully and Lausanne!

FULL DOSSIER AVAILABLE UPON REQUESTBrief info: • 4.5 rooms: 3 bedrooms, 2 shower rooms • Living area: approx. 115 m², balcony approx. 5.5 m² • Parking spaces: indoor parking space and garage box • CECB: C-C, CAD connection in 2032 • Sale price of the apartment: CHF 990'000.- • Price of the garage box: CHF 50'000.- • Price of the parking space: CHF 30'000.- Located at the gates of Pully and Lausanne, this bright attic of 4.5 rooms occupies the entire top floor of an entrance with only 4 apartments, combining perfect intimacy and generous volumes.With a living area of approximately 115 m², the apartment offers a bright living room with a balcony and an unobstructed view of the lake. The separate, fully equipped kitchen integrates a pleasant dining area.Preserved from the living area, the sleeping area includes a parental suite with a shower room and WC, two spacious bedrooms, and a second shower room serving as a laundry room with WC.The apartment also benefits from a large, fully convertible attic according to your needs.The building, erected in 2001 and very well maintained, is equipped with an elevator leading directly to your landing (quasi-private access) and underfloor heating for optimal comfort.A cellar, an indoor parking space, and a large garage box (in addition) complete this property.You will particularly appreciate: • Location: a few minutes' walk from schools, shops, and public transport • Bright living room: ideal for family moments or time with friends • Balcony: a pleasant outdoor space with a breathtaking view of the lake • Attic: a versatile space that can be converted according to your needs • Pedestrian zone: quiet and secure, ideal for families Information: The photos of the apartment have been virtually decluttered to help you better visualize the spaces and project yourself. The complete brochure (available upon request) also contains photos of the furnished property as well as virtual interior design proposals (home staging).Do not hesitate to contact us at 079 573 87 67 for more information and to organize a visit.

  • Parking space
  • Balcony / Terrace
  • Garage
  • +8
1 / 13
  • Parking space
  • Balcony / Terrace
  • View
  • +1
2.5 rooms47m²CHF 995,000.–
A Puidoux, 1070 Puidoux

RARE! 2.5 rooms with large balcony - Top floor - Panoramic view of the lake

Overlooking a UNESCO World Heritage site, between Lausanne and Vevey in the municipality of Puidoux (Chexbres), 10-12 minutes from Puidoux train station, in an exceptional project offering high-end apartments. This 2.5-room attic apartment comprises 47 m2 of interior space plus a large 16.5 m2 balcony.The apartment is located on the top floor of a small 5-story building, is southwest-facing, and offers a breathtaking view of Lake Geneva, the mountains, and the hotel pool situated on the estate.The interior design is contemporary and very elegant. This apartment is a true gem and such properties are rare on the market. It would be perfect for discerning clients seeking an exceptional property, whether as a primary or secondary residence in a recent, high-end construction in a very quiet environment surrounded by greenery, yet close to amenities and highway access.The interior layout is as follows:- 1 Entrance hall- 1 Large Italian shower room / WC- 1 Open, fully equipped kitchen with quartz countertops and integrated wine cellar- 1 "Dining room"- 1 Living room of 16.8 m2 with electric blinds and access to the balcony- 1 Bedroom of 13.8 m2 with integrated wardrobe, large window front with electric blinds- 1 Large, covered balcony of 16.5 m2 offering a panoramic view of the lake- 1 Large basement of 10 m2One indoor parking space is sold with the apartment for an additional CHF 60,000.-. Direct access with the elevator from the parking to the floor.The building construction meets current energy standards and could almost correspond to a "Minergie" construction, testifying to excellent energy efficiency according to the CECB (building envelope efficiency: B, global energy efficiency: B, direct CO2 emissions: A). The heating is produced by a remote-controlled pellet heating system distributed through the floors, and the windows are double-glazed with high thermal performance. Additionally, the building benefits from double-flow ventilation with heat recovery, ensuring air renewal in the apartments.Within the complex, a 4-star hotel is being completed for October 2026. It will offer a large fitness and spa area with an indoor pool. These elements are an undeniable advantage for future buyers, who can already benefit from the free use of the outdoor pool made available to the co-owners until the hotel opens this autumn.Sale as a primary or secondary residence is authorized.Sale is also authorized for foreign persons who do not have a primary residence in Switzerland and wish to acquire a secondary residence.For further information or visits: Ms. Lucrèce Constantin - 079 799 58 90This brochure is not contractual.

  • Parking space
  • Balcony / Terrace
  • View
  • +1
Samantha Debatty

Samantha Debatty

1 / 12
Samantha Debatty

Samantha Debatty

  • Parking space
  • Balcony / Terrace
  • Garage
  • +6
4.5 rooms127m²CHF 1,520,000.–
1005 Lausanne

Magnificent 165 m² attic duplex with terrace between Lausanne and Pully, close to all amenities

COMPLETE FILE AVAILABLE UPON REQUESTBrief Information • Weighted area: approx. 165 m² (habitable area approx. 127 m² + balconies and terrace) • 4.5 rooms: 3 comfortable bedrooms, 3 bathrooms, including 2 en-suite • Easy access: elevator with direct private access to the apartment • Orientation: Full south - exceptionally bright thanks to large windows • Magnificent view of the mountains • Year of construction: 2011 - Renovation of paints in 2020, high-quality materials and finishes • Technique: Excellent energy balance - CECB B/BGas heating with underfloor heating, thermal panels, electric shutters, fiber optic connection • Selling price: • CHF 1'520'000.- • + 2 indoor parking spaces CHF 70'000.- • CHF 1'590'000.- A modern, urban, and central living spaceIdeally located between Lausanne and Pully, this magnificent 4.5-room attic duplex offers high-end contemporary comfort within a small, impeccable condominium (PPE). Spanning the 3rd and 4th floors, it seduces with its generous volumes, modern atmosphere, and exceptional private outdoor spaces.A "everything on foot" neighborhood lifeThe major asset of this property lies in its privileged geographical location and immediate proximity to all amenities, facilitating the daily life of families: • Transportation: A bus stop just 1 minute (50m) away and Pully Nord train station 5 minutes (300m) for easy access to Lausanne city center and the Riviera. • Amenities: Restaurants 50m, pharmacy 200m, Coop supermarket 400m, and Pully city center 700m. • Education & Leisure: Nurseries, primary and secondary schools 400m, as well as a nearby gym. Families will also appreciate the Parc Guillemin and its playground just a stone's throw away. Living and social areasThe apartment is perfectly laid out on two levels. On the 3rd floor, the sleeping area offers three beautiful bedrooms, including two parental suites with private bathrooms, all with direct access to a balcony or veranda.The 4th floor is entirely dedicated to socializing. It accommodates a large semi-open kitchen and a spacious, bright living room. This living space naturally opens onto a 61m² terrace, exposed to all four cardinal points (South, West, East, North), a true extension of the indoor space to fully enjoy the sun and the unobstructed view of the lake throughout the day.A approximately 13 m² cellar (equipped with socket and lighting) and 2 indoor parking spaces ideally complete this rare property.In summary: • Privileged location: between Lausanne and Pully, in a sought-after and preferred neighborhood, close to schools and public transportation (train station 300m). • High-end amenities: materials of impeccable quality, electric shutters, fiber optic connection, and private elevator. • Exceptional outdoor spaces: several balconies and a bay window with mountain views. • Ideal for living or investing: excellent, permanent rental income (estimated rent CHF 4'500.-/month). • Healthy condominium: controlled monthly costs and a very solid renovation fund.

  • Parking space
  • Balcony / Terrace
  • Garage
  • +6
Mazreku Enver

Mazreku Enver

1 / 13
Mazreku Enver

Mazreku Enver

  • Parking space
  • View
5.5 rooms130m²CHF 1,260,000.–
A Cheseaux-sur-Lausanne, 1033 Cheseaux-sur-Lausanne

In the village center, 153 m2 attic with character

In the heart of the village of Cheseaux-sur-Lausanne, within the small LE POSTILLON residence composed of 7 units, this charming attic apartment of 5.5 rooms occupies the entire top floor. Its residential and quiet situation is a first-rate asset, just a stone's throw from shops, public transport, and schools, while also offering quick access to the highways towards Lausanne and its surroundings.Completely renovated with care, this attic develops a useful surface area of 153 m2 spread over two distinct levels. The main level accommodates the living spaces, while a second level, called a gallery, offers an appreciable additional surface area. The skylights provide generous natural light and the exposed, whitened beams give the whole a certain character, typical of character properties.The accommodation is distributed in a bright and harmonious way around a warm living room, a fully fitted kitchen with a marble counter, three well-proportioned bedrooms, a shower room with toilet, and a room arranged as a bedroom in the gallery space with its own adjacent bathroom. The finishes, careful and well-made, testify to a renovation carried out with taste and attention.The co-owners also benefit from a common outdoor space in the form of a terrace, located north of the building, pleasant for enjoying the fine days in a convivial setting. Two outdoor parking spaces, in addition to the sale price, and a cellar complete this rare and authentic property.

  • Parking space
  • View
Legrottaglie Jean-Marie

Legrottaglie Jean-Marie

1 / 13
Legrottaglie Jean-Marie

Legrottaglie Jean-Marie

  • Parking space
  • View
  • Elevator
  • +1
9.5 rooms536m²CHF 9,700,000.–
A Lutry, 1095 Lutry

Exceptional attic with breathtaking panoramic view

In the heart of the Lavaux vineyard, with its terraced landscape, this property benefits from a wide panorama over the lake and the Alps. Nestled between vines and light, it is located just a few steps from the town of Lutry, its shops, and services, offering a harmonious balance between tranquility and proximity to amenities.Designed as a private residence, this penthouse develops nearly 480 m² of living space, organized in a duplex, complemented by over 165 m² of terraces. The layout naturally distinguishes the living space from the sleeping area, ensuring a fluid and coherent circulation.The sleeping area, independent, brings together 184 m² dedicated to comfort. The main suite, with dressing room and private bathroom, opens onto the terrace. Three other bedrooms, also equipped with their own bathroom, allow for accommodating family or guests in good conditions.A 2.5-room staff apartment, of approximately 66 m², completes the ensemble. It can be suitable for staff, long-term guests, or an independent activity.The property also has a carnotzet with a wine cellar, as well as six parking spaces. The equipment includes the Minergie standard, triple glazing, domotics, electric shutters, and an elevator, providing a level of comfort adapted to daily use.

  • Parking space
  • View
  • Elevator
  • +1
Maklouf Ryan

Maklouf Ryan

1 / 12
Maklouf Ryan

Maklouf Ryan

  • Parking space
  • Balcony / Terrace
  • View
9.5 rooms430m²CHF 6,900,000.–
A Pully, 1009 Pully

Exceptional attic with a magnificent view of the lake

Fairylike sunset on Lake Geneva and the Alps Your villa in a building!Nestled in a green and peaceful environment, just a few minutes from the waterfront, this superb duplex of high standing offers 430 m² (including 350 m² of interior space) and benefits from a privileged situation.Located on the 4th and 5th floors of a building with 8 apartments, this magnificent duplex with an elevator that arrives directly in the apartment was originally composed of 2 apartments - with a total of 7 bedrooms - which since their construction have been entirely revised and realized to create only one.A perfect distribution of rooms, beautiful parquet floors, modern and refined equipment make this attic a place of great comfort.On the 4th floor, you arrive in a very beautiful entrance hall with a built-in closet, a very large living room with a dining area and direct access to a large balcony from which you can admire magnificent sunsets over the lake.Its fully and luxuriously equipped closed kitchen is open to a dining area and also enjoys direct access to the balcony.Three nice bedrooms, including two currently in a suite, a dressing room and three beautiful bathrooms are ready to welcome their new owners. A laundry room and a storage space are also located on this level.A beautiful staircase with an electric seat lift will take you to the upper floor where you will discover a magnificent and large terrace of approximately 230 m² where the breathtaking view of Lake Geneva and the Alps is breathtaking.This floor has a living room, a nice and fully equipped kitchen, and a bathroom.In the basement, a cellar and a wine cellar as well as four indoor parking spaces with electric charging stations complete the property.This dream apartment is waiting for you!

  • Parking space
  • Balcony / Terrace
  • View
1 / 13
5.5 rooms135m²CHF 1,565,000.–
1092 Belmont-sur-Lausanne

Attic with splendid view in Belmont-sur-Lausanne

Belmont-sur-Lausanne - Attic 5.5 rooms | Lake view | Absolute calmLast piece of the puzzle of a small exclusive PPE of 7 lots, this attic of 129 m² habitable imposes itself as a rare address combining architectural character and execution quality without compromise.An interior thought out in detailThe apparent wooden frame gives this accommodation an incomparable soul and warmth. The materials have been chosen with care: authentic terracotta tiles in the living space, oak parquet in the bedrooms, and an open kitchen with granite island and integrated equipment - a consistent set that does not compromise on finish.The distribution is as fluid as it is intuitive: a large living room-kitchen bathed in natural light, extended by an 11 m² balcony, three bedrooms including a parental suite with adjacent bathroom, a bathroom with bathtub, and a private laundry room. Many skylights amplify the sunlight throughout the day.A view that makes the differenceFrom the balcony, the panorama unfolds without vis-à-vis on the roofs of old Belmont, Lake Geneva, and the Savoy Alps. A serene living environment, preserved, that few properties can offer at this level of quality.Complete servicesConstruction 2015, building in excellent general condition • Building energy certificate of class A and B - controlled consumption, reduced costs • 135 m² weighted area • Private cellar • 2 indoor parking spaces - CHF 80'000.- extra • Quiet residential area, 10 minutes from Lausanne Total price: Apartment + two indoor parking spaces: CHF 1'645'000.-A rare opportunity on the Lausanne market for demanding buyers.

1 / 13
4.5 rooms156m²CHF 3,200,000.–
1093 La Conversion

Sumptuous attic with 180-degree panoramic view of the lake and the Alps

Exclusively, discover this exceptional attic apartment nestled in the prized heights of Lutry, offering a spectacular panoramic view of the lake and the Alps.The apartment, renovated in 2025, is located in a building constructed in 2018 with high-end materials, and seduces with its contemporary and timeless architecture, refined finishes, and elegantly resolute atmosphere. Bathed in light, the living space opens harmoniously onto a sumptuous terrace of approximately 100 m², a true outdoor living space, fully equipped with water points, sunshades, and integrated lighting along its entire length.Distribution & amenities • Apartment with generous volumes and exceptional luminosity • High-end, fully equipped Molteni kitchen • Custom-made dressings and Molteni fittings • Parental suite with private bathroom • Additional bedroom with en-suite bathroom • Two additional bedrooms can be integrated • Independent office • Private, secure elevator • Private, fully equipped laundry room Exteriors & living environment • Magnificent 100 m² terrace offering a breathtaking panorama • Well-maintained residence with perfectly maintained green spaces • Calm, green, and privileged environment Additional advantages • Ideal location close to amenities and main axes • Low-emission construction with high energy performance Minergie • Access adapted for people with reduced mobility • Locked box for two indoor parking spaces (CHF 100,000 extra) • Large cellar offering additional storage space Combining refinement, absolute comfort, and an exceptional panorama, this rare property embodies a unique lifestyle.Contact us today to obtain more information or organize a private visit.

1 / 11
  • View
5.5 rooms130m²Price on request
1005 Lausanne

Élégance, cachet et art de vivre au coeur de Lausanne

Vimova vous propose ce magnifique appartement de 5,5 pièces situé au 4e et dernier étage sous les combles, dans un quartier calme de Lausanne.Dès votre arrivée, vous serez séduits par le cachet authentique de cet appartement. Les poutres apparentes et les beaux volumes lui donnent beaucoup de charme tout en offrant un cadre de vie chaleureux.L'appartement se compose d'un hall d'entrée avec WC visiteurs, d'un bureau, d'une cuisine indépendante entièrement équipée avec des matériaux de qualité, d'un grand séjour avec cheminée ouvert sur la salle à manger, de trois chambres ainsi que d'une salle de bains avec baignoire, douche, WC et emplacement pour une colonne de lavage.Le séjour bénéficie d'une belle luminosité et offre une jolie vue sur le lac.L'appartement a été rénové récemment, notamment avec le remplacement des fenêtres et une amélioration de l'isolation, afin d'offrir un meilleur confort au quotidien tout en conservant son cachet.Les copropriétaires profitent également d'une cour commune, idéale pour partager des moments à l'extérieur.Une partie du mobilier pourra être laissée avec l'appartement, selon les souhaits des futurs acquéreurs.Ce bien conviendra parfaitement à des personnes recherchant un appartement avec du caractère, des prestations de qualité et un emplacement privilégié.N'hésitez pas à nous contacter pour obtenir plus d'informations ou organiser une visite.Vimova is pleased to present this magnificent 5.5-room apartment, located on the 4th and top floor beneath the roof, in a quiet area of Lausanne.From the moment you step inside, you will be charmed by the authentic character of this apartment. Exposed wooden beams and generous living spaces create a warm and inviting atmosphere.The apartment comprises an entrance hall with a guest WC, a home office, a separate fully equipped kitchen fitted with high-quality materials and appliances, a spacious living room with a fireplace opening onto the dining area, three bedrooms, and a bathroom with a bathtub, shower, WC and space for a washing machine.The living room enjoys plenty of natural light and offers a lovely view of the lake.The apartment has recently been renovated, including the replacement of the windows and improved insulation, providing greater day-to-day comfort while preserving its authentic character.Residents also benefit from a shared courtyard, ideal for enjoying pleasant moments outdoors.Part of the furniture may be included in the sale, subject to agreement with the current owner and the future purchasers.This property is ideal for buyers looking for a home with authentic character, quality finishes and a sought-after location.Please do not hesitate to contact us for further information or to arrange a viewing.

  • View

Other interesting objects