2 results - Properties for sale: Corban

More objects in your automatically expanded search area
20 results - Radius: + 10km
Patrice Bayard

Patrice Bayard

1 / 13
Patrice Bayard

Patrice Bayard

  • Parking space
  • Balcony / Terrace
  • View
  • +1
5.5 rooms, 150m², Price on request
Premium
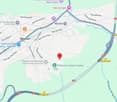
CH, 2740 Moutier

A rare gem where every moment becomes a privilege.

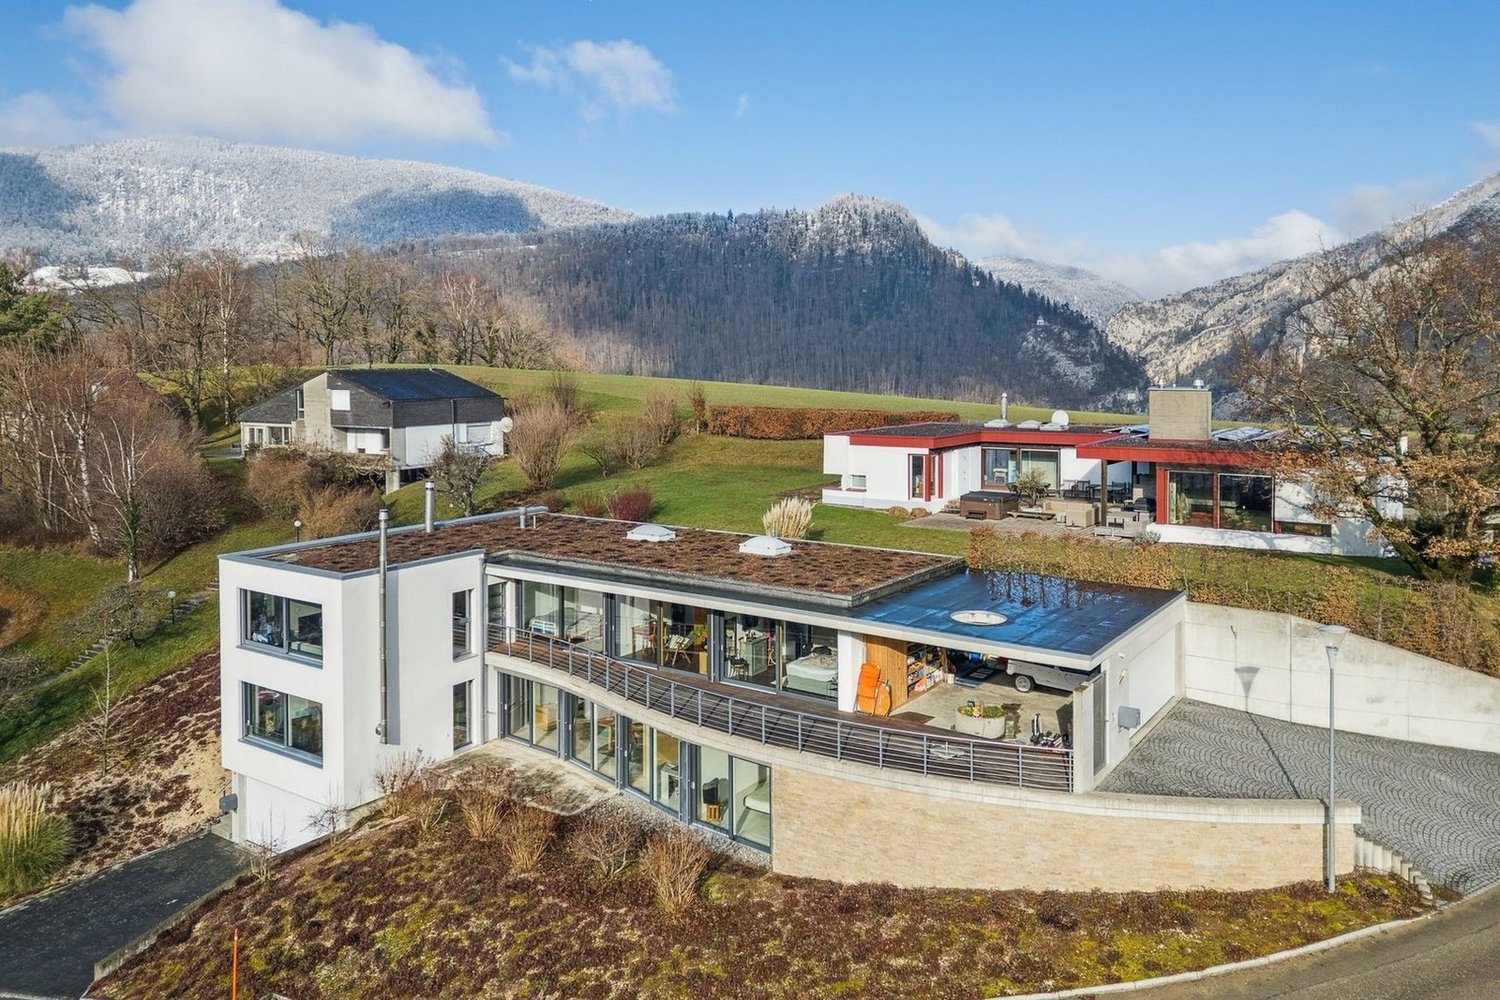
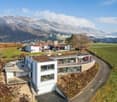
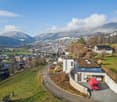
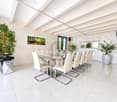
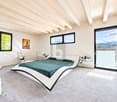
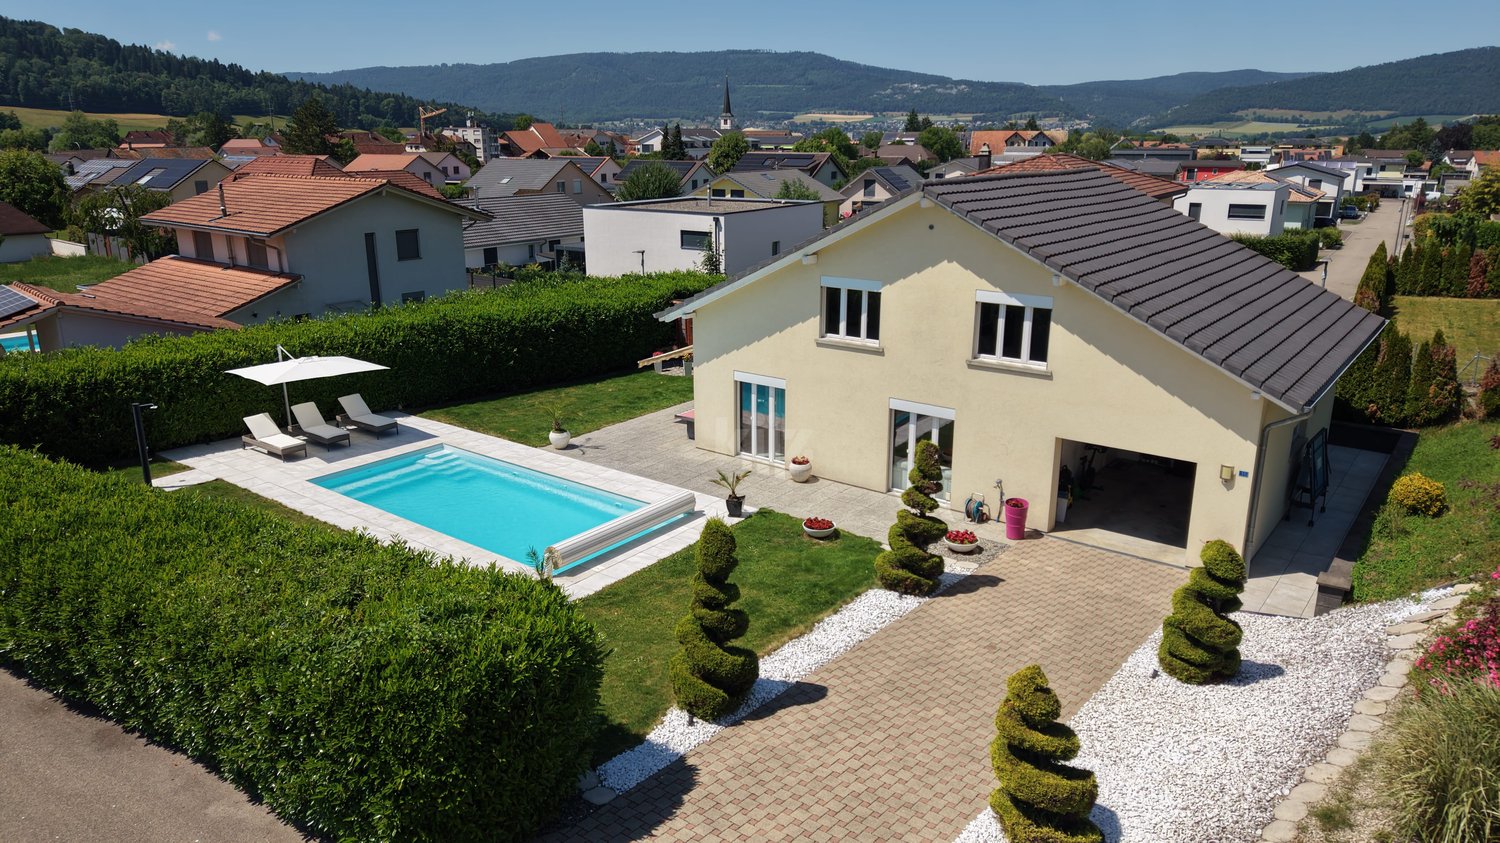
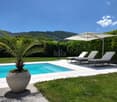
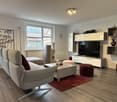
EXCEPTIONAL VILLA - SOUS-CHAUX 39, MOUTIERElegance Suspended above the Jura HeightsA Privileged AddressLocated in the highly sought-after Sous-Chaux neighborhood, at the end of a private dead-end road, this exceptional villa offers a rare quiet living environment. On the heights of Moutier, it overlooks the town while enjoying a preserved natural environment, between soft light, benevolent silence, and open horizon.An Architecture that Sublimates LightBuilt in 2011, this 5.5-room property deploys 152 m² of living space in perfect harmony between modernity and warmth.The noble materials - satin-finished concrete, high-end peripheral insulation, integrated air-air heat pump with discretion - give the whole a decidedly premium character.Interior Spaces Designed for ComfortThe apartment offers an exemplary distribution:the entrance is on the ground floor and provides access for people with reduced mobility • 4 rooms bathed in natural light, • a large, open living room overlooking the outside and the panoramic view, • 2 elegant bathrooms, • 2 separate toilets, • perfectly balanced volumes, offering a feeling of fluidity and well-being at every step.An Outdoor LifestyleThe highlight of this property is its vast outdoor space: • 104 m² of terrace, a true open-air salon, • an outdoor jacuzzi, inviting you to suspended moments facing the Jura panorama, • a 1,000 m² tree-lined plot, ideal for relaxation, games, or evenings under the stars, • a double, secure garage, guaranteeing intimacy and comfort.Each sunrise and sunset transforms the terrace into a living picture, making this place a privileged space to enjoy the seasons.A Harmonious Location between Serenity and PracticalityJust a few minutes from the essential amenities - bus stop 450 m, schools and shops nearby - this villa combines the tranquility of an exclusive cocoon and the fluidity of a simple and pleasant daily life.A Home for ConnoisseursWhether it's a family looking for a harmonious living environment, a couple in love with elegance, or a visionary investor, this villa represents more than just a place:it's an experience, a feeling, an invitation to live beauty day after day.Sous-Chaux 39, MoutierA rare gem where every moment becomes a privilege.

  • Parking space
  • Balcony / Terrace
  • View
  • +1
New building
1 / 13
5.5 rooms, 171m², CHF 1,150,000.–
Premium
Hanfgartenweg, 4223 Blauen

Exclusive New-Build Single-Family Homes in Blauen

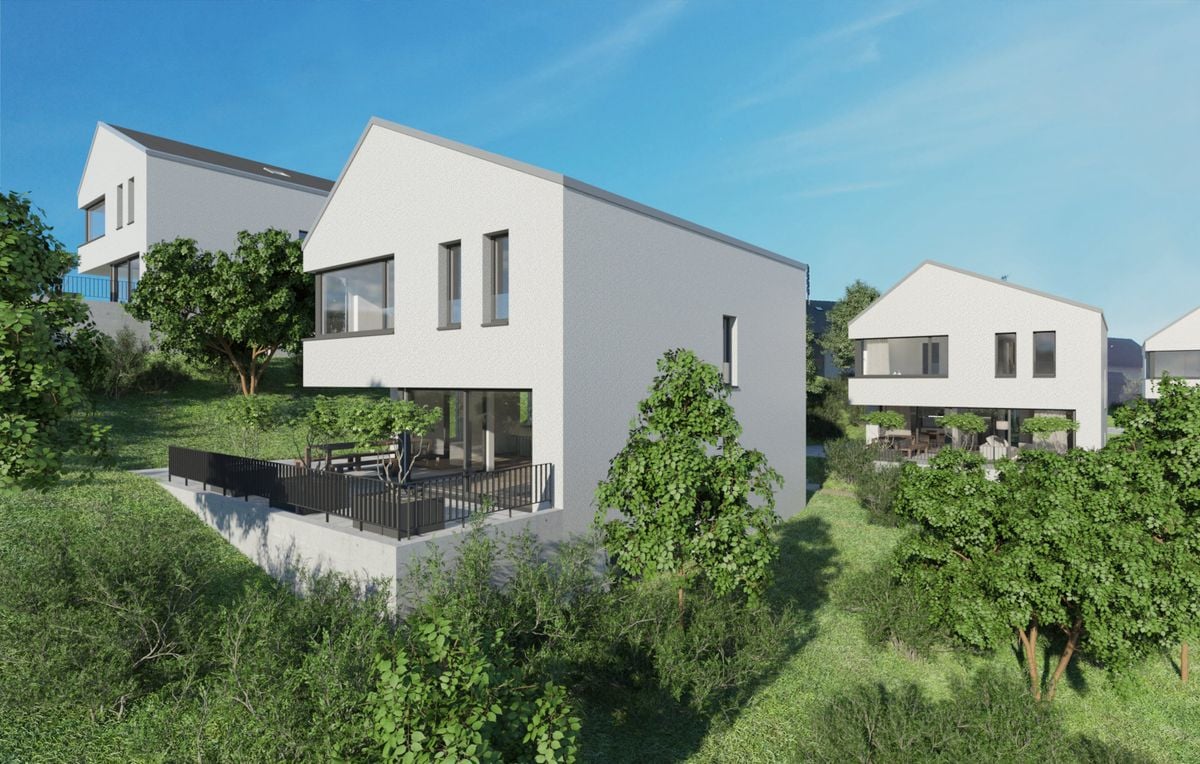
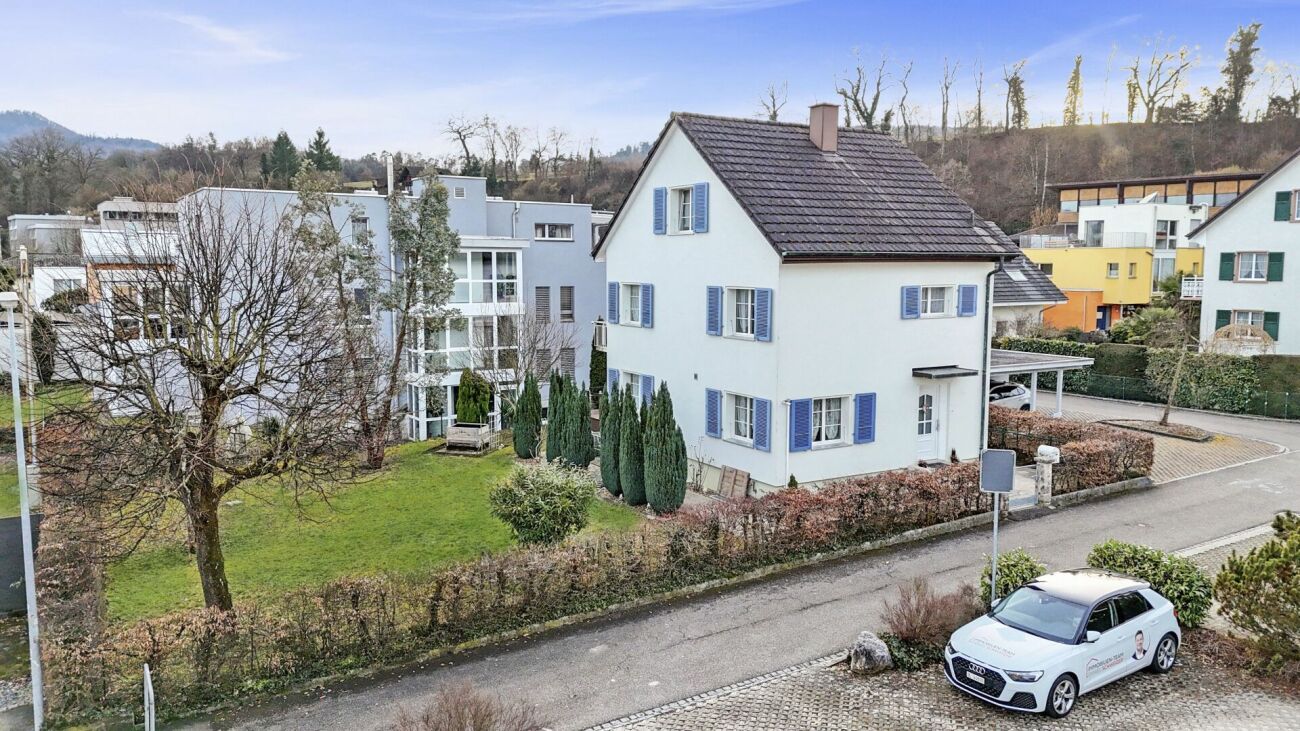
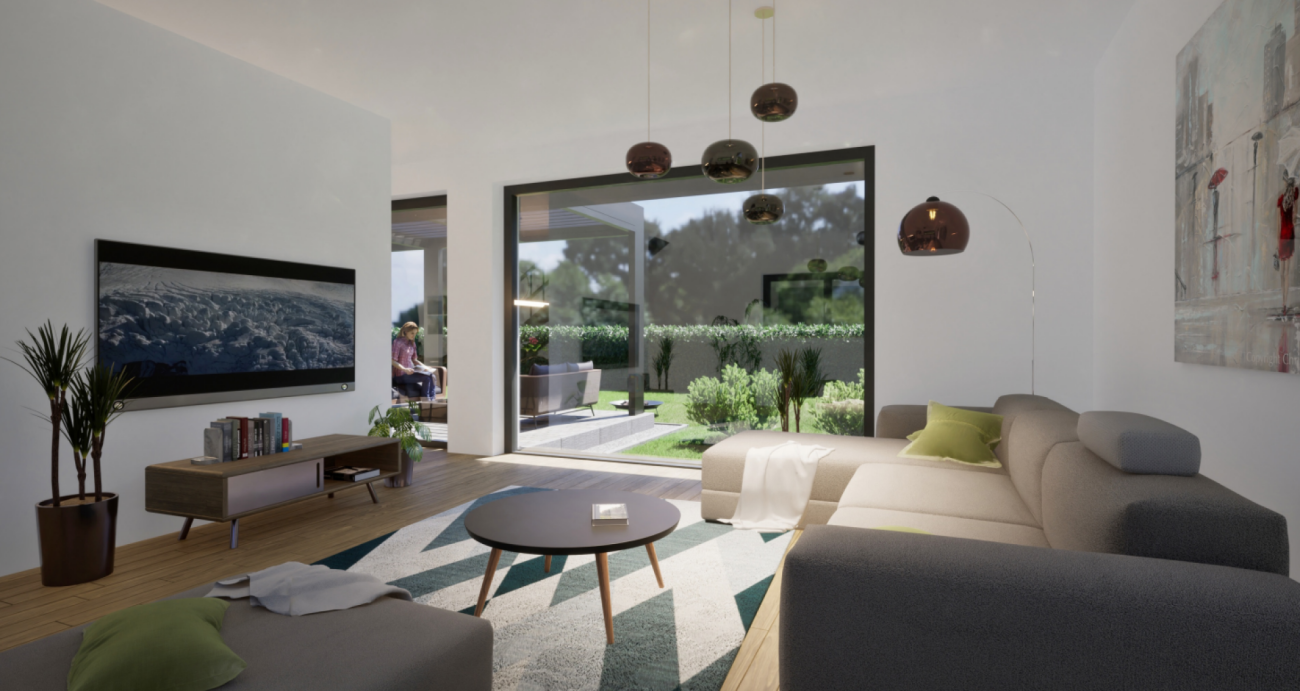
Unique Single-Family Homes on Hanfgartenweg in BlauenDiscover these unique 5.5-room single-family homes, nestled in the quiet and natural surroundings of Blauen. These properties will be built in 2027 and offer modern amenities on a spacious living area of 171 m².InteriorUpon entering the house, you will be greeted by a bright and airy living area, which offers a stunning view of the well-maintained garden through large windows. The open floor plan harmoniously connects the living room, dining area, and modern kitchen. The kitchen boasts elegant gray fronts and a spacious cooking island, inviting you to cook together. Equipped with high-quality appliances, it meets all the demands of modern life. The four spacious bedrooms offer plenty of privacy and comfort. The master bedroom has its own elegant en-suite bathroom with a double sink and modern fixtures. In total, there are three stylish bathrooms available, equipped with luxurious tiles and spacious showers.Outdoor Area & ViewsThe house has its own lovingly designed outdoor area, offering many opportunities for relaxation. The large terrace is perfect for summer barbecue evenings or cozy hours outdoors. The green spaces are child-friendly and offer ample room for play and relaxation. Despite the natural surroundings, the property is easy to maintain, so you can enjoy more time.LocationBlauen convinces with its idyllic location and proximity to important infrastructure. The surroundings offer a high quality of life with schools, shopping opportunities, and good transportation links to larger cities like Basel. Additionally, the region benefits from a wide range of leisure and recreational activities, ideal for families and nature lovers. This property not only offers a comfortable home but also a valuable investment in a growing real estate market.Key Features • 5.5 spacious and bright rooms • Master bedroom with en-suite bathroom • Approx. 163-170 m² net living area • Four bedrooms and three bathrooms • Modern kitchen with cooking island • Low-maintenance garden and large terrace • Year of construction 2027 • Modern design with high-quality construction • One indoor and one outdoor parking space included • oriented towards energy efficiency with heat pump • sustainable construction according to current standards + PV complete system • Child-friendly environment • Close connection to Basel • Approved for construction, financing partner is UBS Interested? Contact us to arrange a personal viewing and experience the quality and comfort of this wonderful house.

New building
1 / 13
5.5 rooms, 171m², CHF 1,150,000.–
Premium
4242 Laufen

House 6 | Modern 5.5-room single-family home in Blauen

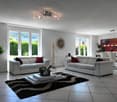
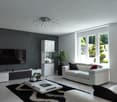
HAUS 6 | Modern 5.5-room single-family home in family-friendly location Welcome to the Project Elysium in Blauen - here, a modern, detached single-family home is being built for families who value peace, privacy, and modern living comfort.House 6 has approximately 171.7 m² of net living space and stands on a plot of around 379 m². The spacious room layout over several floors creates plenty of space for family, home office, and individual living ideas.The openly designed living and dining area forms the heart of the house and offers direct access to the outdoor area. The private bedrooms and modern bathrooms are located on the upper floor. Large window areas provide bright and friendly rooms.The high-quality and energy-efficient construction includes, among other things, a photovoltaic system with battery storage, heat pump, and underfloor heating.This Nova Casa offer includes: • Building permit already available • Detached 5.5-room single-family home • Family-friendly location • School directly nearby • 207 m² of gross living space • 171.7 m² of net living space • 379 m² of plot area • Basement • Washing machine and dryer • Construction start 2027 • High-quality 3-fold plastic/metal • PV system with battery storage • Heat pump and underfloor heating • 2 x parking spaces in the garage included Curious? We invite you to a non-binding viewing!Do you want to sell your property uncomplicated and worry-free? We determine the current market value of your property for you and show you your options, discreetly and non-bindingly! Don't hesitate to contact us for a first conversation.We look forward to hearing from you.

1 / 10
5.5 rooms, 117m², CHF 410,000.–
Top
Birkenweg 303, 4716 Welschenrohr

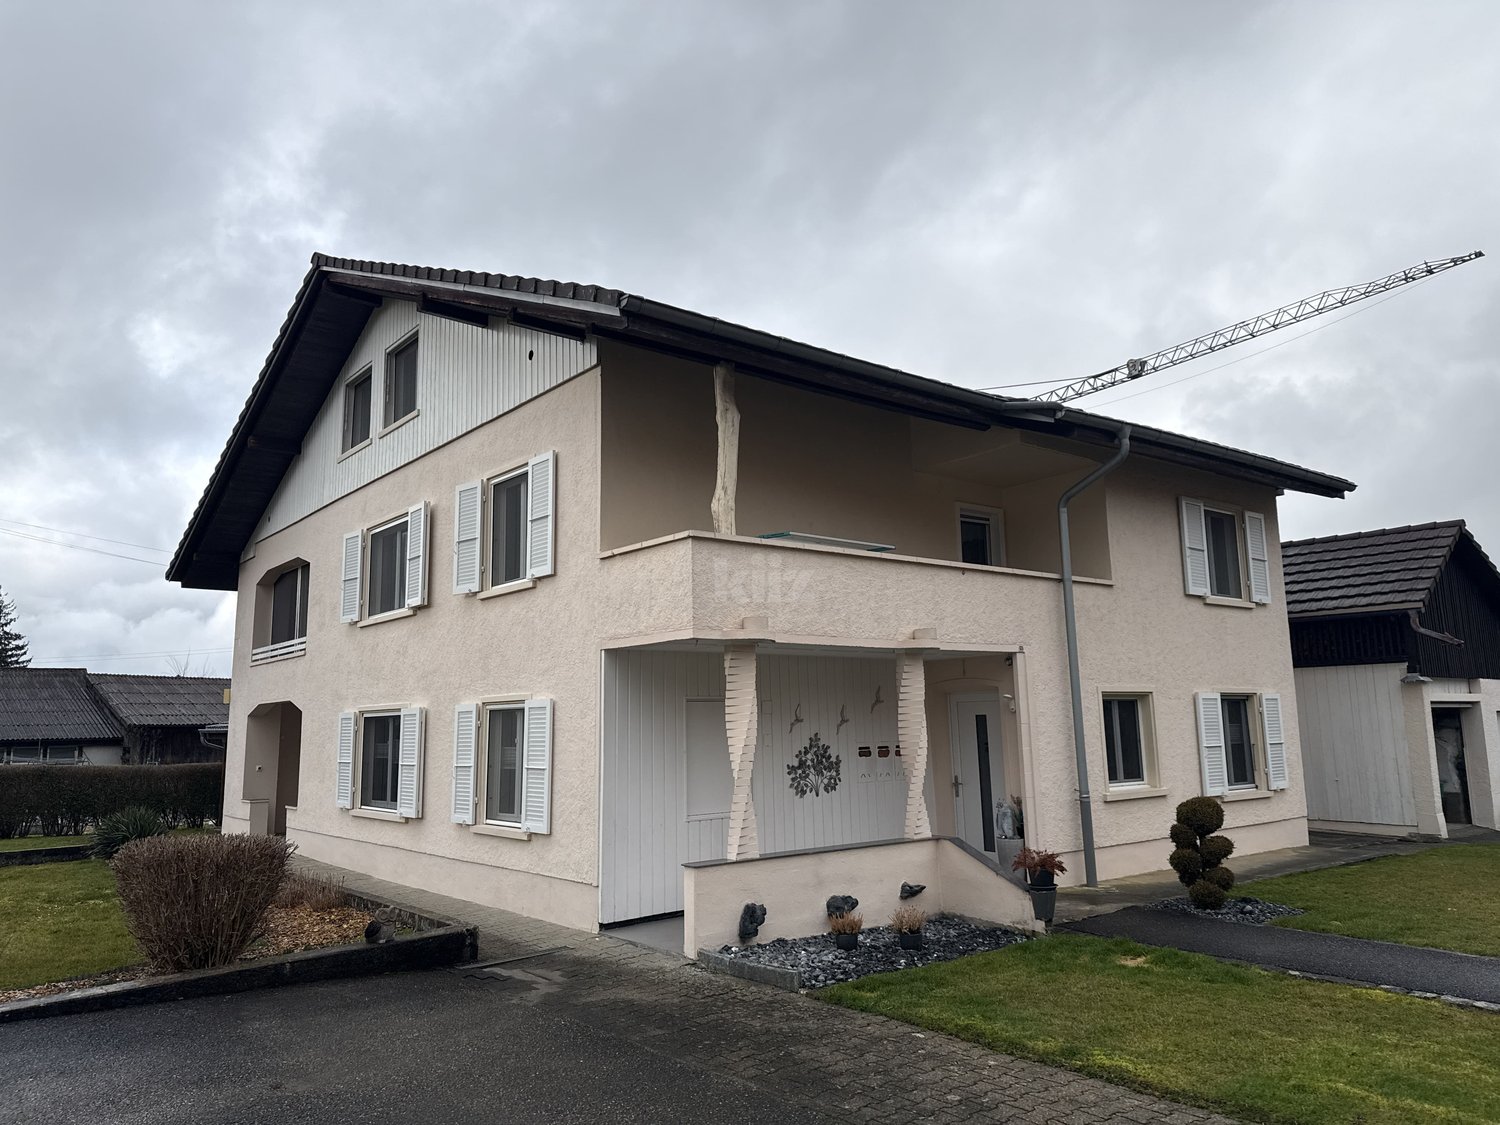
Attractive semi-detached house with potential

Are you looking for an object that you can shape and design according to your own ideas? Then this semi-detached house in a quiet, sunny location could become your dream home. It offers plenty of space for creative ideas and innovative expansion with five and a half cozy rooms. The public transport connections are within walking distance. In addition to the inviting entrance, the house has two and a half attractive rooms on the ground floor. A separate toilet complements this floor.In the practical kitchen, you will find enough space to prepare delicious menus. The living room with a fireplace exudes a warm and cozy charm in your four walls.On the upper level of the house, there are three more rooms. The bathroom with a shower completes the upper floor. Other advantages of this attractive property are the winter garden and the beautiful surroundings - perfect for playing or grilling and spending sociable moments with the whole family. The spacious hobby room can also be used as additional storage space. Three garage parking spaces, including a forecourt, round off the extremely attractive offer, which is also very affordable.With this dream house with potential, you can create a harmonious future home for yourself and your family.Take your time to convince yourself and arrange a non-binding viewing appointment. I am available to you by phone.

Travel time
-
1 / 6
  • Parking space
  • Balcony / Terrace
  • Garage
7.5 rooms, 294m², CHF 2,030,000.–
Top
4225 Brislach

EXCLUSIVE WITH POOL & LUXURIOUS WELLNESS BATH

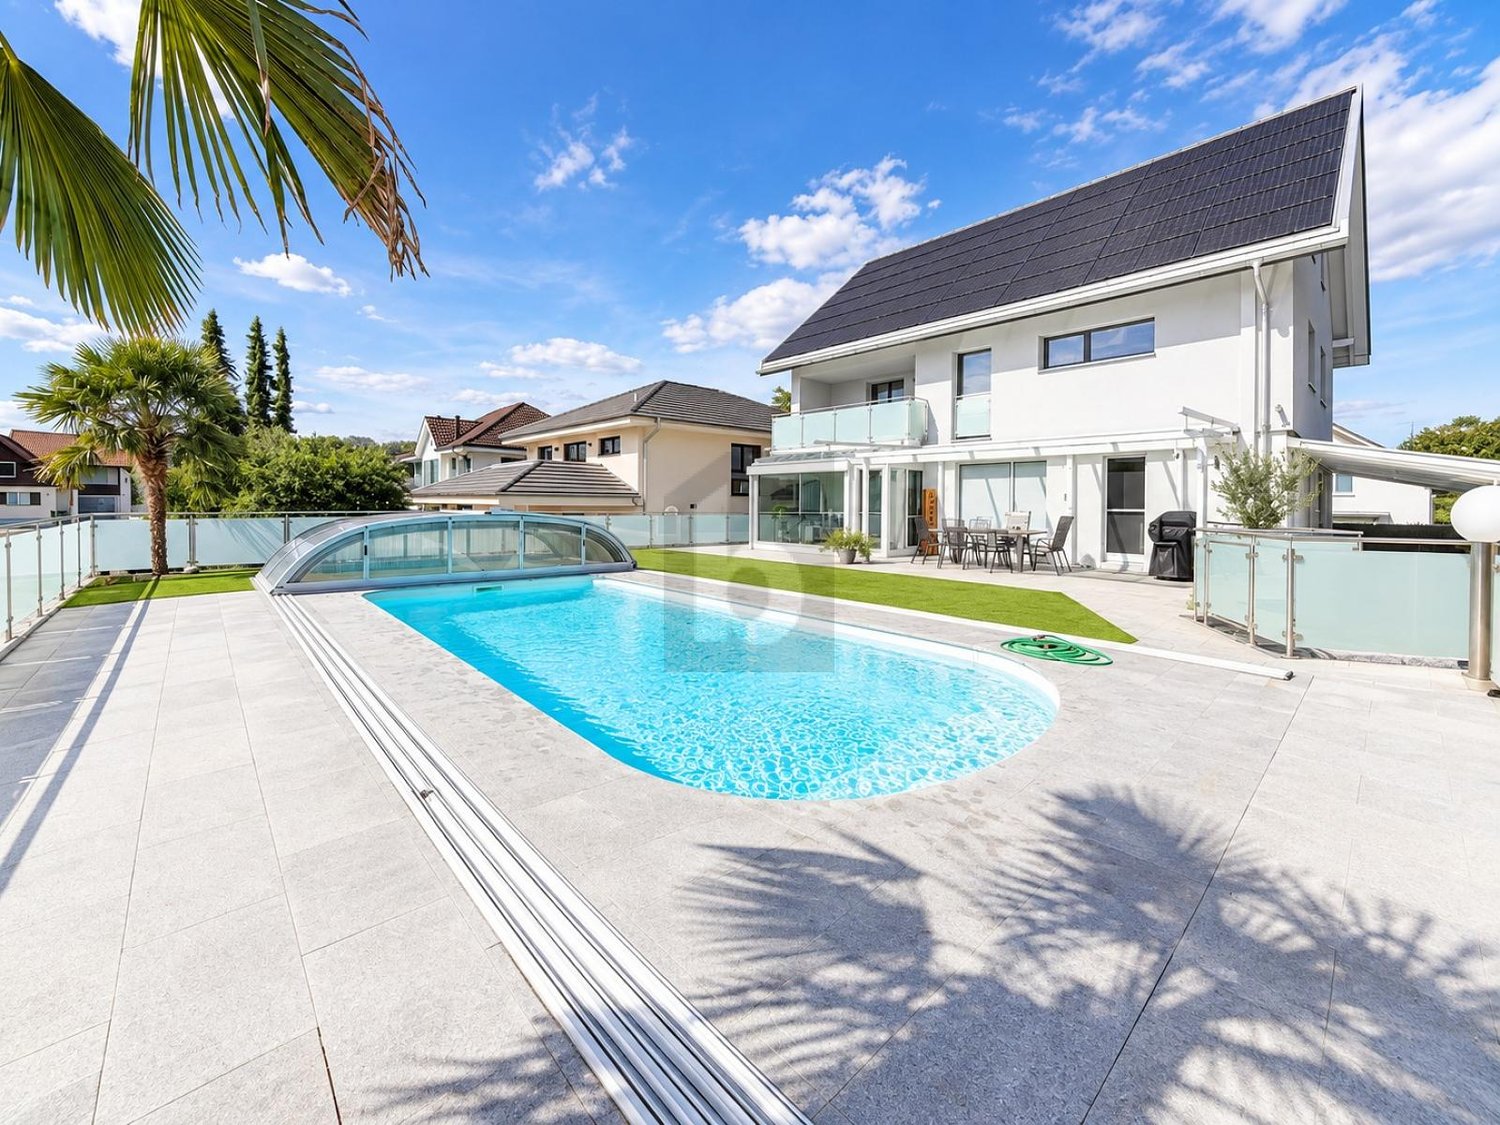
This completely renovated 7.5-room single-family house in Brislach (4225) offers a lot of space for families, couples with space requirements, or living and working on 294 m² of living space and 560 m² of land. The dreamy garden with a swimming pool, large seating area, and protected privacy invites you to relax. A design kitchen with a cooking island, a bright winter garden, and noble materials create a stylish home. A wellness bath with an XXL whirlpool and a fitness and yoga area round off the offer. Photovoltaics with battery storage, 4-fold glazed windows, double garage, and outdoor parking spaces are included.This BETTERHOMES offer is characterized by the following advantages:- Dreamy garden with swimming pool, spacious seating area, and protected privacy- Elegant design kitchen with stainless steel elements & cooking island- 4-fold glazed windows with integrated slats- Photovoltaic system with battery storage- Luxurious wellness bath with XXL whirlpool, rain shower, waterfall & massage jets- Brightly lit winter garden with special foldable glass door- Exclusive interior design with noble designer tiles and high-quality materials- Own fitness & yoga area on the upper floor- Completely renovated to a modern standard - including completely renewed electrical installations and lines- Double garage & additional outdoor parking spaces- and, and, and ...Interested? Contact us for a non-binding viewing!Not found anything suitable? Over 2,000 more offers at: www.betterhomes.ch - the real estate fair mediatorWant to market a property yourself?Benefit from our know-how: https://www.betterhomes.ch/de/profitierenDo you want to have a property valued?Find out its value now through our free valuation, immediately and non-binding!https://www.betterhomes.ch/de/knowledge/estimationMore detailsLocation: good Condition: completely renovatedBathrooms / wet cells: 4 (1x whirlpool / WC / sink, 1x shower / WC / sink, 2x guest WC / sink)Heating system: heat pump & comfortable underfloor heatingPublic transport: bus, 50 m Schools: primary school, 600 Shops: Migros, 800 m / Denner, 800 m

  • Parking space
  • Balcony / Terrace
  • Garage
  • Two-story house with red shutters, white walls, and a wooden facade. Features include a patio with outdoor furniture, a fireplace, and a garden area.
  • Two-story house with red shutters and a wooden facade, surrounded by a well-maintained lawn and garden area.
  • Bright living room with white leather sofas, a glass coffee table, a fireplace, and large windows with sheer curtains. The room features a tiled floor, a bookshelf, and a decorative clock on the wall.
  • Bright kitchen with white cabinets, a wooden dining table with six chairs, and various appliances including a refrigerator, oven, toaster, and coffee maker. The room features a skylight and pendant lights.
  • Cozy bedroom with wooden floor, white walls, and exposed wooden ceiling beams. Features a double bed with white bedding and red pillows, two nightstands with lamps, and floral curtains on the window.
  • Modern bathroom with white tiles, double sink, bathtub, toilet, and a shower area with a curtain. Features a large mirror, decorative plants, and a towel hanging on the wall.
  • Brightly lit attic room with wooden beams and skylights, furnished with a large worktable, sewing machine, storage bins, a rolling cart, a sofa, and a chair.
  • A cozy outdoor patio area with a white table and chairs, a wooden bench, and a small fireplace attached to the house. The patio is surrounded by greenery and a wooden lattice structure.
  • A wooden bench is placed on a concrete slab surrounded by dense green foliage and trees, creating a secluded outdoor seating area.
1 / 9
9 rooms, 250m², Price on request
Top
2740 Moutier

Spacious 9-room single-family house in Moutier

Discover this beautiful individual house with 9 rooms, located on a 1,610 m² plot of land in Moutier, in the canton of Jura. With its 250 m² of living space, spread over 3 levels, this house built in 1981 and renovated in 2012 offers all the comfort a family needs.The house is characterized by its wooden facade, its red shutters and its white walls, thus offering an authentic flair. It benefits from beautiful brightness in the summer and offers quiet and peaceful nights, ideal for a well-deserved rest.The house has in particular: • A terrace with outdoor furniture: Perfect for enjoying the beautiful days in a green environment. • A well-maintained garden: A well-maintained lawn area that offers a relaxation and play area for the whole family. • A fireplace: For cozy and social evenings in winter (indoor fireplace) and summer (outdoor fireplace). • A terrace: With a beautiful view of the surrounding nature and environment. • Three garages and three parking spaces: For a practical and secure parking space. • A ceiling height of 2.5 m: Guarantees pleasant and airy living spaces. Ideal location: This house benefits from a preferred location, just 1 minute walk from a bus stop, 6 minutes from Moutier train station and 5 minutes from Collège de la Poste. The Apotheke de la Gare is within 4 minutes and the Migros within 10 minutes on foot. The river is also nearby, offering beautiful walks along the water.The house is ideal for families with children and offers a rare combination of space, comfort and practicality in a peaceful environment. An opportunity not to be missed!

1 / 13
10 rooms, 240m², CHF 995,000.–
Rue rière l'Oeuchatte 2, 2842 Rossemaison

Renovated old farm with stable and land

Located in the village of Rossemaison, this property benefits from a dominant position with an open view of Delémont, while offering a calm and green living environment. This old farm, composed of two apartments but can easily be transformed into a single unit, stables, a barn and a large orchard, represents a rare opportunity for horse lovers, families or mixed projects.Partially renovated in 2013, the property is now in good condition and has a pellet heating system with thermostatic valves, ensuring comfort and energy efficiency.Ground floor apartmentThe ground floor apartment consists of an entrance hall, a living room, a kitchen, an office, a bedroom, a bathroom and a laundry room. A garage and a cellar complete this space, offering practicality and storage.Adjacent rooms on the ground floorThis level also includes a conference room, ideal for professional or association activities, as well as a stable, a storage room and a barn, offering a large volume and many possibilities of use (storage, artisanal activity, equestrian project).First floor apartmentThe upper apartment offers an entrance hall, a kitchen, a bright living room, a parental bedroom with private bathroom, as well as two additional bedrooms. A bedroom in enfilade, currently used as a dressing room, gives access to a fourth bedroom. A second bathroom and a balcony complete this level, offering comfort and space for a family.ExteriorOutside, the property has a large orchard, ideal for enjoying a natural and peaceful environment. A separate shed allows for the storage of garden equipment or maintenance material. Many outdoor parking spaces are available, making it easy to accommodate several vehicles.A property with multiple possibilitiesThanks to its configuration, its spaces and its outbuildings, this farm offers a great versatility of use: family home, project with several apartments, independent activity or animal exploitation.Possibility of acquiring an adjacent building plotA building plot of 774 m2 is offered as an option and can also be sold to the buyer of the farm. This plot is sold at a price of CHF 310,000.This property constitutes a unique opportunity in the village of Rossemaison.Contact us today to organize a visit and discover the full potential of this property.
Travel time
-
1 / 13
6.5 rooms, 400m², CHF 875,000.–
Rue des Alevins 12, 2824 Vicques

Family house with multifunctional space

Located in Vicques, in a dynamic and developing commune, the property benefits from a calm, green and pleasant environment. It enjoys excellent accessibility and good road connections. Its location allows for quick access to the region's main traffic axes, shops and schools. The property has been regularly maintained and renovated, and presents itself today in a good general condition, ready to welcome its future occupants.Living areaGround floorThe ground floor consists of a separate kitchen, a bright living room, two bedrooms and a bathroom.First floorThe first floor offers a dressing room, two bedrooms, an office and a bathroom. It is possible to optimize the dressing room to create a third bedroom.BasementThe basement includes a laundry room, a technical room, a wine cellar, a former watchmaker's workshop, a toilet, a cistern room and a garage, offering numerous possibilities for storage or additional equipment.Multifunctional annexAdjacent to the house, but separated from the living area by an independent entrance, is a large, versatile and modular annex of 200m2. This multifunctional space offers numerous possibilities for use (craft workshop, loft, studio, leisure activities, etc.)Optional: building plot of 618m2We also offer for sale a building plot of 618 m2 adjacent to the house and located in the mixed zone B, at a price of CHF 250'000.-.Link to video: https://youtu.be/SjwzX3AJav8Link to virtual tour: https://tour.giraffe360.com/comte-000-33

Travel time
-
New building
Aylin Köles

Aylin Köles

1 / 13
Aylin Köles

Aylin Köles

  • Balcony / Terrace
  • Garage
  • Quiet neighborhood
6.5 rooms, 151m², CHF 990,000.–
Wolfsgartenstrasse 12, 4252 Bärschwil

Newly built corner single-family home (B) in Bärschwil – Your affordable dream of owning a home

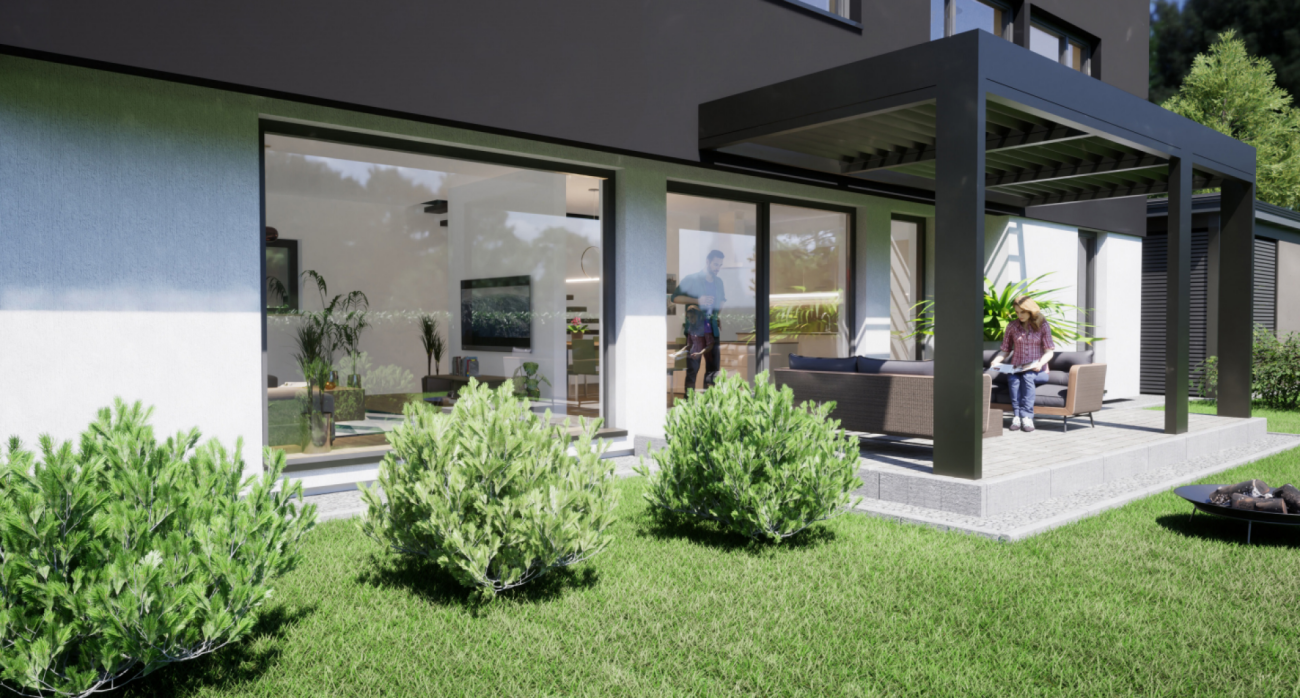
House B | 6.5 rooms | 3 floors | approx. 151 m² living space | spacious outdoor area | Your own home with plenty of spaceIn Bärschwil, four modern 6.5-room corner single-family homes are being built, distributed across two architecturally connected semi-detached houses.With around 151 m² of living space on three floors, the houses offer plenty of space for the whole family. The well-thought-out architecture combines spacious living areas with private retreats and plenty of space for individual needs.Living with plenty of free spaceThe three floors allow for a clear and flexible division of the living areas. Whether family life, home office, guest room, or personal retreats – everything has its place here.The outdoor area includes a terrace and a covered seating area – ideal places for relaxed hours outdoors, shared meals, or cozy evenings with family and friends. Your benefits at a glance • 6.5-room corner single-family home • 3 floors • approx. 151 m² living space • spacious outdoor area • southwest orientation • 1 terrace • 1 covered seating area • 2 bathrooms • utility room • basement and shelter also in the underground garage • modern heat pump • 1 parking space included • additional parking spaces available for CHF 30,000.– per space • move-in: autumn/winter 2027 • purchase price: 990,000.– A home that grows with youMore space for the family, a private outdoor area, and three floors that can be used flexibly – this corner single-family home offers plenty of space for a modern and long-term home.Modern. Spacious. Private. Your own house in Bärschwil.Interested?We would be happy to show you the individual units in person and inform you about the floor plan, construction standard, and individual possibilities.We look forward to your contact.

  • Balcony / Terrace
  • Garage
  • Quiet neighborhood
Travel time
-
New building
Aylin Köles

Aylin Köles

1 / 13
Aylin Köles

Aylin Köles

  • Balcony / Terrace
  • Garage
  • Quiet neighborhood
6.5 rooms, 151m², CHF 990,000.–
Wolfsgartenstrasse 10, 4252 Bärschwil

Newly built corner single-family home (C) in Bärschwil – Your affordable dream of owning a home

House C | 6.5 rooms | 3 floors | approx. 151 m² living space | spacious outdoor area | Your own home with plenty of space In Bärschwil, four modern 6.5-room corner single-family homes are being built, distributed across two architecturally connected semi-detached houses. With around 151 m² of living space on three floors, the houses offer plenty of space for the whole family. The well-thought-out architecture combines spacious living areas with private retreats and plenty of space for individual needs. Living with plenty of free space The three floors allow for a clear and flexible division of the living areas. Whether family life, home office, guest room, or personal retreats – everything has its place here. The outdoor area includes a terrace and a covered seating area – ideal places for relaxed hours outdoors, shared meals, or cozy evenings with family and friends. Your advantages at a glance • 6.5-room corner single-family home • 3 floors • approx. 151 m² living space • spacious outdoor area • southwest orientation • 1 terrace • 1 covered seating area • 2 bathrooms • utility room • basement and shelter also in the underground garage • modern heat pump • 1 parking space included • additional parking spaces available for CHF 30,000.– per space • Move-in: Autumn/Winter 2027 • Purchase price: 990,000.– A home that grows with you More space for the family, your own outdoor area, and three floors that can be used flexibly – this corner single-family home offers plenty of space for a modern and long-term home. Modern. Spacious. Private. Your own house in Bärschwil. Interested? We would be happy to show you the individual units in person and inform you about the floor plan, construction standard, and individual possibilities. We look forward to your contact.

  • Balcony / Terrace
  • Garage
  • Quiet neighborhood
Travel time
-
New building
Aylin Köles

Aylin Köles

1 / 14
Aylin Köles

Aylin Köles

  • Balcony / Terrace
  • Garage
  • Child-friendly
  • +1
5.5 rooms, 151m², CHF 1,150,000.–
Wolfsgartenstrasse 14, 4252 Bärschwil

Newly built single-family house – the affordable dream of owning your own home

Your own home in Bärschwil – modern, spacious, and with a garden House E | 5.5-room single-family house | 2 floors | approx. 151 m² living space | spacious outdoor area A house to arrive and feel at home In Bärschwil, a modern 5.5-room single-family house with around 151 m² living space is being built. The two floors offer plenty of space for the whole family and combine spacious living with private retreat areas. A special highlight is the spacious plot of land with around 1,163 m². The outdoor area assigned to the house offers plenty of space to play, relax, and enjoy – and of course, for your very personal garden dreams. Your advantages at a glance • 5.5-room single-family house • modern new building • 2 floors • approx. 151 m² living space • spacious private outdoor area • 2 bathrooms • additional basement and shared shelter • utility room • modern heat pump • 1 parking space included • additional parking spaces available for CHF 30,000.- per space • Available: Autumn/Winter 2027 • Purchase price: 1,150,000.- Plenty of space. Plenty of privacy. Your own house. Whether it's family life, cozy hours in the garden, or simply the desire for more space and freedom – a home is being built here that leaves room for your personal ideas. Modern. Spacious. Private. And with the special feeling of living in your own house. Interested? We would be happy to show you the new building project in Bärschwil personally and inform you about the further details. We look forward to your contact.

  • Balcony / Terrace
  • Garage
  • Child-friendly
  • +1
Travel time
-
New building
Aylin Köles

Aylin Köles

1 / 13
Aylin Köles

Aylin Köles

  • Balcony / Terrace
  • Garage
  • Quiet neighborhood
6.5 rooms, 151m², CHF 990,000.–
Wolfsgartenstrasse 12, 4252 Bärschwil

Newly built corner single-family home (A) in Bärschwil – Your affordable dream of owning a home

House A | 6.5 rooms | 3 floors | approx. 151 m² living space | spacious outdoor area | Your own home with plenty of space In Bärschwil, four modern 6.5-room corner single-family homes are being built, distributed across two architecturally connected semi-detached houses. With around 151 m² of living space on three floors, the houses offer plenty of space for the whole family. The well-thought-out architecture combines spacious living areas with private retreats and plenty of space for individual needs. Living with plenty of free space The three floors allow for a clear and flexible division of the living areas. Whether family life, home office, guest room, or personal retreats – everything finds its place here. The outdoor area includes a terrace and a covered seating area – ideal places for relaxed hours outdoors, shared meals, or cozy evenings with family and friends. Your advantages at a glance • 6.5-room corner single-family home • 3 floors • approx. 151 m² living space • spacious outdoor area • southwest orientation • 1 terrace • 1 covered seating area • 2 bathrooms • utility room • basement and shelter also in the underground garage • modern heat pump • 1 parking space included • additional parking spaces available for CHF 30,000.– per space • Move-in: Autumn/Winter 2027 • Purchase price: 990,000.– A home that grows with you More space for the family, your own outdoor area, and three floors that can be used flexibly – this corner single-family home offers plenty of space for a modern and long-term home. Modern. Spacious. Private. Your own house in Bärschwil. Interested? We would be happy to show you the individual units personally and inform you about the floor plan, construction standard, and individual possibilities. We look forward to your contact.

  • Balcony / Terrace
  • Garage
  • Quiet neighborhood
Travel time
-
New building
Aylin Köles

Aylin Köles

1 / 13
Aylin Köles

Aylin Köles

  • Balcony / Terrace
  • Garage
  • Quiet neighborhood
6.5 rooms, 151m², CHF 990,000.–
Wolfsgartenstrasse 10, 4252 Bärschwil

Newly built corner single-family home (D) in Bärschwil – Your affordable dream of owning a home

House D | 6.5 rooms | 3 floors | approx. 151 m² living space | spacious outdoor area | Your own home with plenty of space In Bärschwil, four modern 6.5-room corner single-family homes are being built, distributed across two architecturally connected semi-detached houses. With approximately 151 m² of living space on three floors, the houses offer plenty of space for the whole family. The well-thought-out architecture combines spacious living areas with private retreats and plenty of space for individual needs. Living with plenty of free space The three floors allow for a clear and flexible division of the living areas. Whether family life, home office, guest room, or personal retreats – everything has its place here. The outdoor area includes a terrace and a covered seating area – ideal places for relaxed hours outdoors, shared meals, or cozy evenings with family and friends. Your benefits at a glance • 6.5-room corner single-family home • 3 floors • approx. 151 m² living space • spacious outdoor area • southwest orientation • 1 terrace • 1 covered seating area • 2 bathrooms • utility room • basement and shelter also in the underground garage • modern heat pump • 1 parking space included • additional parking spaces available for CHF 30,000.– per space • Move-in: Autumn/Winter 2027 • Purchase price: 990,000.– A home that grows with you More space for the family, a private outdoor area, and three floors that can be used flexibly – this corner single-family home offers plenty of space for a modern and long-term home. Modern. Spacious. Private. Your own house in Bärschwil. Interested? We would be happy to show you the individual units personally and inform you about the floor plan, construction standard, and individual possibilities. We look forward to your contact.

  • Balcony / Terrace
  • Garage
  • Quiet neighborhood
Travel time
-
Gaëlle Mottaz

Gaëlle Mottaz

1 / 13
Gaëlle Mottaz

Gaëlle Mottaz

12 rooms, 235m², CHF 790,000.–
Les Oeuches 10, 2827 Mervelier

Charming house with 3 apartments, garden and pool

Located in a calm and residential environment, this charming property brings together three carefully maintained and renovated apartments, two of which are currently rented. A large communal garden as well as a pool complete the ensemble harmoniously and give the property a particularly pleasant living space.The spaces are distributed as follows:Ground floor: 3.5-room apartment (currently occupied by the owners)- Entrance hall- Living/dining room - Fully equipped kitchen with access to the terrace and garden- Shower with WC and connection for washing machine- Two bedrooms, one with access to the garden- Technical room - Storage space with access to the basementFirst floor: 4.5-room apartment (rented for CHF 885.- + CHF 250.- charges / month)- Living/dining room- Open, fully equipped kitchen- Two bedrooms, one with access to the balcony- Shower with WC and connection for washing machine- Storage space- Bathroom with WC- Second balconyAttic: 3.5-room apartment with independent access (rented for 1000.- / month, including charges)- Living room with fireplace- Open, fully equipped kitchen- Two bedrooms- Bathroom with WC- Storage room with connection for washing machineOutdoor areas:- One garage- One carport- Several parking spaces- Garden shedGood to know:- All apartments have access to the communal garden. The part of the garden with the pool is exclusively for the use of the ground floor apartment.

Travel time
-
1 / 18
5.5 rooms, 132m², CHF 900,000.–
Drosselweg 10, 4242 Laufen

well-maintained single-family house in a family-friendly location

Are you looking for a well-maintained single-family house in a quiet and yet central location? A spacious room offer and a large garden are important to you? You need a carport and two outdoor parking spaces for your vehicles?If you can answer these questions with yes, your search has come to an end. The IMMOBILIEN-TEAM DANIEL SCHWEIZER (061 415 30 30) is selling this wonderful property. ObjectEnter the house, you are in a bright entrance area with a guest toilet on the right side. Further ahead is the well-equipped kitchen with enough space for a dining table. Adjacent to it is the open living area, which also offers space for another dining table. From here you can access the spacious seating area and the wonderful garden, which invites you to play and grill.The upper floor consists of three bedrooms - one of them with a balcony - and a bathroom. The latter is equipped with a corner bathtub, a toilet, and a sink.In the attic, you will find a kind of loft. This can be used in a variety of ways - whether as an office, living room, teenager's room, etc.For parking, you have a carport and two outdoor parking spaces at your disposal.For additional storage space, there is an outdoor storage room (next to the carport). LocationThe municipality of Laufen is located in the Laufental in the canton of Basel-Landschaft and offers a good connection to the Basel region.Laufen offers an attractive recreational area with numerous hiking trails, which invite you to relaxing walks and extended hikes in nature.On foot, you can reach the center of Laufen within two minutes, with a variety of shops for daily needs, restaurants, cafes, and other service offerings.You can reach the train station in Laufen within an eight-minute walk. From there, you have a very good public transport connection to the entire northwest of Switzerland. Do you want more information or would you like to schedule a viewing appointment on site? We look forward to your contact!

Daniel Schweizer

Daniel Schweizer

Travel time
-
1 / 13
12.5 rooms, 250m², CHF 1,390,000.–
Hauptstrasse 42, 4716 Welschenrohr

House with outbuildings and 4,800 m2 of land

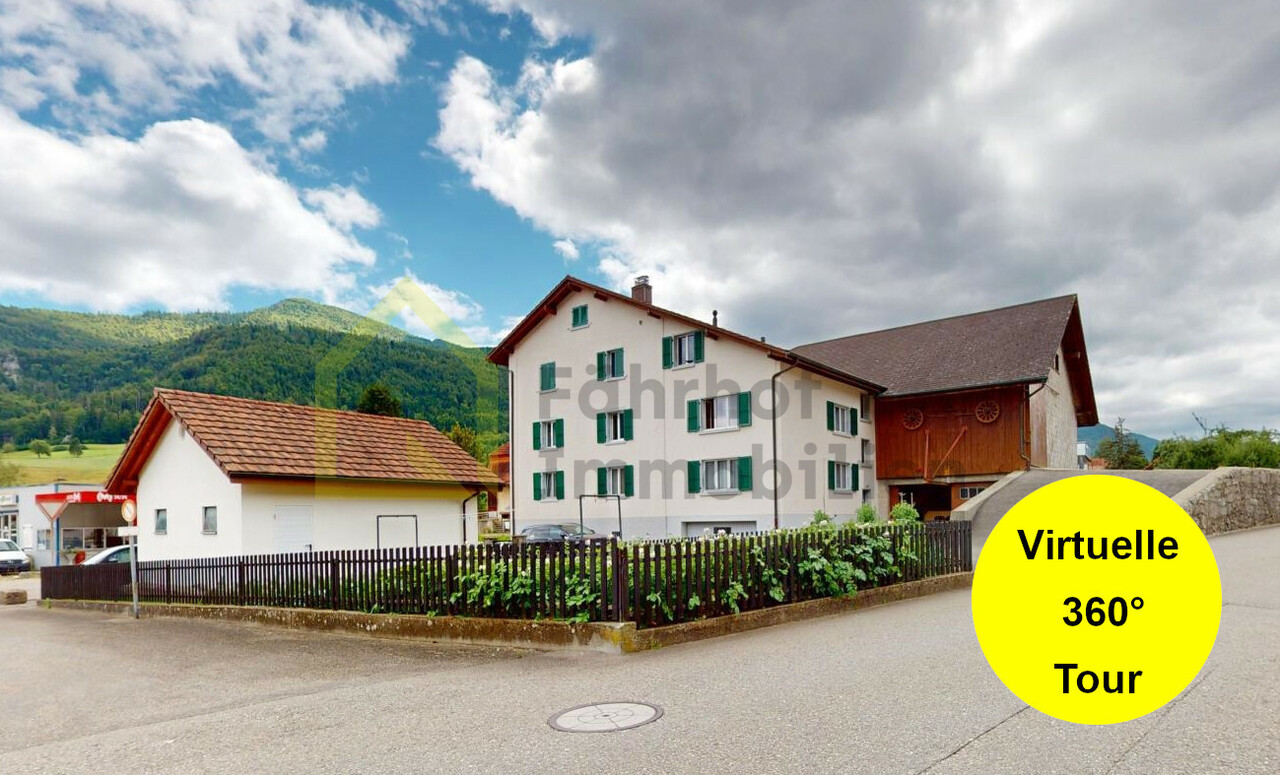
This former farmhouse with outbuildings and 4,800 m2 of land in the idyllic Welschenrohr (SO) is located in the agricultural core zone (building zone with restrictions) and comprises 3 plots:GB No. 815 Residential house with 2-3 residential units, former cowshed with large barn; plot area 733 m2GB No. 449 Double garage and vegetable garden; plot area 425 m2 GB No. 478 Barn with workshop and separate chicken house; plot area 3,642 m2The residential house is in good and well-maintained condition and has been continuously well maintained. It currently has two apartments, one of which is rented. With manageable effort, the space offer could be expanded to three apartments.Agricultural activity was discontinued a few years ago. Since then, the adjacent barn areas, the barn, and the separate barn with workshop as well as the chicken house have not been used for agricultural purposes, but have also been constantly maintained and cared for. Part of the separate barn is still used today for storing agricultural vehicles/equipment. This property would be ideal for horse keeping with a directly connected paddock, for example. Other uses or hobby animal keeping are also possible.This attractive offer appeals to various buyer groups: • Rental property (3 apartments, various commercial rooms in the barn area) • Family home with large main house and a lot of land • Multi-generation house with commercial rooms (conversion/expansion of barn), combination of living and working • Agricultural sidelines, e.g., vegetable cultivation for personal use or utility/hobby animal keeping • The separate barn would be ideal for horse keeping with a directly connected paddock, for example. Take this rare opportunity to make individual living dreams come true. I would be happy to show you the advantages of this extensive property during a viewing.>> Use the link to the virtual tour directly: https://my.matterport.com/show/?m=SUzXYDc6p6f or schedule a viewing appointment on site today.DO YOU WANT FURTHER INFORMATION ABOUT THIS OBJECT?Visit our website www.fährhof.ch for more pictures, data, and information.

Travel time
-
1 / 29
6.5 rooms, 133m², CHF 750,000.–
Schwilochstrasse 80, 4232 Fehren

Well-maintained single-family house with three garages and surrounding area

Are you looking for a detached single-family house in a quiet location without through traffic? Do you wish for a versatile room offer with flexibly usable rooms and a garden with a seating area? Three garage spaces and additional outdoor parking spaces match your ideas? If you can answer these questions with yes, your search has come to an end. The IMMOBILIEN-TEAM DANIEL SCHWEIZER (061 415 30 30) is selling this well-maintained single-family house. Object Through the entrance, you reach the property and the various parking possibilities. The house entrance is accessible via a few steps. When entering the house, you enter the central entrance area and the guest toilet on the right side. On this floor, there is a separate room that can be used flexibly as a bedroom, guest room, or study. Furthermore, you have a separate kitchen with space for a dining table and a living and dining area with a beautiful fireplace. From here, you can also directly access the seating area and the garden. The bathroom on the ground floor is equipped with a bathtub, a toilet, and a sink. Via the staircase, you reach the upper floor. Here, there are four more separate rooms. One of these rooms has an integrated kitchenette, which opens up additional usage possibilities. Another bathroom with a shower, toilet, and sink complements this floor. In the basement, there is a cellar, a laundry room with an additional shower and direct outdoor access, the heating room with a wood pellet storage room, and a workshop. The property is in a well-maintained condition. However, to enable modern living comfort, certain renovations are to be planned.The heating system (pellet) and also the two boilers were replaced in 2021. Additionally, we would like to point out that the pellets can be filled from the outside. Location Fehren is a rural municipality in the Schwarzbubenland with around 600 inhabitants. The property at Schwilochstrasse 80 is located on the edge of the municipality and at the end of a quiet cul-de-sac. The post bus stop "Fehren, Steinenbühlhöhe" is about 120 meters away from the property. With the post bus line 111, you can reach the center of Breitenbach in five minutes and the Laufen train station in 18 minutes. The kindergarten is about an eight-minute walk, and the primary school is about a six-minute walk away. You can reach the March district school on foot in about 20 minutes, by bike in five minutes, or by car in three minutes. Various shopping and dining options are available in the nearby Breitenbach and Laufen. The local recreation area with walking paths starts right in front of the house. Do you want more information or would you like to arrange a viewing appointment? We look forward to your contact
Daniel Schweizer

Daniel Schweizer

Travel time
-
1 / 21
5.5 rooms, 186m², CHF 845,000.–
Lebernstrasse 18, 4208 Nunningen

well-maintained single-family house in a wonderful location

Are you looking for a new home for yourself and your family? Do you value plenty of space and a family-friendly location?If you can answer these questions with yes, your search ends here. The IMMOBILIEN-TEAM DANIEL SCHWEIZER (061 415 30 30) is selling this wonderful property. ObjectYou enter the house and find yourself directly in a bright entrance area with enough space for a wardrobe. Further ahead is the open living/dining area with a beautiful chimney. Adjacent to this is the well-equipped kitchen, whose appliances were replaced in 2022.On the upper floor, there are three bright bedrooms with well-maintained parquet flooring. Additionally, there is a bathroom with a corner bathtub, shower, and double sink. The toilet, including a bidet and another sink, is located right next door.On the top floor, there is another huge bedroom. Adjacent to this is a walk-in closet and a bathroom. The latter is equipped with a shower, toilet, and sink.The basement consists of a spacious entrance area, a bathroom (with shower, toilet, and sink), and a hobby room. For storage space, you have three cellar rooms and a heating room, which also serves as a laundry room, at your disposal.For parking, you have a garage and an outdoor parking space at your disposal.You can enjoy the daily sun on the spacious seating area, in the garden, or on the balcony. LocationThe municipality of Nunningen SO is located in the Thierstein district and has a beautiful recreational area.Lebernstrasse 18 is located in a sunny and central location at the same time.The post bus stop "Nunningen, Oberkirch" is 200 meters away from the property, which is about a four-minute walk.You can reach the village center with shopping and dining options within five minutes on foot. Do you want more information or would you like to schedule a viewing appointment on site? We look forward to your contact!


Daniel Schweizer

Daniel Schweizer

Travel time
-

Suggested properties for you based on search results

Other interesting objects