22 results - Properties for sale: Coppet

1 / 7
5.5 rooms, 150m², CHF 1,850,000.–
Top
Route de Founex 42B - 50, 1296 Coppet

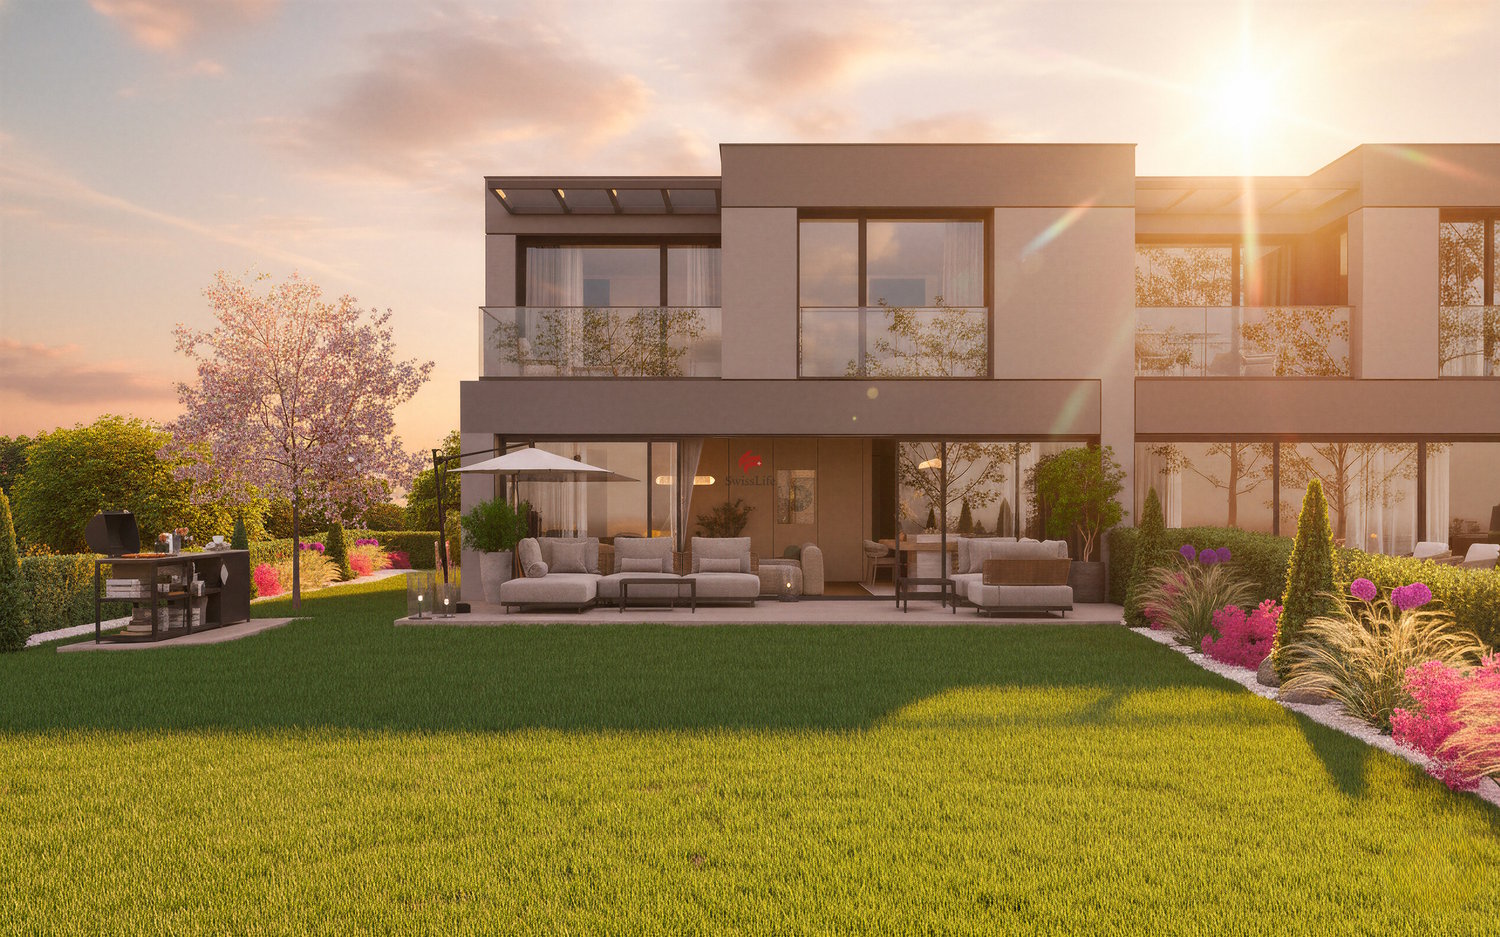
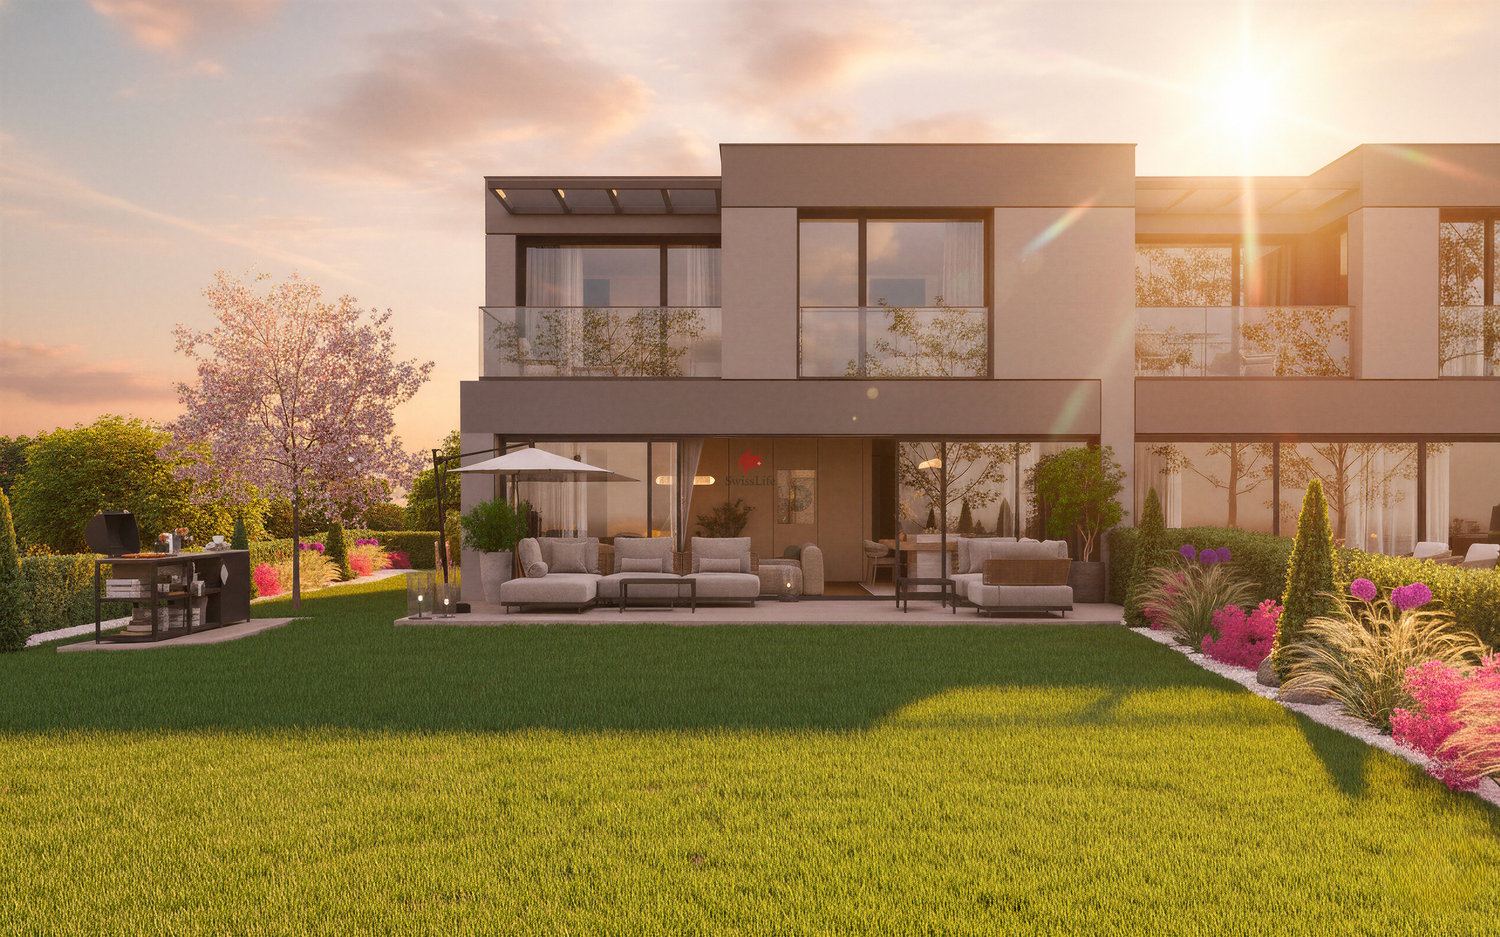
Your home in a residential setting in Terre-Sainte

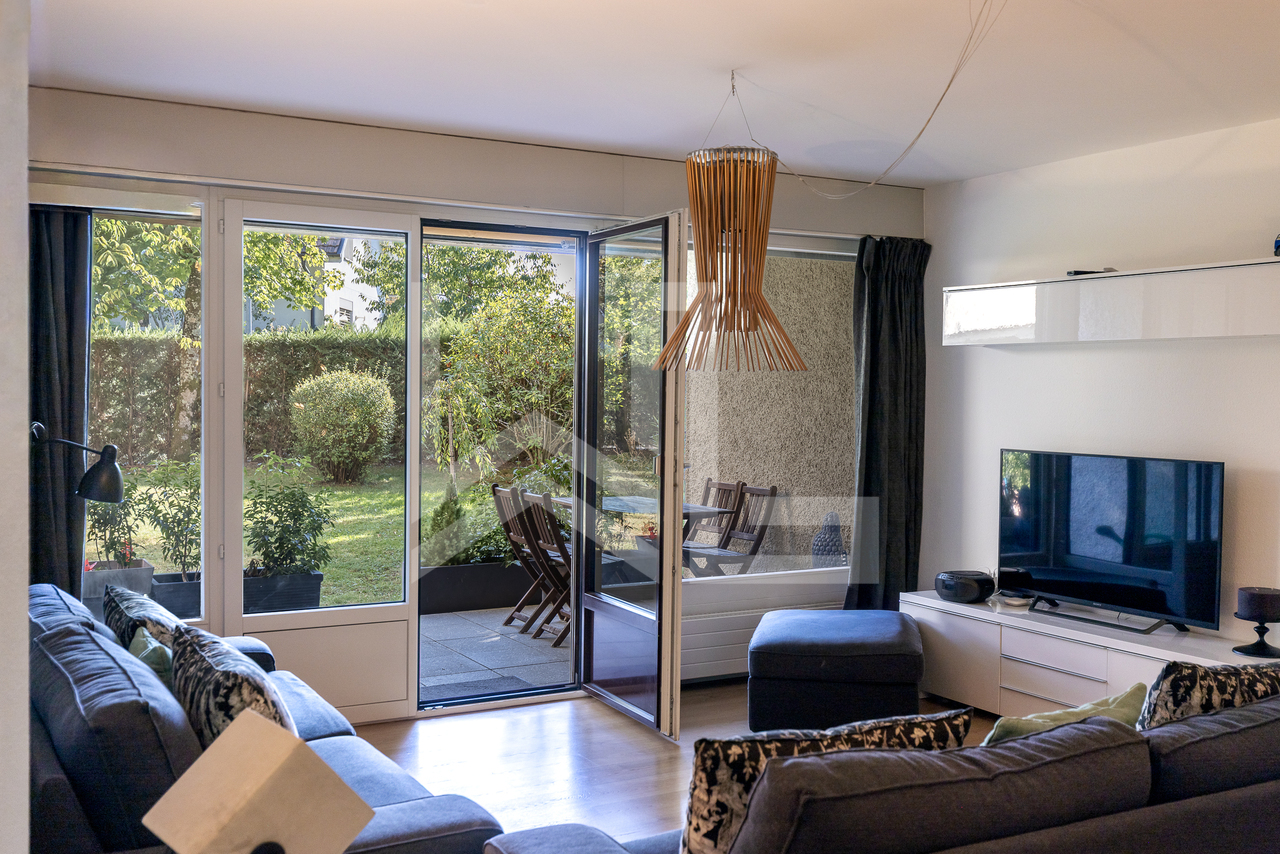
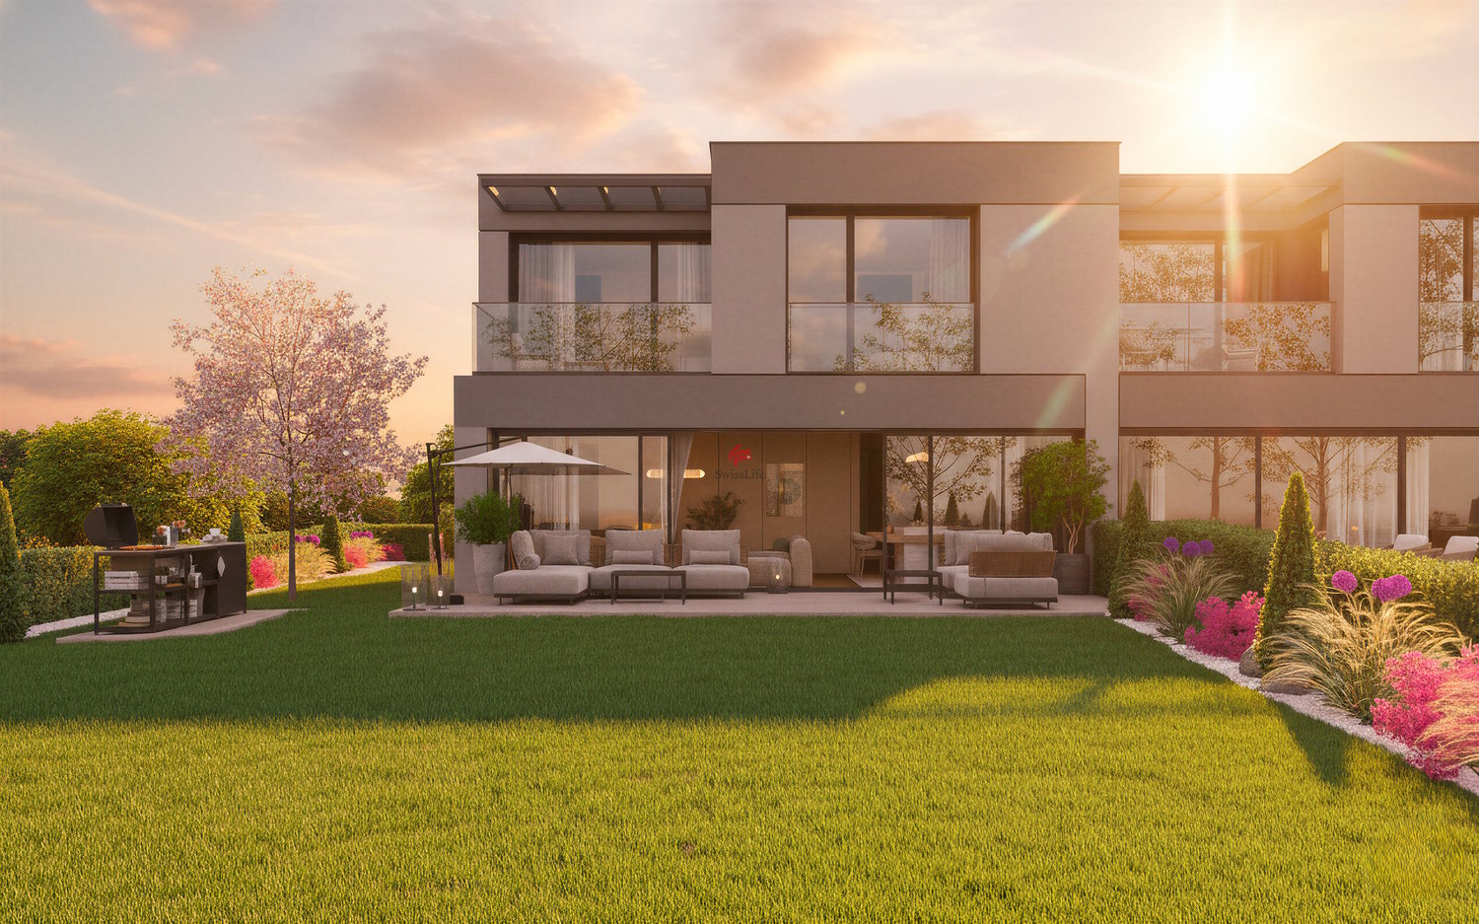
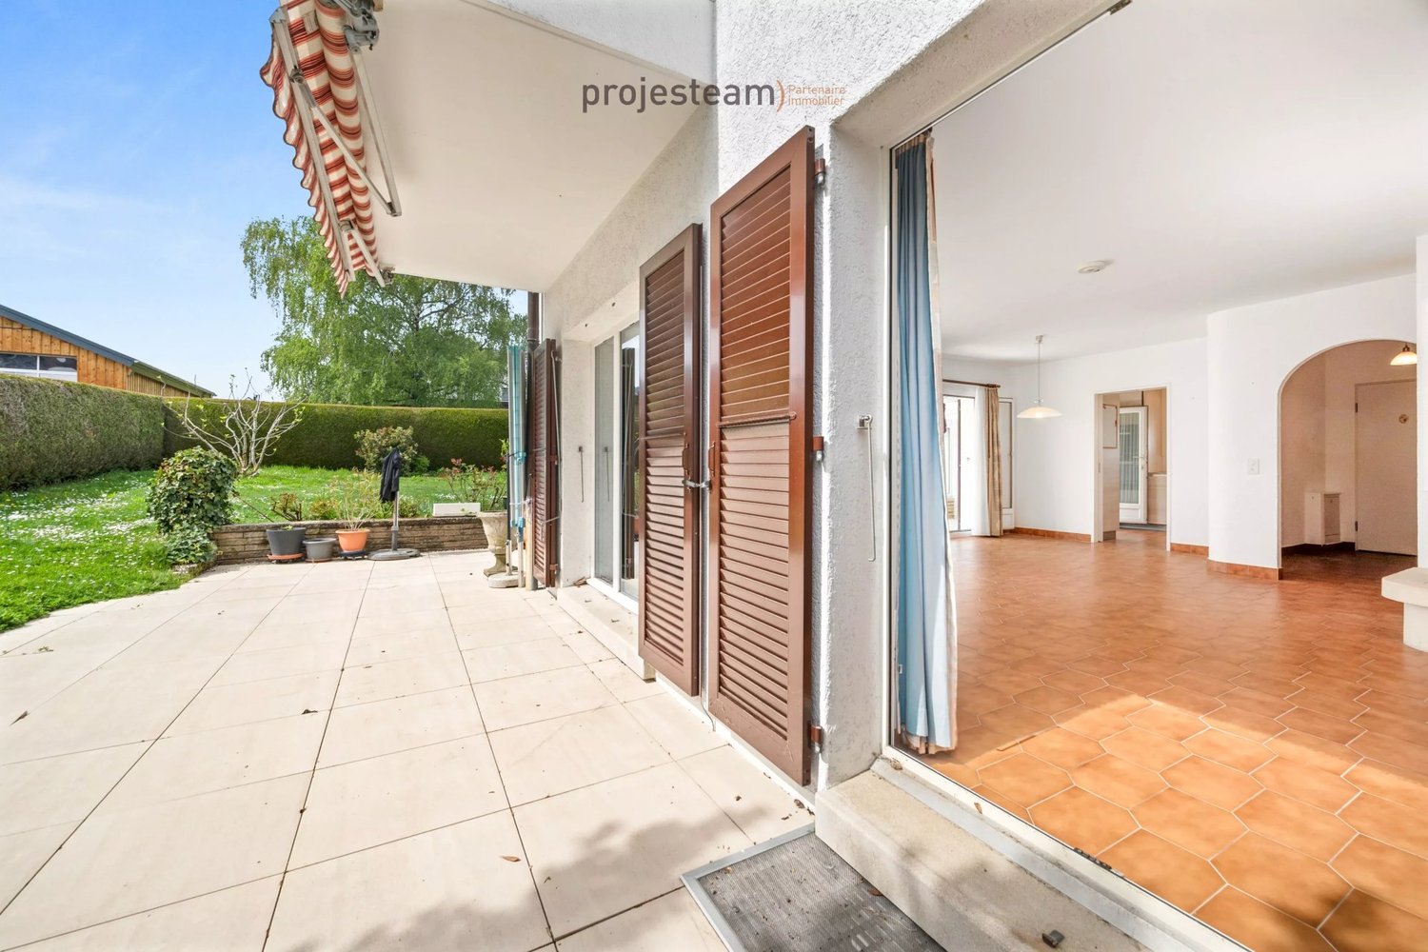
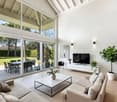
Located in Coppet, in the heart of Terre-Sainte, this new development enjoys a privileged residential setting, close to schools, shops, public transport and the main routes connecting Geneva and Nyon.Set in a leafy neighbourhood of villas, this Minergie-certified villa offers an ideal living environment for families seeking comfort and quality of life while remaining close to all amenities.This contemporary semi-detached house offers generous, bright and functional spaces. It has a weighted net living area of 150 m² and a usable area of approximately 165 m², spread over 3 levels, including a full basement.The ground floor comprises an entrance hall, a guest WC and a large living area with a lounge, dining area and open-plan kitchen. Wide glazed doors provide direct access to the 39 m² terrace and private garden, creating a seamless connection between the indoor and outdoor spaces.The upper floor is dedicated to the sleeping area and comprises 4 comfortable rooms, including a primary suite with a dressing room, as well as bathrooms that can be customised according to your final plans. A balcony completes this floor and provides a pleasant extension outdoors.The basement comprises a cellar that can be converted, a wine cellar, a laundry room and a building services room, offering generous usable space.A two-car garage with pre-installation for a charging station completes this property.

Travel time
-
1 / 13
  • Garage
  • View
  • Elevator
  • +1
14 rooms, 590m², CHF 9,900,000.–
A Coppet, 1296 Coppet

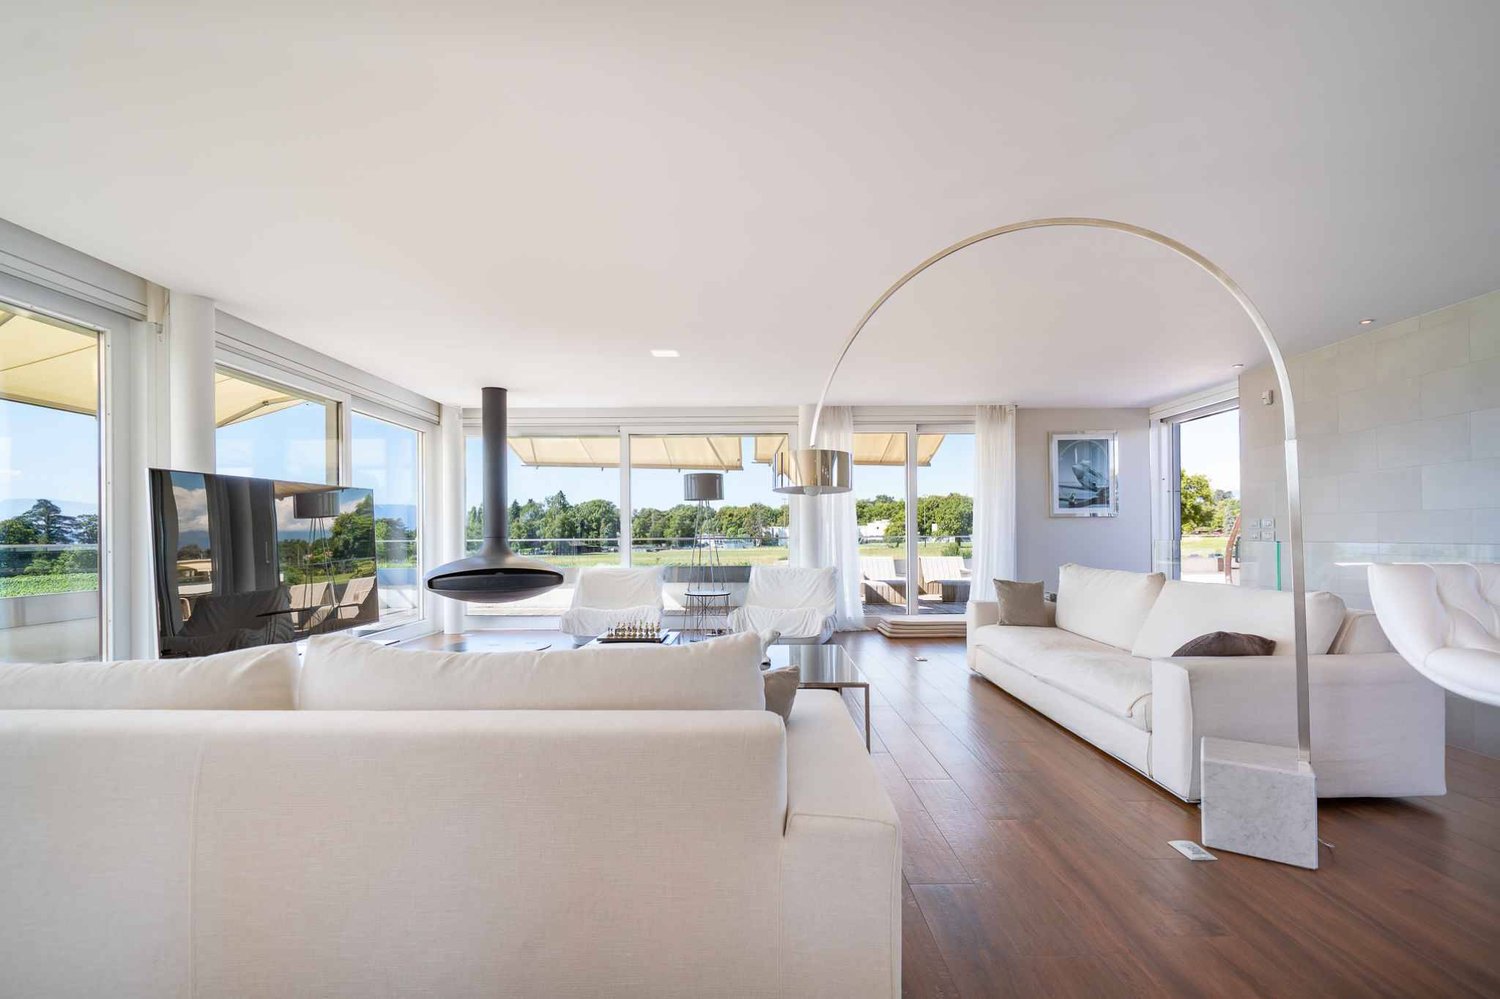
Sumptuous property with pool and panoramic view of the lake

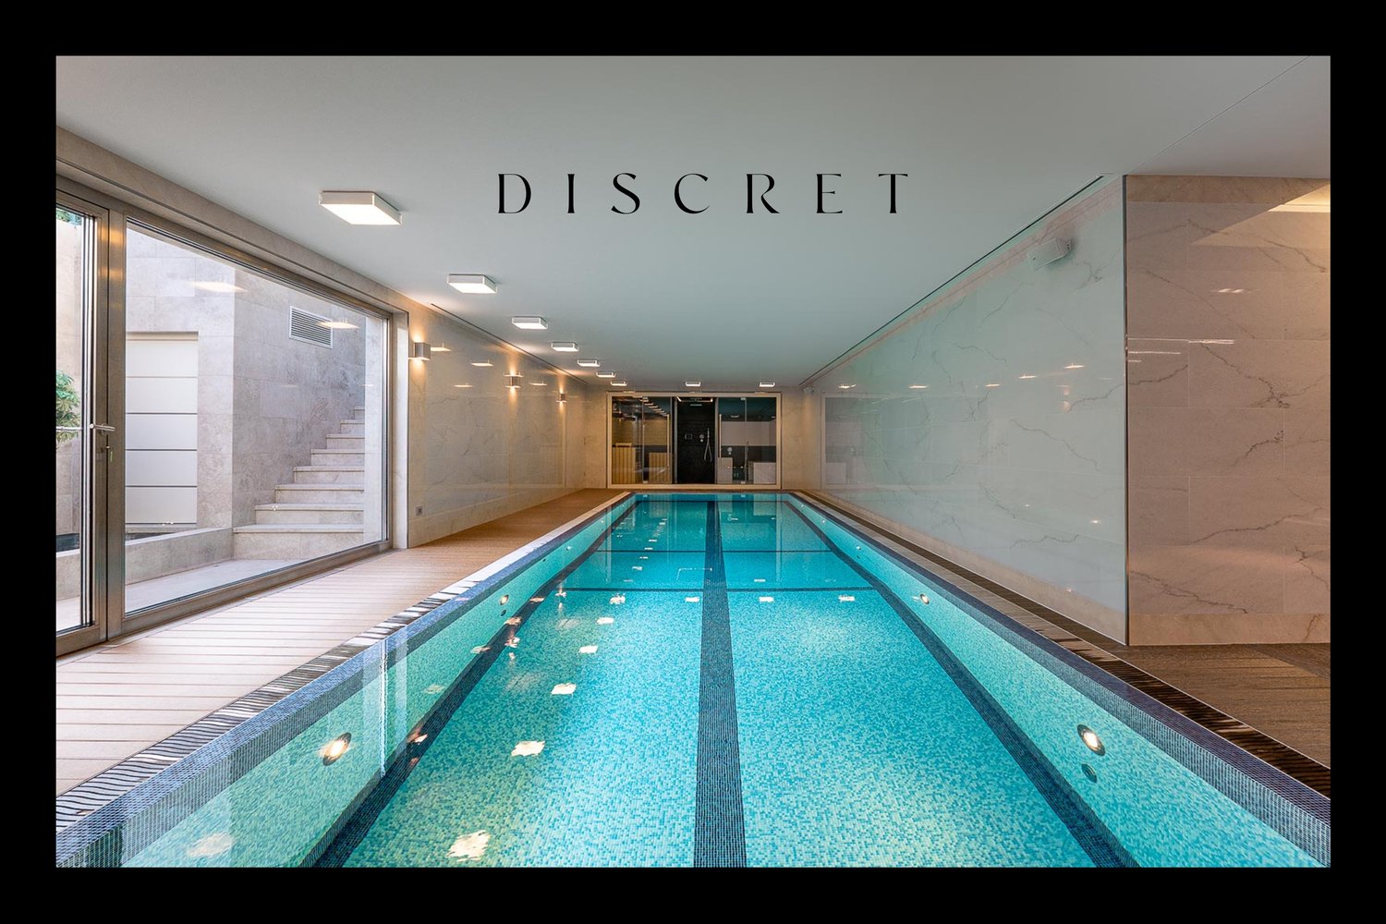
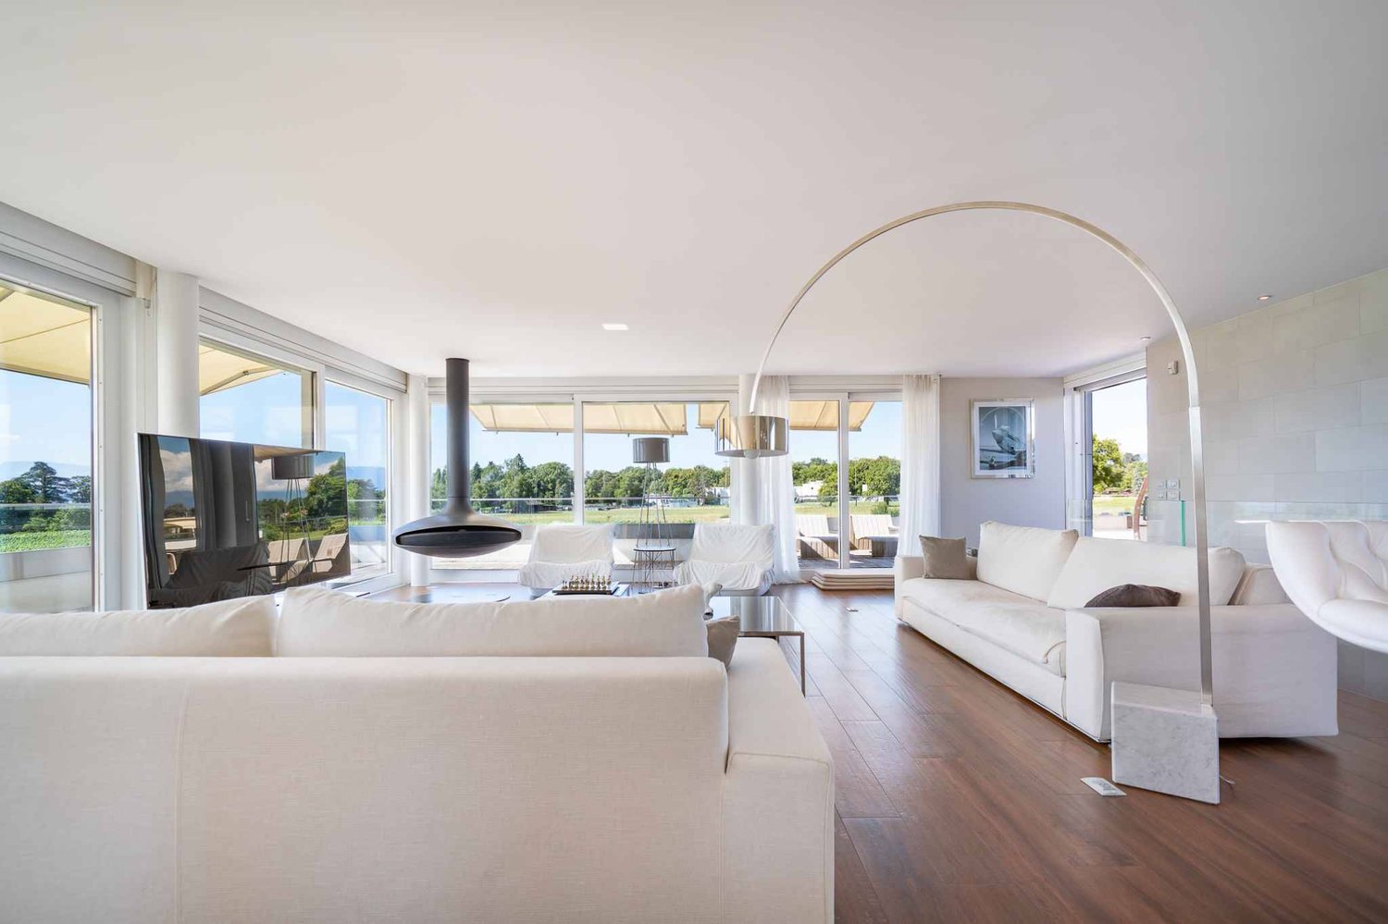
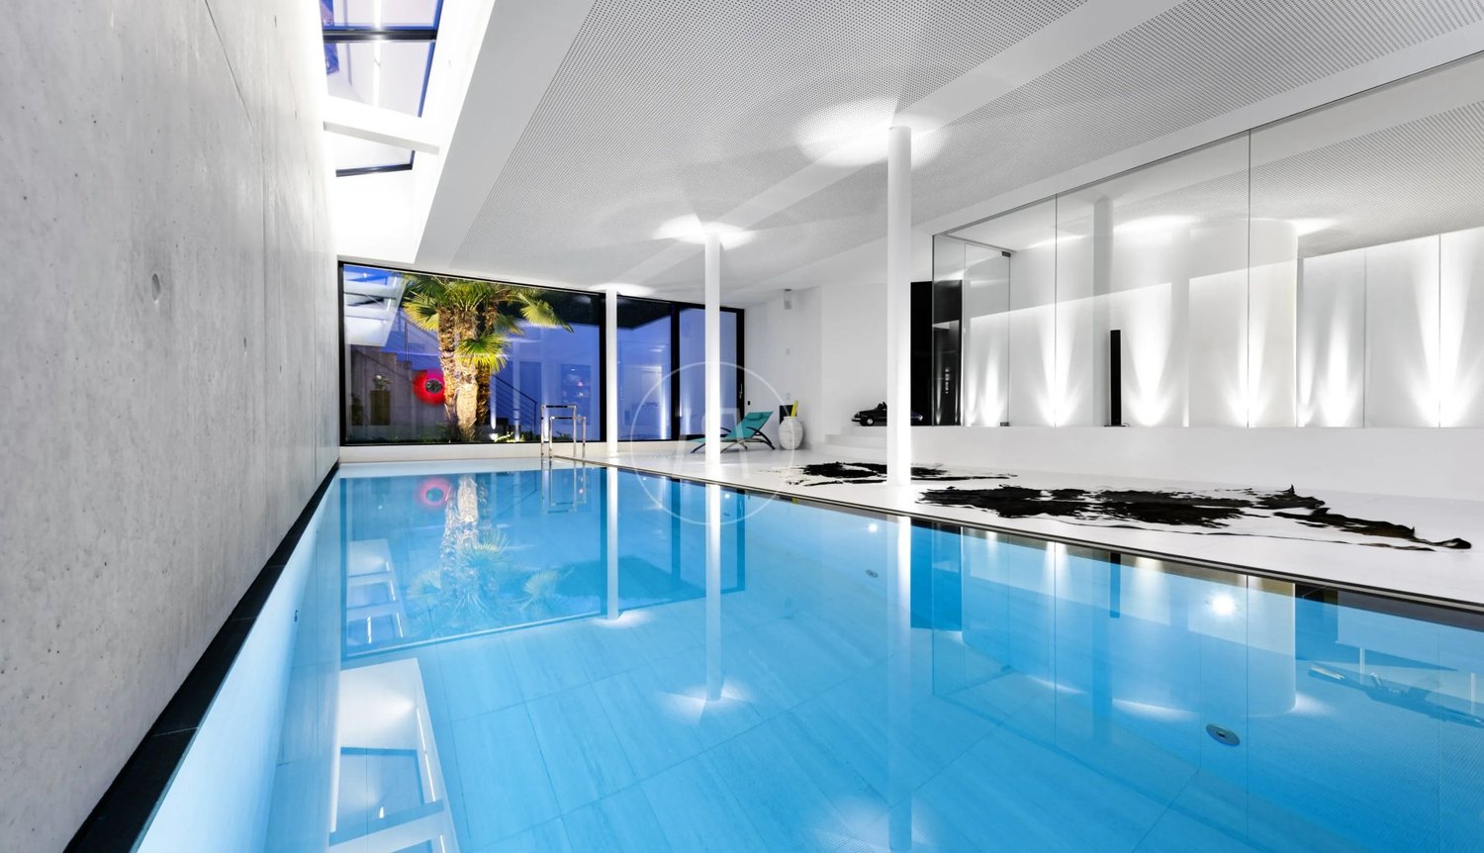
This luxurious property will surprise you with its unique design: it is an exclusive residence occupying the entirety of a prestigious residential building (with an elevator connecting the 4 floors that make it up).It offers a living area of 590m² + basement and benefits from 4 en-suite bedrooms on the 1st floor, each with its own bathroom and dressing room.The ground floor has a spacious living room with a fireplace, a dining area, a library, and an impressive, highly equipped kitchen.The materials used are of the highest quality and this prestigious property offers unparalleled comfort and high-end amenities, such as the wellness area with an indoor pool, hammam, sauna, and adjacent gym, the movie theater with a bar, the practical elevator serving the 4 levels, the luxurious kitchen in coriander. Its well-designed lighting, its solid wood floors, its sound system, etc....The 3rd and last floor consists of a living room with a bar and adjacent office. The spacious Teku terrace with its various cozy areas such as the outdoor kitchen with a bar, the large jacuzzi, all protected from prying eyes and offers a beautiful view of the lake and the surrounding mountains.The property has a fenced garden of 1'250m², an independent studio for staff, a double garage, and 4 outdoor parking spaces.The technique of this property is impressive, it has 2 double-flow ventilation systems, (1 only for the wellness area), geothermal probes and solar panels.Your contact for all information or visits: Peter Oscarsson, 078 891 20 31This exceptional property is also offered by Bernard Nicod Morges, Julien Wespi 079 664 72 55

  • Garage
  • View
  • Elevator
  • +1
1 / 13
  • Garage
  • View
  • Elevator
  • +1
14 rooms, 590m², CHF 9,900,000.–
A Coppet, 1296 Coppet

Stunning property with pool and panoramic lake view

This luxurious property will surprise you with its unique design: it is an exclusive residence occupying the entirety of a prestigious residential building (with an elevator connecting the 4 floors).It offers a living area of 590m² + basement and benefits from 4 en-suite bedrooms on the 1st floor, each with its own bathroom and dressing room.The ground floor proposes a spacious living room with fireplace, a dining area, a library, and an impressive, highly equipped kitchen.The materials used are of the highest quality and this prestige property offers unparalleled comfort and high-end amenities, such as the wellness area with indoor pool, hammam, sauna, and adjacent fitness room, the cinema room with bar, the practical elevator serving the 4 levels, the luxurious kitchen in corian. The well-thought-out lighting, the solid wood floors, the sound system, etc....The 3rd and last floor is composed of a living room with bar and adjacent office. The spacious Teku terrace with its various cozy areas like the outdoor kitchen with bar, the large jacuzzi, all protected from prying eyes and offers a beautiful view of the lake and the surrounding mountains.The property has a fenced garden of 1'250m², an independent studio for staff, a double garage, and 4 outdoor spaces.The technique of this property is impressive, it has 2 double-flow ventilation systems, (1 only for the wellness area), a heating system with geothermal probes and solar panels.Your contact for all information or visits: Julien Wespi 079 664 72 55

  • Garage
  • View
  • Elevator
  • +1
Victorien Gicquel

Victorien Gicquel

1 / 10
Victorien Gicquel

Victorien Gicquel

  • Parking space
  • Balcony / Terrace
11 rooms, 305m², Price on request
Vaud, 1296 Coppet

Light, space and serenity in Coppet

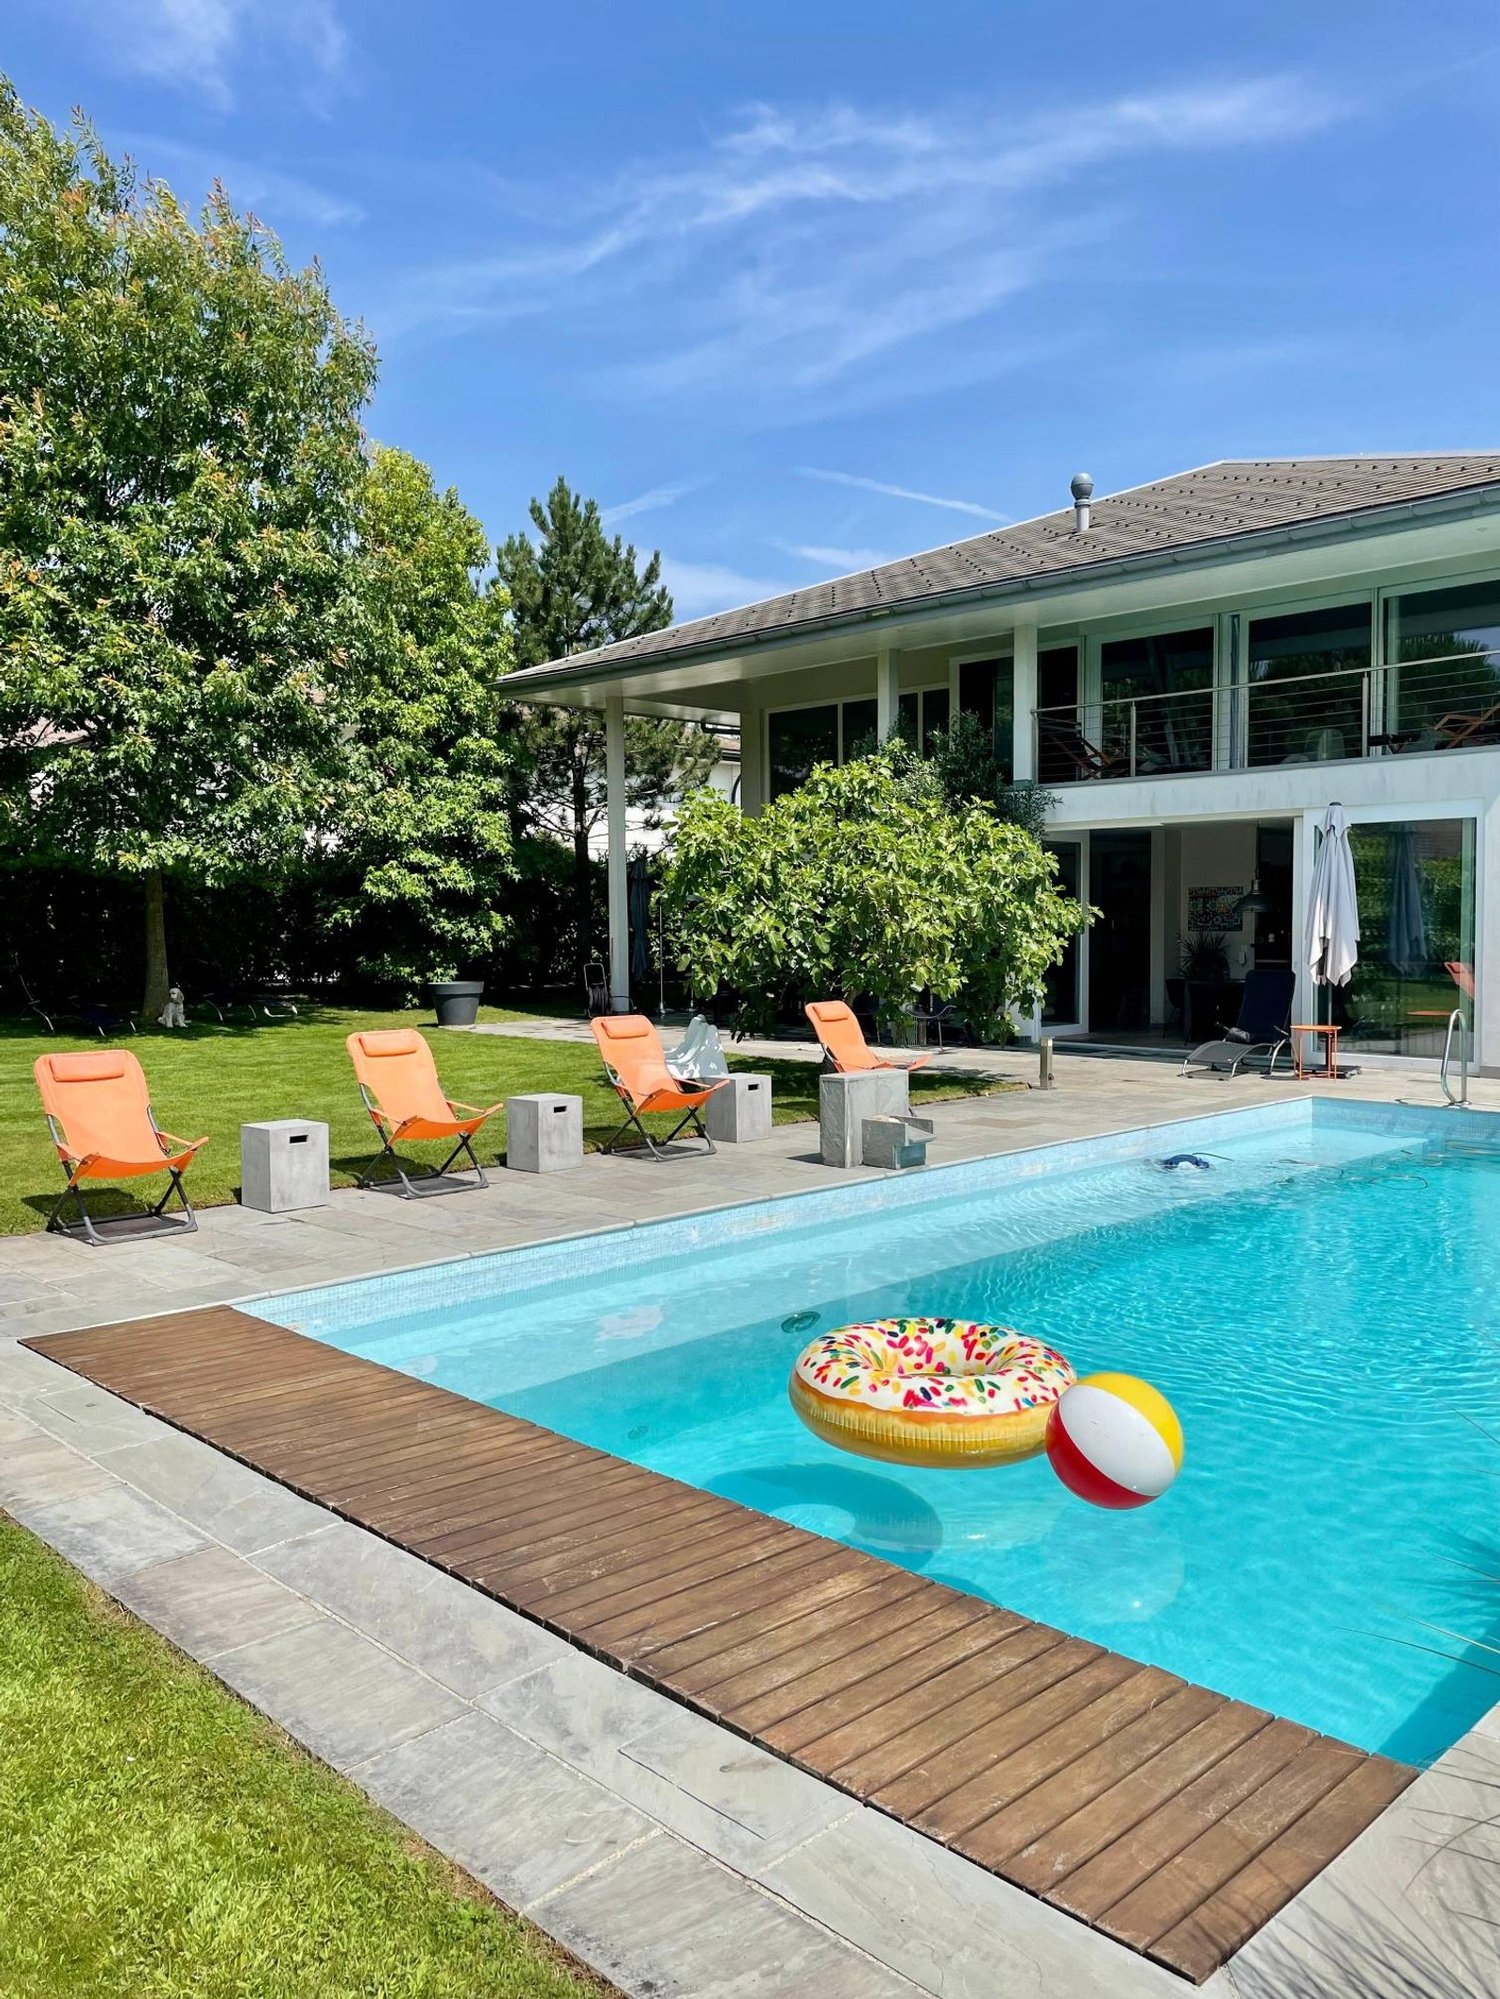
In Coppet, in one of the most sought-after residential areas of the Vaud Riviera, this 320 m² contemporary villa with a Californian spirit, influenced by the nearby Lake Geneva.The spectacular, cathedral-like living room is generous and flooded with natural light, blending seamlessly into the terrace and south-facing garden. The kitchen communicates with the dining room in a continuity designed for family life as well as for refined entertaining. An elegant study and a guest bedroom en suite complete this carefully thought-out ground floor.Upstairs, the rhythm changes. The master suite imposes itself with a bespoke dressing room, a bathroom with a bathtub and an Italian shower, and a private balcony.Two bedrooms, one with its own bathroom, offer children their own territory. The opening onto the living room gives a sense of freedom and volume.Below, the basement reveals its ambitions. A 52 m² space naturally lends itself to the installation of a home cinema, a fitness room, or a game room. You will also find another space, for example, a music room, or a guest room, with a shower room/WC next to it. Finally, a wine cellar, laundry room, and technical rooms.Outside, the heated pool (5 × 10 m) constitutes the heartbeat of a 952 m² garden dressed with mature trees. A living space in its own right for long summer evenings and silent mornings.Geothermal heat pump, underfloor heating, triple glazing: The technical foundations are worthy of an uncompromising architectural ambition.Coppet, finally, offers what few addresses can promise: 9 minutes from Geneva by train, international schools within reach, the lake and nature as the horizon of everyday life. A commune that does not have to choose between the world and serenity, it reconciles them.Price upon request.

  • Parking space
  • Balcony / Terrace
Coutaz Carole

Coutaz Carole

1 / 13
Coutaz Carole

Coutaz Carole

  • Parking space
  • Garage
  • View
  • +1
12 rooms, 550m², CHF 9,900,000.–
1296 Coppet

Magnificent townhouse with high-end amenities

Its exceptional location in a prestigious district of the commune of Coppet combines the proximity of Geneva and its international airport with calm.Built on a plot of about 1'885 m2, this property benefits from 550 m2 of living space, offering a view of the lake and the Alps.An elevator serves the four floors of the house, which includes 12 rooms with high-quality finishes. The selected materials and the arrangement of the spaces reflect the importance given to refinement.The distribution of spaces makes each floor a carefully designed place to offer a unique living environment.On the ground floor, you will find, among other things, an independent studio, a fully equipped kitchen, and several spacious living rooms, all bathed in natural light.On the first floor, the sleeping area offers 2 suites with private bathroom and balcony, 1 suite with private bathroom, a master bedroom extending over approximately 64 m2 with a shower, Jacuzzi, and dressing room.The attic terrace has a Jacuzzi, a bioclimatic pergola, a summer kitchen, and a magnificent barbecue.The basement houses a perfectly insulated cinema room with an integrated bar, an ideal place for convivial moments. A pleasant wellness area including a sauna, hammam, and indoor pool, giving access to the garden.The garden, with its harmoniously arranged terraces, creates an ideal and unique space.Ground floor:- Independent studio with:- Shower, WC, bidet- Laundry room - Equipped kitchen- Entrance + cloakroom- Equipped kitchen- Dining area- Dining room with sliding door- Library with sliding door- Living room with fireplace- Terrace- Garden- Guest toilet1st floor:- A master bedroom including:- Shower with WC- Bathroom with bathtub/Jacuzzi, WC, bidet, and two sinks- Room with bathroom/Jacuzzi and dressing room- Room with balcony, storage, shower, and WC- Room with wardrobe, balcony, and shower Attic:- Living room with fireplace, access to the terrace, and an office area- Shower with WC and bidetTerrace:- Jacuzzi- Summer kitchen with BBQ- PergolaBasement:- Cinema room with bar- WC- Equipped laundry room- Shower- Indoor pool- Hammam / Sauna- Double garage- Technical rooms

  • Parking space
  • Garage
  • View
  • +1
1 / 7
5.5 rooms, 150m², CHF 1,940,000.–
Route de Founex 42B - 50, 1296 Coppet

Your home in a residential neighbourhood in Terre Sainte

Located in Coppet, in the heart of Terre Sainte, this new development enjoys a privileged residential setting, close to schools, shops, public transport and the main routes connecting Geneva and Nyon.Set in a leafy residential neighbourhood of villas, this Minergie-certified villa offers an ideal home for families seeking comfort and quality of life, while remaining close to all amenities.This contemporary semi-detached house offers generous, bright and functional spaces. It has a weighted net living area of 150 m² and a usable area of 165 m², spread over 3 levels, including a full basement.The ground floor comprises an entrance hall, a guest toilet and a large living area with a lounge, dining area and open-plan kitchen. Large windows provide direct access to a 39 m² terrace and the private garden, creating a seamless connection between the indoor and outdoor spaces.The upper floor is dedicated to the sleeping area and comprises 4 comfortable bedrooms, including a master suite with a dressing room, as well as bathrooms that can be customised according to your final plans. A balcony completes this floor and provides a pleasant extension outdoors.The basement includes a cellar suitable for conversion, a wine cellar, a laundry room and a building services room, providing generous usable space.A double garage with pre-installation for a charging station completes this property.

Travel time
-
1 / 7
5.5 rooms, 120m², CHF 1,950,000.–
Route de Founex 42B - 50, 1296 Coppet

Your home in a residential setting in Terre-Sainte

Located in Coppet, in the heart of Terre-Sainte, this new development enjoys a sought-after residential setting, close to schools, shops, public transport and the main routes connecting Geneva and Nyon.Set in a leafy villa neighbourhood, this Minergie-certified villa offers an ideal living environment for families seeking comfort and quality of life while remaining close to all amenities.This contemporary semi-detached house offers generous, bright and functional spaces. It has a weighted net living area of 150 m² and a usable area of approximately 165 m², arranged over 3 levels, including a full basement.The ground floor comprises an entrance hall, a guest WC and a large living area with a lounge, dining area and open-plan kitchen. Large glazed doors provide direct access to the 39 m² terrace and private garden, creating a seamless connection between the indoor and outdoor spaces.The upper floor is dedicated to the sleeping area and comprises 4 comfortable rooms, including a principal suite with a dressing room, as well as bathrooms that can be customised according to your final plans. A balcony completes this floor and provides a pleasant extension outdoors.The basement comprises a basement room that can be fitted out, a wine cellar, a laundry room and a building services room offering generous usable space.A garage box with 2 parking spaces and pre-installation for a charging station completes this property.

Travel time
-
1 / 13
12 rooms, 402m², Price on request
1296 Coppet

The Atrium of Coppet

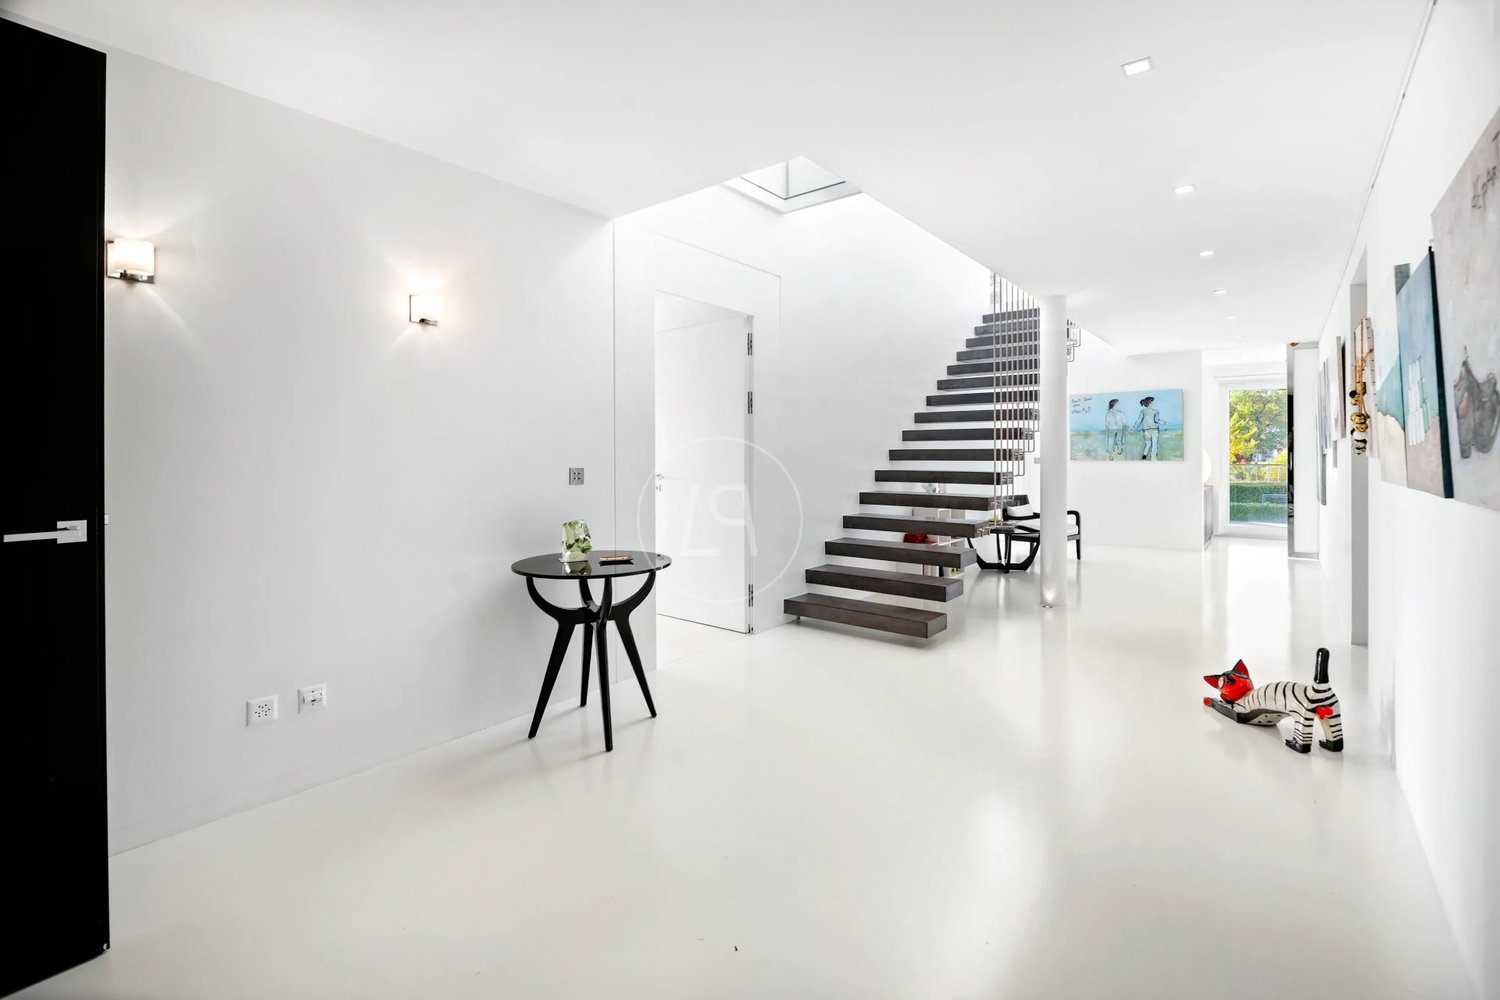
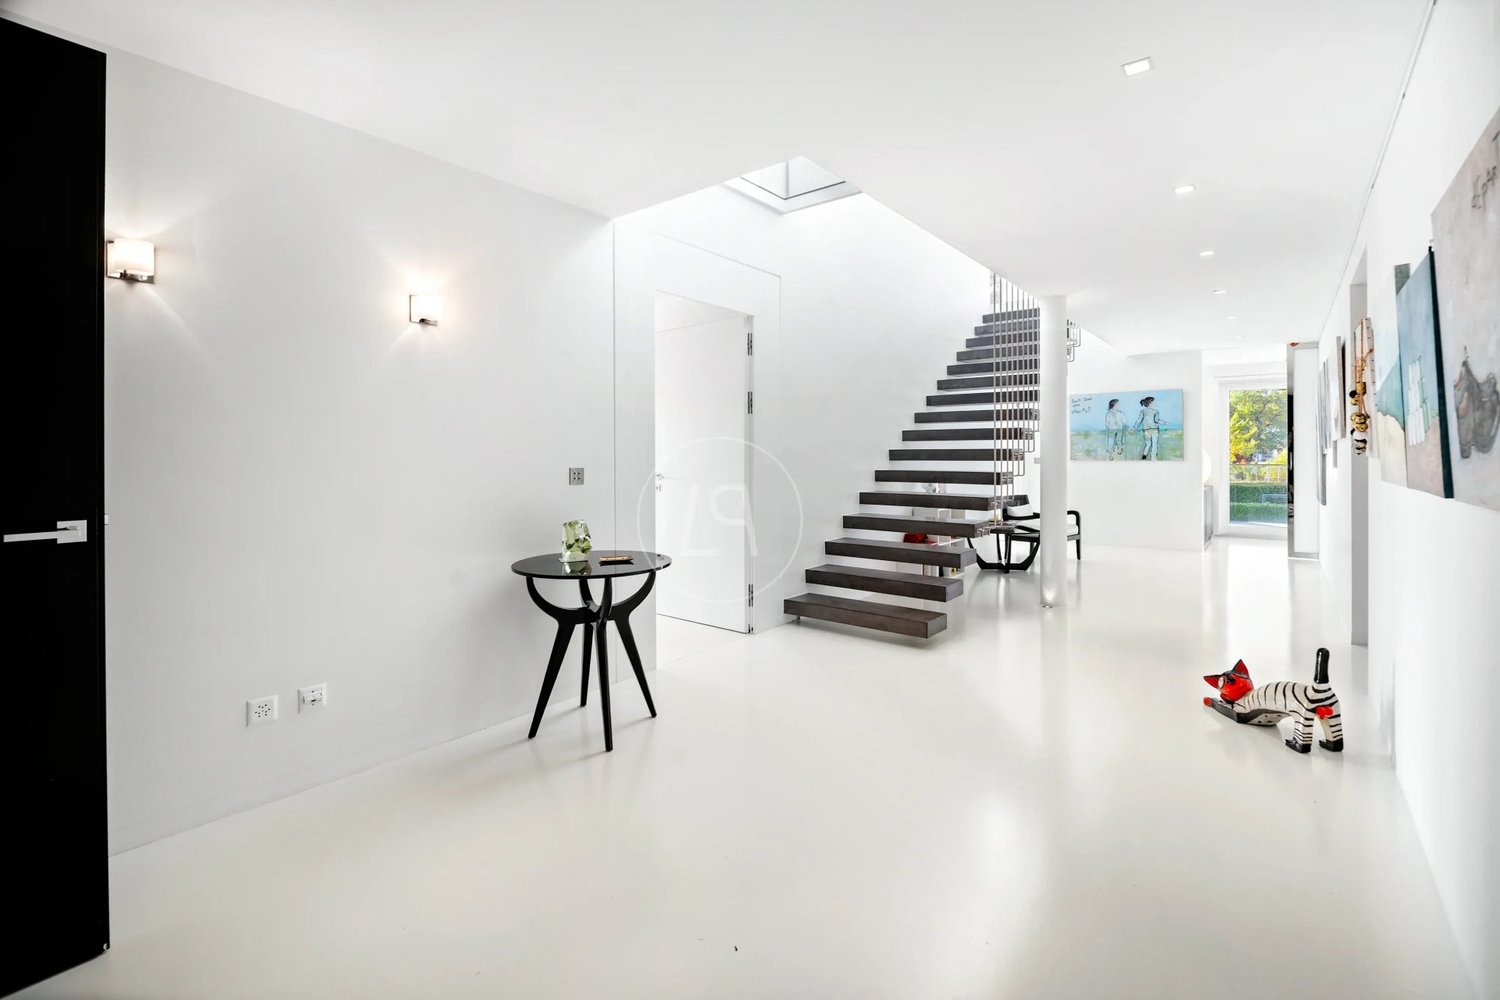
The Atrium embodies a contemporary vision of an exceptional home, offering approximately 307 m² of luxurious living space. It is a place where architecture recedes to make way for movement and clarity. This unique property is distinguished by its majestic volumes, exceptional ceiling height, and particularly wide circulation galleries. This design provides an immediate sense of space, ideal for a dynamic family life. The connection between the different levels is ensured by a suspended staircase whose floating steps, without risers, allow the view and light to pass through the house from one end to the other. The ground floor has been designed as a shared living space. From the entrance, a separate vestibule allows for discreet organization of daily life for the entire family. The large living room with fireplace and dining room are sublimated by a parquet floor with wide and deep planks, creating a warm and authentic atmosphere. The kitchen communicates fluidly with the reception areas, while a refined office and guest suite provide perfect comfort for work or receiving loved ones. On the upper floor, the Atrium concept takes on its full dimension. The light well floods the central atrium area with zenithal light, creating a constant connection to the sky. The master suite includes a custom-made dressing room and a bathroom with a private hammam. Three other spacious bedrooms - one with an en-suite bathroom - complete this level, which is bathed in sunlight, as well as a covered terrace overlooking the garden. The -1 level is dedicated to active relaxation and versatility. A large multipurpose room accommodates both a home cinema and a fitness area, providing an ideal playground for family leisure activities. This level also includes an independent studio with a private entrance, kitchen, and bathroom, perfect for receiving friends in complete autonomy or accommodating staff. A wine cellar, a workshop, and technical rooms ensure impeccable logistics of the house. Located on a 1,300 m² plot protected by beautiful trees, the property opens onto a large, sunny terrace with a BBQ area and a pool with changing reflections. In close proximity to the kitchen, a terrace allows for outdoor dining, while a landscaped vegetable garden invites the whole family to enjoy fresh products every day. Secured by an electric gate, the complex has a double carport, a bike room, and a garden shed, perfectly meeting the needs of an active and serene life in Coppet. Coppet is a highly sought-after commune on the Vaudois Riviera, just 15 minutes from Geneva and its international airport. Well-connected by train and highway, it offers both the tranquility of a historic village on the shores of Lake Geneva and immediate proximity to all amenities. Transportation and amenities The nearest bus stop is just a few minutes' walk away, allowing children and teenagers to move around independently. Coppet train station connects to Geneva in 9 minutes. The Chavannes Centre shopping mall with its shops, supermarkets, and services is 10 minutes away by car. Note: The brand-new, covered pool of Coppet and the ice rink - as well as the communal theater and its rich cultural program - are accessible within a 5-minute walk. Schools Coppet has public schools of high quality, safely accessible by bike. For international families, several renowned institutions are nearby: La Châtaigneraie (International School of Geneva): about 5 minutes by car. Institut Florimont: 20 minutes by car. Collège du Léman in Versoix: 12 minutes. Montessori Riviera & Lake School: also quickly accessible. Quality of life Children can reach

1 / 13
5.5 rooms, 170m², CHF 2,100,000.–
1296 Coppet

Semi-detached family villa with garden, balconies and nice renovation potential

Located in a pleasant and sought-after environment in Coppet, this semi-detached villa offers an ideal living space for a family looking for space, functionality, and potential. Built in 1987, the house benefits from a particularly well-thought-out layout, with generous volumes and beautiful brightness. The ground floor offers a convivial living space including a kitchen, a dining room, a guest toilet, as well as a living room with a fireplace, opening onto a veranda and a beautiful, perfectly oriented garden. On the first floor, you will find three bedrooms, some with access to balconies, as well as a bathroom and a shower. The top floor accommodates a large master suite with an adjacent shower room, also featuring a balcony, offering an intimate, bright, and privileged space. The fully excavated basement offers numerous possibilities for layout (game room, office, fitness room, etc.), as well as a cellar and a laundry room. Renovation and modernization work is to be expected, allowing this house to regain its luster and adapt to current standards, both aesthetically and energetically. 2 individual garages complete this property. A property with excellent potential, in a privileged setting, ideal for creating a family home in one's own image. Work carried out: 2014 renovation of the guest toilet 2015 complete renovation of the kitchen. complete fitting (furniture, accessories, finishes) 2018 replacement of a window with triple glazing.

1 / 10
6.5 rooms, 163m², Price on request
A Coppet, 1296 Coppet

Coppet - A rare address. 180 m² to reinvent. Your signature.

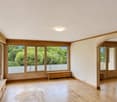
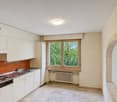
A magnificent tree-lined park of 15,000 square meters, the train station just a two-minute walk away, and spacious rooms to be shaped according to your desires. In the heart of Coppet, this large apartment combines the advantages of a rare family living space with the freedom to write the next chapter. Located on the second floor of a beautiful residence built in the early 1980s, this 6.5-room apartment of 180 square meters (sales area) benefits from a green environment, close to amenities. The historic center of Coppet and the shores of the lake can be reached in about ten minutes on foot. Bathed in light and opening onto the park, this apartment offers a double living room with dining room and fireplace, four bedrooms, and three bathrooms. A beautiful solid wood parquet covers a large part of the spaces and brings a warm presence, a true starting point for imagining your future interior. A potential to be revealed, a living space in your image. Completely to be refreshed, this apartment is aimed at those who want to choose their living space down to the smallest detail. Making the character of the parquet dialogue with contemporary finishes, composing a warm atmosphere, personalizing each room according to the desires and needs of the family: its volumes offer a beautiful material to give life to your project. The area, the light, and the frame are already there. It's up to you to bring your signature. This apartment is also a privileged address for family life. The proximity to the public school of Rojalets, but also to the International School of La Châtaigneraie (Ecolint Group) and the Collège du Léman, are among the many advantages already. Two cellars and three parking spaces in the basement complete this property perfectly. Combining 180 square meters, four bedrooms, and such a green environment, just a stone's throw from Coppet station, is a rare opportunity. Immediate availability is possible, according to the needs of the future buyers.

1 / 12
10 rooms, 305m², Price on request
1296 Coppet

Light, space and serenity ? A private retreat in Coppet

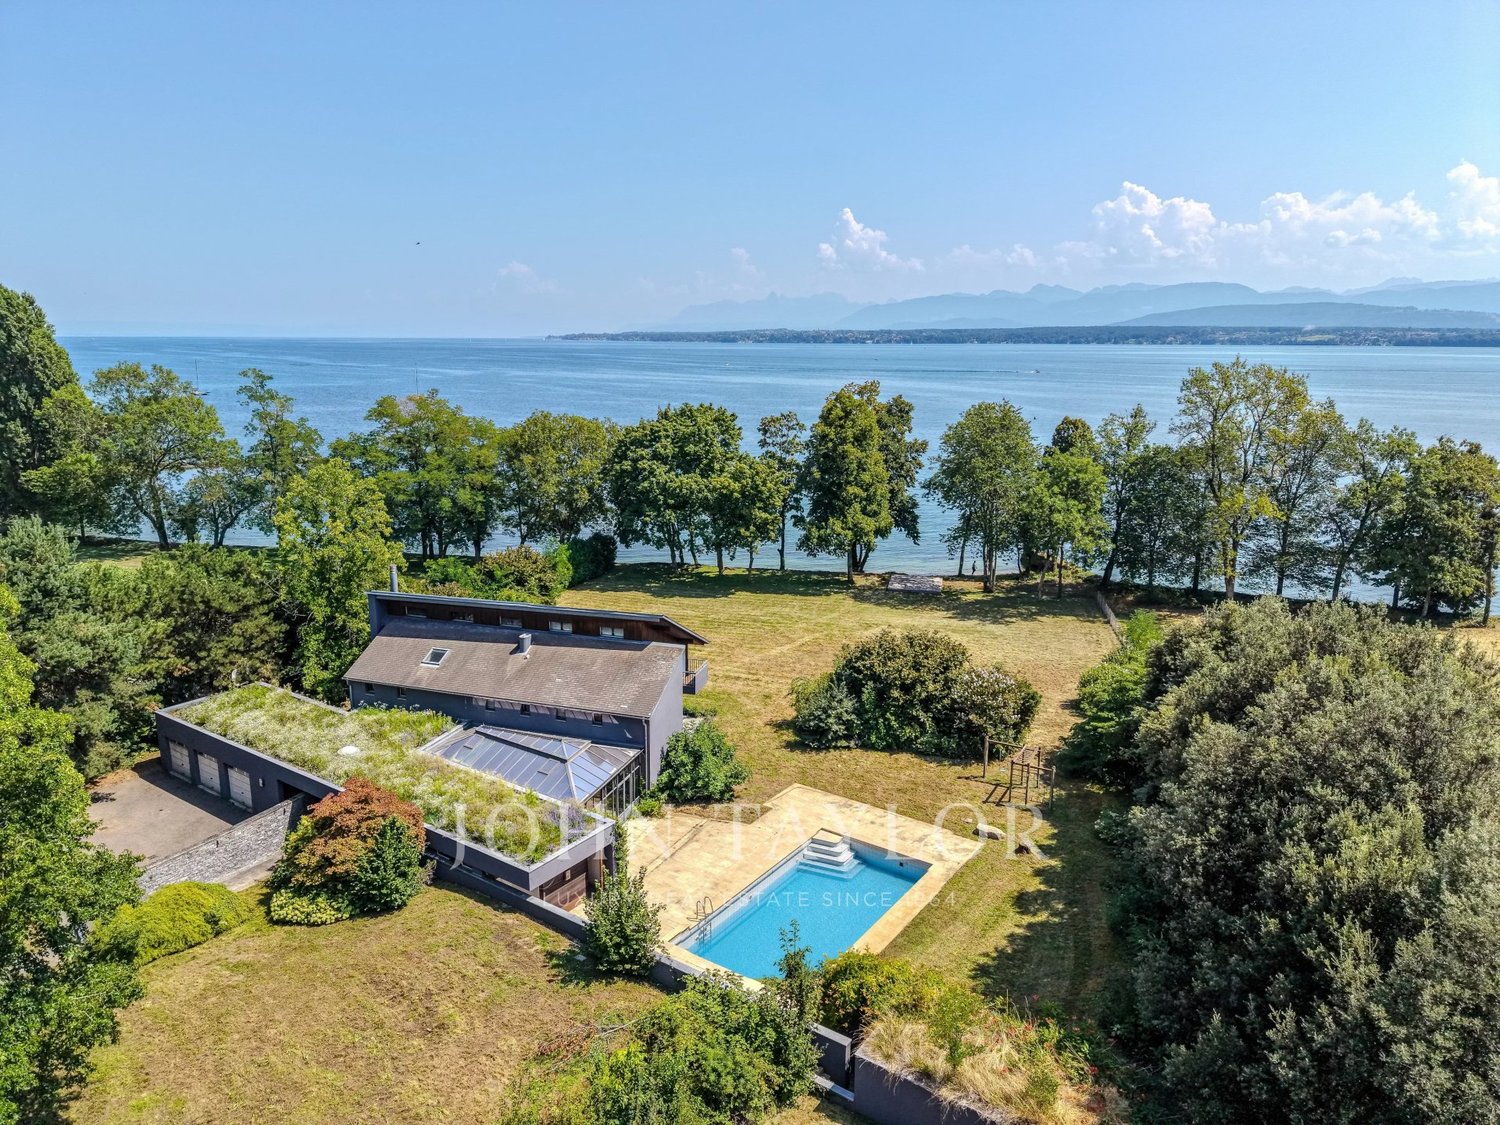
Nestled in one of the most sought-after residential areas of Coppet, this contemporary villa offers a rare balance between light, intimacy and elegance ? just a few minutes from Geneva. From the entrance, the volumes open up and the boundaries between inside and outside fade away naturally. Inspired by the California style, the villa was designed around a simple idea: to open up the space and let in the light. The heart of the house revolves around a spectacular cathedral living room, which extends harmoniously to the terrace and the landscaped garden. The kitchen integrates perfectly into the living area and the dining room, creating a convivial space. An office and a guest room with bathroom complete this level with refinement. Upstairs, the atmosphere becomes softer: a mezzanine overlooks the living room, opening onto the bedrooms. The master suite, a true refuge, has a private terrace, a dressing room and an elegant bathroom. Two additional bedrooms, each with its own bathroom, offer comfort and independence. The basement fully extends the uses of the house, with a large modular space ? cinema, fitness or game room ? as well as a guest room, a shower room, a wine cellar and technical spaces. Built on a plot of approximately 1'200 m2, the property offers an open and preserved setting. A heated pool of 5x10 m structures the outdoor spaces and invites you to enjoy the beautiful days. The garden, tree-lined and intimate, becomes a natural extension of the house. A carport for two cars, as well as three to four outdoor spaces, add to the courtyard, not to mention the storage shed. Located in Coppet, just a few minutes from Geneva, this property offers a rare living environment, combining serenity, accessibility and quality of life for the whole family.

1 / 13
8.5 rooms, 660m², CHF 7,500,000.–
1296 Coppet

Duplex attic of 660 m², indoor pool, lake view, Coppet

Only 5 minutes on foot from Lake Geneva, this remarkable 660 m² duplex offers a rare concept of life, halfway between the comfort and practicality of a prestige apartment and the amenities of a contemporary house: 4 en-suite bedrooms, 265 m² of terraces, a private garden, an exceptional wellness area with indoor pool and spacious garages. It benefits from a privileged situation, just a few minutes on foot from the charming town of Coppet, its shops and its station, offering a particularly practical and rapid connection to the city center of Geneva and its airport. Just a few minutes away, you will find a wide choice of international schools, sports facilities and shops, offering a pleasant and practical daily life. Bathed in natural light and benefiting from a panoramic view of the vineyards and the lake, this property seduces with its generous volumes, high-end finishes and exceptional amenities. Elegant and contemporary living spaces with generous volumes Dominating the lake and the vineyards, the 80 m² rooftop accommodates the reception areas and offers a particularly convivial, elegant and resolutely contemporary living space. It consists of a large living room, a fully equipped kitchen, a bar area and a dining room. The first floor consists of four beautiful en-suite bedrooms, each with its own dressing room and private bathroom. It also includes an office, a laundry room and a guest toilet. A private elevator serves all levels, guaranteeing absolute comfort and easy circulation between the different spaces of the property. Rooftop, terraces and garden: an art of living in the open air! The living areas extend over a magnificent 190 m² terrace, a true extension of the interior spaces, adorned with beautiful olive trees that give it a soft and Mediterranean atmosphere. Perfectly quiet, it is a privileged place to receive, relax or simply enjoy the view in complete intimacy. On the first floor, the bedrooms also open onto a 75 m² terrace, offering each occupant privileged access to the outside. A private garden of 455 m², adorned with vineyards, also offers a beautiful green space. A universe dedicated to leisure and relaxation The amenities dedicated to well-being and leisure are particularly remarkable. An entire floor, open to an interior courtyard, is entirely dedicated to relaxation and well-being. It has a remarkable indoor pool with overflow, a fitness room, a hammam with shower, a home cinema and a soundproofed music room. An exceptional, air-conditioned wine cellar completes this ensemble. As for parking, the property has an area that can accommodate up to six cars, a particularly valuable amenity for a residence of this class. A connected audio system completes the property's technical equipment, while the quality of the materials, equipment and finishes testifies to attention to every detail. The elegance of a house, the comfort of an apartment Rare on the market, this duplex offers a particularly seductive combination: the volumes, intimacy and amenities of a contemporary house, combined with the comfort and security of a prestige apartment.

1 / 13
8.5 rooms, CHF 7,500,000.–
1296 Coppet

Prestations of a prestige villa for this exceptional duplex, Coppet

Only 5 minutes on foot from Lake Geneva, this remarkable 660 m² duplex offers a rare concept of life, halfway between the comfort and practicality of a prestige apartment and the amenities of a contemporary house: 4 en-suite bedrooms, 265 m2 of terraces, a private garden, an exceptional wellness area with indoor pool and spacious garages. It benefits from a privileged location, just a few minutes' walk from the charming town of Coppet, its shops and station, offering a particularly practical and quick connection to the city center of Geneva and its airport. Just a few minutes away, you will find a wide choice of international schools, sports facilities and shops, offering a pleasant and practical daily life. The property is bathed in natural light and offers a panoramic view of the vineyards and the lake, and seduces with its generous volumes, high-end finishes and exceptional quality of its amenities. Elegant and contemporary living spaces with generous volumes Dominating the lake and the vineyards, the 80 m² rooftop hosts the reception areas and offers a particularly convivial, elegant and contemporary living space. It consists of a large living room, a fully equipped kitchen, a bar area and a dining room. The first floor consists of four beautiful en-suite bedrooms, each with its own dressing room and private bathroom. It also includes an office, a laundry room and a guest toilet. A private elevator serves all levels, guaranteeing absolute comfort and easy circulation between the different spaces of the property. Rooftop, terraces and garden: an art of living outdoors! The living areas extend onto a beautiful 190 m² terrace, a true extension of the interior spaces, with beautiful olive trees that create a soft and Mediterranean atmosphere. Perfectly quiet, it is a privileged place to receive, relax or simply enjoy the view in complete privacy. On the first floor, the bedrooms also open onto a 75 m² terrace, offering each occupant privileged access to the outside. A private garden of 455 m², with vineyards, also offers a beautiful green area. A world dedicated to leisure and relaxation The amenities dedicated to wellness and leisure are particularly remarkable. An entire floor, open to an inner courtyard, is entirely dedicated to relaxation and wellness. It has a remarkable indoor pool with overflow, a fitness room, a hammam with shower, a home cinema and a soundproofed music room. An exceptional air-conditioned wine cellar completes this ensemble. In terms of parking, the property has an area that can accommodate up to six cars, a particularly valuable feature for a residence of this rank. A connected audio system completes the property's technical equipment, while the quality of the materials, equipment and finishes testifies to attention to every detail. The elegance of a house, the comfort of an apartment Rare on the market, this duplex offers a particularly seductive combination: the volumes, intimacy and amenities of a contemporary house, combined with the comfort and security of a prestige apartment.

1 / 13
8.5 rooms, CHF 7,500,000.–
1296 Coppet

Prestations of a prestige villa for this exceptional duplex, Coppet

Only 5 minutes on foot from Lake Geneva, this remarkable 660 m² duplex offers a rare concept of life, halfway between the comfort and practicality of a prestige apartment and the amenities of a contemporary house: 4 en-suite bedrooms, 265 m² of terraces, a private garden, an exceptional wellness area with an indoor pool and spacious garages. It benefits from a privileged location, just a few minutes' walk from the charming town of Coppet, its shops and its station, offering a particularly practical and rapid connection to the city center of Geneva and its airport. Just a few minutes away, you will find a wide choice of international schools, sports facilities and shops, offering a pleasant and practical daily life. The property is bathed in natural light and offers a panoramic view of the vineyards and the lake, it seduces with its generous volumes, its high-end finishes and the exceptional quality of its amenities. Elegant and contemporary living spaces with generous volumes Dominating the lake and the vineyards, the 80 m² rooftop accommodates the reception areas and offers a particularly convivial, elegant and contemporary living space. It consists of a large living room, a fully equipped kitchen, a bar area and a dining room. The first floor consists of four beautiful en-suite bedrooms, each with its own dressing room and private bathroom. It also includes an office, a laundry room and a toilet for visitors. A private elevator serves all levels, guaranteeing absolute comfort and easy circulation between the different spaces of the property. Rooftop, terraces and garden: an art of living in the open air! The living areas extend onto a beautiful 190 m² terrace, a true extension of the interior spaces, with beautiful olive trees that give it a soft and Mediterranean atmosphere. Perfectly quiet, it is a privileged place to receive, relax or simply enjoy the view in complete intimacy. On the first floor, the bedrooms also open onto a 75 m² terrace, offering each occupant privileged access to the outside. A private garden of 455 m², with vineyards, also offers a beautiful green area. A universe dedicated to leisure and relaxation The amenities dedicated to wellness and leisure are particularly remarkable. An entire floor, open to an interior courtyard, is entirely dedicated to relaxation and wellness. It has a remarkable indoor pool with overflow, a fitness room, a hammam with shower, a home cinema and a soundproofed music room. An exceptional, air-conditioned wine cellar completes this ensemble. As for parking, the property has an area that can accommodate up to six cars, a particularly valuable amenity for a residence of this rank. A connected audio system completes the technical equipment of the property, while the quality of the materials, equipment and finishes testifies to attention to every detail. The elegance of a house, the comfort of an apartment Rare on the market, this duplex offers a particularly seductive combination: the volumes, intimacy and amenities of a contemporary house, combined with the comfort and security of a prestige apartment.

1 / 13
18 rooms, 601m², CHF 4,800,000.–
1296 Coppet

Château de Grilly - Exceptional Heritage, next to Divonne-les-Bains

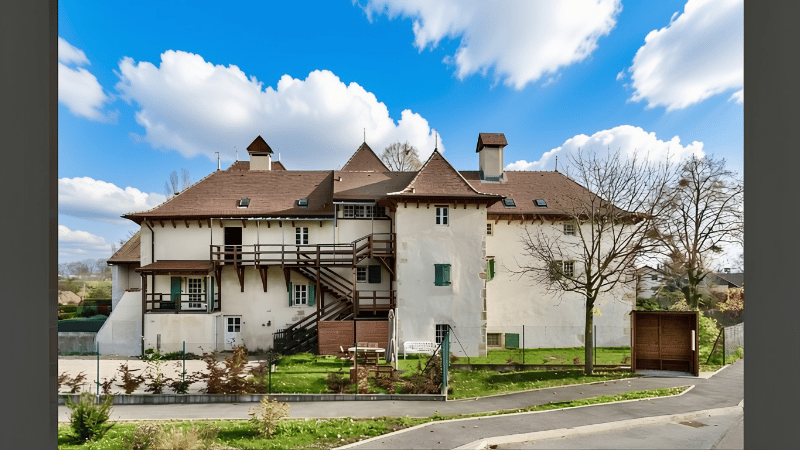
In the heart of the Pays de Gex, just a few minutes from Geneva International Airport, Château de Grilly embodies more than two millennia of history. Established on the site of an ancient Roman military fort dating back to 45 BC, the castle and its estate have undergone careful restoration since the 1990s. The castle is partially listed as a historic monument since 1987. However, this protection does not concern the interior spaces, which can be renovated and rearranged according to the wishes and needs of future owners. The castle develops 518 m² of living space, spread over two levels and two towers, with generous reception areas and seven bedrooms. It preserves precious architectural elements: ancient fireplaces, coffered ceilings, stone staircase, sculpted frames, and traces of its defensive past. On the top level, a platform of approximately 200 m², located under a remarkable, carefully restored centuries-old timber frame, offers the possibility of arranging up to two additional apartments. Architect's plans are available on request. The castle's roof has been entirely renovated, particularly in terms of waterproofing and insulation, constituting a major heritage asset. The configuration of the two towers also allows for their conversion into two separate and independent dwellings. On a plot of 2,019 m² with a courtyard and garden, an independent caretaker's house of 83 m², comprising two bedrooms, offers additional space that can be used for staff or a rental project. Another major advantage is a granted and purged building permit, allowing the construction of a residential building accommodating four high-end apartments in the location of an old farm. The project, designed in respect of the heritage context, provides approximately 705 m² of floor area and twelve parking spaces. In total, the estate presents a potential of nine apartments, including the outbuildings, in addition to the main living areas of the castle spread over two levels. The additional renovations planned in the castle do not yet have approved authorizations. However, an architect has already studied these possibilities and can develop the corresponding projects. This rare property combines an exceptional historical residence, a privileged living environment near the Romandy region, and an already structured real estate development potential. A unique opportunity for a large family or heritage project. A technical report on the buildings is available on request. A privileged location in the heart of the Pays de Gex The Château de Grilly is located in the heart of the village of Grilly, just next to the town hall, and occupies a unique position in this characteristic village of the Pays de Gex. Its location in the heart of community life gives it a strong historical anchor, in a human-scale environment, between the landscapes of the Jura and the Lake Geneva basin. Grilly benefits from a privileged natural environment, close to the shores of Lake Geneva and the first hills of the Jura. The nearby Mont Mourex offers remarkable panoramas over Lake Geneva, Geneva, the Alps, and Mont Blanc. The surroundings are suitable for walks, outdoor activities, and the discovery of the Franco-Swiss landscapes. A few kilometers away, Divonne-les-Bains offers the attractions of a renowned thermal spa, with its lake, walking paths, leisure facilities, and shops. More broadly, the Pays de Gex benefits from a sought-after location between the Jura massif, Lake Geneva, and Geneva, allowing for a combination of natural environment and proximity to the region's main centers. Destinations nearby - Divonne-les-Bains - approximately 4.5 km: thermal spa, lake, walking paths, shops, and leisure activities. - Nyon - approximately 14 km: Swiss town on the shores of Lake Geneva, appreciated for its

1 / 13
8.5 rooms, 225m², CHF 2,975,000.–
1296 Coppet

Beautiful family home 8.5p / Garden with pool and independent apartment

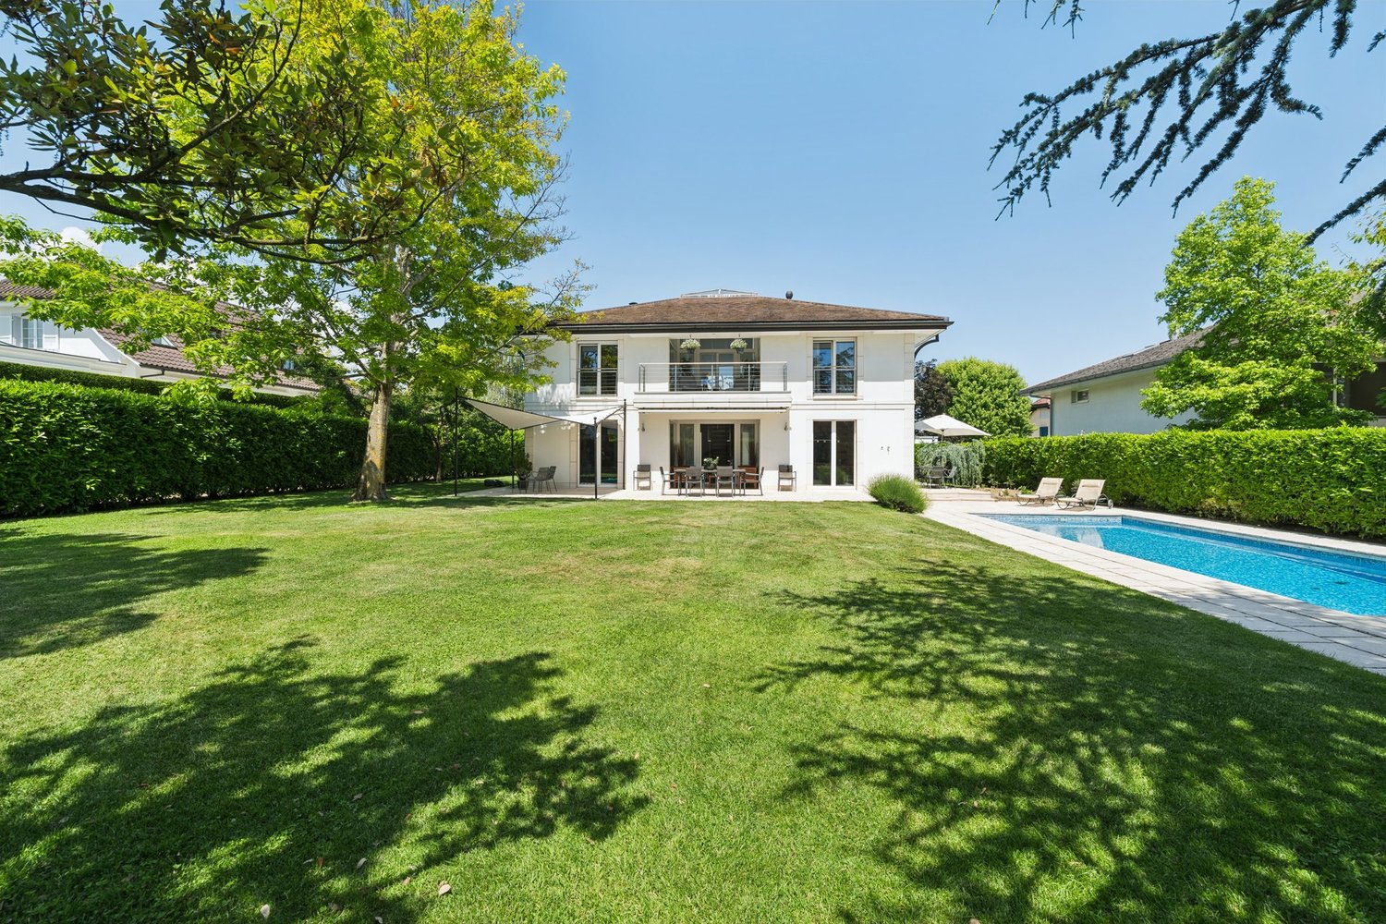
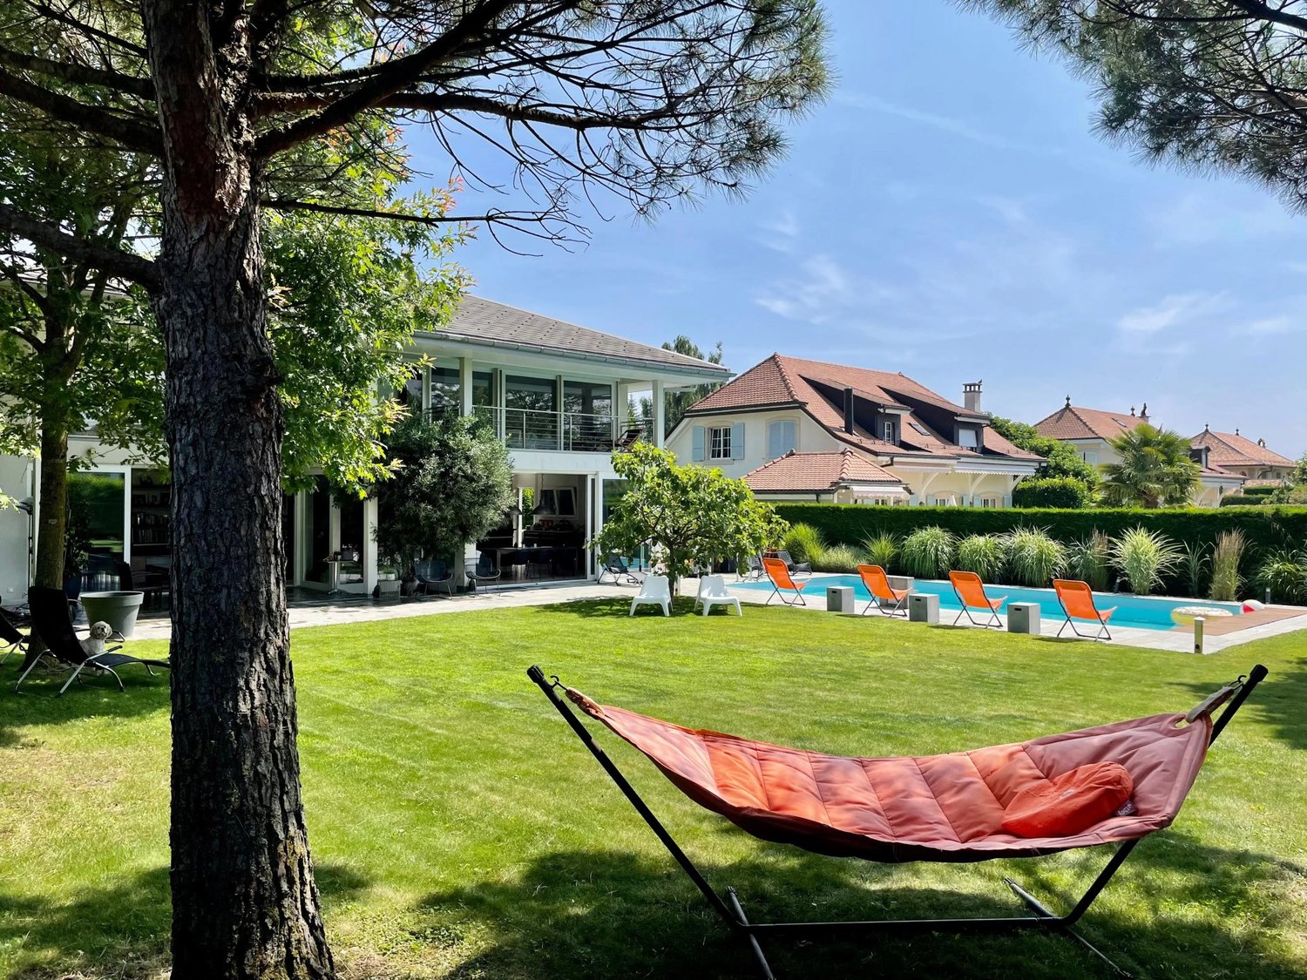
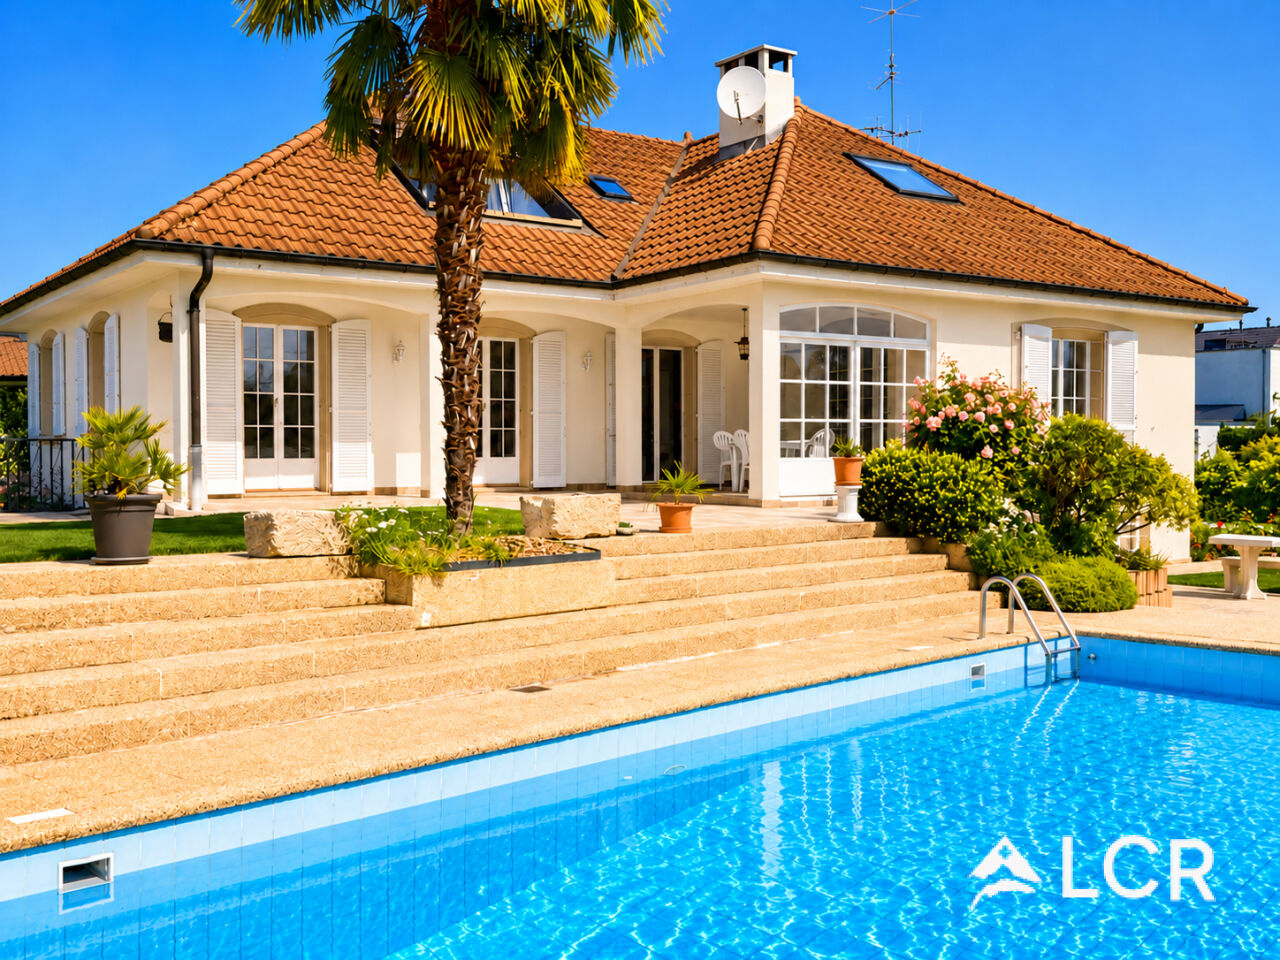
EXCLUSIVITY Coppet - Property with pool and great potential for valorizationLocated in one of the most sought-after municipalities of the Côte, this individual property benefits from a privileged location in Coppet, in a calm and green residential area, in immediate proximity to schools, transportation, and train station, shops, and lake.Built in 1973 on a beautiful plot of 1'383 m², this house offers generous volumes and a particularly interesting potential for evolution. The property is currently configured in two dwellings, offering great flexibility of use for a family, a multigenerational family, an independent activity, or a renovation project.The main house develops approximately 225 m² of living space spread over 7 rooms, to which is added a complementary apartment of 2 rooms of about 70 m², allowing to benefit from an independent housing or a potential rental income.The technical characteristics of the property are as follows:Gross floor area: 306 m²Ground floor area: 153 m²Volume above ground: 1'086 mTwo habitable levelsThree levels are authorized according to the PGA, offering a potential for extension or development subject to communal authorizations.Dependency / pool house: 23 m²As soon as you enter the house, it reveals bright and welcoming living spaces. The main living room, equipped with a fireplace, creates a warm and convivial atmosphere. The independent kitchen has direct access to a pleasant covered terrace, allowing you to fully enjoy the garden all year round.On the ground floor, there are four bedrooms, two of which are ideal for children, an office, or multipurpose rooms, as well as two bathrooms.On the upper floor, a second living room offers an additional relaxation space, which is particularly pleasant. An office, a bedroom, a bathroom, and a kitchen complete this level. The balcony benefits from a beautiful unobstructed view with a glimpse of Lake Geneva, bringing a real added value to the whole.The developed basement is a rare and particularly appreciated asset. It has a living room, a kitchen, two bedrooms, a bathroom, and direct access to the outside, allowing you to imagine different uses according to the needs of the future owners.Outside, the property immediately seduces with its relaxation spaces and privileged living environment. The large tree-lined garden accommodates a 10 x 5 meter pool, ideal for enjoying the beautiful days in complete intimacy.The independent pool house of 23 m² perfectly completes this outdoor space and includes a summer kitchen, a shower, a toilet, and a barbecue area, creating a real reception area for family and friends.The additional services include, among others:Electric entrance gateClosed garage with motorized door for two vehicles in a rowWine cellarStorage roomCivil protection shelterMany outdoor parking spacesAlthough the property can be the subject of a renovation according to the wishes of the future owners, it represents today a particularly rare opportunity in Coppet. Its volumes, its generous land, its configuration in two dwellings, its potential for extension, and its sought-after location make it a property offering many long-term valorization perspectives.A family-friendly property with character, benefiting from a privileged living environment in the heart of the Terre Sainte.Sale price: CHF 2'975'000.-


Suggested properties for you based on search results

Other interesting objects