Rooms
5.5
Living space
170 m2
Selling price
CHF 2,100,000.–
Notify on price drop
"Semi-detached family villa with garden, balconies and nice renovation potential"
Address
1296 CoppetPrice
- Purchase price:
- CHF 2,100,000.–
- Notify on price drop
Main information
- Availability:
- By agreement
- Type:
- Row house
- No. of rooms:
- 5.5
- Floor:
- GF
- Number of floors:
- 3
- Surface living:
- 170 m2
- Land area:
- 1054 m2
- Volume:
- 705 m3
- Last refurbishment:
- 2015
- Year built:
- 1987
Characteristics
Fireplace
Documents (0)
Description
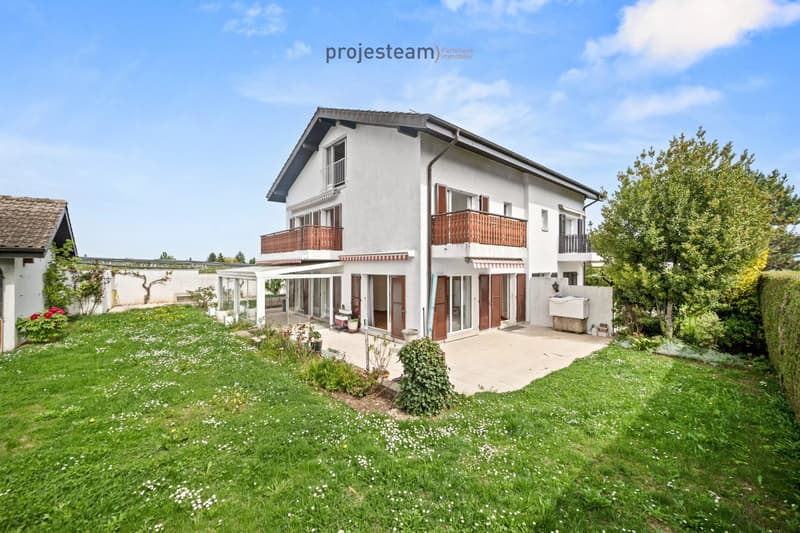
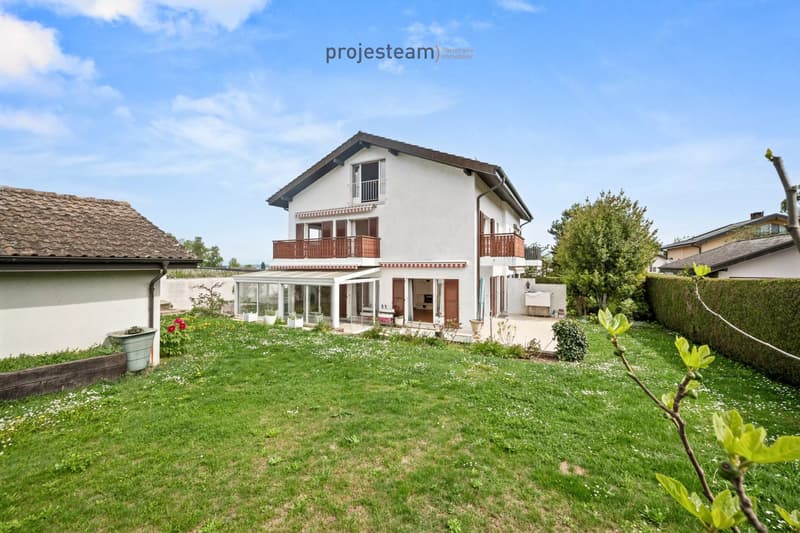
Located in a pleasant and sought-after environment in Coppet, this semi-detached villa offers an ideal living space for a family looking for space, functionality, and potential.
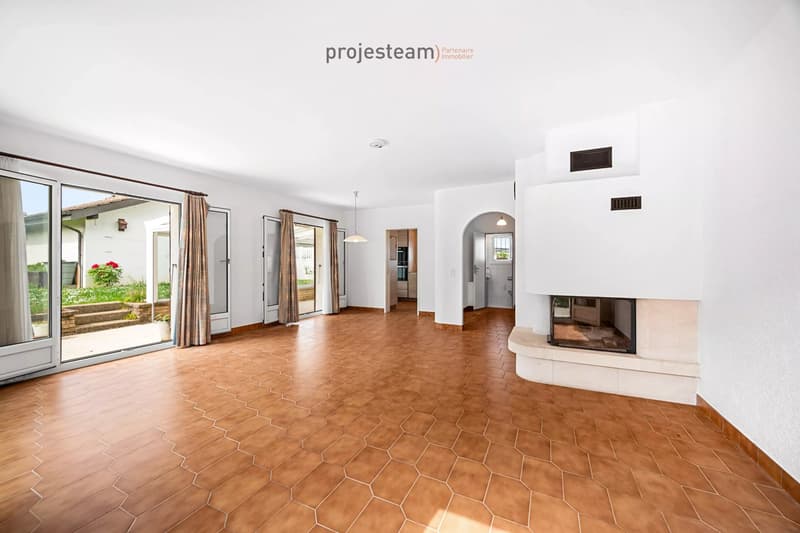
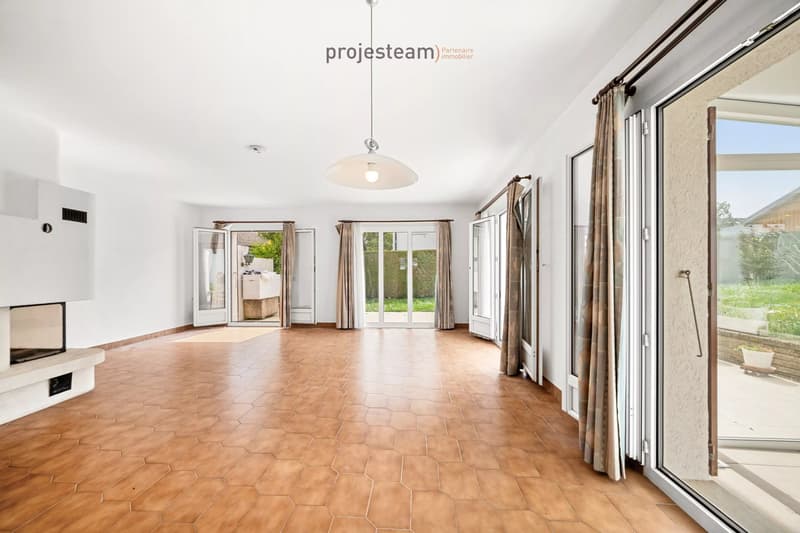
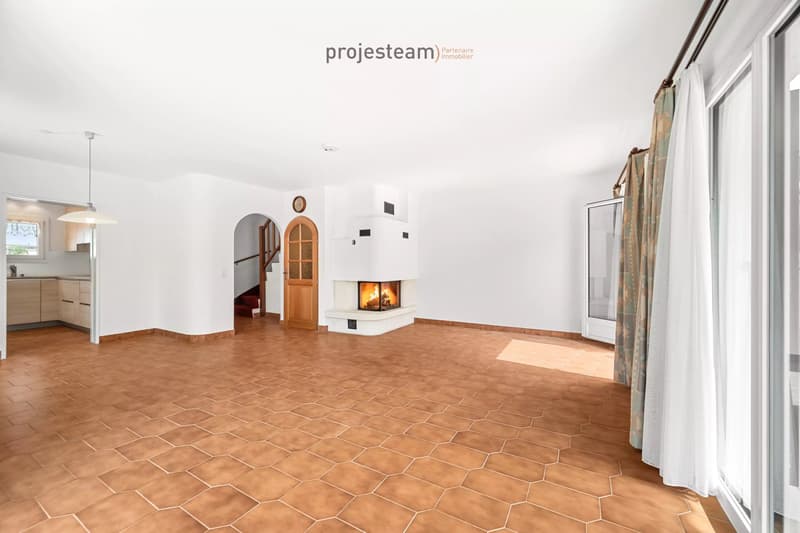
Built in 1987, the house benefits from a particularly well-thought-out layout, with generous volumes and beautiful brightness.
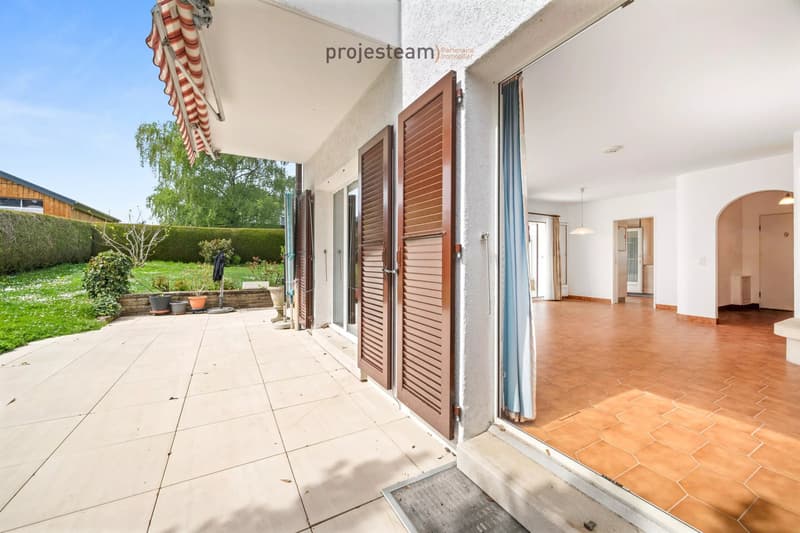
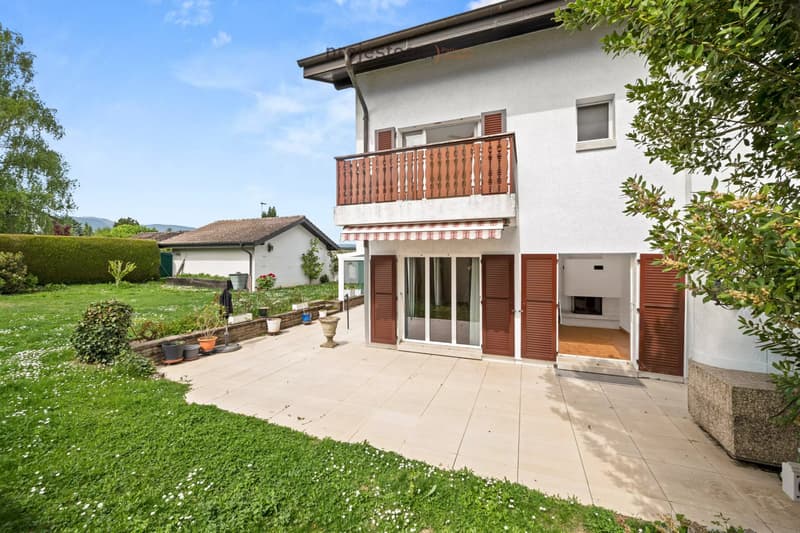
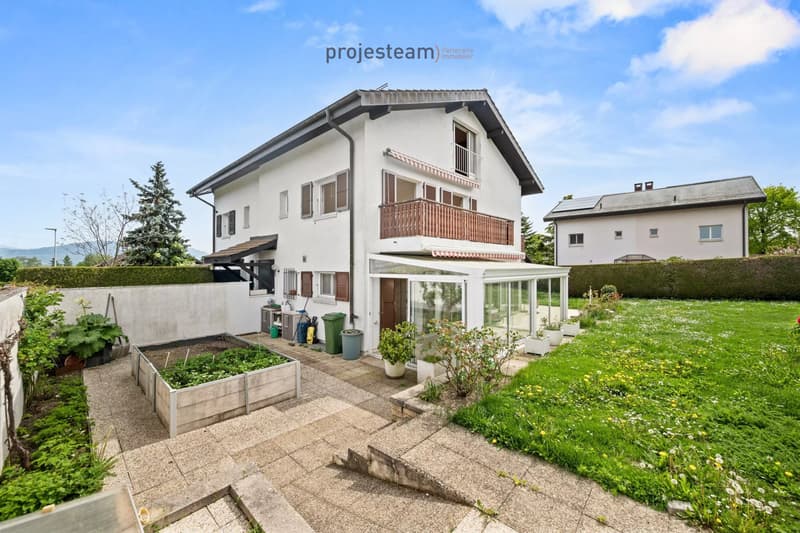
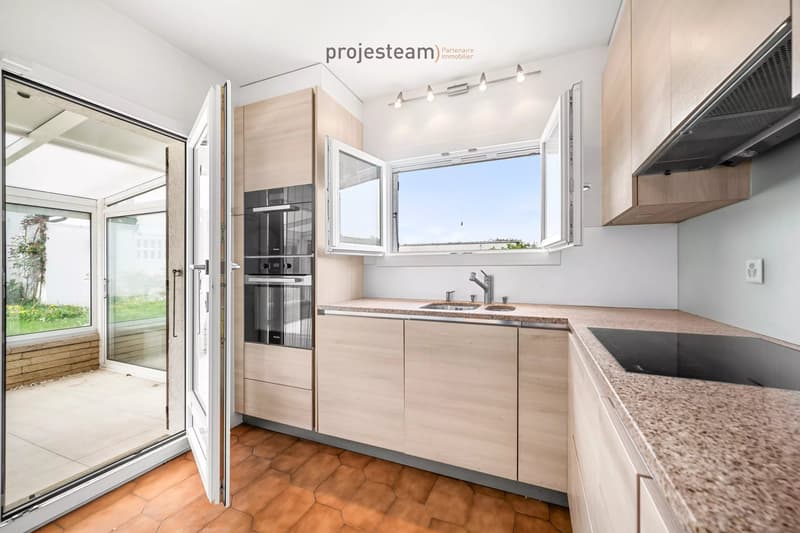
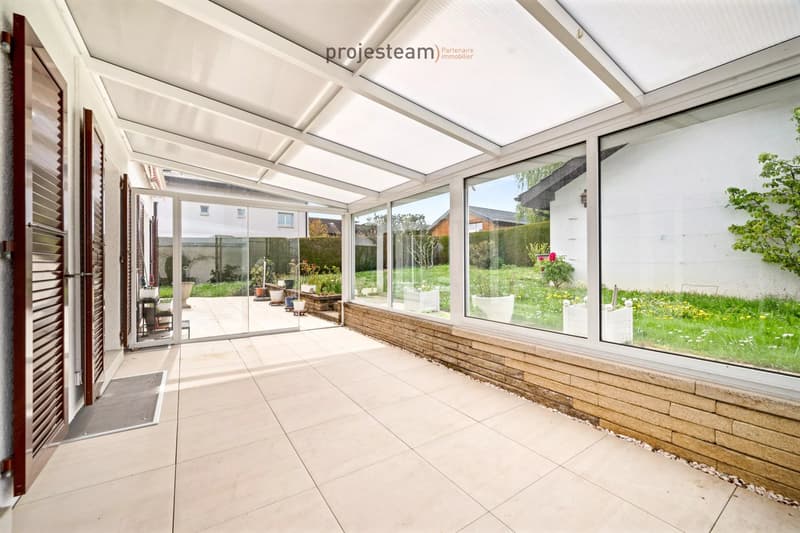
On the ground floor, there is a convivial living area including a kitchen, a dining room, a guest toilet, as well as a living room with a fireplace, opening onto a veranda and a beautiful, perfectly oriented garden.
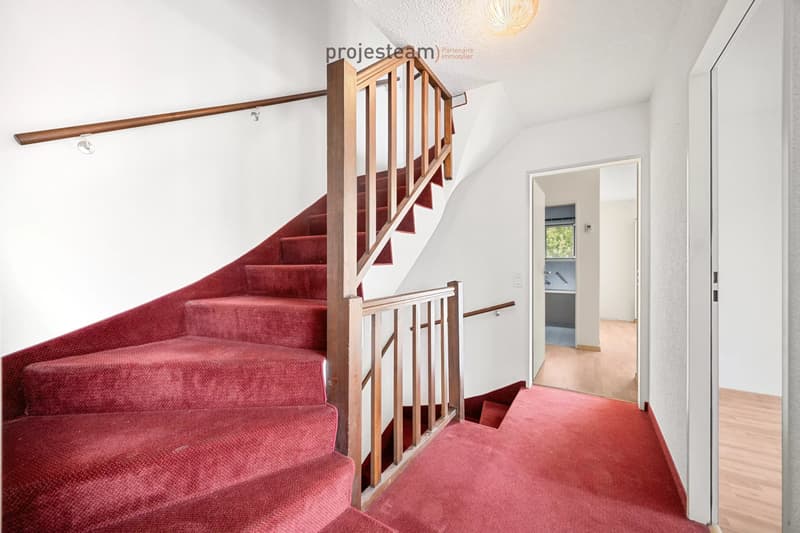
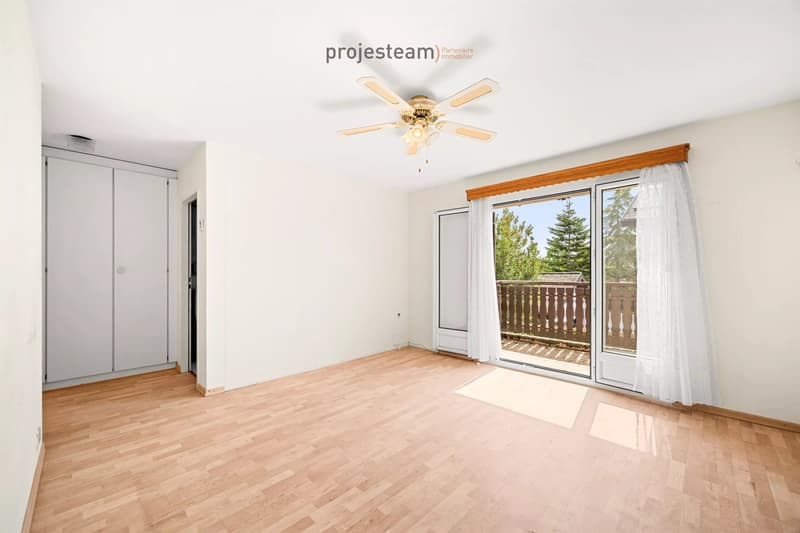
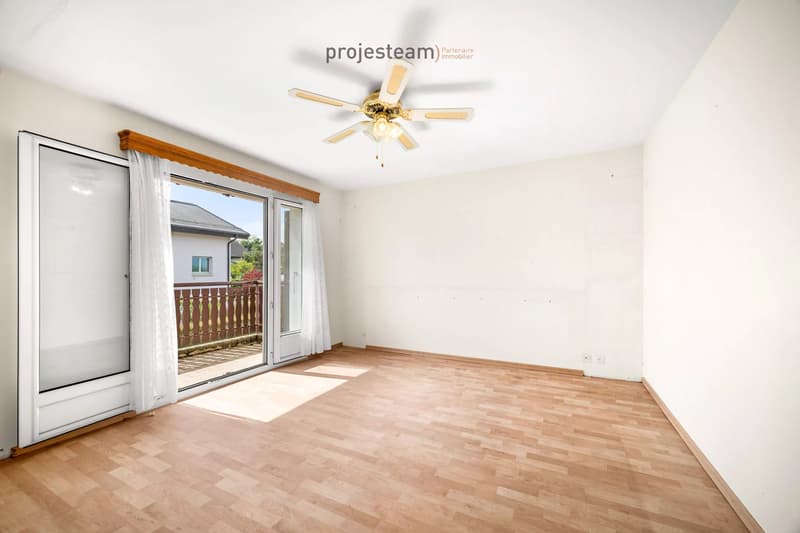
Upstairs, you will find three bedrooms, some with access to balconies, as well as a bathroom and a shower.
The top floor features a large master suite with an adjacent shower, also equipped with a balcony, offering an intimate, bright, and privileged space.
The fully excavated basement offers numerous possibilities for layout (game room, office, fitness room, etc.), as well as a cellar and a laundry room.
Renovation and modernization work is expected to restore the house's former glory and adapt it to current standards, both aesthetically and energetically.
2 individual garages complete this property.
A property with excellent potential, in a privileged setting, ideal for creating a family home in one's own image.
Work carried out:
2014
renovation of the guest toilet
2015
complete renovation of the kitchen.
complete layout (furniture, accessories, finishes)
2018
replacement of a window with triple glazing.
Built in 1987, the house benefits from a particularly well-thought-out layout, with generous volumes and beautiful brightness.
On the ground floor, there is a convivial living area including a kitchen, a dining room, a guest toilet, as well as a living room with a fireplace, opening onto a veranda and a beautiful, perfectly oriented garden.
Upstairs, you will find three bedrooms, some with access to balconies, as well as a bathroom and a shower.
The top floor features a large master suite with an adjacent shower, also equipped with a balcony, offering an intimate, bright, and privileged space.
The fully excavated basement offers numerous possibilities for layout (game room, office, fitness room, etc.), as well as a cellar and a laundry room.
Renovation and modernization work is expected to restore the house's former glory and adapt it to current standards, both aesthetically and energetically.
2 individual garages complete this property.
A property with excellent potential, in a privileged setting, ideal for creating a family home in one's own image.
Work carried out:
2014
renovation of the guest toilet
2015
complete renovation of the kitchen.
complete layout (furniture, accessories, finishes)
2018
replacement of a window with triple glazing.
Mortgage Calculator
From dream house to home ownership: the mortgage calculator can help you estimate the affordability of this property.

Free
Create an account for more options
Create your account to manage your favorites across all devices, keep track of your search alerts, and never miss an update. Everything you need for your home search, all in one place!
Viewing
Contact for viewing
Katia CID

Contact
Katia CID
- Listing ID
- 4003595349
- Object ref.
- 86951225