Commugny - Properties for sale with Elevator

We recommend expanding your search criteria to get similar results. The current filters didn’t return any matches.

If you don’t want to change your current search criteria, we recommend creating a search alert, so you’ll be notified when matching offers become available.

More objects in your automatically expanded search area
43 results - Radius: + 10km
New building
1 / 13
7 rooms372m²CHF 6,190,000.–
Premium
Genève, 1223 Cologny

Villas Connétable | Cologny

Dedicated website: https://npkf.connetable.chDiscover Connétable 3, an exceptional project consisting of three individual luxury villas, ideally located in Cologny, just a few minutes from the center of Geneva. These villas are designed to combine elegance, comfort, and energy efficiency, offering a privileged living environment in the heart of a preserved setting.Designed by DVK Architectes and built by Beric Realisierungen as a general contractor, these villas have a total living area of approximately 370 m², spread over three levels. Their contemporary design revolves around a central patio with triple height, a true natural light well that generously illuminates each space.The lower floor features a majestic entrance hall, complemented by functional spaces such as a laundry room, a dressing room, a spacious garage, and modular volumes according to your wishes. On the upper floor, the high-end kitchen opens onto a large living room, extended by an elegant terrace and a pool, in continuity with a landscaped garden and a suspended garden. The floor houses a master suite with dressing room and en-suite bathroom, as well as two additional bedrooms with direct access to the balcony.Certified THPE (Très Haute Performance Énergétique), these villas are part of an environmentally friendly approach, while offering high-end services and impeccable finishing quality.Villa 1: SoldVilla 2: ReservedVilla 3: Available-Total living area of approximately 372 m²-Plot of 1'004 m²-Rooms: 3+1, including a master suite with en-suite bathroom-Private garden of 498 m²-4 parking spacesPrice: from CHF 6'190'000.-Construction start in March 2026With their contemporary lines and subtle integration into a green setting, the Connétable villas embody the perfect harmony between design, comfort, and exclusivity.If you are interested, we are at your disposal to discuss this in person or to organize a visit to the plot at your best convenience.

Baltisberger Marion

Baltisberger Marion

1 / 13
Baltisberger Marion

Baltisberger Marion

  • Parking space
  • Garage
  • Elevator
5.5 rooms167m²CHF 2,250,000.–
Top
A Nyon, 1260 Nyon

Nyon Superb 167 m² duplex PPE with private garden

Ideally located in Nyon, this superb 5.5-room duplex apartment offers a privileged living environment, sheltered from any nuisance and in the heart of a particularly green setting.Nestled in a perfectly maintained residential complex, this property immediately seduces with its generous volumes, beautiful brightness, and permanent link with the outdoor spaces. The large windows naturally extend the living areas to the terraces and private garden, creating a peaceful atmosphere and resolutely turned towards nature.The main level opens onto a spacious entrance hall with a guest toilet and leads to a bright living area. The living room and dining room benefit from a pleasant opening onto the outdoors and a green view, offering a particularly warm setting throughout the seasons.The large, fully equipped kitchen, open to the living area, integrates harmoniously into this convivial space. It also benefits from an adjacent storage room serving as a private laundry room and offering valuable storage spaces.A true asset of the apartment, the outdoor areas surround the living spaces and constitute a natural extension of the interior. Two beautiful terraces and a private garden allow you to fully enjoy the beautiful days in a preserved environment, with trees as a backdrop. A private pedestrian gate also allows you to directly access the surroundings from the garden.The sleeping area of this first level accommodates a comfortable bedroom that also has direct access to the outside, as well as a superb parental suite. The latter has its own dressing room, a private bathroom, and access to the terrace and garden, creating an intimate and particularly pleasant space.On the upper floor, the distribution offers remarkable flexibility. This level, which also has its own independent entrance, consists of two bedrooms with built-in closets, each extended by a small private terrace-garden, as well as a shower room.This configuration is perfectly suited to family life, offering children or guests a beautiful independence. It also allows you to easily imagine a professional space, an office, or a space reserved for an au pair, while preserving the intimacy of the rest of the accommodation.The apartment has been treated with particular care by its owners and benefits from numerous improvements made from the outset, giving it a higher level of comfort and finish than the original amenities.A cellar, an indoor parking space with storage areas, and a private, independent storage room with electricity and ventilation complete the amenities of this property. Note that it is possible to rent an additional indoor parking space.Built in 2003, the residence has an excellent maintenance level and a well-managed co-ownership. An elevator serves the different levels of the building. Rare on the Nyon market, this duplex combines many advantages: beautiful volumes, four bedrooms, a particularly functional distribution, generous outdoor spaces, and above all, the privilege of living in peace and surrounded by greenery while being in immediate proximity to all the amenities of Nyon. An ideal property for a family looking for space, tranquility, and a privileged quality of life.

  • Parking space
  • Garage
  • Elevator
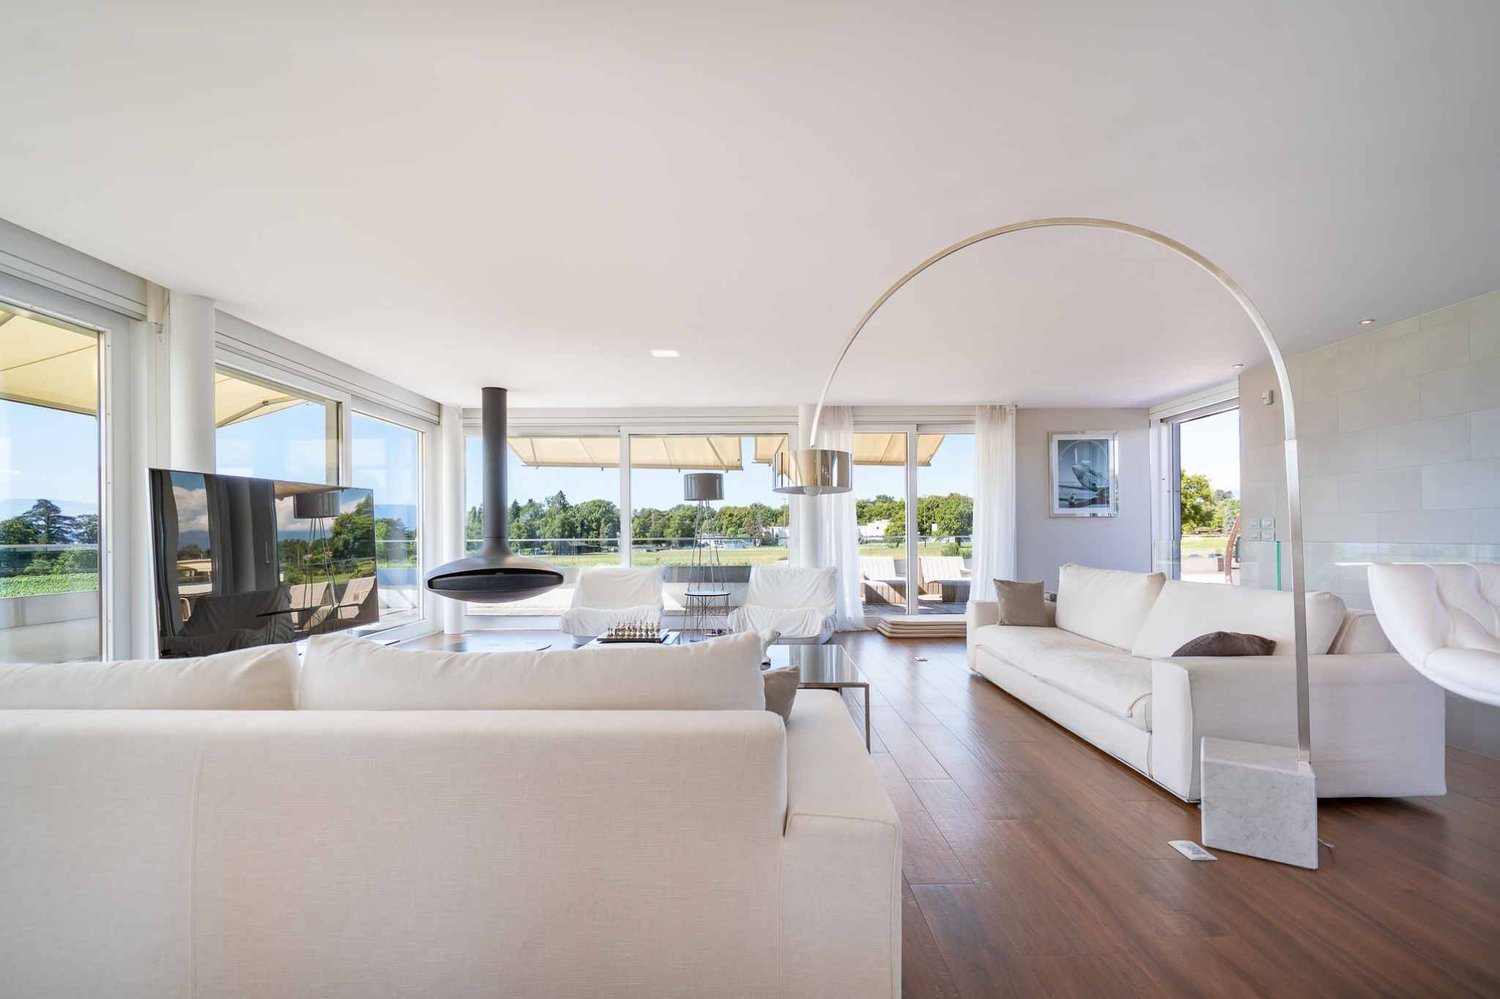
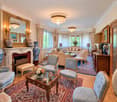
  • A large room with wooden flooring and furniture, chandelier, bookcase, couch, TV, table, chairs, and rugs.
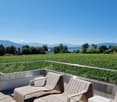
  • Outdoor seating area with wicker chairs, coffee table, and a large potted plant
  • large living room, chandelier, white fireplace, ornate rug, wooden floor, large glass display cabinet, antique armchairs, dining table, side tables, armchair, table lamp
  • dining room, wooden table, six chairs, white chandelier, glass door, balcony, outdoor plant
  • wooden cabinets, wooden floor, chandelier, clock, stove, refrigerator, countertop, sink, faucet, knives
  • Tufted headboard, white bed, pink blanket, large windows, white curtains, white bench, wood floor, beige rug, wall lamps, nightstands, white built-in wardrobes
  • white walls, wooden floor, closets, metal coat stand, mirrors
  • Spacious bathroom with bathtub, vanity, and separate shower area. Marble flooring and tiled walls. Wall-mounted towel rack and built-in mirror.
  • Bedroom with bed, chandelier, crib, window with curtains, wooden dresser, oriental rug
  • Bathroom with white marble tiles, white sink, bathtub, shower enclosure, decorative mirror, and modern fixtures.
  • Green lawn, trees, balcony, sun shining, mountain in the distance
  • Wide, concrete pathway, tall trees, bushes, grassy area, clear sky
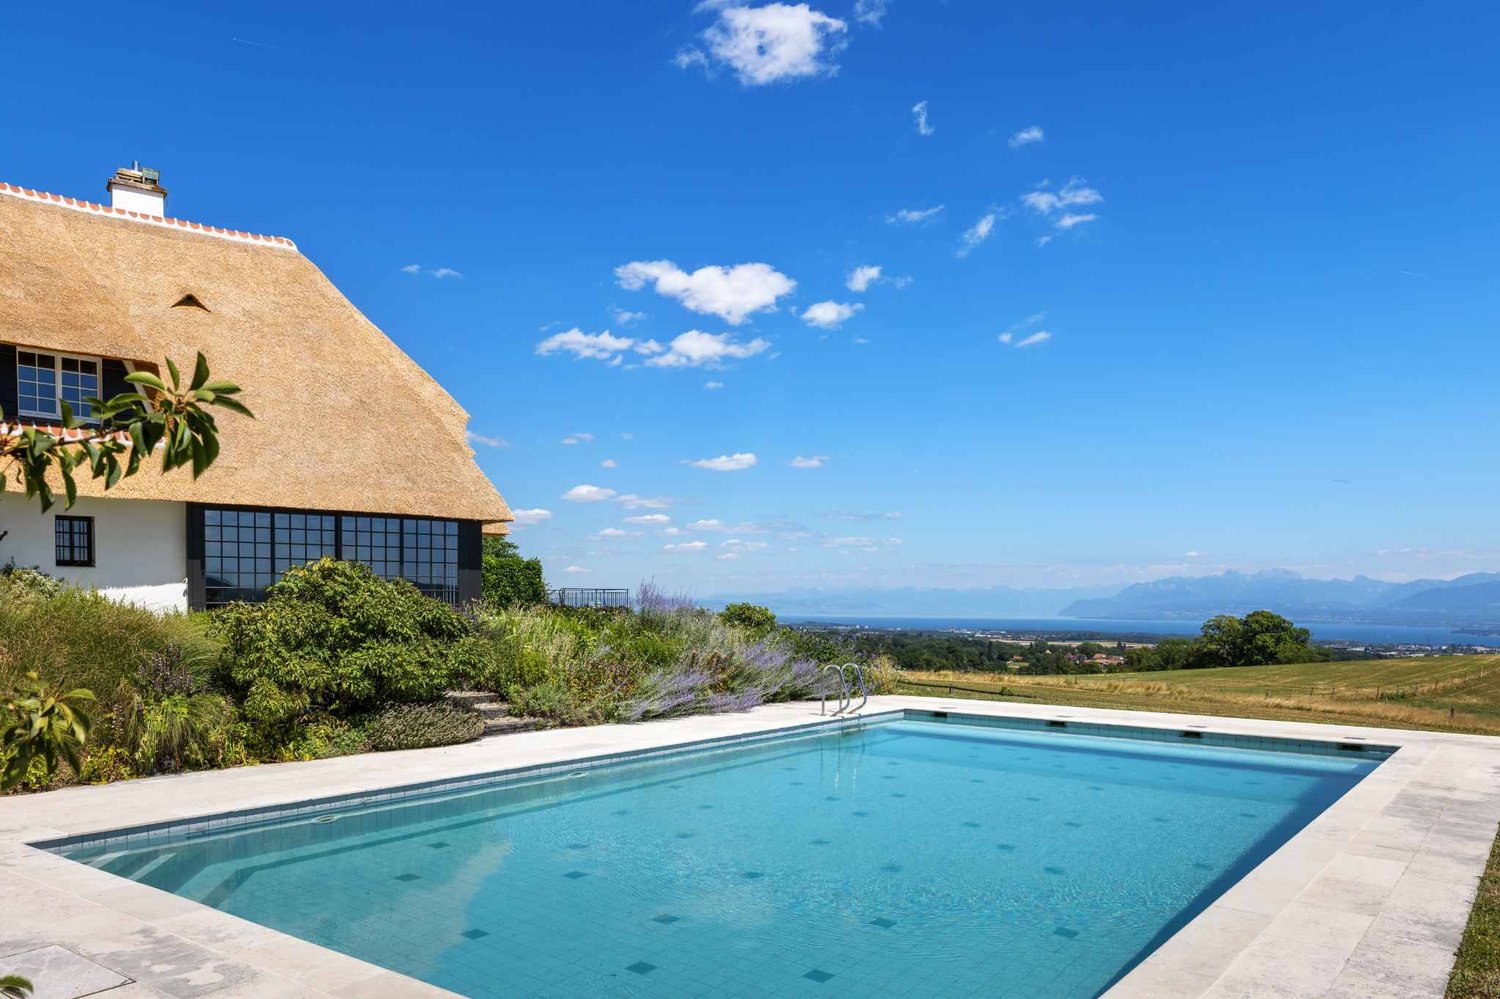
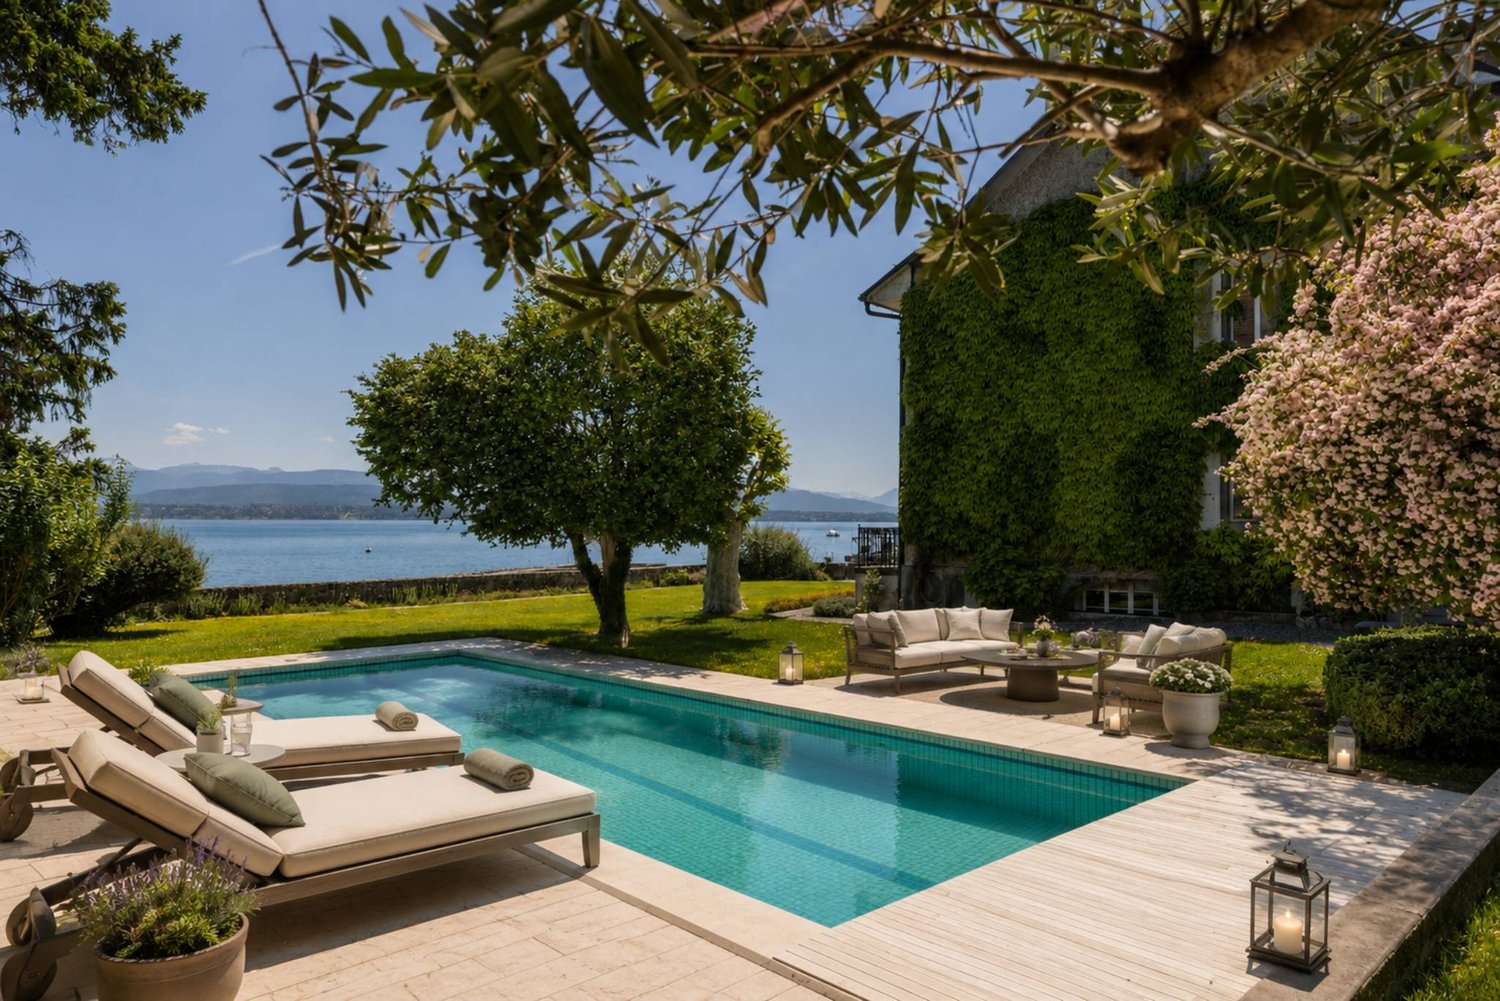
  • large swimming pool, surrounded by trees and grass, with a paved deck
  • Multi-story residential building surrounded by greenery, with distant mountain range in the background.
1 / 14
7 rooms220m²CHF 2,700,000.–
Top
Chemin du Pommier, 1218 Le Grand-Saconnex

RARE: luxurious 7-Room apartment in a private residence / Magnifique 7 pièces

RARE – EXCLUSIVE MANDATE: Discover this unique luxury apartment offering a spacious 220m² of living space and three beautiful terraces totalling 75m² overlooking the residence's magnificent private park and the mountains. This one-of-a-kind apartment is nestled within a prestigious residence featuring a private park, a private heated swimming pool, and 24/7 security, located just steps from the International Organizations.This beautiful apartment offers:- A large entrance hall wardrobes and closets- A spacious living room of over 70m² with a fireplace, dining area, access to the terraces- A fully equipped kitchen (steam oven, dishwasher, etc.)- A master bedroom- A master en-suite bathroom- A large walk-in dressing- 3 additional bedrooms- 2 additional bathrooms- 1 laundry room- 2 lovely terraces accessible from the living room overlooking the park and the mountains- 1 additional terraces accessible from the bedrooms with mountain views- 1 underground parking space, a large cellar, and a pool area complete this exceptional property.The apartment has been meticulously renovated with high end finishings (underfloor heating, secure key system, electric blinds, alarm system, paintwork, double glazing, built-in library and wardrobe, entire sound system etc.). With 3-meter high ceilings, beautiful moldings and woodwork, and elegant Fontainebleau parquet flooring, the proportions of this apartment are simply majestic.This unit is in Société Immobilière legal form, without possibility to obtain a mortgage. The monthly charges are chf 1942.- and chf 315.- heating provision.This apartment is nested within an exclusive private residence based a vast private park (20,000 m²) with heated swimming pool (also private), 24/7 security, and a 50-space visitor parking lot. The residence is located walking distance to all amenities, private schools, bus stops and International Organizations. Exclusive mandate.RARE – MANDAT EXCLUSIF : Découvrez ce luxueux appartement unique offrant une surface habitable généreuse de 220 m² et trois superbes terrasses totalisant 75 m² avec vue imprenable sur le magnifique parc privé de la résidence et les montagnes. Cet appartement d’exception se situe au sein d’une résidence prestigieuse avec parc privé, piscine chauffée privée et sécurité 24h/24 et 7j/7, à deux pas des organisations internationales.Ce magnifique appartement offre :- Un vaste hall d'entrée avec placards et penderies- Un séjour spacieux de plus de 70 m² avec cheminée, espace salle à manger et accès aux terrasses- Une cuisine entièrement équipée (four vapeur, lave-vaisselle, etc.)- Une suite parentale- Une salle de bains attenante à la suite parentale- Un grand dressing- 3 chambres supplémentaires- 2 salles de bains supplémentaires- Une buanderie- 2 belles terrasses accessibles depuis le séjour offrant une vue imprenable sur le parc et les montagnes- Une terrasse supplémentaire accessible depuis les chambres avec vue sur les montagnes- Une place de parking en sous-sol, une grande cave et un cabine de piscine complètent ce bien d'exception.L'appartement a été rénové avec soin et des finitions haut de gamme (chauffage au sol, domotique, stores électriques, alarme, peintures, double vitrage, bibliothèque et dressing intégrés, système audio complet, etc.). Avec ses plafonds de 3 mètres de haut, ses magnifiques moulures et boiseries, et son élégant parquet Fontainebleau, les volumes de cet appartement sont tout simplement majestueux.Ce bien est détenu en Société Immobilière, sans possibilité de prêt hypothécaire. Les charges mensuelles s'élèvent à 1942 CHF et les acompte de chauffage à 315 CHF.Cet appartement se situe au sein d'une résidence privée de standing, entourée d'un vaste parc privé (20 000 m²) avec piscine chauffée (également privée), sécurité 24h/24 et 7j/7 et parking visiteurs de 50 places. La résidence est à proximité immédiate de toutes les commodités, écoles privées, arrêts de bus et organisations internationales. Mandat exclusif.


Travel time
-
Denis Veyrenche

Denis Veyrenche

1 / 13
Denis Veyrenche

Denis Veyrenche

  • Parking space
  • Garage
  • Elevator
6.5 rooms255m²CHF 5,450,000.–
Vaud, 1297 Founex

EXCLUSIVITY Exceptional villa with lake view, just a few steps from the international school

In the heart of one of the most sought-after residential areas in the region, just a few minutes from a prestigious International School, this exceptional property embodies contemporary elegance in a rare atmosphere of serenity. Dominating Lake Geneva, it offers spectacular views that accompany every moment of the day.From the first steps, an entrance hall with refined lines sets the tone for a home thought out in every detail. Served by a private elevator, the villa elegantly combines absolute comfort, functionality, and art of living. A first bedroom, ideal for accommodating family or guests, completes this level.The reception level reveals generous volumes bathed in natural light. The independent kitchen, made with noble materials and sublimated by a marble workstation, will seduce gastronomy enthusiasts. It opens onto an elegant terrace of approximately 30 m², extended by a pergola, offering a privileged setting for receiving or simply contemplating one of the most beautiful panoramas in the region.The living room and dining room, united in a vast living space warmed by a fireplace, benefit from large openings that erase the boundary between inside and outside. The gaze is naturally drawn towards the lake and the Alps, omnipresent, offering a living spectacle throughout the seasons.This level also accommodates an office that can be arranged as an additional bedroom, as well as an independent bedroom perfectly adapted to an au pair, guests, or a professional space. A laundry room, a cellar, and a guest toilet that can be transformed into a bathroom complete this floor harmoniously.Entirely dedicated to rest, the lower level accommodates two elegant bedrooms, each benefiting from direct access to the balcony and a soothing view of the lake. A complete bathroom serves this space.A true private refuge, the parental suite offers an intimate and refined atmosphere. It has a custom-made dressing room as well as a complete bathroom with a bathtub, Italian shower, and WC, creating a space dedicated to well-being and relaxation.More than just a property, this villa offers an exclusive living experience where volumes, light, quality amenities, and an exceptional panorama come together to create a rare residence, destined for a clientele seeking excellence.
  • Parking space
  • Garage
  • Elevator
Maxime Ansermet

Maxime Ansermet

1 / 22
Maxime Ansermet

Maxime Ansermet

  • Parking space
  • Balcony / Terrace
  • Garage
  • +4
5.5 rooms120m²CHF 1,535,000.–
Grand-Rue 4A, 1297 Founex

A rare apartment in the heart of Founex

Dynasty Immobilier, your specialized real estate agency in Terre-Sainte, has the pleasure of presenting a rare opportunity in the heart of Founex, in a particularly pleasant residential environment.Located within a small, healthy and well-maintained PPE, built in 2007, this apartment seduces with its beautiful volumes, its numerous outdoor spaces and its privileged location.The living area consists of a spacious living room accompanied by a beautiful kitchen, with direct access to the outdoors.The apartment has three bedrooms on the ground floor, all giving onto a terrace that extends around the accommodation. The main bedroom, particularly generous, benefits from its own adjacent bathroom.Outside, a beautiful terrace and a pleasant private garden offer a true extension of the living spaces.A lower floor with exceptional volumesOne of the real assets of this property is located on the lower floor. A huge fitted space, not included in the sales area, offers many possibilities of use and includes, in particular, a large room with built-in cupboards and a bathroom.A very large cellar and a laundry room also complete this level.Another particularly interesting feature: the lower floor has an independent access directly from the stairwell of the building, offering great flexibility of use.The sale price includes an outdoor parking space and a closed garage equipped with an electric door.It's hard to imagine a more practical location in the heart of Founex: a bus stop just a minute's walk away, schools and village amenities easily accessible, while enjoying the sought-after residential setting of Terre-Sainte.A rare apartment on the market, combining volumes, garden, annexes and a privileged location in the heart of Founex.I am at your disposal at all times for any additional information or to organize a visit.

  • Parking space
  • Balcony / Terrace
  • Garage
  • +4
Travel time
-
1 / 13
  • Garage
  • View
  • Elevator
  • +1
14 rooms590m²CHF 9,900,000.–
A Coppet, 1296 Coppet

Sumptuous property with pool and panoramic view of the lake

This luxurious property will surprise you with its unique design: it is an exclusive residence occupying the entirety of a prestigious residential building (with elevator connecting the 4 floors).It offers a living area of 590m² + basement and benefits from 4 en-suite bedrooms on the 1st floor, each with its own bathroom and dressing room.The ground floor proposes a spacious living room with fireplace, a dining area, a library, and an impressive, highly equipped kitchen.The materials used are of the highest quality and this prestige property offers unparalleled comfort and high-end amenities, such as the wellness area with indoor pool, hammam, sauna, and adjacent gym, the movie theater with bar, the practical elevator serving the 4 levels, the luxurious kitchen in corian. The well-designed lighting, the solid wood floors, the sound system, etc....The 3rd and last floor is composed of a living room with bar and adjacent office. The spacious Teku terrace with its various cozy areas like the outdoor kitchen with bar, the large jacuzzi, all this protected from prying eyes and offers a beautiful view of the lake and the surrounding mountains.The property has a fenced garden of 1'250m², an independent studio for staff, a double garage, and 4 outdoor parking spaces.The technique of this property is impressive, it has 2 double-flow ventilation systems, (1 only for the wellness area), heating by geothermal probes and solar panels.Your contact for all information or visits: Peter Oscarsson, 078 891 20 31This exceptional property is also offered by Bernard Nicod Morges, Julien Wespi 079 664 72 55

  • Garage
  • View
  • Elevator
  • +1
1 / 13
  • Garage
  • View
  • Elevator
  • +1
14 rooms590m²CHF 9,900,000.–
A Coppet, 1296 Coppet

Sumptuous property with pool and panoramic view of the lake

This luxurious property will surprise you with its unique design: it is an exclusive residence occupying the entirety of a prestigious residential building (with an elevator connecting the 4 floors that make it up).It offers a living area of 590m² + basement and benefits from 4 en-suite bedrooms on the 1st floor, each with its own bathroom and dressing room.The ground floor proposes a spacious living room with fireplace, a dining area, a library, and an impressive, highly equipped kitchen.The materials used are of the highest quality and this prestige property offers unparalleled comfort and high-end services, such as the wellness area with indoor pool, hammam, sauna, and adjacent gym, the home cinema with bar, the practical elevator serving the 4 levels, the luxurious kitchen in corian. Its well-designed lighting, its massive solid wood floors, its sound system, etc....The 3rd and last floor is composed of a living room with bar and adjacent office. The spacious Teku terrace with its various cozy areas like the outdoor kitchen with bar, the large jacuzzi, all this protected from prying eyes and offers a beautiful view of the lake and the surrounding mountains.The property has a fenced garden of 1'250m², an independent studio for staff, a double garage, and 4 outdoor parking spaces.The technique of this property is impressive, it has 2 double flow ventilation systems, (1 only for the wellness area), geothermal heating, and solar panels.Your contact for all information or visits: Peter Oscarsson, 078 891 20 31This exceptional property is also offered by Bernard Nicod Morges, Julien Wespi 079 664 72 55

  • Garage
  • View
  • Elevator
  • +1
Dos Santos Hugo

Dos Santos Hugo

1 / 13
Dos Santos Hugo

Dos Santos Hugo

  • Parking space
  • Garage
  • View
  • +2
10 rooms500m²Price on request
A Chéserex, 1275 Chéserex

A confidential lifestyle, between nature and elegance

In co-exclusivity | Certain properties transcend real estate to become a true art of living.Sheltered from view, in a natural environment of rare preservation, this private estate unfolds over more than 9,000 m² of parkland bordered by agricultural areas, offering a privilege that has become almost unfindable: absolute intimacy, remarkable silence, and a grandiose panorama of Lake Geneva, the Alps, and Mont Blanc. Here, the landscape accompanies every moment. From the reception areas to each of the bedrooms, the view is revealed without ever tiring, in the rhythm of the seasons and the light.Entirely renovated in 2026, the property today combines the charm of a character house with the amenities of a contemporary residence. Each intervention was carried out with absolute exigence, respecting its architectural identity. Everything was designed to offer irreproachable comfort, allowing its future owners to settle in immediately.Developing nearly 500 m² of living space and around 700 m² of total surface area, the residence instantly seduces with its exceptional thatched roof, a true architectural signature and a particularly rare element in Switzerland. Noble and timeless, it confers on the property a singular elegance, evoking the most beautiful European country houses in a resolutely contemporary interpretation of quiet luxury.Inside, the generous volumes, natural stone floors, custom-made woodwork, and refined finishes compose a warm atmosphere where every detail reflects demanding craftsmanship. The large openings constantly invite the landscape inside, while the spectacular fully glazed veranda extends the reception areas, offering an exceptional place of contemplation, regardless of the season.The vast living room, organized around a majestic fireplace, constitutes the heart of the house. The various reception areas follow with great fluidity, offering a perfect balance between conviviality and intimacy. The independent kitchen with its central island meets the expectations of refined family life as well as the most elegant receptions.The floor welcomes the private spaces in a particularly peaceful atmosphere. A beautiful living room, sublimated by an impressive ceiling height, accommodates a family room or a playroom, a true extension of the relaxation areas. Three magnificent suites make up this level, each with its own bathroom. The parental suite offers a comfort worthy of the most beautiful private residences, with a custom-designed dressing room, an elegant bathroom, and direct access to the elevator that discreetly serves all levels of the property.Designed to meet the requirements of an international clientele, the villa also has an independent accommodation for the household staff, allowing for discreet service while preserving the owners' intimacy.The lower level reveals equally remarkable amenities with an authentic, air-conditioned carnotzet, large technical areas, a laundry room, numerous storage spaces, and an indoor garage that can accommodate up to six vehicles. Two outdoor parking spaces allow for the parking of four additional cars, bringing the reception capacity to nearly ten vehicles.Outside, the terraces integrate naturally into the landscape park, punctuated by carefully selected species. An elegant inner courtyard, a heated pool fed by a recently installed pellet system, several relaxation areas, and a playground complete this exceptional living space, where every detail has been designed to fully enjoy the beauty of the site.Rare in its architecture, exceptional in its environment, and timeless in its elegance, this property addresses a clientele that prioritizes discretion over ostentation and seeks a place where luxury reveals itself naturally.More than a residence, this estate constitutes a unique heritage, designed to transcend time and generations.

  • Parking space
  • Garage
  • View
  • +2
1 / 9
  • Parking space
  • Balcony / Terrace
  • View
  • +2
6 rooms162m²CHF 2,890,000.–
1247 Anières

Villa FLORA - Charm and light for signature

Villa FLORA ? Domaine des Courbes, Anières Brand new THPE triplex in the heart of Domaine des Courbes, just minutes from the lake. A private elevator serves all levels, from the underground garage to the master suite in the attic ? a rare layout that frees the villa from any circulation constraints. 226 sqm of gross floor area, west orientation, private leafy garden of 142 sqm. Layout Ground floor: entrance hall, living/dining room of 42 sqm, equipped kitchen of 12 sqm, guest WC, 21 sqm terrace First floor: two bedrooms of 13 and 16.5 sqm, each with balcony, bathroom Attic: master bedroom of 18.5 sqm with dressing room and private shower room, panoramic 12 sqm terrace with lake view Basement: 7.5 sqm cellar, technical room, laundry room Features Reversible geothermal with free cooling, underfloor heating and cooling, individual thermostats Green roof with 56 photovoltaic panels Slim aluminum frame joinery, motorized blinds with weather control, home automation Cat 6A and fiber optic wiring, RJ45 in each room Solid wood in living rooms, full-height doors 2.60 m, customizable finishes Motorized underground garage with 380 V terminal, 2 parking spaces, space for two-wheelers Well-maintained landscaped gardens, automatic watering, quiet and green environment. Quick access to Geneva, Hermance, and Corsier. Plans available upon request ? site visit by appointment. This property is presented by the agency CIL, Compagnie Immobilière du Léman SA do not hesitate to visit our website or call us

  • Parking space
  • Balcony / Terrace
  • View
  • +2
1 / 13
9 rooms500m²Price on request
A Chéserex, 1275 Chéserex

Co-Exclusive Mandate: Splendid Property with Lake View

Fall in love with this atypical single-family house located on an agricultural plot of over 9'000m² in the absolute calm of the Vaudois countryside in the municipality of Chéserex, just 10 minutes from Nyon and the motorway axes allowing easy access to Geneva International Airport in 20 minutes.Its privileged location on the heights offers an ideal living environment without neighbors as well as a panoramic view of the lake and the mountains.The thatched roof, entirely redone this year, gives this property of approximately 500m² and 850m² of usable space a unique character.Particular care has been taken in the maintenance with significant recent work (2026) such as, among others, the replacement of windows, shutters, and a complete renovation of the parental bathroom.Distributed over 2 levels above ground and a basement, each floor is accessible by stairs but also by a very beautiful elevator.The ground floor, paved with a magnificent stone floor, consists of a double living room with a functional fireplace, a dining room, a large closed and equipped kitchen (new appliances), guest toilets, and a bright veranda with a functional fireplace extending into a terrace overlooking the pool and allowing you to fully enjoy the lake view.In addition, an independent and communicating apartment with the house composed of a kitchen, a bedroom, and a bathroom with toilet, ideal for staff or guests.The floor welcomes the night area oriented towards the lake with a large bedroom or playroom, 2 bedrooms each with an en-suite bathroom with toilet, a master bedroom with a custom-made dressing room and a new bathroom/shower with toilet.The basement consists of an authentic carnotzet, a cellar, a laundry room, a toilet, technical rooms, a pellet heating system installed in 2023, a storage room, and two large garages of approximately 80m² + 60m².The undeniable charm of this property operates from its entrance with an electric gate and its tree-lined exteriors with a beautiful paved courtyard equipped with a carport and a play area for children in the midst of nature and its vegetation.A rare feature in the agricultural zone, the property enjoys a beautiful heated pool with an electric curtain on the lake side!This house, in very good condition with beautiful reception rooms, is ready to welcome you and is ideal for a family or a secondary residence.

1 / 13
6.5 rooms311m²CHF 2,500,000.–
1278 La Rippe

Splendid 6.5-room duplex attic apartment - View of Mont Blanc - 10 minutes from Nyon

Nestled in the heart of the charming village of La Rippe, just 10 minutes from Nyon, 20 minutes from Geneva and 30 minutes from Lausanne, this exceptional property benefits from a privileged living environment between vineyards and the Vaudois countryside, just a stone's throw from the French-Swiss border and the amenities of Nyon (10 minutes). A peaceful and green village at the foot of the Jura, this commune offers a family-friendly and residential environment, while remaining perfectly connected to the major economic centers of the Lémanic region.The apartment, with a living area of 311 m² and a large balcony of 15 m², offers volumes and an architecture that are truly exceptional.The main level is organized around a large entrance hall with storage, a majestic and bright living room with generous volumes and an impressive ceiling height of 5.5 m, as well as a fireplace that creates a warm atmosphere. The open kitchen, completely new and equipped, has numerous storage spaces. This level also includes four bedrooms, two of which have en-suite bathrooms ? one arranged as a fitness room and the other as an office ?, as well as a guest toilet.On the second level, a beautiful mezzanine serves as a living room, complemented by a fifth spacious bedroom with a large dressing room and a second bathroom with a private laundry room.Two parking spaces complete this rare property, which combines space, comfort and quality of life in a green setting.Do not hesitate to contact us so that we can send you the brochure or organize a visit

Other interesting objects