Chavannes-le-Veyron - Properties for sale with Balcony / Terrace, Elevator

We recommend expanding your search criteria to get similar results. The current filters didn’t return any matches.

If you don’t want to change your current search criteria, we recommend creating a search alert, so you’ll be notified when matching offers become available.

More objects in your automatically expanded search area
15 results - Radius: + 10km
New building
1 / 13
4.5 rooms198m²CHF 1,730,000.–
Premium
1306 Daillens

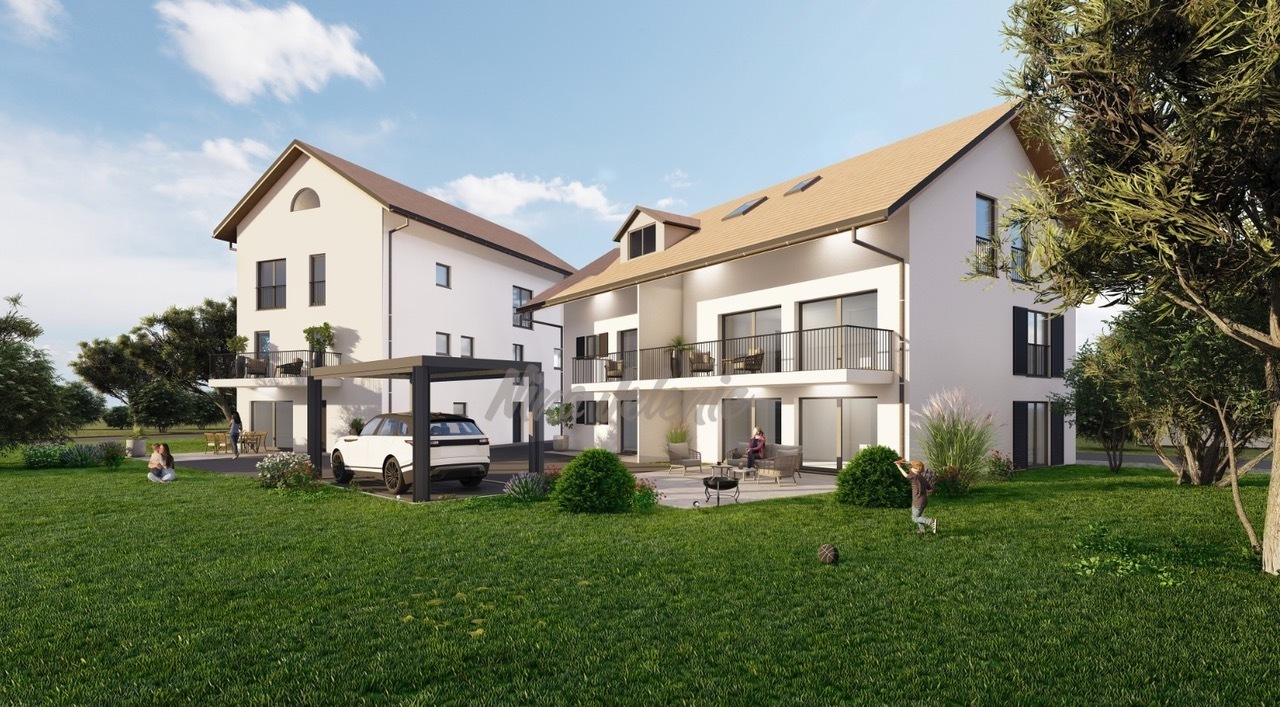
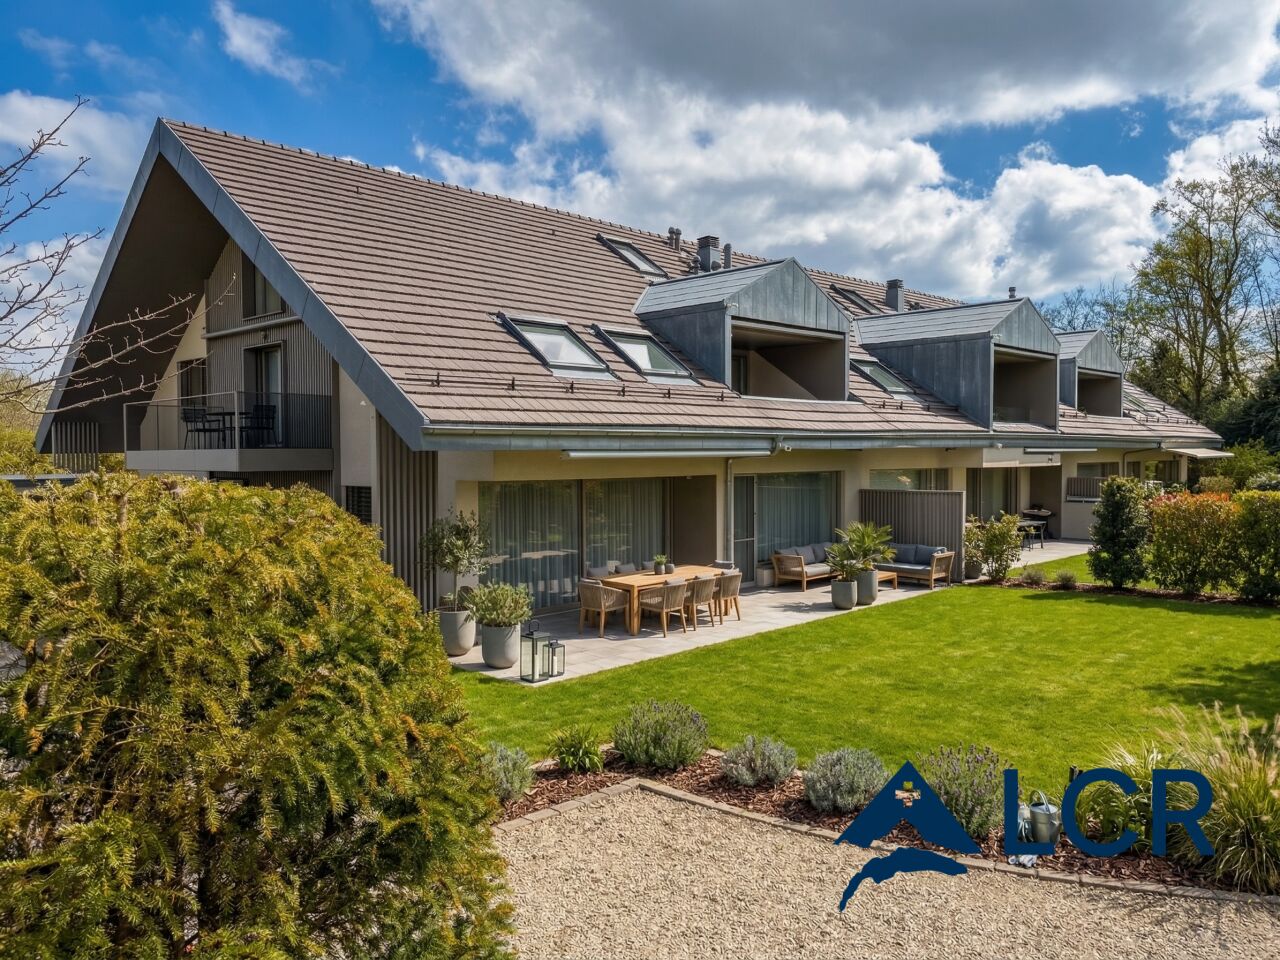
198 m2 apartment with balcony and two outdoor parking spaces

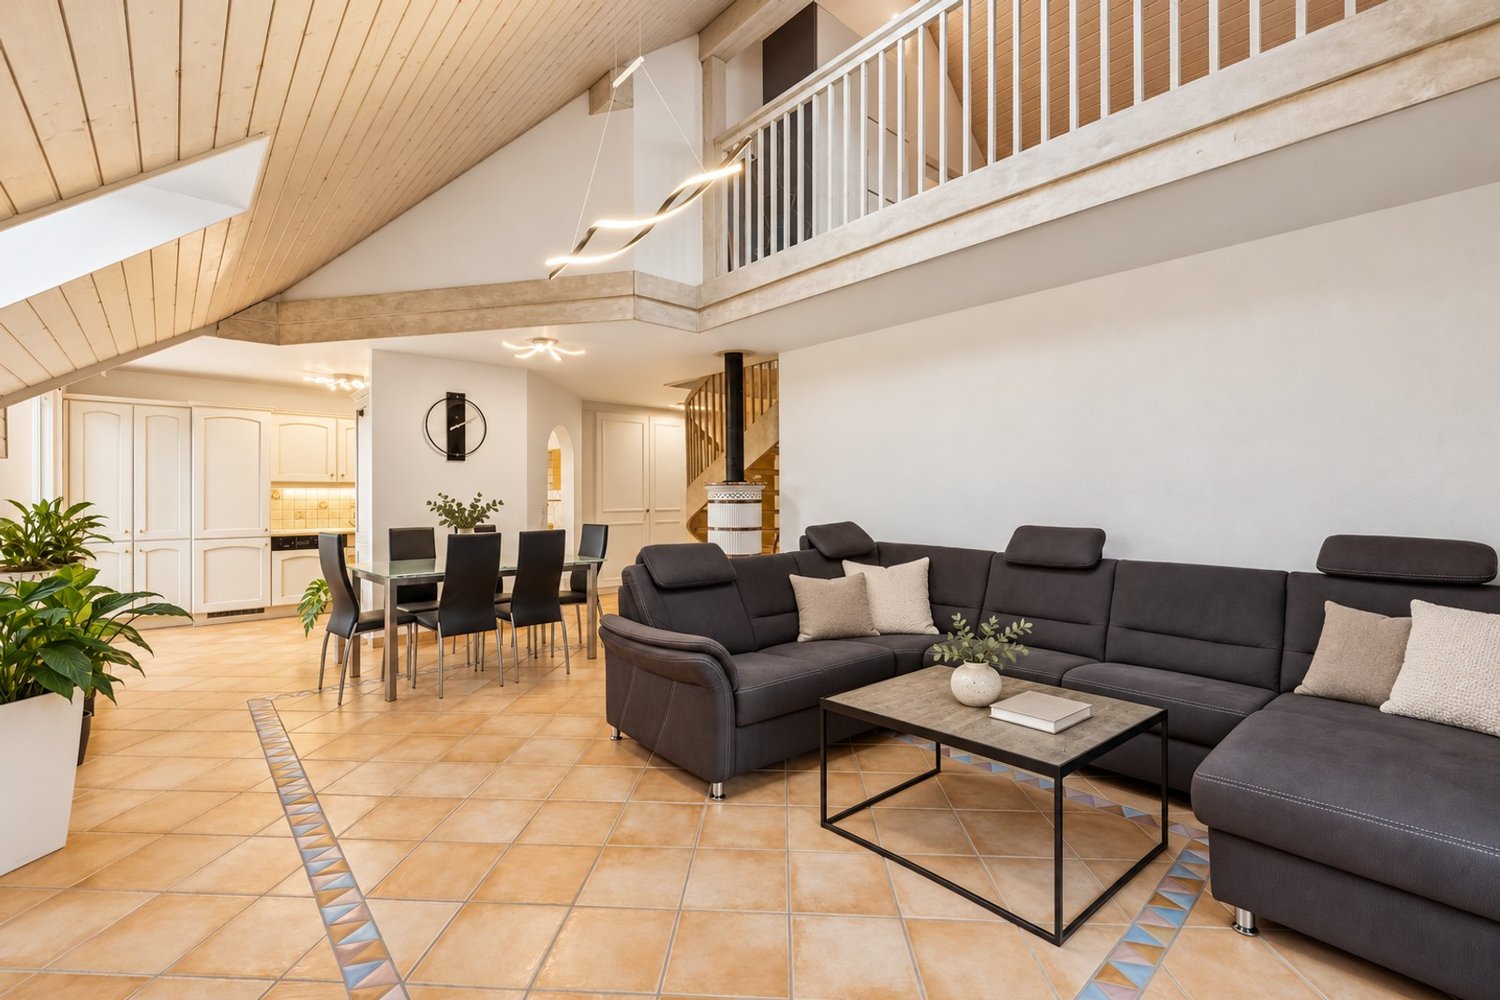
Description:This 4.5-room apartment is ideally located on the top two floors of a human-scale residential building. It benefits from a very beautiful, unobstructed view of the countryside and the Alps.The living space, located on the top floor, seduces with its beautiful ceiling height, its exposed metal beam, and its open kitchen, which create an atmosphere that is both spacious and bright.The sleeping area is located on the lower floor and has two bedrooms, each with its own en-suite bathroom.Distribution:Third floor: • Hall with private access to the elevator • Cellar and laundry room with sink • Office or possibility of arranging a second living room • First bedroom en suite with Italian shower • Parental bedroom with spacious, internally designed dressing room and bathroom with Italian shower and furniture with double sink Fourth floor: • Entrance hall with wall cabinets and private access to the elevator • Open, fully equipped kitchen • Living room with dining area • Guest toilet • Storage spaces on either side of the living room • Balcony-loggia of about 10 m² • Equipment & services: • Shutters • Velux • Triple glazing • Both floors are served by an elevator • Integrated lighting and heating managed by domotics • Siemens kitchen: oven, steam cooker, ceramic hob, dishwasher, Miele wine cooler, Dekton worktop Apartment price: CHF 1'730'000.-Price of the 2 covered outdoor parking spaces: 2x 25'000.-Total price: CHF 1'780'000.-

New building
1 / 13
4.5 rooms127m²CHF 1,690,000.–
Premium
1110 Morges

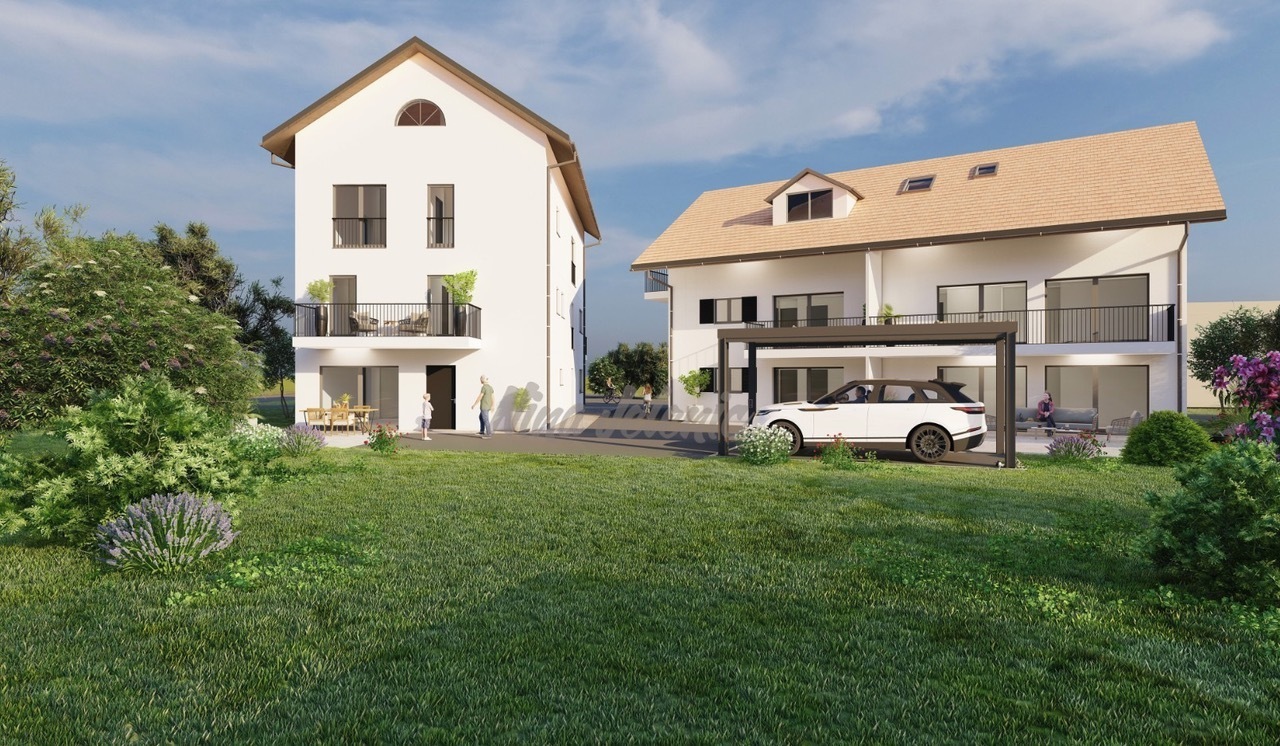
Résidence du Cèdre Lot 3: 4.5 rooms of high standard with 2 balconies

Exclusivity. New high-end project in Morges: https://residenceducedre.ch/Composed of only 5 apartments in PPE, this human-scale residence offers a selection of high-end housing:LOT 3 - Located on the 1st floor and occupying the entire level, this 4.5-room apartment of 127.15 m² (including 113.55 m² of living space) benefits from a beautiful, luminous southwest and east orientation with 2 balconies, allowing for double exposure. Notably, a large, covered corner balcony of 18.85 m², directly accessible from the living room and kitchen, as well as a 8.35 m² balcony accessible from one of the bedrooms.The layout is premium, with a kitchen budget of CHF 41,000.-, for example. Furthermore, the arrangement offers multiple possibilities, with 3 bedrooms or 2 and a home office, for example. In terms of size, the living room (living room - dining room - kitchen) totals approximately 52 m², and the main bedroom with en-suite shower and toilet is generously sized with 14.63+4 m².This apartment has a cellar of 6.50 m² and an XL-sized indoor parking space (3.50 m wide), No. 1. It is an apartment particularly suited to a single person, a couple, or a buyer looking for a ground-floor apartment with a private outdoor area.Just a few breaths away from the lake and the Morges life (notably with its bi-weekly market on the Grand Rue), the Résidence du Cèdre offers this rare combination: a new Minergie project with PAC and solar panels, a carefully designed architecture, generous outdoor spaces, and a confidential residential scale.For history: The project takes its name from a magnificent, over 70-year-old Lebanese cedar, a true vegetal landmark of the parcel. It gives the residence a unique identity, almost patrimonial, like a reassuring presence around which the architecture fits in with sobriety. The Résidence du Cèdre is not just a simple new building: it is an address designed for those who seek modern comfort without giving up the charm of a tree-lined setting. Everything is accessible on foot, by bike, or by car.Technical and visual advantage of this project: A car elevator that affirms the high-end will of this building. Many bicycle parking spaces are also planned, particularly in the basement and in the outdoor areas according to the plans. A visitor parking space outdoors completes the PPE.Apartment price: CHF 1,690,000Parking price: CHF 60,000Total price: CHF 1,750,000Available!

1 / 13
  • Parking space
  • Balcony / Terrace
  • View
  • +1
4.5 rooms113m²CHF 1,280,000.–
., 1110 Morges

TWO STEPS FROM THE SHORE - SPACIOUS ATTIC APARTMENT WITH BALCONY AND LAKE VIEW

SAINT-PREX, MAGNIFICENT APARTMENT WITH LAKE VIEW Ideally located in the heart of the charming commune of Saint-Prex, this superb 4.5-room attic apartment of approximately 113 m² habitable space benefits from a superb view of the lake and immediate access to the shores and the port - a rare and privileged living environment.This contemporary apartment seduces with its generous volumes, natural light, and the quality of its finishes. The spaces have been carefully designed to offer a living space that is both elegant, comfortable, and rejuvenating, perfectly adapted to everyday life.The large balcony with a lake view and the Alps, ideally oriented, constitutes a real extension of the living areas and invites you to enjoy beautiful summer evenings in a peaceful atmosphere.The situation allows for quick access to the train station, shops, schools, and the lake shore. Morges and its surroundings are located in close proximity, while benefiting from a calm and green environment.Whether it's for a main residence, a couple, a family, or a demanding investor, this property combines strategic location, modern comfort, and exceptional quality of life.DISTRIBUTION • Entrance hall with built-in wardrobes • Guest toilet • 3 bedrooms • Shower room • Bathroom with toilet, bathtub, and washing column • Spacious and modern kitchen • Dining room open to the living room • Large living room with possibility of creating an additional bedroom • Generous balcony with lake view and Alps view Additional assets: Possibility of taking over a very favorable mortgage (1.09% valid until 2032), potential to make it a 5.5-room apartment, elevator, underfloor heating, solar panels, two indoor parking spaces (CHF 35,000.-/unit in addition to the price) as well as a cellar.Total price: CHF 1,350,000.-For more information or to organize a visit, contact us today.Justin Favrodjustin@proximmo.ch079 525 17 47PROXIMMOReal Estate Agency SàrlRue de la Morâche 71260 NyonAll our offers and promotions are visible here:https://www.proximmo.ch/buy/Are you planning to sell your property?Contact us without obligation for a free valuation of your property.www.proximmo.ch

  • Parking space
  • Balcony / Terrace
  • View
  • +1
Justin Favrod

Justin Favrod

Conseiller immobilier & Ventes

1 / 13
4.5 rooms117m²CHF 1,330,000.–
1169 Yens

YENS - Magnificent apartment with lake view

This PPE apartment in contemporary style offers about 117 m² of living space, extended by a superb 23 m² terrace - a true outdoor living space. The total PPE area is about 129 m².Its southeast orientation guarantees optimal brightness from morning to evening, with the highlight of a spectacular view of the lake and Mont Blanc - a privilege that gives this apartment a true patrimonial value.The apartment, built in 2015, is impeccable in terms of quality : • Solid wood flooring • Custom-made dressing room with integrated lighting • Bathrooms equipped with programmable towel rails • Open, fully equipped kitchen with V-ZUG appliances • Curtain rails installed in all rooms The volumes are generous and well thought out, with a fluid circulation and a living room that gives direct access to the terrace, creating a true indoor-outdoor continuity.The building benefits from high-performance technical equipment, ensuring optimal living comfort: • Gas underfloor heating with individual thermostat per room • Thermal solar panels on the roof • Triple glazing (optimal thermal and acoustic insulation) • Electric blinds (living room, kitchen, terrace) • Lift Distribution • Entrance hall with built-in cupboards • Parental bedroom with dressing room and en-suite bathroom • 2 bedrooms • Open kitchen • Bright living room with terrace access • Shower room with WC, sink and washing machine Annexes • Fitted cellar • Shared bicycle room • 2 indoor parking spaces (CHF 35,000.- / space, extra) Healthy condominium • Building with 23 units, perfectly maintained • PPE charges: approx. CHF 5,000.- / year • Renovation fund: approx. CHF 150,000.- EnvironmentThe property benefits from an active and practical living environment :modern schools, sports infrastructure, playgrounds and dynamic association life nearby. Train station with connection to Morges in 10 minutes.

1 / 13
4.5 rooms157m²Price on request
Route cantonale 1A, 1113 St-Saphorin-sur-Morges

Between vines and lake, luxury and large spaces

Between vines and lake, this beautiful, recent apartment offers a unique experience combining luxury, comfort, and large spaces. Located on a beautiful plot with a view of the village and its castle, the Jardin Bardane residence, composed of two human-scale buildings, combines modernity, energy efficiency, and country living, just a few minutes from Morges.On the top floor and accessible by elevator, the apartment seduces from the entrance with its generous volumes and beautiful ceiling height. The living area of approximately 70m², southwest-facing, opens onto a pleasant terrace with a view of Lake Geneva and the Alps. It includes a spacious, bright living room and a high-end, fully-equipped kitchen, with a Quooker faucet integrated into a central island.The master suite offers a true haven of peace with an adjacent bathroom and access to a balcony with a view of the Jura. A second, spacious bedroom also benefits from this balcony, while a third, spacious bedroom is complemented by a bathroom and a guest toilet.The apartment stands out for its custom-made fittings, with numerous built-in closets, as well as particularly spacious rooms of 18 to 23 m². It also benefits from modern equipment such as e-smart domotics, remote control of heating and consumption, summer free-cooling, as well as electric shutters and skylights. The kitchen is equipped with connected Miele appliances and two ovens, including a steam oven.This property is completed by a 14.5 m² cellar and three indoor parking spaces, including one with an electric charging point. Residents also benefit from a shared vegetable garden, reinforcing the exceptional quality of life of this property.

Travel time
-
1 / 4
  • Balcony / Terrace
  • Garage
  • Elevator
  • +2
4.5 rooms117m²CHF 1,485,000.–
Au village 20, 1029 Villars-Ste-Croix

Unique: Promotion in Villars-Sainte-Croix. 4.5 rooms in a duplex

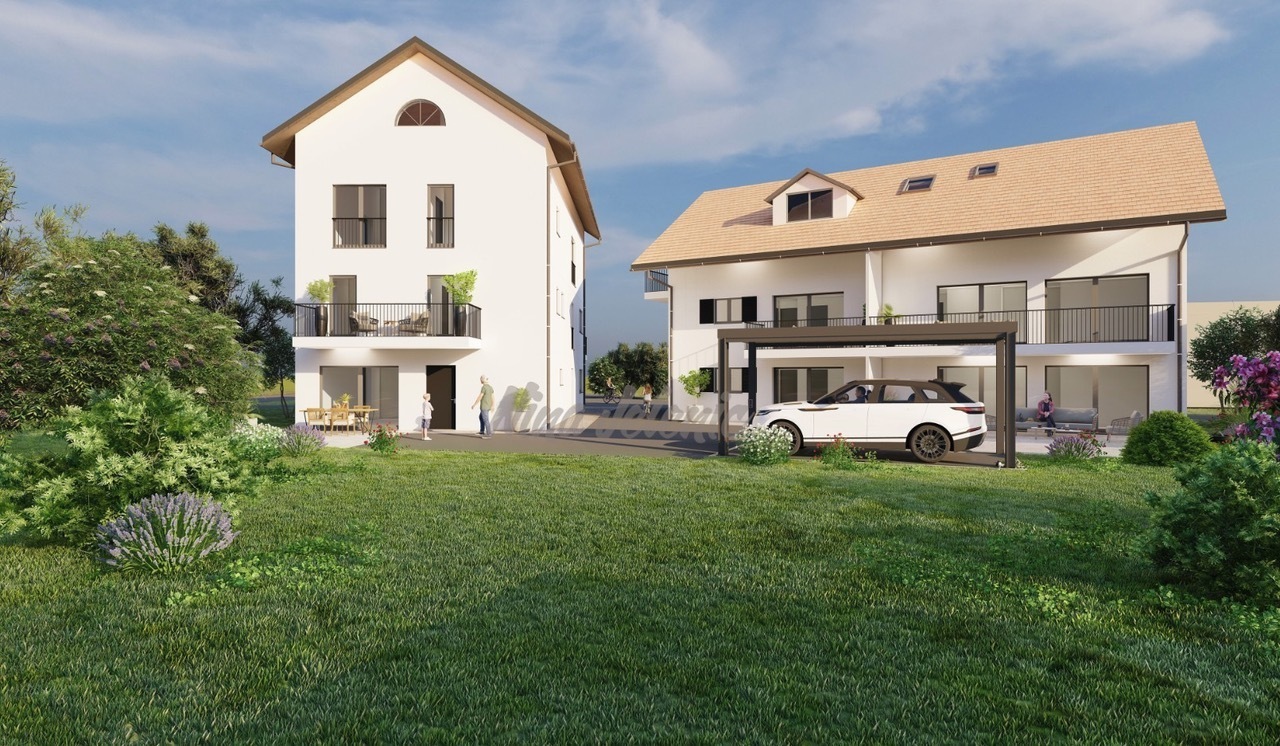
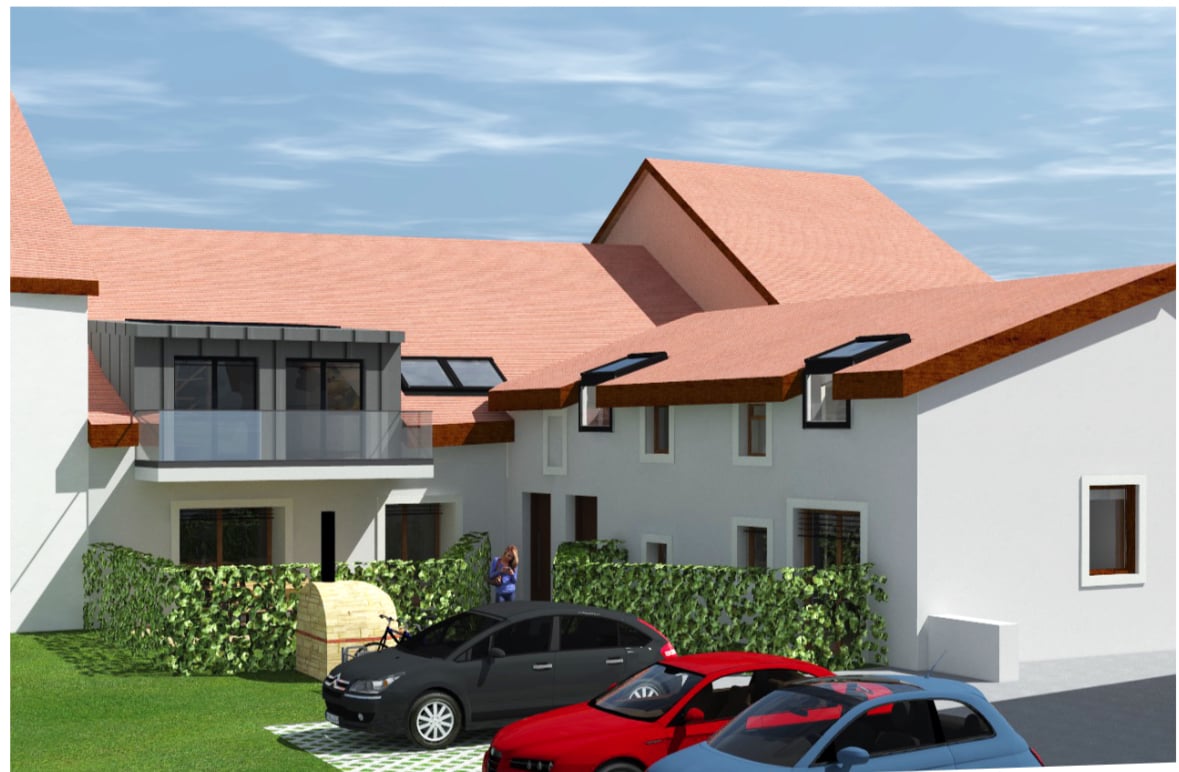
Promotion Octuor in Villars-Sainte-Croix! A privileged address at the gates of Lausanne: Located in the sought-after municipality of Villars-Sainte-Croix, this new residential promotion benefits from a particularly strategic location in the heart of the western Lausanne area. Just a few minutes from Lausanne and Crissier, it offers a rare balance between accessibility, tranquility, quality of life, and residential environment. Thanks to the immediate proximity of highway accesses, public transportation, shops, schools, and the region's main infrastructure, daily life is fluid and practical. This privileged location allows for quick access to the surrounding economic centers while enjoying a peaceful, village-like, and harmonious living environment. In a context where new, small promotions are becoming increasingly rare in the Lausanne region, this realization represents a particularly attractive opportunity, both for owner-occupants and investors. A project on a human scale, designed for comfort: Composed of only eight units in a PPE, this promotion stands out for its intimate and exclusive character. The apartments are distributed in two small, contemporary buildings with elegant and sober architecture, designed to offer a pleasant, bright, and sustainable living space. The project proposes different apartment typologies: 2.5 rooms, 3.5 rooms, and 4.5 rooms, thus responding to the varied needs of a clientele seeking both a main residence and a quality investment. Each apartment benefits from generous surfaces and intelligently designed plans to optimize volumes and interior circulation. The living areas have been designed to maximize natural light, thanks to large glazed openings and a carefully studied orientation. The living rooms and open kitchens offer convivial and modern spaces, perfectly adapted to current lifestyles. Particular attention has also been paid to the overall functionality of the apartments to ensure optimal daily comfort. Valued outdoor spaces: Each apartment benefits from a private outdoor space, a natural extension of the living areas. The ground-floor apartments have private gardens, allowing you to enjoy a green area and a pleasant intimacy, while the upper-floor apartments have beautiful terraces or spacious balconies. These outdoor spaces have been designed as true relaxation areas, offering an ideal environment to fully enjoy the beautiful days in a calm and pleasant residential area. Personalized finishes for an interior in your image, offered for sale on a plan, the project offers future buyers the possibility of personalizing the finishes according to their wishes and lifestyle. The choice of kitchens, sanitary ware, floor coverings, and tiles can be realized within the allocated budgets, allowing you to create a unique and personalized interior. This freedom of personalization constitutes a real advantage, allowing each owner to design a dwelling that fully meets their expectations while benefiting from current construction standards. A long-term investment in a sought-after region: Villars-Sainte-Croix benefits from a particularly attractive location within the canton of Vaud. The strong demand for residential space in the western Lausanne area, combined with the rarity of new, small promotions, gives this project an excellent potential for appreciation over time. Whether you want to live here or make a patrimonial investment, this promotion meets the criteria today...

  • Balcony / Terrace
  • Garage
  • Elevator
  • +2
Travel time
-
1 / 4
  • Balcony / Terrace
  • Garage
  • Elevator
  • +2
4.5 rooms127m²CHF 1,350,000.–
Au village 20, 1029 Villars-Ste-Croix

New Promotion in Villars-Sainte-Croix. Triplex of 4.5 rooms

Promotion Octuor in Villars-Sainte-Croix! A privileged address at the gates of Lausanne: Located in the preferred municipality of Villars-Sainte-Croix, it benefits from a particularly strategic location in the heart of the western Lausanne area. Just a few minutes from Lausanne and Crissier, it offers a rare balance between accessibility, tranquility, quality of life, and residential environment. Thanks to the immediate proximity of highway accesses, public transportation, shops, schools, and the region's main infrastructure, daily life is fluid and practical. This privileged location allows you to quickly reach the surrounding economic centers while enjoying a peaceful, village-like, and harmonious living environment. In a context where new, small residential promotions are becoming increasingly rare in the Lausanne region, this project represents a particularly attractive opportunity, both for owner-occupiers and investors. A human-scale project for comfort: Composed of only eight units in PPE, this promotion stands out for its intimate and exclusive character. The apartments are distributed in two small, contemporary buildings with elegant and sober architecture, designed to offer a pleasant, bright, and sustainable living space. The project proposes different apartment typologies: 2.5 rooms, 3.5 rooms, and 4.5 rooms, thus responding to the varied needs of a clientele seeking both a main residence and a quality investment. Each apartment benefits from generous surfaces and intelligently designed plans to optimize volumes and interior circulation. The living areas have been designed to maximize natural light, thanks to large glazed openings and carefully studied orientation. The living and kitchen areas offer convivial and modern spaces, perfectly adapted to current lifestyles. Particular attention has also been paid to the overall functionality of the apartments to ensure optimal daily comfort. Valued outdoor spaces: Each apartment benefits from a private outdoor space, a natural extension of the living rooms. The ground-floor apartments have private gardens, allowing you to enjoy a green area and a pleasant intimacy, while the upper-floor apartments have beautiful terraces or spacious balconies. These outdoor spaces have been designed as true relaxation areas, offering an ideal environment to fully enjoy the beautiful days in a calm and pleasant residential atmosphere. Personalizable finishes for an interior in your image, the project offers future buyers the possibility of personalizing the finishes according to their wishes and lifestyle. The choice of kitchens, sanitary facilities, floor coverings, and tiles can be realized within the allocated budgets, allowing you to create a unique and personalized interior. This freedom of personalization constitutes a real advantage, as it allows each owner to create a dwelling that fully meets their expectations, while benefiting from current construction standards. A perennial investment in a sought-after region: Villars-Sainte-Croix benefits from a particularly attractive location within the canton of Vaud. The strong demand for residential space in the western Lausanne area, combined with the rarity of new, small residential promotions, gives this project an excellent potential for appreciation over time. Whether you want to live here or make a patrimonial investment, this promotion meets the criteria today...

  • Balcony / Terrace
  • Garage
  • Elevator
  • +2
Travel time
-
1 / 4
  • Balcony / Terrace
  • Garage
  • Elevator
  • +2
4.5 rooms142m²CHF 1,600,000.–
Au village 20, 1029 Villars-Ste-Croix

Villars Sainte Croix. New. Semi-detached villa with large private garden

October promotion in Villars-Sainte-Croix! A privileged address at the gates of Lausanne: The new residential complex in the preferred municipality of Villars-Sainte-Croix benefits from a particularly strategic location in the heart of the western Lausanne area. Just a few minutes from Lausanne and Crissier, it offers a rare balance between accessibility, tranquility, quality of life, and residential environment. Thanks to the immediate proximity of highway access, public transportation, shops, schools, and the region's main infrastructure, daily life is fluid and practical. This privileged location allows for quick access to the surrounding economic centers while enjoying a peaceful, village-like, and harmonious living environment. In a situation where new, small residential complexes are becoming increasingly rare in the Lausanne region, this project represents a particularly attractive opportunity, both for owner-occupiers and investors. A human-scale project designed for comfort: The project consists of only eight units in PPE and is characterized by its intimate and exclusive nature. The apartments are distributed in two small, modern buildings with elegant and sober architecture, designed to offer a pleasant, bright, and sustainable living space. The project offers different apartment types: 2.5 rooms, 3.5 rooms, and 4.5 rooms, thus meeting the varied needs of a clientele seeking both a main residence and a high-quality investment. Each apartment has spacious areas and intelligently designed floor plans to optimize volumes and interior circulation. The living areas have been designed to maximize natural light, thanks to large windows and a carefully planned orientation. The living and dining areas offer convivial and modern spaces, perfectly adapted to today's lifestyles. Particular attention has also been paid to the overall functionality of the apartments to ensure optimal daily comfort. Valued outdoor spaces: Each apartment benefits from a private outdoor space, a natural extension of the living areas. The ground-floor apartments have private gardens, allowing for a green area and a pleasant intimacy, while the upper-floor apartments have beautiful terraces or spacious balconies. These outdoor spaces have been designed as true relaxation areas, offering an ideal environment to fully enjoy the beautiful days in a quiet and pleasant residential area. Personalizable finishes for an interior in your image, the project offers future buyers the possibility to personalize the finishes according to their wishes and lifestyle. The choice of kitchens, sanitary facilities, floor coverings, and tiles can be made within the allocated budgets, allowing for the creation of a unique and personalized interior. This freedom of personalization is a real advantage, enabling each owner to create a dwelling that fully meets their expectations while benefiting from current construction standards. A long-term investment in a sought-after region: Villars-Sainte-Croix benefits from a particularly attractive location within the canton of Vaud. The strong demand for residential space in the western Lausanne area, combined with the rarity of new, small residential complexes, gives this project an excellent potential for appreciation over time. Whether for living or making a patrimonial investment, this project meets the criteria today...

  • Balcony / Terrace
  • Garage
  • Elevator
  • +2
Travel time
-
1 / 13
4.5 rooms167m²Price on request
1135 Denens

Splendid 4.5-room duplex penthouse - Lake view - 5 minutes from Morges

Nestled in the heart of the charming wine village of Denens, 5 minutes from Morges, this superb attic duplex of 4.5 rooms offers a rare living environment, between contemporary elegance, tranquility, and exceptional panoramic views of Lake Geneva and the Alps.Developed over 167 m² of living space, this property seduces from the entrance with its generous volumes, omnipresent brightness, and warm atmosphere. Spread over two levels, the apartment reveals a vast living room bathed in light thanks to its large openings, sublimated by a central fireplace that brings character and conviviality to the living space. The open kitchen, with a purified design, has fully integrated appliances and opens naturally onto the dining area.The attic also benefits from a magnificent covered loggia of approximately 18 m², a true extension of the living room, allowing you to fully enjoy the outdoors in all seasons. Exposed to the south, it offers an unobstructed view of the vineyards, the lake, and the Alpine reliefs.The sleeping area consists of three bedrooms, including a charming parental suite with a lake view, as well as two bathrooms. The chosen materials – light wood, natural tones, and sober lines – create an elegant and timeless atmosphere.Located on the 3rd and last floor of a residence built in 2020, this apartment benefits from current amenities, including heat pump heating and excellent daily comfort.Denens seduces with its authenticity and ideal situation, close to Morges, Lausanne, and the motorway axes, while preserving a peaceful environment in the midst of the vineyards and the Vaud territory.Two indoor parking spaces and a cellar complete this rare property on the market.Sales price: CHF 2'390'000.- (including 2 indoor parking spaces worth 100'000)Private visit only by appointment.

Other interesting objects