1 result - Properties for sale with Balcony / Terrace, Elevator: Charmey (Gruyère)

More objects in your automatically expanded search area
19 results - Radius: + 10km
1 / 10
4.5 rooms128m²CHF 880,000.–
Top
1630 Bulle

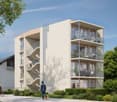
For sale - Superb 4.5-room duplex in Bulle with breathtaking views of the Moléson

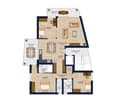
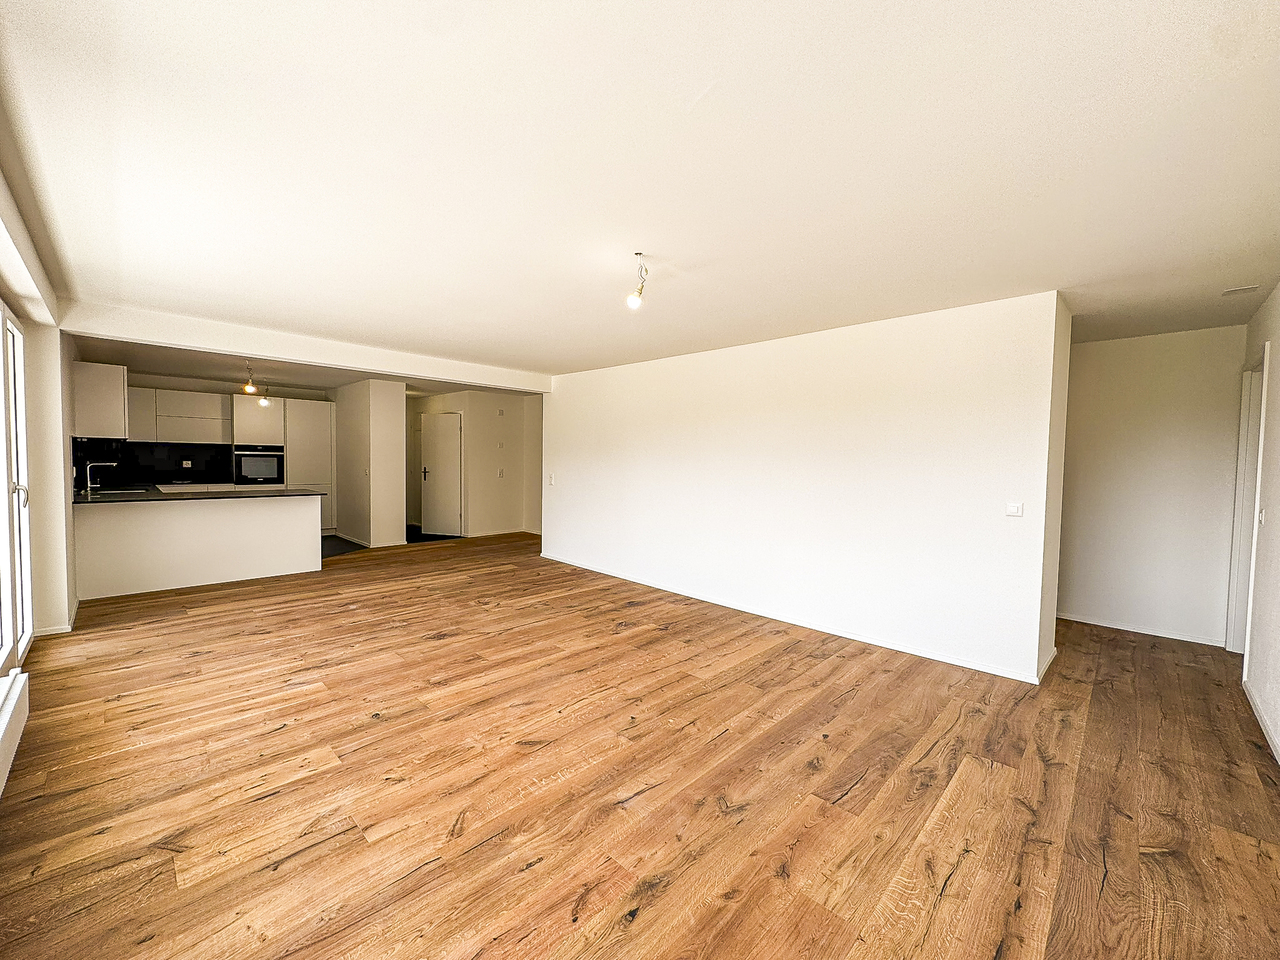
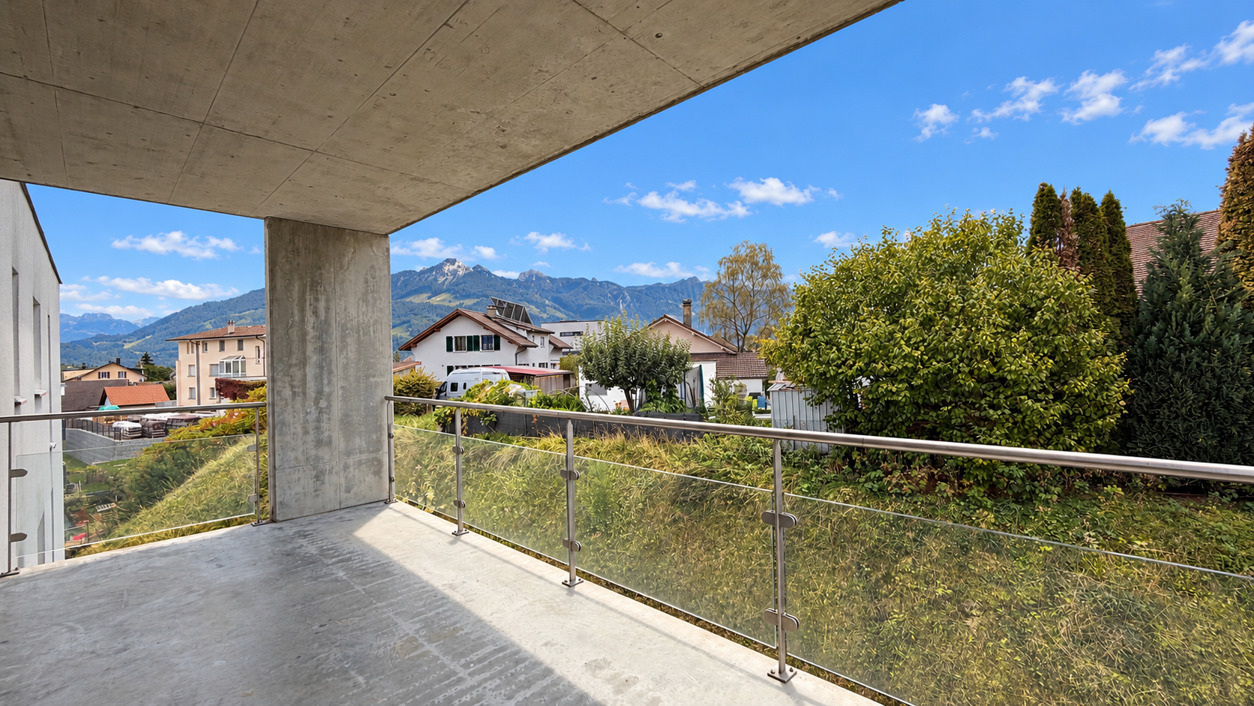
For sale - Superb 4.5-room duplex in Bulle with breathtaking views of the Moléson.Located in the town of Bulle, in the urban zone, this magnificent duplex apartment with 4.5 rooms will seduce you with its charm and brightness. Offering an exceptional view of the Moléson and the Fribourg Pre-Alps, it benefits from an ideal location combining comfort and immediate proximity to all amenities.Spread over two levels, the accommodation has a spacious living room bathed in light, a modern fully equipped kitchen, as well as three comfortable bedrooms. The generous volumes and intelligent layout of the rooms ensure a pleasant and functional living space.A balcony equipped with an electric canvas awning will allow you to fully enjoy the Alpine panorama and the beautiful days in complete tranquility. The apartment also includes two bathrooms, separate toilets (depending on the configuration), as well as practical storage spaces.In the basement, you will have a spacious cellar. Two parking spaces, which come in addition to the sale price, for an amount of CHF 60,000.00, complete this property.Ideally located in the town of Bulle, this property is close to shops, schools, public transport, and other essential infrastructure.Highlights: • Unobstructed view of the Moléson and the Fribourg Pre-Alps • Spacious and bright duplex • Balcony with electric awning • Spacious cellar • 2 parking spaces (CHF 30,000.-- 2 x CHF 15,000.-- extra) • Location in the urban zone, close to all amenities • Functional and pleasant layout • Floor heating powered by GESA's district heating A rare opportunity not to be missed!For more information or to organize a visit, do not hesitate to contact us.

1 / 13
4.5 rooms134m²CHF 895,000.–
Rue des Grands Prés 5, 1660 Château-d'Oex

4.5-room apartment with panoramic view, 20 minutes from Gstaad

We have the pleasure of presenting to you exclusively this beautiful 4.5-room duplex apartment, approximately 134 m², completely renovated from 2014 to 2019. It offers optimal living quality in the heart of the town of Château-d'Oex, 20 minutes from Gstaad.THE HIGHLIGHTS AT A GLANCERenovated with beautiful materialsClose to all amenitiesResidential, quiet and green surroundingsSouth-facing balcony, sunnySplendid view of the mountains SITUATIONLocated in Château-d'Oex, in a peaceful neighborhood close to the town center, transportation and shops, this 4.5-room duplex apartment offers an exceptional location:- 20 minutes from Gstaad- 30 minutes from Bulle - 1 hour from VeveyTHE APARTMENTCompletely renovated between 2014 and 2019, this property has always been well-maintained. It benefits from good room proportions, optimal brightness and a living environment in the heart of a very popular region.The living area of approximately 134 m² is distributed as follows:1st level on the 2nd floor:- Entrance hall with several storage spaces - Bedroom - WC with shower- Open kitchen- Living room- Dining room- Balcony with panoramic view- Laundry room with storage, sink and WC 2nd level on the 3rd floor - attic:- 1 bedroom with dressing room, space for a large bed and two spaces for children's beds- 1 bedroom with private shower and dressing room - Large storage space under the atticOUTDOOR AREAS- Large balcony of 16m2 with panoramic view - Two large cellars - 3 parking spaces are available to the co-owners of this small PPEAMENITIES - Coop open 7/7: 8 minutes on foot- Shops: 8 minutes on foot- CFF train station: 6 minutes on foot- Schools: 10 minutes on foot- Restaurants: 8 minutes on footTHE EXTRA ADVANTAGES- Terrace- Renovated - Bright - Quiet and green- Breathtaking view- Possibility of acquiring as a secondary residenceMORE PHOTOS ON OUR WEBSITE: www.synergimmo.chAre you already an owner and would you like to coordinate the purchase of this house with the sale of your current home?Do not hesitate to ask us for a free estimate. We will be happy to meet with you to guide you through the right steps.To visit our website: www.synergimmo.ch

Travel time
-
1 / 14
4.5 rooms109m²CHF 870,000.–
Rue de Forcel, 1636 Broc

The Gardens of Broc - 4.5-Room Apartment

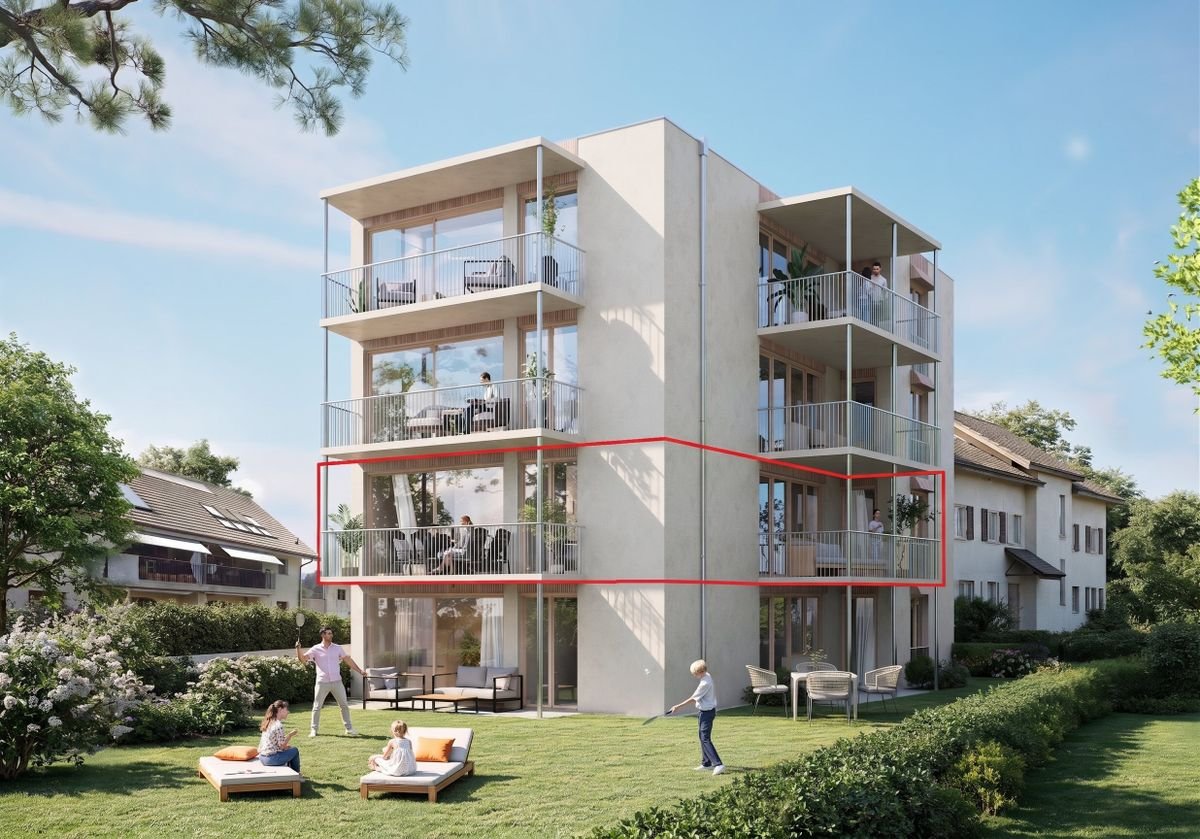
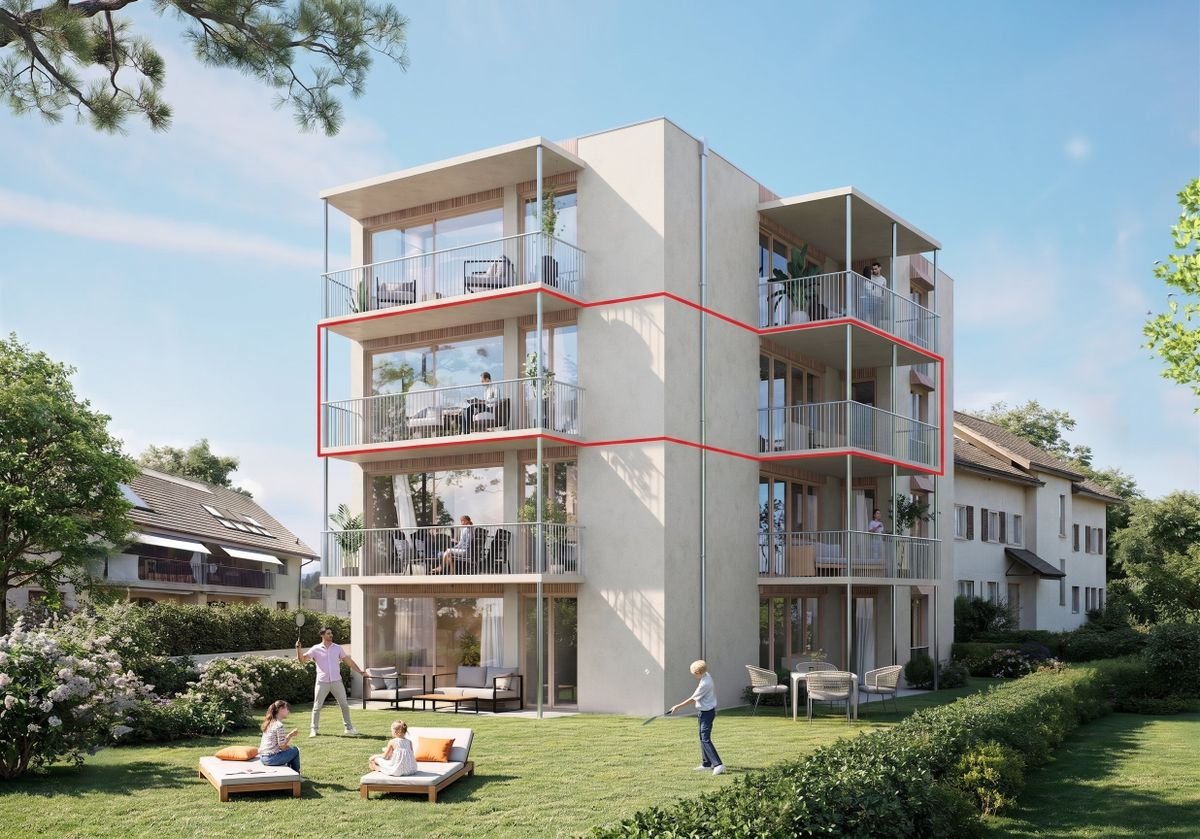
THE GARDENS OF BROC – HARMONY4.5-Room Apartments – Buildings A, B, and CDiscover a rare typology that perfectly combines modern comfort, natural light, and exceptional quality of life.Located in the heart of The Gardens of Broc – Harmony, the 2 apartments per floor, 4.5 rooms, occupy an ideal position at the ends of buildings A, B, and C, benefiting from a particularly optimized design to offer spacious and functional spaces.With approximately 109 m² of living space, these apartments immediately charm with their balance between daily comfort and contemporary elegance. They offer:• A large, bright living room with a salon and dining area of approximately 21.9 m²• A modern, open kitchen of approximately 17.3 m², designed for shared moments• A large master bedroom of 20.2 m²• Two comfortable bedrooms of approximately 12.4 m²• A modern bathroom• A spacious entrance hall that promotes storage and fluidity of spaces• A magnificent balcony or terrace, depending on the chosen floor• A completely unobstructed view of the surrounding mountains and the Fribourg Pre-Alps, a daily privilege.The large windows offer exceptional brightness and naturally extend the living areas to the outside, creating a warm and soothing atmosphere throughout the year.4.5-Room Apartment Lot 001 – Ground FloorPrice: CHF 920,000.–• Living area: 109 m²• Terrace: 31.6 m²• Private garden Building A: 88.2 m²• Private garden Building B: 86.6 m²• Private garden Building C: 64.5 m²A true compromise between an apartment and a villa, offering a magnificent private garden, ideal for enjoying the beautiful days in a peaceful environment.4.5-Room Apartment Lot 101 – 1st FloorPrice: CHF 870,000.–• Living area: 109 m²• Balcony: 31.4 m²A bright, open living room that offers an unobstructed view of the mountains and a generous outdoor extension.4.5-Room Apartment Lot 201– 2nd FloorPrice: CHF 880,000.–• Living area: 109 m²• Balcony: 31.4 m²A generous brightness and an unobstructed view, offering a remarkable quality of life.THE GARDENS OF BROC – HARMONY, this is the promise of a privileged daily life where nature, serenity, and modern comfort meet to create a living space designed for today and tomorrow.For more informationOur team is at your disposal to answer any additional questions, to organize a meeting, or to explore the project in more detail.Hebati Real EstateRue du Câro 11630 Bulle📞 +41 26 916 17 51📞 +41 79 709 01 95✉️ info@lesjardinsdebroc.chWe would be delighted to get in touch with you and accompany you in the discovery of your future living space.Looking forward to meeting you soon.

Travel time
-
1 / 14
4.5 rooms161m²CHF 1,590,000.–
Rue de Forcel, 1636 Broc

The Gardens of Broc - Attic 4.5 rooms

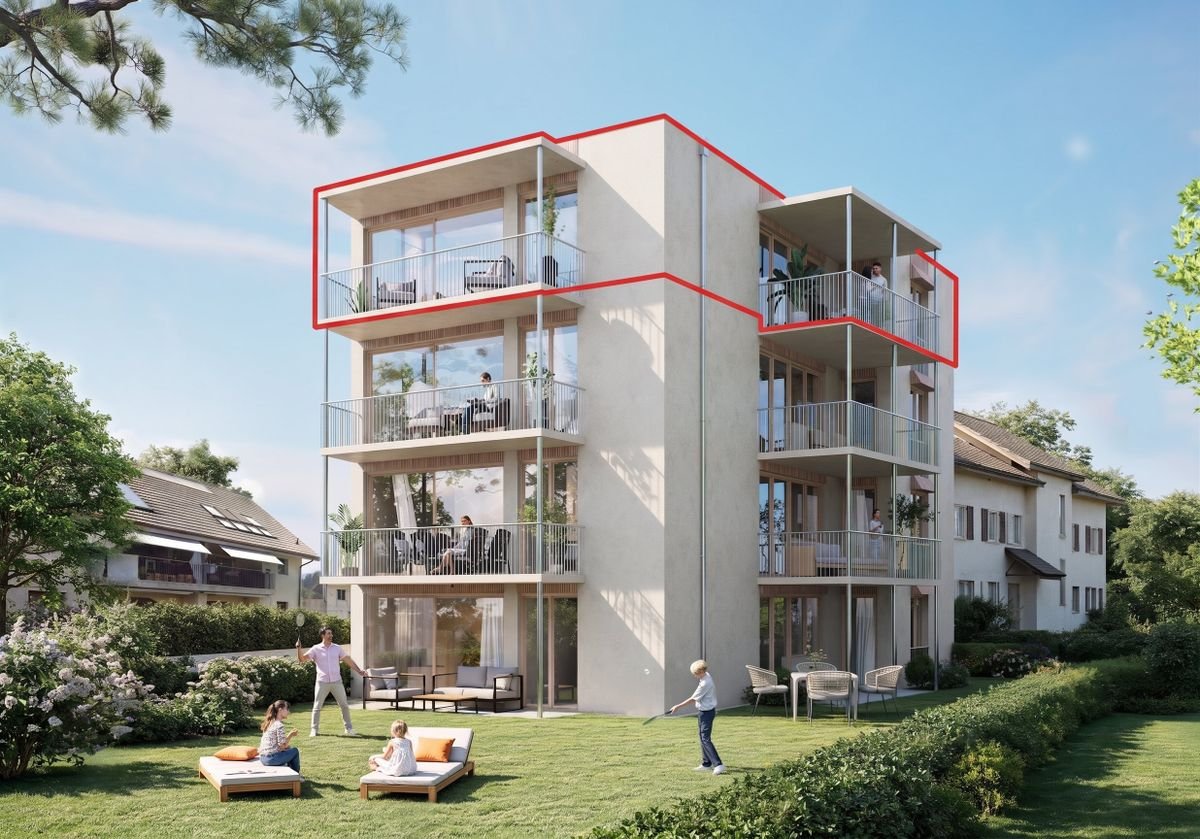
THE GARDENS OF BROC – HARMONY Attic apartments 4.5 rooms – Buildings B and CDiscover an exceptional typology combining contemporary elegance, generous volumes, and unparalleled quality of life.Located at the top of buildings B and C of the Les Jardins de Broc – Harmony development, these attic apartments benefit from a privileged situation offering intimacy, exceptional brightness, and a unique panorama of the surrounding mountains and the Fribourg Pre-Alps.Designed for a discerning clientele seeking comfort, exclusivity, and remarkable spaces, these rare properties immediately seduce with their generous proportions and high-end design.These magnificent attics offer:• A spectacular open-plan living area comprising a lounge and dining room of approximately 33 m², the true heart of the home designed for receiving and fully enjoying the spaces• A contemporary open-plan kitchen of approximately 31 m², designed as a true place of sharing and conviviality• A superb master suite of approximately 17 m², accompanied by a private dressing room of 7 m² and an en-suite bathroom of 7 m²• Two additional comfortable bedrooms of 13.5 m² and 12 m², ideal for children, guests, or as a home office• An additional bathroom of 8.5 m² as well as a separate guest toilet• A private laundry room integrated into the apartment• A spacious interior hallway allowing for fluid and elegant circulation between the living areasBut the true signature of these exceptional properties lies outside.A spectacular private panoramic terrace of 260 m² naturally extends the living areas and transforms every day into a unique experience.Imagine your summer evenings facing the mountains, your outdoor meals, your moments of relaxation in a privileged environment offering calm, natural light, and unobstructed views.The large glass openings reinforce this feeling of space and offer a permanent connection between inside and outside, creating a unique atmosphere throughout the year.BUILDING BAttic apartment 4.5 roomsPrice: CHF 1'590'000.–• Living area: 161.20 m²• Panoramic terrace: 259.4 m²An exceptional property offering a rare quality of life, between impressive volumes, high-end finishes, and a privileged panorama.BUILDING CAttic apartment 4.5 roomsPrice: CHF 1'590'000.–• Living area: 161.20 m²• Panoramic terrace: 259.4 m²A true signature property designed for a discerning clientele seeking exclusivity, comfort, and the art of living.Les Jardins de Broc – Harmony, this is the promise of a privileged daily life where nature, serenity, and contemporary architecture come together to create a rare, sustainable, and resolutely well-being-oriented living space.For more informationOur team is at your disposal to answer any additional questions, to organize a meeting, or to discover the project in more detail.Hebati ImmobilierRue du Câro 11630 Bulle📞 +41 26 916 17 51📞 +41 79 709 01 95✉️ info@lesjardinsdebroc.chWe would be delighted to exchange with you and accompany you in the discovery of your future living space.Looking forward to meeting you soon.

Travel time
-
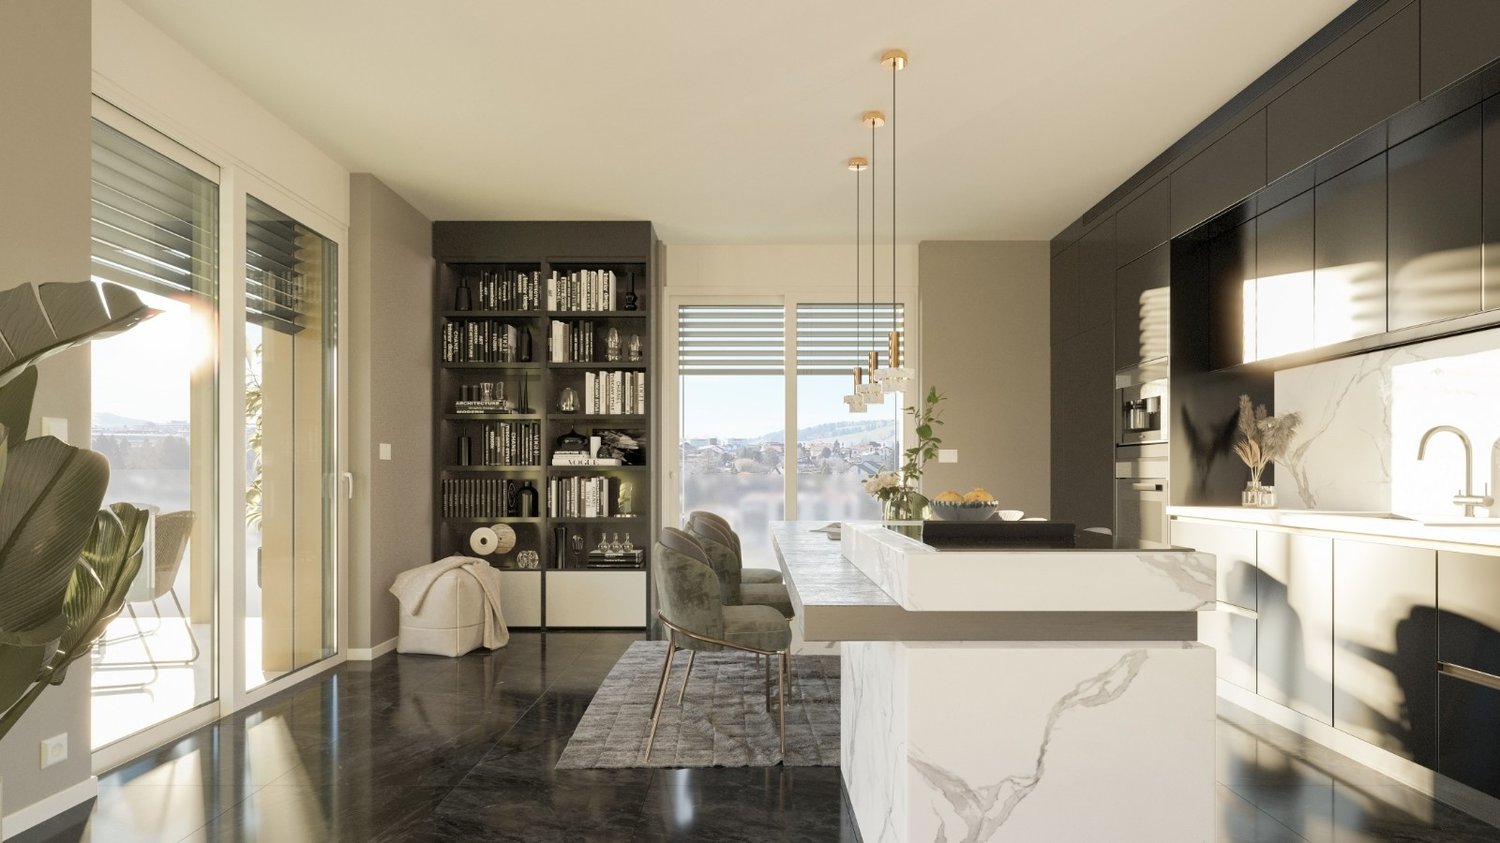
  • Spacious open-concept living room and kitchen with large windows providing a scenic view. The room features a built-in bookshelf, a dining table, and modern kitchen appliances and cabinetry. The floor is made of dark tiles, and the overall design has a sl
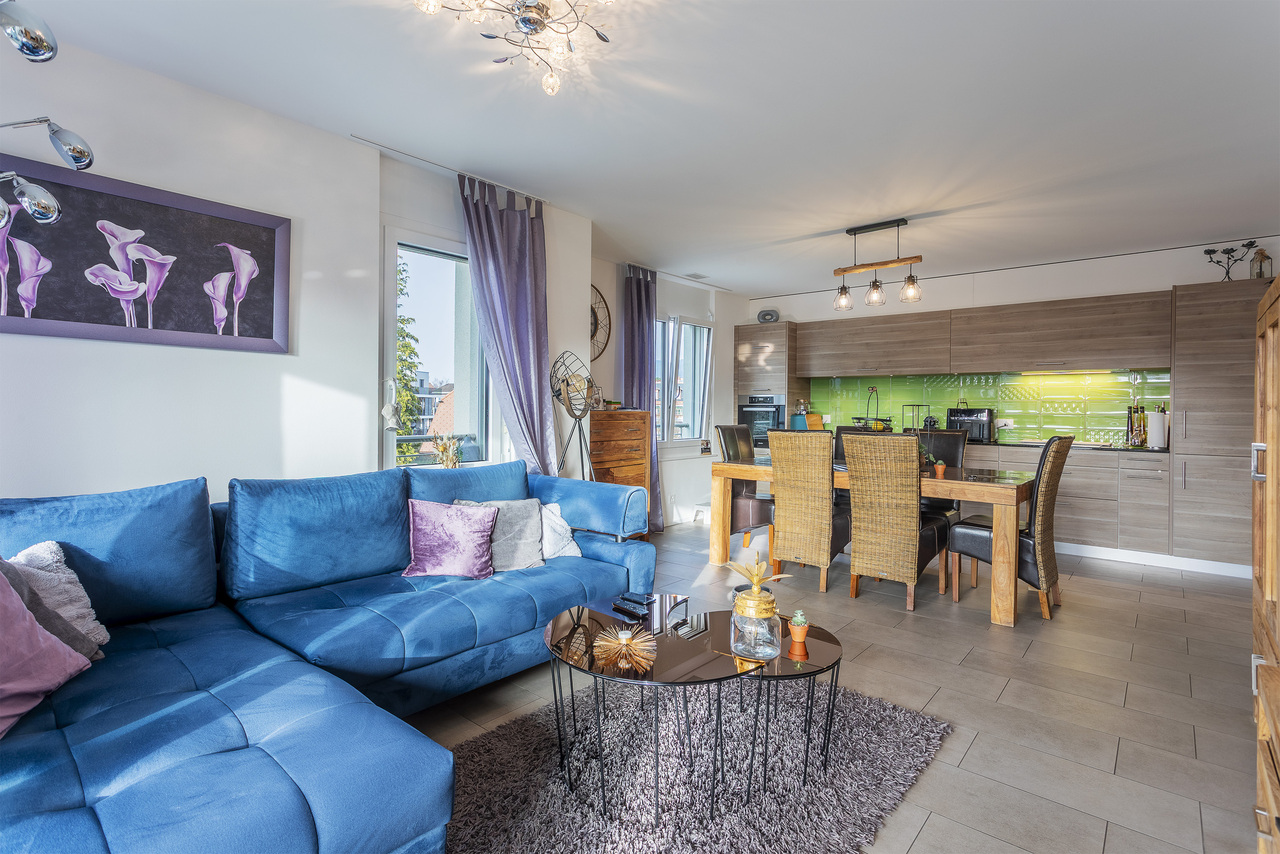
  • Spacious living room with large windows offering a scenic view, plush white sofas, a round coffee table, and a bookshelf with decorative items. The room has a modern and minimalist design with neutral tones and natural elements like the potted plant.
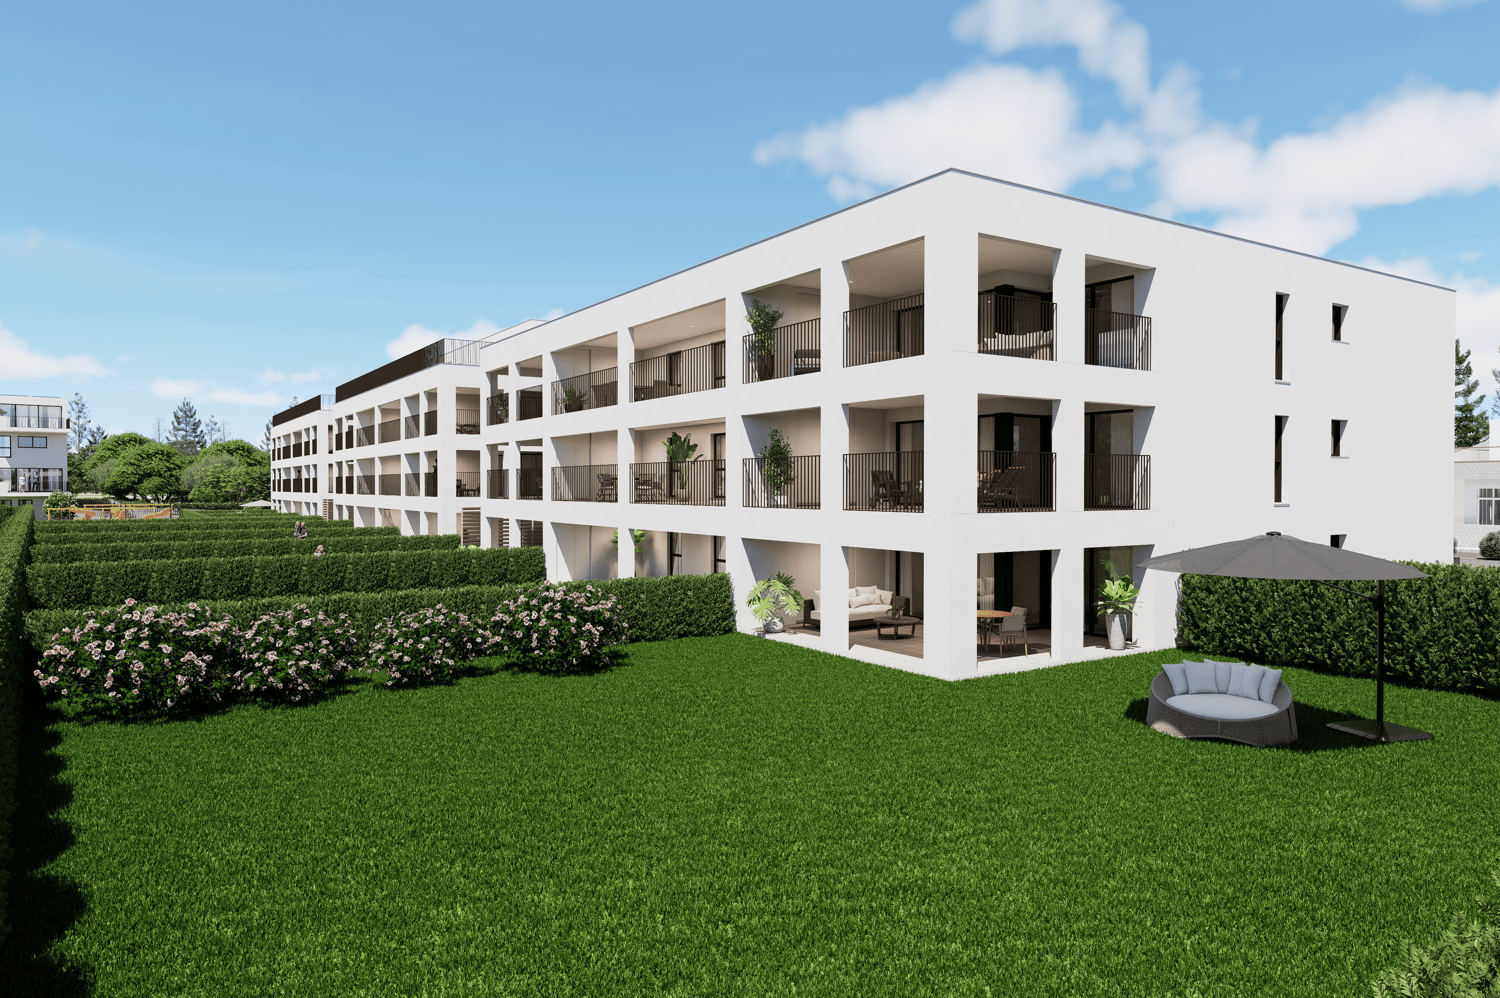
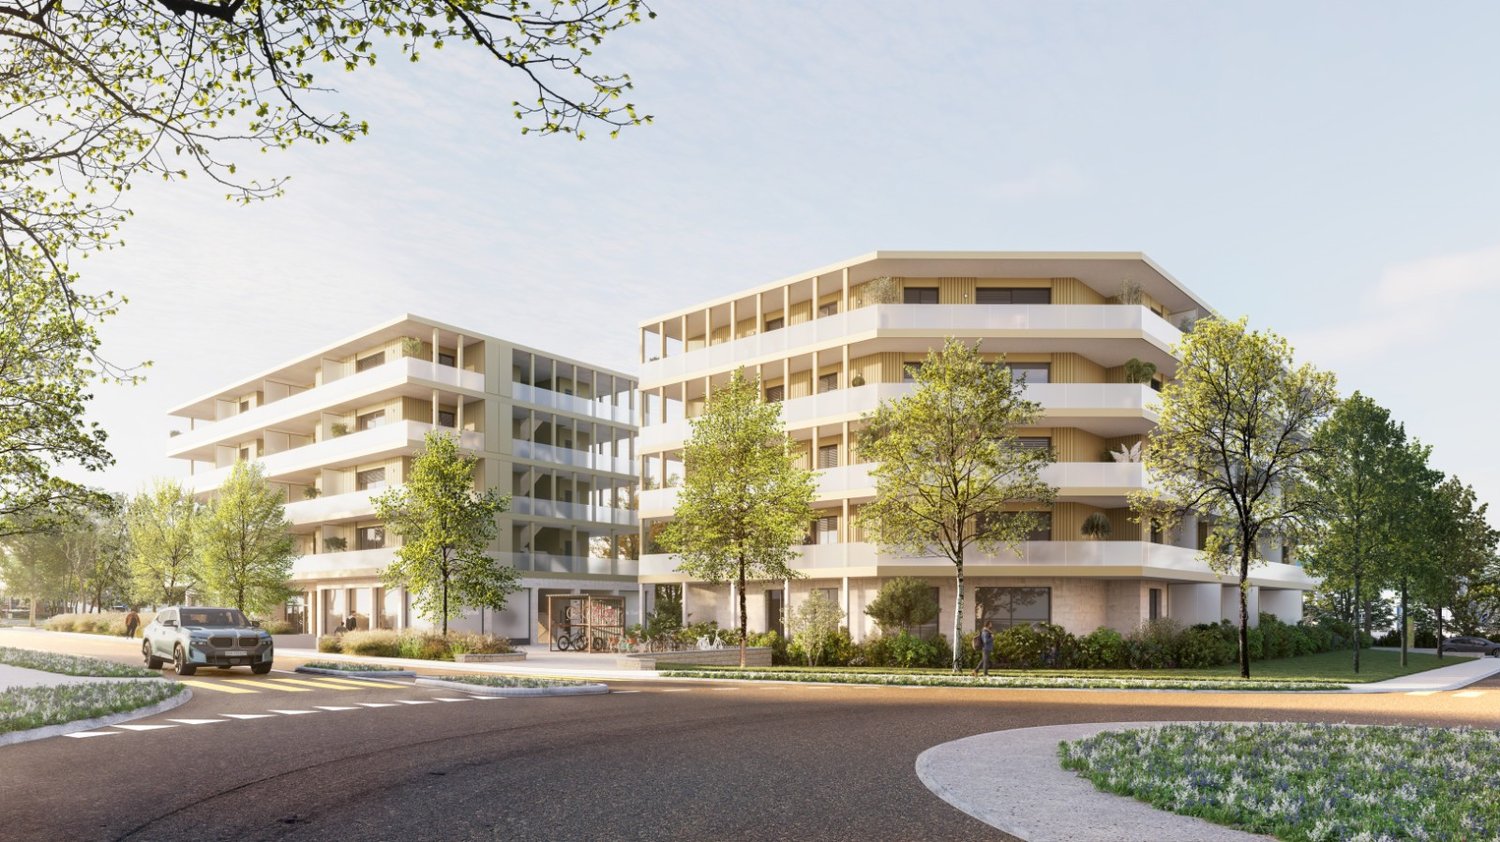
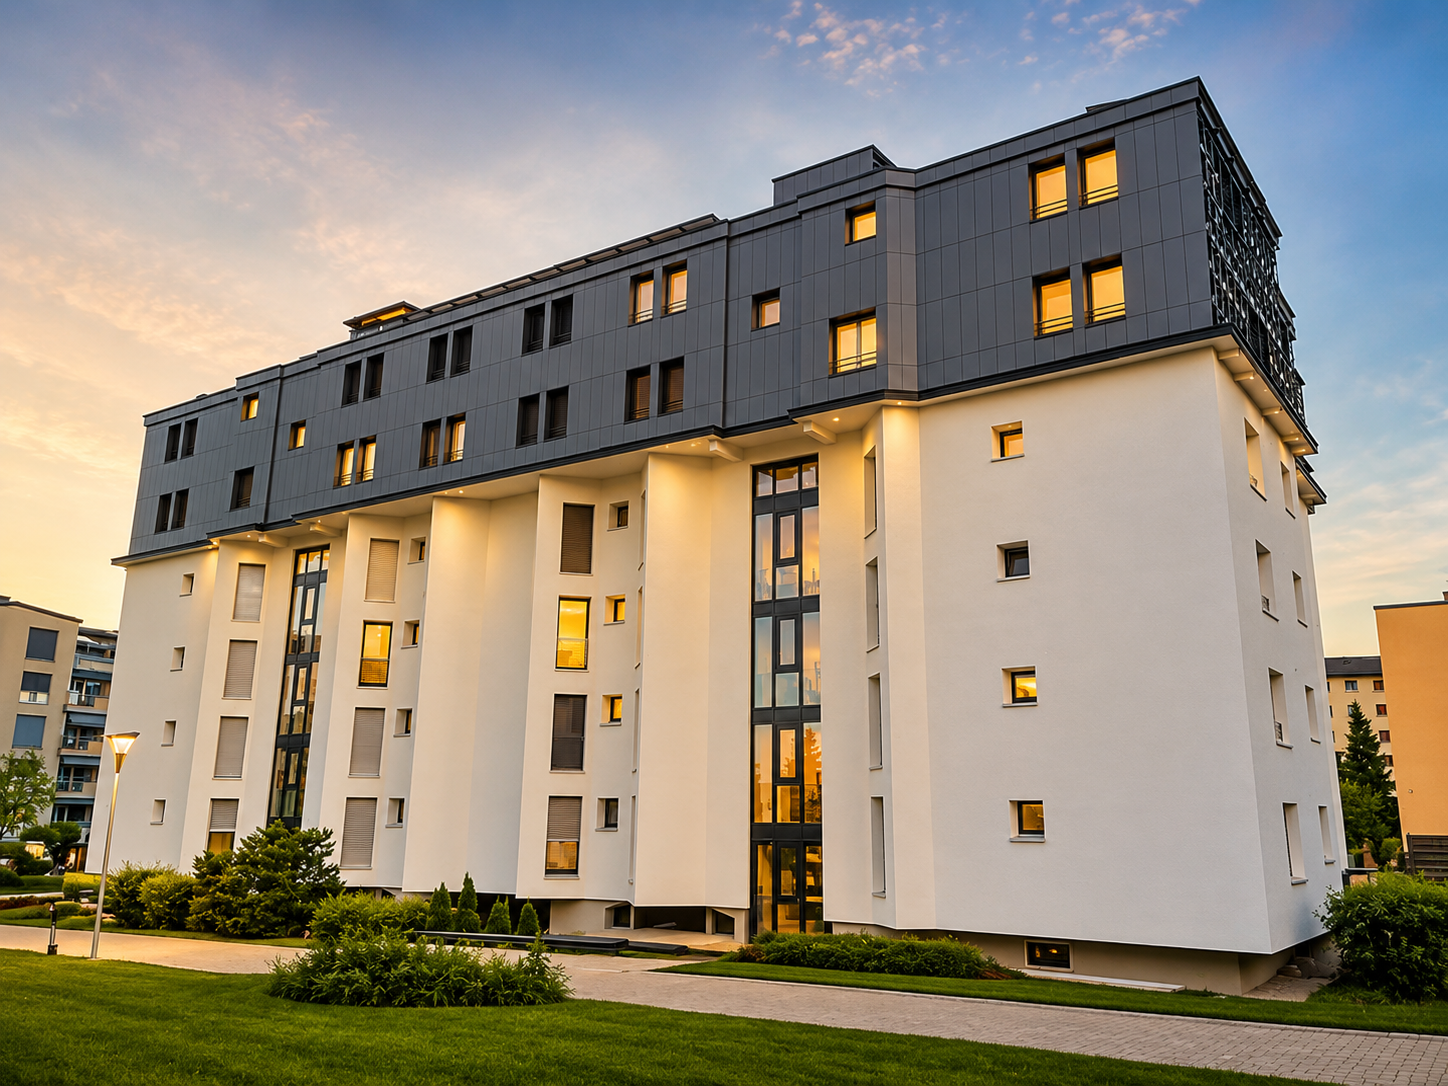
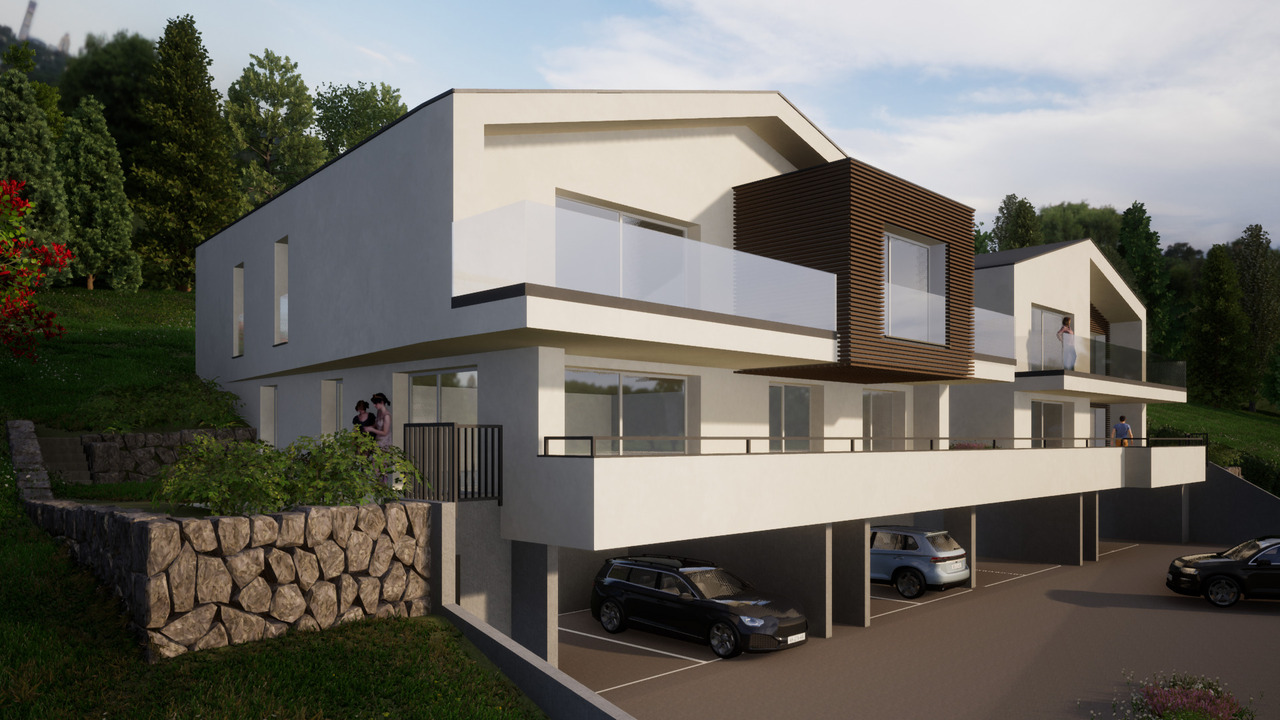
  • Multi-story apartment building with balconies, surrounded by trees and landscaping, with a paved driveway and parking spaces in the foreground.
  • Multi-story apartment building with balconies, surrounded by trees and landscaping. The building has a modern, minimalist design with clean lines and a mix of light and dark colors.
  • Spacious bedroom with large windows, white walls, hardwood floors, a plush bed, a dresser with a mirror, and a crystal chandelier overhead. The room also features a balcony or terrace with blinds.
  • Open-concept living room and kitchen with large windows, built-in bookshelves, marble countertops, modern appliances, and a dining area with chairs. The space has a sleek, contemporary design with a mix of light and dark tones.
1 / 6
4.5 rooms169m²CHF 1,290,000.–
Rue du Câro 1, 1630 Bulle

Spacious 4.5-room apartment with terrace or balcony, close to the center of Bulle

Résidence de la Marbrerie – An exceptional place to liveIdeally located in a quiet environment, just a few steps from the center of Bulle, the Résidence de la Marbrerie consists of 3 modern buildings housing 65 apartments and 2 commercial spaces. The residence stands out for its central landscaped courtyard, its walking areas, and its relaxation spaces, creating a convivial and harmonious atmosphere.A strategic location for everyday life • 2 minutes from the highway entrance, for quick access to Fribourg, Lausanne, or Bern • Opposite the Coop shopping center – Le Câro Centre, with all amenities within reach • Just 10 minutes' walk from the center of Bulle, schools, shops, and services 4.5-room apartments – A perfect balance between space and functionalityThese apartments seduce with their generous surface area and their optimal distribution : • Living area: 144.52 m² • Ceiling height: 2.95 m • Balcony: 35.31 m² (floors) • Terrace of 65.34 m² + private garden (for the ground-floor apartment) The living areas are bright, well-oriented, and designed to guarantee comfort and intimacy. The interior finish is meticulous, in a contemporary and sober style.Sales price – depending on the floor: • Ground floor (with terrace + garden): CHF 1’460’000.– • 1st floor (with balcony): CHF 1’290’000.– • 2nd floor (with balcony): CHF 1’310’000.– • 3rd floor (with balcony): CHF 1’330’000.– • 4th floor (with balcony): CHF 1’350’000.– Parking1 indoor parking space available for CHF 35’000.– per unitTo learn more and discover all our available apartments, we invite you to visit our website: https://residence-marberie.ch/Please contact us for more information at the following numbers:+41 79 709 01 95+41 26 916 17 54

Travel time
-
1 / 6
4.5 rooms117m²CHF 892,000.–
Rue du Câro 1, 1630 Bulle

Modern 4.5-room apartment in Bulle

Résidence de la Marbrerie – A project at the heart of well-beingThe Résidence de la Marbrerie stands out for its contemporary architecture and philosophy focused on quality of life. Composed of 3 elegant buildings grouping 65 apartments and 2 commercial spaces, it offers its residents a large interior courtyard, walking spaces and meeting areas in a calm and green environment.An ideal location in Bulle • Only 2 minutes from the highway entrance, quick access to all directions • Opposite the Coop shopping center – Le Câro Centre • Just 10 minutes walk from the city center of Bulle Close to transportation, schools, and shops, this is the perfect location to combine comfort and accessibility.4.5-room apartments – A perfect balance between space and functionalityThese apartments seduce with their generous surface area and their optimal distribution : • Livable area: 95.92 m² • Ceiling height: 2.60 m • Balcony: 32.04 m² (floors) • Terrace of 47.48 m² + private garden (ground floor) The living spaces are open, bright, and designed to maximize comfort and well-being.Selling price – according to floor: • Ground floor (with terrace + garden): CHF 958'000.– • 1st floor (with balcony): CHF 892’000.– • 2nd floor (with balcony): CHF 903’000.– • 3rd floor (with balcony): CHF 910’000.– Parking1 indoor parking space available at CHF 35’000.– per unitTo learn more and discover all our available apartments, we invite you to visit our website: https://residence-marberie.ch/Please contact us for more information at the following numbers:+41 79 709 01 95+41 26 916 17 54

Travel time
-
Miroslav Mescic

Miroslav Mescic

1 / 12
Miroslav Mescic

Miroslav Mescic

  • Balcony / Terrace
  • Garage
  • View
  • +2
4.5 rooms172m²CHF 840,000.–
Plasselb, 1737 Plasselb

Living with a view - stylish terrace apartment in Plasselb

Have you ever dreamed of waking up on a sun-drenched terrace with a panoramic view? This is exactly the feeling that awaits you in this newly built terrace apartment in Plasselb, which combines modern living with rural charm. When entering the apartment on the third floor, you are greeted by a spacious and bright entrance area. In the hallway, you have six practical built-in closets at your disposal, supplemented by a separate wardrobe with the possibility of expansion to a guest toilet. Here, functionality is combined with thoughtful design. The heart of the apartment is the open living and dining area with a modern kitchen. Equipped with an oven, microwave, and induction cooktop, it meets the highest standards. The large window fronts let in plenty of light and create a friendly living atmosphere. The Swedish stove also provides cozy hours and a comfortable home feeling. An absolute highlight is the spacious terrace, which is directly accessible from the living area and one of the rooms. Here, you can enjoy an unobstructed view into the green and relaxed moments in absolute privacy. The apartment offers a total of three bright bedrooms. The children's room has direct access to the terrace. The master bedroom convinces with its own bathroom with shower and sink, as well as a separate dressing room. Another room is ideal as a study or guest room. The second bathroom is high-quality equipped with a double sink and provides enough space for everyday life. The equipment leaves nothing to be desired. High-quality materials, stylish floor coverings, underfloor heating, and a modern air-water heat pump with solar support provide sustainable living comfort. Additional storage space is offered by a separate basement compartment and an outdoor storage room on the terrace. Two parking spaces are available for your vehicles, supplemented by visitor parking spaces and a bicycle room. The parking spaces can be purchased for CHF 25,000 each.Exact address available after registration on neho.ch.INTERESTED IN A VIEWING? PLEASE REGISTER: https://neho.ch/b/1737-26-3Have you ever dreamed of waking up on a sun-drenched terrace with a panoramic view? This is exactly the feeling that awaits you in this newly built terrace apartment in Plasselb, which combines modern living with rural charm.When entering the apartment on the third floor, you are greeted by a spacious and bright entrance area. In the hallway, you have six practical built-in closets at your disposal, supplemented by a separate wardrobe with the possibility of expansion to a guest toilet. Here, functionality is combined with thoughtful design.The heart of the apartment is the open living and dining area with a modern kitchen. Equipped with an oven, microwave, and induction cooktop, it meets the highest standards. The large window fronts let in plenty of light and create a friendly living atmosphere. The Swedish stove also provides cozy hours and a comfortable home feeling.An absolute highlight is the spacious terrace, which is directly accessible from the living area and one of the rooms. Here, you can enjoy an unobstructed view into the green and relaxed moments in absolute privacy.The apartment offers a total of three bright bedrooms. The children's room has direct access to the terrace. The master bedroom convinces with its own bathroom with shower and sink, as well as a separate dressing room. Another room is ideal as a study or guest room.The second bathroom is high-quality equipped with a double sink, bathtub, washing machine, and dryer, and provides enough space for everyday life.The equipment leaves nothing to be desired. High-quality materials, stylish floor coverings, underfloor heating, and a modern air-water heat pump with solar support provide sustainable living comfort.

  • Balcony / Terrace
  • Garage
  • View
  • +2
David Damiano

David Damiano

1 / 12
David Damiano

David Damiano

  • Parking space
  • Balcony / Terrace
  • Garage
  • +2
4.5 rooms121m²CHF 898,000.–
Bulle, 1630 Bulle

The privilege of a whole floor? Attic with private elevator

A confidential attic bathed in light at the gates of BulleJust a few minutes from the center of Bulle, in the sought-after residential area of La Tour-de-Trême, this superb 4.5-room apartment invites you to enjoy a privileged lifestyle, between modern comfort, tranquility, and panorama.Occupying the entire top floor of a small co-ownership of only three apartments, this property seduces from the arrival by its private elevator serving directly the apartment, a rare privilege that reinforces its exclusive character.South-facing, the apartment benefits from generous sunlight throughout the day. Its 115 m² of living space reveal harmonious and perfectly arranged spaces: a vast living room bathed in light, extended by a pleasant balcony offering a clear view of the Pre-Alps, a contemporary open kitchen, three comfortable bedrooms, and two elegant bathrooms.The atmosphere that emanates from it is both warm and refined, ideal for a family wishing to combine quality of life and proximity to amenities.Schools, shops, public transport, and main axes are just a few moments away.A large cellar as well as two parking spaces, including one covered, complete this property advantageously.A rare property, where intimacy, brightness, and panoramic views come together to create a living space that is both pleasant in everyday life and exceptional to discover.Exact address available after registration on neho.ch.DO YOU WANT TO VISIT? PLEASE REGISTER FIRST: https://neho.ch/b/1635-26-3

  • Parking space
  • Balcony / Terrace
  • Garage
  • +2
1 / 15
4.5 rooms120m²CHF 840,000.–
Chemin de la Laiterie 14, 1651 Corbières

4.5 room apartment on the top floor – quiet and bright in Villarvolard

MAIN FEATURESType of object: Apartment in PPE (top floor)Number of rooms: 4.5Living area: 120 m²Balcony: 11 m²Bedrooms: 3Bathrooms: 2Floor: Top floorParking spaces: 2 in the basementAnnexes: Large cellar of 9 m² + storage roomHeating: Heat pumpEquipment: Washing column, elevatorSmall PPE with 4 apartmentsDESCRIPTIONLocated in a quiet neighborhood of Villarvolard, this 4.5-room apartment on the top floor seduces with its brightness, its harmonious volumes, and its particularly quiet location.Nestled in a carefully designed PPE in a small building with 4 apartments, it offers a living area of 120 m² and an 11 m² balcony, perfectly combining comfort and functionality, in the heart of the Gruyère.The apartment consists of 4.5 rooms, including a bright living room that benefits from the top-floor location, a modern and convivial open kitchen, 3 bedrooms, and 2 perfectly designed bathrooms. A washing column completes the equipment for more practicality in everyday life. The spaces are designed to offer a pleasant living environment, suitable for both a family and a couple.Outside, you can enjoy an 11 m² balcony, ideal for relaxation moments in the fresh air. The property is complemented by a large cellar of 9 m², a storage room, and 2 large parking spaces in the basement, making everyday life even more comfortable. The building also has an elevator, ensuring easy access to all floors.Benefiting from a heat pump heating system, this apartment offers modern comfort while ensuring good energy efficiency. Its location is a major asset: in the heart of a peaceful residential environment, between Lake Gruyère and the Fribourg Pre-Alps, while remaining at a reasonable distance from Bulle and its amenities.

Travel time
-
1 / 11
  • Balcony / Terrace
  • View
  • Elevator
  • +2
4.5 rooms96m²CHF 760,000.–
Rue du Bourgo 30, 1630 Bulle

4.5 rooms on the 1st floor with underground parking space

Charming 4.5-room apartment located on the 1st floor of a PPE, this property seduces with its very sought-after typology and a PPE area of approximately 100 m², ideal for a family, a couple or anyone looking to combine comfort and practicality in everyday life.Built in 2018, the building is recent and the accommodation presents itself today in excellent condition, with no work to be planned in the short term, which is a significant advantage for a future buyer.The distribution perfectly meets current expectations, with a bathroom equipped with a bathtub as well as a second shower room, providing real comfort.The triple glazing also contributes to excellent insulation, particularly in terms of noise, and reinforces the feeling of tranquility inside the accommodation. The underfloor heating, powered by a remote heating system, ensures homogeneous heat and appreciable thermal comfort throughout the year.From the balcony, the view opens onto the Fribourg Pre-Alps. The southwest exposure is particularly advantageous, guaranteeing generous sunshine over a large part of the day and beautiful brightness in the living areas.The accommodation is completed by a cellar and an underground parking space (not included in the sale price), providing additional comfort and meeting the practical needs of everyday life. A balanced, bright and easy-to-live-in property in a popular area for its calm and proximity to everything.
  • Balcony / Terrace
  • View
  • Elevator
  • +2
Travel time
-
1 / 13
4.5 rooms103m²CHF 870,000.–
Route de l'Ancien Comté 89, 1635 La Tour-de-Trême

Appartement de 4,5 pièces au rez-de-chaussée - avec terrasse et jardin

Bienvenue dans notre promotion Les Tilleuls 1635 à la Tour-de-Trême, où harmonie et raffinement se rencontrent pour former un cadre de vie idyllique au coeur du district de la Gruyère. Vous êtes sur le point de découvrir 36 appartements d'exception et 1 surface administrative, en vente en propriété par étage (PPE), répartis dans trois immeubles élégants à l'architecture harmonieuse. Chaque bâtiment abrite une sélection de logements de 2 ½ à 5 ½ pièces, dotés d'une terrasse ou d'un balcon plein sud. Un garage collectif souterrain de 40 places, vient compléter cet ensemble.Des prestations haut de gammeChaque appartement jouit d'une luminosité optimale grâce aux grandes baies vitrées à triple vitrage, assurant également une excellente isolation thermique et acoustique. Les 3 ½ et 4 ½ pièces disposent d'espaces généreux et bénéficient d'un accès direct à une loggia ouverte ou à une véranda fermée, offrant un charme supplémentaire.Les cuisines, modernes et fonctionnelles, sont réalisées par un artisan local, avec plan de travail en granit, îlot central et électroménager de qualité. Choix des revêtements de finitions de qualité supérieure, réalisées par des entreprises locales. Chaque logement est doté d'armoires-penderies intégrées, de deux salles d'eau aménagées et d'une colonne de lavage. Les extérieurs sont particulièrement soignés : grands balcons, terrasses dallées et jardins privatifs pour les rez-de-chaussée.L'ensemble est alimenté par un chauffage écologique par pompe à chaleur, complété par des panneaux photovoltaïques en toiture.Appartement 4 ½ pièces - Rez-de-chaussée avec jardinSitué au rez-de-chaussée de la promotion, ce magnifique appartement neuf offre un confort exceptionnel et un espace extérieur unique :- Surface pelouse privative : 88,30 m², orientée sud-ouest, avec vue dégagée et excellent ensoleillement- Loggia : 33,65 m² partiellement fermée- Véranda fermée : 9,90 m²- Terrasse : 11,25 m² attenante au jardinAgencement intérieur- Hall d'entrée/dégagement avec deux espaces d'armoires intégrées- Pièce à vivre de 39,20 m² avec cuisine ouverte, îlot central et deux grandes baies vitrées coulissantes donnant accès à la loggia et à la véranda- Une chambre parentale et deux chambres enfants- Salle de bains avec baignoire, WC, lavabo et colonne de lavage (lave-linge et sèche-linge inclus)- Salle de douche avec WC et lavaboDépendances et stationnement- Cave privative de 4,45 m²- Place de parc au parking souterrain : CHF 38'000.- (borne de recharge possible)Les + qui font la différence- Fenêtres triple vitrage- Spacieuse véranda et loggia avec vitrages coulissants- Jardin privatif avec possibilité de petit potager- Place de jeux commune pour les enfants- Chauffage écologique et production d'électricité par panneaux photovoltaïques- Finitions haut de gamme réalisées par des entreprises localesN'hésitez pas à nous contacter pour de plus amples informations ou pour organiser une visite.Pour obtenir des informations complémentaires (plans, conditions de vente, etc.), cliquez simplement sur Fichier PDF et inscrivez-vous gratuitement.Willkommen in unserer Wohnüberbauung Les Tilleuls 1635 in der Tour-de-Trême, wo Harmonie und Eleganz aufeinandertreffen und ein idyllisches Wohnen im Herzen des Gruyère-Distrikts entstehen. Sie stehen kurz davor, 36 exklusive Wohnungen und 1 Bürofläche in Stockwerkeigentum (STE) zu erwerben, die sich auf drei elegante Gebäude mit harmonischer Architektur verteilen. Jedes Gebäude beherbergt eine Auswahl an Wohnungen mit 2 ½ bis 5 ½ Zimmern, die über eine Terrasse oder einen Balkon mit Südlage verfügen. Ein unterirdisches Parkhaus mit 40 Parkplätzen rundet das Angebot ab.Hochwertige AusstattungJede Wohnung verfügt dank der grossen Dreifachverglasungsfenster über eine optimale Lichtdurchflutung und bietet gleichzeitig eine hervorragende Wärme- und Schalldämmung. Die 3 ½- und 4 ½-Zimmerwohnungen verfügen über grosszügige Räume und...
Travel time
-
1 / 18
4.5 rooms104m²CHF 870,000.–
Rue de l'Ancien Comté 89, 1635 Bulle

You dream of a beautiful terrace and a garden in the city?

At the entrance of Bulle in La Tour-de-Trême, new district of Le Tilleul, first-class location close to all amenities (new Coop shopping gallery, bakery, bank, Mobul bus, primary school and CO of La Tour, access H189) and also close to the Bouleyres forest for your walks.We are selling a beautiful new 4 ½ room apartment on the ground floor, with a private lawn of 88.30 m2 facing southwest, with an unobstructed view and very good sunlight, a through apartment with a loggia of 33.65 m2 and a fully enclosed veranda of 9.90 m2.The apartment consists of an entrance hall with two storage closets, a living room kitchen of 39.20 m2, an open kitchen with an island, 2 large sliding doors giving access to the partially enclosed loggia and the other to the enclosed veranda, a terrace of 11.25 m2 and a lawn of 88.30 m2, a parent bedroom, 2 children's bedrooms, a bathroom with bathtub/WC/sink and the washing and drying machines, a shower room/WC/sink.Dependency: a cellar of 4.45 m2. A parking space in the underground parking at a price of Fr. 38'000. --.Choice of high-quality finishings, made by local companies.Eco-friendly heating by heat pump and complemented by photovoltaic solar panels on the roof for electricity. An underground parking lot allowing direct access to the building by an elevatorHighlights: • Triple glazing • Spacious veranda and loggia with sliding doors • Possibility of exploiting a small vegetable garden • Common playground for children • Possibility of installing an electric charging station on the parking space.

Travel time
-

Suggested properties for you based on search results

Other interesting objects