1 result - Buy a new build apartment: Chandon

Rosset Maryline

Rosset Maryline

1 / 9
Rosset Maryline

Rosset Maryline

  • Parking space
  • Balcony / Terrace
6.5 rooms, 183m², CHF 905,000.–
Top
1773 Belmont-Broye

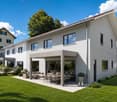
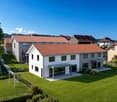
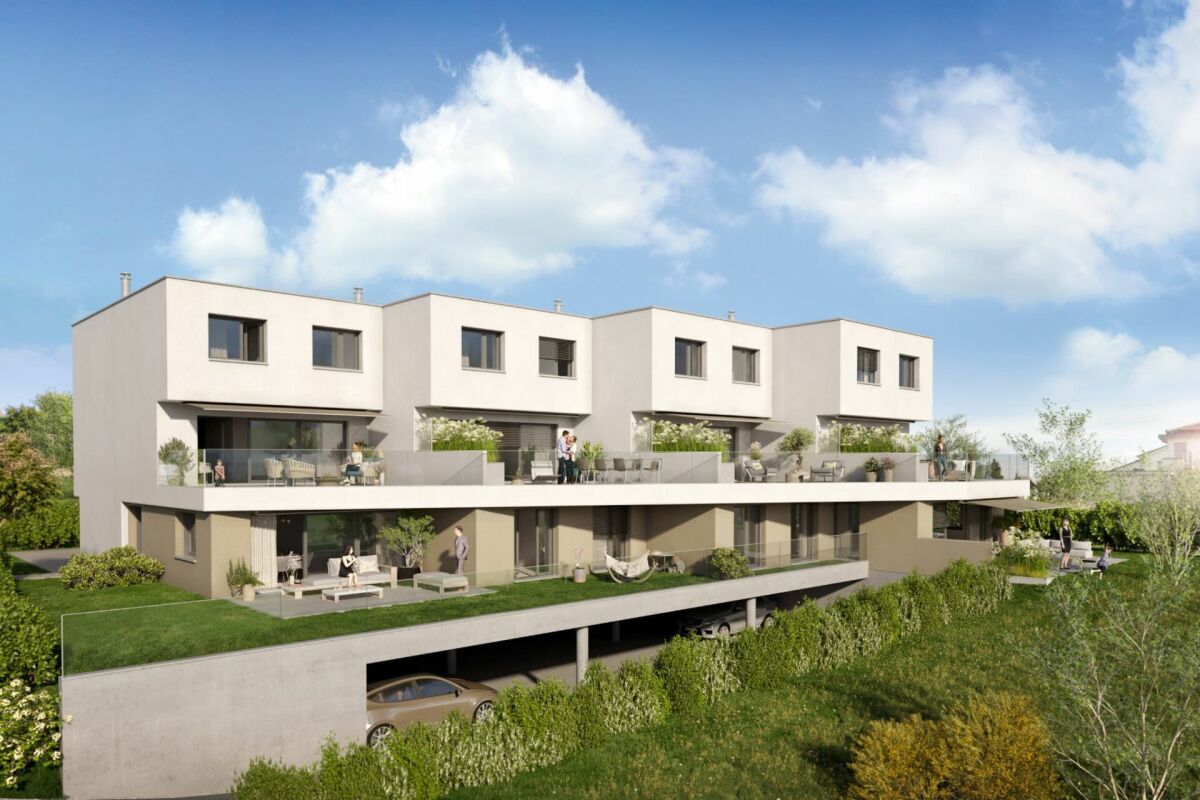
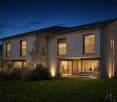
Beautiful new 6.5-room villa with garden and terrace

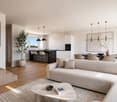
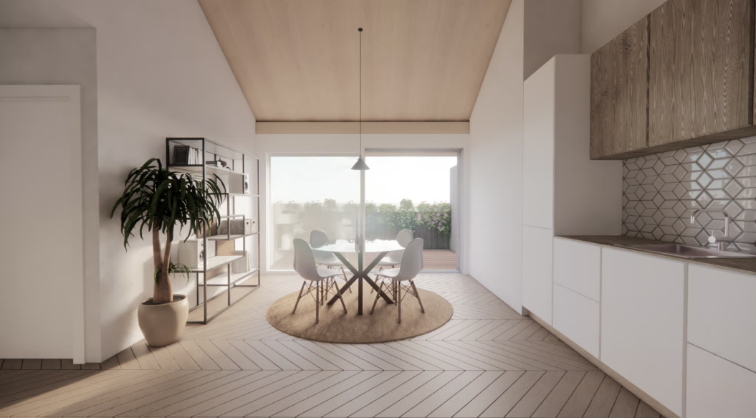
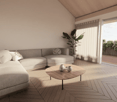
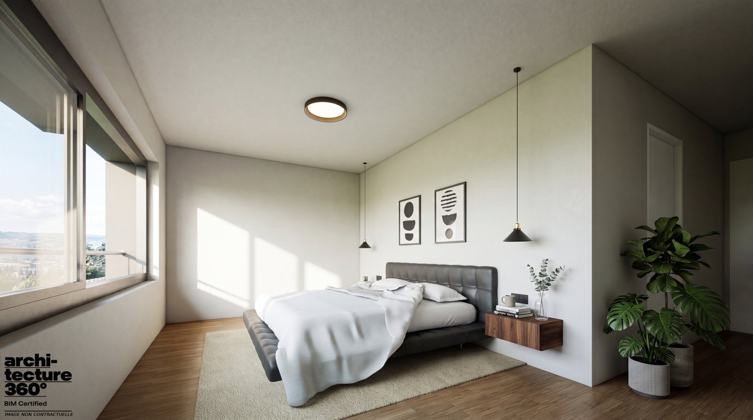
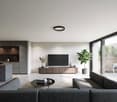
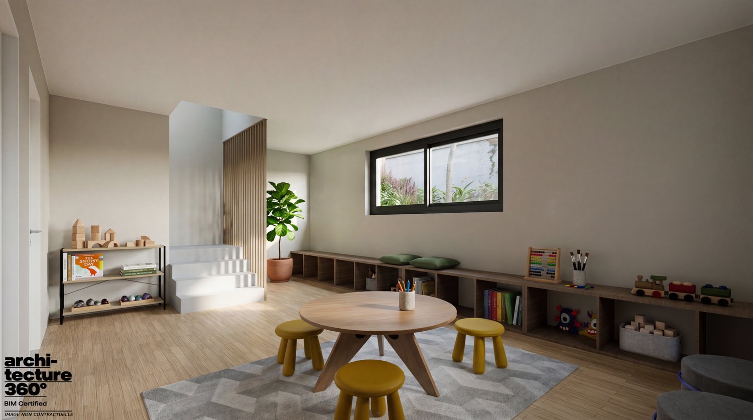
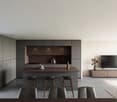
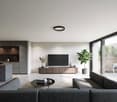
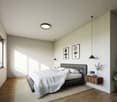
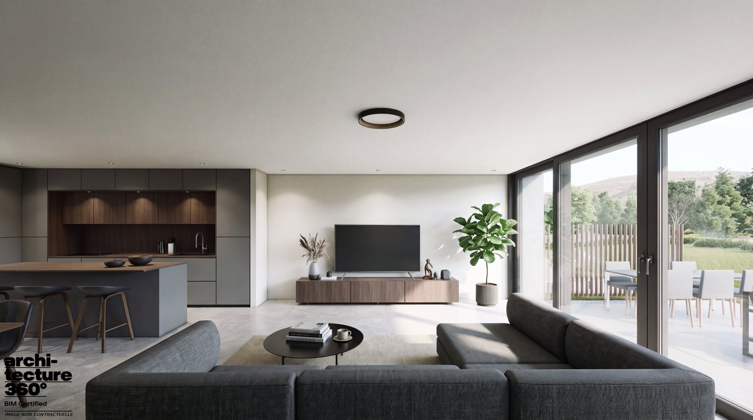
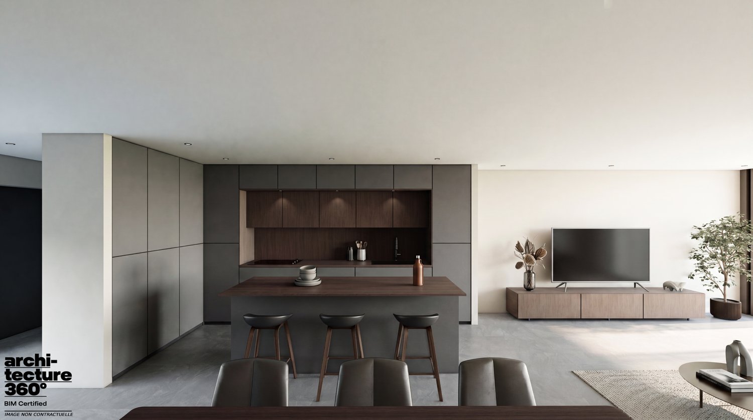
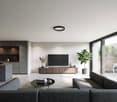
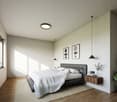
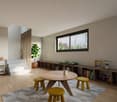
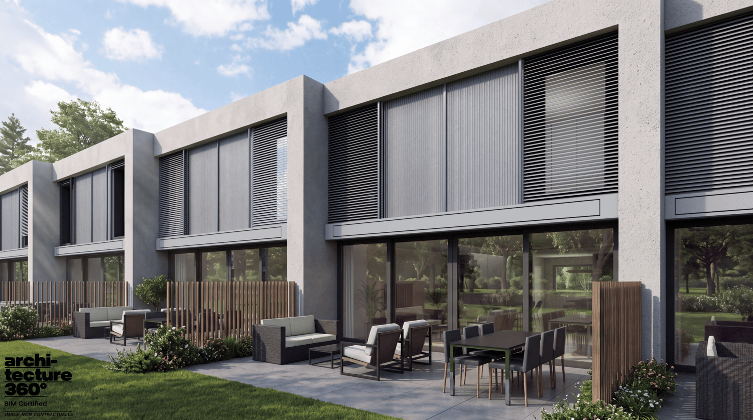
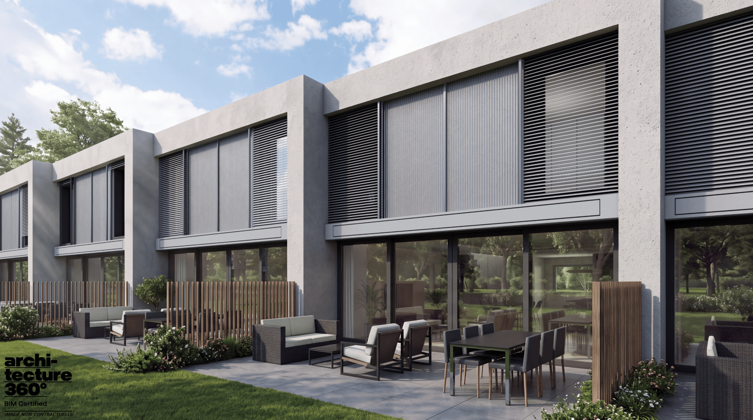
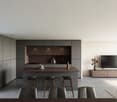
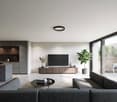
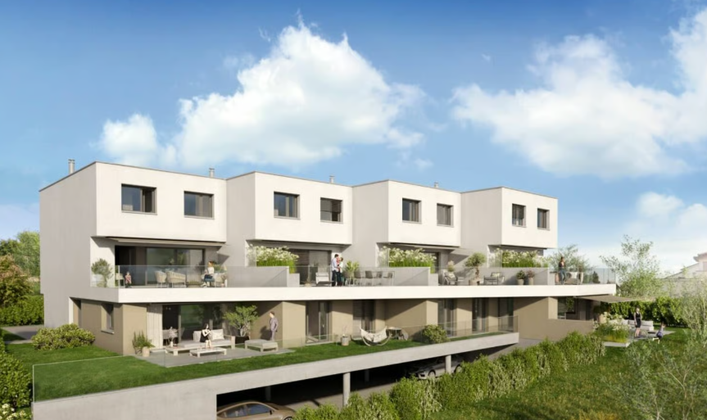
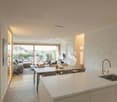
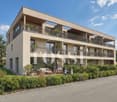
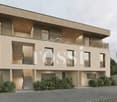
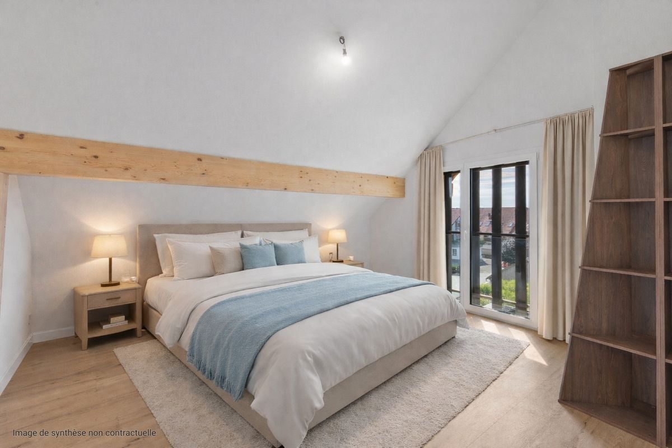
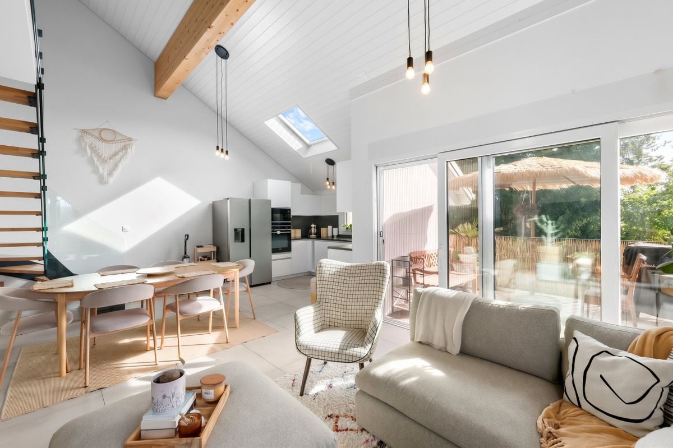
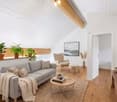
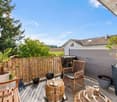
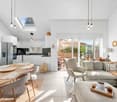
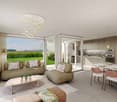
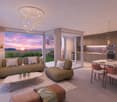
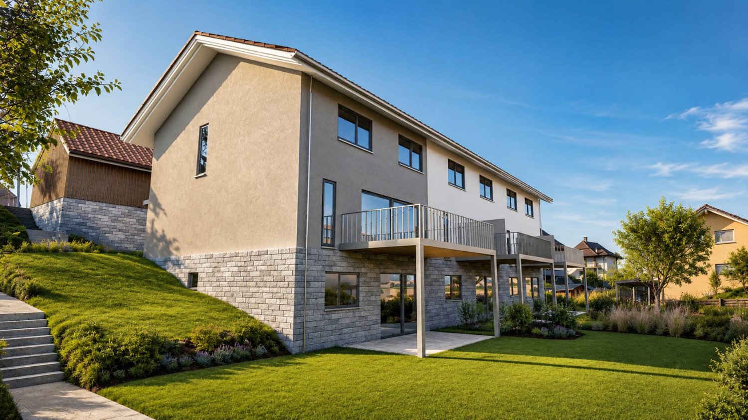
Last villas available in a promotion in the heart of Léchelles!Villa D offers a privileged living environment in the heart of the Léchelles commune, in a quiet and green residential area. Its contemporary architecture, generous volumes, and south-facing exposure give it a remarkable natural brightness and a warm atmosphere perfectly suited to family life.Spread over three levels, the villa has been designed to combine comfort, functionality, and elegance. From the entrance, a welcoming hall leads to a pleasant living area consisting of a modern open kitchen with a dining area and a large, bright living room. This space naturally opens onto a south-facing terrace and the private garden, offering an ideal setting to enjoy the beautiful days and the surrounding nature. A guest toilet completes this level.On the upper floor, the sleeping area consists of two beautiful, bright rooms, a family bathroom, and a parental suite with its own private shower, ensuring comfort and intimacy for each of the occupants.The basement completes the ensemble harmoniously with a multipurpose room that can serve as a secondary living room or playroom, an additional room, a shower room with WC, a cellar, a laundry room, and a technical room equipped with a heat pump heating system.The buyer also benefits from great freedom in choosing the interior finishes to personalize the property according to their wishes and needs.Two external parking spaces at CHF 25,000.- each, in addition to the sale price, accompany the villa.This property seduces with the quality of its design, its intelligent distribution of spaces, and its peaceful environment, offering a perfect balance between modernity, comfort, and quality of life.Registration link: https://docs.google.com/forms/d/e/1FAIpQLScfhago6g_ddjdBUFEskIhsyT2gt7ChvlbSnampoaDJQflg4g/viewform?usp=publish-editor

  • Parking space
  • Balcony / Terrace
More objects in your automatically expanded search area
19 results - Radius: + 10km
New building
1 / 13
4.5 rooms, 130m², CHF 990,000.–
Premium
Chemin Champ Olivier 15, 3280 Murten

Champ Olivier Living 4.5-Zimmerwohnungen zu verkaufen

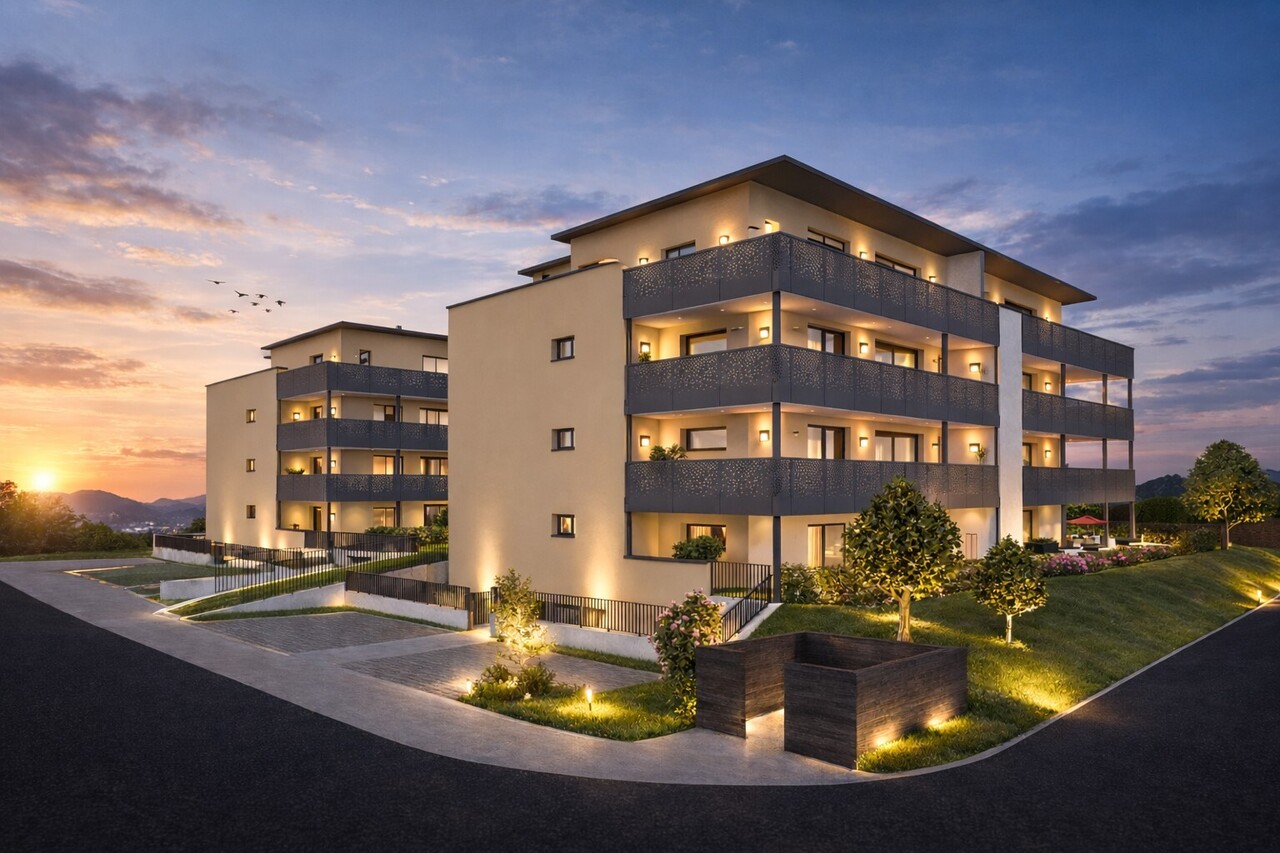
Tag der offenen Tür in Zusammenarbeit mit Bulliard Immobilien:Anwesenheit Immoschwab AGDonnerstag, 12.11.2026 von 16.00 - 18.00 UhrAnwesenheit Bulliard Immobilier SASamstag, 14.11.2026 von 10.00 - 12.00 UhrEigentumswohnungen und Geschäftsräume in der Gemeinde Courgevaux - Ihr neues Zuhause in moderner Architektur.In der Gemeinde Courgevaux, mit Postadresse in Murten, wird ein neues, qualitativ hochwertiges Immobilienprojekt entstehen, das 16 Eigentumswohnungen und 2 Geschäftslokale umfasst. Diese beiden Wohngebäude werden mit dem Zertifikat GEAK A-A gebaut und mit einer Photovoltaikanlage ausgestattet.Wohnungsangebot:12x 4.5-Zimmerwohnungen 130 m2 - ideal für Familien und Paare mit Platzbedarf (noch 10 Wohnungen verfügbar)4x 3.5-Zimmer-Attikawohnungen 99 m2 - für höchsten Wohnkomfort mit großzügigen Terrassen (alle verkauft)Hochwertiger Ausbaustandard & individuelle GestaltungDie Wohnungen überzeugen mit einem gehobenen und modernen Ausbaustandard. Käufer haben die Möglichkeit, den Innenausbau individuell zu gestalten, entsprechend dem im Baubeschrieb definierten Budget.Nachhaltigkeit und EnergieeffizienzDank der Bauweise nach dem Zertifikat GEAK A-A profitieren Sie von einem angenehmen Wohnklima, niedrigen Energiekosten und einer umweltfreundlichen Bauweise.Flexible Gewerberäume im UntergeschossZusätzlich stehen im Untergeschoss zwei attraktive Gewerberäume ab 126 m2 zur Verfügung - ideal für Büros, Praxisräume oder andere Geschäftszwecke.Baubeginn: Sommer 2025Schlüsselübergabe: März 2027Lassen Sie sich diese Gelegenheit nicht entgehen und sichern Sie sich Ihre Wunschwohnung in diesem exklusiven Neubauprojekt. Gerne stehen wir Ihnen für weitere Informationen, eine persönliche Beratung oder eine Besichtigung vor Ort zur Verfügung.Journée portes ouvertes en collaboration avec Bulliard Immobilier:Présence d'Immoschwab AGJeudi 12 novembre 2026, de 16 h à 18 hPrésence de Bulliard Immobilier SASamedi 14 novembre 2026 de 10 h à 12 hAppartements en propriété exclusive et locaux commerciaux sur la Commune de Courgevaux - Votre nouveau chez-vous dans une architecture moderne.Situé sur la Commune de Courgevaux, avec adresse postale à Morat, un nouveau projet immobilier de qualité verra le jour, comprenant 16 appartements en propriété et 2 locaux commerciaux. Ces deux immeubles résidentiels seront construits avec le certificat CECB A-A et équipés d'une installation photovoltaïque.Offre de logements:12 x appartements de 4.5 pièces 130 m2 - idéals pour les familles et les couples ayant besoin d'espace (encore 10 à disposition)4 x appartements attiques de 3.5 pièces 99 m2 - pour un confort optimal avec de grandes terrasses (vendus)Des finitions haut de gamme et une personnalisation selon vos enviesLes appartements séduisent par un standard de finition moderne et de haute qualité. Les acquéreurs ont la possibilité de personnaliser l'aménagement intérieur en fonction du budget défini dans le descriptif de construction.Durabilité et efficacité énergétiqueGrâce à la construction en certificat CECB A-A, vous bénéficiez d'un climat intérieur agréable, de faibles coûts énergétiques et d'une conception respectueuse de l'environnement.Des locaux commerciaux flexibles au sous-solDeux locaux commerciaux attrayants dès 126 m2 sont également disponibles au sous-sol, parfaits pour des bureaux, des cabinets ou d'autres activités professionnelles.Début des travaux: Été 2025Livraison prévue: Mars 2027Ne manquez pas cette opportunité et réservez dès maintenant votre appartement dans ce projet immobilier exclusif. Nous restons à votre disposition pour toute information complémentaire, pour un entretien personnalisé ou une visite sur place.

Travel time
-
New building
1 / 13
  • Parking space
  • Balcony / Terrace
  • Garage
  • +3
3.5 rooms, 107m², CHF 695,000.–
Premium
1566 St-Aubin FR

New 3.5-room attic apartment with terrace in St-Aubin FR

Discover this beautiful, new apartment under construction, 3.5 rooms, on the 2nd floor of a modern residence in St-Aubin FR, available from March 2027. With its 85 m² of living space and a total PPE area of 107 m², this apartment with terrace offers an exceptional living environment in a peaceful rural setting.The highlights of this apartment: • Terrace 28 m² and balcony 15 m²: Enjoy generous outdoor spaces with a beautiful view of the surrounding landscape. • Installation of pipes for washing machine and dryer in each apartment • Heating by heat pump with geothermal probe • Photovoltaic panels • Possibility of installing a charging station • New construction: Building delivered in 2027, according to the latest construction and comfort standards. • Accessibility: The entire apartment is accessible to people with reduced mobility. • Garage and parking: CHF 30,000 extra • Family-friendly: An ideal environment for children. • Beautiful view: Enjoy an unobstructed view of the surrounding countryside. Environment and situation: Nestled in a green and quiet setting, this apartment benefits from generous sunlight in summer and pleasant warmth in winter. The neighborhood is particularly quiet, both day and night. The Saint-Aubin FR bus stop is accessible just 3 minutes on foot, making your daily trips easier.This rare opportunity in a new, high-quality residence in St-Aubin FR is ideal for families, people with reduced mobility, or anyone looking to settle in a serene and modern environment. Don't miss this chance to acquire your future home!

  • Parking space
  • Balcony / Terrace
  • Garage
  • +3
New building
1 / 7
4.5 rooms, 152m², CHF 1,255,000.–
Premium
Route des Bains 3, 1753 Matran

Your future new villa at the gates of Fribourg!

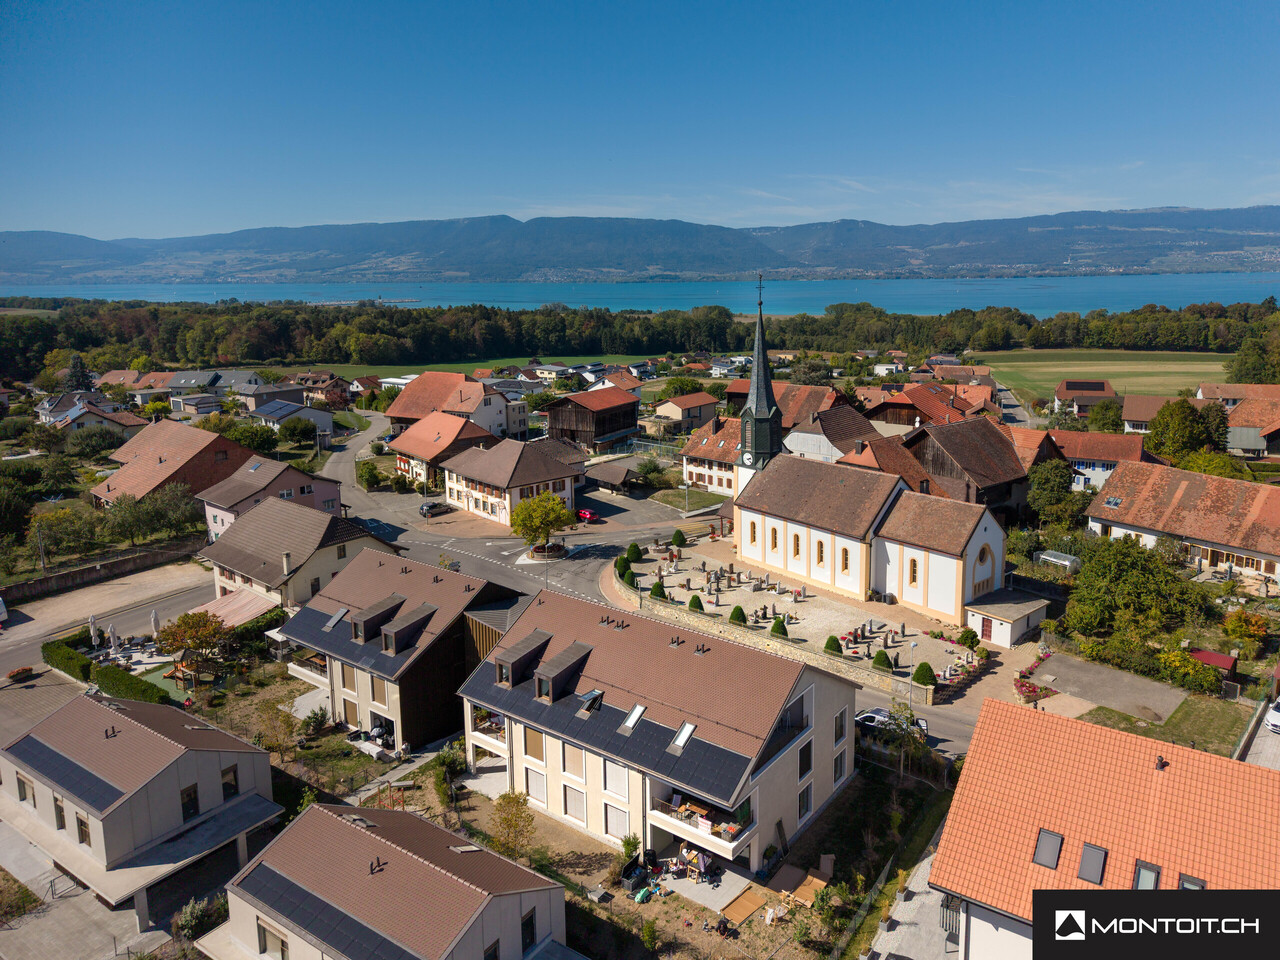
Spacious, bright and family-friendly spacesAlthough they are combined in a harmonious architectural ensemble, each villa constitutes a fully independent dwelling, with its own accesses, facilities and technical equipment. This design allows each owner to fully enjoy their home, with autonomous operation and true intimacy in everyday life.The villas are spread over two habitable levels and a partial basement, and each offers a living area of 143.55 m², to which are added additional, particularly valuable spaces.An open ground floor area to the gardenThe ground floor houses the living areas in an open and convivial configuration. The living room, dining room and kitchen form a spacious ensemble of approximately 58 m², offering many possibilities for layout.From the living area, the terrace of approximately 27 m² and the private garden become real extensions of the home, inviting you to fully enjoy the beautiful days.A floor dedicated to intimacyOn the upper floor, the sleeping area consists of three comfortably sized rooms, including a main room of approximately 23 m². Two bathrooms complete this floor, allowing to meet the needs of a family while preserving the comfort and intimacy of each.A basement with a real additional spaceOne of the main advantages of these villas lies in their basement, which includes a usable space of approximately 22 m² with a window and therefore natural light.This additional area offers great freedom of use: home office, playroom, leisure space, creative area or relaxation area. It allows to adapt the home to the evolution of the needs of its occupants, without encroaching on the main living areas.Modern and energy-efficient equipmentEach villa has its own technical facilities, including an individual air/water heat pump, which ensures efficient heat production.Solar panels complement the energy equipment, allowing to produce part of the electricity from solar energy.Outdoor spaces for each villaEach home has a private terrace and a garden for exclusive use, offering a pleasant setting for outdoor meals, relaxation moments or family activities.The gardens have varying sizes, from approximately 45 to 422 m², so that each can choose an outdoor space corresponding to their desires and lifestyle.Each villa also has an outdoor parking space, offered at a price of CHF 30'000.

Travel time
-
New building
1 / 7
4.5 rooms, 152m², CHF 1,260,000.–
Premium
Route des Bains 3, 1753 Matran

A modern villa in a privileged living environment!

Spacious, bright and family-friendly spacesAlthough they are combined into a harmonious architectural ensemble, each villa constitutes a fully independent dwelling, with its own accesses, facilities and technical equipment. This design allows each owner to fully enjoy their home, with autonomous operation and true intimacy in everyday life.The villas are spread over two habitable levels and a partial basement, and each offers a living area of 143.55 m², to which are added additional, particularly valuable spaces.An open ground floor with gardenThe ground floor houses the living areas in an open and convivial configuration. The living room, dining room and kitchen form a spacious ensemble of approximately 58 m², offering many possibilities for layout.From the living area, the terrace of approximately 27 m² and the private garden become real extensions of the home, inviting you to fully enjoy the beautiful days.A floor dedicated to intimacyOn the upper floor, the sleeping area consists of three comfortably sized rooms, including a main room of approximately 23 m². Two bathrooms complete this floor, allowing to meet the needs of a family while preserving the comfort and intimacy of each.A basement with a real additional spaceOne of the main advantages of these villas lies in their basement, which includes a usable space of approximately 22 m² with a window and therefore natural light.This additional area offers great freedom of use: home office, playroom, leisure space, creative area or relaxation room. It allows to adapt the home to the evolution of the needs of its occupants, without encroaching on the main living areas.Modern and energy-efficient equipmentEach villa has its own technical facilities, including an individual air/water heat pump, which ensures efficient heat production.Solar panels complement the energy equipment, allowing to produce part of the electricity from solar energy.Outdoor spaces for each villaEach home has a private terrace and a garden for exclusive use, offering a pleasant setting for outdoor meals, moments of relaxation or family activities.The gardens have varying sizes, from approximately 45 to 422 m², so that each can choose an outdoor space corresponding to their desires and lifestyle.Each villa also has an outdoor parking space, offered at a price of CHF 30,000.

Travel time
-
New building
1 / 7
4.5 rooms, 152m², CHF 1,265,000.–
Premium
Route des Bains 3, 1753 Matran

Comfort, brightness and modernity in Matran!

Spacious, bright and family-friendly spacesAlthough they are united in a harmonious architectural ensemble, each villa constitutes a fully independent dwelling, with its own accesses, facilities and technical equipment. This design allows each owner to fully enjoy their home, with autonomous operation and true intimacy in everyday life.The villas are spread over two habitable levels and a partial basement, and each offers a living area of 143.55 m², to which are added additional, particularly valuable spaces.An open ground floor area with gardenThe ground floor houses the living areas in an open and convivial configuration. The living room, dining area and kitchen form a generous ensemble of approximately 58 m², offering numerous possibilities for layout.From the living area, the terrace of approximately 27 m² and the private garden become real extensions of the home, inviting you to fully enjoy the beautiful days.A floor dedicated to intimacyOn the upper floor, the sleeping area consists of three spacious rooms, including a main room of approximately 23 m². Two bathrooms complete this level, allowing to meet the needs of a family while preserving the comfort and intimacy of each.A basement with a real additional spaceOne of the main advantages of these villas lies in their basement, which includes a usable space of approximately 22 m² with a window and therefore natural light.This additional area offers great freedom of use: home office, playroom, leisure space, creative area or relaxation area. It allows to adapt the home to the evolution of the needs of its occupants, without encroaching on the main living areas.Modern and energy-efficient equipmentEach villa has its own technical facilities, including an individual air/water heat pump, which ensures efficient heat production.Photovoltaic panels complement the energy equipment, allowing to produce part of the electricity from solar energy.Outdoor spaces for each villaEach home has a private terrace and a garden for exclusive use, offering a pleasant setting for outdoor meals, moments of relaxation or family activities.The gardens have varying sizes, from approximately 45 to 422 m², so that each can choose an outdoor space corresponding to their desires and lifestyle.Each villa also has an outdoor parking space, offered at a price of CHF 30,000.

Travel time
-
New building
1 / 7
4.5 rooms, 152m², CHF 1,270,000.–
Premium
Route des Bains 3, 1753 Matran

A family-friendly villa with garden and terrace!

Spacious, bright and family-friendly spacesAlthough they are combined into a harmonious architectural ensemble, each villa constitutes a fully independent dwelling, with its own accesses, facilities and technical equipment. This design allows each owner to fully enjoy their home, with autonomous operation and true intimacy in everyday life.The villas are spread over two habitable levels and a partial basement, and each offers a living area of 143.55 m², to which are added particularly valuable additional spaces.An open ground floor with garden viewThe ground floor houses the living areas in an open and convivial configuration. The living room, dining area and kitchen form a generous ensemble of approximately 58 m², offering many possibilities for layout.From the living area, the terrace of approximately 27 m² and the private garden become real extensions of the home, inviting you to fully enjoy the beautiful days.A floor dedicated to intimacyOn the upper floor, the sleeping area consists of three comfortable rooms, including a main room of approximately 23 m². Two bathrooms complete this level, allowing to meet the needs of a family while preserving the comfort and intimacy of each.A basement with a real additional spaceOne of the main advantages of these villas lies in their basement, which includes a usable space of approximately 22 m² with a window and therefore natural light.This additional area offers great freedom of use: home office, playroom, leisure space, creative area or relaxation room. It allows to adapt the home to the evolution of the occupants' needs, without encroaching on the main living areas.Modern and energy-efficient equipmentEach villa has its own technical facilities, including an individual air-water heat pump, which ensures efficient heat production.Solar panels complement the energy equipment, allowing to produce part of the electricity from solar energy.Outdoor spaces for each villaEach dwelling has a private terrace and a garden for exclusive use, offering a pleasant setting for outdoor meals, relaxation moments or family activities.The gardens have varying sizes, from approximately 45 to 422 m², so that each can choose an outdoor space corresponding to their desires and lifestyle.Each villa also has an outdoor parking space, offered at a price of CHF 30,000.

Travel time
-
New building
1 / 7
4.5 rooms, 152m², CHF 1,310,000.–
Premium
Route des Bains 3, 1753 Matran

A contemporary villa with nearly 300 m² of garden!

Spacious, bright and family-friendly spacesAlthough they are united in a harmonious architectural ensemble, each villa constitutes a fully independent dwelling, with its own accesses, facilities and technical equipment. This design allows each owner to fully enjoy their home, with autonomous operation and true intimacy in everyday life.The villas are spread over two habitable levels and a partial basement, and each offers a living area of 143.55 m², to which are added particularly valuable additional spaces.An open ground floor with garden accessThe ground floor houses the living areas in an open and convivial configuration. The living room, dining area and kitchen form a generous ensemble of approximately 58 m², offering many possibilities for layout.From the living area, the terrace of approximately 27 m² and the private garden become real extensions of the home, inviting you to fully enjoy the beautiful days.A floor dedicated to intimacyOn the upper floor, the sleeping area consists of three comfortably sized rooms, including a main room of approximately 23 m². Two bathrooms complete this level, allowing to meet the needs of a family while preserving the comfort and intimacy of each.A basement with a real additional spaceOne of the main advantages of these villas lies in their basement, which includes a usable space of approximately 22 m² with a window and therefore natural light.This additional area offers great freedom of use: home office, playroom, leisure space, creative area or relaxation room. It allows to adapt the home to the evolution of the needs of its occupants, without encroaching on the main living areas.Modern and energy-efficient equipmentEach villa has its own technical facilities, including an individual air/water heat pump, which ensures efficient heat production.Solar panels complement the energy equipment, allowing to produce part of the electricity from solar energy.Outdoor spaces for each villaEach home has a private terrace and a garden for exclusive use, offering a pleasant setting for outdoor meals, moments of relaxation or family activities.The gardens have varying sizes, from approximately 45 to 422 m², so that each can choose an outdoor space that corresponds to their desires and lifestyle.Each villa also has an outdoor parking space, offered at a price of CHF 30,000.

Travel time
-
New building
1 / 7
4.5 rooms, 152m², CHF 1,315,000.–
Premium
Route des Bains 3, 1753 Matran

A contemporary villa with over 420 m² of garden!

Spacious, bright and family-friendly spacesAlthough they are united in a harmonious architectural ensemble, each villa constitutes a fully independent dwelling, with its own accesses, facilities and technical equipment. This design allows each owner to fully enjoy their home, with autonomous operation and genuine intimacy in everyday life.The villas are spread over two habitable levels and a partial basement, and each offers a living area of 143.55 m², to which are added additional, particularly valuable spaces.An open ground floor with a garden viewThe ground floor accommodates the living areas in an open and convivial configuration. The living room, dining area and kitchen form a spacious ensemble of approximately 58 m², offering many possibilities for layout.From the living area, the terrace of approximately 27 m² and the private garden become real extensions of the home, inviting you to fully enjoy the beautiful days.A floor dedicated to intimacyOn the upper floor, the sleeping area consists of three comfortably sized rooms, including a main room of approximately 23 m². Two bathrooms complete this level, allowing to meet the needs of a family while preserving the comfort and intimacy of each.A basement with a real additional spaceOne of the main advantages of these villas lies in their basement, which includes a usable space of approximately 22 m² with a window and therefore natural light.This additional area offers great freedom of use: home office for teleworking, playroom, leisure space, creative workshop or relaxation area. It allows to adapt the home to the evolution of the occupants' needs, without encroaching on the main living areas.Modern and energy-efficient equipmentEach villa has its own technical facilities, including an individual air/water heat pump, which ensures efficient heat production.Solar panels complement the energy equipment, allowing to produce part of the electricity from solar energy.Outdoor spaces for each villaEach home has a private terrace and a garden for exclusive use, offering a pleasant setting for outdoor meals, relaxation moments or family activities.The gardens have varying sizes, from approximately 45 to 422 m², so each can choose an outdoor space that corresponds to their desires and lifestyle.Each villa also has an outdoor parking space, offered at a price of CHF 30,000.
Travel time
-
New building
1 / 10
  • Parking space
  • Balcony / Terrace
  • Garage
  • +2
5.5 rooms, 155m², CHF 1,060,000.–
Premium
1785 Cressier FR

Villas mitoyennes 5.5 pièces à Cressier dès chf 1'060'000.- places couvertes incluses

Nouvelle réalisation 2026 – Villas mitoyennes 5.5 pièces à 5 minutes de Morat dans la commune de Cressier, dès chf 1'060'000.- places couvertes inclusesÀ Cressier, idéalement situé entre Morat et Courtepin, découvrez cette nouvelle réalisation composée de 4 villas mitoyennes modernes, offrant un cadre de vie agréable, calme et pratique. D’une surface d’environ 150 m², chaque villa propose une généreuse distribution de 5.5 pièces, pensée pour répondre aux besoins d’une famille à la recherche de confort et de qualité de vie. Les villas bénéficient notamment de :• Architecture contemporaine avec toiture plate• 4 chambres spacieuses dont la parentale avec salle de bain privative• Economat et colonne de lavage• Deux places de parc intérieures• Pompe à chaleur géothermique, pour un chauffage performant et économe• Panneaux photovoltaïques pour une production d’énergie renouvelable• Finitions soignées avec parquet et carrelage• Belle terrasse offrant un agréable espace extérieur• Jardin privatif• Environnement résidentiel et familial gare et l’école sont à proximité immédiateNeubauprojekt 2026 – 5,5-Zimmer-Reihenhäuser, 5 Minuten von Murten entfernt in der Gemeinde Cressier, ab CHF 1'060'000.– inklusive überdachter ParkplätzeEntdecken Sie in Cressier, ideal gelegen zwischen Murten und Courtepin, dieses neue Bauprojekt, bestehend aus 4 modernen Reihenhäusern, die ein angenehmes, ruhiges und praktisches Wohnumfeld bieten. Mit einer Fläche von rund 150 m² verfügt jede Villa über einen grosszügigen Grundriss mit 5.5 Zimmern, der auf die Bedürfnisse einer Familie zugeschnitten ist, die Komfort und Lebensqualität sucht. Die Villen zeichnen sich insbesondere durch folgende Merkmale aus:• Zeitgemässe Architektur mit Flachdach• 4 geräumige Schlafzimmer, darunter das Elternschlafzimmer mit eigenem Badezimmer• Vorratsraum und Waschküche• Zwei überdachte Parkplätze• Geothermische Wärmepumpe für eine leistungsstarke und energiesparende Heizung• Photovoltaikmodule zur Erzeugung erneuerbarer Energie• Hochwertige Ausstattung mit Parkett und Fliesen• Schöne Terrasse, die einen angenehmen Aussenbereich bietet• Privater Garten• Wohn- und Familienfreundliche Umgebung – Bahnhof und Schule befinden sich in unmittelbarer NäheInformations :Filippo Marotta079 757 18 15info@innaimmo.chinnaimmo.ch
  • Parking space
  • Balcony / Terrace
  • Garage
  • +2
Mireille Bertolini

Mireille Bertolini

1 / 13
Mireille Bertolini

Mireille Bertolini

  • Parking space
  • Balcony / Terrace
  • Garage
  • +2
4.5 rooms, 142m², CHF 880,000.–
Top
Route de Cudrefin 1, 1586 Vallamand

Elegance of yesteryear and modern comfort for this 4.5-room apartment in a listed building

Located in the heart of the bucolic village of Vallamand-Dessus, this 1787 building, listed in the heritage and probably the oldest in the locality, is a typical construction of the Vully region.This beautiful, renovated farmhouse in 2025 is situated on a beautiful plot of over 2'235 m2 in a rural and green setting.Its authentic style will satisfy lovers of old stones, modern comfort, space and volume. The charm and authenticity of the old have been preserved while adding contemporary elements.This 4.5-room apartment, served by a private elevator, consists of: • living room / dining room / kitchen of approximately 40m2 with access to the balcony benefiting from a glimpse of the lake • parental bedroom with dressing room, private bathroom and access to the same balcony • 2 bedrooms with access to the terrace • shower room with toilet • reduit A private garden of 105 m2 completes this lot, as well as: • a covered parking space at a price of CHF 25'000.- in addition to the sale price and • a non-covered parking space at a price of CHF 15'000.- in addition to the sale price. A second non-covered parking space is also available as an option at a price of CHF 15'000.-Technical data: • heat pump with geothermal probe for heating and hot water production • low-temperature heating with a collector per apartment • electrical ambient thermostats for each room • photovoltaic sensors for electricity production • individual water and heat meters • covered parking space pre-equipped with a charging point • bicycle parking Situation:At the crossroads between Lake Neuchâtel and Lake Morat, the magnificent village of Vallamand is located on the south slope of Vully, just 6 km north of Avenches. It is characterized by its rural and bucolic environment.The surroundings lend themselves wonderfully to walks on foot, by bike or on horseback through the magnificent surrounding forests. A new way of living, this charming commune offers its inhabitants calm and serenity.

  • Parking space
  • Balcony / Terrace
  • Garage
  • +2
Travel time
-
Berchier Romain

Berchier Romain

1 / 13
Berchier Romain

Berchier Romain

  • Parking space
  • View
5.5 rooms, 140m², CHF 965,000.–
route de Freybonnaz 19, 1562 Corcelles-près-Payerne

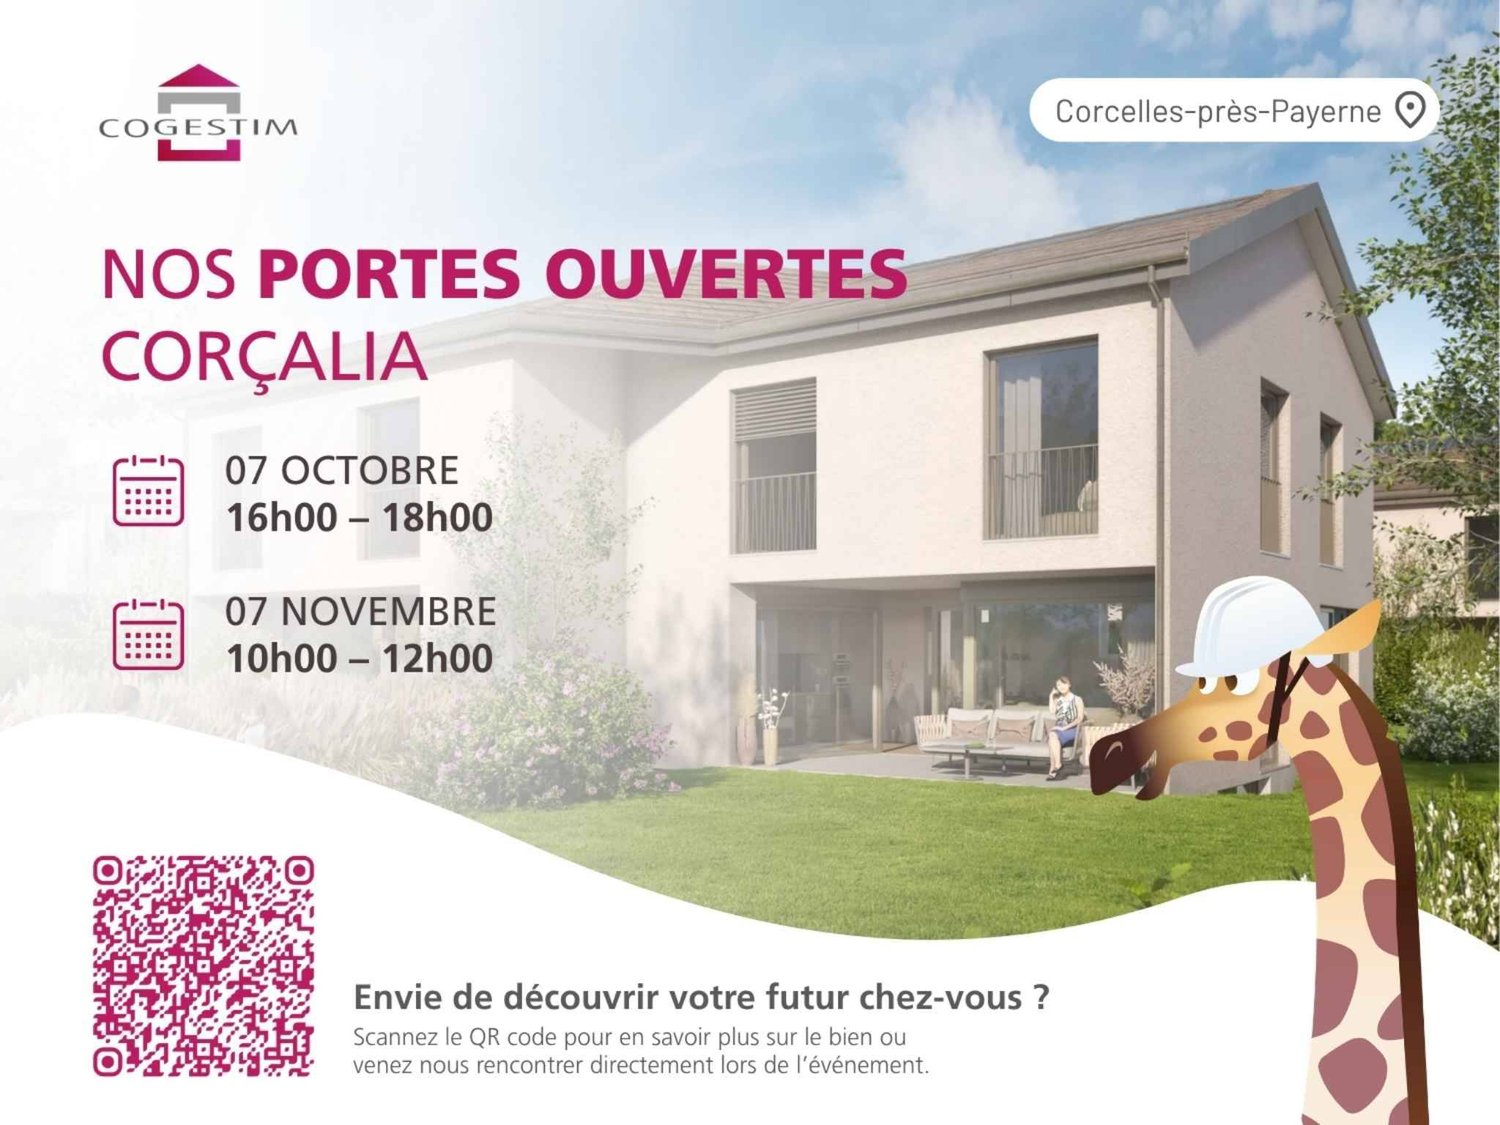
CORÇALIA New Semi-Detached Villa

In the heart of the Vaud Broye, the CORÇALIA promotion offers 4 semi-detached villas on the Route de Freybonnaz.This 5.5-room villa spans three levels with an excavated basement, for a gross floor area of 140 m², to which an 11 m² terrace and a private garden of approximately 198 m² are added. The 77.5 m² basement, which can be fully fitted out, offers a valuable additional space for the laundry room, storage or a technical room.Future buyers can personalize their choice of kitchen and sanitary facilities with Decomat-Broye SA, the local partner of the project.Built according to current standards, the villa offers high energy performance with an air-water heat pump, low-temperature underfloor heating, triple glazing, and photovoltaic panels on the roof.Two external parking spaces, in addition to the price, are allocated to each villa and equipped with a pipe for an electric vehicle charging station.The municipality of Corcelles-près-Payerne has the rare particularity of having two CFF stations on its territory: the North station, 250 m away (Lausanne - Lyss line), and the South station, 1.2 km away (Fribourg - Yverdon line). The primary school, local shops, and the A1 motorway are accessible in a few minutes.Delivery is scheduled for autumn 2027.For more information or to organize a meeting, do not hesitate to contact us.

  • Parking space
  • View
Travel time
-

Suggested properties for you based on search results

Other interesting objects