Champoz - Buy a new build apartment

We recommend expanding your search criteria to get similar results. The current filters didn’t return any matches.

If you don’t want to change your current search criteria, we recommend creating a search alert, so you’ll be notified when matching offers become available.

More objects in your automatically expanded search area
20 results - Radius: + 10km
1 / 13
3.5 rooms, 108m², CHF 835,000.–
Allmendstrasse 80, 2540 Grenchen

Immediate occupancy! Living in the beautiful new terrace apartments in Grenchen

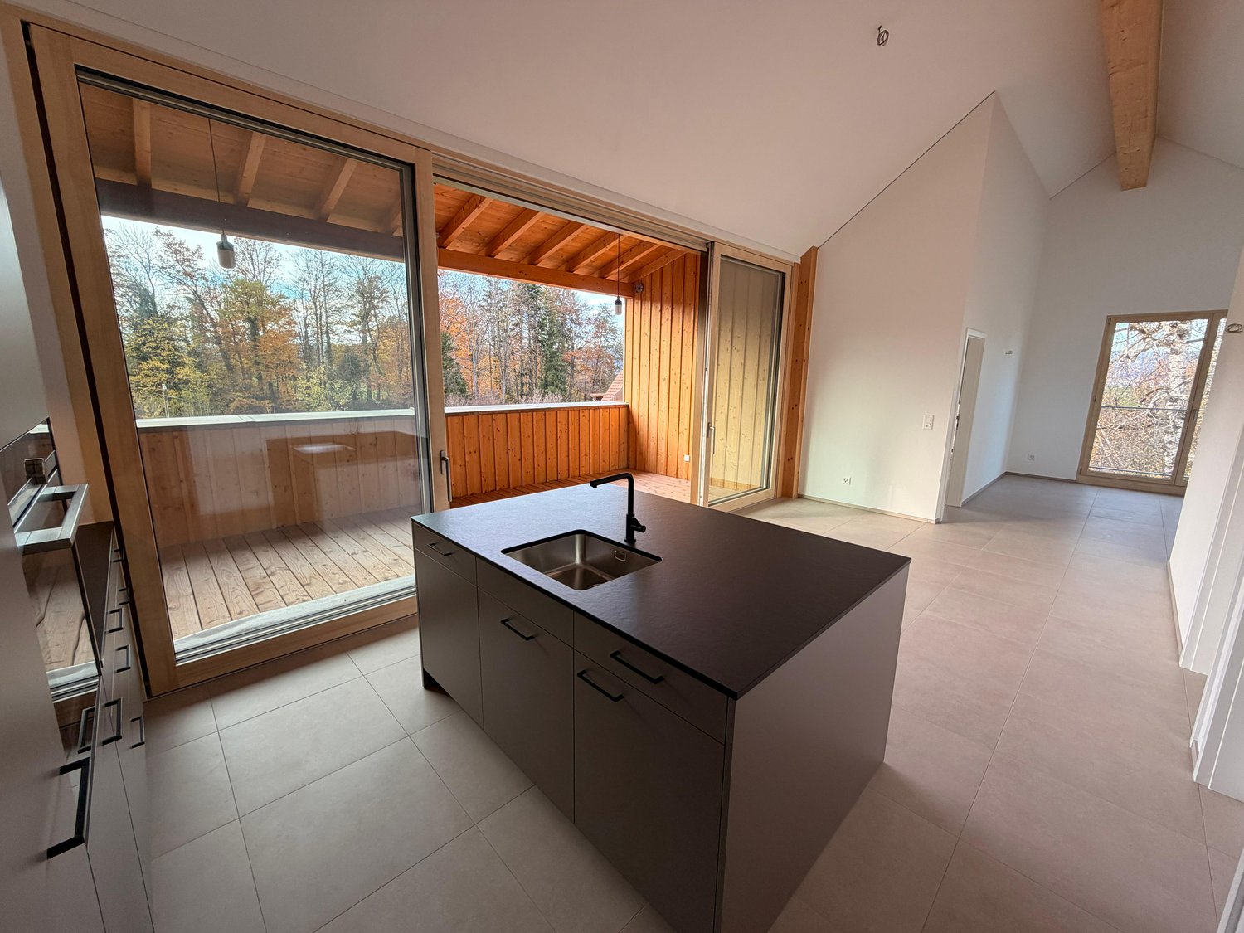
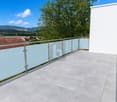
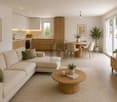
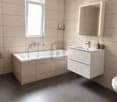
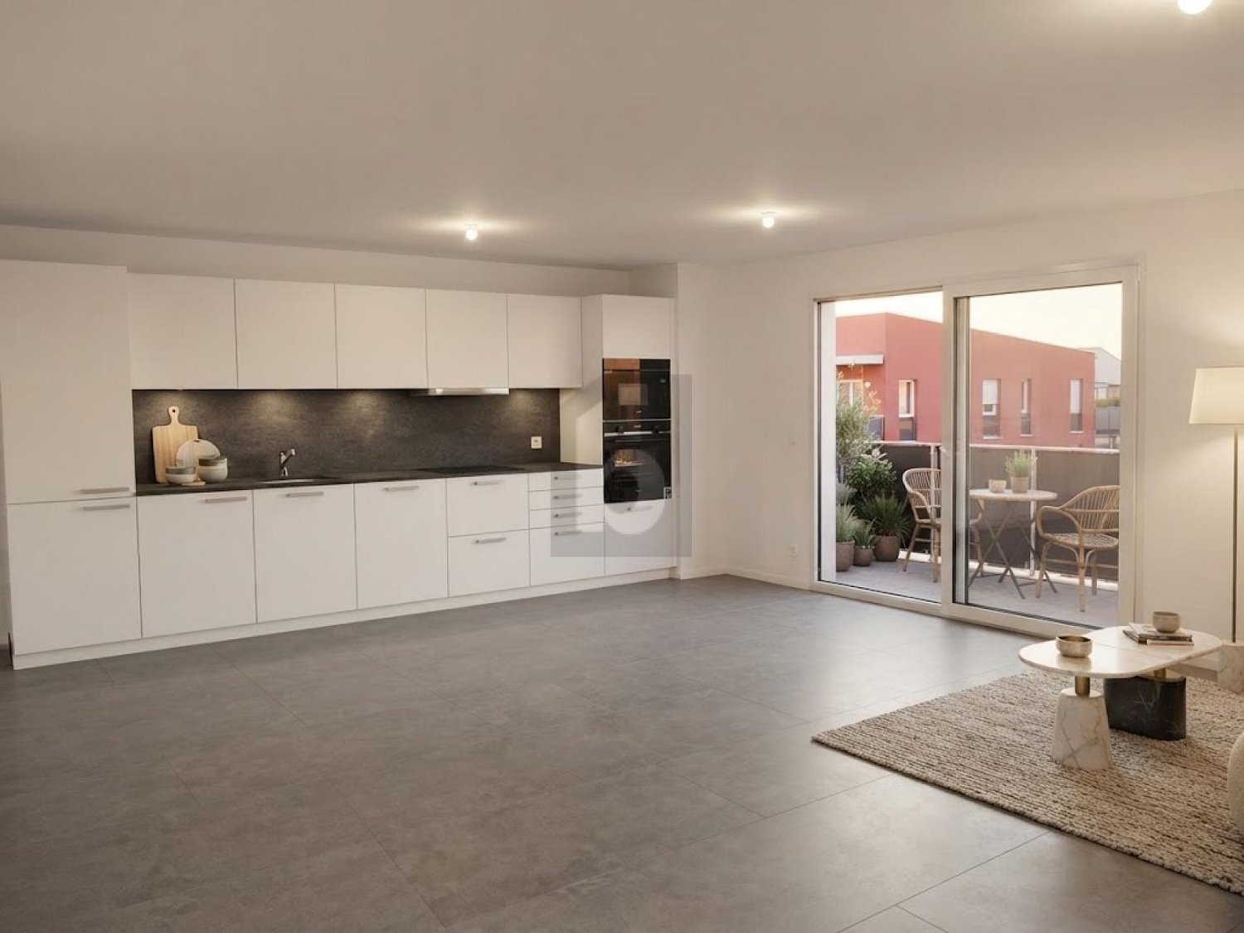
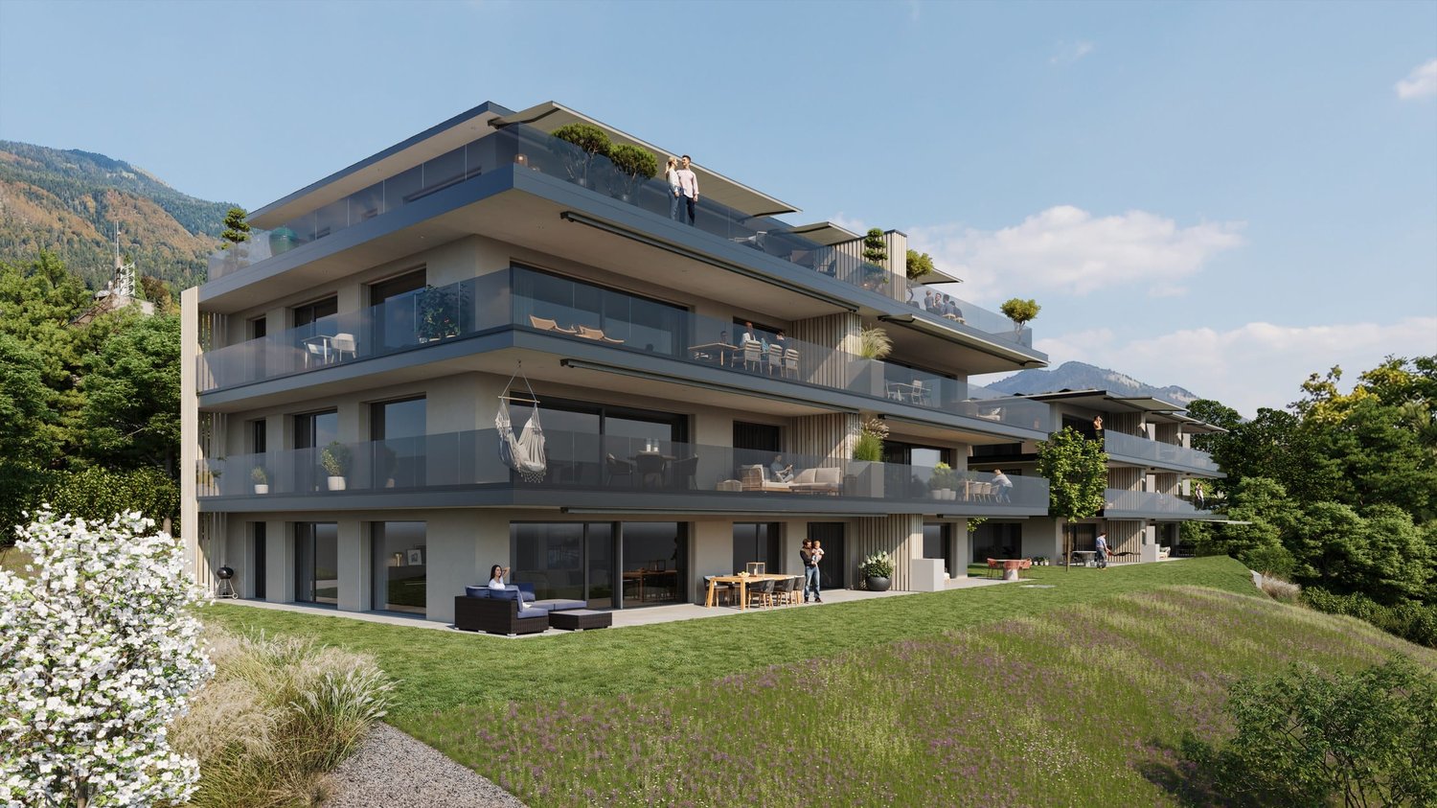
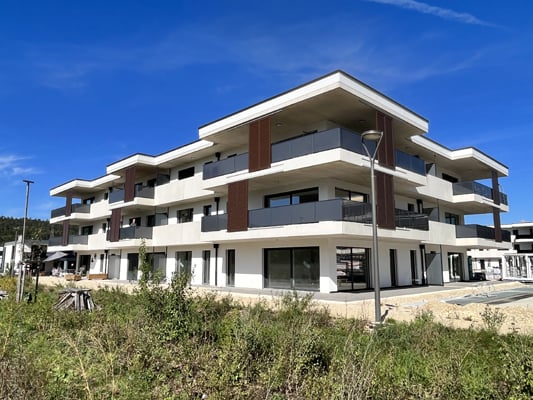

New construction: Living in the beautiful terrace apartmentsOccupancy: immediate!We present: Project A2026. A stands for Allmendstrasse, where the project is located, and 2026 for your move-in to the most beautiful apartments at the Jura South Foot with a view of the Alps.In Grenchen, on the sunny Jura South Foot, not far from the edge of the forest, 14 new condominiums are being built for you. The project includes apartments between 2.5 and 5.5 rooms. The three buildings are located at the intersection of Allmendstrasse and Rebgasse. The location and floor plans vary depending on the building. In addition to the well-thought-out floor plans and high construction standard, the beautiful view of the Alps is also convincing.The residential quarter on Allmendstrasse, or as we like to call it Quartier A2026, offers you a neighborhood with a high ownership rate and above-average living quality.So that you can already get a realistic picture of it today, the visualizations and building representations with real views are modeled. You can also see how the buildings will fit into the surroundings.Visualizations and floor plans show you our beautiful project at the Jura South Foot with exclusive Alpine views. Are you interested?Mood pictures and real material samples make it easier for you to choose. If you have questions about the interior design, our architect will be happy to advise you. Or would you like to have the entire project presented to you in our showroom?Let's get started: Arrange a non-binding and personal appointment today. By the way, on our directly linked project website, you will find all digital tours including real views and more information about project A2026.This advertisement is for the apartment Terrace house TRH_01 EG

Travel time
-
Courtier Groupe JR

Courtier Groupe JR

1 / 13
Courtier Groupe JR

Courtier Groupe JR

  • Parking space
  • Balcony / Terrace
  • View
  • +2
3.5 rooms, 92m², CHF 400,000.–
Rue de l'Avenir 7, 2852 Courtételle

Exceptional opportunity! 3.5 rooms new building on the ground floor!

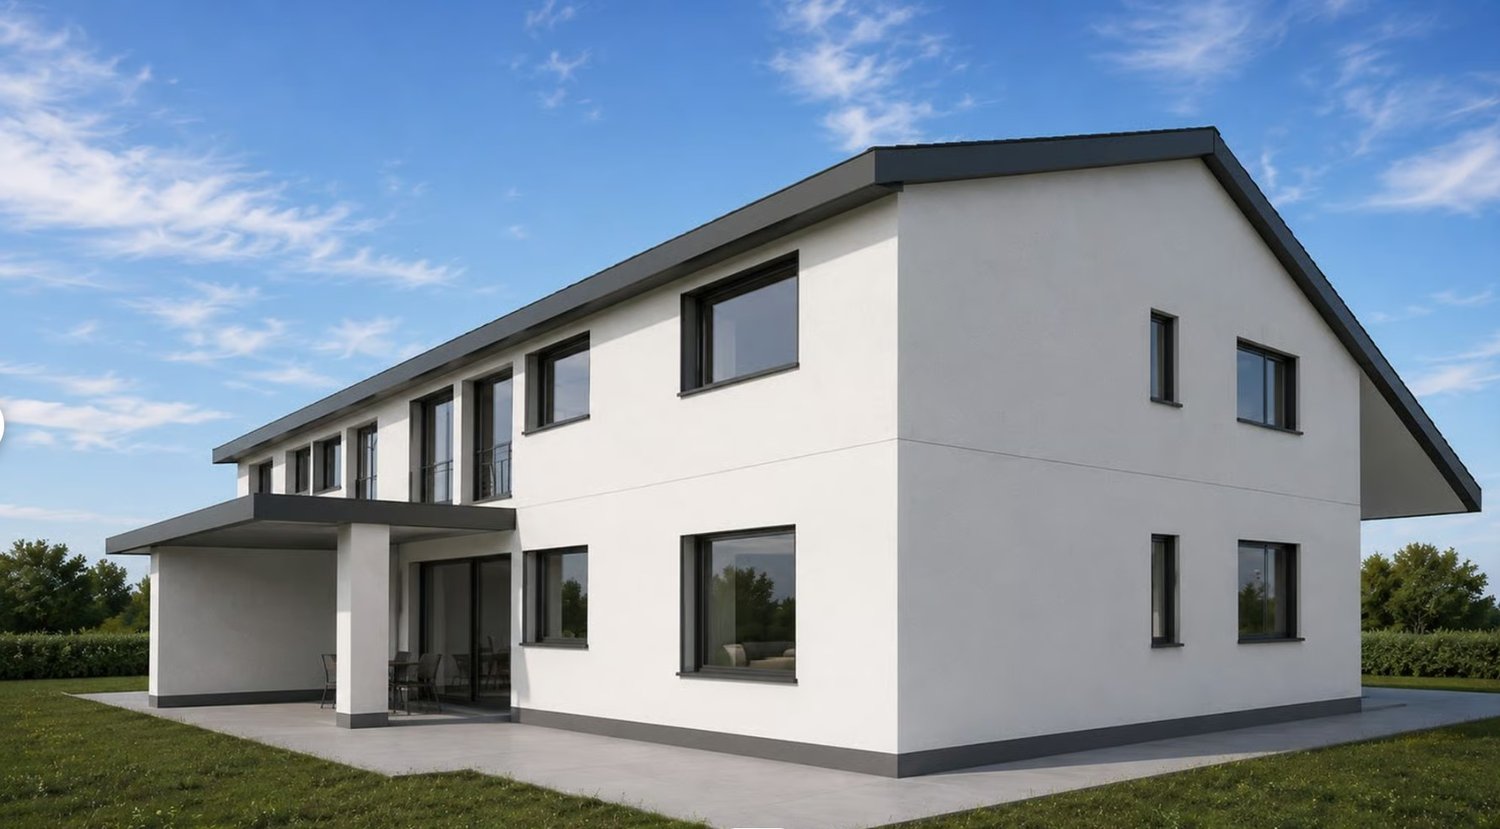
Discover this new real estate project in the heart of Courtételle, in a calm, green and ideally served environment.This large modern house comprises only 4 apartments with 3.5 rooms, distributed over two levels: 2 apartments on the ground floor and 2 apartments on the 1st floor.Currently, it is for sale on plan, these new apartments will offer a comfortable, bright and functional living space, with a planned delivery for end of 2027.Each dwelling benefits from a careful design, thought to meet the needs of everyday life, whether for a family, a couple or a quality real estate investment.The apartments consist of:A pleasant apartment with 3.5 rooms, ideally laid out, with a bright living space, a equipped kitchen with dishwasher, a modern bathroom and two comfortable bedrooms.Each apartment also has a private technical room, offering a practical additional space for storage, laundry or technical installations.A rare advantage: about 80 m² of private garden will be allocated to each apartment, allowing to fully enjoy a pleasant outdoor space, ideal for family meals, relaxation moments or children's games.The apartments on the ground floor benefit from a practical access to the outside, while those on the 1st floor offer a beautiful brightness as well as a clear view of the surroundings.Highlights of the project: • Sale on plan • Small residence with only 4 apartments • New apartments with 3.5 rooms • 2 apartments on the ground floor and 2 apartments on the 1st floor • About 80 m² of private garden for each dwelling • Private technical room for each apartment • Equipped kitchen with dishwasher • Modern bathroom • Cable TV planned • Parking space available (15,000.-) • Quiet and green environment • Delivery planned for end of 2027 Ideal location in CourtételleThe residence benefits from a practical and sought-after location, in immediate proximity to public transport and shops.You will find within a few minutes on foot: • Courtételle train station, about 2 minutes • Courtételle Gare bus stop, about 3 minutes • Volg supermarket, about 3 minutes • L’Etamine Sàrl drugstore, about 5 minutes • River and natural areas in immediate proximity This project offers an excellent balance between calm, nature and accessibility. The environment is calm, pleasant and family-friendly, while remaining close to daily services.These apartments represent a great opportunity to acquire a new, modern and comfortable home in a small residence.Book your future apartment in Courtételle now and enjoy a new home with a private garden in a privileged living area.

  • Parking space
  • Balcony / Terrace
  • View
  • +2
Travel time
-
Courtier Groupe JR

Courtier Groupe JR

1 / 13
Courtier Groupe JR

Courtier Groupe JR

  • Parking space
  • Balcony / Terrace
  • View
  • +2
3.5 rooms, 92m², CHF 420,000.–
Rue de l'Avenir 7, 2852 Courtételle

An exceptional opportunity! Splendid 3.5-room new apartment on the 1st floor!

Discover this new real estate project located in the heart of Courtételle, in a calm, green and ideally served environment. This large modern house will comprise only 4 apartments of 3.5 rooms, spread over two levels: 2 apartments on the ground floor and 2 apartments on the 1st floor.Currently for sale on plan, these new apartments will offer a comfortable, bright and functional living space, with a delivery planned for late 2027.Each dwelling will benefit from a careful design, thought out to meet the needs of everyday life, whether for a family, a couple or a quality real estate investment.The apartments consist of:A pleasant apartment of 3.5 rooms, ideally laid out, with a bright living space, a kitchen equipped with a dishwasher, a modern bathroom, as well as two comfortable bedrooms.Each apartment will also have a private technical room, offering an additional practical space for storage, laundry or technical installations.A rare advantage: around 80 m² of private garden will be allocated to each apartment, allowing you to fully enjoy a pleasant outdoor space, ideal for family meals, relaxation or children's play.The apartments on the ground floor will benefit from a practical access to the outside, while those on the 1st floor will offer a beautiful brightness and a clear view of the surroundings.High points of the project: • Sale on plan • Small residence with only 4 apartments • New apartments with 3.5 rooms • 2 apartments on the ground floor and 2 apartments on the 1st floor • Around 80 m² of private garden per dwelling • Private technical room for each apartment • Equipped kitchen with dishwasher • Modern bathroom • Cable TV planned • Parking space available (15,000.-) • Quiet and green environment • Delivery planned for late 2027 Ideal location in CourtételleThe residence benefits from a practical and sought-after location, in close proximity to amenities and public transport.You will find within a few minutes' walk: • Courtételle train station about 2 minutes • Courtételle Gare bus stop about 3 minutes • Volg supermarket about 3 minutes • L'Etamine Sàrl drugstore about 5 minutes • River and natural areas nearby This project offers an excellent balance between tranquility, nature and accessibility. The neighborhood is calm, pleasant and family-friendly, while remaining close to daily services.These apartments represent a great opportunity to acquire a new, modern and comfortable home in a small, human-scale residence.Book your future apartment in Courtételle now and enjoy a new home with a private garden in a privileged living area.

  • Parking space
  • Balcony / Terrace
  • View
  • +2
Travel time
-
Courtier Groupe JR

Courtier Groupe JR

1 / 13
Courtier Groupe JR

Courtier Groupe JR

  • Parking space
  • Balcony / Terrace
  • View
  • +2
3.5 rooms, 92m², CHF 420,000.–
Rue de l'Avenir 7, 2852 Courtételle

A Golden Opportunity! Beautiful 3.5 rooms on the 1st floor!

Discover this new real estate project located in the heart of Courtételle, in a calm, green and ideally served environment.This large modern house comprises only 4 apartments with 3.5 rooms, spread over two levels: 2 apartments on the ground floor and 2 apartments on the 1st floor.Currently for sale on plan, these new apartments will offer a comfortable, bright and functional living space, with a planned delivery for end of 2027.Each apartment benefits from a careful design, thought out to meet the needs of daily life, whether for a family, a couple or a quality real estate investment.The apartments consist of:A pleasant apartment with 3.5 rooms, ideally laid out, with a bright living area, a equipped kitchen with dishwasher, a modern bathroom and two comfortable bedrooms.Each apartment also has a private technical room, offering an additional practical space for storage, laundry or technical installations.A rare advantage: approximately 80 m² of private garden will be allocated to each apartment, allowing you to fully enjoy a pleasant outdoor space, ideal for family meals, relaxation moments or children's games.The apartments on the ground floor benefit from a practical access to the outside, while those on the 1st floor offer a beautiful brightness and a clear view of the surroundings.Highlights of the project: • Sale on plan • Small residence with only 4 apartments • New apartments with 3.5 rooms • 2 apartments on the ground floor and 2 apartments on the 1st floor • Approximately 80 m² of private garden for each apartment • Private technical room for each apartment • Equipped kitchen with dishwasher • Modern bathroom • Cable TV planned • Parking space available (15'000.-) • Quiet and green environment • Delivery planned for end of 2027 Ideal location in CourtételleThe residence benefits from a practical and sought-after location, in immediate proximity to amenities and public transport.You will find within walking distance: • Courtételle train station, about 2 minutes • Courtételle Gare bus stop, about 3 minutes • Volg supermarket, about 3 minutes • L’Etamine Sàrl drugstore, about 5 minutes • River and natural areas in immediate proximity This project offers an excellent balance between calm, nature and accessibility. The neighborhood is quiet, pleasant and family-friendly, while being close to daily services.These apartments represent a beautiful opportunity to acquire a new, modern and comfortable home in a small, human-scale residence.Book your future apartment in Courtételle now and enjoy a new home with a private garden in a privileged living environment.

  • Parking space
  • Balcony / Terrace
  • View
  • +2
Travel time
-
1 / 12
3.5 rooms, 83m², CHF 650,000.–
Im Alpenblick 7, 2543 Lengnau

3.5-room apartment with loggia & terrace for sale in Lengnau

Stylish new building with spacious outdoor space in Lengnau BEOn the sunny slope of Lengnau BE, a small multi-family house with only five apartments is being built. This exclusive 3.5-room ground-floor apartment combines modern living comfort, high-quality equipment, and natural living quality. The move-in date is scheduled for May 2028 - an attractive opportunity for buyers who value privacy, peace, and a modern living environment.The apartment has a net living area of 83 m² and a clearly structured floor plan. The bright living and dining area opens up to the two private outdoor areas: The 21 m² large loggia offers a protected place for relaxed hours, while the 20 m² large terrace extends the living space outdoors. The view of the greenery and the sunny location create a pleasant atmosphere for everyday life and relaxation. Two bathrooms provide additional comfort. A 10 m² large basement room offers valuable storage space.The new building also convinces technically: An air/water heat pump and underfloor heating provide a comfortable and modern room climate. The kitchen, floors, bathrooms, windows, and building envelope are newly and high-quality executed. A lift in the house enables comfortable access to all floors. The apartment is part of a building with three floors; a total of 13 parking spaces are available on the premises.The address Im Alpenblick 7 is located quietly and naturally in Lengnau BE. Lengnau train station is approximately 699 m away and offers direct connections to Biel/Bienne and Solothurn. The Meinisberg motorway exit is approximately 1.8 km away, and Grenchen airport is approximately 4.1 km away. Shopping facilities, schools, and recreational areas are located in the municipality and surrounding area.Purchase price: CHF 650,000.- • 3.5 rooms on the ground floor • 83 m² net living area • 21 m² loggia and 20 m² terrace • 2 bathrooms and 10 m² basement room • New building, move-in from May 2028 • Air/water heat pump and underfloor heating • Small multi-family house with 5 apartments

Travel time
-
1 / 13
3.5 rooms, 110m², CHF 435,000.–
Route de Delémont 5, 2842 Rossemaison

New 3.5-room apartment with large terrace - High energy performance

Discover this superb new Minergie P certified 3.5-room apartment located in Rossemaison, at the gates of Delémont, offering a modern, bright and sustainable living environment. With 77 m² of living space, a total useful area of 109.5 m², a spacious 23.3 m² terrace facing northeast and an included underground parking space, this property provides all the comfort and quality of life sought.The apartment features an entrance with wall cabinets leading to a beautiful open living/dining room, extended by a modern fully equipped kitchen. The sleeping area includes two bright bedrooms, all with direct access to the terrace, a bathroom, a separate toilet and carefully executed finishes made with sustainable and quality materials.This property stands out for its modern equipment and high level of energy performance: • Minergie P certification • 1st floor facing northeast • Domotic installation for comfort and energy management • Possible connection for electric vehicles • Elevator and access adapted for people with reduced mobility • Separation of terraces by canisses to preserve intimacy • Private cellar of 9.2 m² and common areas for bicycles and motorcycles Located in a contemporary residence of 16 apartments, the apartment benefits from a beautiful unobstructed view and a pleasant environment, while remaining in immediate proximity to Delémont and its amenities. The apartments are ready to be delivered and only 9 units are still available.This new apartment seduces with its strategic location, modern comfort and energy efficiency. Contact us today to organize a visit.

1 / 13
3.5 rooms, 110m², CHF 445,000.–
2842 Rossemaison

New 3.5-room apartment with large terrace - High energy performance

Discover this superb new Minergie P certified apartment of 3.5 rooms located in Rossemaison, at the gates of Delémont, offering a modern, bright and sustainable living environment. With 77 m² of living space, a total useful area of 109.5 m², a spacious terrace of 23.3 m² oriented Northeast and an underground parking space included, this property provides all the comfort and quality of life sought.The apartment has an entrance with wall cabinets leading to a beautiful open living / dining room, extended by a modern fully equipped kitchen. The sleeping area includes two bright bedrooms, all with direct access to the terrace, a bathroom, a shower room and finishes carefully made with sustainable and quality materials.This property stands out for its modern equipment and high level of energy performance: • Minergie P certification • 2nd floor • Domotic installation for comfort and energy management • Possible connection for electric vehicle • Elevator and access adapted for people with reduced mobility • Separation of terraces by canisses to preserve intimacy • Private cellar of 9.2 m² and common areas for bicycles and motorcycles Located in a contemporary residence of 16 apartments, the apartment benefits from a beautiful unobstructed view and a pleasant environment, while remaining in immediate proximity to Delémont and its amenities. The apartments are ready to be delivered and there are only 9 lots left.This new apartment seduces by its strategic location, its modern comfort and its energy efficiency. Contact us today to organize a visit.

New building
1 / 6
3.5 rooms, 67m², CHF 400,000.–
Rue du Colonel-Hoffmeyer 17, 2854 Bassecourt

Modern 3.5-room new building apartment on the ground floor in Bassecourt

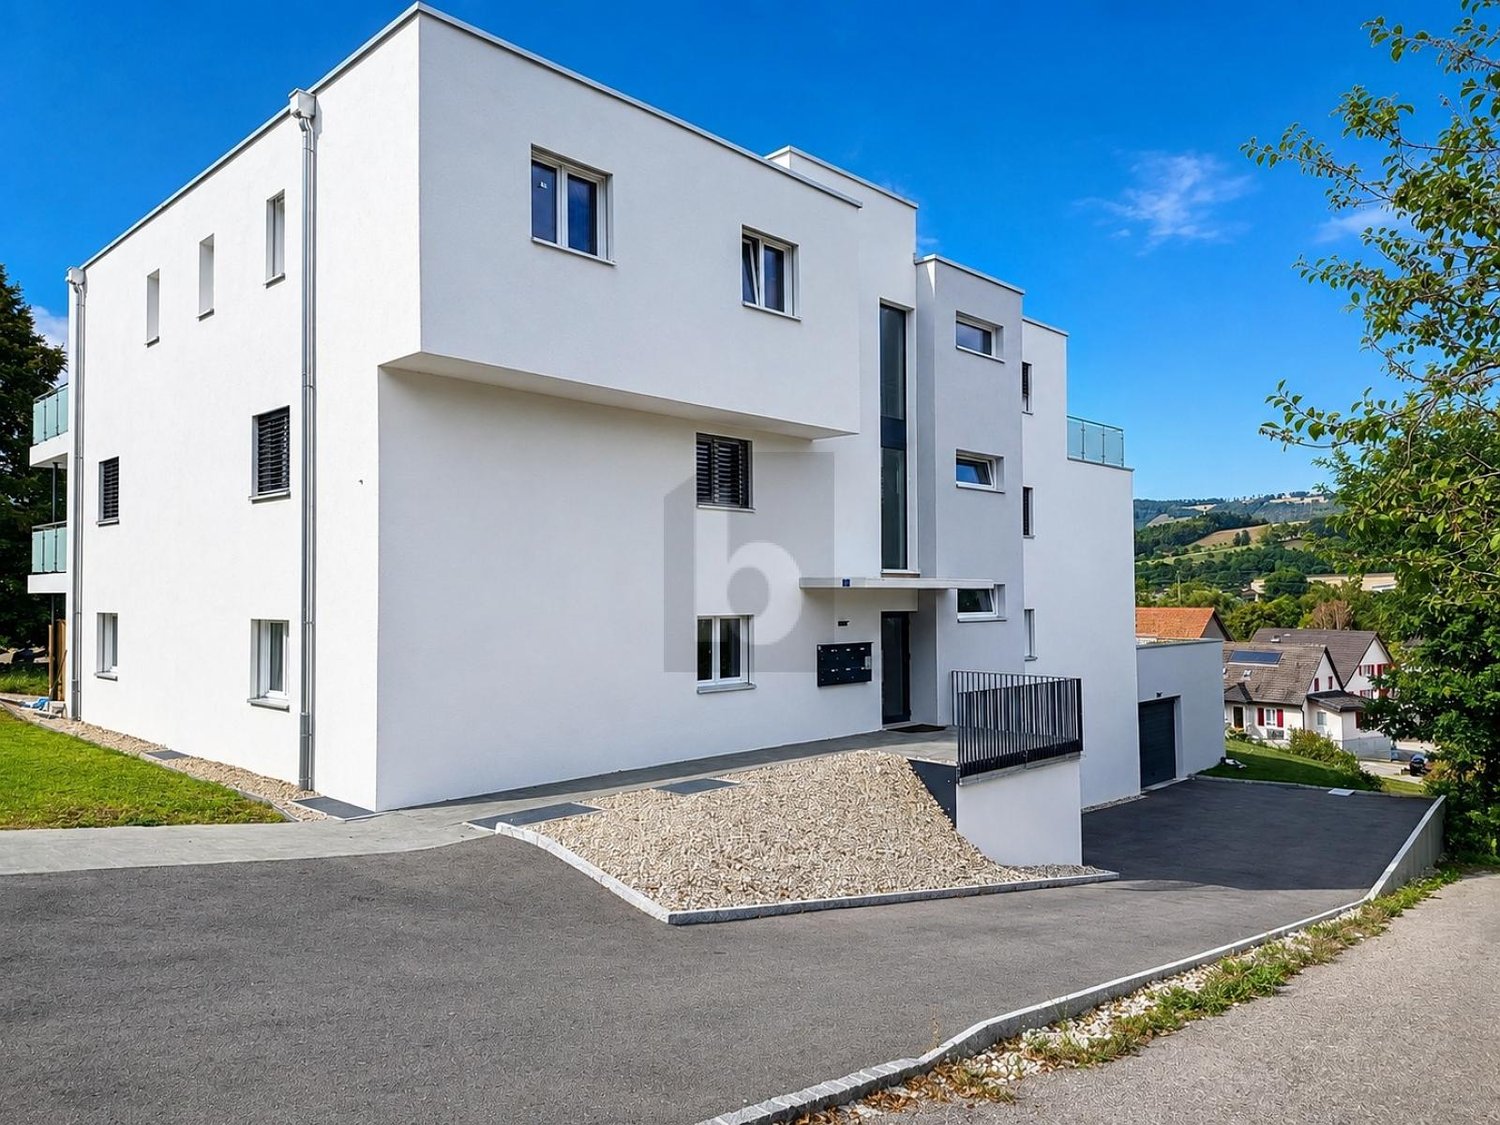
Welcome to this modern new building at Rue du Colonel-Hoffmeyer 17 in Bassecourt! This attractive 3.5-room apartment on the ground floor convinces with contemporary design, high-quality equipment, and a quiet location – ideal for families, couples, or people with limited mobility.The modern, three-story residential building impresses with its white facade, dark shutters, several balconies, and solar panels on the roof – a clear sign of sustainable and forward-thinking construction. Completion is planned for 2027.The apartment offers the following highlights: • Living area: 67 m² of living space on a total area of 110.3 m² • Balcony: Cozy outdoor area for relaxed hours in the fresh air • Garage & parking: Comfortable parking for your vehicle directly at the building • Elevator: Convenient access to all floors • Wheelchair accessible: Barrier-free and ideal for people with limited mobility • Dishwasher: Practical kitchen equipment for everyday life • Beautiful view: Pleasant view from the apartment • Child-friendly: Perfectly suited for families with children Location & surroundings: The apartment is located in a quiet environment and yet offers excellent connections. In the summer, the location benefits from plenty of sunshine. Bassecourt train station is just a 7-minute walk away, and the Combe bus stop is only 3 minutes away. For daily needs, the Denner Partenaire is available within an 8-minute walk. The Apotheke Voirol is just a 1-minute walk away, and the school on Rue de l'Abbé Monnin is also only 7 minutes away on foot – ideal for families with school-age children.This new building apartment combines modern living, sustainability, and comfortable infrastructure. Secure your dream apartment in Bassecourt now!

Travel time
-
1 / 18
3.5 rooms, 200m², CHF 1,500,000.–
Chemin des Oeuchettes 13, 2537 Vauffelin

Villa contemporaine de 200 m² - 10 min de Bienne, vue dégagée et finitions haut de gamme


DE:An erhöhter Lage in Vauffelin, nur 10 Minuten von Biel entfernt, bietet diese moderne Villa mit 200 m² Wohnfläche Helligkeit, Komfort und Privatsphäre in einer geschützten, natürlichen Umgebung.Das im Jahr 2024 erbaute Haus besticht durch die Qualität seiner Materialien, seine sorgfältigen Ausführungen und das hohe Ausstattungsniveau. Im oberen Geschoss befindet sich ein großzügiger, offener Wohn- und Essbereich mit einer hochwertigen Küche und einer großen Kochinsel für 6 Personen aus Naturstein. Zudem gibt es einen Vorratsraum mit Weinecke, ein Büro und ein Gäste-WC. Direkter Zugang zum Balkon von ca. 16 m².Das untere Geschoss umfasst eine Hauptsuite mit maßgefertigtem Ankleidebereich und privatem Badezimmer (Badewanne und Spa-Dusche), ein Gästezimmer, ein Gästebad mit Dusche und WC sowie einen vielseitigen Entspannungsbereich von ca. 20 m². Ein Technik- und Waschraum ergänzt dieses Stockwerk, mit direktem Zugang zur ca. 25 m² großen Terrasse und zum Garten.Das Haus ist nach Süden ausgerichtet, bietet eine herrliche Aussicht und eine ruhige Atmosphäre, und liegt dennoch in unmittelbarer Nähe von Biel, Solothurn und Grenchen. Ideal für anspruchsvolle Käufer, die ein exklusives, elegantes und bezugsbereites Zuhause mit zwei Schlafzimmern suchen.Die Außenanlagen können noch vollständig nach den Wünschen des Käufers gestaltet werden – mit der Möglichkeit, die Bereiche individuell und nach eigenem Lebensstil zu gestalten.Plaquette und Pläne auf Anfrage.FR:Située sur les hauteurs de Vauffelin, à seulement 10 minutes de Bienne, cette villa contemporaine de 200 m² offre luminosité, confort et intimité dans un cadre naturel préservé.Construite en 2024, elle se distingue par la qualité de ses matériaux, ses finitions soignées et son niveau d’équipement. L’étage supérieur accueille une vaste pièce de vie ouverte comprenant salle à manger et salon, ainsi qu’une cuisine haut de gamme avec un grand îlot central pour 6 personnes en pierre naturelle. On y trouve également un cellier avec frigo à vin, un bureau et un WC visiteurs. Accès direct au balcon d’environ 16 m².L’étage inférieur comprend une suite principale avec dressing sur mesure et salle de bain privative (baignoire et douche type spa), une chambre d’amis, une salle de bain visiteurs avec douche et WC, ainsi qu’un espace détente polyvalent d’environ 20 m². Un local technique/buanderie complète cet étage, avec un accès direct à la terrasse d’environ 25 m² et au jardin.La maison bénéficie d’une orientation plein sud, d’une belle vue dégagée et d’une atmosphère paisible, tout en restant proche de Bienne, Soleure et Granges. Idéal pour une clientèle exigeante à la recherche d’un bien exclusif à deux chambres, élégant, facile à vivre et prêt à habiter.Les aménagements extérieurs restent entièrement configurables selon les souhaits de l’acheteur, offrant la possibilité de personnaliser les espaces selon ses envies et son style de vie.Plaquette de vente et plans sur demande

Travel time
-
1 / 18
3.5 rooms, 95m², CHF 550,000.–
Route de Courtételle 1, 2843 Châtillon

Beautiful 3.5-room new apartment in Châtillon

Only 3 apartments out of 6 available Discover a new apartment located in a modern and well-maintained residential area, in the heart of the charming village of Châtillon. Lot F is an elegant 3.5-room apartment under the roof, offering a net interior area of 95 m², complemented by a loggia of 14.5 m². Through and benefiting from an east, west, and north orientation, it enjoys beautiful brightness and a pleasant living environment throughout the day. The apartment consists of two bedrooms, a bathroom, a guest toilet, a storage room, and a spacious living room with open kitchen. The interior distribution ensures optimal consistency between the spaces and highlights the attic volumes. The entrance leads directly to the dining room and kitchen. A large glass front of 3 meters in height opens onto the loggia and offers an unobstructed view to the west, towards the surrounding fields. The living room extends the kitchen-dining area and creates a generous living space with exceptional volume, sublimated by the apparent timber frame and contemporary architecture. The property is sold with an outdoor parking space, a covered parking space, and a cellar. A shared bicycle storage room completes the services. An ideal apartment for a couple or a small family looking for a new, bright, and comfortable home in a quiet and high-quality environment. Sales brochure on request Contact and visit at 076 574 40 99

Travel time
-
1 / 13
3.5 rooms, 74m², CHF 400,000.–
Rue des Primevères, 2854 Bassecourt

Apartment with 3.5 rooms - Net area of 74 m2 - Terrace of 19 m2 - West-facing

Apartment with 3.5 rooms, west-facing - Ground floor - Building B • Net living area of 74 m2; • Entrance hall of 9 m2; • Living room of 28 m2 with access to the terrace; • 1 bathroom with WC and Italian shower of 4 m2; • 1 bathroom with WC, bathtub and washing machine/dryer connection of 6 m2; • 1 bedroom of 15 m2; • 1 bedroom of 12 m2; • 1 large west-facing terrace of 19 m2; • 1 basement in the basement of 6 m2; • 1 parking space in the underground garage. Photos of a similar apartment. Kitchen, sanitary facilities and flooring may vary. Apartment is currently rented. Interesting rental yield (on request). Equipment Structural work and insulation The 3 buildings are constructed according to SIA standards and the civil engineer's guidelines • • masonry and reinforced concrete, • reinforced concrete slabs, • floor slab, • load-bearing walls in reinforced concrete, • other walls in fired bricks, • peripheral facade insulation according to Minergie standards, • plaster and fine, white finish. Heating and hot water supply Heat supply by air-water heat pump - 1 heat pump per building • • floor heating - independent thermostats in each room, • individual heating meters per apartment, • individual water meters per apartment, • hot water supply by photovoltaic solar panels. Electricity • • each apartment has its own electrical panel, • electric blinds on each window or glass door, • TV via Bluewin or similar system, • recessed spots in the slabs, • video intercom, • standard home automation, • 3 power outlets per bedroom, • central vacuum cleaner. Elevator • • installation of an elevator per building for 8 people, max. 625 kg. Roof • • flat roof according to execution plan. Glazing and blinds • • PVC windows, triple-glazed, insulating, white inside and anthracite outside, • electric blinds, • window sills in aluminum outside and white wood inside. Carpentry • • internal doors in veneered wood, • entrance door fire-resistant, PVC type, with 3-point security lock. Locksmithing • • thermally galvanized mailbox group, • stair railing in metal/or stainless steel/or glass, • protection barriers for balconies/terraces, thermally galvanized and glass. Underground garage • • automatic door, • 1 parking space in the underground garage is included in the sale price of an apartment, • 2 parking spaces in the underground garage are included in the sale price of a 5.5-room apartment, • possibility to acquire an additional parking space in the underground garage at a price of CHF 20'000.--. • several outdoor parking spaces for visitors. Basements and common areas in the basement • • 1 basement in the basement is included in the sale price of an apartment, • 1 common room for bicycles, • 1 technical room with fire-resistant door. Outdoor facilities • • paving or asphalt on the access roads, • paving around the buildings, • lawn on the remaining plot.

Travel time
-
1 / 7
3.5 rooms, 77m², CHF 435,000.–
Route de Delémont 4, 2842 Rossemaison

Rossemaison - Appartement neuf de 3.5 pièces Minergie-P avec balcon

Appartement de 3.5 pièces avec grand balcon à vendre à Rossemaison.Au coeur de la charmante commune de Rossemaison, à deux pas de Delémont et de toutes ses commodités, découvrez une résidence moderne et éco-responsable certifiée Minergie-P.Nous vous proposons un magnifique appartement de 3.5 pièces au 1er étage, offrant 77 m² habitables et un grand balcon de 23,3 m².Une promotion d'exceptionImplantée sur une parcelle d'env. 3'000 m², cette résidence allie architecture contemporaine, efficacité énergétique et confort de vie. Le projet comprend 16 appartements lumineux répartis sur 3 niveaux :o 7 appartements de 3.5 pièceso 8 appartements de 4.5 pièceso 1 attique exclusifLes atouts du projeto Construction Minergie-P avec isolation performante et panneaux photovoltaïques.o Design épuré et lumineux.o Domotique intégrée pour une gestion optimale du confort et de l'énergie.o Accessibilité totale avec ascenseur et aménagements adaptés aux PMR.o Mobilité durable : raccordements prévus pour véhicules électriques.o Espaces partagés : local vélos/motos.o Stationnement : place de parc souterraine et cave privative incluse dans le prix.Qualité de vieChaque détail a été pensé pour offrir un cadre de vie harmonieux, alliant la proximité urbaine et la quiétude d'un village, dans une ambiance chaleureuse et respectueuse de l'environnement.Contactez-nous dès aujourd'hui pour plus d'informations et laissez-vous séduire par cette opportunité unique ! 3.5-Zimmer-Wohnung mit grossem Balkon in Rossemaison zu verkaufen.Im Herzen der charmanten Gemeinde Rossemaison, nur wenige Schritte von Delémont und all seinen Annehmlichkeiten entfernt, entdecken Sie eine moderne und umweltfreundliche Residenz mit Minergie-P-Zertifizierung.Wir bieten Ihnen eine wunderschöne 3,5-Zimmer-Wohnung im 1. Stock, die 77 m² Wohnfläche und einen großen Balkon von 23,3 m² bietet.Eine außergewöhnliche PromotionAuf einem Grundstück von ca. 3'000 m² gelegen, verbindet diese Residenz zeitgenössische Architektur, Energieeffizienz und Lebenskomfort. Das Projekt umfasst 16 helle Wohnungen, die auf 3 Ebenen verteilt sind:- 7 3.5-Zimmer-Wohnungen- 8 Wohnungen mit 4.5 Zimmern- 1 exklusives PenthouseDie Vorteile des Projekts- Minergie-P-Bauweise mit leistungsstarker Isolierung und Photovoltaikanlagen.- Schlichtes und helles Design.- Integrierte Domotik für eine optimale Verwaltung des Komforts und der Energie.- Vollständige Zugänglichkeit mit Aufzug und angepassten Einrichtungen für Personen mit eingeschränkter Mobilität.- Nachhaltige Mobilität: Anschlüsse für Elektrofahrzeuge vorgesehen.- Gemeinsam genutzte Räume: Fahrrad-/Motorradraum.- Parken: Tiefgaragenstellplatz und privater Keller im Preis inbegriffen.Qualität des LebensJedes Detail wurde durchdacht, um einen harmonischen Lebensrahmen zu bieten, der die städtische Nähe mit der Ruhe eines Dorfes verbindet, in einer herzlichen und umweltfreundlichen Atmosphäre.Kontaktieren Sie uns noch heute für weitere Informationen und lassen Sie sich von dieser einzigartigen Gelegenheit begeistern!3.5-room apartment with large balcony for sale in Rossemaison.In the heart of the charming commune of Rossemaison, a stone's throw from Delémont and all its amenities, discover a modern, eco-responsible Minergie-P-certified residence.We offer you a magnificent 3.5-room apartment on the 1st floor, offering 77 m² of living space and a large 23.3 m² balcony.An exceptional developmentSet on a plot of approx. 3,000 m², this residence combines contemporary architecture, energy efficiency and comfortable living. The project comprises 16 light-filled apartments on 3 levels:- 7 apartments with 3.5 rooms- 8 apartments with 4.5 rooms- 1 exclusive penthouseProject benefits- Minergie-P construction with high-performance insulation and photovoltaic panels.- Clean, bright design.- Integrated home automation for optimal comfort and energy management.- Total accessibility with elevator and adapted...

Travel time
-
1 / 6
  • Elevator
  • Wheelchair access
3.5 rooms, 103m², CHF 478,000.–
2853 Courfaivre

NEW AND SPACIOUS LAST AVAILABLE

Welcome to our real estate portal! Are you looking for a peaceful haven for your family, with a breathtaking view and a warm atmosphere? Then look no further, this attic apartment in Courfaivre is made for you! With its 3.5 rooms and 103 m² of living space, you will have all the space you need to thrive. Enjoy a very sunny location, a Minergie construction, and high-quality materials. Additionally, the open kitchen will delight young chefs. Don't miss this opportunity, contact us today to organize a visit!This offer from BETTERHOMES is characterized by the following advantages: - very sunny location with a magnificent view- Minergie construction with underfloor heating- nature- and family-friendly environment- spacious- open and high-quality kitchen- natural materials, parquet, and natural stones- a parking space in the basement included in the price- additional parking space 35,000.-- etc., etc., etc. ...Interested? Contact us for a non-binding visit - online visit also possible!Nothing that meets your expectations? You will find over 2,000 other objects on: www.betterhomes.ch - The Swiss specialist for real estate transactions.Do you have a property to sell?Take advantage of our expertise: https://www.betterhomes.ch/en/take-advantageDo you want to know the value of your property?Discover its value today thanks to our free, non-binding, and immediate valuation!https://www.betterhomes.ch/en/knowledge/estimationMore detailsLocation: family-friendly, close to natureBuilding condition: very goodBathrooms: 2 (1 x bathtub / sink / toilet, 1 x shower / sink / toilet)Heating system: heat pumpPublic transport: Courfaivre Centre sportif 50, N10, 190 m / Glovelier train station, 900 mSchool: primary school, 450 mShopping: Coop, 2.3 km / Denner, 2.7 km

  • Elevator
  • Wheelchair access
New building
1 / 6
3.5 rooms, 89m², CHF 700,000.–
Promenadenweg, 2540 Grenchen

Attractive residential location on the promenade - your new home

An privileged hillside location with a wide view in the Unter Däderiz quarter is creating a residential area that combines urban proximity and natural balance. On the promenade, space is being created for people who want to live consciously and responsibly. Young families appreciate the proximity to nature and the city center, as well as safe, short school routes and leisure activities for children. People in mid-life enjoy a new sense of living and lifestyle amidst high architectural quality, a stone's throw from local recreation.Real quality of lifeThe apartments are aimed at people who are looking for real quality of life in an upscale environment instead of prestige. Value is conveyed here with ecological materials, thoughtful architecture, and generous spatial design.City, country, riverThe undeveloped banks of the nearby Aare invite you to swim, paddle, or boat in the summer, the surrounding hills of the Jura foothills attract hiking and nature fans, summer and winter, equally. And for those seeking urbanity, it can be found in nearby Biel, Solothurn, or Bern.Ideal locationThose who live on the promenade benefit from the best location: whether kindergarten and school, public transport, or highway, shopping and leisure activities with great offers - everything is within a few steps and minutes. Highlights of the apartments • Bright rooms thanks to the generous window fronts • Breathtaking views of the Alpine chain • Thoughtful floor plans • Modern kitchen • Private laundry tower in the basement • Spacious terrace for cozy hours outdoors • Parking spaces in the garage (available separately) • Hobby room for more storage space or creative hours (available separately) Curious? Discover the entire new construction project: https://www.promenade-grenchen.ch/

Other interesting objects