





























































Chamby - Properties for sale

We recommend expanding your search criteria to get similar results. The current filters didn’t return any matches.

If you don’t want to change your current search criteria, we recommend creating a search alert, so you’ll be notified when matching offers become available.

More objects in your automatically expanded search area
167 results - Radius: + 10km
  • Modern two-story house with solar panels on the roof, large windows, and a well-maintained garden with a stone pathway and various plants.
  • A modern house with a brown tiled roof and large windows, surrounded by a well-maintained garden and lush greenery, with a scenic mountain backdrop.
  • Completely empty room with wooden flooring, white walls, and a staircase leading to another level. No furniture or equipment is present.
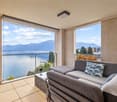
  • View from a balcony or terrace showing a garden area with potted plants, a paved patio, and a scenic mountain and lake view in the background.
  • Empty room with wooden flooring, large windows offering a scenic mountain and lake view, and a sliding glass door leading to an outdoor patio.
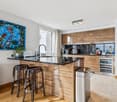
  • Modern kitchen with white cabinets, black countertop, and tiled floor.
  • Modern kitchen with white cabinets, black countertops, and a stainless steel sink. Large windows provide natural light and a view of the outdoor area.
  • Modern hallway with wooden flooring, white staircase with white balustrade, and open doorway leading to another room.
  • Empty attic space with wooden beams, light wooden flooring, and a small window letting in natural light.
  • Empty hallway with wooden flooring, white walls, and exposed wooden beams on the ceiling. A small window allows natural light to enter.
  • Empty attic space with exposed wooden beams, light wooden flooring, and a small window letting in natural light.
  • Empty room with light wooden flooring, white walls, exposed wooden beams on the ceiling, and built-in white cabinets.
  • Modern bathroom with a toilet, sink, mirror, and glass-enclosed shower. Light-colored tiles and a dark grey floor.
  • Spacious hallway with wooden flooring, white painted wooden railing, exposed wooden beams, and a skylight window at the top.
  • Empty room with tiled floor, white walls, and a window with three panes. A radiator is visible below the window.
  • Empty room with tiled floor, white walls, and a small window. Stairs lead to another area.
  • Modern bathroom with a bathtub, toilet, sink, mirror, and radiator. Features tiled walls and dark tiled flooring.
  • Empty garage with concrete floor, wooden garage door, small sink, and a doorway leading to another room.
  • Promotional image for a 165 m² villa with panoramic 270° views, featuring terraces, a garden, garage, and pool access.
1 / 24
Modern two-story house with solar panels on the roof, large windows, and a well-maintained garden with a stone pathway and various plants.
A modern house with a brown tiled roof and large windows, surrounded by a well-maintained garden and lush greenery, with a scenic mountain backdrop.
3.5 rooms165m²CHF 1,895,000.–
Premium
Chemin Boriodaz 44, 1820 Montreux

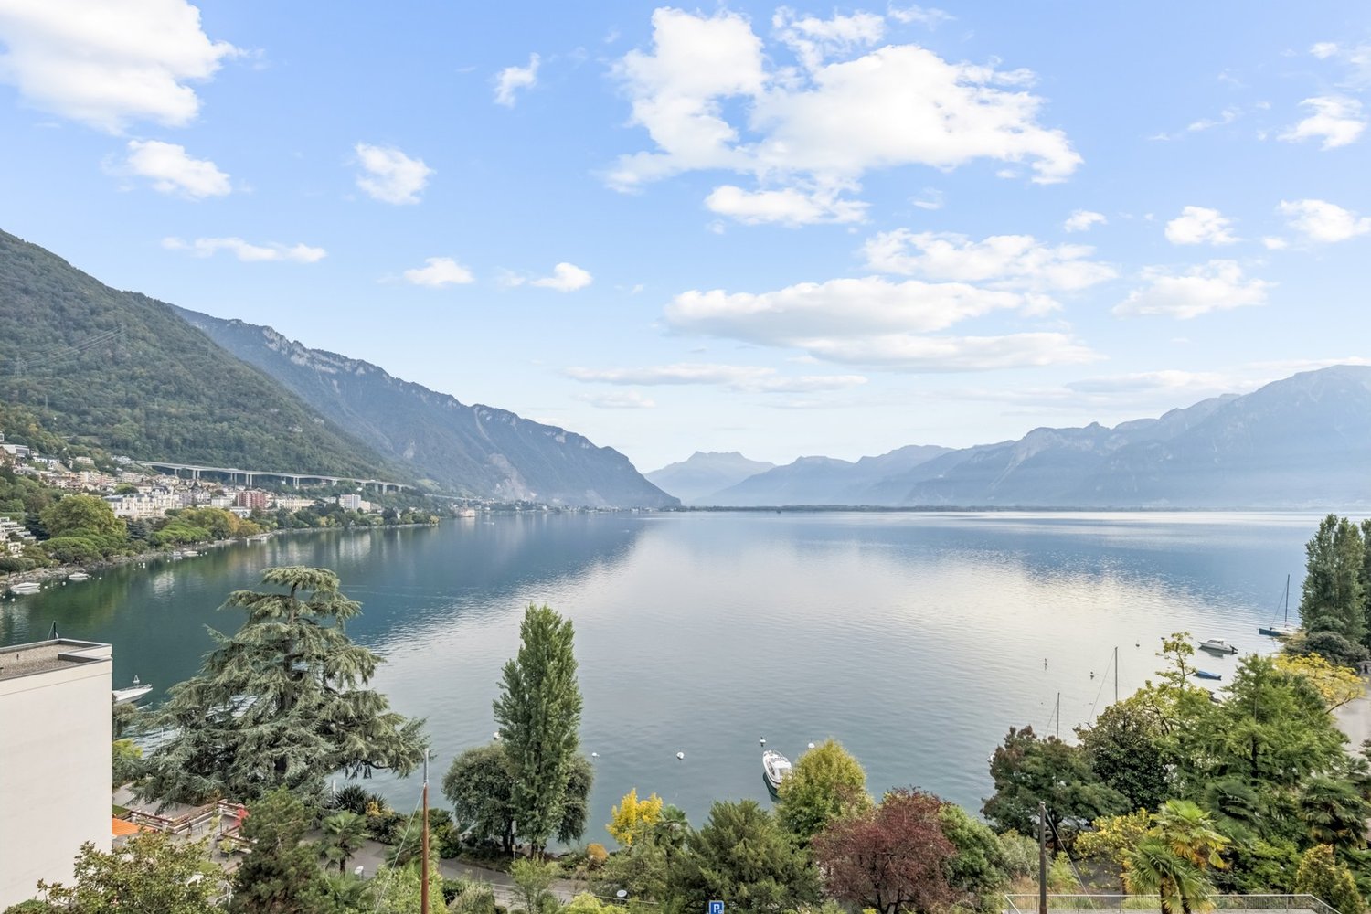
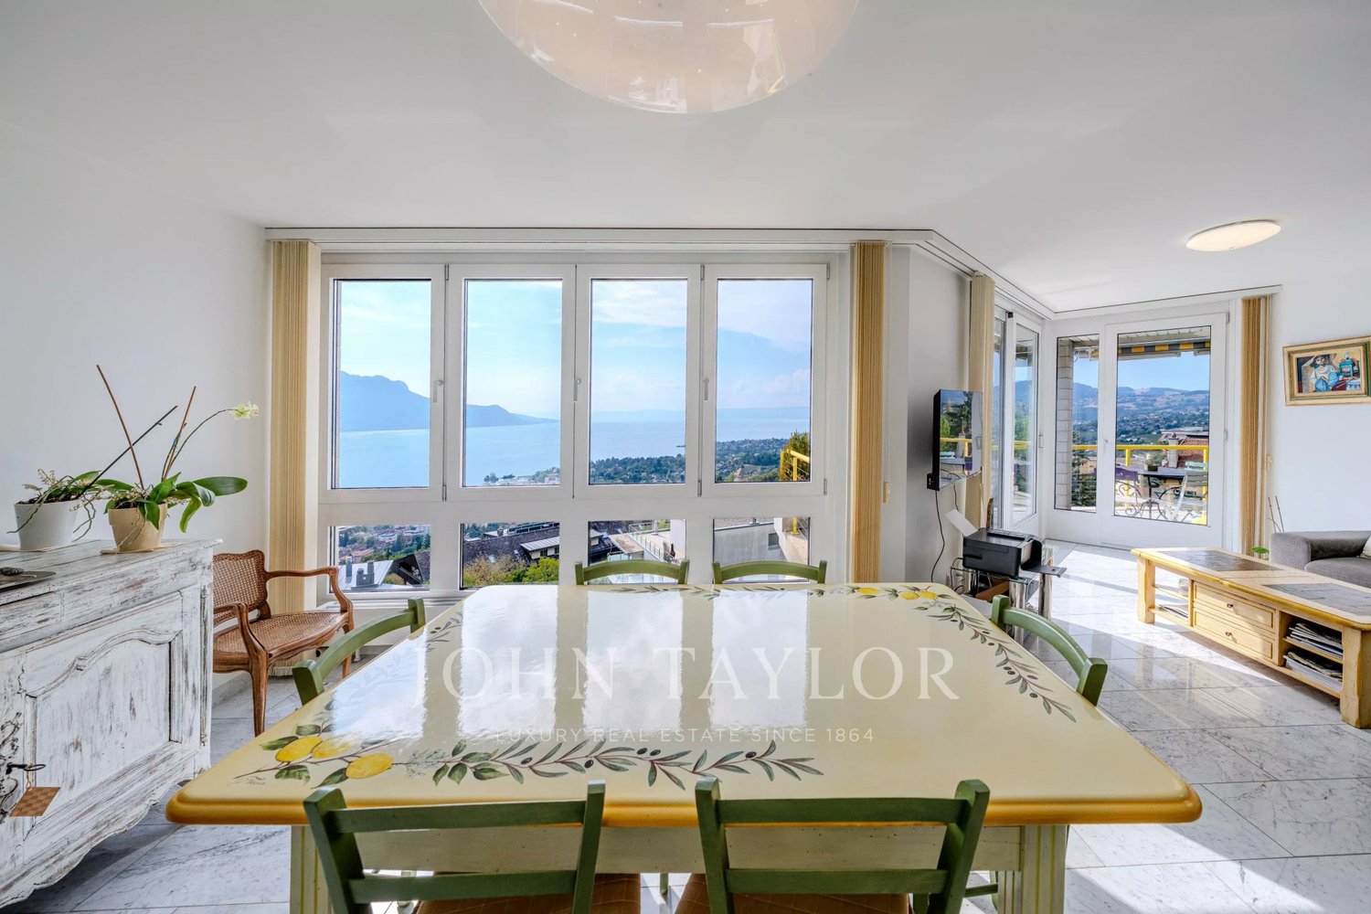
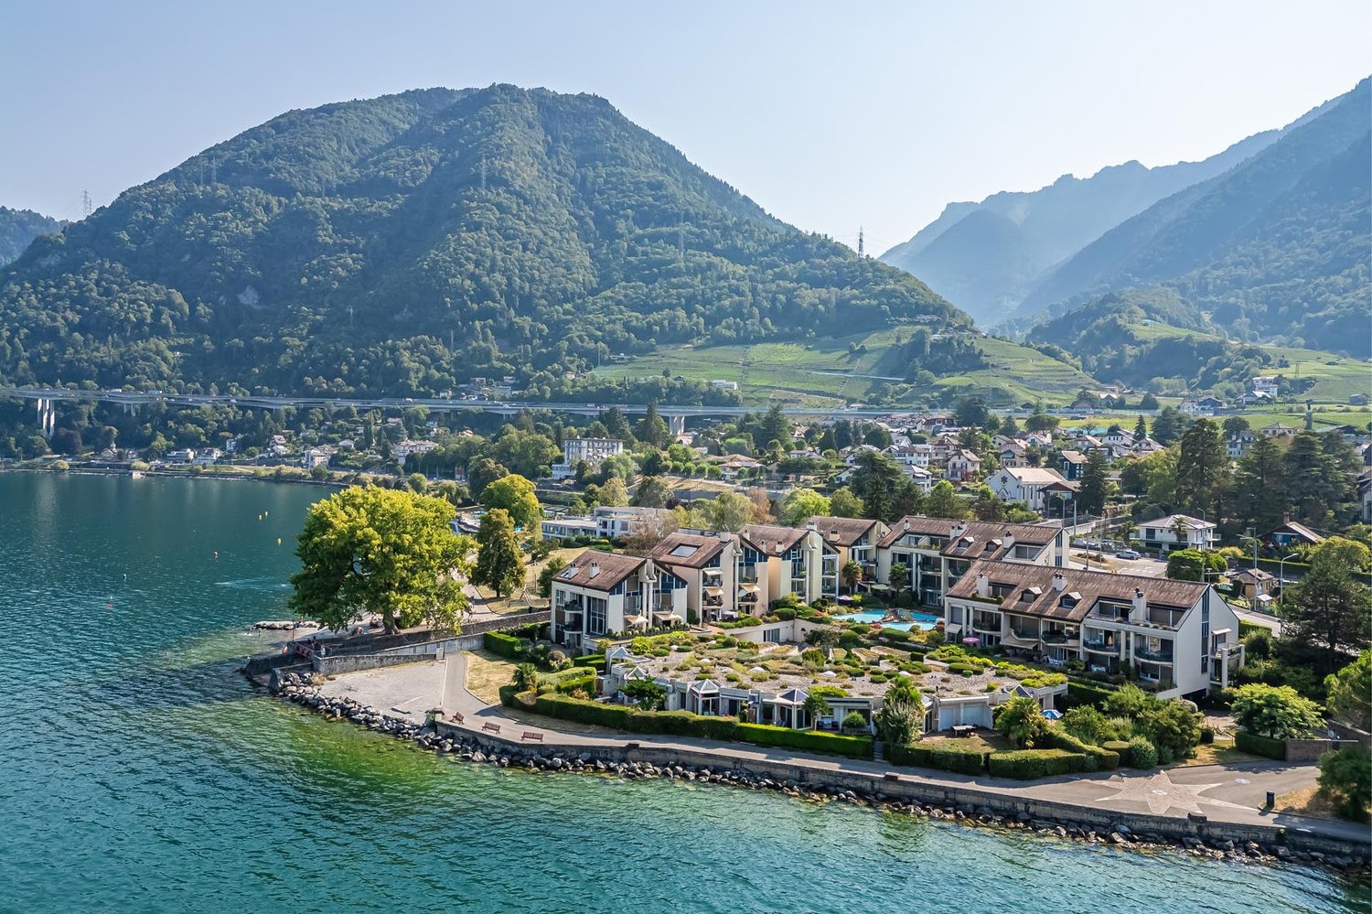
165 m² villa with panoramic view of Lake Geneva — Montreux

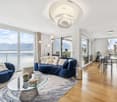
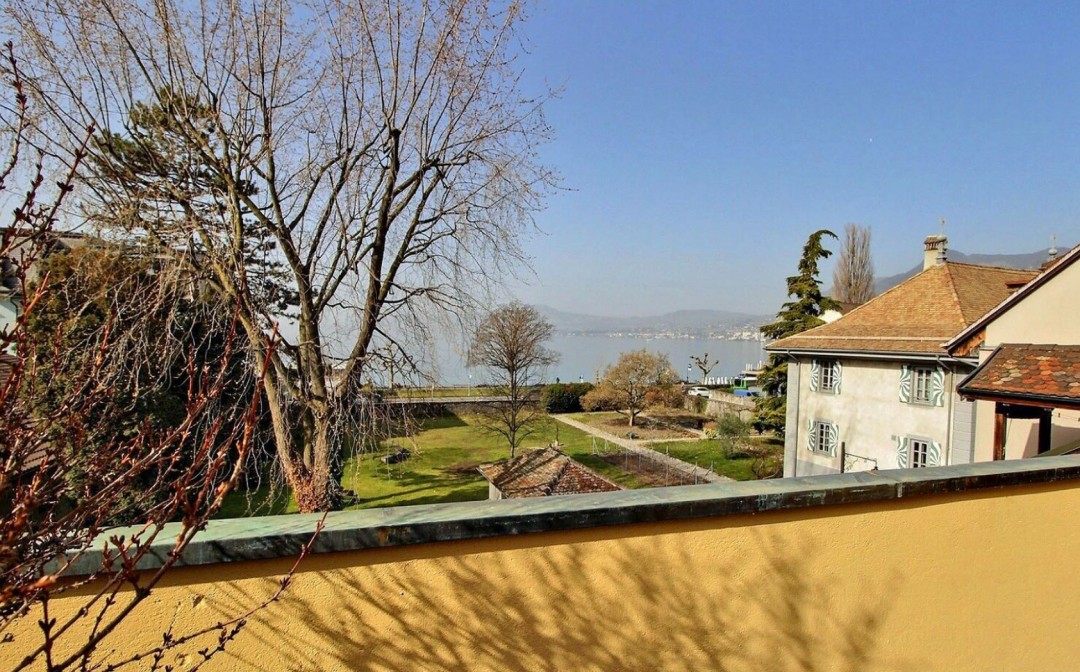
Located on the heights of Montreux, on the Boriodaz path, this semi-detached villa in PPE benefits from a privileged location offering a spectacular panoramic view of Lake Geneva, the Alps, and the Bay of Vevey. A breathtaking view.Entirely renovated with taste in a contemporary and minimalist style, the property offers bright and open spaces designed to fully enjoy the panorama and natural light. The villa has 165 m² of living space, complemented by generous outdoor spaces including several terraces and a private garden of approximately 250 m², with 75 m² of terraces allowing you to enjoy the sun throughout the day.Distribution • Open, fitted kitchen • Dining area / living room • Large, bright living room • Guest toilet • 2 bedrooms on the upper floor, with the possibility of arranging a 3rd (upper floor or basement) • Bathroom / shower • Large, available space of 50 m² • Laundry room • Cellar / pantry • Bathroom / bathtub • Individual garage (50 m²) Exterior The exterior is particularly well-maintained, with several distinct areas: a shaded terrace to the east accessible from the kitchen, a two-level garden oriented south with an unobstructed view, and a garden of pleasure to the north. The property also benefits from direct access to a communal swimming pool with the neighboring condominium.Surfaces • Living area: 165 m² • Basement area: 50 m² • Terraces: 75 m² • Garden: approximately 250 m² • Weighted area: 190 m² Conditions Sale price: CHF 1'895'000.- The villa is delivered renovated: kitchen, bathrooms, floor and walls, basement, technical elements. The property is available immediately.The villa benefits from a calm and peaceful environment, ideal for families. Lake Geneva is in close proximity, offering many leisure opportunities. In summer, the sunshine is generous, perfect for enjoying the garden and balcony.Amenities nearby: • Transportation: Ballallaz bus stop within 6 minutes on foot, Montreux-Collège platform and stop within 6-7 minutes, and Montreux train station within 11 minutes on foot. • Ferry terminal: Montreux, accessible within 13 minutes on foot. • Shopping: A Coop within 12 minutes on foot for daily shopping. • Health: BENU Montreux Gare pharmacy within 11 minutes on foot.

Travel time
-
New building
1 / 19
  • Balcony / Terrace
  • Garage
  • View
  • +4
3.5 rooms90m²CHF 660,000.–
Premium
Route du Simplon, 1852 Roche

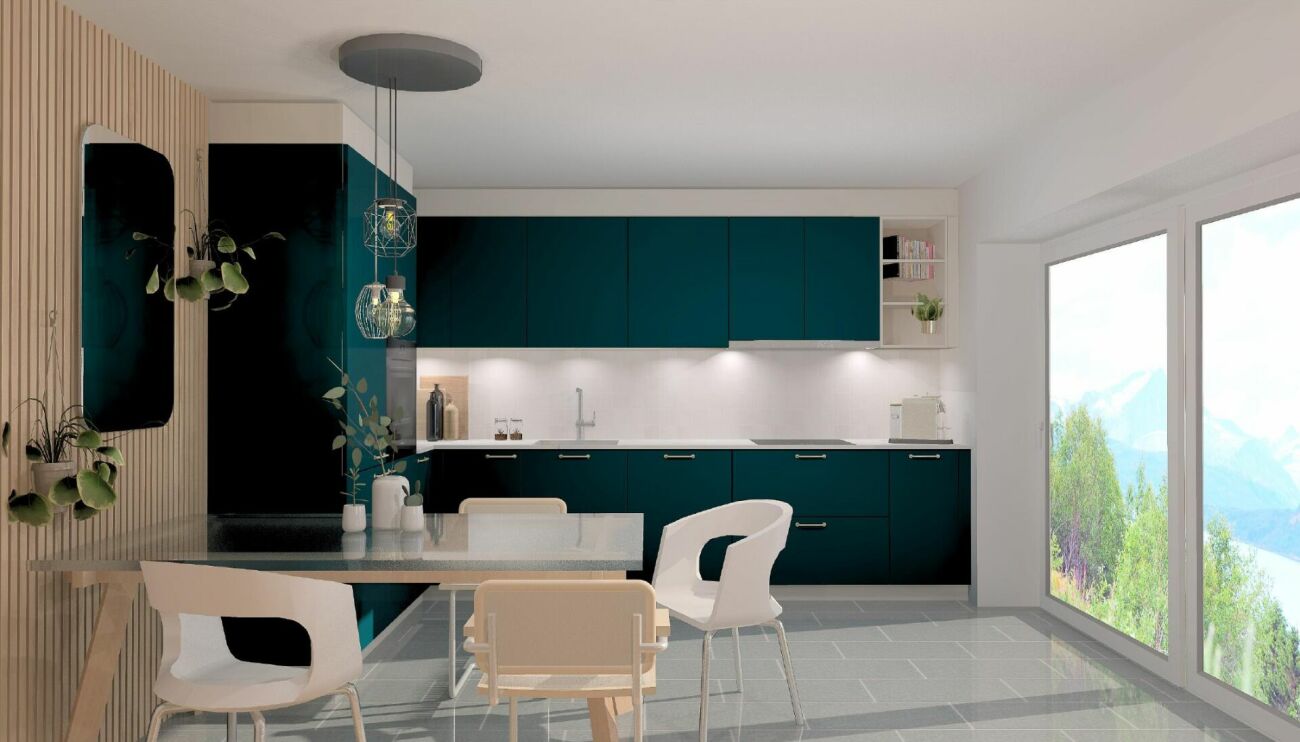
3.5-room apartments in a charming residence in Roche

New residence in Roche with 18 apartments.The residence offers apartments with 2.5 / 3.5 and 4.5 rooms.Delivery is scheduled for the end of 2026.Several 3.5 and 4.5 rooms are available on different floors.Sales price: • 2.5 rooms: Sold • 3.5 rooms: from CHF 660'000.- • 4.5 rooms: from CHF 810'000.- Description: • The interior finishes are of high quality • Floor heating / heat pump • Photovoltaic panels • Bicycle room. One room in the basement and one room on the ground floor • Connection for washing machine in the apartment • Common laundry room • Electric car charging station possible (option) • One indoor parking space in addition to the sales price; CHF 35'000.- • Option to purchase an outdoor parking space in addition to the sales price; CHF 20'000.- (3 outdoor spaces are available) • Option to purchase an indoor parking space in addition to the sales price; CHF 5'000.- (2 motorcycle spaces are available) Amenities: • Riviera-Chablais hospital and Lake Geneva 5 minutes by car • Schools, Collège de Prés-Clos and Collège des Salines 5 minutes on foot • Train station and bus stop 5 minutes on foot • Highway entrance 5 minutes by car If you need to sell a property to buy your new property, we offer you more than 20 years of experience in sales. We have developed a unique presentation with our Virtual Tours of properties. Our increased presence on real estate portals makes us an ideal partner.Information and visits with Thierry Lenoir at 079 476 08 11

  • Balcony / Terrace
  • Garage
  • View
  • +4
Travel time
-
1 / 13
  • Parking space
  • Balcony / Terrace
  • View
  • +1
3.5 rooms82m²CHF 1,140,000.–
Top
Superbe appartement neuf, 1815 Montreux

PROXIMMO exclusivity! Exceptional apartment, completely renovated!

Your new apartment, ready to move in!Ideally located near the prestigious St. George's International School and the gardens of Parc de l'Europe, in a sought-after residential area of the Vaud Riviera, this charming 3.5-room apartment benefits from a privileged living environment. In close proximity to the lake, public transportation, amenities, and main axes, it enjoys a calm and green environment.Located on the first floor of a high-end residence, this approximately 82 m² apartment, sold completely renovated, seduces with its brightness, harmonious layout, and high quality.The spaces have been intelligently distributed to offer comfort and functionality on a daily basis.The living area, welcoming and bathed in light thanks to the large triple glazing, opens onto a generous balcony of approximately 28 m². A true extension of the living room, it allows you to enjoy a view of Lake Geneva and the surrounding park, offering a pleasant and peaceful atmosphere throughout the seasons.The sleeping area consists of two comfortable bedrooms, each with a view and external access, an elegant Italian shower room, and a separate toilet. A cellar and two outdoor parking spaces (price in addition CHF 25,000.-- per unit) complete this apartment.Thanks to its strategic location in Clarens, just a few minutes' walk from the center of Montreux and the lake shore, this address combines quality of life, accessibility, and a privileged environment. An ideal opportunity for both a main residence and a long-term investment.Main advantages? Available immediately? Premium address in Montreux? View of the lake and the park? Quiet and green environment? Large balcony/terrace? Completely renovated apartment? Proximity to schools, swimming pool, public transportation, shops? 2 outdoor parking spaces? 1 cellarApartment: CHF 1'140'000.-2 outdoor parking spaces: CHF 25'000.- per unitTotal sale price: CHF 1'190'000.-?The commune of Clarens is located on the shores of Lake Geneva and is part of the city of Montreux in the canton of Vaud. It is very much in demand due to its high quality of life and offers an idyllic setting between the lake and the mountains, with a breathtaking view of the Alps and a green environment.Clarens charms with its residential, calm, and elegant atmosphere, but also benefits from the immediate proximity to the center of Montreux. The famous Flower Quay invites you to magnificent walks along the water, in a carefully maintained and flowering environment. The parks, beaches, and marinas contribute to a peaceful and refined atmosphere.The commune has all the amenities: local shops, schools, restaurants, efficient public transportation (train, bus), and quick access to the highway. It is located just a few minutes from the center of Montreux and about an hour from Geneva and its international airport.Clarens is highly appreciated for its sunshine, mild microclimate, and privileged living environment, and represents a first-choice location, combining serenity, accessibility, and standing.

  • Parking space
  • Balcony / Terrace
  • View
  • +1
1 / 14
3.5 rooms70m²CHF 535,000.–
Top
Ruelle du Petit-Paradis 12, 1618 Châtel-Saint-Denis

Charming 3.5 to 4.5 room apartments renovated in Châtel-Saint-Denis

Discover these charming 3.5 to 4.5 room apartments located in a character building in the heart of Châtel-Saint-Denis. A small PPE with 8 apartments, fully renovated in 2026, ideally located in the city center, these bright apartments combine the charm of the old with modern comfort.The apartments offer you: • Modern and bright living room: The living room offers a pleasant living space • One or two comfortable bedrooms • Modern bathroom • Equipped kitchen: Functional and well laid out, with a dishwasher included. • Balcony and outdoor terrace: Some apartments have an outdoor space, ideal for enjoying the good weather. • Elevator in the building for easy access • One cellar per apartment Ideal situation: This apartment enjoys a privileged location in Châtel-Saint-Denis, with all amenities within reach: • Châtel-Saint-Denis train station just 7 minutes on foot • Châtel-St-Denis Centre bus stop just 4 minutes on foot • Migros just 7 minutes on foot • Pharmacie Pédiatrie Châtel just 1 minute on foot • École du Bourg just 4 minutes on foot Price from 535,000 CHF.Available from spring 2027, these apartments are a rare opportunity combining quality of life, modernity, and central location. This ad is offered by the agency SOPH-IMMO. Don't miss this beautiful opportunity to settle in one of the most pleasant neighborhoods of Châtel-Saint-Denis!

Travel time
-
Thomas Jaquet

Thomas Jaquet

1 / 5
Thomas Jaquet

Thomas Jaquet

  • Balcony / Terrace
  • Garage
  • Elevator
3.5 rooms98m²CHF 1,265,000.–
Top
., 1071 Chexbres

In the Heart of Lavaux

UNESCO Heritage Lavaux - Elegance in the Heart of ChexbresLess than 10 minutes from VeveyPrimary residence, secondary residence, or rental investment.Sale to foreign non-residents is authorized.An exceptional residential project in the heart of the charming village of Chexbres, between lake, vineyards, and mountains.Composed of 3 buildings and 14 apartments ranging from 2.5 to 6.5 rooms, this development combines contemporary architecture, sustainable comfort, and panoramic views of Lake Geneva.The apartments, from 46 to 260 m², seduce with their bright spaces and opening onto nature.Each benefits from a balcony or terrace as well as high-end amenities: • Triple glazing, reinforced insulation, and underfloor heating by geothermal energy for optimal energy efficiency. • Swiss V-ZUG kitchens, wooden floors, refined tiles, and customizable finishes according to your desires. • Elevator, centralized ventilation, and pre-equipped charging stations for electric vehicles ensure modern comfort in daily life. The project also includes 28 underground parking spaces (CHF 40,000.- per unit, in addition to the price) as well as 6 visitor spaces and 2 disabled parking spaces.Ideally located, this project offers a unique quality of life in the heart of the Vaud Riviera:just 25 minutes from Lausanne, both by train and car, and 10 minutes from Vevey by car.Expected delivery: Summer 2028OPPORTUNITY TO SEIZE !We would be delighted to present this magnificent project to you by appointment.Documentation, information, and visits on request by sending your complete contact details by email or through the contact form.Thomas Jaquetthomas@proximmo.ch | +41 79 449 82 53PROXIMMO - Real Estate Agency SàrlPlace Bel-Air 1, 1003 Lausanne021 351 08 08 | info@proximmo.chwww.proximmo.chDiscover all our promotions:https://www.proximmo.ch/buy/Do you want to sell your property?Contact us for a free, non-binding evaluation.

  • Balcony / Terrace
  • Garage
  • Elevator
1 / 9
  • Balcony / Terrace
  • Garage
  • View
  • +1
3.5 rooms80m²CHF 990,000.–
Top
Calme et qualité de vie, 1814 La Tour-de-Peilz

Beautiful renovated apartment in the heart of La Tour-de-Peilz

Within an elegant condominium, this beautiful 3.5-room apartment of approximately 80 m² of living space benefits from a privileged location, just a few steps from the center of La Tour-de-Peilz, its shops, restaurants, public transport, and all amenities.Located on the 1st floor of a high-standard residence, equipped with photovoltaic panels on the roof, this apartment has been renovated with taste and offers an excellent balance between modern comfort, functionality, and quality of life.The living space, bright and convivial, opens onto a pleasant balcony of approximately 10 m², ideal for enjoying the beautiful days in a particularly calm and green environment. The distribution of the rooms has been carefully thought out to offer a fluid circulation and pleasant volumes for daily use.The integrated wardrobes and perfect ergonomics of this property are a real asset.The night area consists of two comfortable bedrooms, an elegant bathroom, and a guest toilet. A cellar as well as an indoor parking space, included in the sale price, complete this property.This apartment will seduce people looking for a comfortable living environment, combining tranquility, construction quality, and proximity to amenities.The highlights • High-standard residence • Quiet residential area • Immediate proximity to the center of La Tour-de-Peilz • Immediate proximity to schools • Recently renovated apartment • Beautiful brightness • Balcony of approximately 10 m² • Photovoltaic panels on the roof • Indoor parking space included • Cellar • Available immediately Sale priceApartment with indoor parking space: CHF 990,000.-

  • Balcony / Terrace
  • Garage
  • View
  • +1

Other interesting objects