









































































4 results - Properties for sale with Balcony / Terrace: Chamby

1 / 13
  • Balcony / Terrace
  • Garage
  • Child-friendly
4.5 rooms, 150m², CHF 1,890,000.–
Route de Chaulin 44, 1832 Chamby

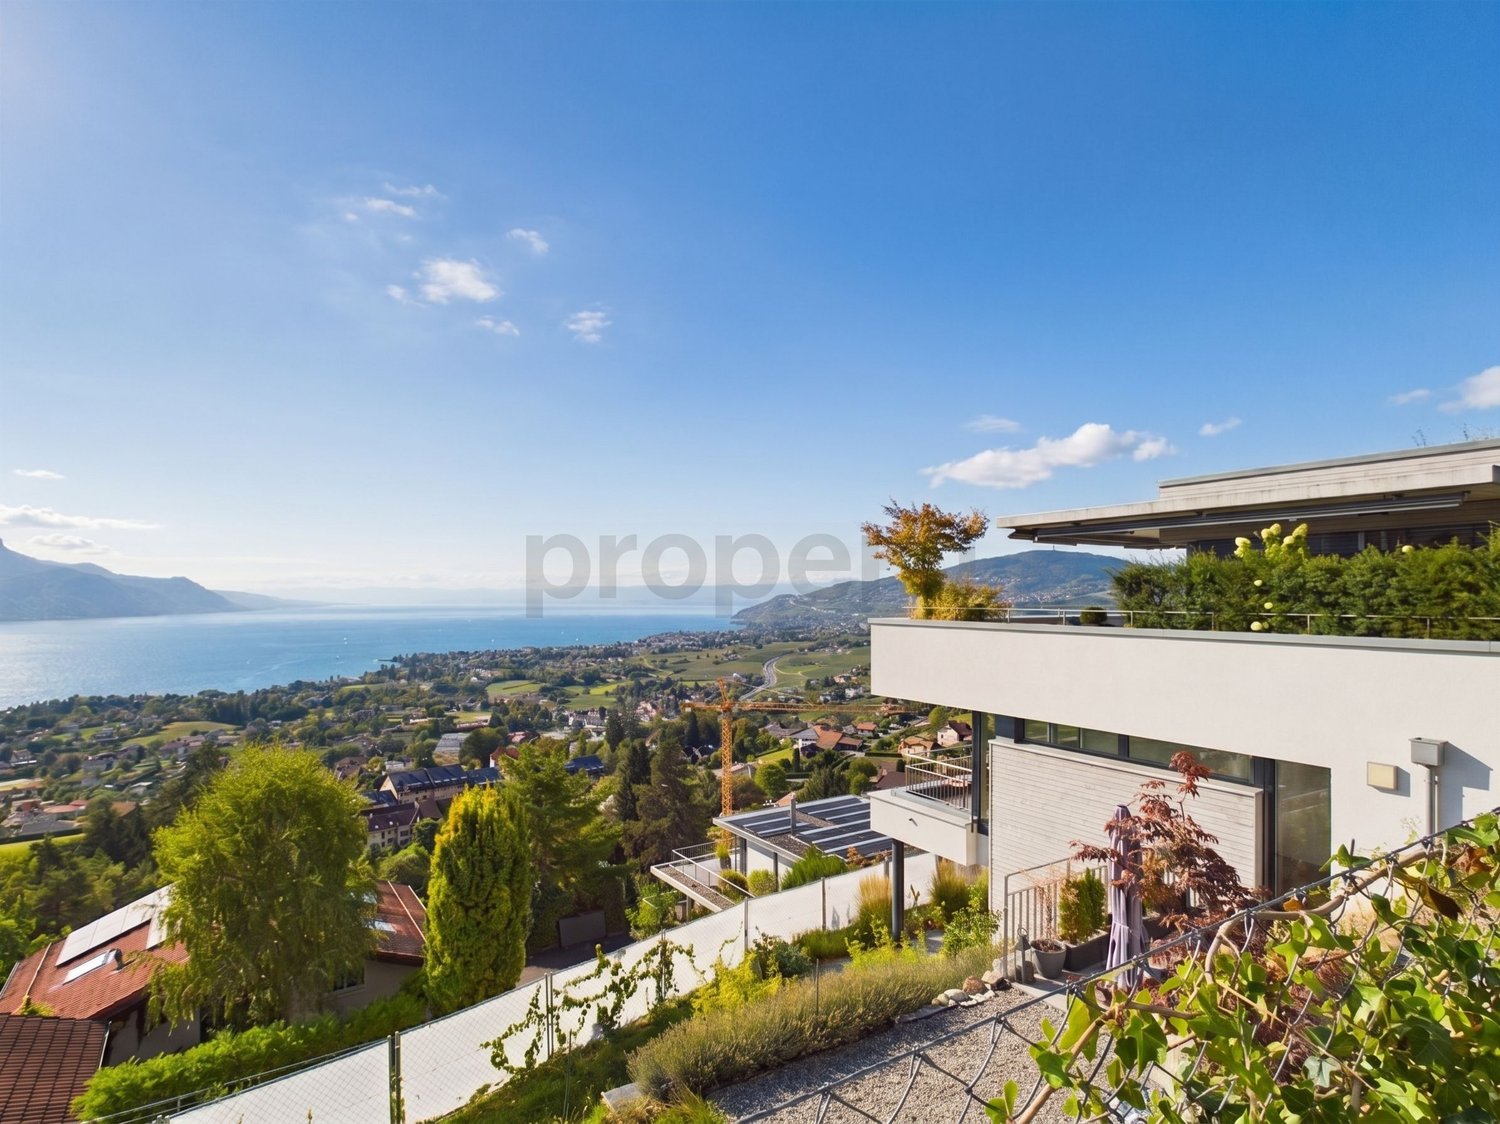
Très bel appartement avec vue exceptionnelle sur le Lac et les Alpes

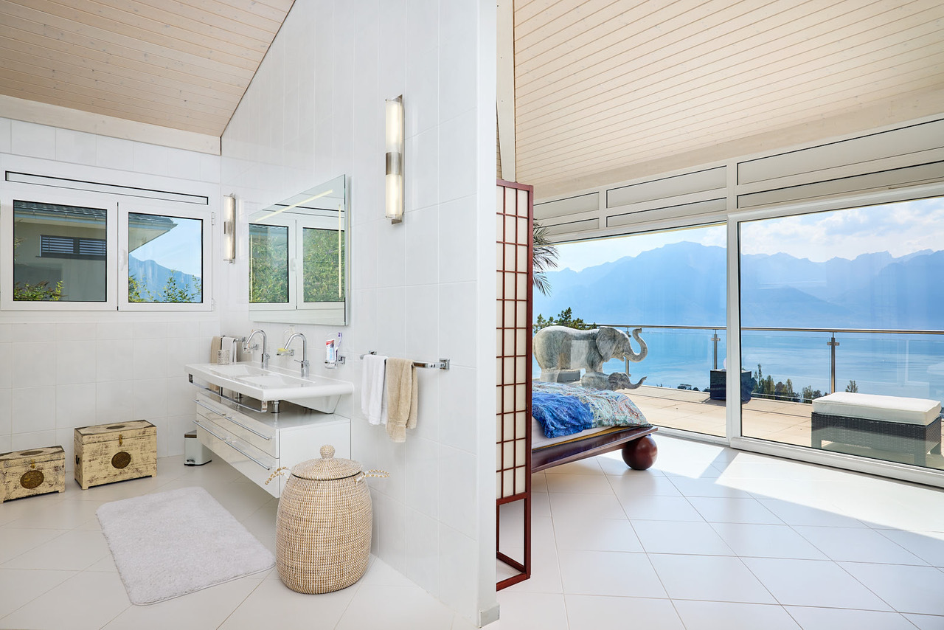
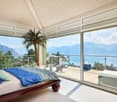
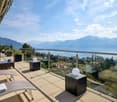
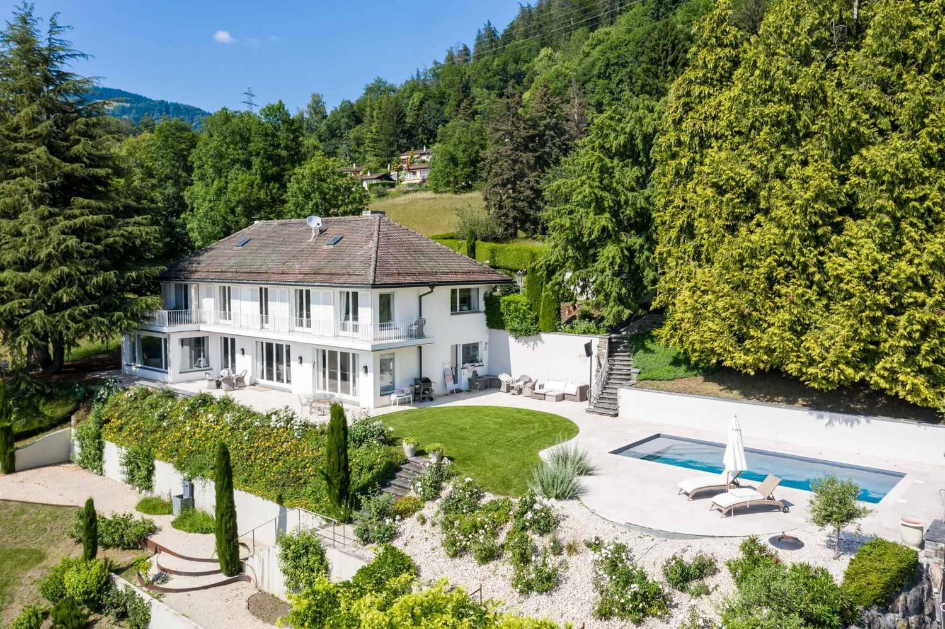
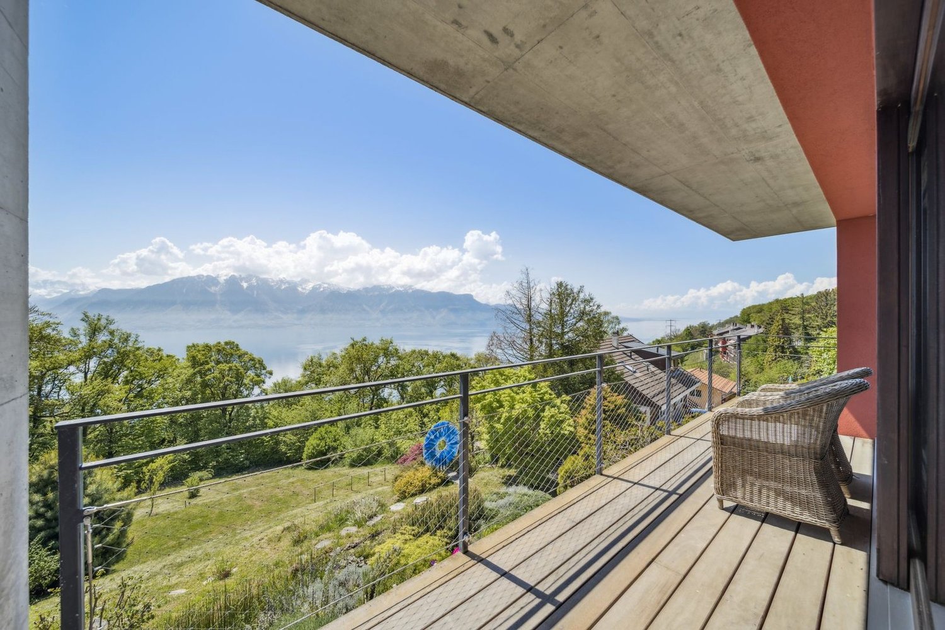
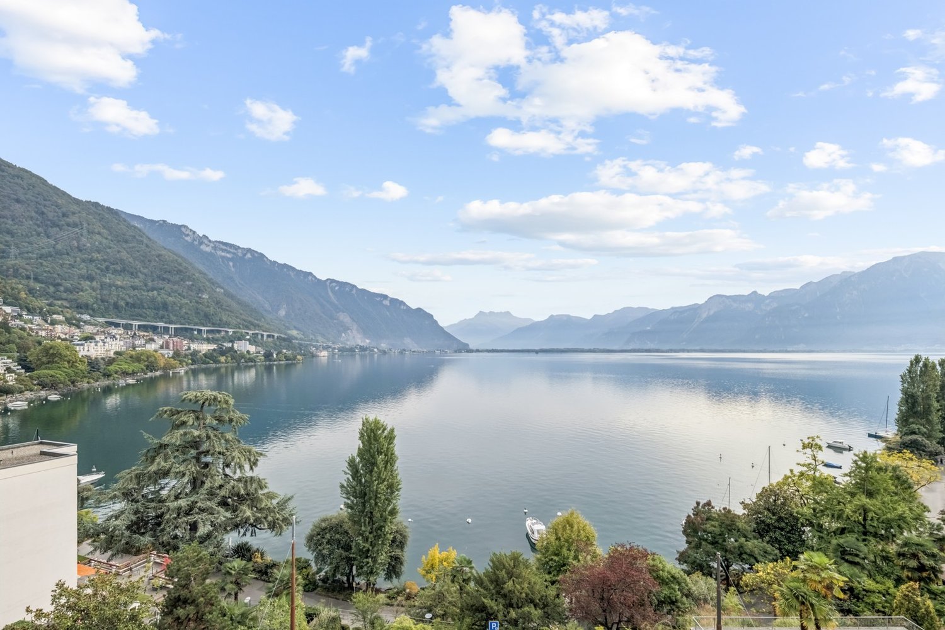
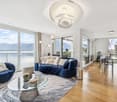
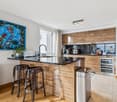
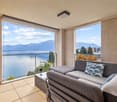
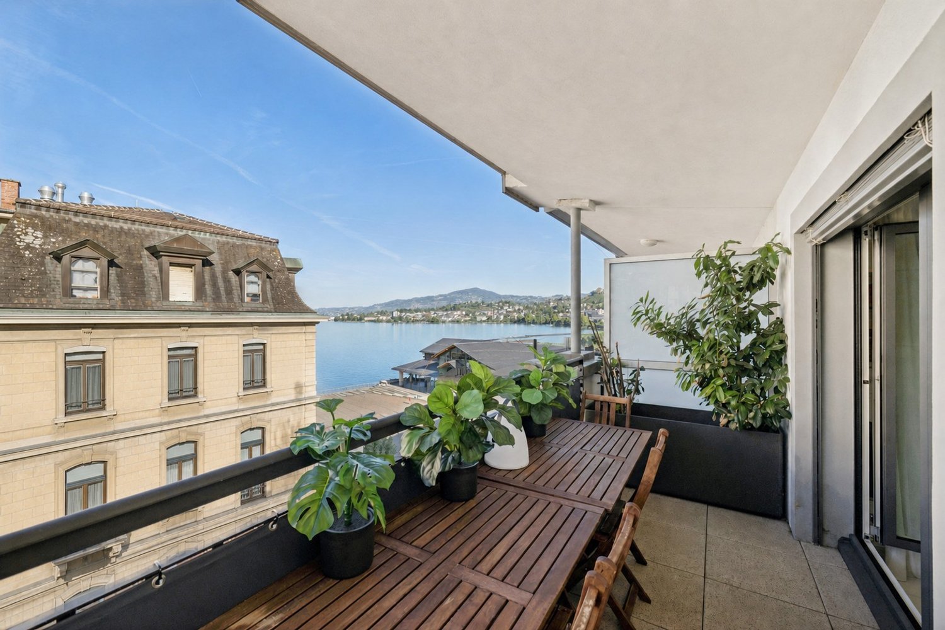
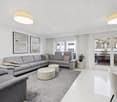
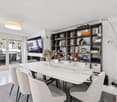
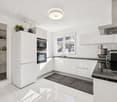
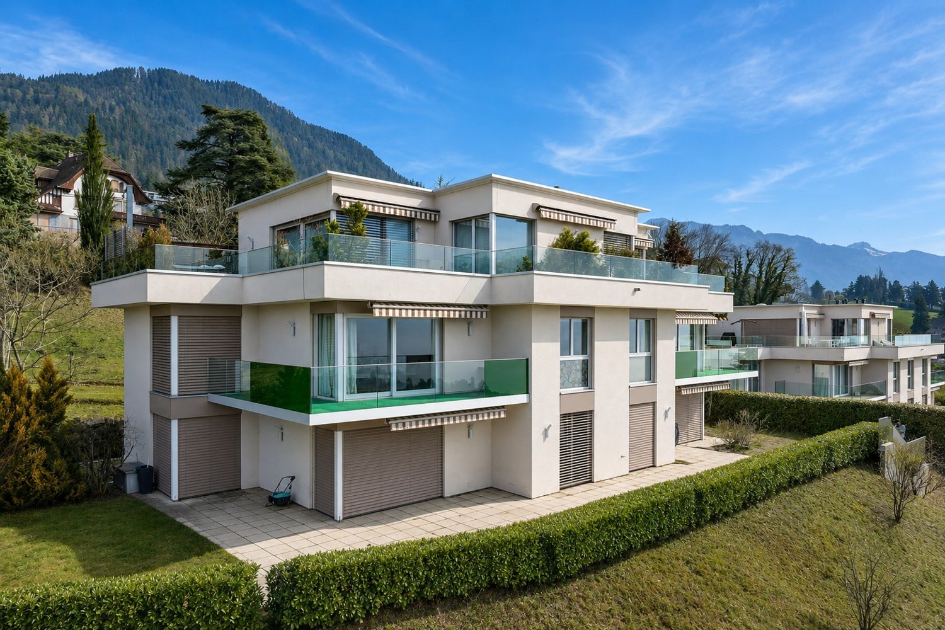
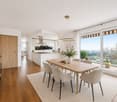
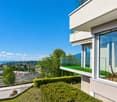
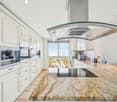
Prestigieux appartement avec terrasse panoramique à Montreux-Chamby.Venez découvrir ce splendide appartement en attique de 4.5 pièces, situé dans une résidenceexclusive de seulement 3 lots, à moins de 10 minutes du centre-ville de Montreux.Une occasion rare de vivre dans un cadre d'exception, offrant à la fois calme et proximité descommodités.Ce bien d'exception bénéficie d'une terrasse de 71 m², idéale pour profiter des magnifiquesvues imprenables sur le lac Léman et les montagnes environnantes, sans aucun vis-à-vis.La propriété se distingue par une surface habitable généreuse de 150 m², avec un espace devie de plus de 80 m² comprenant un salon, une cuisine ouverte et une salle à manger.L'exposition plein sud et les grandes baies vitrées assurent une luminosité naturelle tout aulong de la journée.Les matériaux de construction sont de la plus haute qualité et les finitions soignées, apportantconfort et élégance à chaque pièce.Un double garage et une cave viennent compléter ce bien d'exception.L'appartement est accessible aux non-résidents suisses et bénéficie d'une situation idéale, àproximité des transports en commun, des commerces et des principaux axes routiers.Sans ascenseur, ce bien reste parfaitement adapté aux familles, offrant un agencement fonctionnelet accessible.Toutes les offres seront attentivement examinées par le vendeur.Ne manquez pas cette occasion rare de devenir propriétaire d'un appartement au coeur del'une des plus belles régions de la Suisse !Pour toute information complémentaire, n'hésitez pas à nous contacter.Prestigeträchtige Wohnung mit Panoramaterrasse in Montreux-Chamby.Entdecken Sie diese herrliche 4,5-Zimmer-Attikawohnung in einerexklusiven Residenz mit nur 3 Grundstücken, weniger als 10 Minuten vom Stadtzentrum von Montreux entfernt.Eine seltene Gelegenheit, in einer außergewöhnlichen Umgebung zu leben, die sowohl Ruhe als auch die Nähe zu denAnnehmlichkeitenbietet.Diese außergewöhnliche Immobilie profitiert von einer 71 m² großen Terrasse, die ideal ist, um die herrlichenAusblicke auf den Genfer See und die umliegenden Berge zu genießen, ohne jegliche Gegenüberstellung.Die Immobilie zeichnet sich durch eine großzügige Wohnfläche von 150 m² aus, mit einemLebensraum von über 80 m², der ein Wohnzimmer, eine offene Küche und ein Esszimmer umfasst.Die Südlage und die großen Fenster sorgen den ganzenTag über für natürliches Licht.Die Baumaterialien sind von höchster Qualität und die sorgfältige Verarbeitung verleihenjedem Raum Komfort und Eleganz.Eine Doppelgarage und ein Keller vervollständigen diese außergewöhnliche Immobilie.Die Wohnung ist für nicht in der Schweiz ansässige Personen zugänglich und genießt eine ideale Lage inNähe der öffentlichen Verkehrsmittel, der Geschäfte und der wichtigsten Straßenachsen.Ohne Aufzug bleibt diese Immobilie perfekt für Familien geeignet und bietet eine funktionelleund barrierefreie Aufteilung.Alle Angebote werden vom Verkäufer sorgfältig geprüft.Verpassen Sie nicht diese seltene Gelegenheit, Eigentümer einer Wohnung im Herzeneiner der schönsten Regionen der Schweiz zu werden!Für weitere Informationen, zögern Sie nicht, uns zu kontaktieren.Prestigious apartment with panoramic terrace in Montreux-Chamby.Come and discover this splendid 4.5-room penthouse apartment, located in anexclusive residence of just 3 lots, less than 10 minutes from downtown Montreux.A rare opportunity to live in an exceptional setting, offering both calm and proximity tocommodities.This exceptional property benefits from a 71 m² terrace, ideal for enjoying the magnificentunobstructed views of Lake Geneva and the surrounding mountains, with no overlooking.The property boasts a generous living area of 150 m², with aliving space of over 80 m²...

  • Balcony / Terrace
  • Garage
  • Child-friendly
Travel time
-
1 / 13
4.5 rooms, 123m², Price on request
1832 Chamby

Panoramic view of Lake Geneva, recent 2020 construction and included parking space

Nestled in the heart of the picturesque village of Chamby, this 4.5-room apartment invites you to discover a lifestyle imbued with serenity and comfort. Built in 2020, this recent property benefits from beautiful natural light and a modern underfloor heating system ensuring excellent energy efficiency. Its quiet setting and soothing views make it a true haven of peace for the whole family.The layout includes three elegant bedrooms, two modern bathrooms, and an ideal balcony to enjoy the surrounding nature. In terms of practicality and amenities, the building has an elevator offering wheelchair-accessible entry. A spacious cellar and a parking space are directly included in the price. The location is particularly suited to families and commuters, with the school just 340 meters away and the train station 690 meters away.This property offer is characterized by: • Bright 4.5-room apartment in the peaceful setting of Chamby • Recent 2020 construction offering contemporary comfort • Three spacious bedrooms and two modern bathrooms • Balcony extending the living space with a view of nature • Secure parking space included in the price • Building equipped with an elevator and wheelchair accessible • Modern underfloor heating system and energy-efficient • Private cellar included for optimal storage • Immediate proximity to amenities: school 340 m and train station 690 m Are you interested? Contact us for a non-binding visit!

1 / 15
7 rooms, 283m², CHF 1,580,000.–
1832 Chamby

Magnificent view, house with 2 apartments

Very beautiful property with a magnificent view of Lake Geneva, in the town of Montreux. Large character house of 283 m2 habitable for 7.5 rooms, with attics that can be converted. The view is just incredible and unbeatable over Lake Geneva, the surrounding mountains and fields.Located in a peaceful area of Montreux, this unique property benefits from a privileged location close to public transport.The house was built in 1911, with several renovations, including the last one in 2006 with the construction of a second dwelling, a 2-room apartment of 68 m2 with a terrace and separate entrance, free of rent. Distribution of rooms and floors: Main house.Ground floor. • Entrance porch and reception hall • Living room • Dining room in veranda style • Fitted kitchen with dining area for 6 people • Bedroom • Access to terrace and garden • Guest toilet First floor. • Hall • Bedroom I with balcony of 3.5 m2 • Bedroom II with terrace of 13 m2 • Bedroom III (currently dressing room) with access to terrace • Bathroom/WC Attics (non-habitable) • 2 x bedrooms • 1 x storage room + 1 x attic • WC Basement • Boiler room (oil), burner from 2022 • Laundry room and 2 x cellars Second independent house (recent construction) of 68 m2.Entrance • Living room with kitchenette and dining area, terrace • Shower/WC • Bedroom, electric shutters Exteriors. • 3 to 4 outdoor parking spaces • One garage box (old) • Various terraces

More objects in your automatically expanded search area
20 results - Radius: + 10km
New building
1 / 24
  • Balcony / Terrace
  • Garage
  • View
  • +4
4.5 rooms, 120m², CHF 810,000.–
Premium
Route du Simplon, 1852 Roche

4.5-room apartments in a charming residence in Roche.

New residence in Roche with 18 apartments.The residence offers apartments with 2.5 / 3.5 and 4.5 rooms.Delivery is scheduled for the end of 2026.Several 3.5 and 4.5-room apartments are available on different floors.Sales price: • 2.5 rooms: Sold • 3.5 rooms: from CHF 660'000.- • 4.5 rooms: from CHF 810'000.- Description: • The interior finishes are of high quality • Floor heating / heat pump • Photovoltaic panels • Bicycle room. One room in the basement and one room on the ground floor • Connection for washing machine in the apartment • Shared laundry room • Electric car charging station possible (option) • One indoor parking space in addition to the sales price; CHF 35'000.- • Possibility to acquire an outdoor parking space in addition to the sales price; CHF 20'000.- (3 outdoor spaces are available) • Possibility to acquire an indoor parking space in addition to the sales price; CHF 5'000.- (2 motorcycle spaces are available) Amenities: • Riviera-Chablais hospital and Lake Geneva 5 minutes by car • Schools, Collège de Prés-Clos and Collège des Salines 5 minutes on foot • Train station and bus stop 5 minutes on foot • Highway entrance 5 minutes by car If you need to sell a property to buy your new property, we offer you more than 20 years of experience in sales. We have developed a unique presentation with our Virtual Tours of the properties. Our strengthened presence on real estate portals makes us an ideal partner.Information and visits with Thierry Lenoir at 079 476 08 11

  • Balcony / Terrace
  • Garage
  • View
  • +4
Travel time
-
New building
Cyril Bieckens

Cyril Bieckens

1 / 13
Cyril Bieckens

Cyril Bieckens

  • Balcony / Terrace
  • Garage
  • View
  • +1
3.5 rooms, 114m², CHF 865,000.–
Premium
Adresse sur demande 1, 1852 Roche VD

Available immediately !

Available immediately !The project is located in a quiet neighborhood in the heart of the village of Roche, thus benefiting from a privileged situation, just a few minutes from the highway accesses, the lake, and the Valais. It meets the requirements of people looking for a place to live that combines village tranquility, standing, practicality, and proximity to communication routes. HIGH-QUALITY INTERIOR SPACES Particular care is taken with the interior spaces, both in terms of size and the quality of materials. All apartments have an open kitchen to the living room, a balcony-terrace, a cellar, and a parking space.The materials are of high quality, tiling in the kitchen and living room, parquet in the bedrooms. All apartments have a covered balcony, large enough to eat on. The size varies, of course, depending on the apartment size.A playground for children is set up at the foot of the building.The highlights of this promotion: - 3.5 rooms or 4.5 rooms- Balcony-terrace for each apartment- Playgrounds for your children and common living areas- Heat production and distribution by floor heating with air/water heat pump, reversible- Photovoltaic panels - Thermostat for each room- Separate meter for each apartment- Electric shutters- Common laundry room- Building with elevator, playground, and private garden- Covered parking spacesLocation: - Bus stop and train station nearby- Schools, transportation, and village shops, within walking distance !- 3 minutes from the highway accesses - Close to the city center of Villeneuve and all its amenities?Roche is a small village in the eastern part of the Vaud canton, more precisely in the Chablais vaudois region. Its altitude is 387 meters. Located where the Eau-Froide falls into the Rhone plain, at the foot of the southeastern end of the Mont d'Arvel chain, facing the wide pyramid of the Grammont, Roche is in a very sheltered location. Its 646-hectare territory is surrounded by the municipalities of Corbeyrier, Yvorne, Chessel, Noville, Rennaz, and Villeneuve, all part of the Aigle district. The inhabitants of Roche are called the Rotzérans".+ More details on: www.roche-vd.chWith us, curiosity is a nice fault! Call us for a visit! ***FIND ALL OUR PROPERTIES FOR SALE ON WWW.BERRA-IMMOBILIER.CH***

  • Balcony / Terrace
  • Garage
  • View
  • +1
Iryna Filon

Iryna Filon

1 / 13
Iryna Filon

Iryna Filon

  • Parking space
  • Balcony / Terrace
  • View
  • +1
8 rooms, 420m², Price on request
Premium
1820 Montreux

5002. Penthouse d'exception au coeur de Montreux

Penthouse d'exception au coeur de Montreux - Là où le luxe embrasse la natureTrust Immobilier vous accompagne dans vos projets en Valais, ainsi que sur les cantons de Vaud et Genève, et vous propose Ref. 5002 - TCMOPerché au sommet de Montreux, ce penthouse unique baigné de lumière naturelle est bien plus qu'un lieu de vie : c'est une expérience sensorielle, une invitation à l'évasion.Chaque espace a été pensé pour sublimer la lumière, la vue et le confort, dans une harmonie parfaite entre raffinement contemporain et douceur alpine.Vue à couper le souffle sur le lac Léman et les montagnes environnantes, comme une toile vivante qui évolue au fil des heures.Ascenseur privé, pour une arrivée en toute discrétion dans votre havre de paix.1.Partie principaleUn salon élégant ouvert sur un balcon panoramique, une cuisine design avec îlot central, offrant un espace généreux pour cuisiner et partager, une salle à manger chaleureuse, et des toilettes visiteursÀ l'étage, un escalier sculptural vous mène à une suite parentale :- Chambre principale spacieuse- Salle de bain en pierre naturelle avec baignoire et douche, pensée comme un SPA privé- Dressing de près de 20 m², véritable boudoir2. Partie invités ou enfantsUn salon raffiné avec bar intégré, une chambre d'amis avec salle de douche attenante, un espace buanderie discretÀ l'étage :- Deux grandes chambres, chacune avec salle de bain privative, offrant intimité et confort3. Un vaste hall de 76m2 relie les deux ailes du penthouse avec élégance, et intègre :- Un espace bureau propice à la concentration- Une bibliothèque pour les amateurs de lecture- Un vestiaire spacieux pour accueillir vos invités avec style4. Terrasse de 126 m², véritable jardin suspendu avec douche extérieure, coin barbecue et salons extérieurs -- un lieu magique pour des soirées étoilées ou des matinées paisibles5. Quatre places de parking couvertes6. Deux grandes caves, pour compléter ce bien d'exceptionCe penthouse est une oeuvre suspendue entre ciel et lac, pensé pour ceux qui recherchent l'extraordinaire.Pour plus d'informations ou pour organiser une visite privée, contactez Trust Immobilierwww.trustimmobilier.chExceptional penthouse in the heart of Montreux - Where luxury meets natureTrust Immobilier supports you in your real estate projects in Valais, as well as in the cantons of Vaud and Geneva, and presents Ref. 5002 - TCMOPerched atop Montreux, this unique penthouse bathed in natural light is much more than a place to live: it is a sensory experience, an invitation to escape.Each space has been designed to enhance the light, the view, and the comfort, creating a perfect harmony between contemporary sophistication and alpine charm.Breathtaking views of Lake Geneva and the surrounding mountains, like a living canvas that changes with the passing hours.A private elevator ensures a discreet arrival at your haven of peace.1. Main AreaAn elegant living room opening onto a panoramic balcony, a designer kitchen with a central island offering ample space for cooking and entertaining, a cozy dining room, and a guest restroomUpstairs, a sculptural staircase leads to a master suite:- Spacious master bedroom- Natural stone bathroom with a bathtub and shower, designed like a private spa- A walk-in closet of nearly 20 m², a true boudoir2. Guest or children's wingAn elegant living room with a built-in bar, a guest bedroom with an adjoining shower room, and a discreet laundry areaUpstairs:- Two large bedrooms, each with a private bathroom, offering privacy and comfort3. A spacious 76 m² foyer elegantly connects the two wings of the penthouse and features:- An office area...

  • Parking space
  • Balcony / Terrace
  • View
  • +1
New building
1 / 24
  • Balcony / Terrace
  • Garage
  • View
  • +4
3.5 rooms, 90m², CHF 660,000.–
Premium
Route du Simplon, 1852 Roche

3.5-room apartments in a charming residence in Roche

New residence in Roche with 18 apartments.The residence offers apartments with 2.5 / 3.5 and 4.5 rooms.Delivery is scheduled for the end of 2026.Several 3.5 and 4.5 rooms are available on different floors.Sales price: • 2.5 rooms: Sold • 3.5 rooms: from CHF 660'000.- • 4.5 rooms: from CHF 810'000.- Description: • The interior finishes are of high quality • Floor heating / heat pump • Photovoltaic panels • Bicycle room. One room in the basement and one room on the ground floor • Connection for washing machine in the apartment • Shared laundry room • Electric car charging station possible (option) • One indoor parking space in addition to the sales price; CHF 35’000.- • Option to purchase an outdoor parking space in addition to the sales price; CHF 20’000.- (3 outdoor spaces are available) • Option to purchase an indoor parking space in addition to the sales price; CHF 5’000.- (2 motorcycle spaces are available) Amenities: • Riviera-Chablais hospital and Lake Geneva 5 minutes by car • Schools, Collège de Prés-Clos and Collège des Salines 5 minutes on foot • Train station and bus stop 5 minutes on foot • Highway entrance 5 minutes by car If you need to sell a property to buy your new property, we offer you more than 20 years of experience in the sales sector. During these years, we have developed a unique presentation with our Virtual Tours of the properties. Our strengthened presence on real estate portals makes us an ideal partner.Information and visits with Thierry Lenoir at 079 476 08 11

  • Balcony / Terrace
  • Garage
  • View
  • +4
Travel time
-
New building
1 / 8
3.5 rooms, 98m², CHF 1,265,000.–
Premium
1071 Chexbres

3.5 rooms new with lake view. Standing, light and UNESCO setting

Modern 3.5-room apartment offering 101.8 m² of living space, 6.8 m² balcony and unobstructed views.Ideal for a couple or small family seeking comfort and brightness in the heart of Lavaux.2 underground parking spaces in addition.In the heart of Lavaux, a UNESCO World Heritage site, discover an exclusive promotion of 14 high-end apartments, spread over 3 contemporary buildings, offering a spectacular view of Lake Geneva and the Alps.Already 6 apartments sold + 1 reservedOnly 7 units available - rare opportunityFEATURES • Apartment from 3.5 to 6.5 rooms (from 101 to 270 m²) • Balconies or terraces with panoramic views • Large windows, exceptional brightness • High-end finishes (V-ZUG kitchens, parquet, premium materials) • Floor heating by geothermal + solar panels • Triple glazing, efficient insulation • Elevator, modern ventilation, fiber optic PARKING • 2 underground parking spaces per apartmentCHF 40'000.- / space (in addition) IDEAL LOCATION - CHEXBRES (Lavaux) • Quiet environment between vineyards, lake and mountains • Nearby train station in Chexbres (fast connections) • Vevey in 10 minutes / Lausanne in ~20 minutes • Shops nearby (Coop, Migros Vevey, etc.) • Schools: • Kindergarten and primary school in Chexbres • Secondary schools quickly accessible (Vevey / region) UNIQUE LIVINGBetween nature, vineyards and exceptional panorama, this project offers a rare quality of life in French-speaking Switzerland, combining tranquility, accessibility and standing.Request the complete dossier and contact Mr. Stéphane Séchaud 076/576.73.15 for more information on this exceptional promotion.

New building
1 / 6
4.5 rooms, 132m², CHF 1,990,000.–
Premium
1071 Chexbres

New and bright: ground floor with large terrace and open view

Elegant apartment of 132 m², offering modern comfort and beautiful outdoor space, a 53 m² terrace. Perfect balance between functionality and quality of life.Ideal for a family seeking comfort and brightness in the heart of Lavaux.2 underground parking spaces in addition.In the heart of Lavaux, a UNESCO World Heritage site, discover an exclusive promotion of 14 high-end apartments, spread over 3 contemporary buildings, offering a spectacular view of Lake Geneva and the Alps.Already 6 apartments sold + 1 reservedOnly 7 units available - rare opportunityTHE ASSETS • Apartment from 3.5 to 6.5 rooms (from 101 to 270 m²) • Balconies or terraces with panoramic views • Large windows, exceptional brightness • High-end finishes (V-ZUG kitchens, parquet, premium materials) • Underfloor heating by geothermal energy + solar panels • Triple glazing, efficient insulation • Lift, modern ventilation, fibre optic PARKING • 2 underground parking spaces per apartmentCHF 40'000.- / space (in addition) IDEAL LOCATION - CHEXBRES (Lavaux) • Quiet environment between vineyards, lake and mountains • Chexbres station nearby (fast connections) • Vevey in 10 minutes / Lausanne in ~20 minutes • Shops nearby (Coop, Migros Vevey, etc.) • Schools: • Kindergarten and primary school in Chexbres • Secondary schools quickly accessible (Vevey / region) A UNIQUE LIVING ENVIRONMENTBetween nature, vineyards and exceptional panorama, this project offers a rare quality of life in French-speaking Switzerland, combining tranquility, accessibility and standing.Request the complete dossier and contact Mr. Stéphane Séchaud 076/576.73.15 for more information about this exceptional promotion.

New building
1 / 6
4.5 rooms, 128m², CHF 2,060,000.–
Premium
1071 Chexbres

Beautiful new apartment, large surface, lake view and generous balcony

4.5-room apartment with 138 m², bright and with premium amenities. Terrace of 18 m²,Ideal setting for main or secondary residence.Ideal for a family seeking comfort and brightness in the heart of Lavaux.2 underground parking spaces in addition.In the heart of Lavaux, a UNESCO World Heritage site, discover an exclusive promotion of 14 high-end apartments, spread over 3 contemporary buildings, offering a spectacular view of Lake Geneva and the Alps.Already 6 apartments sold + 1 reservedOnly 7 units available - rare opportunityTHE ASSETS • Apartment with 3.5 to 6.5 rooms (from 101 to 270 m²) • Balconies or terraces with panoramic views • Large windows, exceptional brightness • High-end finishes (V-ZUG kitchens, parquet, premium materials) • Floor heating by geothermal energy + solar panels • Triple glazing, efficient insulation • Elevator, modern ventilation, fiber optics PARKING • 2 underground parking spaces per apartmentCHF 40'000.- / space (in addition) IDEAL LOCATION - CHEXBRES (Lavaux) • Quiet environment between vineyards, lake and mountains • Chexbres train station nearby (fast connections) • Vevey in 10 minutes / Lausanne in ~20 minutes • Shops nearby (Coop, Migros Vevey, etc.) • Schools: • Kindergarten and primary school in Chexbres • Secondary schools quickly accessible (Vevey / region) A UNIQUE LIVING ENVIRONMENTBetween nature, vineyards and breathtaking panorama, this project offers a rare quality of life in French-speaking Switzerland, combining tranquility, accessibility and prestige.Request the complete dossier and contact Mr. Stéphane Séchaud 076/576.73.15 for more information about this exceptional promotion.

New building
1 / 10
5.5 rooms, 142m², CHF 1,590,000.–
Premium
Chemin de la Tuilière 33B, 1805 Jongny

New promotion of four villas in Jongny with a view of Lake Geneva

The La Tuilière Residence is set in a peaceful and green environment, ideal for enjoying tranquility while being in immediate proximity to amenities. This human-scale project consists of four semi-detached villas, designed to emphasize the view while preserving the intimacy of each home.The architecture is distinguished by modern and purified lines, large windows that favor daylight, and large balconies that harmoniously extend the living areas. Additionally, each villa has terraces and private gardens, creating real open spaces overlooking nature.Location between lake and mountainsBenefiting from the pure air of the mountains, the villas are nestled on the slopes of Mont-Pèlerin. They offer a sought-after location on the Riviera, close to Vevey and its idyllic walks along the lake shore.Oriented southeast, the homes benefit from generous sunlight throughout the day, reinforcing the feeling of well-being and freedom.Space distributionEach villa is spread over three levels, organized to promote quality of life in daily life. The lower ground floor accommodates a convivial living room with an open kitchen, extended by a partially covered terrace and a garden.The upper floors are dedicated to rest areas, offering calm and intimacy, with 3 or 4 comfortable bedrooms. A spacious master suite with dressing room and balcony occupies the top floor and enjoys an breathtaking view of Lake Geneva.Villa of 4.5-5.5 roomsUsable area: 202 m2Livable area: 142 m2Ground floor: • Entrance hall • 2 bedrooms • 1 shower room • Large balcony of 12.5 m2 with a view Lower ground floor: • Open kitchen • Large living room • Dining room with access to the terrace and garden • 1 toilet • Technical room with heat pump and hot water tank • Large storage room • Terrace of 34 m2 1st floor: • Master bedroom of 26 m2 (with or without dressing room)or possibility of having 2 bedrooms of 13 m2 • Large balcony of 12.5 m2 with a view • 1 bathroom Exterior: • Lawn garden of 236 m2, privatized Annex: • 1 garage and 1 outdoor parking space (55,000 francs extra) • Solar panels Contact us for more information,Sébastien HuberT. 076 456 01 56P.S. This document is not contractual.

Travel time
-
New building
1 / 10
5.5 rooms, 125m², CHF 1,530,000.–
Premium
Chemin de la Tuilière 33B, 1805 Jongny

New promotion of four villas in Jongny with a view of Lake Geneva

The La Tuilière residence is set in a peaceful and green environment, ideal for enjoying tranquility while remaining in close proximity to amenities. This human-scale project consists of four semi-detached villas, designed to highlight the view while preserving the intimacy of each home.The architecture is distinguished by modern and sleek lines, large windows that favor daylight, and large balconies that harmoniously extend the living areas. Additionally, each villa has terraces and private gardens, creating genuine open spaces facing nature.Location between lake and mountainsBenefiting from the pure air of the mountains, the villas are nestled on the slopes of Mont-Pèlerin. They offer a sought-after location on the Riviera, close to Vevey and its idyllic walks along the lake shore.Oriented southeast, the homes benefit from generous sunlight throughout the day, reinforcing the feeling of well-being and freedom.Distribution of spacesEach villa spans three levels, organized to promote quality of life in daily life. The lower level features a convivial living area with an open kitchen, extended by a partially covered terrace and a garden.The upper floors are dedicated to rest areas, offering calm and intimacy, with 3 or 4 comfortable bedrooms. A spacious master suite with dressing room and balcony occupies the top floor and enjoys an breathtaking panoramic view of Lake Geneva.Villa of 4.5-5.5 roomsUsable area: 189 m2Living area: 125 m2Ground floor: • Entrance hall • 2 bedrooms • 1 shower room • Large balcony of 12.5 m2 with a view Lower ground floor: • Open kitchen • Large living room • Dining room with access to the terrace and garden • 1 toilet • Technical room with heat pump and hot water tank • Large storage room 1st floor: • Master bedroom of 26 m2 (with or without dressing room)or possibility of having 2 bedrooms of 13 m2 • Large balcony of 12.5 m2 with a view • 1 bathroom Exterior: • Garden of 117 m2 Annex: • 1 garage and 1 outdoor parking space (55,000 francs extra) • Solar panels Contact us for more information,Sébastien HuberT. 076 456 01 56P.S. This document is not contractual.

Travel time
-
Patricia Burgner

Patricia Burgner

1 / 15
Patricia Burgner

Patricia Burgner

  • Balcony / Terrace
  • Garage
  • Elevator
  • +2
3.5 rooms, 97m², CHF 1,230,000.–
Top
Av. de Traménaz 11-13, 1814 La Tour-de-Peilz

Apartment 3.5 rooms in La Tour-de-Peilz

Offered for sale by the manufacturer, this new promotion called PPE Traménaz will be located in the highly sought-after town of Tour de Peilz and less than 500 m from Lake Geneva. This quality Minergie construction will consist of two main entrances for 18 apartments of 2.5, 3.5 and 4.5 rooms. Benefiting from contemporary lines, this elegant project has been designed to comfortably optimize the interior distribution while taking advantage of its ideal south-west exposure through bay windows.The general contractor RTB Corvaglia Sàrl is pleased to inform you of the following details: • Construction permit in force; Minergie certification. • Contemporary project with classic and elegant lines. • Located on a sunny plot of 1,870 m² with southwest orientation. • 2 separate entrances with elevator. • 18 crossing apartments: 4 x 2.5 pcs, 8 x 3.5 and 6 x 4.5 rooms, including 2 duplex attic. • The accommodations will vary between 62 m² and 143 m² of weighted living space. • Parental suites. • Space equipped for washing column. • Beautiful terraces on the garden level and generous balconies. • View of the mountains (Chablais Massif to the south and Friborg Prealps to the northeast). • View of the lake from the penthouses. • Flexibility in the finishes which are at the discretion of the buyers. • Relaxation area/garden of ~387 m². • Interior and exterior spaces for 2-wheelers. • Underground parking with 14 spaces. Lot 1 is a bright 3.5 room apartment on the ground floor with a weighted surface area of ~97 m². Crossing, it occupies the left side of the residence (entrance A) and benefits from a terrace of ~31 m² as well as a garden of ~88 m² facing southwest. The interior is composed as follows: • A generous entrance hall with fitted wardrobes also houses a storage room for the washing column. • The vestibule gives access to the sleeping area, including the ~20 m² suite which has its own bathroom/shower with window. A double French window allows access to the garden on the east side. A second bedroom measuring ~12 m² is located opposite an additional bathroom with bathtub. • To the right of the entrance, a distribution corridor joins the day area via the living room. The I-shaped kitchen is open to the dining room. This space of ~40 m² benefits from beautiful light thanks to a French window and a sliding bay window which give access to the terrace and the garden on the east and south-west sides. In addition, this apartment has a cellar of ~4.2 m² no. C18. Amenities The most important amenities are in the immediate vicinity: • Restaurants, bakeries, Migros, Coop • Post office, ATM, hairdresser, garage, bicycle shop • Primary and secondary school at 210 m • New Courbet College at 290 m • La Tour-de-Peilz station 240 m: 3' on foot • CGN Vevey-Marché landing stage 1.7 km: 20 min on foot • Vevey is 1.5 km away • 3.5 km from Clarens • Lausanne is 25' away by train and 35' away by car • The entrance to the A9 motorway is 4 km away Outside • Private gardens with terraces on the ground floor • Dividing hedges between the gardens • Green relaxation area available Annexes • Individual cellars • Underground parking for 14 spaces • 22 + 14 interior spaces for two-wheelers • 20 outdoor spaces for two-wheelers Remarks • The acquisition is made by land share and is linked to a general contractor contract. • The building permit has been granted; Minergie certification. • The installation of school pavilions facing the street is temporary. This beautiful quality promotion is produced, built and sold by RTB Corvaglia Sàrl.Works management: Salvatore Micello

  • Balcony / Terrace
  • Garage
  • Elevator
  • +2
Travel time
-
Aurélie Dal Pont

Aurélie Dal Pont

1 / 25
Aurélie Dal Pont

Aurélie Dal Pont

  • Parking space
  • Balcony / Terrace
  • Garage
  • +3
4.5 rooms, CHF 1,950,000.–
Top
1807 Blonay

Magnificent chalet with lake and mountain views

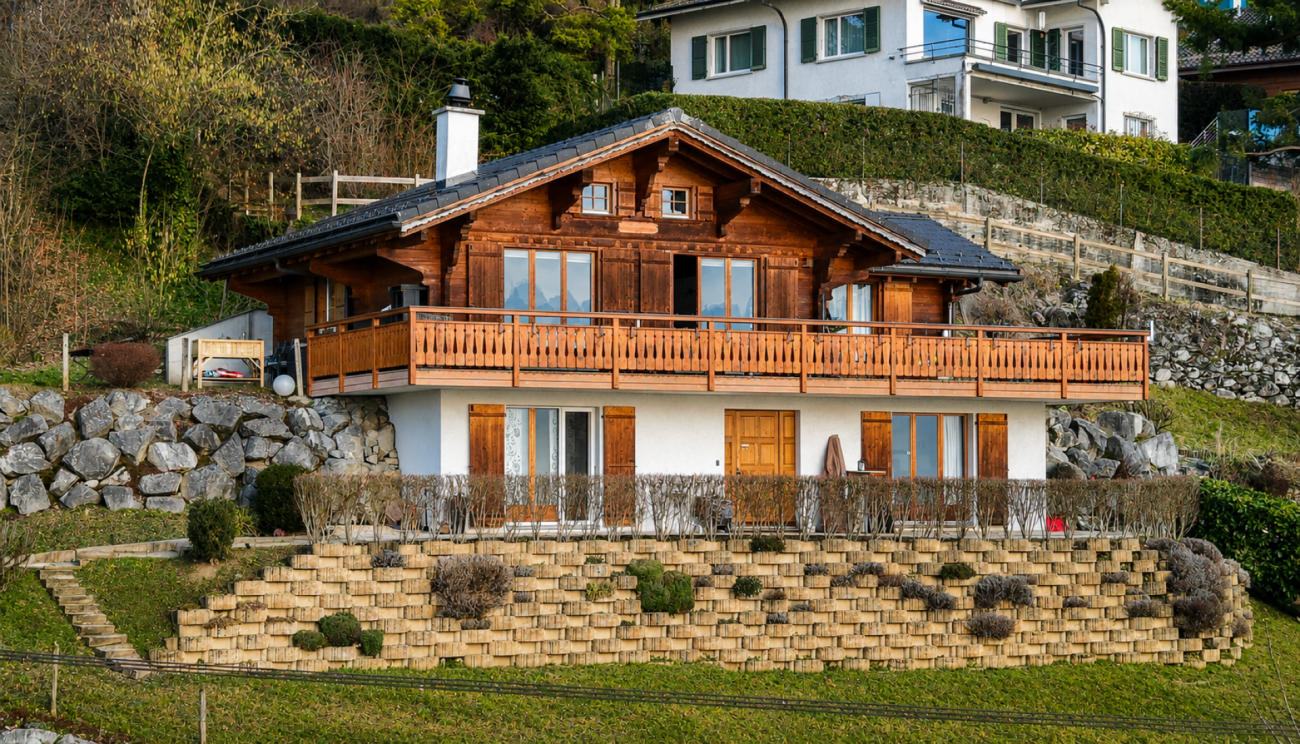
Magnificent chalet with lake and mountain views Located in Blonay, in a peaceful environment yet in immediate proximity to a train stop, this individual chalet, built in 1999, offers a privileged living space, just 14 minutes from the center and all amenities. Situated on a plot with a south-facing orientation, it benefits from optimal sunlight and a spectacular view of the lake and mountains, a panorama that accompanies daily life through the seasons.With a living area of approximately 165 m² (131 m² habitable), the property charms with its generous volumes and warm atmosphere. The lower floor opens onto a large, welcoming, and functional entrance hall. This floor includes two comfortable bedrooms, a shower room with WC, as well as a room that can easily serve as a playroom, gym, or storage space. A laundry room/technical room and a cellar complete this floor, offering practical and well-thought-out spaces.On the upper floor, the main living area reveals a bright and convivial ambiance. The living room with a fireplace invites relaxation in a cozy and authentic setting, extended by a dining area ideal for receiving family and friends. The kitchen, replaced in 2015, combines functionality and modernity while integrating harmoniously into the whole. A large bedroom with a private shower room perfects this floor, ensuring comfort and intimacy. All living areas have access to the outside.The outdoor amenities are a real asset. A large wooden terrace allows for full enjoyment of sunny days, while a stone terrace offers a second relaxation area with a mineral character. A grass garden is accessible on the west side of the chalet.A double garage and two outdoor parking spaces complete this property, ideal for a family or for anyone seeking a pleasant living environment, comfort, and relaxation, without renouncing proximity to infrastructure. Description of the property Lower floor: • Large entrance hall • 2 bedrooms, approximately 17 m² and 14 m² • Shower room • Available room • Laundry/technical room • Cellar • Wine cellar Upper floor: • Living/dining room with fireplace and access to the terrace and the kitchen, which was fitted in 2015, approximately 48 m² • Parental bedroom with private shower room and access to the terrace Annex: • Terrace/balcony, approximately 53 m² • Double garage • 2 outdoor parking spaces

  • Parking space
  • Balcony / Terrace
  • Garage
  • +3
1 / 16
  • Parking space
  • Balcony / Terrace
  • Pets allowed
  • +3
4.5 rooms, 97m², CHF 1,150,000.–
Top
1820 Montreux

PPE Les Murets

Apartment with 4.5 rooms, terrace, and balcony In the charming village of Brent, on the heights of Montreux, an ancient classified building has benefited from a complete renovation, giving birth to an intimate PPE composed of 5 apartments.This achievement marries with elegance the charm and character of the old with a comfort resolutely contemporary. The facades have been carefully restored to preserve the identity of the building, while the interior spaces benefit from modern amenities and high-quality finishes.This PPE enjoys a calm and green environment, as well as a southwest orientation offering beautiful brightness throughout the day.Distribution of unit 3 - 4.5 rooms • Private terrace and balcony • Two comfortable bedrooms • A parental suite with a spacious bathroom • A cozy living room with access to the balcony • An open kitchen on the dining room • A shower room • A cellar Performance: • Floor heating with air-water heat pump • Triple-glazed windows and efficient insulation • Eco-friendly photovoltaic panels • Location and amenities Location:Brent, integrated into the Montreux commune, offers a privileged and serene living environment, at an altitude of about 600 meters. • Primary school within 3 minutes' walk • Train station within a few steps • Montreux about 7 minutes and Blonay about 2 minutes by car • Banks, post office, shops, and restaurants accessible • Quick access to the A9 highway (5 minutes) An outdoor parking space is assigned to the apartment, in addition to the sale price for CHF 20'000.-.Sales file and visits on request.

  • Parking space
  • Balcony / Terrace
  • Pets allowed
  • +3
Patrick Darbois

Patrick Darbois

1 / 55
Patrick Darbois

Patrick Darbois

  • Parking space
  • Balcony / Terrace
  • Pets allowed
  • +5
10.5 rooms, 260m², CHF 2,850,000.–
Top
Chemin de Palud, 1800 Vevey

Charming detached villa with two spacious apartments near Vevey town centre

A magnificent detached villa, in excellent condition, comprising two apartments near Vevey town centre CHARACTERFUL DETACHED VILLA WITH TWO APARTMENTS Elegance, comfort and rental potential in a prime locationSituated in a quiet and sought-after residential area of Vevey, close to all amenities, this superb characterful detached villa represents a rare opportunity on the market. Built in 1910 and extended in 1930, the property has been regularly maintained and underwent extensive renovations between 1991 and 2025, now combining old-world charm with modern comfort.Set on a magnificent 1,154 m² plot planted with trees and flowers, the villa comprises two independent apartments with 5 and 5.5 rooms respectively, offering an ideal solution for a family wishing to combine a main residence with rental income.The beautifully landscaped garden, featuring fruit trees, offers a lush and peaceful setting with a lawn and robotic mower, a vegetable patch, a greenhouse, a garden pavilion, a large terrace, an inner courtyard with an electric awning, as well as several heated outbuildings and workshops.Key features:Quiet and sought-after residential neighbourhoodClose to shops, schools and transport linksCharacterful villa in immaculate conditionTwo large independent dwellingsLarge garden with trees and flowersAttractive rental potentialUpper flat currently letNumerous recent renovationsHeated workshops and numerous outbuildings, covered garden pavilion and relaxation areas4 outdoor parking spacesIdeal opportunity for both living and investment GROUND FLOOR APARTMENT - 5 ROOMSFully renovated in 2023 and 2025This spacious 110 m² apartment has recently undergone a complete renovation and features fire-resistant, thermal and sound insulation installed between the two levels.Layout:Entrance hallLarge living room with fireplaceAccess to a charming west-facing verandaFully fitted separate kitchen: dining area, ceramic hob, built-in oven, dishwasher, fridge-freezer, granite worktop and storageSpotlighting3 bedrooms: one bedroom with soundproof and odour-proof door, electric blind2 south-facing bedrooms with electric blinds2 shower rooms: one with walk-in shower, toilet and washbasin; the second with bath, double washbasin, toilet and windowFeatures:Fibre optic broadbandNew double-glazed aluminium windowsElectric blinds in the main roomsWooden shuttersLarge-format tiling in the kitchen and shower rooms.Solid glued-down parquet flooring in the bedrooms and living roomOutdoor spaces:Direct access to the magnificent garden, richly planted with trees and flowers, featuring copses and fruit treesRobotic lawnmowerVegetable patch and greenhouseGarden pavilionLarge terrace with ideal exposureCourtyard with electric awningOutbuildings:2 large heated workshops with sinksLarge storage roomWood store with skylightWine cellarLarge cellar3 outdoor parking spaces UPSTAIRS DUPLEX APARTMENT - 5.5 ROOMSAccessible via a separate external staircase, this charming 150 m² duplex apartment offers spacious rooms and plenty of character thanks to its magnificent exposed beams.Main level:Entrance hallBedroom/study with wardrobeBathroom with bath, double washbasin, WC and windowFully fitted separate kitchen: Induction hob, oven, dishwasher, fridge, ample storageSpacious living/dining room with access to the south-facing balcony2 lovely bedroomsBalcony with awningMezzanine level:Large hall with exposed beams and storage roomLarge bedroom/playroomFitted storage under the roofBalcony with bath and electrical socketShower room with bath, WC, washbasinLaundry columnNew Velux windowsOutbuildings:CellarStorage roomOutdoor parking spaceBicycle shed TECHNICAL INFORMATIONRadiator heatingNew oil-fired boiler9,000-litre tankNumerous renovations between 1991 and 2025Recent soundproofing, thermal insulation and fireproofing RENTAL YIELDThe duplex apartment is currently let:CHF 2,500.- / monthCHF 400.- in service chargesCHF 50.- for the parking spaceLease running until 30 November 2027This arrangement allows you to live in the main residence whilst recouping a significant portion of the investment through rental income.SALE PRICECHF 2,850,000Available immediately Contact and information:Patrick Darbois079 688 91 42 / patrick@pdarboisimmobilier.chwww.darboisrealestate.chWould you like to put your property up for sale?Contact us with no obligation and we will come and meet you to provide a free valuation of your property!to provide a free valuation of your property!

  • Parking space
  • Balcony / Terrace
  • Pets allowed
  • +5
Travel time
-

Suggested properties for you based on search results

Other interesting objects