5 results - Properties for sale with Balcony / Terrace: Cama

Federico Salvetti

Federico Salvetti

1 / 13
Federico Salvetti

Federico Salvetti

  • Parking space
  • Balcony / Terrace
  • Elevator
4.5 rooms, 125m², CHF 580,000.–
6557 Cama

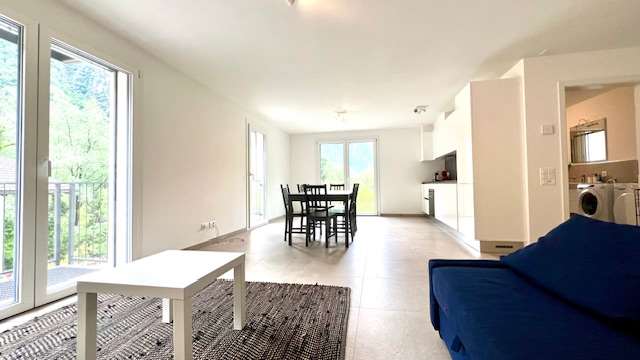
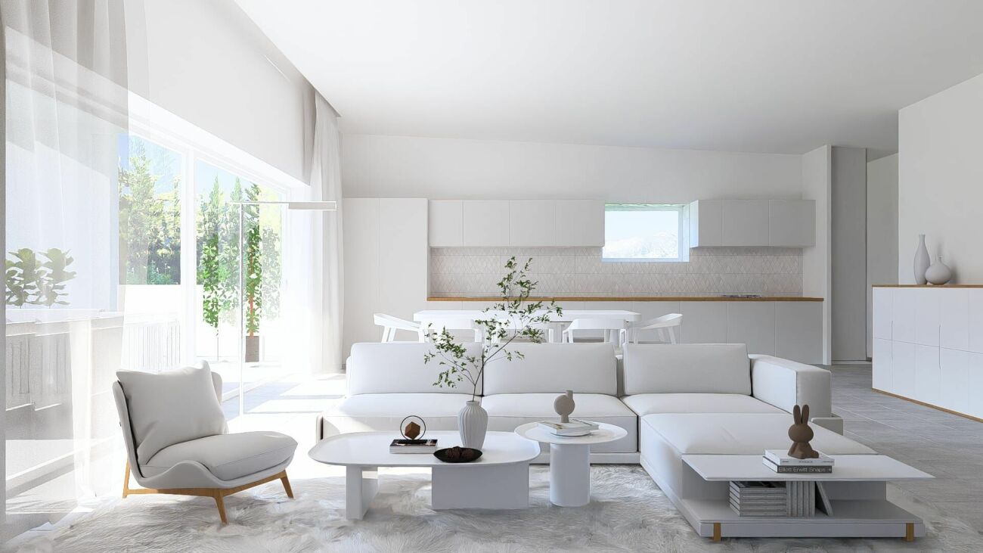
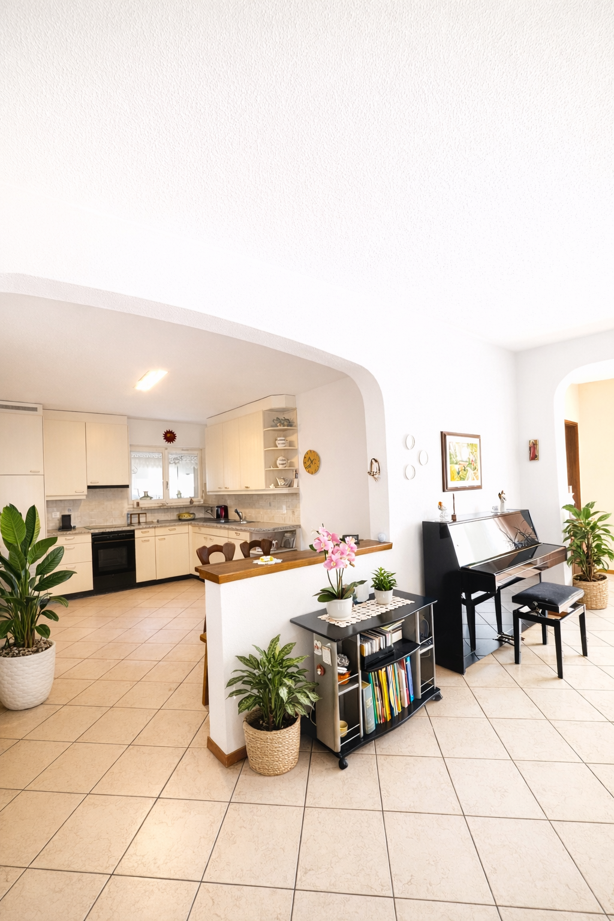
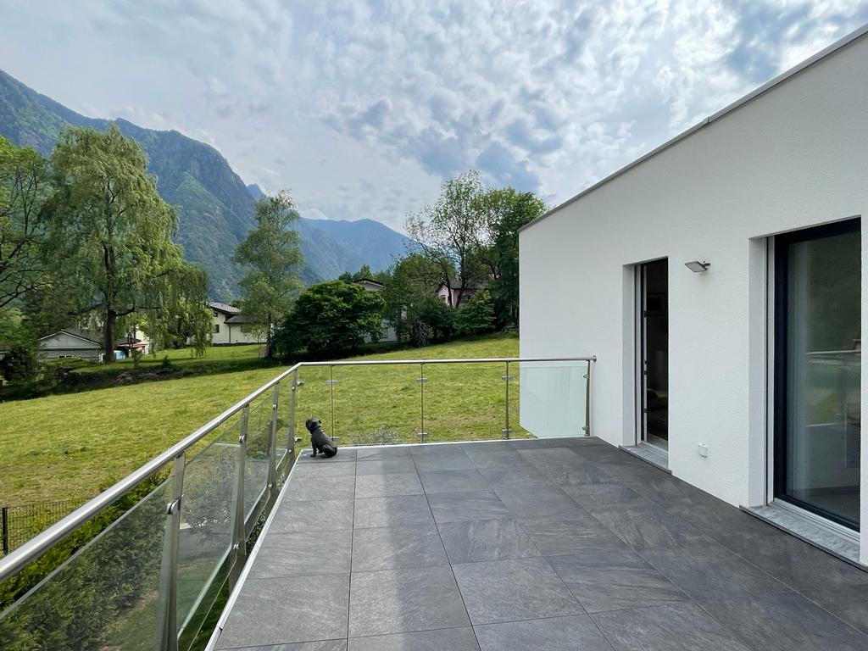
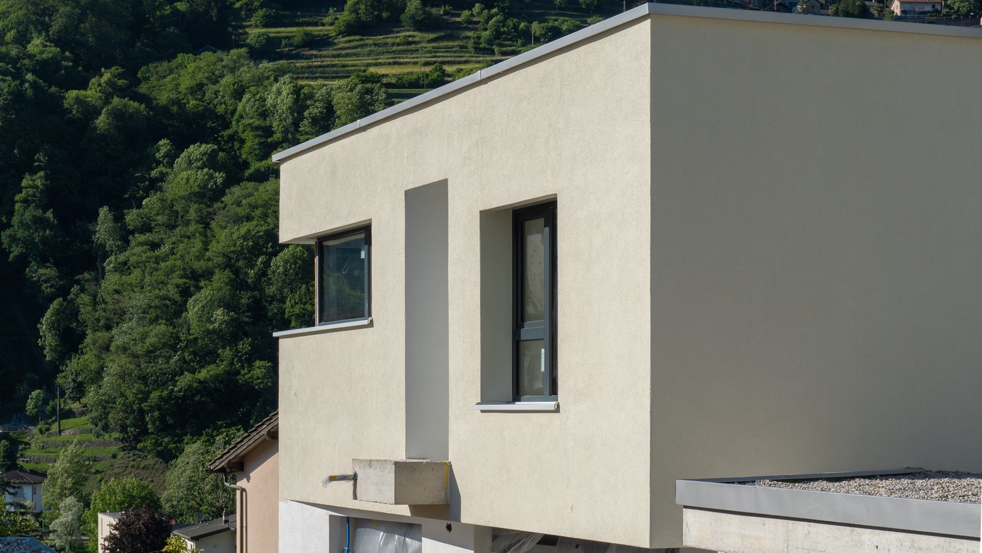
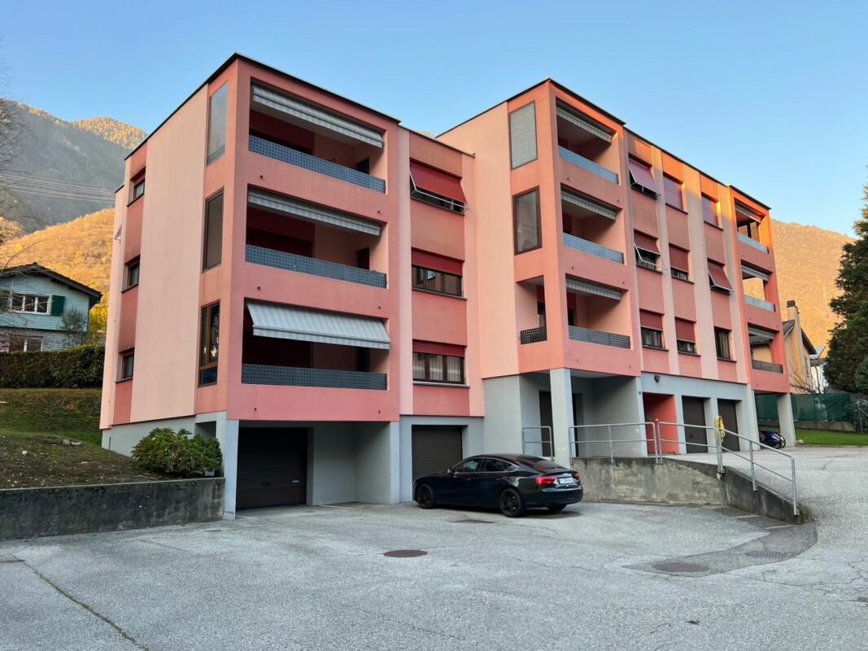
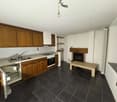
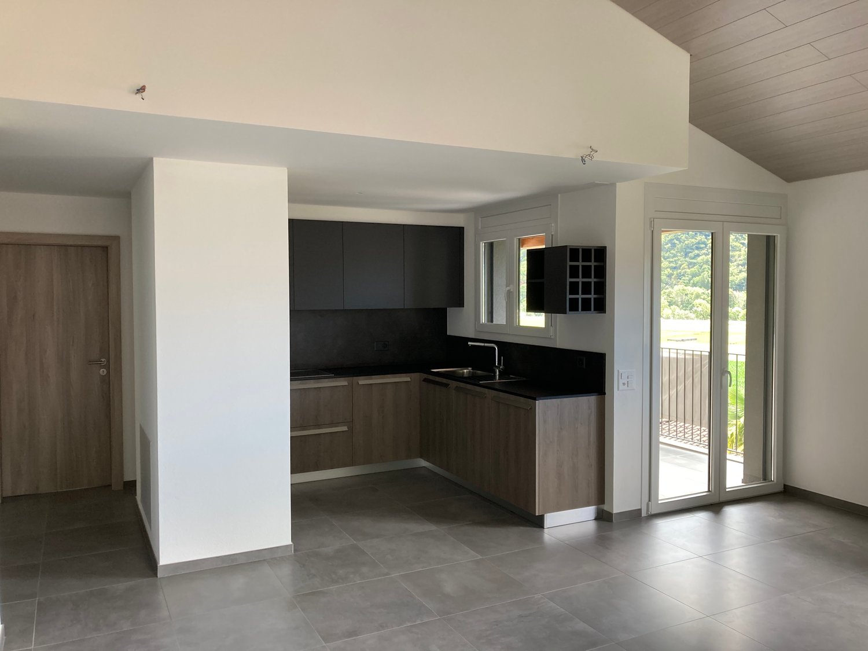
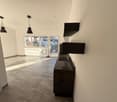
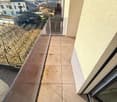
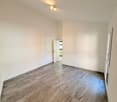
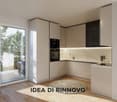
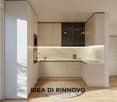
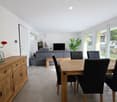
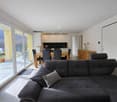
New 4.5-room apartment with garden

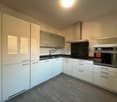
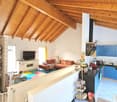
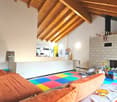
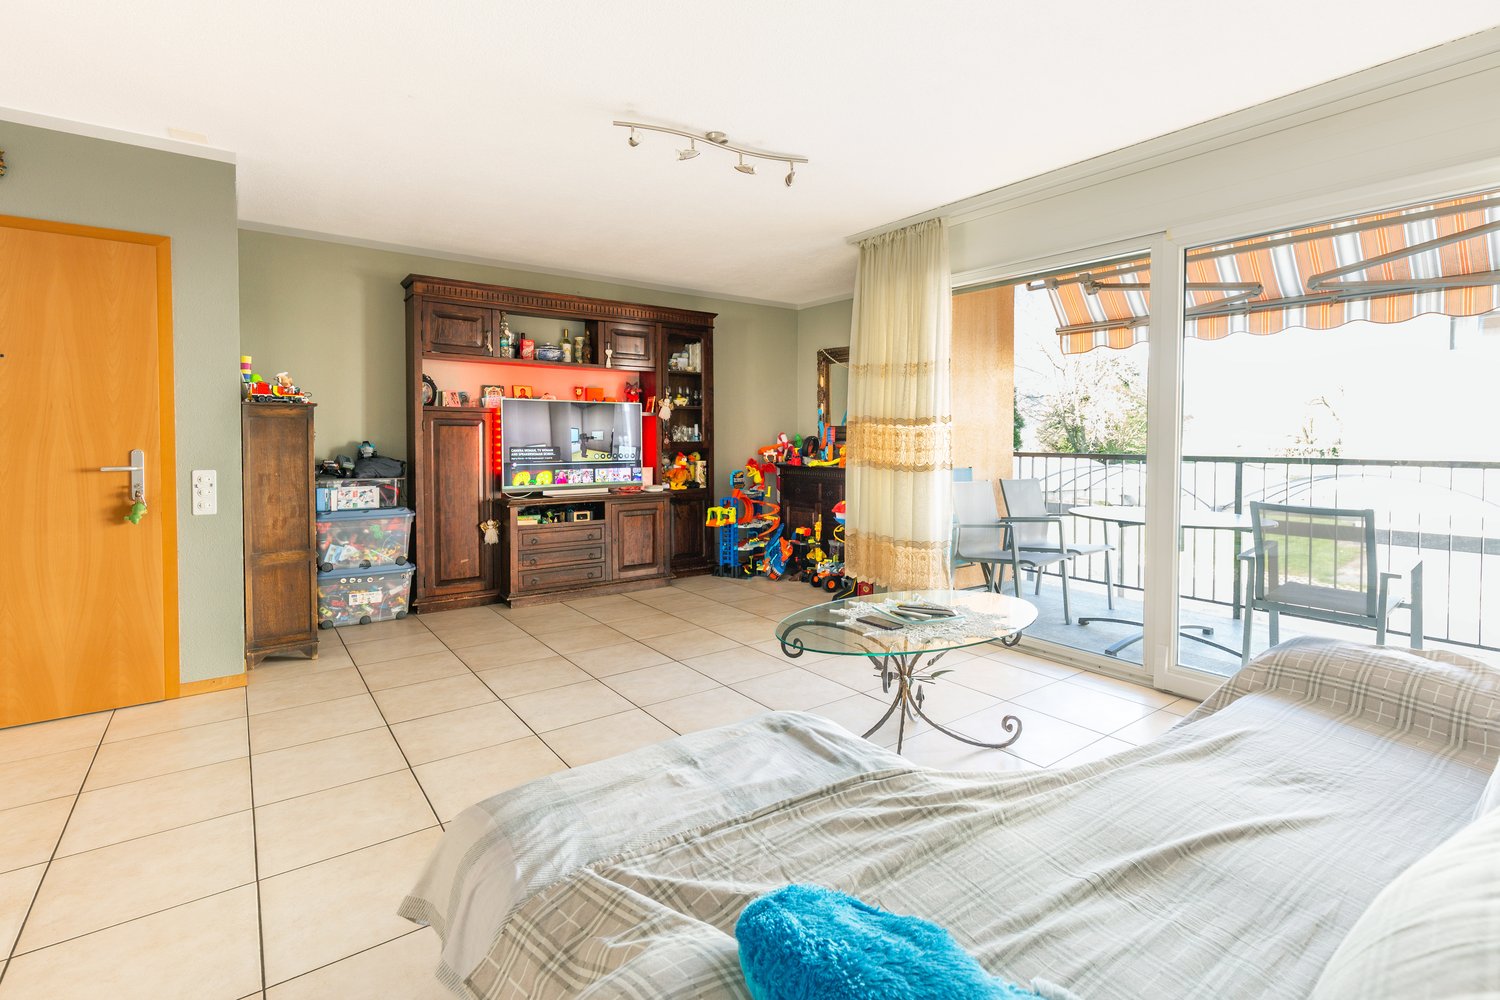
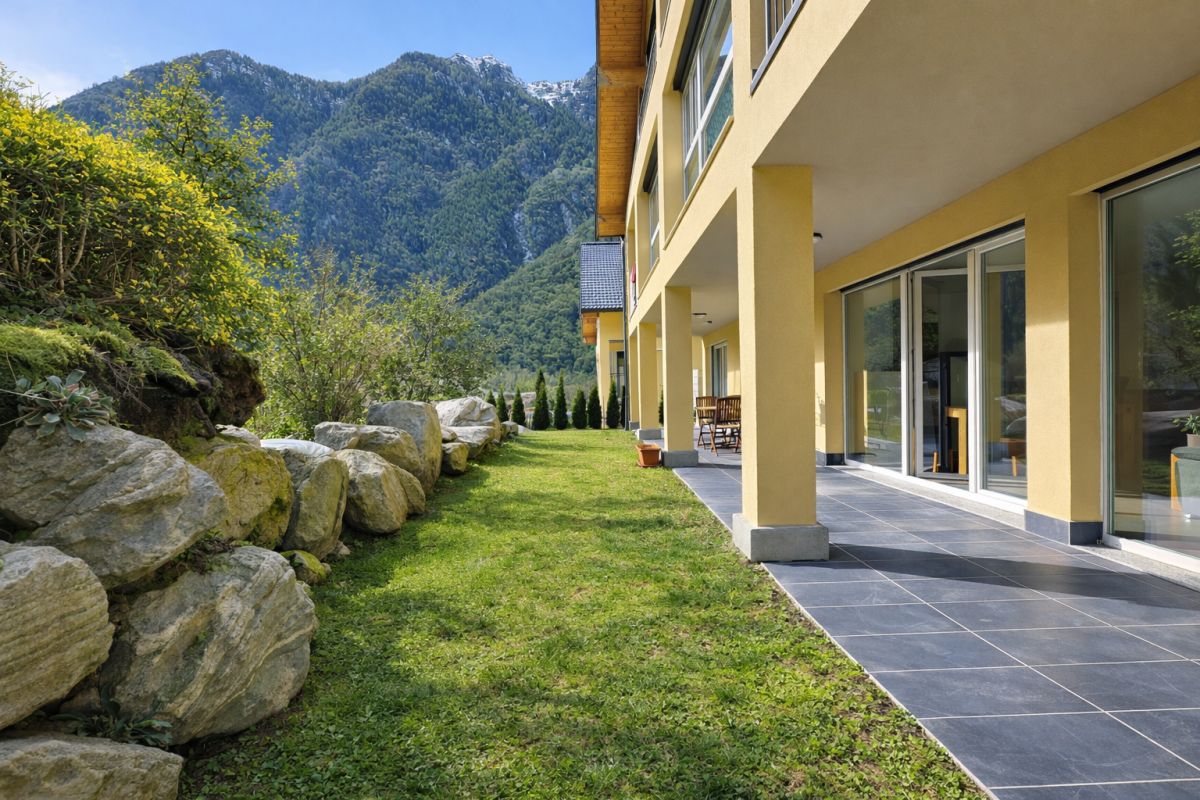
In the heart of Mesolcina, in the picturesque town of Cama (GR), we offer for sale an exclusive 4.5-room apartment with new construction and second residence.Located in a residential area surrounded by greenery, this property represents a perfect combination of modernity, comfort, and nature, with a private garden and open views, ideal as a main residence or vacation home with modern spaces, high-quality finishes, and optimal exposure.The apartment stands out for its completely open view of the surrounding Alpine landscape, which gives a unique feeling of peace and freedom. The glazed surfaces, optimal orientation, and flat private garden allow you to live every season in harmony with the surrounding environment.The entrance, served by a convenient elevator with direct access to the apartment, opens onto a bright living area with a modern open-plan kitchen, dining area, and living room with direct access to the garden, an external, reserved space that can be used all year round to relax, organize outdoor meals, or simply enjoy the tranquility of nature.Built according to modern criteria, it guarantees comfort and optimal efficiency for a sustainable and welcoming home.The finishes are modern and elegant, with high-quality materials, underfloor heating, high-performance windows, every detail has been carefully designed to ensure well-being and practicality..Direct access with private elevatorPrivate garden with open viewsInternal laundry room in the apartmentExternal uncovered parking spaceIndependent basement roomIn just a few minutes, you can reach the main communication routes to Bellinzona, Ticino, and the north of Grisons.The area is perfect for those who love hiking, mountain biking, outdoor sports, or simply the pleasure of living in a healthy and relaxed environment.Contact us to receive the complete documentation or to book a visit on site.For more information or to schedule a visit:Simone MezzapesaReal Estate AdvisorM: +41 76 4250334Office: +41 91 225 69 99 info@ebuyhouse.ch www.ebuyhouse.ch

  • Parking space
  • Balcony / Terrace
  • Elevator
1 / 19
8 rooms, 200m², CHF 960,000.–
Via Norantola 24, 6557 Cama

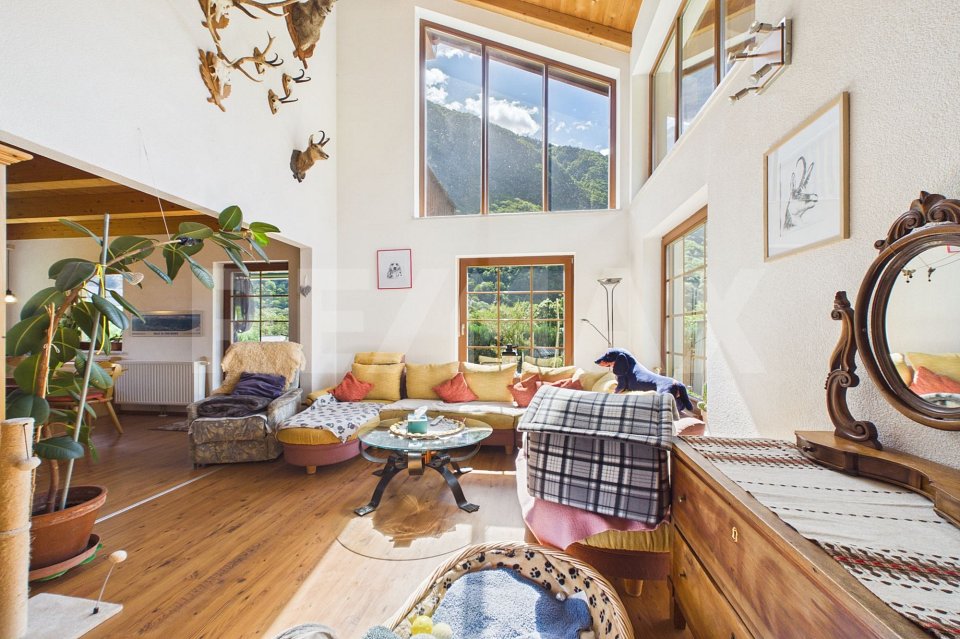
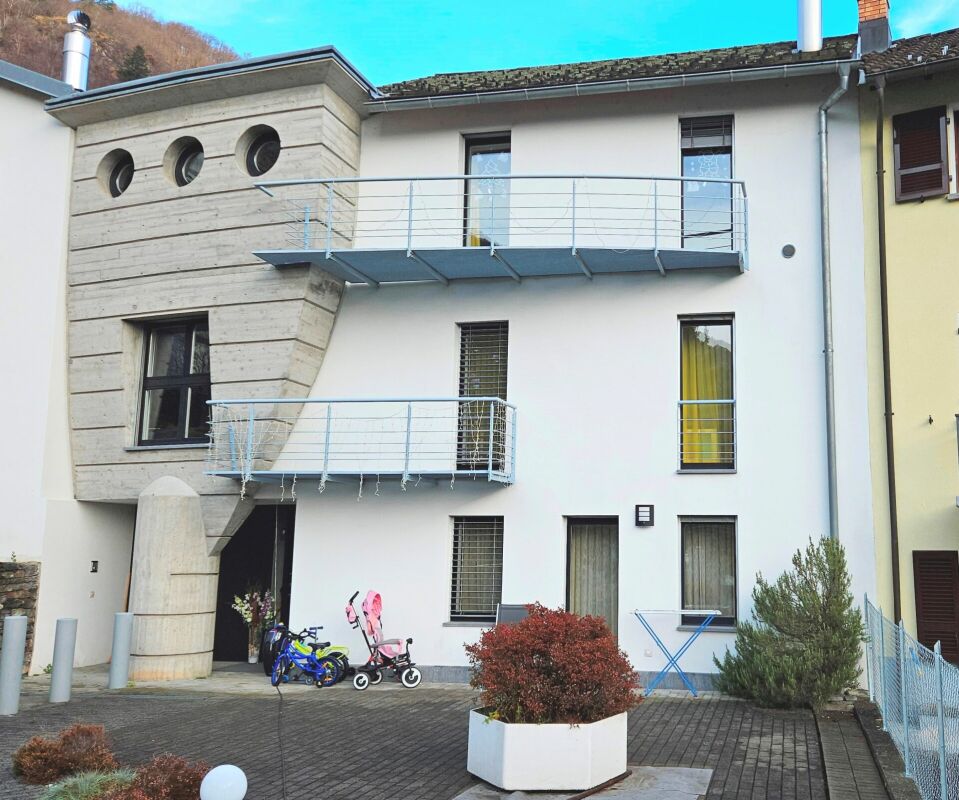
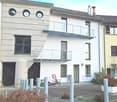
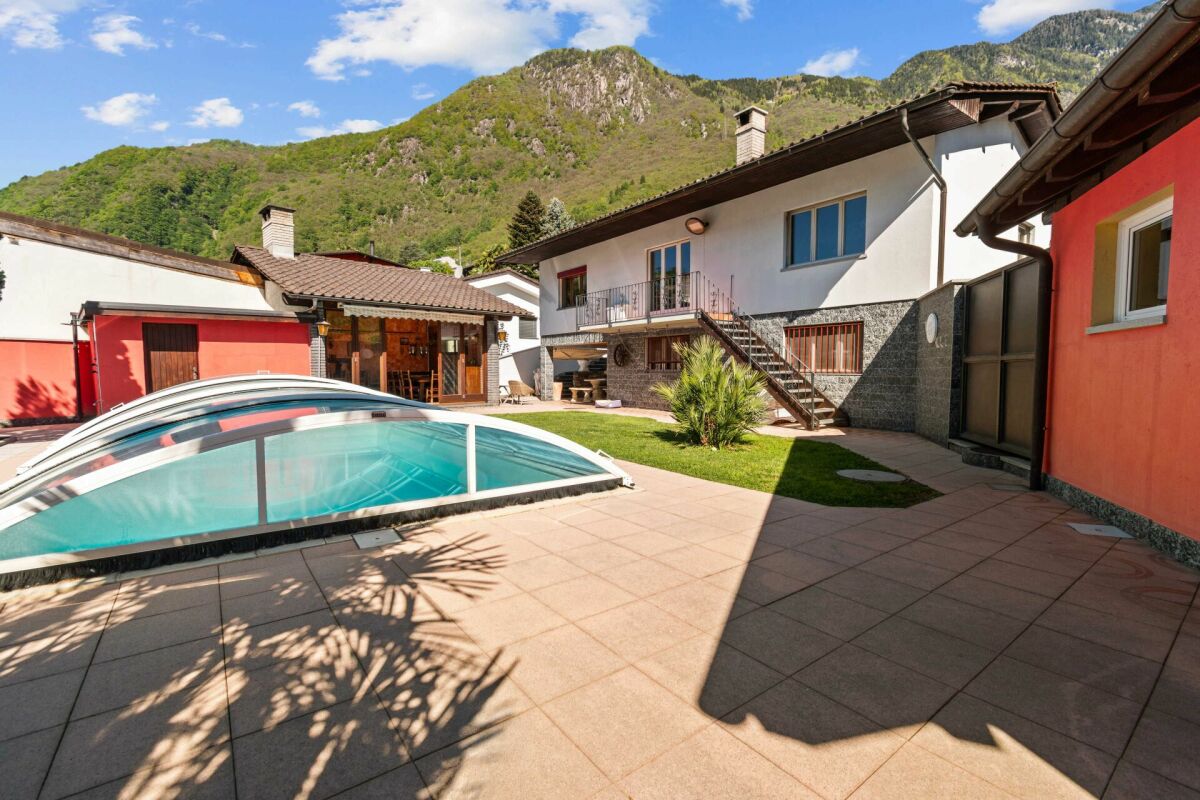
Detached house with two apartments, immersed in the green countryside of Cama - Norantola. New price!

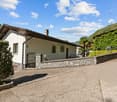
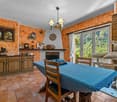
Versatile house with two apartments and attached rustic:Apartment 4.5 rooms on the 1st floor, 84 m²Apartment 2.5 rooms on the ground floor, 86 m²Large garage + hobby room + cellar + laundry roomLarge private parking areaAttached rustic, 11 m², built in the early years of the 20th century Immersed in the quiet of the picturesque fraction of Norantola, in the municipality of Cama (Canton of Grisons), we offer an interesting property in a quiet and sunny location, surrounded by the green countryside of the Mesolcina valley.Cama, located directly on the Moesa river and at a short distance from Bellinzona, offers a quiet and well-connected residential area, ideal both as a main residence and as a secondary residence. The area is known for its outdoor activities, with numerous hiking trails, the nearby Lake Cama, and the typical rural structures ("grotti"). The building extends over two levels and offers two independent apartments. 1st floor: apartment 4.5 rooms, 84 m², gross floor area 100 m²- Independent entrance from the outside or access via the internal staircase- Living kitchen fully equipped- Spacious and bright living room with access to the balcony- Bedroom with generous dimensions, with access to the balcony- Two single rooms- Bathroom with bathtub, bidet, and window- Large, panoramic terrace with a view of the surrounding mountains and nature. Ground floor: apartment 2.5 rooms, 86 m², gross floor area 100 m²- Independent entrance with a large and inviting atrium- Spacious living room with a fireplace made of red bricks- Living kitchen overlooking the living room- Large bedroom- Bathroom with shower, bidet, and window Basement, approx. 86 m², gross floor area 100 m²- Large storage room with numerous cabinets- Garage- Laundry room- Technical room with heating (oil heating)- Additional room- Bathroom with shower In addition, the sales price includes a stone house from 1900 with a fireplace, which provides a rustic touch for evenings with raclette or fondue, or serves as a meeting point for guests and friends. Sales price: CHF 960,000.– (all inclusive!)An ideal solution for families or for those looking for space, comfort, and tranquility in a green and well-connected area.Contact us for more information or to organize a visit!

Travel time
-
1 / 2
5.5 rooms, 189m², CHF 1,150,000.–
6557 Cama

Moderna casa unifamiliare con sauna privata e bel giardino

Situata nella tranquilla località di Cama, nel Grigioni Italiano, questa splendida casa unifamiliare di recente costruzione rappresenta la perfetta combinazione tra comfort moderno, privacy e qualità di vita. Immersa in un contesto residenziale soleggiato e riservato, la proprietà gode di un piacevole giardino privato e di ampi spazi esterni, ideali per famiglie e per chi desidera vivere a contatto con la natura senza rinunciare alla vicinanza dei principali servizi.La posizione strategica permette di raggiungere comodamente Bellinzona in pochi minuti d'autostrada, rendendo questa abitazione una soluzione ideale anche per chi lavora in Ticino.L'accesso alla casa conduce ad un accogliente atrio d'ingresso con guardaroba. Sullo stesso livello troviamo una pratica camera utilizzabile anche come studio, un elegante bagno con doccia e sauna privata per momenti di autentico relax, oltre all'accesso al piano interrato.Il cuore della casa è rappresentato dalla luminosa zona giorno open space, caratterizzata da ampie vetrate che inondano gli ambienti di luce naturale e creano una piacevole continuità tra interno ed esterno. La spaziosa sala da pranzo si integra perfettamente con il soggiorno e con la grande cucina, pensata per chi ama cucinare e condividere momenti conviviali con famiglia e amici.Al piano superiore si sviluppa la zona notte composta da tre camere da letto. La camera matrimoniale dispone di una generosa terrazza privata, perfetta per godere della tranquillità circostante. Completa il piano un ampio bagno con vasca.Il piano interrato offre ulteriori spazi funzionali grazie al locale tecnico con lavanderia, una cantina e un versatile locale hobby, ideale come palestra, sala giochi o spazio dedicato ai propri interessi personali.La proprietà dispone inoltre di una tettoia coperta per tre automobili e di ulteriori posti auto all'interno del terreno privato.Una residenza moderna e curata nei dettagli, ideale per chi cerca spazio, comfort e tranquillità in una posizione privilegiata tra il Grigioni Italiano e il Ticino.-In der ruhigen Ortschaft Cama, im italienischsprachigen Teil Graubündens gelegen, vereint dieses wunderschöne Einfamilienhaus neueren Baujahrs modernen Wohnkomfort, Privatsphäre und hohe Lebensqualität. Die Liegenschaft befindet sich in einem sonnigen und ruhigen Wohnquartier und verfügt über einen gepflegten Garten sowie grosszügige Aussenflächen, ideal für Familien und alle, die naturnah wohnen möchten, ohne auf eine gute Anbindung und die wichtigsten Dienstleistungen zu verzichten.Dank der strategisch günstigen Lage ist Bellinzona in nur wenigen Fahrminuten über die Autobahn erreichbar, was dieses Zuhause auch für Berufstätige im Tessin besonders attraktiv macht.Der Eingangsbereich empfängt Sie mit einer praktischen Garderobe. Auf derselben Etage befinden sich ein vielseitig nutzbares Zimmer, das sich ideal als Büro oder Gästezimmer eignet, ein stilvolles Badezimmer mit Dusche und privater Sauna für entspannte Wohlfühlmomente sowie der Zugang zum Untergeschoss.Das Herzstück des Hauses bildet der grosszügige und lichtdurchflutete Wohnbereich, der sich durch grosszügige Fensterfronten auszeichnet, welche den Raum mit Tageslicht durchfluten und eine harmonische Verbindung zwischen Innen- und Aussenbereich schaffen. Der offene Wohn- und Essbereich geht in die geräumige Küche über, die ideale Voraussetzungen für alle bietet, die gerne kochen, Gäste empfangen und gemütliche Stunden mit der Familie geniessen möchten.Im Obergeschoss befindet sich der Schlafbereich mit drei Schlafzimmern. Das Hauptschlafzimmer verfügt über eine grosszügige private Terrasse, auf der sich die Ruhe der Umgebung in vollen Zügen geniessen lässt. Ein grosses Badezimmer mit Badewanne vervollständigt diese Etage.Das Untergeschoss bietet zusätzliche Nutzflächen mit einem Technikraum inklusive Waschküche, einem Keller sowie einem vielseitig verwendbaren Hobbyraum, der sich beispielsweise als Fitnessraum,

More objects in your automatically expanded search area
19 results - Radius: + 10km
1 / 6
  • Parking space
  • Balcony / Terrace
6.5 rooms, 145m², CHF 420,000.–
Top
6535 Roveredo GR

OLD TYPICAL PROPERTY WITH GREAT CHARACTER

This beautiful single-family house with 6.5 rooms, old and typically Ticinese, is located in a beautiful, quiet and open residential area in Roveredo (6535). Sunny, easily accessible from the communal road and cycle path; the access road to the property is at the expense of the Municipality of Roveredo. Plot 308 in the Nucleo area. The house must be maintained and cannot be demolished. Ideal for families and lovers of historical charm who seek tranquility without renouncing connections and services. Min. 145 m² living space on a plot of 478 m².This offer from BETTERHOMES is highlighted for the following advantages: - very beautiful, old and typical Ticinese house- beautiful, quiet and open residential area- very sunny and easily accessible- connection to the house from the communal road/cycle path- the access road is at the expense of the Municipality of Roveredo- Nucleo construction area, Plot No. 308- The house must be maintained and cannot be demolished- in the immediate vicinity of all shopping centers in Ticino- near all places Lugano, Locarno and S. Bernardino/Splügen- very interesting property- etc., etc., etc. ...Interested? Contact us for a non-binding visit!No matching object found? More than 2,000 offers on: www.betterhomes.chThe Swiss specialist for real estate brokerageDo you have a property to sell?Take advantage of our know-how: https://www.betterhomes.ch/en/take-advantageWould you like to know what your property is worth?Discover its value immediately with our free and non-binding estimate!https://www.betterhomes.ch/en/knowledge/estimationFurther dataLocation: Quiet and independent location in the historic center of Roveredo.Condition of the object: in good condition, not demolitable (dimensions to be maintained).Bathrooms/Showers: 1x (shower/WC/sink)Heating: To be renewedPublic transport: Bus stop, 100 m Schools: Primary school, 200 mShops: Coop, small shops, 300 m / Denner, 1 km

  • Parking space
  • Balcony / Terrace
1 / 33
4.5 rooms, CHF 1,040,000.–
Top
Cornaa, 6535 Roveredo

Last Detached Single-Family Home Available

Three houses in Residenza Barie, only one is still available!Located in one of the most sought-after neighborhoods of Roveredo, these homes boast a contemporary and functional design.GROUND FLOOR: • Spacious open-plan living room with direct access to the terrace and garden. • High-end kitchen with V-ZUG appliances (oven, microwave, induction cooktop, dishwasher). • Liebherr refrigerator with 4 drawers and ice compartment. • Worktop and cladding in resistant and elegant quartz. • Modern bathroom with "slate-effect" shower and LED lighting. • Practical internal storage. • External paved area and private garden tool shed. FIRST FLOOR: • Master bedroom with private dressing room. • Two spacious single bedrooms. • Private balcony. • Second bathroom with skylight and white acrylic bathtub. • Design chrome finishes and White-Tech sink. BASEMENT (-1): • Equipped laundry room with white marble sink. • Technical room with heat pump. • Large, customizable space for hobbies, passions, or smart working. DETAILS: • 2 parking spaces (1 covered and 1 uncovered) included in the price. • High-end aluminum/PVC windows and doors with triple glazing. • Preparation for photovoltaic system and air conditioning. • Option to choose the preferred floor covering (included in the sale price). DETAILS OF HOUSE B FLOORS: • Ground floor: 75 m² / SPc: 65 m² • First floor: 80 m² / SPc: 72 m² • Total SPc: 137 m² • Basement: 46.5 m² • Terrace: 9.9 m² • Balcony: 2.1 m² • Garden: 68 m² • External storage room: 5.2 m² / SPc: 4 m² INVESTMENT DETAILS AND PRICES:HOUSE BCHF 1'040'000 (Including 2 parking spaces worth CHF 60,000) • Sale area: 188.22 m². • Price per square meter: CHF 5,525 / m². The sale area was calculated by applying the following coefficients: • Living area (SP floors): 100% • Basement (cellar and technical rooms): 50% • Outdoor areas, balconies, and outdoor storage rooms: 50% • Gardens: 10%

Travel time
-
1 / 13
  • Parking space
  • Balcony / Terrace
  • Garage
  • +3
4.5 rooms, 112m², CHF 750,000.–
via a la bolla 4, 6542 Buseno

Paradiso di 4.5 locali a Buseno / Paradies mit 4.5 Zimmern in Buseno


RES. SECONDARIA O PRIMARIAImmersa nella quiete dei Monti di San Vittore, nella suggestiva frazione di Giova, questa raffinata casa patriziale racconta il fascino autentico della montagna, reinterpretato con eleganza e sensibilità. Completamente ristrutturata, la proprietà accoglie con un’atmosfera calda e avvolgente, dove la luce naturale incontra i molteplici dettagli in legno e crea ambienti ricchi di charme. L’abitazione principale si sviluppa su due piani. Al pianterreno, la cucina abitabile invita a ritrovarsi attorno alla grande stufa a legna, il cuore della casa. Il soggiorno, luminoso e accogliente, si apre sul terrazzo, da cui lo sguardo si perde nel verde circostante. Completa il piano un comodo bagno per gli ospiti. Al piano superiore, un ambiente intimo e rilassante ospita una camera matrimoniale con accesso al balcone, perfetto per concedersi un momento di quiete e lasciarsi avvolgere dalla bellezza del paesaggio. Il piano comprende inoltre una seconda camera e un elegante bagno con vasca e doccia, oltre a lavatrice e asciugatrice. Al piano seminterrato due ampie cantine con affaccio sul rigoglioso e curato giardino. Completa questa particolare abitazione un secondo edificio disposto su due livelli che ospita un grande garage e un laboratorio/locale hobby: uno spazio versatile, pronto ad accogliere passioni e progetti. Una casa dal carattere unico, dove il fascino della tradizione incontra il comfort contemporaneo e dove ogni ambiente invita a rallentare, respirare e ritrovare il piacere dell’autenticità.ZWEIT - ODER ERSTWOHNSITZEingebettet in die Stille der Monti di San Vittore im malerischen Ortsteil Giova verkörpert dieses elegante Patrizierhaus den authentischen Charme der Berge, der hier mit Eleganz und Feingefühl neu interpretiert wurde. Die vollständig renovierte Liegenschaft empfängt seine Gäste mit einer warmen und einladenden Atmosphäre. Das natürliche Licht trifft auf die zahlreichen Holzdetails und schafft so Räume voller Charme. Das Haupthaus erstreckt sich über zwei Etagen. Im Erdgeschoss lädt die Wohnküche dazu ein, sich um den grossen Holzofen zu versammeln, der das Herzstück des Hauses bildet. Das helle und gemütliche Wohnzimmer öffnet sich zur Terrasse hin, von der aus dem Blick ins umliegende Grün schweift. Ein komfortables Gästebad rundet diese Etage ab. Im Obergeschoss befindet sich ein Doppelzimmer mit Zugang zum Balkon. Es bietet ein intimes und entspannendes Ambiente und ist ideal, um einen Moment der Ruhe zu geniessen und sich von der Schönheit der Landschaft verzaubern zu lassen. Zu diesem Stockwerk gehören ausserdem ein zweites Schlafzimmer, ein elegantes Badezimmer mit Badewanne und Dusche sowie eine Waschmaschine und ein Wäschetrockner. Im Untergeschoss befinden sich zwei geräumige Kellerräume mit Blick auf den üppigen und gepflegten Garten. Abgerundet wird diese besondere Liegenschaft durch ein zweistöckiges Nebengebäude mit einer grossen Garage und einem vielseitigen Raum, der als Werkstatt oder Hobbyraum genutzt werden kann. Ein Haus mit einzigartigem Charakter, in dem der Charme der Tradition auf modernen Komfort trifft und in dem jeder Raum dazu einlädt, einen Gang herunterzuschalten, durchzuatmen und die Freude an den authentischen Dingen wiederzuentdecken.

  • Parking space
  • Balcony / Terrace
  • Garage
  • +3
Travel time
-
1 / 13
8 rooms, 283m², Price on request
6533 Lumino

Exclusive single-family house in a quiet location near Bellinzona

OBJECT:This comfortable 8-room single-family house in Lumino near Bellinzona, built in 1980 and renovated in 2014, offers a spacious interior, a beautiful garden with a Jacuzzi, and a quiet location with a panoramic view of the castles of Bellinzona and the surrounding mountains and forests. This property can be used as a primary or secondary residence. The living area is approximately 283 m², and the entire plot has an area of 756 m². The attractive house was completely renovated in 2014, an earth probe with a heat pump was installed, all rooms were equipped with floor heating, a thermal solar system for hot water generation was retrofitted on the roof, the facade was newly insulated, a sauna/Turkish bath with a diving pool, a fitness room, a wine cellar with a natural floor, and a hobby room were set up in the basement.ROOM DISTRIBUTION: GROUND FLOOR: Bright entrance hall. Open living room with high ceiling (pitched roof) and large windows, direct access to the seating area and the garden. Bright dining area with Swedish stove. High-quality, spacious Koller kitchen with induction hob and special wok cooking field. Additional room and guest toilet. UPPER FLOOR: Room with balcony. Large bedroom with balcony and en-suite bathroom with double sink, whirlpool bathtub, and shower, as well as a separate dressing room with custom-made wardrobes. BASEMENT FLOOR: Two additional bedrooms, one with en-suite bathroom with shower and sink. Wellness area with sauna/Turkish bath, diving pool, massage bed, and fitness area. Practical hobby room with garden exit. Excellent wine cellar with natural floor. Separate toilet with bidet. Other rooms such as technical room, laundry room, and storage room. GARDEN: A covered, weather-protected seating area for cozy barbecues. A Jacuzzi for pure relaxation all year round. A shade-providing chestnut tree and a beautiful lawn area complete the garden. PARKING SPACES: Two covered car parking spaces in the carport and three outdoor parking spaces at the house provide enough space for your vehicles.LOCATION:This idyllic and green residential area in Lumino, near Bellinzona, can be reached via the nearby motorway access Bellinzona Nord at a comfortable distance from German-speaking Switzerland. This traffic-calmed residential quarter, surrounded by single-family homes with spacious gardens, offers you access to scenic hiking and biking trails in the immediate vicinity. Lush forest areas and vineyards characterize the natural environment - ideal conditions for nature and tranquility seekers. Smaller shops, schools, and kindergartens are within walking distance in the village, and a larger shopping center is easily accessible by car in the nearby area. The Bellinzona Nord motorway access is approximately 2 km away. There is also a good public transport network, which can be reached on foot, and the next train station is approximately 3 km away.GENERAL DATA:- Municipality: 6533 Lumino, Canton of Ticino- Location: At the entrance of the Misox Valley and near the San Bernardino Pass, 267 m above sea level - Population: approximately 1,700 inhabitants- Neighboring municipalities: Arbedo-Castione TI, San Vittore GR, Roverdo GRYou can get more impressions with the photo shots, the video, and the virtual tour. We would be happy to send you the detailed documentation as an e-book by mail and are also available for a viewing.


1 / 17
3.5 rooms, CHF 660,000.–
Al Sánt, 6535 Roveredo

Duplex apartments in Roveredo

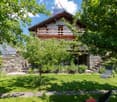
Located in a privileged position in the heart of the Mesolcina, this modern residence is integrated into the hillside and offers exclusively two independent living units. A rare solution that guarantees the privacy of a single-family home and the absence of unnecessary condominium fees.SECOND FLOOR: • Spacious master bedroom with spectacular panoramic views of the valley. • Single, versatile room, ideal for children, guests or as an office/Smart-Working. • Elegant bathroom with walk-in shower, glass wall and stone optics. • Carefully selected finishes in gray-pearl, graphite and beige colors with Zimi-Design fittings. FIRST FLOOR: • Very bright, open living room with large panoramic windows on the mountains. • Access to the private balcony. • High-quality kitchen in lead gray with refined, matte-black details. • Equipment: quartz wall, V-ZUG appliances, Falmec exhaust and Hansgrohe fittings. GROUND FLOOR: • Entrance hall and reception area. • Laundry room and private cellar for each unit. • Technical room. TECHNICAL DETAILS AND COMFORT: • Modern architecture, designed to emphasize natural light and provide an exceptional visual impact. • High energy efficiency with excellent heat and sound insulation. • Quiet environment, embedded in nature, with all important services within reach. • Notable tax benefits, offered by the municipality of Roveredo (Canton of Grisons). OPTION 1 (MAISONETTE WEST): • Usable area: 102 m². • Upper floor: Master bedroom (16.70 m²), single room (11.63 m²), bathroom and entrance area. • Middle floor: Open living room of 43.25 m², balcony (4.79 m²). • Lower floor: Laundry room/cellar: 4.11 m². • Feature: Stairwell with two-story window front. • Sales price: CHF 690,000. • Outdoor parking: CHF 20,000. OPTION 2 (MAISONETTE EAST): • Usable area: 97 m². • Upper floor: Master bedroom (15.46 m²) with balcony (3.42 m²), single room (10.07 m²), bathroom with window, entrance area. • Middle floor: Open living room of 42.0 m², balcony (5.94 m²). • Lower floor: Laundry room/cellar: 5.68 m². • Sales price: CHF 660,000. • Outdoor parking: CHF 20,000. CONTACT US FOR A VISIT:Ljama Immobiliare SAGLContact person: Kqiku ArbërContact: +41 76 343 24 93 | info@ljama-immobiliare.ch
Travel time
-
1 / 18
6.5 rooms, 140m², CHF 650,000.–
Strada Cantonale 108, 6534 S. Vittore

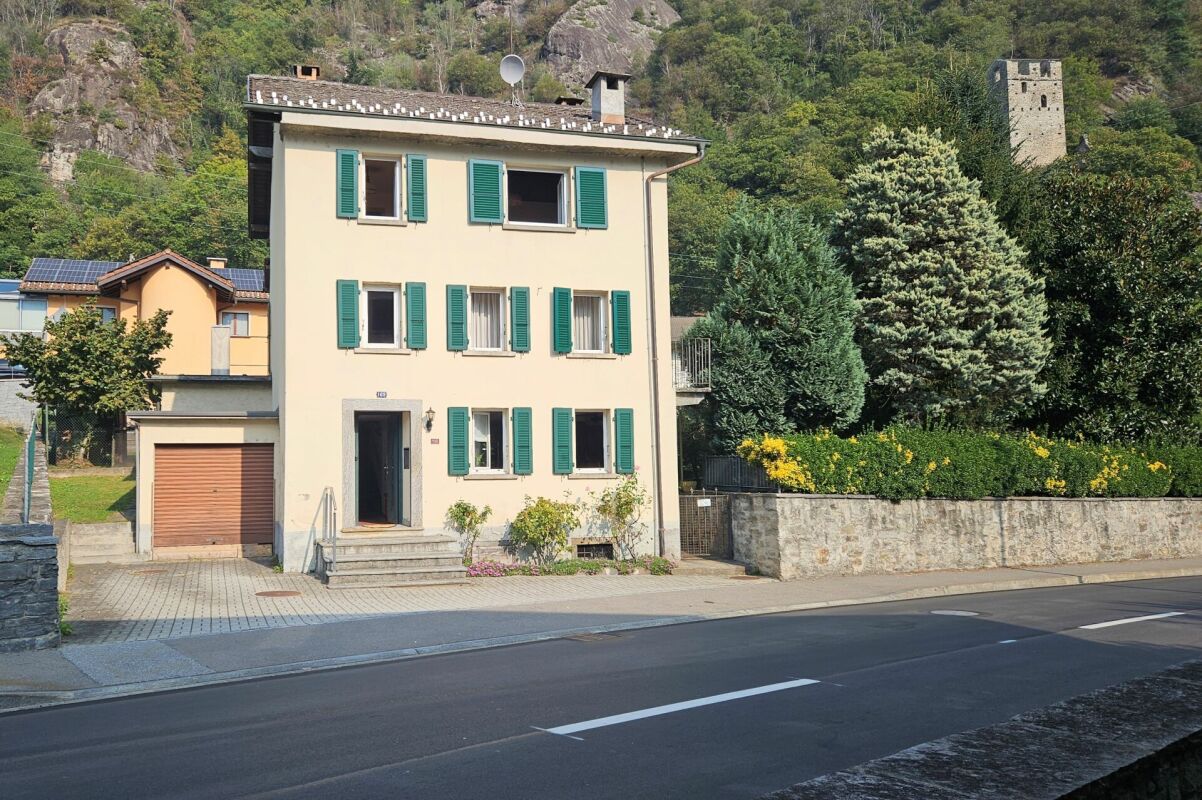
Spacious single-family house with garden in S. Vittore

In San Vittore, in a convenient location with respect to the main services, we propose a single-family house of 6.5 rooms characterized by the typical tower structure of country houses. The house has been constantly maintained and renovated over time, with interventions including PVC windows with double glazing and aluminum shutters. These interventions have improved the living comfort while maintaining the original character of the property. Ground floorEntrance, living room, kitchen/dining room and bathroom with bathtub. From this level, you can directly access the curated and equipped garden, as well as the technical room. First floorThe sleeping area includes two bedrooms, a study, a bathroom with shower and the possibility of creating a terrace. Second floorA room with kitchen and two additional bedrooms offer various possibilities of use. Basement Two stone cellars with vaulted ceiling and connections for washing machines. The presence of the kitchen on the second floor allows, with the appropriate interventions, to create an independent 2.5-room apartment. A design study for the transformation of the property into a two-family house is also available, an interesting solution for those who want to combine housing and income or have independent spaces for family members. The property is completed by 2-3 external parking spaces and a garage with possibility of expansion. A house with character, well-distributed spaces and a garden that represents one of its distinctive elements. NET HABITABLE SURFACE: approx. 140 sqm NET USABLE SURFACE: approx. 160 sqm GARDEN SURFACE: approx. 300 sqm SALES PRICE: CHF 650,000.00 (ref. 627)

Travel time
-
1 / 26
8 rooms, 132m², CHF 860,000.–
Via Tamporiva 7, 6533 Lumino

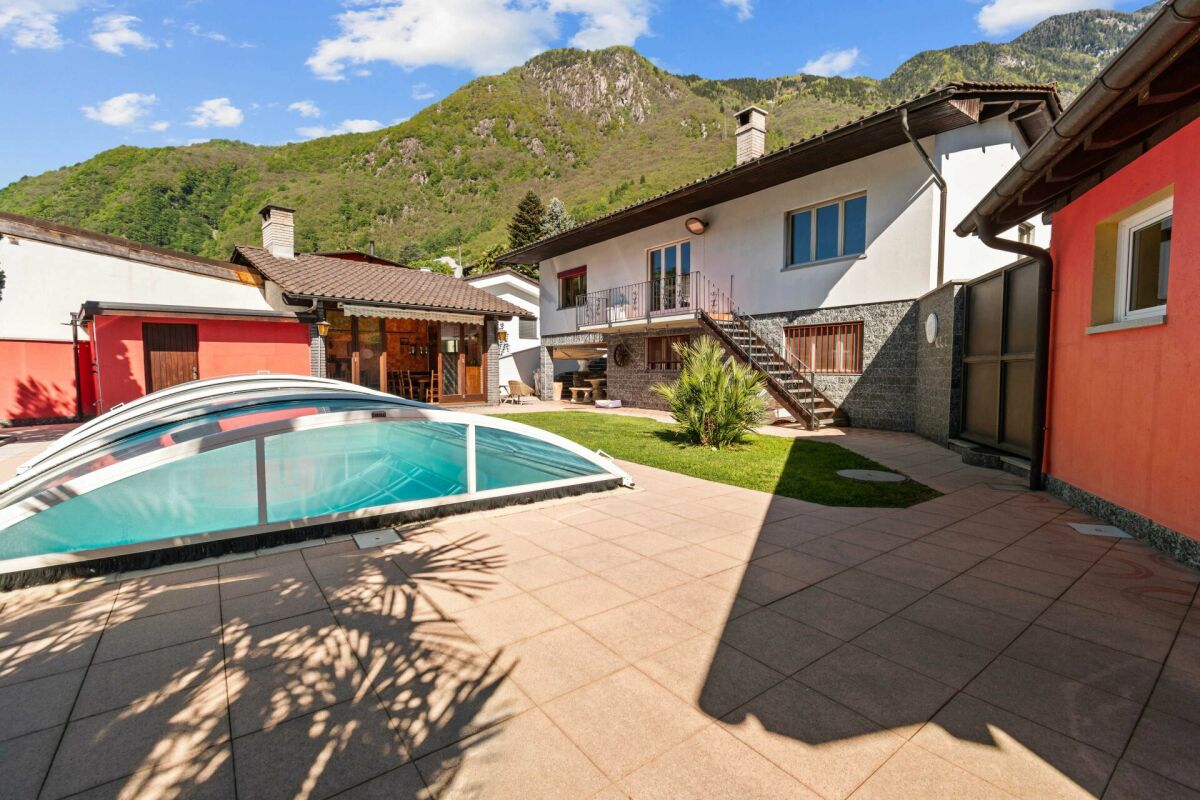
Prestigious semi-detached villa with pool and grotto

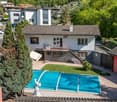
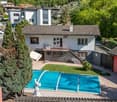
PRESTIGIOUS SEMI-DETACHED VILLA WITH POOL AND GROTTINO. We offer for sale a beautiful semi-detached villa with a pool, located in a quiet and sunny residential area in Lumino. This exclusive property offers ample space, privacy, and comfort, with the possibility of hosting multiple families, (following fractionation RFD 453). The villa consists of two independent housing units: Ground floor apartment (3.5 rooms) • functional kitchen with dining/living room, master bedroom, bedroom/study, and bathroom with shower. First floor apartment (4.5 rooms) • well-distributed spaces, kitchen with dining room, spacious and cozy living room, master bedroom, bedroom, and bathroom with hydro/massage shower combination. To complete this property: Grotto of 17 m2, with a fireplace corner, ideal for convivial moments in a warm and welcoming atmosphere.Wonderful garden with pool, an oasis of relaxation immersed in greenery, with a cherry tree and two beautiful olive trees.Carport for four covered parking spaces, guaranteeing ample space for parking. Additional features:Good quality finishes and bright environmentsStrategic location, close to services but immersed in tranquility An unmissable opportunity for those who desire an exclusive, spacious, and versatile residence in the heart of Ticino. Description of the property The house is composed as follows: Ground floor (Ap. 3.5 rooms) • living room with open-plan kitchen and direct access to the covered loggia and garden with pool • master bedroom • bedroom/study • bathroom with shower • technical room First floor (Ap. 4.5 rooms) • living room with open-plan kitchen and fireplace and dining room with direct access to the balcony • balcony of 7 m2 • master bedroom • 2 bedrooms • bathroom with bathtub and shower combination To complete the property, we have a grotto of 17 m2. Additionally, we find the garden that hosts the 8.00 x 4.00 m pool, with a depth of 1.20 to 2.00 m.
Travel time
-
1 / 13
3.5 rooms, CHF 425,000.–
6534 S. Vittore

San Vittore 3.5 Con Giardino / 3.5 Wohnung mit Garten

ITALIANO__________A San Vittore, in un contesto tranquillo e soleggiato, proponiamo questo splendido appartamento di 3.5 locali al piano terra con giardino indipendente.__________L'appartamento si compone di: • Soggiorno (con accesso al balcone) con cucina open space (piano cottura in vetro ceramica e forno sostituiti a fine 2018) • Stanza padronale • Camera da letto singola • Bagno spazioso con vasca, bidet, allaccio lavatrice e finestra • Giardino ad uso privato • Ripostiglio con armadio a muro sul piano __________Completano la proprietà: • Cantina con finestra e allaccio lavatrice • Locale extra adibito a deposito condiviso • Posteggio coperto • Posteggio scoperto • Locale biciclette __________Prezzo appartamento:CHF 425'000.-posteggio coperto:CHF 15'000.-Posteggio scoperto:CHF 10'000.-__________Maggiori informazioni • Serpentine a pavimento • Costruzione del 2004 • Riscaldamento a Gasolio • Spese condominiali di CHF 250.--/mese in base all'anno precedente • Fondo di rinnovamento cospicuo • La struttura non necessita di interventi nell'immediato futuro __________Il comuneSan Vittore è un comune situato nella Mesolcina, a pochi chilometri da Bellinzona. Il paese offre tranquillità, un ambiente curato e immerso nella natura. La zona è inoltre ricca di sentieri per gli amanti delle lunghe passeggiate.Il comune, trovandosi nel canton Grigioni, offre vantaggi economici a livello fiscale.__________DEUTSCH__________In San Vittore, in einer ruhigen und sonnigen Umgebung, bieten wir diese wunderschöne 3,5-Zimmer-Wohnung im Erdgeschoss mit eigenem Garten an.__________Die Wohnung besteht aus: • Wohnzimmer (mit Zugang zum Balkon) mit offener Küche (Glaskeramik-Kochfeld und Backofen Ende 2018 ersetzt) • Hauptschlafzimmer • Einzelzimmer • Geräumiges Badezimmer mit Badewanne, Bidet, Waschmaschinenanschluss und Fenster • Privat nutzbarer Garten • Abstellraum mit Einbauschrank auf der Etage __________Ergänzt wird die Immobilie durch: • Keller mit Fenster und Waschmaschinenanschluss • Zusätzlicher Raum als gemeinschaftlicher Abstellraum • Überdachter Parkplatz • Außenparkplatz • Fahrradraum __________Wohnungspreis:CHF 425'000.–Überdachter Parkplatz:CHF 15'000.–Offener Parkplatz:CHF 10'000.–__________Weitere Informationen • Heizschlangen im Boden • Baujahr 2004 • Heizung mit Heizöl • Nebenkosten CHF 250.--/Monat basierend auf dem Vorjahr • Solider Erneuerungsfonds • Das Gebäude benötigt in naher Zukunft keine Renovierungsarbeiten __________Die GemeindeSan Vittore ist eine Gemeinde im Misox-Tal, nur wenige Kilometer von Bellinzona entfernt. Der Ort bietet Ruhe, eine gepflegte Umgebung und liegt mitten in der Natur. Die Region ist zudem reich an Wanderwegen für Liebhaber langer Spaziergänge.Da sich die Gemeinde im Kanton Graubünden befindet, profitieren Bewohner von wirtschaftlichen Vorteilen auf steuerlicher Ebene.__________Ljama Immobiliare076 343 24 93info@ljama-immobiliare.chwww.ljama-immobiliare.ch

1 / 7
3.5 rooms, 70m², CHF 480,000.–
Rebolgína 26, 6558 Lostallo

MODERN 3.5-ROOM APARTMENT WITH CA. 45 m² PRIVATE GARDEN – LOSTALLO (SORTE)

MODERN 3.5-ROOM APARTMENT WITH CA. 45 m² PRIVATE GARDEN – LOSTALLO (SORTE) In one of the quietest and sunniest locations in Misolcina, we offer an elegant 3.5-room apartment on the ground floor for sale. The apartment is part of the recently realized Residenz Mondan del Sass and represents a modern, efficient solution – ideal for all those who appreciate living comfort and a spacious private outdoor area.The apartment was completed by the current owner with great care and high-quality finishes. It offers a perfect balance between building quality, sustainability, and high living quality in everyday life.Main features:3.5 rooms – living area approx. 70 m²Private garden of approx. 45 m²Covered terrace with direct access to the living areaModern kitchen with Samsung appliancesOven and cooktop from FRANKEWashing machine and dryer from AEG in the private laundry roomInternal blackout curtains (no external shading)Heating via heat pump with underfloor heatingBasement compartment directly at the apartment entrance1 parking space in the underground garageExcellent location with optimal south/west orientationSales price: CHF 480,000.–The residence, consisting of two buildings with four units each, was designed according to the principles of ecological construction. Natural materials were used, high thermal and sound insulation was ensured, and building services were integrated to save energy.Most important technical features of the building:- High-thermal-insulation wall construction- External thermal insulation made of wood fiber- Ventilated pitched roof- Central heat pump with underfloor heating (pipe register system)- Plastic windows (PVC) with double glazing

Travel time
-
1 / 27
9 rooms, 132m², CHF 1,245,000.–
Via Tamporiva 7, 6533 Lumino

Prestigious semi-detached villa with pool, grotto, dependence, and garage with workshop

PRESTIGIOUS SEMI-DETACHED VILLA WITH POOL, DEPENDENCE, AND WORKSHOP. We offer for sale a beautiful semi-detached villa with a pool, located in a quiet and sunny residential area in Lumino. This exclusive property offers ample space, privacy, and comfort, with the possibility of hosting multiple families or dedicating part of the property to investment use. The villa consists of two independent residential units: Ground-floor apartment (3.5 rooms) • Spacious and bright living area, functional kitchen, two bedrooms, and bathroom with shower. First-floor apartment (4.5 rooms) • Well-distributed spaces, cozy living room, modern kitchen, three bedrooms, and bathroom with shower and bathtub. To complete this unique property: Dependence of 38 m2, independent with living room and bedroom, perfect for guests or personal use.Grotto of 17 m2, with fireplace, ideal for convivial moments in a warm and welcoming atmosphere.Beautiful garden with pool, an oasis of relaxation immersed in greenery, with a cherry tree and two beautiful olive trees.Garage of 48 m2, with workshop and two covered parking spaces, perfect for DIY enthusiasts or professional activities.Laundry room of 20 m2Cistern room of 9 m2Storage room of 7 m2Woodshed of 12 m2Canopy for four covered parking spaces, ensuring ample space for parking. Additional features:Quality finishes and bright environmentsStrategic location, close to services but immersed in tranquility An unmissable opportunity for those who desire an exclusive, spacious, and versatile residence in the heart of Ticino.

Travel time
-

Suggested properties for you based on search results

Other interesting objects