1 result - Bifamiliar house buy: Cama

1 / 19
8 rooms, 200m², CHF 960,000.–
Via Norantola 24, 6557 Cama

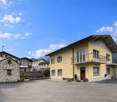
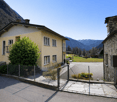
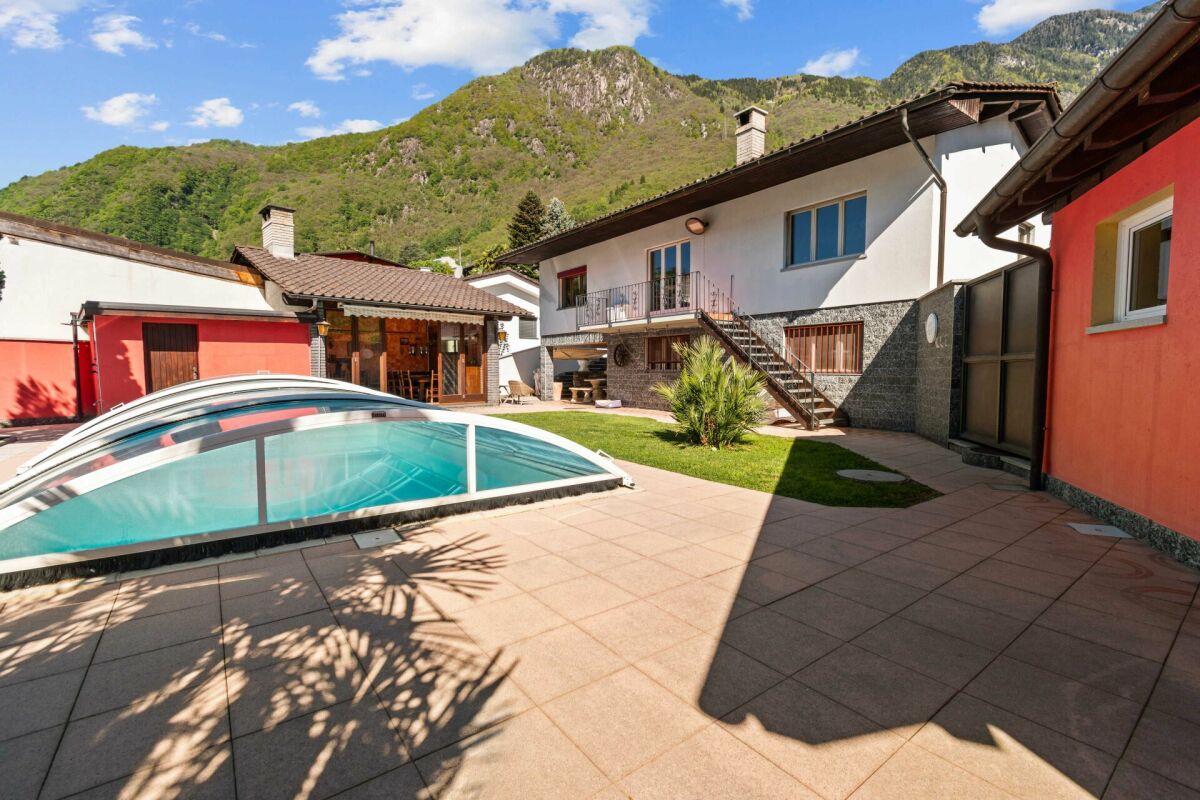
Detached house with two apartments immersed in the green countryside of Cama - Norantola. New price!

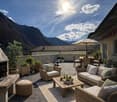
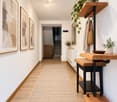
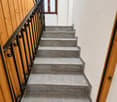
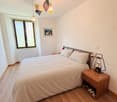
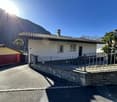
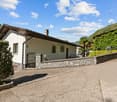
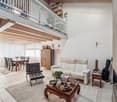
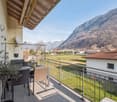
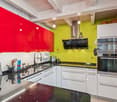
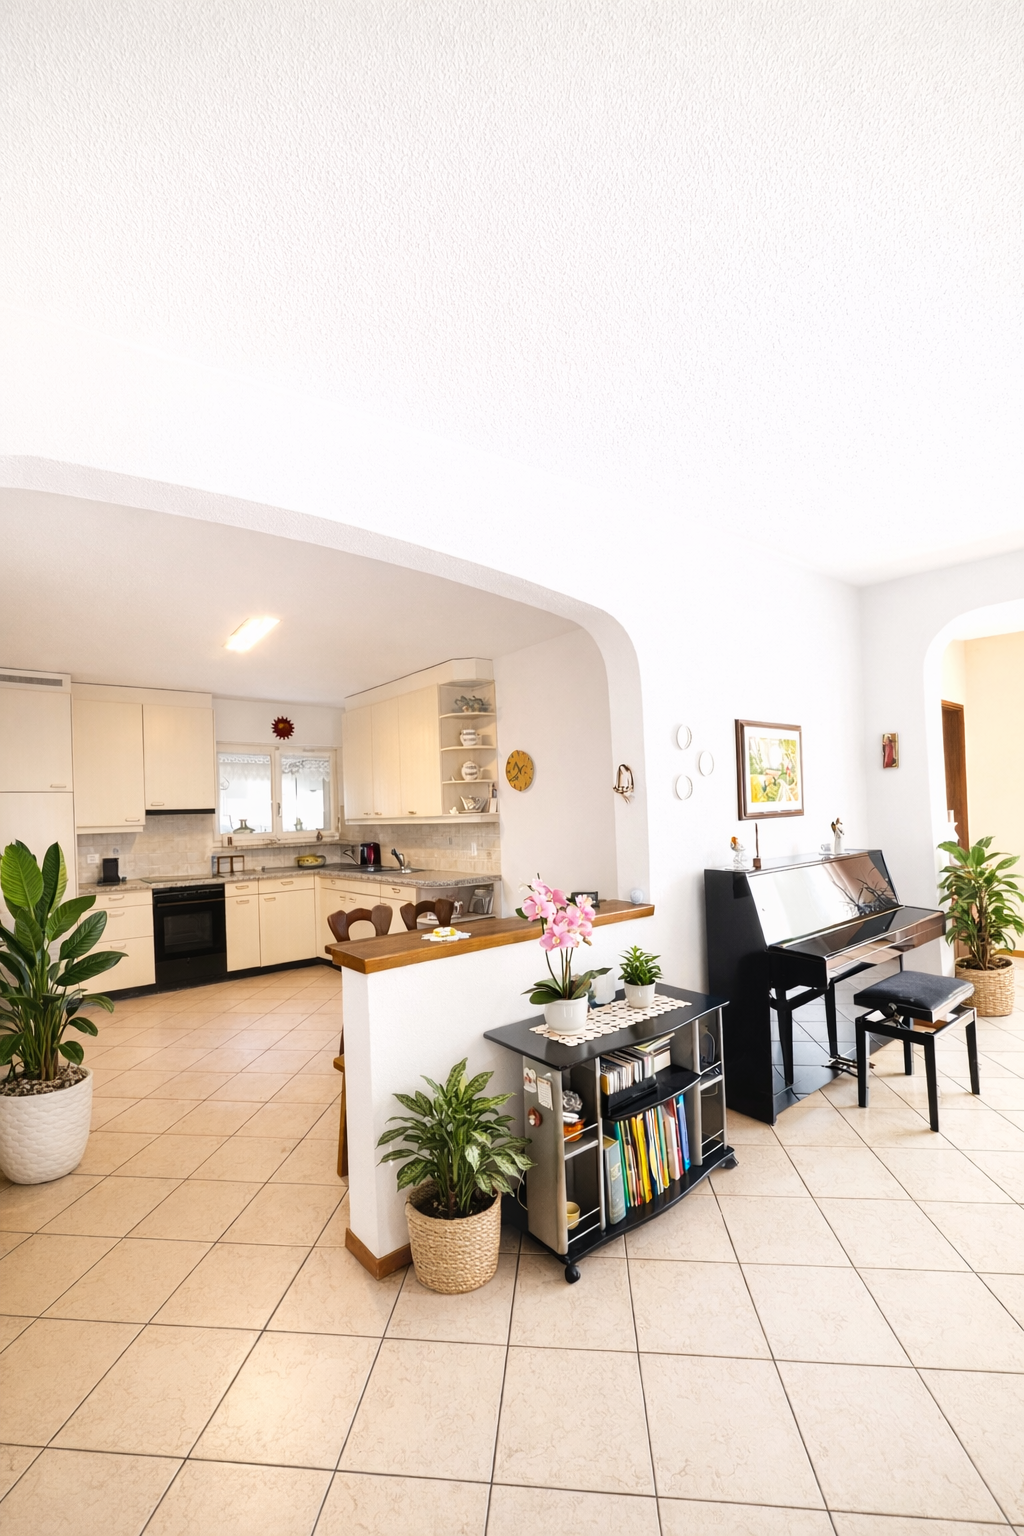
Versatile house with two apartments and attached rustico:Apartment 4.5 rooms on the 1st floor, 84 m²Apartment 2.5 rooms on the ground floor, 86 m²Large garage + hobby room + cellar + laundry roomSpacious private parking areaAttached rustico, 11 m², built in the early years of the 20th century Immersed in the quiet of the picturesque fraction of Norantola, in the municipality of Cama (Canton of Grisons), we offer an interesting property in a quiet and sunny location, surrounded by the green countryside of the Mesolcina valley.Cama, located along the Moesa river and at a short distance from Bellinzona, offers a quiet and well-connected residential area, ideal both as a primary and secondary residence. The area is appreciated for its outdoor activities, with numerous hiking trails, the nearby Lake Cama, and the typical rural structures ("grotti"). The property is spread over two levels and offers two independent apartments. 1st floor: apartment 4.5 rooms, 84 m², gross living area 100 m²- Independent entrance from the outside or access via the internal staircase- Living kitchen fully equipped- Spacious and bright living room, with access to the balcony- Bedroom with generous dimensions, with access to the balcony- Two single rooms- Bathroom with bathtub, bidet, and window- Large, panoramic terrace, with a view of the surrounding mountains and nature. Ground floor: apartment 2.5 rooms, 86 m², gross living area 100 m²- Independent entrance with a spacious and welcoming atrium- Spacious living room, with a fireplace made of red bricks- Living kitchen facing the living room- Spacious bedroom- Bathroom with shower, bidet, and window Basement, approx. 86 m², gross living area 100 m²- Spacious storage space with numerous cabinets- Garage- Laundry room- Technical room with burner (heating with fuel oil)- Additional room- Bathroom with shower In addition, the sales price includes a stone house from the year 1900 with a fireplace, which will give your evenings with raclette or fondue a rustic touch or serve as a meeting point for guests and friends. Sales price: CHF 960’000.– (including all additional costs!)An ideal solution for families or for those looking for space, comfort, and quiet in a green and well-connected area.Contact us for more information or to organize a visit!
Travel time
-
More objects in your automatically expanded search area
3 results - Radius: + 10km
1 / 35
7.5 rooms, 181m², CHF 780,000.–
Strada Cantonale 76, 6534 San Vittore

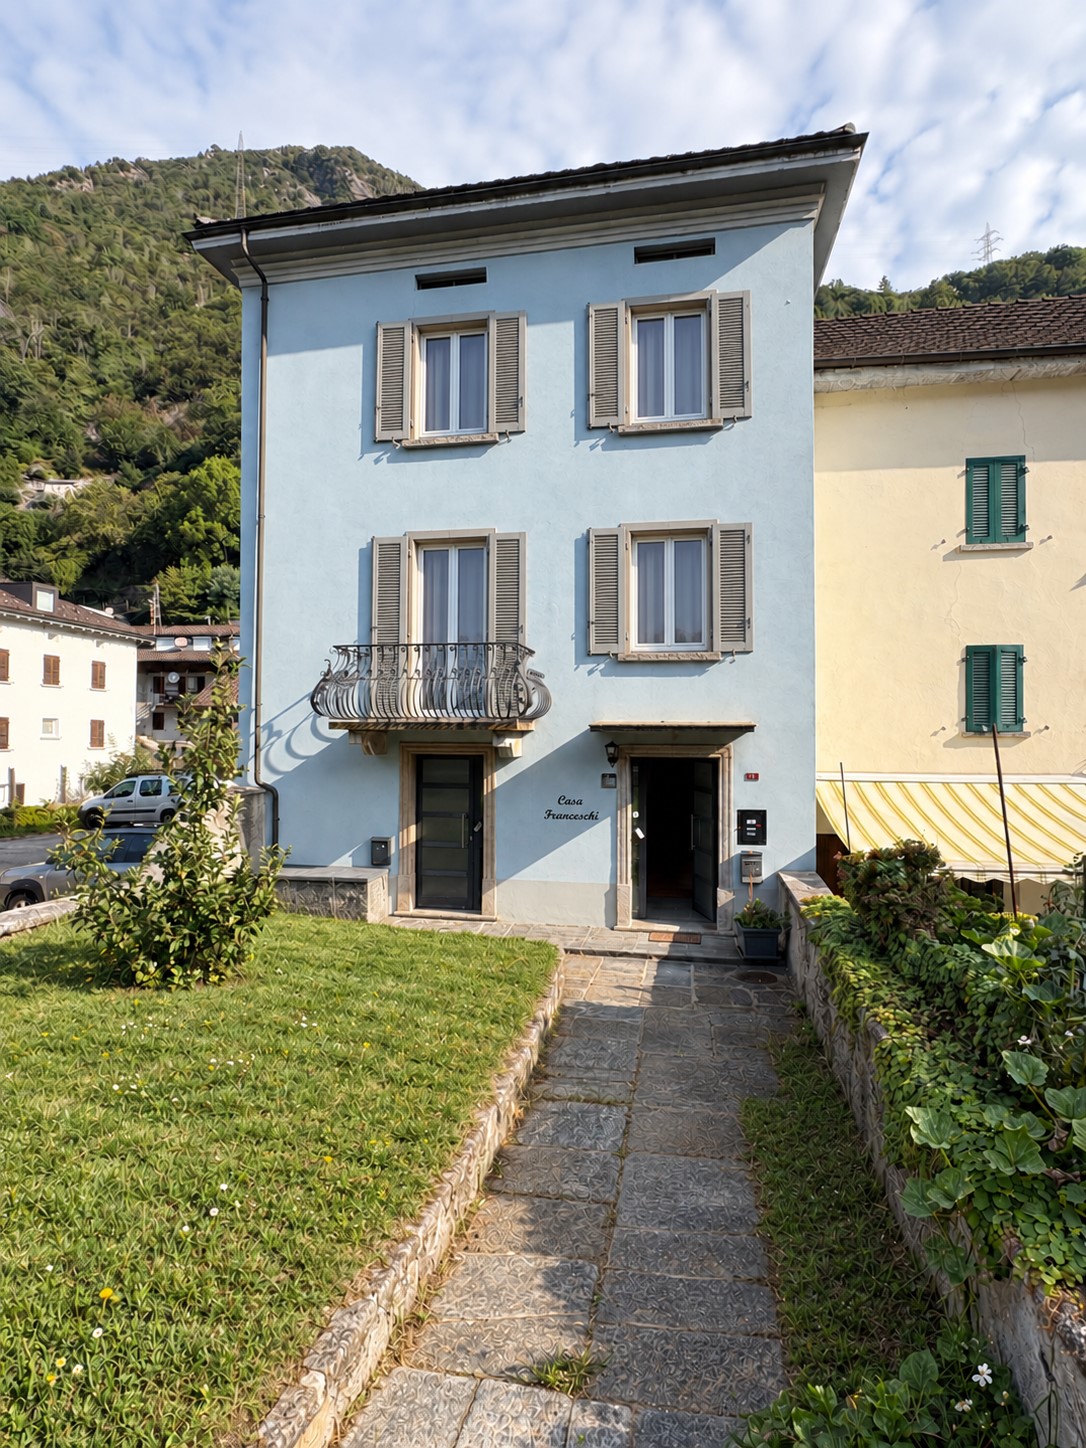
Semi-Detached House of 5.5 + 2 Rooms in San Vittore – Historic Charm and Modern Comfort

If you're looking for a spacious house and you like the rustic style, you've come to the right listing.We're located in San Vittore, in the heart of the town, where this originally 1900s house, but completely renovated in 2018, is situated. The structure includes two living spaces: one with 5.5 rooms and one with 2 rooms, currently rented out and thus ideal as a rental income object.Let's explore this property together!The main residence, with the entrance on the right, spans three floors and is composed of: • Ground floor entrance with practical and elegant solutions for storing personal effects and an original stone staircase. • 1st floor: 3 spacious bedrooms and a large bathroom with shower, bidet, and a space for a washing machine/dryer. • 2nd floor: A completely renewed, habitable kitchen and access to the romantic, covered terrace area with a view of the town's historic tower. A bright, versatile, and spacious living room. • 3rd floor: A large, to-be-renovated attic and an exposed, non-insulated roof. • Basement: A cellar divided into a technical room and a versatile room of 22 m², with access to the garden behind the house. • Heating through a heat pump with remote control and distribution via elegant, modern wall heaters. • Garden: A green area both in front of the entrance and behind the residence, where one could set up a garden or a quiet area. The independent unit with two rooms, with a separate entrance on the left of the facade, is composed of:· Living room/bedroom with 23 m²· Small, habitable kitchen and hallway· Modern bathroom with bidet and shower • Next to the property, an external parking space that is not covered is available. If you want to live in a property with character, in a quiet but well-served town, this house could be the ideal property for you. Contact us for more information!

Travel time
-
1 / 26
8 rooms, 132m², CHF 860,000.–
Via Tamporiva 7, 6533 Lumino

Prestigious semi-detached villa with pool and grotto

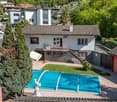
PRESTIGIOUS SEMI-DETACHED VILLA WITH POOL AND GROTTINO. We are offering for sale a beautiful semi-detached villa with a pool, located in a quiet and sunny residential area in Lumino. This exclusive property offers ample space, privacy, and comfort, with the possibility of hosting multiple families, (following subdivision RFD 453). The villa consists of two independent residential units: Ground floor apartment (3.5 rooms) • functional kitchen with dining/living room, master bedroom, small bedroom/study, and bathroom with shower. First floor apartment (4.5 rooms) • well-distributed spaces, kitchen with dining room, large and cozy living room, master bedroom, small bedroom, and bathroom with hydro/massage shower combination. To complete this property: Grotto of 17 m2, with a fireplace corner, ideal for convivial moments in a warm and welcoming atmosphere.Wonderful garden with pool, an oasis of relaxation immersed in greenery, with a cherry tree and two beautiful olive trees.Carport for four covered parking spaces, guaranteeing ample space for parking. Additional features:Good quality finishes and bright environmentsStrategic location, close to services but immersed in tranquility An unmissable opportunity for those who desire an exclusive, spacious, and versatile residence in the heart of Ticino. Description of the property The house is composed as follows: Ground floor (Ap. 3.5 rooms) • living room with open-plan kitchen and direct access to the covered loggia and garden with pool • master bedroom • small bedroom/study • bathroom with shower • technical room First floor (Ap. 4.5 rooms) • living room with open-plan kitchen and fireplace, and dining room with direct access to the balcony • balcony of 7 m2 • master bedroom • 2 bedrooms • bathroom with bathtub and shower combination To complete the property, we have a grotto of 17 m2. Additionally, we find the garden that hosts the 8.00 x 4.00 m pool, with a depth of 1.20 to 2.00 m.

Travel time
-
1 / 13
11 rooms, 221m², Price on request
Carrale di Bergamo 16, 6533 Lumino

Space for the whole family!

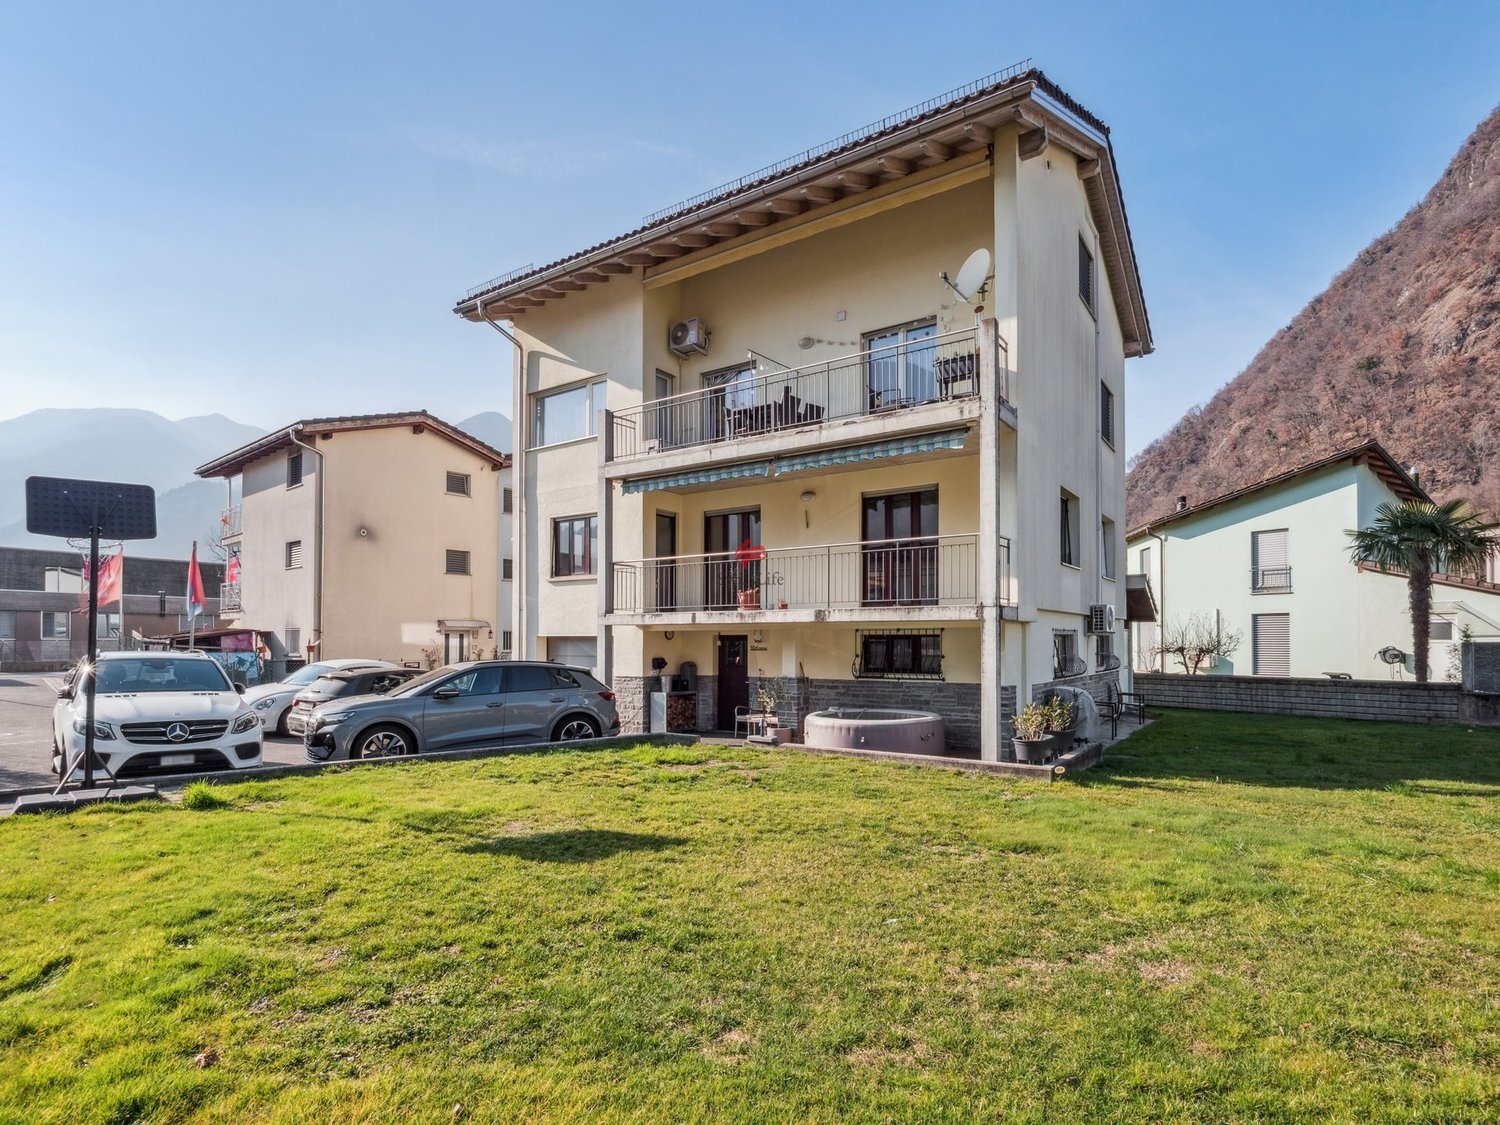
In Castione/Lumino, we propose a property that presents a great added value, as it is ideal for two family units that intend to join (grandparents, parents, and children) and enjoy two spacious apartments: one of 5.5 rooms duplex and the other of 3.5 rooms on the first floor, in addition to a separate studio on the ground floor used as a hobby room with kitchen and bathroom.This house offers numerous advantages that make it particularly attractive: it is equipped with a modern photovoltaic system of 7.8 kW, ideal for reducing energy consumption, and an efficient air conditioning system in the rooms of the duplex that allows for comfortable cooling of the living room. It also has a dedicated wallbox for charging electric vehicles, an outdoor storage room, and an extremely convenient location: all schools, from kindergarten to middle school, are located in the immediate vicinity, as well as the main supermarkets, which can be reached in a few minutes. The house could also be of interest to those who want to rent out a part of it to improve sustainability or simply to have a source of income that covers interest and amortization. On the ground floor, there is a cellar, a technical room, another cellar, a garage with automatic door, and a hobby room with kitchen and bathroom/shower.The apartments all have an independent entrance and a main staircase to access the first floor, where a generous 4-room apartment with kitchen, living area, and separate living room/bedroom is located, both with access to the balcony, two spacious bedrooms, and a bathroom with bathtub.Going up to the second floor (new part), you arrive at the master duplex apartment with a large living area with fireplace, kitchen, and access to the beautiful terrace. On the same floor, there are two bedrooms and the main bathroom with bathtub and shower.In the attic, there is a beautiful master bedroom with bathroom and shower en suite and a large walk-in closet. A lounge in the gallery with a view of the living room invites you to relax and read a good book. Next to it, there is another room with a skylight.A large garden with a tool shed completes this offer.Contact us today for a visit!

Travel time
-

Suggested properties for you based on search results

Other interesting objects