1 result - Bifamiliar house buy: Sta. Maria in Calanca

1 / 29
6.5 rooms, 125m², CHF 750,000.–
Gesüra 1, 6541 Sta. Maria in Calanca

Casa Lombarda

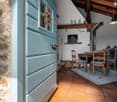
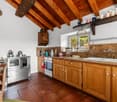
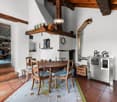
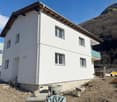
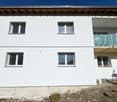
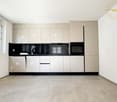
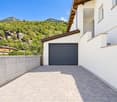
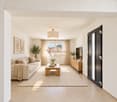
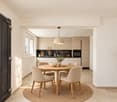
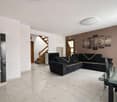
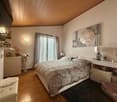
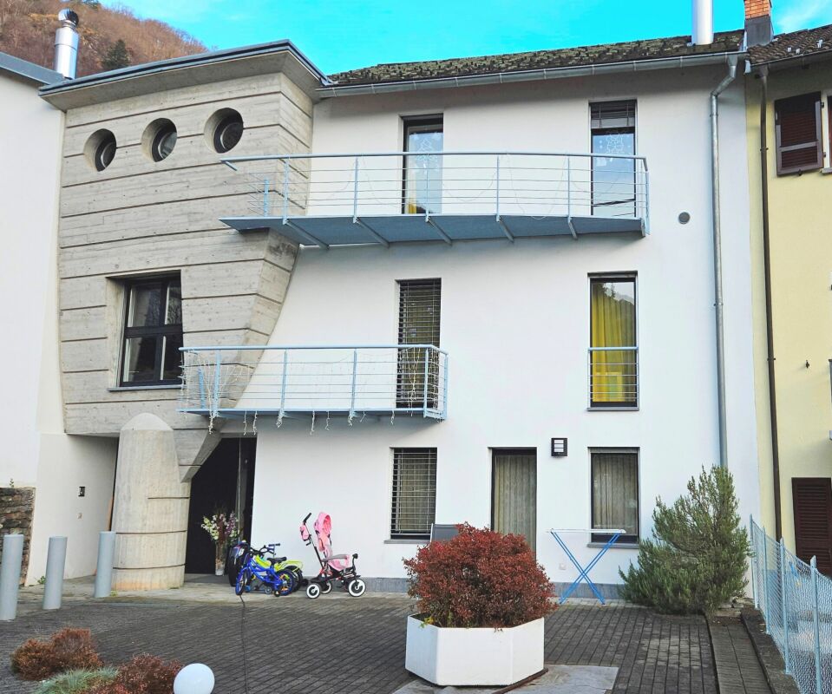
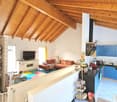
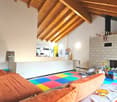
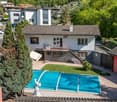
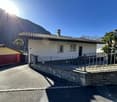
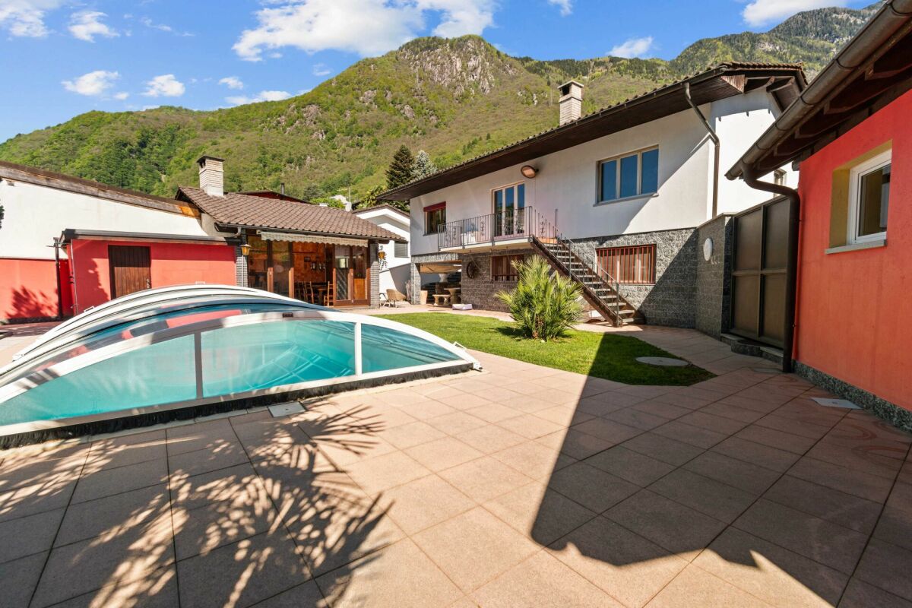
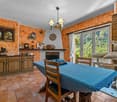
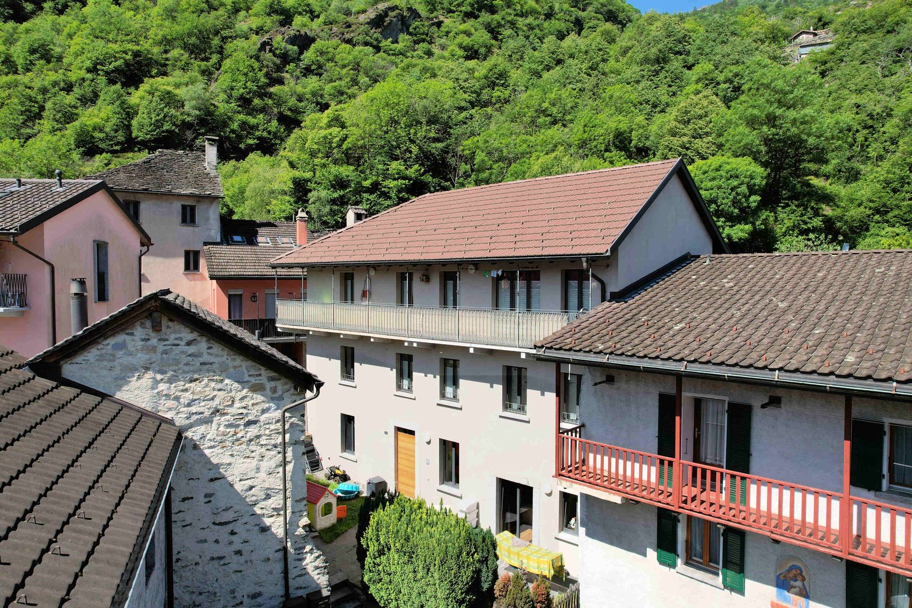
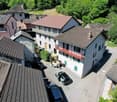
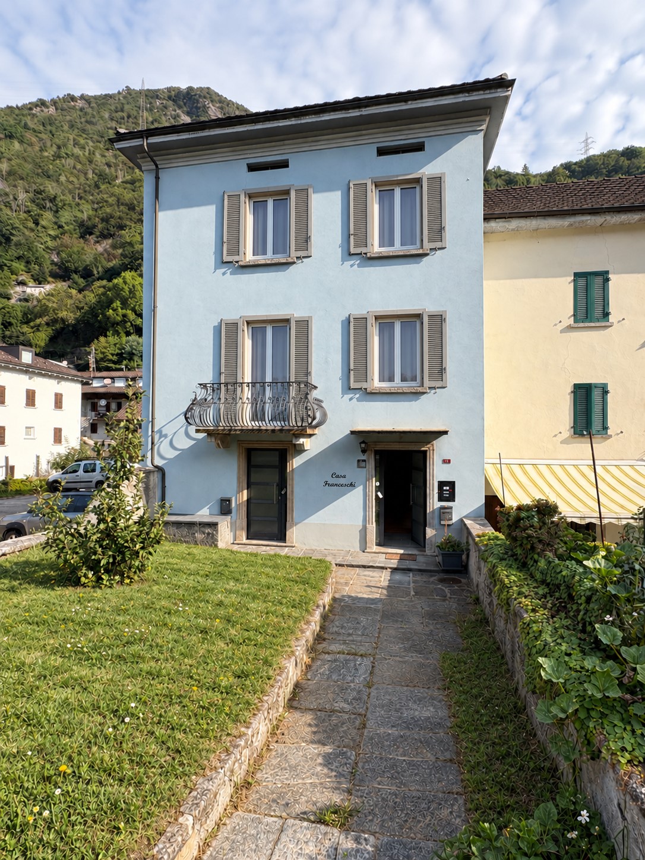
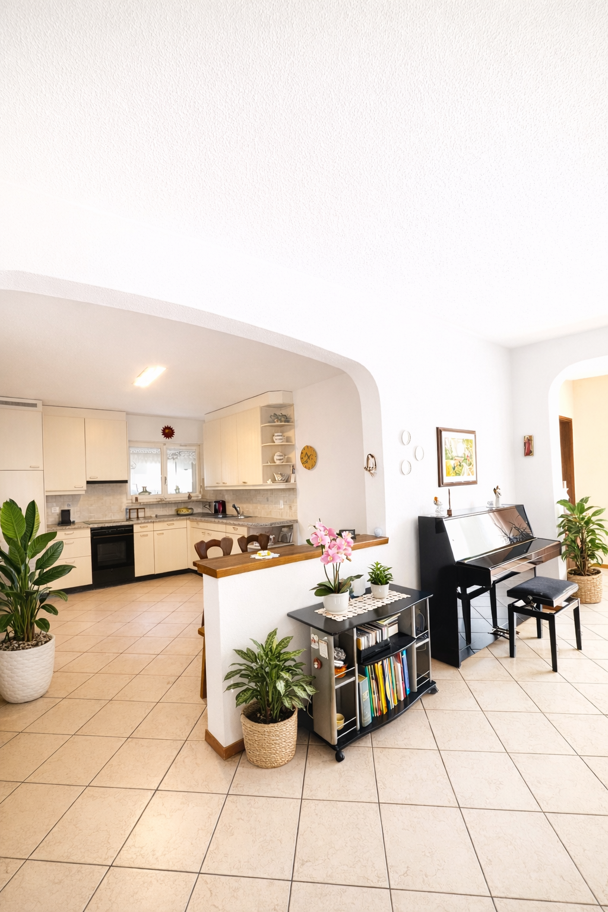
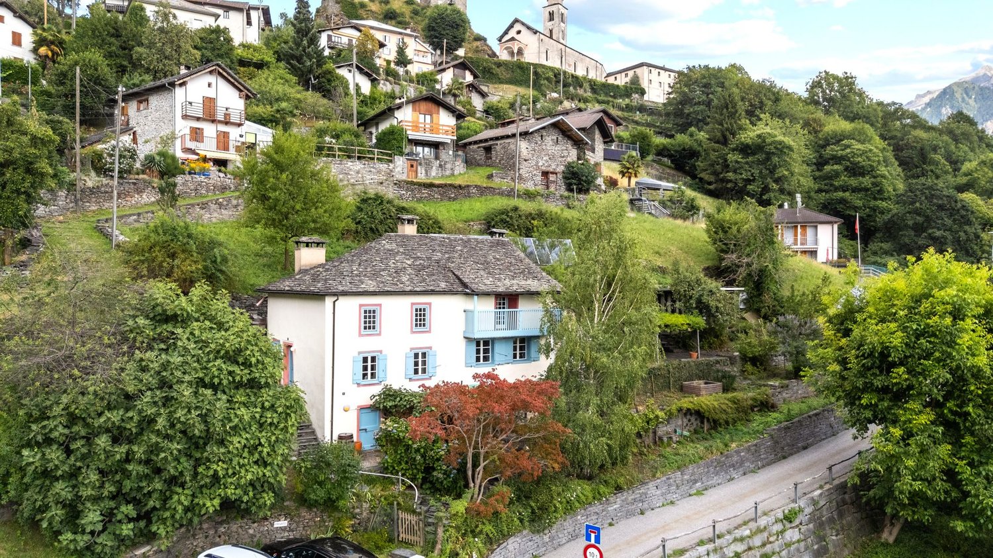
Casa Lombarda A Historic Residence with Timeless Charm in the Heart of the Calanca ValleyNestled in the picturesque village of Santa Maria in the Calanca Valley, this remarkable historic property offers a rare opportunity to enjoy authentic Alpine living surrounded by nature, privacy and tranquillity. Dating back to around 1770, the former Lombard-style farmhouse was originally a traditional rural estate. Carefully maintained over the centuries, it has preserved its original character while offering the comfort required for modern living.The main residence, offering approximately 95 m² of living space, features 4 rooms filled with warmth and charm. The heart of the home is its inviting rustic kitchen, complete with a traditional wood-burning stove and an original bread oven, creating a unique atmosphere that reflects the property's rich history. Upstairs, two bright bedrooms and a spacious bathroom with bathtub, shower and practical storage room provide comfortable accommodation for everyday living.An additional 2.5-room apartment of approximately 30 m² complements the property. It is ideal for welcoming family and friends, generating rental income or serving as independent guest accommodation. If desired, both units can easily be connected to create one larger residence.The beautifully landscaped garden is a true highlight, featuring fruit trees, ornamental plants, colourful flowers and a vegetable garden. A charming pergola creates the perfect setting for outdoor dining, entertaining or simply relaxing with family and friends during the warmer months. A delightful garden house completes the outdoor space and can be used as a reading room, studio or peaceful retreat.Although immersed in the tranquillity of the Calanca Valley, the property enjoys an excellent location. Bellinzona is only a 20-minute drive away, while the valley benefits from reliable public transport connections. Whether as a primary residence, a holiday retreat or a charming second home, this exceptional property combines history, authenticity and quality of life in one of the most enchanting areas of the Canton of Graubünden.Highlights: • Photovoltaic system • Three-storey semi-detached house • Spacious garden with pergola • 1 Private outdoor parking space • Primary and secondary residence

Travel time
-
More objects in your automatically expanded search area
14 results - Radius: + 10km
1 / 17
  • Parking space
  • Balcony / Terrace
  • View
  • +3
8 rooms, CHF 1,200,000.–
6705 Cresciano

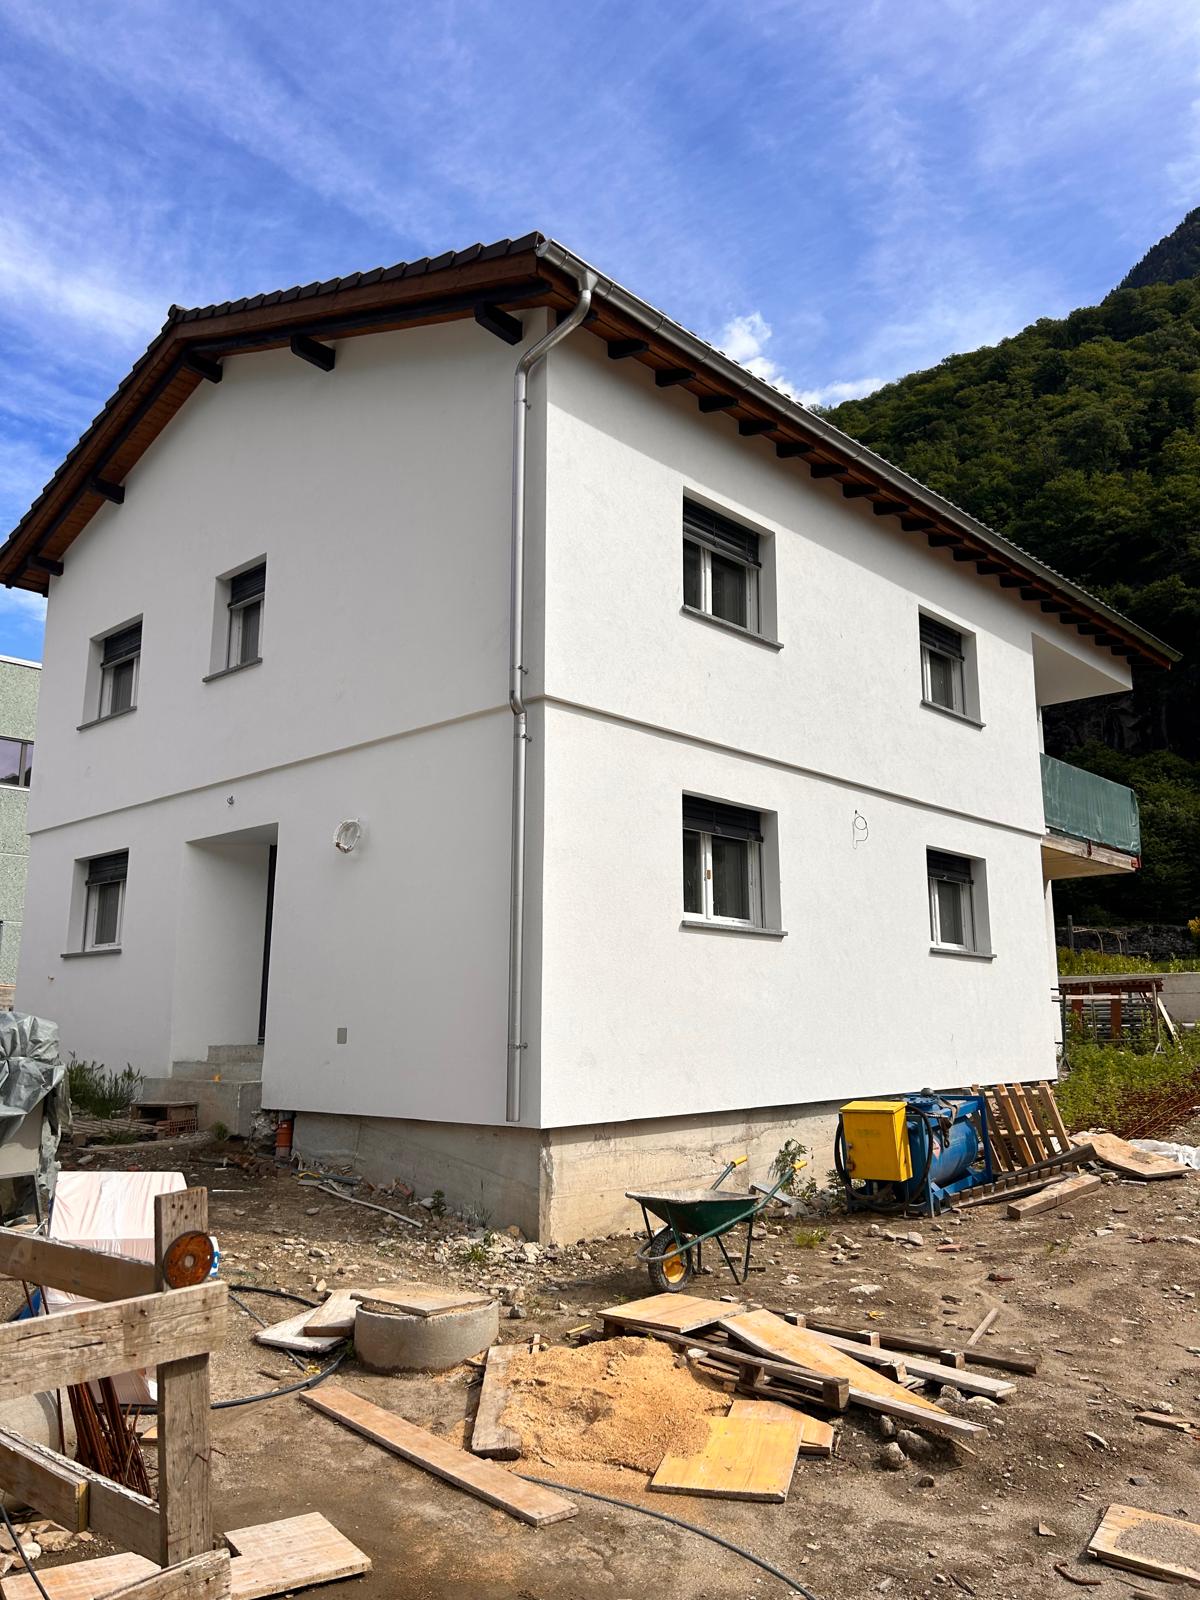
Detached villa with two independent apartments in Cresciano

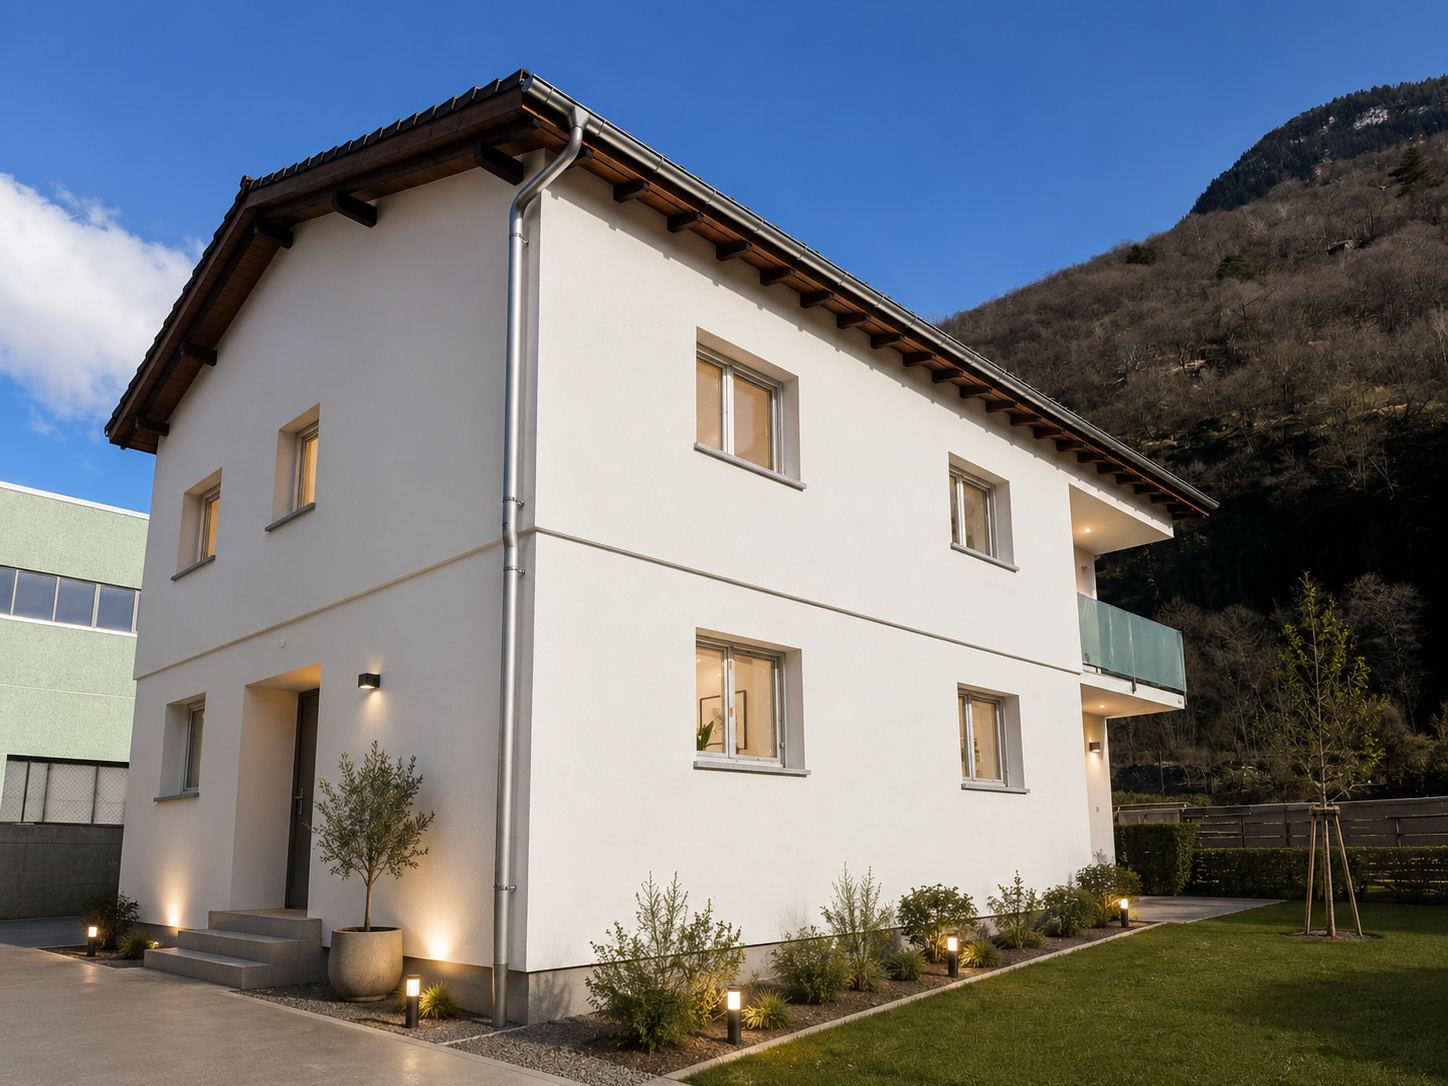
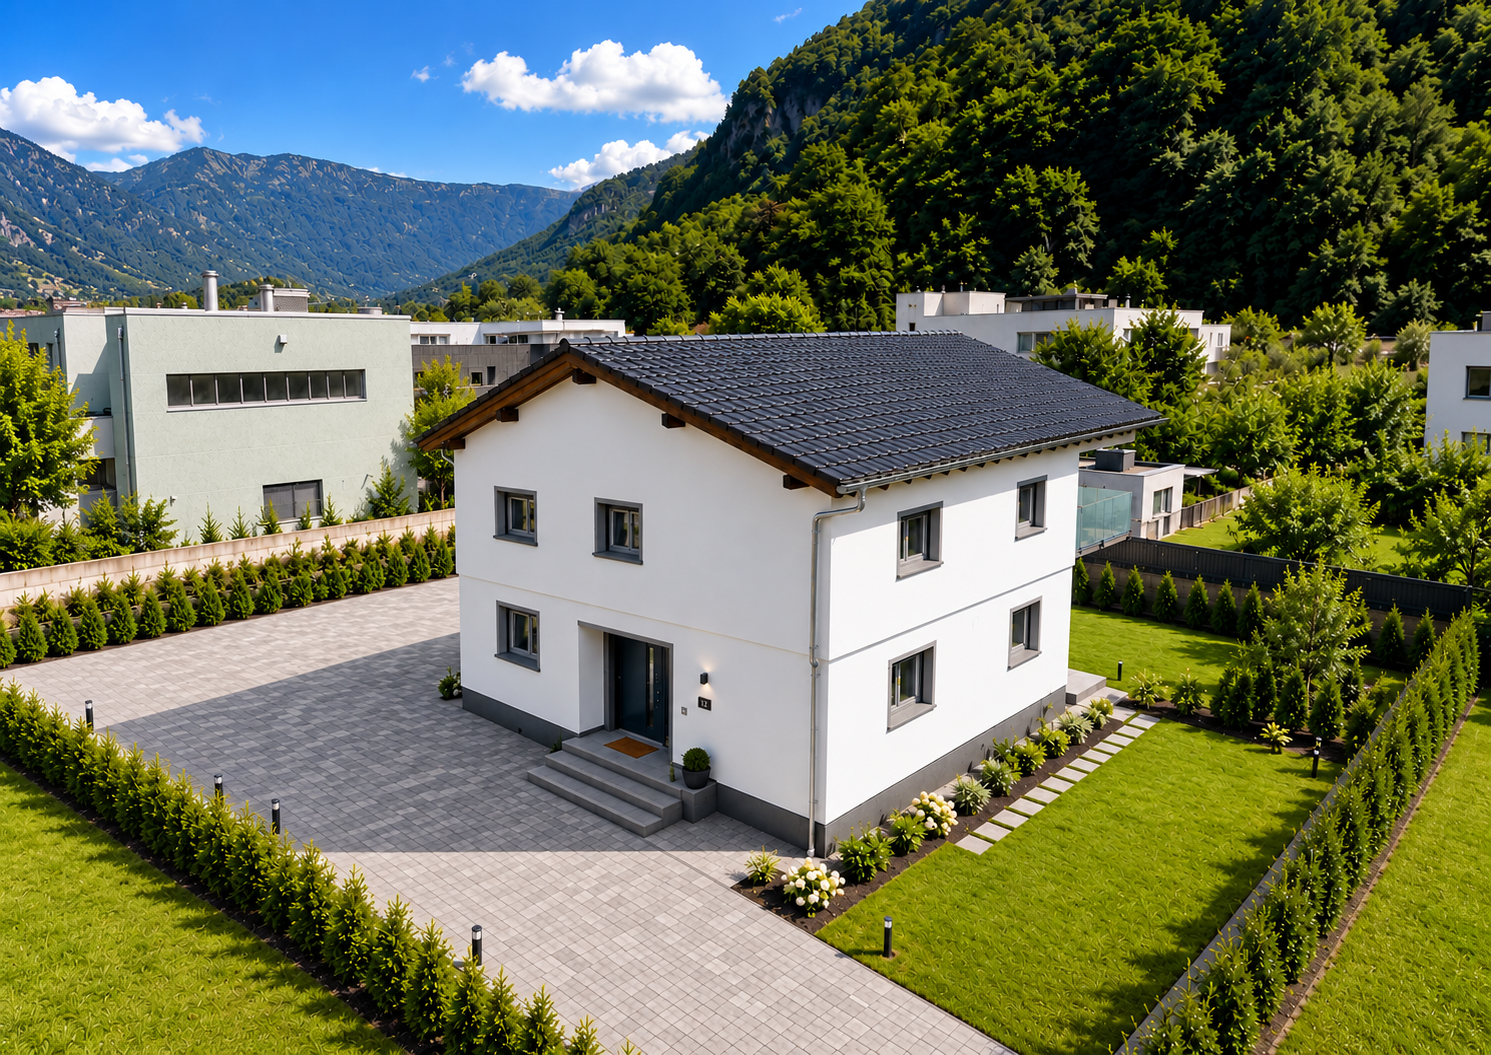
We are offering for sale a villa in Cresciano, a stunning bifamilial villa of new construction, divided into two independent apartments, built according to high construction standards and designed to offer maximum living comfort, high energy efficiency, and high-quality spaces.The property was born from a careful project of renovation and new construction, characterized by the use of high-quality materials, modern technological solutions, and carefully designed details.The building is located in a quiet and reserved residential area, completely surrounded by greenery, ideal for those who want to live in a serene environment without giving up the convenience of the main services.The villa develops on two levels and hosts two well-distinguished residential units, both designed to guarantee privacy, brightness, and functionality.- On the ground floor, there is a 3.5-room apartment with a surface area of approximately 75 square meters, consisting of a large open living area with living room and modern kitchen, two bedrooms, and a windowed bathroom with shower and preparation for the washing machine. The unit also has a pleasant private outdoor area, ideal for relaxation moments. The rooms are designed to offer comfort and practicality in daily life, while a cellar, a technical room, a garage, and the common areas complete the ground floor.- On the first floor, there is a 4.5-room apartment with approximately 94 square meters, accessible via an independent external staircase or via the internal staircase. The apartment includes a bright open living area with a well-equipped kitchen and direct access to the terrace with an open view, three well-sized bedrooms, two windowed bathrooms with shower, corridor, and entrance hall. The rational distribution of spaces and the large glass surfaces enhance the natural light, making the environment particularly welcoming, harmonious, and functional.Outside the property, there is a green area, a square, parking spaces, garages, and designed spaces, designed to offer functionality, practicality, and pleasant moments in the open air in total privacy.Both units are finished with high-quality gres floors, modern systems, and construction solutions oriented towards energy saving.The structure is equipped with advanced thermal and acoustic insulation, underfloor heating with serpentine, waterproofing according to SIA regulations, and stratified constructions designed to guarantee comfort, durability, and high efficiency over time.This bifamilial villa represents an ideal solution for two family nuclei, for parents and children, or for those who want to live in one unit and rent the other, benefiting from a recent, modern, and highly performing construction.An exclusive proposal for those looking for an elegant, independent, and ready-to-live residence in one of the quietest and most appreciated areas of Ticino.

  • Parking space
  • Balcony / Terrace
  • View
  • +3
1 / 17
  • Parking space
  • Balcony / Terrace
  • Garage
  • +3
8 rooms, 200m², CHF 1,190,000.–
6705 Cresciano

NUOVA CASA BIFAMILIARE CON DUE APPARTAMENTI INDIPENDENTI ,GIARDINO E BOX AUTO

In una zona residenziale tranquilla e riservata del comune di Cresciano, proponiamo in vendita una moderna casa bifamiliare di nuova costruzione, composta da due appartamenti indipendenti e progettata per garantire comfort, efficienza energetica e un’elevata qualità abitativa.Al piano terra si trova un appartamento di 3.5 locali, composto da una luminosa zona giorno con cucina open space, due camere da letto, bagno finestrato con doccia e spazio esterno privato.Al primo piano è situato un appartamento di 4.5 locali, accessibile anche tramite ingresso indipendente, con soggiorno e cucina open space, terrazza con vista aperta, tre camere da letto e due bagni finestrati.Completano la proprietà un giardino, posti auto, garage, cantina e locale tecnico.Entrambe le unità sono dotate di riscaldamento a pavimento, isolamento termico e acustico, impianti di ultima generazione e finiture di qualità.Una soluzione ideale per due nuclei familiari oppure per chi desidera abitare in un appartamento e destinare l’altro alla locazione, ottenendo un’interessante opportunità di reddito.Non esitate a contattarci per ricevere la documentazione completa e fissare una visita: saremo lieti di assistervi in qualità di responsabili dell'immobile.______________________________________________________________________NEUBAU IN CRESCIANO – ZWEIFAMILIENHAUS MIT ZWEI UNABHÄNGIGEN WOHNUNGENIn einer ruhigen und privaten Wohngegend der Gemeinde Cresciano bieten wir ein modernes, neu erbautes Zweifamilienhaus zum Verkauf an. Die Immobilie besteht aus zwei unabhängigen Wohnungen und wurde konzipiert, um hohen Wohnkomfort, Energieeffizienz und eine ausgezeichnete Lebensqualität zu gewährleisten.Im Erdgeschoss befindet sich eine 3,5-Zimmer-Wohnung mit einem hellen Wohnbereich und offener Küche, zwei Schlafzimmern, einem Badezimmer mit Fenster und Dusche sowie einem privaten Aussenbereich.Im ersten Obergeschoss liegt eine 4,5-Zimmer-Wohnung, die ebenfalls über einen separaten Eingang zugänglich ist. Sie verfügt über ein Wohnzimmer mit offener Küche, eine Terrasse mit freier Aussicht, drei Schlafzimmer und zwei Badezimmer mit Fenstern.Zur Liegenschaft gehören zudem ein Garten, Aussenparkplätze, eine Garage, ein Keller und ein Technikraum.Beide Wohneinheiten sind mit Fussbodenheizung, Wärme- und Schalldämmung, modernster Haustechnik sowie hochwertigen Ausstattungen versehen.Eine ideale Lösung für zwei Familien oder für Personen, die eine Wohnung selbst bewohnen und die andere vermieten möchten, wodurch sich eine attraktive Einkommensmöglichkeit ergibt.Kontaktieren Sie uns gerne, um die vollständigen Unterlagen zu erhalten und einen Besichtigungstermin zu vereinbaren: Wir stehen Ihnen als Immobilienverwalter gerne zur Verfügung.

  • Parking space
  • Balcony / Terrace
  • Garage
  • +3
Marco P.

Marco P.

1 / 12
Marco P.

Marco P.

  • Balcony / Terrace
  • View
  • Child-friendly
3.5 rooms, 70m², CHF 295,000.–
6523 Preonzo

Historic Charm with Mountain View - 3.5-Room Semi-Detached House in Preonzo for Sale

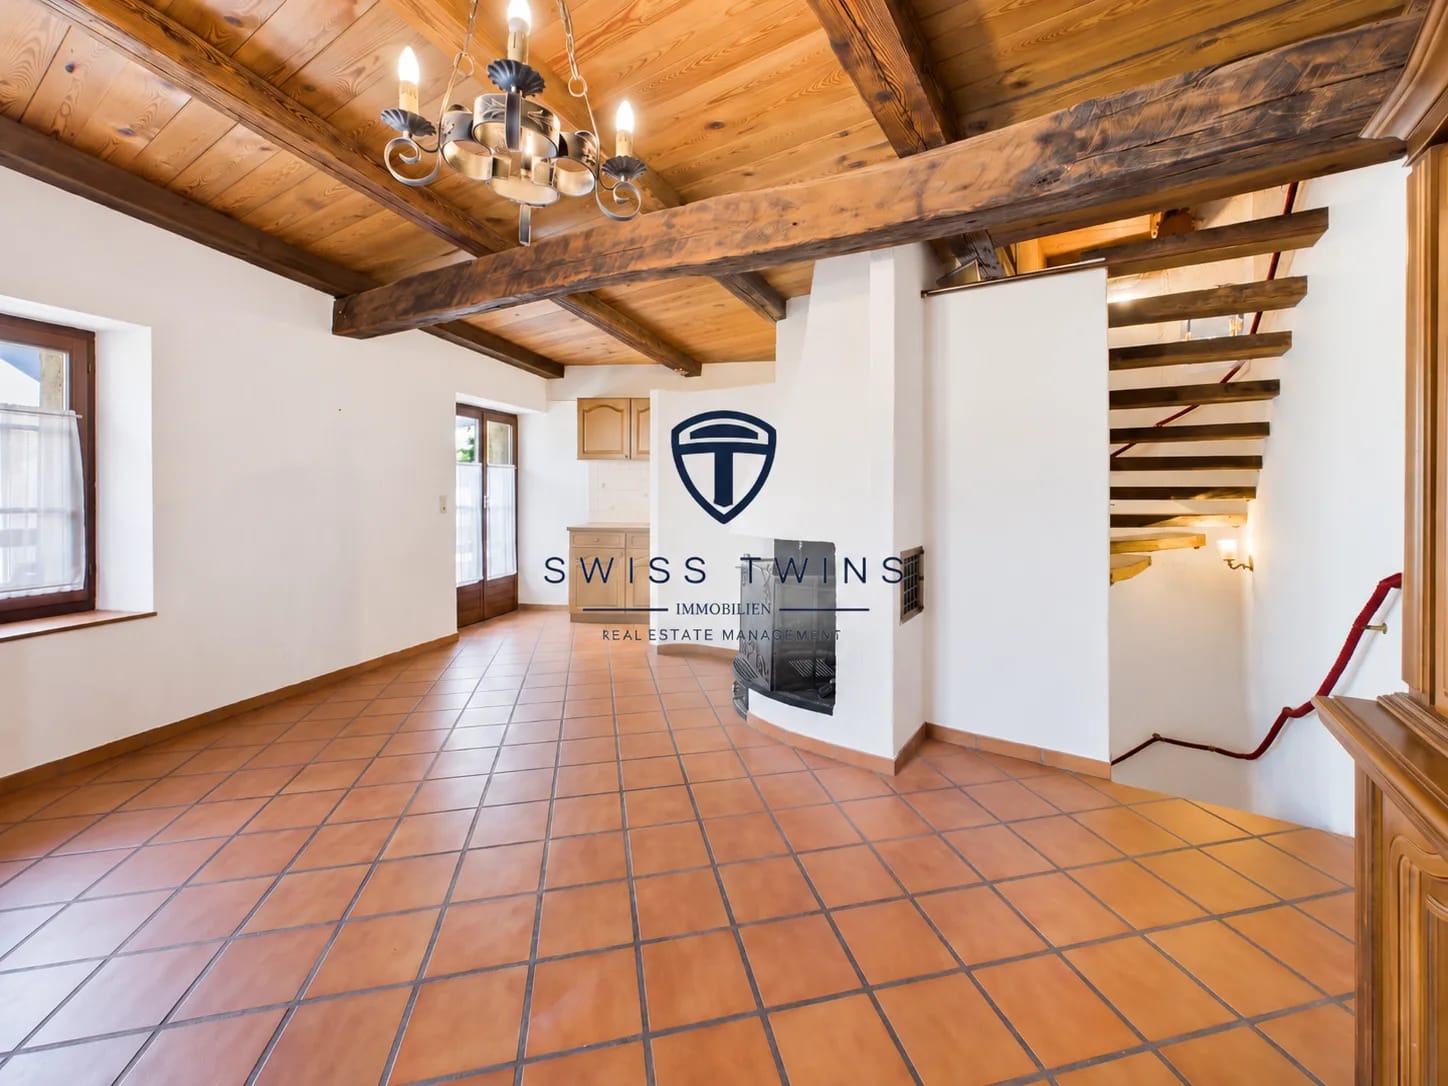
Historic Charm meets Tessin Lifestyle – 3.5-Room Semi-Detached House in Preonzo A home with history, character, and special atmosphere: This charming 3.5-room semi-detached house in Preonzo combines the authentic charm of a historic house with well-maintained living comfort.The originally 1663-built house was carefully renovated in 2018 and continuously maintained. In 2025, the entire interior was freshly painted, and the kitchen was equipped with new appliances.On approximately 70 m² of net living space, spread over three residential floors, you can expect a cozy home with individual character. Additionally, a basement is available on the lower floor.The fireplace, the beautiful mountain view, as well as the balcony and terrace, give the property its special charm. The approximately 100 m² large plot is pleasantly manageable and easy to maintain.Also, for buyers looking at a rental investment, the property can be interesting: With a monthly rent, a purchase price of CHF 295,000.– results in a calculated gross return of around 6.1% per year. Highlights: • 3.5-room semi-detached house• Approx. 70 m² net living space• Three residential floors plus basement• Plot approx. 100 m²• Historic building year 1663• Renovated in 2018• Complete interior painting in 2025• New appliances in the kitchen in 2025• Fireplace• Beautiful mountain view• Balcony approx. 6 m²• Terrace approx. 6 m²• Room height approx. 2.45 m• Electric heating with radiators• Quiet and child-friendly location• Pets welcome• Second home possible• Gross rental yield of approx. 6.1% THE PROPERTY The semi-detached house extends over three residential floors and offers a compact and charming room layout on approximately 70 m² of net living space.The living and dining area with integrated kitchen forms the cozy heart of the house. The existing fireplace provides a warm and cozy atmosphere, especially in the cooler months.The further floors offer private living and retreat areas. The room height of approx. 2.45 m contributes to a pleasant living feeling and underlines the special character of the historic building.In addition, the house has a basement on the lower floor, which offers practical storage space. OUTDOOR AREA & MOUNTAIN VIEW The house includes a balcony of approx. 6 m² and a terrace of also approx. 6 m².Whether it's the first coffee in the morning or a cozy evening outdoors – the two outdoor areas offer additional living space and invite you to enjoy the quiet surroundings and the beautiful mountain scenery.The plot covers approximately 100 m² and convinces with its manageable maintenance effort. CONDITION & EQUIPMENT The property is in a well-maintained and ready-to-move-in condition.After the renovation in 2018, the house was continuously maintained and further upgraded. In 2025, the entire interior was newly painted, and the appliances in the kitchen were renewed.Floors, kitchen, bathroom, and windows present themselves in an intact and everyday condition.The house is heated by an electric heating system with radiators. ALSO INTERESTING AS A RENTAL OBJECT Besides being used as a home or second home, the property also offers an interesting perspective for buyers who consider renting it out.With a monthly rent of CHF 1,500.–, annual rental income of CHF 18,000.– is generated.With a purchase price of CHF 295,000.–, this corresponds to a calculated gross rental yield of around 6.1% per year.The effective net yield depends on maintenance, insurance, financing, tax, and possible management costs, as well as potential vacancies. LOCATION Preonzo is located in the Bellinzonese and combines a quiet and natural living location with good accessibility.The surroundings are pleasantly quiet and child-friendly. Public transport and the highway are easily accessible. Shopping facilities and other services are located in the surrounding villages.Thanks to the possible use as a second home, the property is also suitable for buyers looking for a charming retreat or a holiday home in Ticino. A HOUSE WITH HISTORY AND CHARACTER Whether as a home, second home, or interesting rental object – this property offers versatile usage possibilities and combines historic character with a manageable living space and attractive location.Interested? Arrange your personal viewing appointment today and discover this special property in Preonzo. Swiss Twins Immobilien – personal, professional, and with passion for real estate.

  • Balcony / Terrace
  • View
  • Child-friendly
1 / 26
8 rooms, 132m², CHF 860,000.–
Via Tamporiva 7, 6533 Lumino

Prestigious semi-detached villa with pool and grotto

PRESTIGIOUS SEMI-DETACHED VILLA WITH POOL AND GROTTINO. We offer for sale a beautiful semi-detached villa with a pool, located in a quiet and sunny residential area in Lumino. This exclusive property offers ample space, privacy, and comfort, with the possibility of hosting multiple families, (following fractionation RFD 453). The villa consists of two independent housing units: Ground floor apartment (3.5 rooms) • functional kitchen with dining/living room, master bedroom, bedroom/study, and bathroom with shower. First floor apartment (4.5 rooms) • well-distributed spaces, kitchen with dining room, spacious and cozy living room, master bedroom, bedroom, and bathroom with hydro/massage shower combination. To complete this property: Grotto of 17 m2, with a fireplace corner, ideal for convivial moments in a warm and welcoming atmosphere.Wonderful garden with pool, an oasis of relaxation immersed in greenery, with a cherry tree and two beautiful olive trees.Carport for four covered parking spaces, guaranteeing ample space for parking. Additional features:Good quality finishes and bright environmentsStrategic location, close to services but immersed in tranquility An unmissable opportunity for those who desire an exclusive, spacious, and versatile residence in the heart of Ticino. Description of the property The house is composed as follows: Ground floor (Ap. 3.5 rooms) • living room with open-plan kitchen and direct access to the covered loggia and garden with pool • master bedroom • bedroom/study • bathroom with shower • technical room First floor (Ap. 4.5 rooms) • living room with open-plan kitchen and fireplace and dining room with direct access to the balcony • balcony of 7 m2 • master bedroom • 2 bedrooms • bathroom with bathtub and shower combination To complete the property, we have a grotto of 17 m2. Additionally, we find the garden that hosts the 8.00 x 4.00 m pool, with a depth of 1.20 to 2.00 m.

Travel time
-
1 / 27
9 rooms, 132m², CHF 1,245,000.–
Via Tamporiva 7, 6533 Lumino

Prestigious semi-detached villa with pool, grotto, dependence, and garage with workshop

PRESTIGIOUS SEMI-DETACHED VILLA WITH POOL, DEPENDENCE, AND WORKSHOP. We offer for sale a beautiful semi-detached villa with a pool, located in a quiet and sunny residential area in Lumino. This exclusive property offers ample space, privacy, and comfort, with the possibility of hosting multiple families or dedicating part of the property to investment use. The villa consists of two independent residential units: Ground-floor apartment (3.5 rooms) • Spacious and bright living area, functional kitchen, two bedrooms, and bathroom with shower. First-floor apartment (4.5 rooms) • Well-distributed spaces, cozy living room, modern kitchen, three bedrooms, and bathroom with shower and bathtub. To complete this unique property: Dependence of 38 m2, independent with living room and bedroom, perfect for guests or personal use.Grotto of 17 m2, with fireplace, ideal for convivial moments in a warm and welcoming atmosphere.Beautiful garden with pool, an oasis of relaxation immersed in greenery, with a cherry tree and two beautiful olive trees.Garage of 48 m2, with workshop and two covered parking spaces, perfect for DIY enthusiasts or professional activities.Laundry room of 20 m2Cistern room of 9 m2Storage room of 7 m2Woodshed of 12 m2Canopy for four covered parking spaces, ensuring ample space for parking. Additional features:Quality finishes and bright environmentsStrategic location, close to services but immersed in tranquility An unmissable opportunity for those who desire an exclusive, spacious, and versatile residence in the heart of Ticino.

Travel time
-
1 / 22
7 rooms, 180m², CHF 1,050,000.–
Via Orell, 6525 Bellinzona

House with very good renovation and 4.5-room duplex apartments + 2.5 rooms on the ground floor

The property is located in Via Orell with access from Via Valarenche, in a residential area in the historic center of the town, very quiet and conveniently accessible: Bellinzona is only 5 km away and can be reached in less than 10 minutes.The building was completely renovated and expanded in 2016, in a traditional architectural style, with particular attention paid to sound and thermal insulation elements.Heating is provided by a heat pump system, with heat distribution through serpentine pipes laid on the floor.The project and execution of the works were carefully planned down to the smallest detail, with the achieved goal of maintaining the harmonious character of the building, which fits well into the surrounding landscape, classified as a protected picturesque landscape.The living spaces are spacious and welcoming, architecturally enhanced by their distribution and the heights of the living areas, which suits both the main apartment and the secondary apartment.The apartments are very well detached and each apartment can enjoy its own privacy and intimacy.The lower ground floor is very spacious and well-organized to accommodate the laundry room, storage space, and heating system.The outdoor space is guaranteed by the terrace-gardens and the balcony on the upper floor.The three parking spaces are located on the private property of the owner, and numerous municipal parking spaces can be easily found in the immediate vicinity.

Travel time
-
1 / 13
11 rooms, 221m², Price on request
Carrale di Bergamo 16, 6533 Lumino

Space for the whole family!

In Castione/Lumino, we are offering a property that presents a great added value, as it is ideal for two family units that intend to join (grandparents, parents, and children) and enjoy two spacious apartments: one 5.5-room duplex and the other 3.5 rooms on the first floor, in addition to a separate studio on the ground floor used as a hobby room with kitchen and bathroom.This house offers numerous advantages that make it particularly attractive: it is equipped with a modern photovoltaic system of 7.8 kW, ideal for reducing energy consumption, and an efficient air conditioning system in the duplex rooms that allows for comfortable cooling of the living room. It also features a dedicated wallbox for electric vehicle charging, an outdoor storage room, and an extremely convenient location: all schools, from kindergarten to middle school, are located in the immediate vicinity, as well as the main supermarkets, which can be reached in a few minutes. The house could also be of interest to those who want to rent out a part of it to improve sustainability or simply to have a source of income that covers interest and amortization costs. On the ground floor, there is a cellar, a technical room, another cellar, a garage with automatic door, and a hobby room with kitchen and bathroom/shower.The apartments all have an independent entrance and a main staircase to access the first floor, where a generous 4-room apartment with kitchen, living area, and separate dining room/study is located, both with access to the balcony, two spacious bedrooms, and a bathroom with bathtub.Going up to the second floor (new part), you arrive at the duplex main apartment with a large living area with fireplace, kitchen, and access to the beautiful terrace. On the same floor, there are two bedrooms and the main bathroom with bathtub and shower.On the attic floor, there is a beautiful master bedroom with en-suite bathroom and shower, and a large walk-in closet. A lounge in the gallery with a view of the living room invites you to relax and read a good book. Next to it, there is another room with a skylight.A large garden with a tool shed completes this offer.Contact us immediately for a visit!

Travel time
-
1 / 13
8 rooms, 226m², CHF 1,550,000.–
6705 Riviera

Wonderful Semi-Detached House - with Great Potential

Wonderful multi-family house: a true miracle of space, comfort, and potentialThis property is much more than just a house: it's a place designed to live well, to welcome,to share and to fulfill your dreams. Curated with great love for details, it offers generous spaces,versatile areas, and a warm, family-friendly atmosphere, perfect for those seeking quality of life, independence, andmany possibilities of use.The main residence of 4.5 rooms conquers with an intelligent distribution of spaces. It has threebedrooms, two bathrooms, and bright, functional rooms, ideal for a family that desires comfort,practicality, and plenty of space in everyday life.On the lower floor, there is an independent apartment of 2.5 rooms, ideal as accommodation for guests,for relatives, for older children, or as a separate space with great potential.From the apartment, you can access, via an external staircase, directly to the garden, offering thus practicality,privacy, and a pleasant connection with the outdoor spaces.On the upper floor, there is a beautiful residence of 3.5 rooms, rich in charm and with awelcoming atmosphere. The porch invites you to relax, to enjoy quiet moments, and ideally expands thisgenerous living unit.A further strong point of the house is the large and inviting open-space living area with kitchen, living room, andfireplace: a large, bright, and convivial space, perfect for family parties, important meals, relaxing evenings, andspecial moments to be lived together. Here, the house shows its whole soul: warm, hospitable, and designed to createunforgettable memories.The heart of the property is the large outdoor space: a true private paradise with garden, pool, pergola,pizza oven, grill, and vegetable garden. Here, every day can turn into a small vacation: outdoor dinners, moments ofwell-being, pool days, and evenings in company become part of daily life.On the lower floor, there are also a bathroom, a fitness room, the technical room, the laundry room, and muchadditional space for hobbies, storage, or personal activities.From a technical point of view, the house meets high standards: it is equipped with a photovoltaic system, whichcontributes to high energy autonomy, air conditioning, and a high-level security system.Furthermore, most of the windows are equipped with insect screens, a practical detail that increases the living comfortthroughout the year.The large double garage represents an additional value. Thanks to the car lift, it is perfect not only for motor enthusiastsbut also for those who value space, functionality, and versatility. It can comfortably accommodate two cars or a car,motorcycle, and equipment for hobbies.Outside, there are 3-4 large parking spaces available, ideal for a large family, guests, or multiple residential units.This house has been designed, maintained, and enhanced with great care. Every detail tells of attention, passion, andlove for living. A rare property with enormous potential, ideal for those who want to live large, accommodate multiplegenerations, combine living and hospitality, or simply enjoy a comfortable and special lifestyle.A house that leaves space for dreams - and makes them possible.This property offer stands out for: • Three independent living units (4.5-room main residence, 3.5-room upper floor, and 2.5-room lower floor) • Fabulous outdoor oasis with pool, pergola for outdoor dining, pizza oven, grill, and vegetable garden • Grand open-plan living area with large kitchen and fireplace, ideal for events and parties • Energy autonomy and sustainability guaranteed by a modern photovoltaic system • Comfort and technology at the forefront with air conditioning, insect screens, and high-level security system • Exclusive ancillary spaces on the lower floor with private fitness room, laundry room, and hobby rooms • Double garage with car lift integrated for motor enthusiasts and DIY fans • Spacious outdoor parking with additional 3-4 comfortable parking spaces Interested? Contact us for a consultation or for a non-binding visit!

1 / 35
7.5 rooms, 181m², CHF 780,000.–
Strada Cantonale 76, 6534 San Vittore

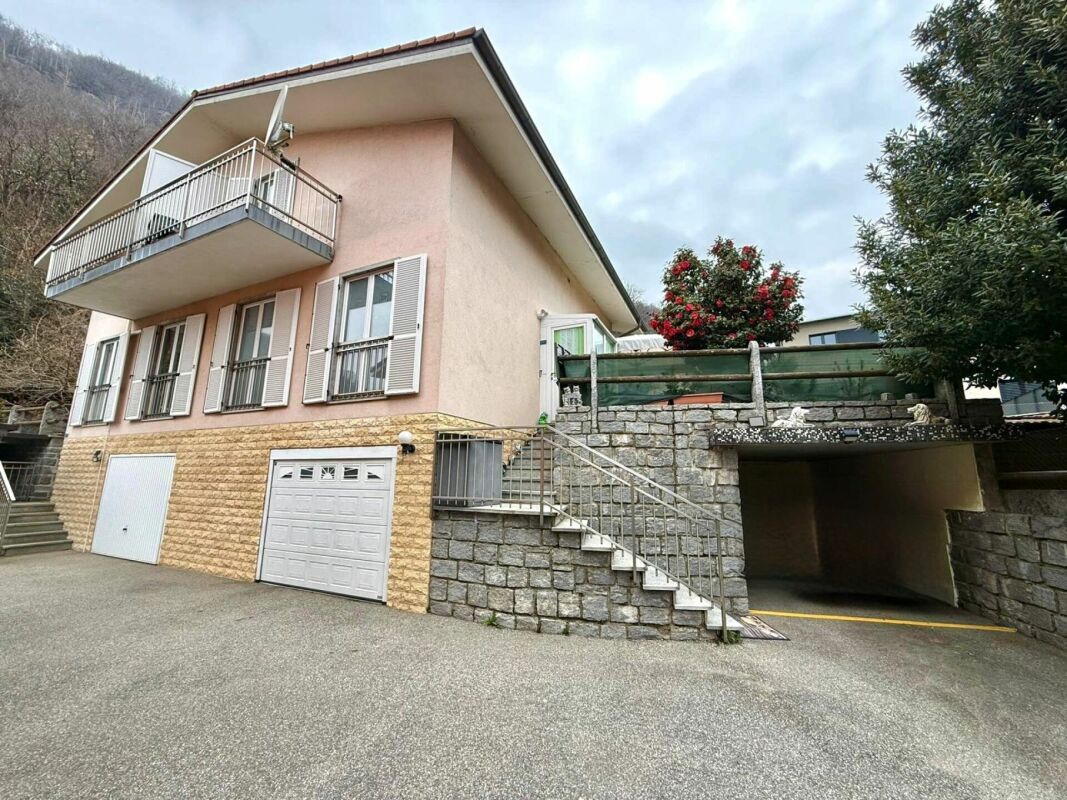
Semi-Detached House of 5.5 + 2 Rooms in San Vittore – Historic Charm and Modern Comfort

If you desire a spacious house and love the rustic style, you've come to the right listing.We are located in San Vittore, in the heart of the village, where this originally 1900s house, but completely renovated in 2018, is situated. The structure contains two living spaces: one with 5.5 rooms and one with 2 rooms, currently rented and thus ideal as a rental income object.Let's discover this property together!The main residence, with the entrance on the right, spans three floors and is composed of: • Ground floor entrance with practical and elegant solutions to store your belongings and an original stone staircase. • 1st floor: 3 spacious bedrooms and a large bathroom with shower, bidet, and a space for the washing machine and dryer. • 2nd floor: A completely renewed, habitable kitchen and access to the romantic, covered terrace area with a view of the village's historic tower. A bright, versatile, and spacious living room. • 3rd floor: A large, to-be-renovated attic and an uninsulated roof. • Basement: A cellar divided into a technical room and a versatile room of 22 m², with access to the garden behind the house. • Heating via a heat pump with remote control and distribution through elegant, modern wall heaters. • Garden: A green area both in front of the entrance and behind the residence, where one could create a garden or a quiet area. The independent unit with two rooms, with a separate entrance on the left of the facade, consists of:· Living room of 23 m²· Small, habitable kitchen and hallway· Modern bathroom with bidet and shower • Next to the property, an external parking space that is not covered is available. If you want to live in a property with character, in a quiet but well-served village, this house could be the ideal property for you. Contact us for more information!

Travel time
-
1 / 19
8 rooms, 200m², CHF 960,000.–
Via Norantola 24, 6557 Cama

Detached house with two apartments, immersed in the green countryside of Cama - Norantola. New price!

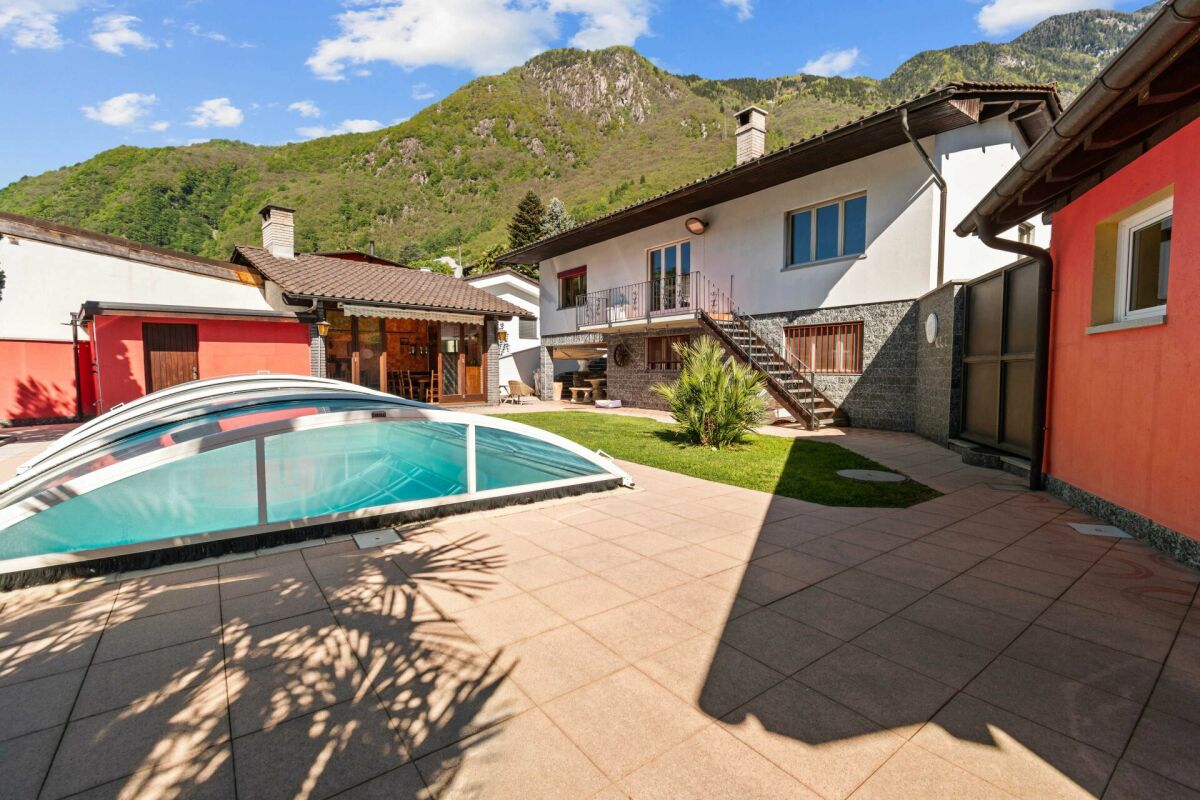
Versatile house with two apartments and attached rustic:Apartment 4.5 rooms on the 1st floor, 84 m²Apartment 2.5 rooms on the ground floor, 86 m²Large garage + hobby room + cellar + laundry roomLarge private parking areaAttached rustic, 11 m², built in the early years of the 20th century Immersed in the quiet of the picturesque fraction of Norantola, in the municipality of Cama (Canton of Grisons), we offer an interesting property in a quiet and sunny location, surrounded by the green countryside of the Mesolcina valley.Cama, located directly on the Moesa river and at a short distance from Bellinzona, offers a quiet and well-connected residential area, ideal both as a main residence and as a secondary residence. The area is known for its outdoor activities, with numerous hiking trails, the nearby Lake Cama, and the typical rural structures ("grotti"). The building extends over two levels and offers two independent apartments. 1st floor: apartment 4.5 rooms, 84 m², gross floor area 100 m²- Independent entrance from the outside or access via the internal staircase- Living kitchen fully equipped- Spacious and bright living room with access to the balcony- Bedroom with generous dimensions, with access to the balcony- Two single rooms- Bathroom with bathtub, bidet, and window- Large, panoramic terrace with a view of the surrounding mountains and nature. Ground floor: apartment 2.5 rooms, 86 m², gross floor area 100 m²- Independent entrance with a large and inviting atrium- Spacious living room with a fireplace made of red bricks- Living kitchen overlooking the living room- Large bedroom- Bathroom with shower, bidet, and window Basement, approx. 86 m², gross floor area 100 m²- Large storage room with numerous cabinets- Garage- Laundry room- Technical room with heating (oil heating)- Additional room- Bathroom with shower In addition, the sales price includes a stone house from 1900 with a fireplace, which provides a rustic touch for evenings with raclette or fondue, or serves as a meeting point for guests and friends. Sales price: CHF 960,000.– (all inclusive!)An ideal solution for families or for those looking for space, comfort, and tranquility in a green and well-connected area.Contact us for more information or to organize a visit!
Travel time
-

Suggested properties for you based on search results

Other interesting objects