Laura - Bifamiliar house buy

We recommend expanding your search criteria to get similar results. The current filters didn’t return any matches.

If you don’t want to change your current search criteria, we recommend creating a search alert, so you’ll be notified when matching offers become available.

More objects in your automatically expanded search area
26 results - Radius: + 10km
1 / 29
6.5 rooms, 125m², CHF 750,000.–
Gesüra 1, 6541 Sta. Maria in Calanca

Casa Lombarda

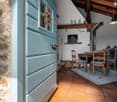
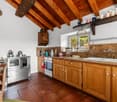
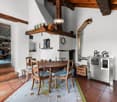
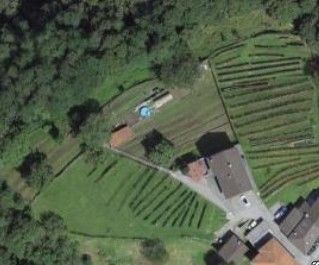
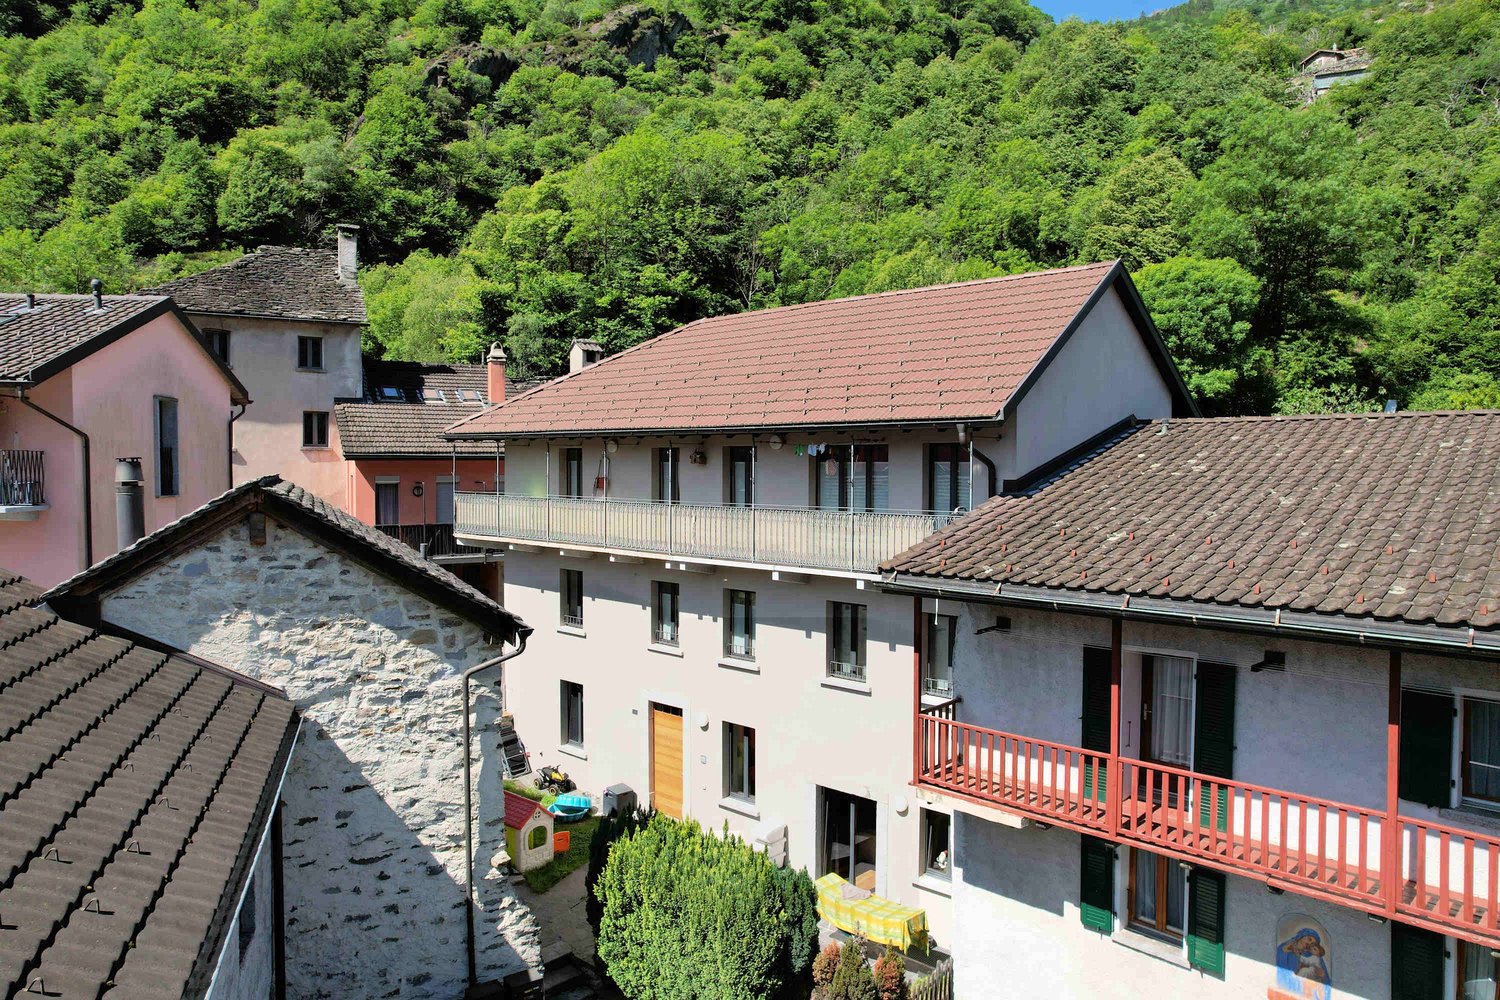
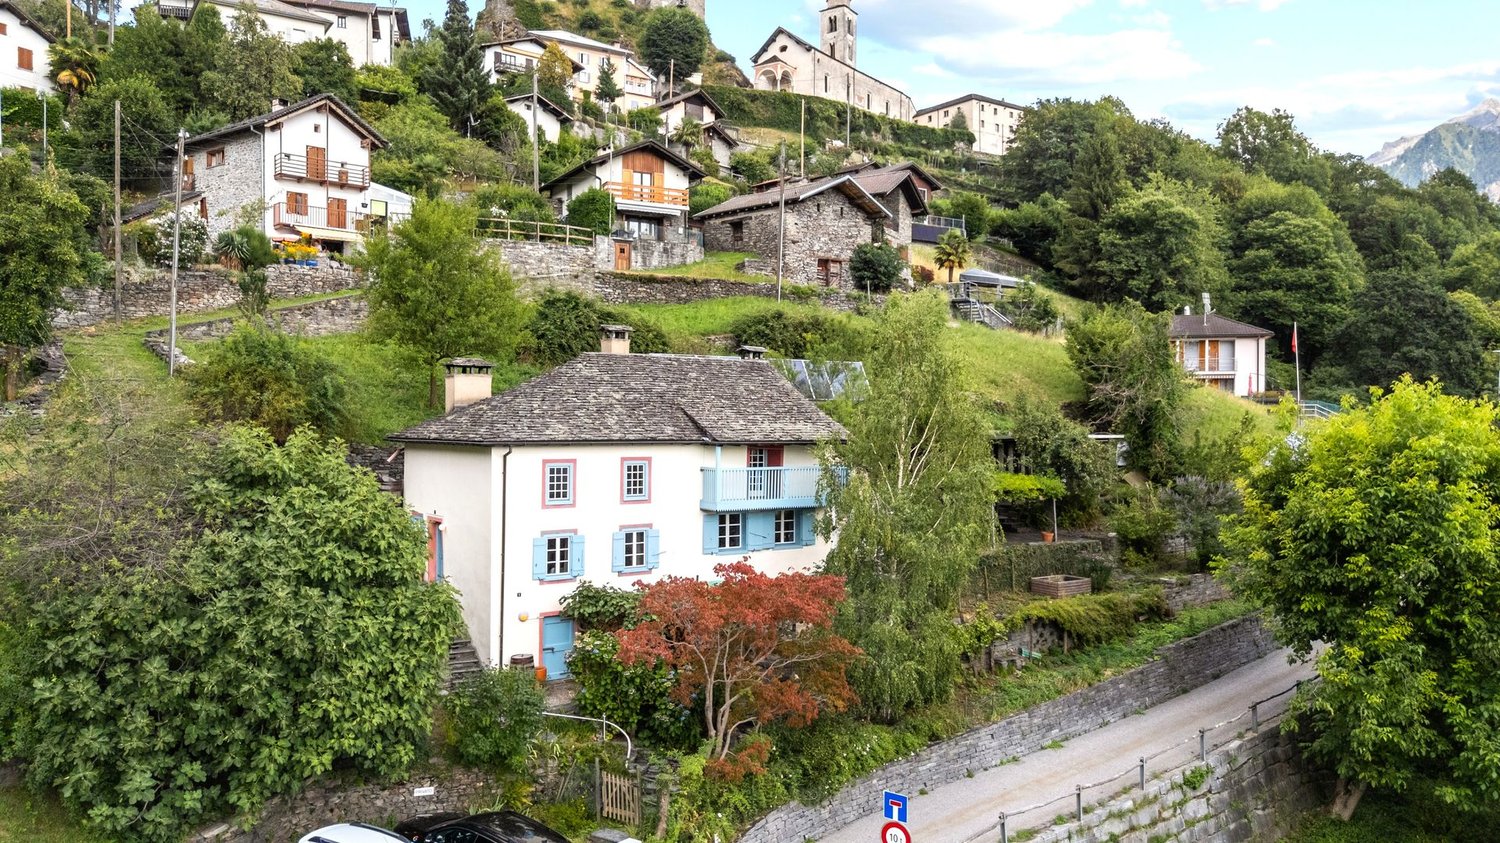
Casa Lombarda A Historic Residence with Timeless Charm in the Heart of the Calanca ValleyNestled in the picturesque village of Santa Maria in the Calanca Valley, this remarkable historic property offers a rare opportunity to enjoy authentic Alpine living surrounded by nature, privacy and tranquillity. Dating back to around 1770, the former Lombard-style farmhouse was originally a traditional rural estate. Carefully maintained over the centuries, it has preserved its original character while offering the comfort required for modern living.The main residence, offering approximately 95 m² of living space, features 4 rooms filled with warmth and charm. The heart of the home is its inviting rustic kitchen, complete with a traditional wood-burning stove and an original bread oven, creating a unique atmosphere that reflects the property's rich history. Upstairs, two bright bedrooms and a spacious bathroom with bathtub, shower and practical storage room provide comfortable accommodation for everyday living.An additional 2.5-room apartment of approximately 30 m² complements the property. It is ideal for welcoming family and friends, generating rental income or serving as independent guest accommodation. If desired, both units can easily be connected to create one larger residence.The beautifully landscaped garden is a true highlight, featuring fruit trees, ornamental plants, colourful flowers and a vegetable garden. A charming pergola creates the perfect setting for outdoor dining, entertaining or simply relaxing with family and friends during the warmer months. A delightful garden house completes the outdoor space and can be used as a reading room, studio or peaceful retreat.Although immersed in the tranquillity of the Calanca Valley, the property enjoys an excellent location. Bellinzona is only a 20-minute drive away, while the valley benefits from reliable public transport connections. Whether as a primary residence, a holiday retreat or a charming second home, this exceptional property combines history, authenticity and quality of life in one of the most enchanting areas of the Canton of Graubünden.Highlights: • Photovoltaic system • Three-storey semi-detached house • Spacious garden with pergola • 1 Private outdoor parking space • Primary and secondary residence

Travel time
-
1 / 14
8 rooms, 223m², CHF 1,780,000.–
Al Mòtt 2, 6528 Camorino

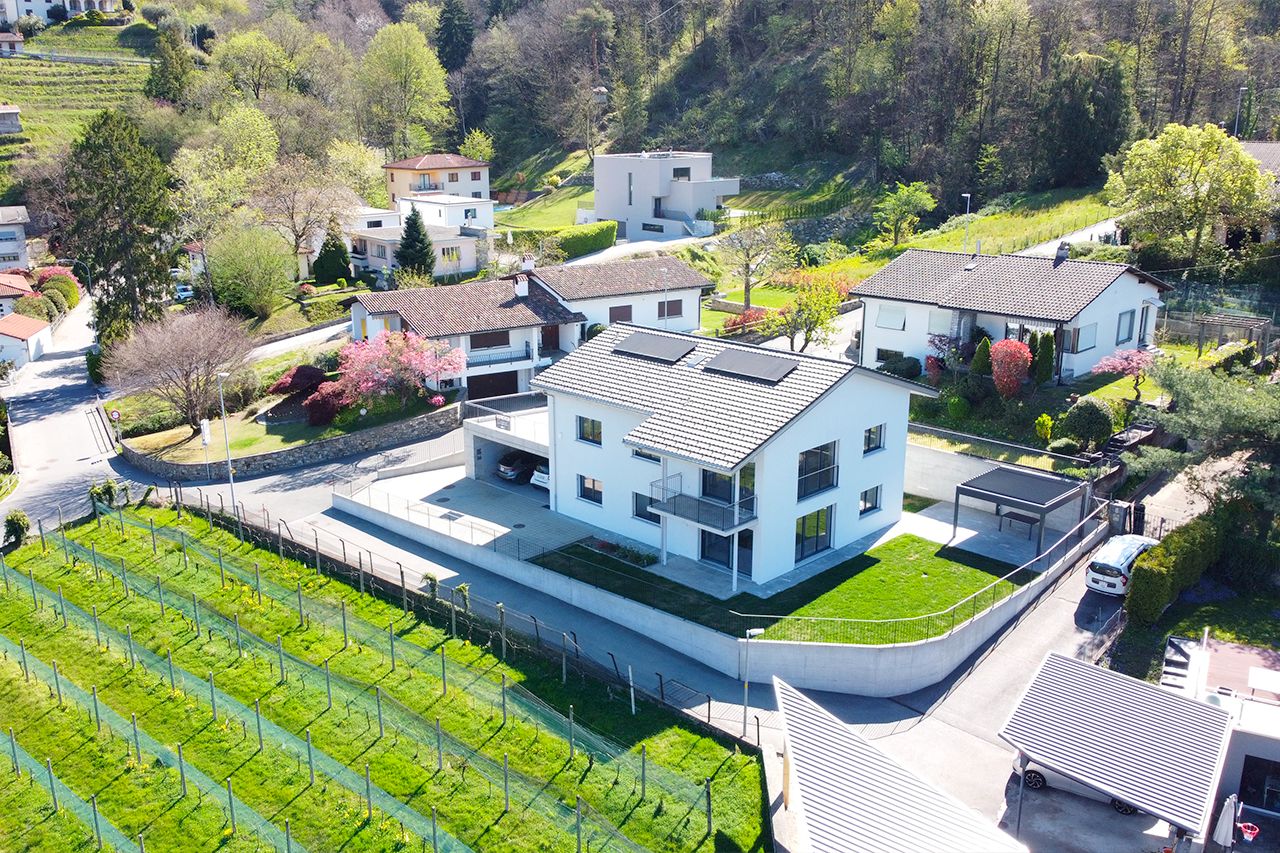
Two independent apartments, one property: live, share and generate income

Two independent apartments, one property: live, share and generate income In a quiet and sunny location in Camorino, just a few minutes from Bellinzona, we are offering a particularly versatile property: two independent apartments within one house, with outdoor spaces, modern comfort and several possible uses.An ideal solution for anyone looking for more than just a home: living close to family while maintaining separate spaces, creating a multigenerational living solution, or occupying one unit and generating rental income from the other.The property is arranged over two floors and consists of: • 3.5-room apartment on the ground floor, approx. 102 m², with direct access to the garden and a bioclimatic pergola; • 4.5-room apartment on the upper floor, approx. 121 m², with a spacious panoramic terrace, excellent natural light and open views. Both units benefit from independent spaces and access, allowing the property to adapt over time to different personal or family needs.Live upstairs and rent out the ground-floor apartmentOne particularly attractive option is to live in the 4.5-room apartment on the upper floor, enjoying the terrace and more open outlook, while renting out the 3.5-room garden apartment on the ground floor.Based on the current rental market in the area, an indicative net rent of approximately CHF 1,700 per month could be considered for the 3.5-room apartment, corresponding to around CHF 20,400 per year.This income can make a meaningful contribution towards the ongoing costs of the property, reducing the financial burden of the main residence and turning part of the house into a genuine source of income.In other words, this is not simply the purchase of a home, but of a property where one part can help financially support the other.Live on the ground floor and rent out the 4.5-room apartmentA second option is to live in the 3.5-room apartment with garden and rent out the 4.5-room apartment on the upper floor.For this unit, an indicative net rent of approximately CHF 1,900 per month could be considered, equivalent to around CHF 22,800 per year.This configuration may be particularly attractive for buyers who prefer a more compact private living area while benefiting from a significant monthly income generated by the second unit.In this case too, the rental income can contribute substantially towards the overall housing costs and make the purchase more efficient from a financial perspective.A home that adapts to different stages of lifeToday, two independent households.Tomorrow, parents and children under one roof, while preserving privacy.Or one unit for personal use and one unit as an income-producing property.The layout allows the use of the property to evolve over time without sacrificing the independence of the two residential units.For families, this home can become a place where different generations live close to one another while still enjoying their own private spaces.For buyers also considering the financial aspect, it offers the opportunity to combine owner-occupation and rental income within a single property purchase.Comfort and efficiencyThe property also includes: • heat pump; • photovoltaic system; • air conditioning; • automatic irrigation system; • robotic lawn mower; • two covered parking spaces. All of this is set on a plot of approximately 600 m², in a quiet residential setting with convenient access to Bellinzona and the main local services.A property designed not for one single way of living, but for different needs, different generations and different opportunities.Sale price: CHF 1,780,000.–The rental figures indicated are non-binding market estimates and do not constitute a guarantee of future rental income.

Travel time
-
1 / 14
9 rooms, 276m², CHF 1,050,000.–
Scalinata AD Artore 2A, 6500 Bellinzona

Bellinzona Daro: Spacious and comfortable semi-detached house with enchanting dominant view

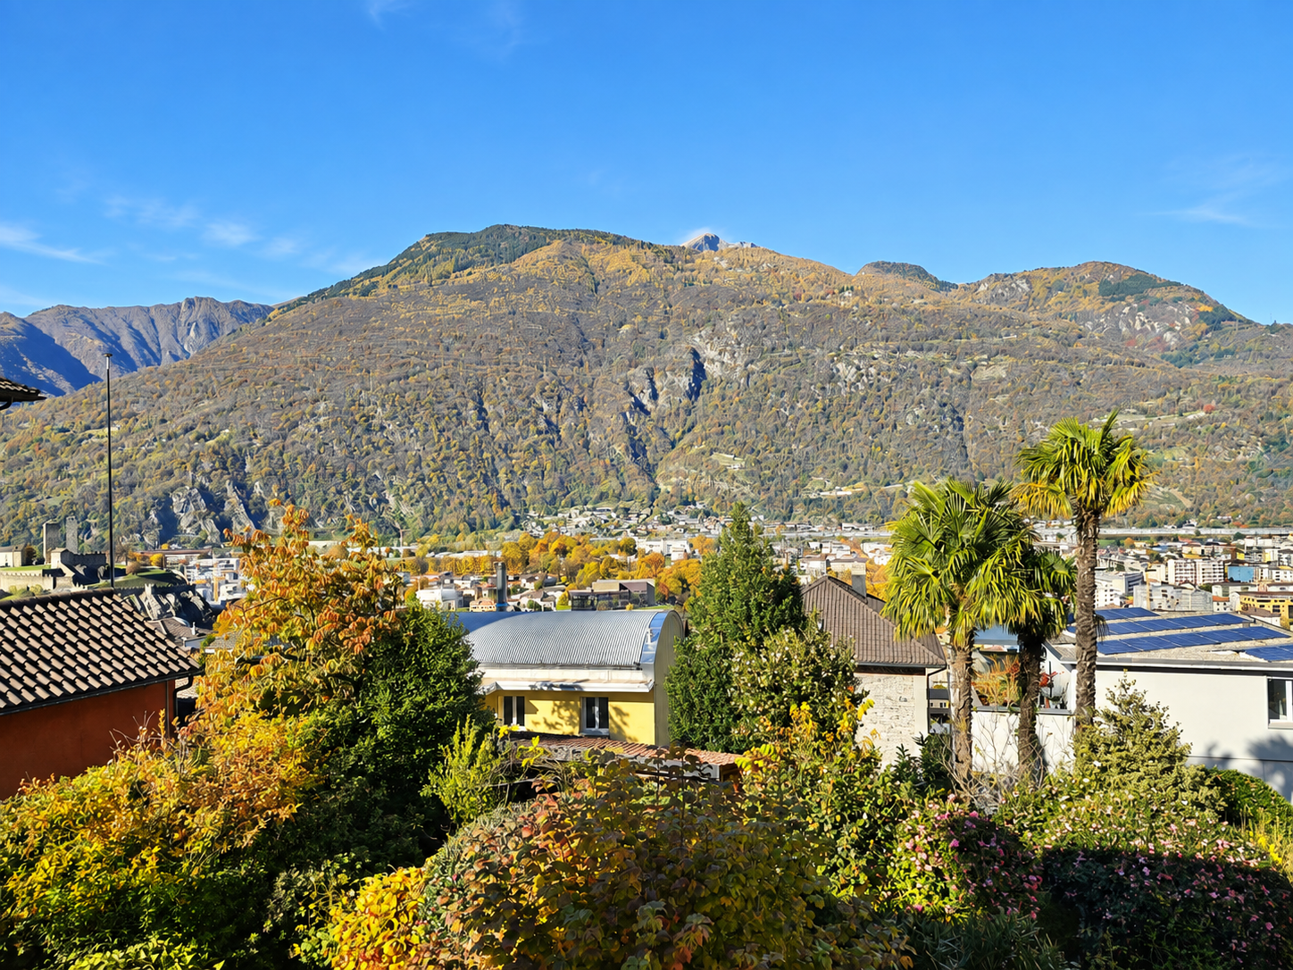
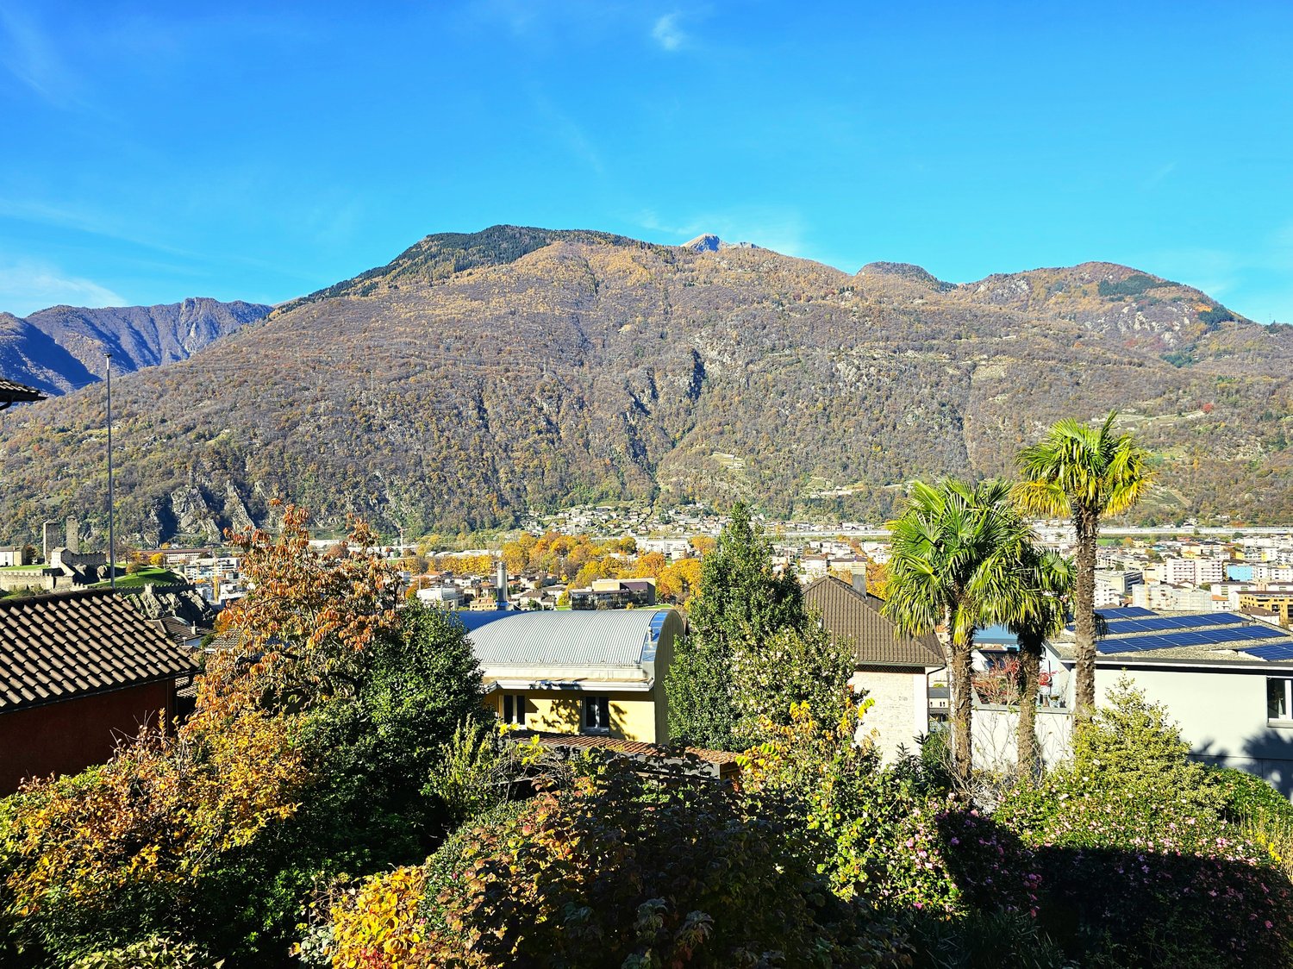
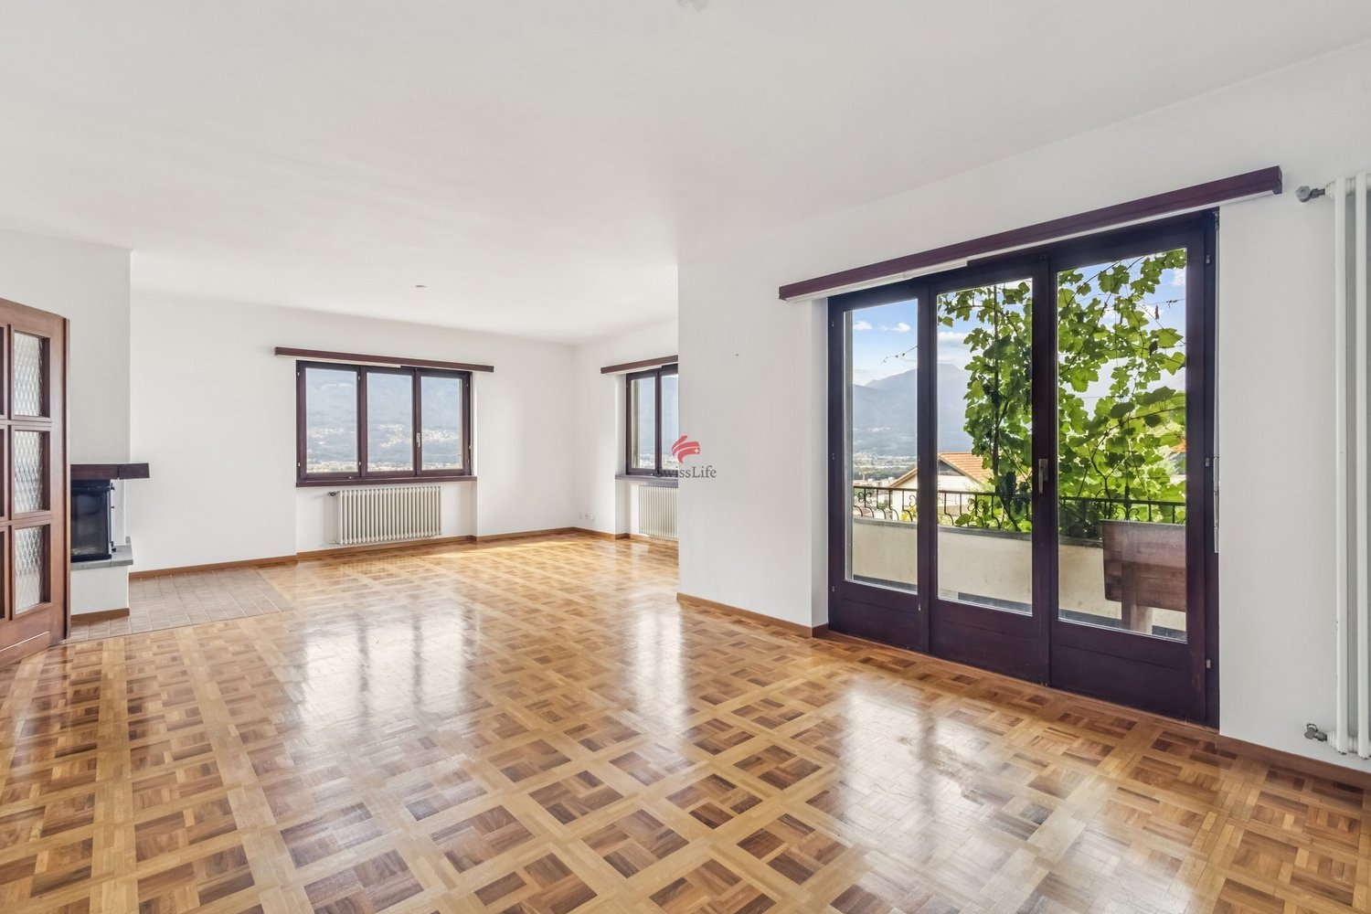
In the prestigious hillside neighborhood of Daro-Artore, near the elegant historic center of Bellinzona, we offer for sale an important semi-detached house composed of two spacious 4.5-room apartments with a charming panoramic view of the city, the castles, and the surrounding mountains.The property has a southwest orientation, is located in a dominant position, and is extremely sunny. It is situated in the residential hill of Daro-Artore, a hill that rises immediately above the center of Bellinzona. It is a particularly appreciated area because it is quiet but well served: at a short distance, there are public transport stops (which guarantee rapid connections to the city center), the train station, and the main services. The area is also reached by pedestrian paths and stairways that allow for comfortable and suggestive access to the historic city center. In the vicinity, there are panoramic paths, green areas, and cultural points of interest, including the Church of San Sebastiano and the paths that lead to the castles of Montebello and Sasso Corbaro. This prestigious neighborhood offers a quiet residential environment, with the convenience of having the city center, shops, and essential services just a few minutes away.The building, realized at the beginning of the 1970s and largely remaining original, has however benefited over time from some renovation work, including the complete replacement of windows in 2007, which has improved comfort and efficiency. Internally, the property is divided into two independent residential units of 4.5 rooms, of identical size and characterized by large, bright, and well-distributed rooms, ideal for families or for those who desire generous living spaces.Divided into three levels (with 138 sqm of living space per floor), with a total living area of approximately 276 sqm, the property is internally composed of: • Semi-basement: The semi-basement is as large as the upper floors, offering spacious and well-distributed rooms. Here, there are various rooms used as cellars, laundry, and technical rooms, in addition to a large hobby room from which you can directly access the garden of the house. • Ground floor: On the ground floor (raised), you enter through an entrance hall that leads to the main rooms of the house. The kitchen is separate and functional, while the large living room is bright and welcoming, opening onto a balcony. The sleeping area includes two bedrooms, one of which is a double bedroom with access to the balcony, an additional single room, and a complete bathroom with a bathtub. The organization of the spaces enhances comfort and functionality, making this floor ideal for daily family life. • First floor: On the first floor, there is the second apartment, accessible via an internal staircase, of equal size and distribution to the ground floor. This floor is distinguished by the splendid open view of the city of Bellinzona with its suggestive castles and the surrounding mountains. Outside, the property offers a beautiful private garden, cared for with hedges and flower beds, and a stone table ideal as a rest area to be enjoyed during the entire beautiful season. In terms of parking, the building offers five parking spaces, of which three are covered (in a comfortable triple garage box) and two are uncovered outdoor spaces.The apartment on the ground floor is currently rented to tenants, while the 4.5-room apartment on the first floor is free. More information upon request.Location: As the capital of the Canton of Ticino, famous for its three UNESCO castles, Bellinzona is certainly a city with unique historical and cultural charm. Located in the heart of the Ticino Valley, between mountains and hills, it offers a perfect balance between a lively urban center, modern services, and a landscape of great beauty. The city is known for its medieval streets, lively squares, markets, and cultural events, as well as its strategic position that easily and quickly connects it to the main locations in Ticino (such as Lugano, which can be reached in just 12 minutes by train) and to the border with Italy.Among its most characteristic areas, the hill of Daro-Artore stands out, a hill that gently rises on the east side of the city. This residential area is one of the most sought-after and picturesque in Bellinzona: narrow streets, stone stairways, and traditional architectures alternate with modern buildings, immersed in a quiet and green context. From its slopes, you can enjoy splendid panoramas of the city and the surrounding mountains. The hill is crossed by ancient paths and trails that connect the neighborhood to the city center, offering a perfect harmony between urban life and pre-Alpine landscape, making it a privileged point for those seeking residentiality, sun, and tranquility, without giving up the proximity to services and historical places of Bellinzona.

Travel time
-
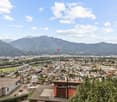
  • Aerial view of a town with mountains in the background, several buildings, trees, and solar panels
  • large building with garage, green roof, large windows, nearby grass lawn and plants
  • Balcony, red roof, green shutters, terrace, city view, mountains
  • a table with a closed umbrella, stone fireplace, stone bench, grass, mountain range in the background
  • A balcony with a brick floor, a metal railing, and a mountain view in the background.
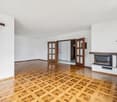
  • empty room, wooden parquet floor, white walls, windows, arched opening, radiators, white ceiling
  • Empty room, wooden floor, two large windows, white walls, white radiators
  • large open room, tiled floor, doorway, wall-mounted power outlets, white walls
  • modern kitchen, wooden cabinets, tiled backsplash, large windows, granite countertops, double sink
  • Empty corridor with wooden doors, wooden flooring, and white walls.
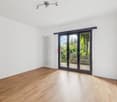
  • wooden floors, white walls, glass sliding doors, balcony with metal railing
  • Gray tiled walls, bathtub, white toilet, gray tiled floor
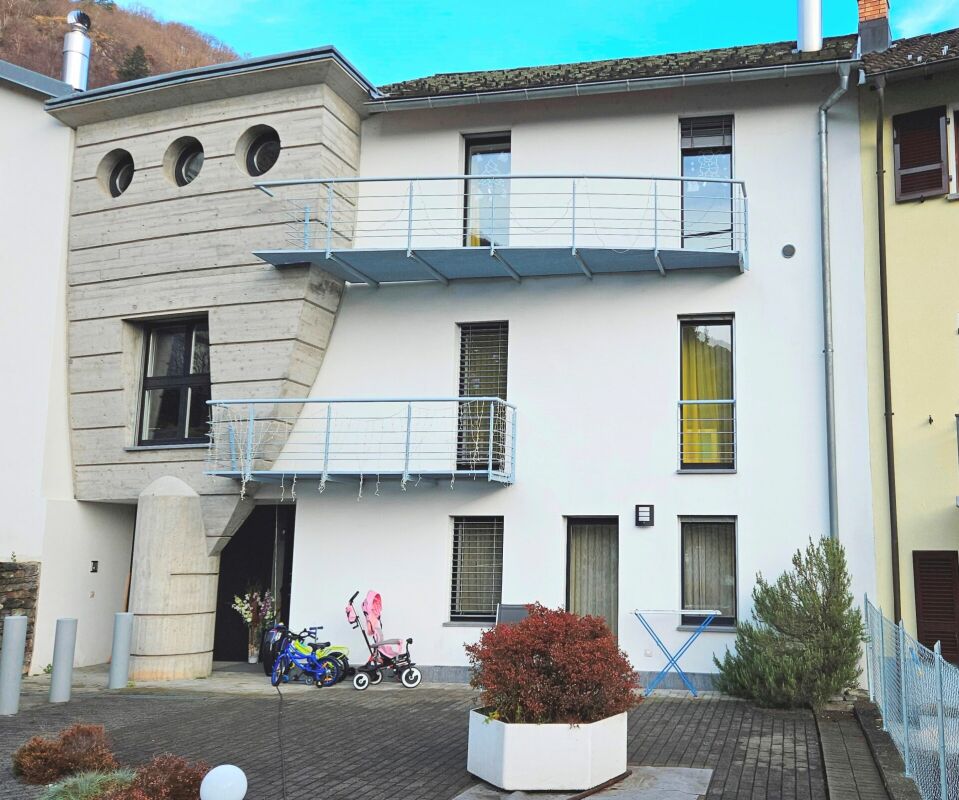
  • Three-story house, white exterior, two balconies, driveway in front, plants and trees in the surroundings
1 / 14
9 rooms, 276m², CHF 1,190,000.–
Scalinata AD Artore 2A, 6500 Bellinzona

Spacious and comfortable semi-detached house with charming panoramic view in Bellinzona Daro

In the prestigious hill district of Daro-Artore, near the elegant city center of Bellinzona, we offer a significant semi-detached house with two spacious 4.5-room apartments with breathtaking panoramic views of the city, the castles, and the surrounding mountains for sale.The property is southwest facing, in a dominant position, and extremely sunny. It is located in the residential hill of Daro-Artore, a hill that rises immediately above the center of Bellinzona. It is a particularly valued neighborhood, as it is quiet but well served: nearby are the stops of public transport (which guarantee quick connections to the city center), the train station, and the main services. The area is also accessible by footpaths and stairs that allow a convenient and picturesque access to the historic city center. Nearby, there are panoramic hiking trails, green areas, and cultural attractions, including the Church of San Sebastiano and the paths that lead to the castles of Montebello and Sasso Corbaro. This prestigious neighborhood offers a quiet residential atmosphere with the convenience of reaching the city center, shops, and essential services in just a few minutes.The building, which was built in the early 1970s and largely preserved in its original state, has undergone some renovation work over time, including the complete replacement of windows in 2007, which improved comfort and efficiency. Within the building, there are two independent residential units with 4.5 rooms, which have identical surfaces and large, bright, and well-distributed rooms, ideal for families or for those who want spacious living spaces.The property is divided into three levels (with 138 m² of living space per floor) with a total living area of approximately 276 m². Within the building, there are the following rooms: • Basement: The basement is just as large as the upper floors and offers spacious and well-distributed rooms. Here are various rooms used as a cellar, laundry room, and technical rooms, as well as a large hobby room, from which you can directly access the garden. • Ground floor: On the ground floor (raised), you enter through an entrance area into the main areas of the house. The kitchen is separate and functional, while the large living room is bright and inviting and leads to a balcony. The sleeping area includes two bedrooms, one of which is a double bedroom with access to the balcony, another single bedroom, and a complete bathroom with a bathtub. The room layout emphasizes comfort and functionality, making this floor ideal for daily family life. • First floor: On the first floor, there is the second apartment, which is accessible via an internal staircase and has the same size and room layout as the ground floor. This floor is characterized by the breathtaking view of the city of Bellinzona with its picturesque castles and surrounding mountains. Outside the building, the property offers a beautiful, private garden with hedges and flower beds, as well as a stone table that can be used as a rest area during the beautiful season. In terms of parking, the building offers five parking spaces, three of which are covered garage spaces (in the convenient triple garage) and two outdoor parking spaces.The ground-floor apartment is currently rented to tenants, while the 4.5-room apartment on the first floor is free. Further information upon request.Location: As the capital of the canton of Ticino, known for its three UNESCO castles, Bellinzona is certainly a city with unique historical and cultural charm. It is located in the heart of the Ticino valley, between mountains and hills, and offers a perfect balance between a lively city center, modern services, and a landscape of great beauty. The city is known for its medieval streets, lively squares, markets, and cultural events, as well as its strategic location, which allows for quick and easy connections to the main places in Ticino (such as Lugano, which can be reached in just 12 minutes by train) and to the border with Italy.Among the most characteristic areas of the city, the hill of Daro-Artore stands out, a hill that gently rises on the east side of the city. This residential area is one of the most sought-after and picturesque in Bellinzona: narrow streets, stone staircases, and traditional architectures alternate with modern buildings, set in a quiet and green environment. From its slopes, you can enjoy a breathtaking view of the city and the surrounding mountains. The hill is crossed by ancient paths and trails that connect the neighborhood to the city center, offering a perfect harmony between urban and alpine landscapes, making it a privileged point for those who seek to live, sun, and rest without giving up the proximity to services and historical sites in Bellinzona.
Travel time
-
1 / 14
8 rooms, 223m², CHF 1,780,000.–
6500 Bellinzona

Two independent apartments, one property: live, share and generate income

Two independent apartments, one property: live, share and generate income In a quiet and sunny location in Camorino, just a few minutes from Bellinzona, we are offering a particularly versatile property: two independent apartments within one house, with outdoor spaces, modern comfort and several possible uses.An ideal solution for anyone looking for more than just a home: living close to family while maintaining separate spaces, creating a multigenerational living solution, or occupying one unit and generating rental income from the other.The property is arranged over two floors and consists of: • 3.5-room apartment on the ground floor, approx. 102 m², with direct access to the garden and a bioclimatic pergola; • 4.5-room apartment on the upper floor, approx. 121 m², with a spacious panoramic terrace, excellent natural light and open views. Both units benefit from independent spaces and access, allowing the property to adapt over time to different personal or family needs.Live upstairs and rent out the ground-floor apartmentOne particularly attractive option is to live in the 4.5-room apartment on the upper floor, enjoying the terrace and more open outlook, while renting out the 3.5-room garden apartment on the ground floor.Based on the current rental market in the area, an indicative net rent of approximately CHF 1,700 per month could be considered for the 3.5-room apartment, corresponding to around CHF 20,400 per year.This income can make a meaningful contribution towards the ongoing costs of the property, reducing the financial burden of the main residence and turning part of the house into a genuine source of income.In other words, this is not simply the purchase of a home, but of a property where one part can help financially support the other.Live on the ground floor and rent out the 4.5-room apartmentA second option is to live in the 3.5-room apartment with garden and rent out the 4.5-room apartment on the upper floor.For this unit, an indicative net rent of approximately CHF 1,900 per month could be considered, equivalent to around CHF 22,800 per year.This configuration may be particularly attractive for buyers who prefer a more compact private living area while benefiting from a significant monthly income generated by the second unit.In this case too, the rental income can contribute substantially towards the overall housing costs and make the purchase more efficient from a financial perspective.A home that adapts to different stages of lifeToday, two independent households.Tomorrow, parents and children under one roof, while preserving privacy.Or one unit for personal use and one unit as an income-producing property.The layout allows the use of the property to evolve over time without sacrificing the independence of the two residential units.For families, this home can become a place where different generations live close to one another while still enjoying their own private spaces.For buyers also considering the financial aspect, it offers the opportunity to combine owner-occupation and rental income within a single property purchase.Comfort and efficiencyThe property also includes: • heat pump; • photovoltaic system; • air conditioning; • automatic irrigation system; • robotic lawn mower; • two covered parking spaces. All of this is set on a plot of approximately 600 m², in a quiet residential setting with convenient access to Bellinzona and the main local services.A property designed not for one single way of living, but for different needs, different generations and different opportunities.Sale price: CHF 1,780,000.–The rental figures indicated are non-binding market estimates and do not constitute a guarantee of future rental income.

1 / 13
8.5 rooms, 180m², CHF 1,690,000.–
Via Ghiringhelli 22, 6500 Bellinzona

BELLINZONA - SPLENDID AND MODERN TWO-FAMILY PROPERTY

Splendid two-family property completely renovated with private garden in Bellinzona Immerse yourself in an authentic oasis of modernity and comfort in the heart of Bellinzona, with this elegant two-family property located in Via Ghiringhelli 22, completely renovated in 2025 with modern finishes and high-quality materials. The house stands out for its spacious rooms and perfect distribution of spaces, offering two residential units ideal for a family seeking independence, as well as for those looking for an investment opportunity. The 4.5-room apartment on the upper floor represents a refined and bright refuge: Master bedroom with en-suite bathroom Two spacious single rooms Additional bathroom with bathtub Large living area with open-plan kitchen Direct access to a beautiful covered terrace with a view of the greenery On the ground floor, the 2.5-room apartment welcomes with a warm and relaxing atmosphere: Spacious living room with open-plan kitchen Cozy fireplace, perfect for the cooler seasons Bathroom with shower Large master bedroom Further enhancing the property are: A magnificent private garden, ideal for moments of relaxation, conviviality, or for families with children A huge double garage, comfortable and easily accessible thanks to the double entrance Internal laundry room Wi-Fi and fiber optic coverage Modern heating system with air-water heat pump and floor heating distribution The Via Ghiringhelli area is particularly appreciated for its tranquility and quality of life: a green and quiet residential area, yet close to all major services, schools, public transport, and connections. Additionally, the proximity to the center of Bellinzona, a UNESCO World Heritage Site, guarantees a perfect balance between nature, history, and urban comfort. Asked price: CHF 1690000.

Travel time
-
1 / 26
8 rooms, 132m², CHF 860,000.–
Via Tamporiva 7, 6533 Lumino

Prestigious semi-detached villa with pool and grotto

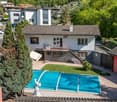
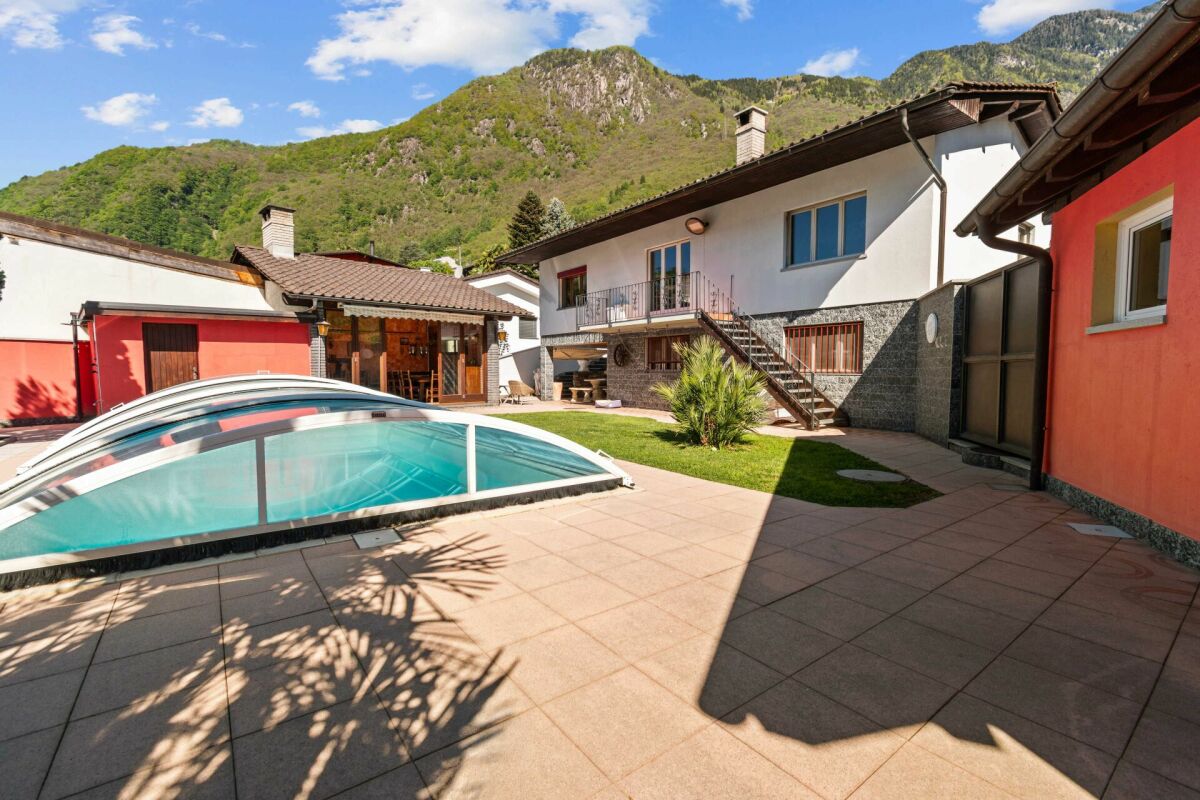
PRESTIGIOUS SEMI-DETACHED VILLA WITH POOL AND GROTTINO. We propose for sale a beautiful semi-detached villa with a pool, located in a quiet and sunny residential area in Lumino. This exclusive property offers ample spaces, privacy, and comfort, with the possibility of hosting multiple families, (following fractionalization RFD 453). The villa consists of two independent residential units: Ground floor apartment (3.5 rooms) • functional kitchen with dining/living room, master bedroom, bedroom/study, and bathroom with shower. First floor apartment (4.5 rooms) • well-distributed spaces, kitchen with dining room, large and cozy living room, master bedroom, bedroom, and bathroom with hydro/massage shower combination. To complete this property: Grotto of 17 m2, with a fireplace corner, ideal for convivial moments in a warm and welcoming atmosphere.Wonderful garden with pool, an oasis of relaxation immersed in greenery, with a cherry tree and two beautiful olive trees.Carport for four covered parking spaces, guaranteeing ample space for parking. Additional features:Good quality finishes and bright environmentsStrategic location, close to services but immersed in tranquility An unmissable opportunity for those who desire an exclusive, spacious, and versatile residence in the heart of Ticino. Description of the property The house is composed as follows: Ground floor (Ap. 3.5 rooms) • living room with open-plan kitchen and direct access to the covered loggia and the garden with pool • master bedroom • bedroom/study • bathroom with shower • technical room First floor (Ap. 4.5 rooms) • living room with open-plan kitchen and fireplace and dining room with direct access to the balcony • balcony of 7 m2 • master bedroom • 2 bedrooms • bathroom with bathtub and shower combination To complete the property, we have a grotto of 17 m2. Additionally, we find the garden that hosts the covered pool of 8.00 x 4.00 m, H. from 1.20 to 2.00 m.

Travel time
-
1 / 27
9 rooms, 132m², CHF 1,245,000.–
Via Tamporiva 7, 6533 Lumino

Prestigious semi-detached villa with pool, grotto, outbuilding and garage with workshop

General PRESTIGIOUS SEMI-DETACHED VILLA WITH POOL, OUTBUILDING AND WORKSHOP.We are offering for sale a beautiful semi-detached villa with a pool, located in a quiet and sunny residential area in Lumino. This exclusive property offers ample space, privacy, and comfort, with the possibility of hosting multiple families or using part of the property as an investment.The villa consists of two independent residential units:Ground floor apartment (3.5 rooms) • Spacious and bright living area, functional kitchen, two bedrooms, and bathroom with shower. First floor apartment (4.5 rooms) • Well-distributed spaces, cozy living room, modern kitchen, three bedrooms, and bathroom with shower and bathtub. To complete this unique property:Outbuilding of 38 m2, independent with living room and bedroom, perfect for guests or personal use.Grotto of 17 m2, with fireplace, ideal for convivial moments in a warm and welcoming atmosphere.Beautiful garden with pool, an oasis of relaxation surrounded by greenery, with a cherry tree and two beautiful olive trees.Garage of 48 m2, with workshop and two covered parking spaces, perfect for DIY enthusiasts or professional activities.Laundry room of 20 m2Cistern of 9 m2 Storage room of 7 m2Woodshed of 12 m2Carport for four covered parking spaces, guaranteeing ample space for parking.Additional features:Quality finishes and bright roomsStrategic location, close to services but immersed in tranquilityAn unmissable opportunity for those seeking an exclusive, spacious, and versatile residence in the heart of Ticino.

Travel time
-
1 / 13
140m², CHF 790,000.–
Vicolo Gianella 1, 6514 Sementina

Casa bifamiliare nel Nucleo con grande potenziale

RESIDENZA SECONDARIA / ZWEITWOHNSITZA Sementina (Bellinzona), nel caratteristico nucleo residenziale, in una posizione soleggiata e strategica a pochi passi da tutte le comodità quotidiane, proponiamo in vendita questa graziosa casa bifamiliare indipendente con giardino privato e posti auto.L'immobile, disposto su tre livelli, ospita due appartamenti di quattro locali ciascuno, entrambi con balcone, e un piano cantina che include garage, lavanderia e locali cantina.Un ampio giardino e un comodo piazzale con spazio per due automobili completano la proprietà, ideale come residenza primaria o secondaria.In buone condizioni e funzionale, la casa offre, con alcuni interventi di rinnovamento, un'interessante opportunità per una famiglia numerosa, per due unità abitative distinte o per chi desidera una soluzione con spazi versatili e indipendenti, anche da destinare interamente o parzialmente a reddito.Per maggiori dettagli o per organizzare una visita, siamo volentieri a vostra disposizione.***In Sementina (Bellinzona), im charakteristischen Dorfkern, an sonniger und strategisch günstiger Lage, nur wenige Schritte von allen alltäglichen Annehmlichkeiten entfernt, bieten wir dieses charmante, freistehende Zweifamilienhaus mit privatem Garten und Autoabstellplätzen zum Verkauf an.Die Liegenschaft erstreckt sich über drei Etagen und umfasst zwei Wohnungen mit je vier Zimmern, beide mit Balkon, sowie ein Kellergeschoss mit Garage, Waschküche und Kellerräumen. Ein grosszügiger Garten und ein praktischer Vorplatz mit Platz für zwei Fahrzeuge runden dieses Angebot ab, das sich ideal als Haupt- oder Zweitwohnsitz eignet.In gutem und funktionalem Zustand bietet das Haus - mit einigen Renovierungsarbeiten - eine interessante Gelegenheit für eine grosse Familie, für zwei separate Wohneinheiten oder für alle, die eine flexible und unabhängige Raumaufteilung suchen, auch zur vollständigen oder teilweisen Vermietung.Für weitere Informationen oder zur Vereinbarung eines Besichtigungstermins stehen wir Ihnen gerne zur Verfügung.

Travel time
-
1 / 22
7 rooms, 180m², CHF 1,050,000.–
Via Orell, 6525 Bellinzona

House with very good renovation and 4.5-room duplex apartments + 2.5 rooms on the ground floor

The property is located in Via Orell with access from Via Valarenche, in a residential area in the historic center of the town, very quiet and conveniently accessible: Bellinzona is only 5 km away and can be reached in less than 10 minutes.The building was completely renovated and expanded in 2016, in a traditional architectural style, with particular attention paid to sound and thermal insulation elements.Heating is provided by a heat pump system, with heat distribution through serpentine pipes laid on the floor.The project and execution of the works were carefully planned down to the smallest detail, with the achieved goal of maintaining the harmonious character of the building, which fits well into the surrounding landscape, classified as a protected picturesque landscape.The living spaces are spacious and welcoming, architecturally enhanced by their distribution and the heights of the living areas, which suits both the main apartment and the secondary apartment.The apartments are very well detached and each apartment can enjoy its own privacy and intimacy.The lower ground floor is very spacious and well-organized to accommodate the laundry room, storage space, and heating system.The outdoor space is guaranteed by the terrace-gardens and the balcony on the upper floor.The three parking spaces are located on the private property of the owner, and numerous municipal parking spaces can be easily found in the immediate vicinity.

Travel time
-
1 / 11
8.5 rooms, 180m², CHF 895,000.–
Via i Fracc 34, 6513 Monte Carasso

Ein Haus mit grossem Potenzial!

In ruhiger und besonders sonniger Lage mit herrlicher, freier Aussicht auf das Magadino-Plateau und die Region Bellinzona bieten wir Ihnen ein geräumiges Grundstück mit grossem Wertsteigerungspotenzial.Das Haus ist renovierungsbedürftig und bietet eine interessante Gelegenheit, eine repräsentative Residenz oder eine rentable Immobilie zu schaffen.Das Haus ist derzeit in zwei unabhängige Wohneinheiten unterteilt: eine 3.5-Zimmer-Wohnung im Erdgeschoss und eine geräumige 5-Zimmer-Wohnung im Obergeschoss. Beide Wohnungen verfügen über eine Wohnküche und einen gemütlichen Kamin im Wohnzimmer, die den Räumen Wärme und Komfort verleihen.Die Innenräume sind geräumig und hell und zeichnen sich durch eine ausgezeichnete Ausrichtung aus, die den ganzen Tag über eine hervorragende natürliche Beleuchtung gewährleistet.Im Preis inbegriffen sind zwei Aussenparkplätze im Wert von jeweils CHF 20'000, die sich in der angrenzenden Wohnanlage befinden. Alternativ liegt bereits eine gültige Baugenehmigung für die Errichtung von zwei Parkplätzen und für die Sanierung des Hauptgebäudes vor.Ein weiteres Highlight ist ein unabhängiges, charmantes Grottino mit Küche und Kamin, das sich ideal als Treffpunkt für Freunde und Familie, als Hobbyraum oder als Atelier eignet.Eine seltene Gelegenheit für all jene, die eine Immobilie in einer der schönsten Gegenden der Region nach ihren eigenen Vorstellungen gestalten möchten, mit interessanten Perspektiven sowohl als Erstwohnsitz als auch als Investitionsobjekt.Kontaktieren Sie uns für weitere Informationen oder um einen Besichtigungstermin zu vereinbaren.In una posizione tranquilla e particolarmente panoramica, con una splendida vista aperta sul Piano di Magadino e sulla regione di Bellinzona, proponiamo una spaziosa proprietà dal grande potenziale di valorizzazione.L'immobile necessita di interventi di ristrutturazione, offrendo tuttavia un'interessante opportunità per realizzare una residenza di prestigio oppure un investimento immobiliare a reddito.La casa è attualmente suddivisa in due unità abitative indipendenti: un appartamento di 3.5 locali al piano terreno e un generoso appartamento di 5 locali al piano superiore. Entrambe le unità dispongono di una cucina abitabile e di un accogliente camino nel soggiorno, elementi che conferiscono calore e comfort agli ambienti.Gli spazi interni sono ampi e luminosi, caratterizzati da un'eccellente esposizione che garantisce un'ottima luminosità naturale durante tutto l'arco della giornata.Nel prezzo sono inclusi due posti auto esterni del valore di CHF 20'000.- l'uno, situati nella residenza adiacente. In alternativa, è già disponibile una licenza edilizia valida per la realizzazione di due posti auto e per la ristrutturazione dell'edificio principale. A completare l'offerta troviamo un caratteristico grottino indipendente, dotato di cucina e camino, ideale come spazio conviviale per accogliere amici e familiari, come locale hobby oppure come atelier.Una rara opportunità per chi desidera personalizzare una proprietà in una delle zone più suggestive della regione, con interessanti prospettive sia come abitazione primaria sia come investimento a reddito.Contattateci per maggiori informazioni o per organizzare una visita.

Travel time
-
1 / 13
5.5 rooms, 150m², CHF 1,060,000.–
6528 Camorino

Charming 5.5-room villa with large garden and grotto with fireplace

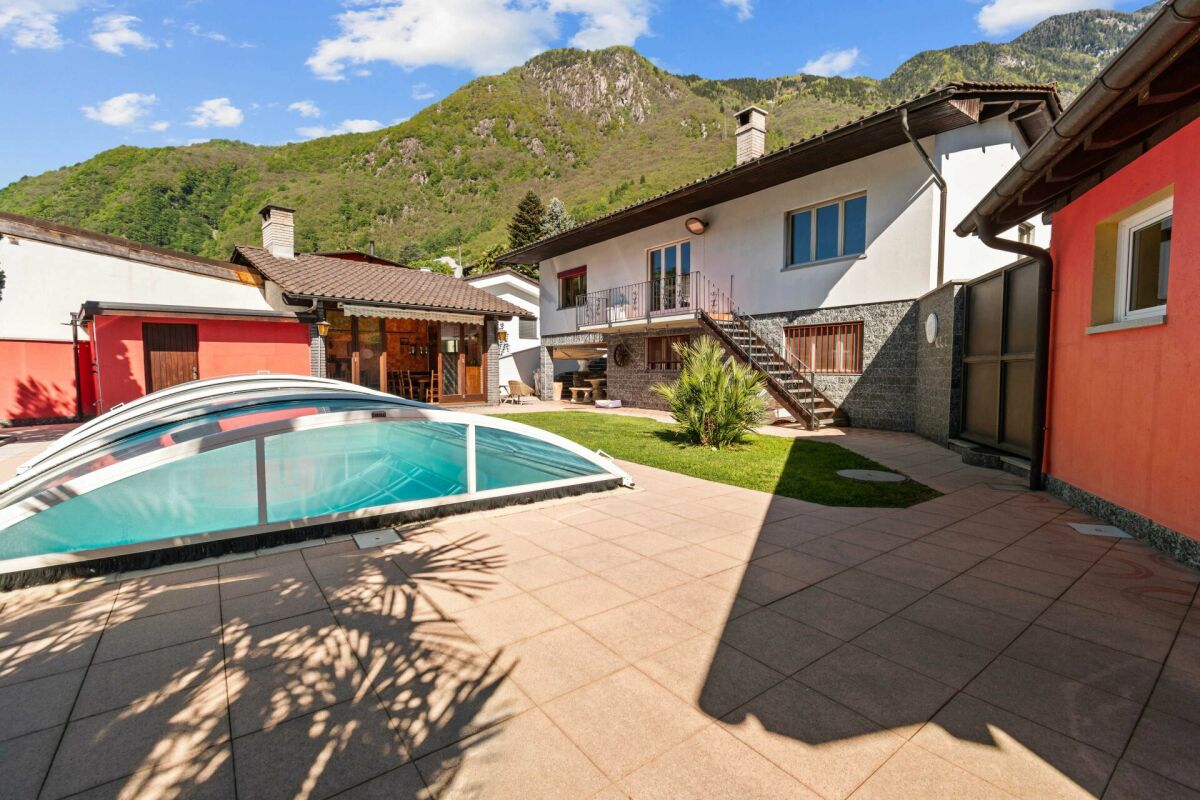
In Camorino, a charming location in the Bellinzonese with an authentic character and deeply rooted in nature, where the daily rhythm preserves a pleasant balance between comfort and serenity, we propose a charming 5.5-room villa for sale.The dwelling enjoys good natural light, favored by the favorable southeast exposure, which makes the rooms pleasantly bright throughout the day.Outside, a large, flat, and fenced garden opens up, a valuable space to be enjoyed in complete freedom, ideal for outdoor time and to continuously appreciate the most beautiful seasons. The presence of the terrace adds an additional outdoor outlet to the house.The habitable kitchen is a characteristic always very appreciated, offering practicality in daily organization and a well-defined convivial space.The large living room gives breath to the day area and lends itself naturally to both relaxation moments and daily family life.The grotto with a fireplace adds a note of warmth and personality to the property, creating a particularly welcoming and charming atmosphere.The internal arrangement of the spaces also offers the possibility of creating two apartments with independent access, an aspect that makes the property particularly interesting also from the point of view of flexibility of use. To this is added the external storage room, usable as a dependence or storage room.The building, built in 1970, presents itself in good condition and has been affected by various improvement works over the years. Between the 80s and 90s, some previous interventions were carried out. In 2015, the floors, kitchen, bathroom on the first floor, and chimney were renewed. In 2016/17, the roof with insulation was renewed, the external parking lot was built, the cappotto, the climate, the replacement of windows with shutters, the installation of sunshades, and the design of the accessory on the back were carried out.The heating is provided by an efficient centralized gas oil system with radiator distribution, supported by good PVC windows and double glazing. The flooring is tiled in the day area and laminated in the night area.For laundry, a room is available, currently used as a cellar/storage room and laundry room, offering a practical and comfortable management of domestic needs.The building consists, on the first floor, of the large living room, the terrace, the habitable kitchen, an entrance, two double rooms, and a windowed bathroom with a shower. On the ground floor, there are two double rooms, a third room currently used as a grotto with a fireplace, a fourth room used as a cellar/storage room and laundry room, and a windowed bathroom with a bathtub.Two external parking spaces, comfortably included in the sale price, and a practical external storage room complete this interesting offer.A BEAUTIFUL VILLA WITH A LARGE GARDEN!!
1 / 35
7.5 rooms, 181m², CHF 780,000.–
Strada Cantonale 76, 6534 San Vittore

House with main apartment and separate residential unit in San Vittore Gr

If you are looking for a spacious house and appreciate the rustic style, this offer is just right for you.The property is located in the village center of San Vittore. The originally built house around 1900 was completely renovated in 2018. It comprises two residential units: a spacious 5.5-room apartment and a 2-room apartment, which is currently rented out and is therefore ideal as a rental property.Discover this property with us!The main apartment with entrance on the right side extends over three floors and is divided as follows:Ground floor: Entrance area with practical and elegant storage possibilities as well as original stone staircase.1st floor: Three spacious bedrooms and a large bathroom with shower, bidet, and niche for washing machine and dryer.2nd floor: Completely renewed living kitchen with access to the romantic, covered terrace and view of the historic village tower. Bright, versatile, and spacious living room.3rd floor: Spacious, completely renovation-requiring attic room with visible, non-insulated roof construction.Basement: Cellar area, divided into a technology room and a versatile room of 22 m2, with access to the garden behind the house.Heating: Heat pump with remote control and heat distribution via elegant, modern wall convectors.Garden: Green areas in front of the entrance and behind the house, which can be designed as a vegetable garden or quiet retreat.The separate 2-room residential unit with its own entrance on the left side of the facade includes:Small living kitchen and anteroomModern bathroom with bidet and showerIn addition to the property, an uncovered outdoor parking space is available for use.If you want to live in a characterful home in a quiet and yet well-connected village, this house could be just the right property for you. Contact us for more information!

Travel time
-
1 / 35
7.5 rooms, 181m², CHF 780,000.–
Strada Cantonale 76, 6534 San Vittore

Semi-Detached House of 5.5 + 2 Rooms in San Vittore – Historic Charm and Modern Comfort

If you desire a spacious house and love the rustic style, you've come to the right listing.We are located in San Vittore, in the heart of the village, where this originally 1900s house, but completely renovated in 2018, is situated. The structure contains two living spaces: one with 5.5 rooms and one with 2 rooms, currently rented and thus ideal as a rental income object.Let's discover this property together!The main residence, with the entrance on the right, spans three floors and is composed of: • Ground floor entrance with practical and elegant solutions to store your belongings and an original stone staircase. • 1st floor: 3 spacious bedrooms and a large bathroom with shower, bidet, and a space for the washing machine and dryer. • 2nd floor: A completely renewed, habitable kitchen and access to the romantic, covered terrace area with a view of the village's historic tower. A bright, versatile, and spacious living room. • 3rd floor: A large, to-be-renovated attic and an uninsulated roof. • Basement: A cellar divided into a technical room and a versatile room of 22 m², with access to the garden behind the house. • Heating via a heat pump with remote control and distribution through elegant, modern wall heaters. • Garden: A green area both in front of the entrance and behind the residence, where one could create a garden or a quiet area. The independent unit with two rooms, with a separate entrance on the left of the facade, consists of:· Living room of 23 m²· Small, habitable kitchen and hallway· Modern bathroom with bidet and shower • Next to the property, an external parking space that is not covered is available. If you want to live in a property with character, in a quiet but well-served village, this house could be the ideal property for you. Contact us for more information!

Travel time
-
1 / 19
8 rooms, 200m², CHF 960,000.–
Via Norantola 24, 6557 Cama

Detached house with two apartments, immersed in the green countryside of Cama - Norantola. New price!

Versatile house with two apartments and attached rustic:Apartment 4.5 rooms on the 1st floor, 84 m²Apartment 2.5 rooms on the ground floor, 86 m²Large garage + hobby room + cellar + laundry roomLarge private parking areaAttached rustic, 11 m², built in the early years of the 20th century Immersed in the quiet of the picturesque fraction of Norantola, in the municipality of Cama (Canton of Grisons), we offer an interesting property in a quiet and sunny location, surrounded by the green countryside of the Mesolcina valley.Cama, located directly on the Moesa river and at a short distance from Bellinzona, offers a quiet and well-connected residential area, ideal both as a main residence and as a secondary residence. The area is known for its outdoor activities, with numerous hiking trails, the nearby Lake Cama, and the typical rural structures ("grotti"). The building extends over two levels and offers two independent apartments. 1st floor: apartment 4.5 rooms, 84 m², gross floor area 100 m²- Independent entrance from the outside or access via the internal staircase- Living kitchen fully equipped- Spacious and bright living room with access to the balcony- Bedroom with generous dimensions, with access to the balcony- Two single rooms- Bathroom with bathtub, bidet, and window- Large, panoramic terrace with a view of the surrounding mountains and nature. Ground floor: apartment 2.5 rooms, 86 m², gross floor area 100 m²- Independent entrance with a large and inviting atrium- Spacious living room with a fireplace made of red bricks- Living kitchen overlooking the living room- Large bedroom- Bathroom with shower, bidet, and window Basement, approx. 86 m², gross floor area 100 m²- Large storage room with numerous cabinets- Garage- Laundry room- Technical room with heating (oil heating)- Additional room- Bathroom with shower In addition, the sales price includes a stone house from 1900 with a fireplace, which provides a rustic touch for evenings with raclette or fondue, or serves as a meeting point for guests and friends. Sales price: CHF 960,000.– (all inclusive!)An ideal solution for families or for those looking for space, comfort, and tranquility in a green and well-connected area.Contact us for more information or to organize a visit!

Travel time
-
1 / 9
9 rooms, 234m², CHF 1,350,000.–
6512 Giubiasco

Splendid 8.5-room villa with garden and grotto in Giubiasco

In a quiet and well-connected location in Giubiasco, this splendid semi-detached house is surrounded by a lush garden, a true gem for those seeking space, comfort, and privacy.The property spans a living area of approximately 234 sqm, offering a spacious distribution over two inhabitable levels. Through a welcoming portico, we access the GROUND FLOOR with a large hallway, three spacious bedrooms, a windowed bathroom with shower, and a large open-plan living area with kitchen.On the FIRST FLOOR, built in 2003, we have the sleeping area with two large double bedrooms, a single bedroom, and a large living room with large windows and a panoramic terrace with a view of Bellinzona Castle.A bathroom with a whirlpool completes this floor.The living area is already equipped with connections to install a kitchen and make it a second, completely independent apartment.The SEMI-BASEMENT is equipped with cellar rooms, a space for tools or hobbies, and a wellness area with sauna and shower, as well as a single garage.The house has a large, fenced, and well-maintained garden with an irrigation system, planted with fruit trees and ornamental plants, vines, and a vegetable garden, a pergola with a granite table and benches, and a small grotto with a fireplace.Large, paved terrace of about 60 sqm.Garden and lawn around the house.Among the features, we have:a heating system with radiators, powered by an oil-fired boiler, integrated with 48 photovoltaic panels with 13.5 kW, and thermal insulation for the roof and external walls, which guarantee high energy efficiency and significant savings on consumption, as well as the possibility of selling the produced energy.Air conditioning, alarm system, and PVC windows with anti-shatter glazing.In addition to a covered parking space in the single garage, there are two outdoor parking spaces and one covered space.Just a few minutes away, we find all the necessary services such as kindergarten and elementary school, shops, and various services.DON'T MISS THIS OPPORTUNITY AND CONTACT US TODAY FOR MORE INFORMATION!NS/7863

1 / 13
11 rooms, 221m², Price on request
Carrale di Bergamo 16, 6533 Lumino

Space for the whole family!

In Castione/Lumino, we are offering a property that presents a great added value, as it is ideal for two family units that intend to join (grandparents, parents, and children) and enjoy two spacious apartments: one 5.5-room duplex and the other 3.5 rooms on the first floor, in addition to a separate studio on the ground floor used as a hobby room with kitchen and bathroom.This house offers numerous advantages that make it particularly attractive: it is equipped with a modern photovoltaic system of 7.8 kW, ideal for reducing energy consumption, and an efficient air conditioning system in the duplex rooms that allows for comfortable cooling of the living room. It also features a dedicated wallbox for electric vehicle charging, an outdoor storage room, and an extremely convenient location: all schools, from kindergarten to middle school, are located in the immediate vicinity, as well as the main supermarkets, which can be reached in a few minutes. The house could also be of interest to those who want to rent out a part of it to improve sustainability or simply to have a source of income that covers interest and amortization costs. On the ground floor, there is a cellar, a technical room, another cellar, a garage with automatic door, and a hobby room with kitchen and bathroom/shower.The apartments all have an independent entrance and a main staircase to access the first floor, where a generous 4-room apartment with kitchen, living area, and separate dining room/study is located, both with access to the balcony, two spacious bedrooms, and a bathroom with bathtub.Going up to the second floor (new part), you arrive at the duplex main apartment with a large living area with fireplace, kitchen, and access to the beautiful terrace. On the same floor, there are two bedrooms and the main bathroom with bathtub and shower.On the attic floor, there is a beautiful master bedroom with en-suite bathroom and shower, and a large walk-in closet. A lounge in the gallery with a view of the living room invites you to relax and read a good book. Next to it, there is another room with a skylight.A large garden with a tool shed completes this offer.Contact us immediately for a visit!

Travel time
-

Other interesting objects