9 results - Properties for sale: Burgdorf

Remo Wyss

Remo Wyss

1 / 11
Remo Wyss

Remo Wyss

  • Pets allowed
  • Tumble dryer
  • Washing machine
  • +2
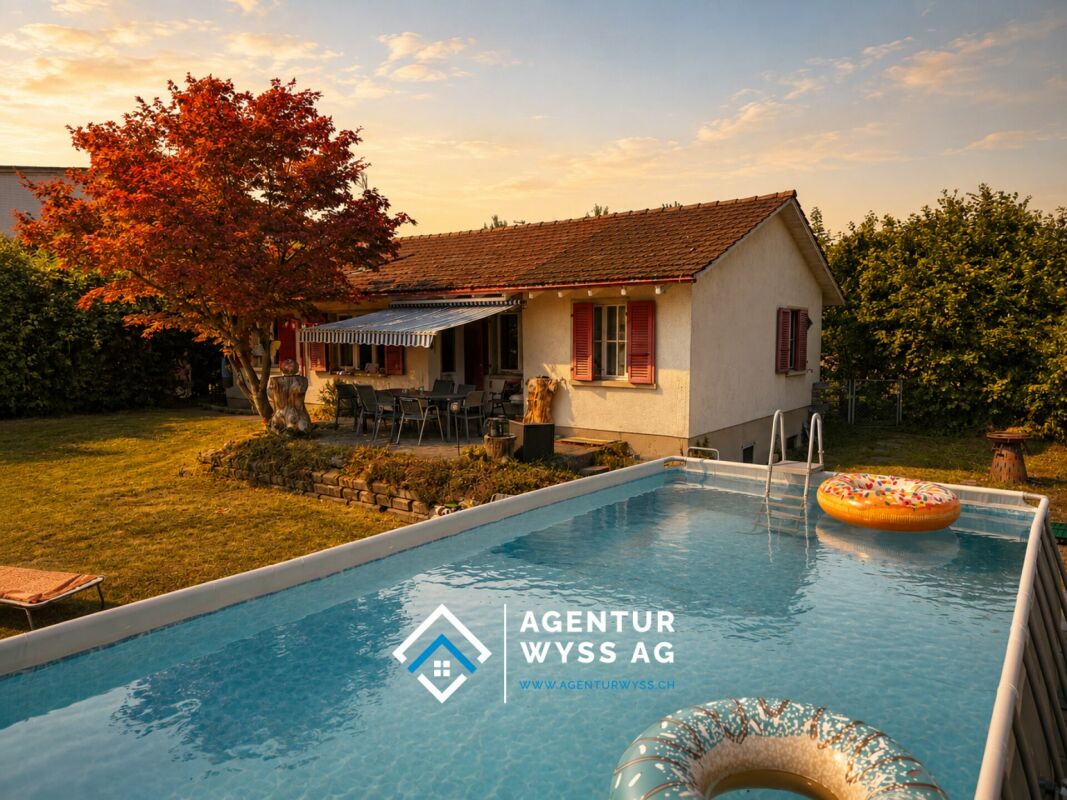
4.5 rooms, CHF 745,000.–
Fabrikweg 2, 3400 Burgdorf

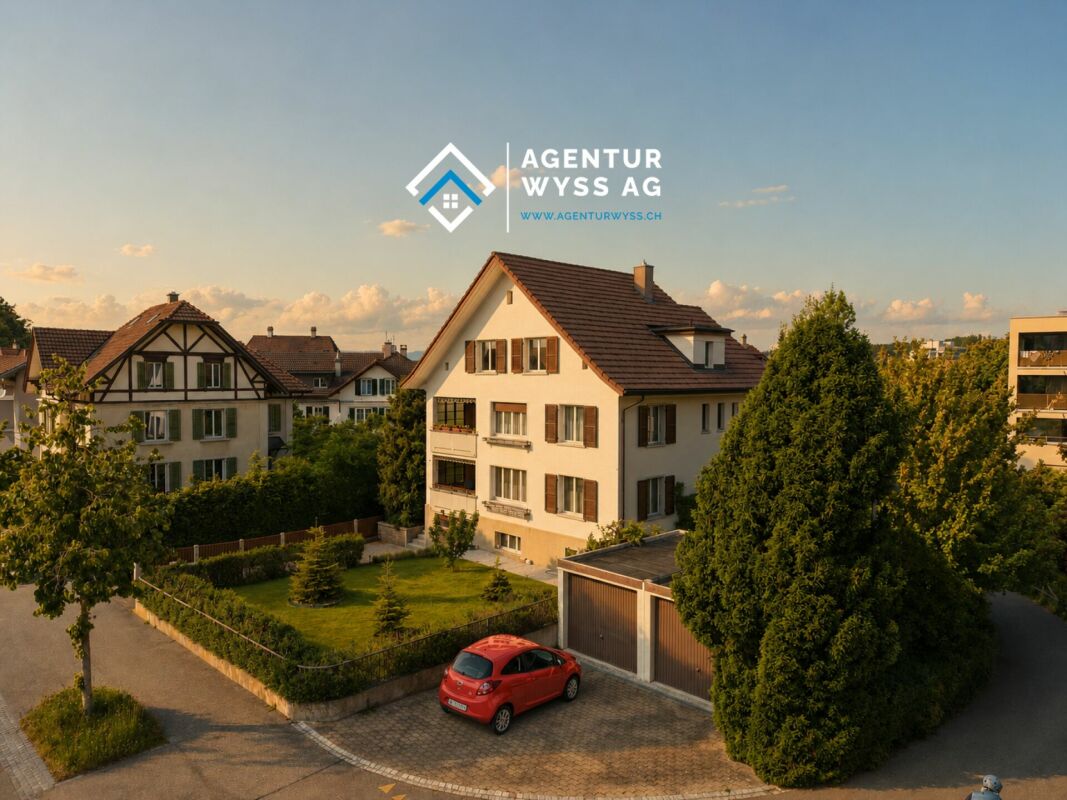
Solid single-family house with large plot

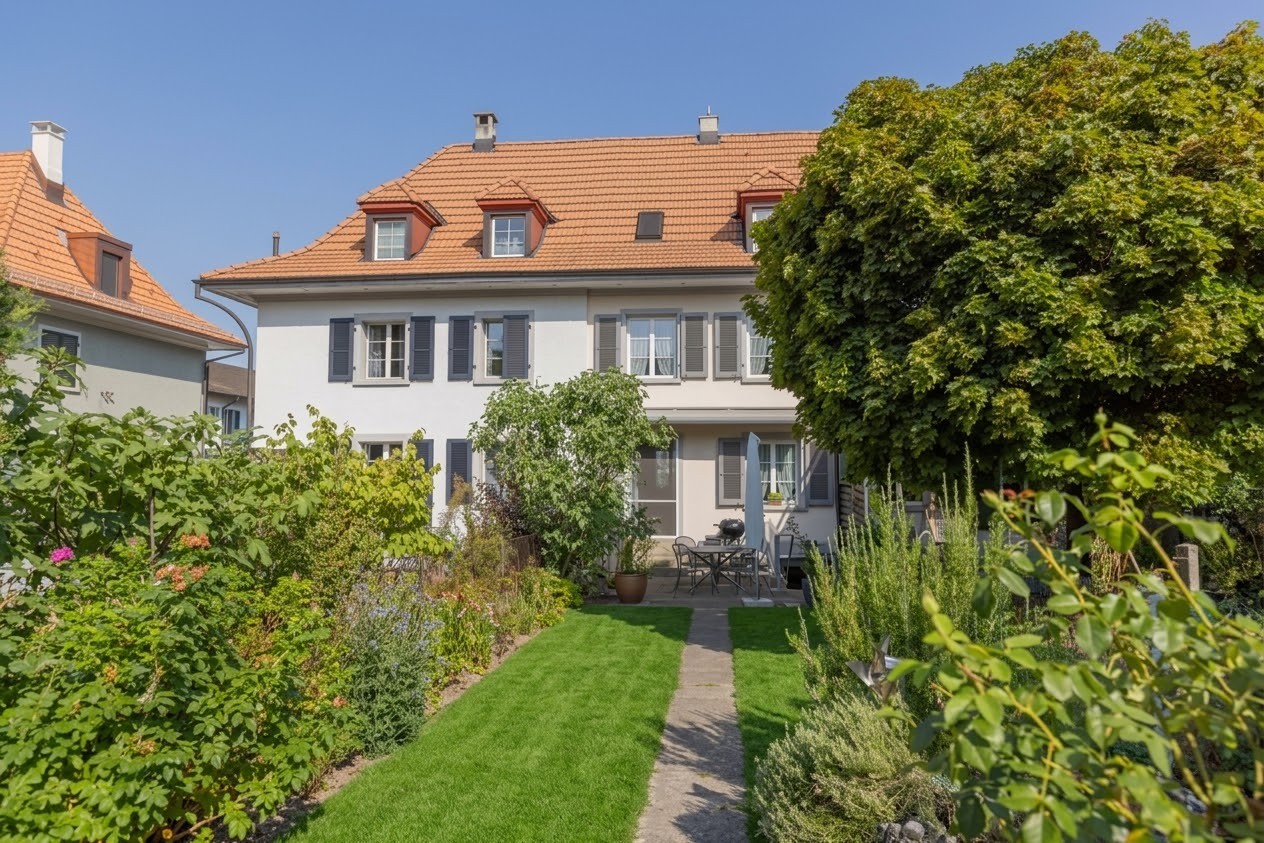
Solid single-family house with large plot in Burgdorf Welcome to Fabrikweg 2 in Burgdorf, a detached single-family house with a lot of character and great potential. The 4.5-room house was built in 1950 in solid massive construction with a pitched roof and impresses with its spacious areas, thoughtful room layout, and versatile usage possibilities. On 77 m² of living space and a plot of 773 m², this property offers everything that makes a timeless home.A home with an unparalleled atmosphereThe detached single-family house convinces with its independence and privacy. The 4.5 rooms offer enough space for the whole family, whether as a children's room, home office, or guest room. The chimney provides a particularly cozy living atmosphere and is a real highlight for cold winter evenings. The private garden invites you to relax, play, and enjoy, a rare privilege in a central location.The property has two outdoor parking spaces, ensuring comfortable parking for the whole family. The fully basement house offers generous storage space, which can be used as a cellar, hobby room, or workshop. The property is heated with a wood heating system. The heat distribution is via radiators.Room layout and equipmentGround floorThe ground floor offers a thoughtful and functional room layout for everyday family life. A bright kitchen and a separate living room form the heart of the house. Three bedrooms: a parental bedroom and two children's rooms provide enough retreat space. A toilet and an additional storage room practically complement the living area. From the ground floor, you can directly access the spacious garden with 681 m², ideal for families with children.BasementThe basement offers valuable additional space: a separate laundry room and four separate cellar rooms are available for storage, hobbies, or individual use.Unique location & unparalleled potentialFabrikweg 2 in Burgdorf is a unique opportunity for all those looking for a detached single-family house with a large plot, great potential, and a central location. The solid building substance, the legally clear situation, and the excellent transport connection make this object an attractive investment, for living, designing, and preserving value.At a guide price of CHF 745,000, you acquire a house with history, character, and future in Burgdorf.Your new home is waiting. We accompany you on the way there.

  • Pets allowed
  • Tumble dryer
  • Washing machine
  • +2
Travel time
-
Remo Wyss

Remo Wyss

1 / 12
Remo Wyss

Remo Wyss

  • Parking space
  • Balcony / Terrace
  • Pets allowed
  • +2
4.5 rooms, 88m², CHF 465,000.–
Technikumstrasse 52, 3400 Burgdorf

ETW on the 1st floor in the heart of Burgdorf

Attractive condominium with balcony in a central location in Burgdorf This well-maintained 4.5-room condominium convinces with a well-thought-out room layout, bright living rooms, and three balconies. The spacious balcony of 8 m² by the living room as well as further balconies extend the living space and create attractive retreats outdoors. Located on the 1st floor of a quiet three-family house, it offers a pleasant living environment for singles, couples, and small families. The combination of central location, good accessibility, and solid construction makes this home particularly attractive.The apartment has a separate living area of 16.5 m² with direct access to the balcony as well as a separate dining room. This rarely found room layout offers real added value in everyday life. Two further well-cut rooms can be used flexibly as bedrooms, children's rooms, guest rooms, or home offices. The functional floor plan ensures clear structures and a pleasant living quality.Solid construction and good accessibilityThe building was constructed in 1934 in solid construction and technically renewed in 1990. The heating is provided by a gas heating system with radiators. A basement room as well as the manageable house community with only three residential units round off the offer sensibly. There is no historic preservation, which opens up a variety of possibilities for renovation and conversion. A parking space can be purchased for an additional CHF 30,000.Living in BurgdorfBurgdorf is one of the attractive medium-sized centers in the canton of Bern. The proximity to the Bern University of Applied Sciences, the train station, and the lively city center provides a high level of everyday comfort. Shopping facilities, schools, and public transport are easily accessible. The A1 highway is only a few minutes' drive away and is ideal for commuters.ConclusionTechnikumstrasse 52 convinces with a central living location, solid construction, three balconies, and full design freedom. An apartment with character and high living comfort in a sought-after location in Burgdorf.

  • Parking space
  • Balcony / Terrace
  • Pets allowed
  • +2
Travel time
-
1 / 14
4.5 rooms, 100m², CHF 640,000.–
Spalierweg 5, 3400 Burgdorf

Charming attic apartment with fireplace, large balcony, and panoramic view

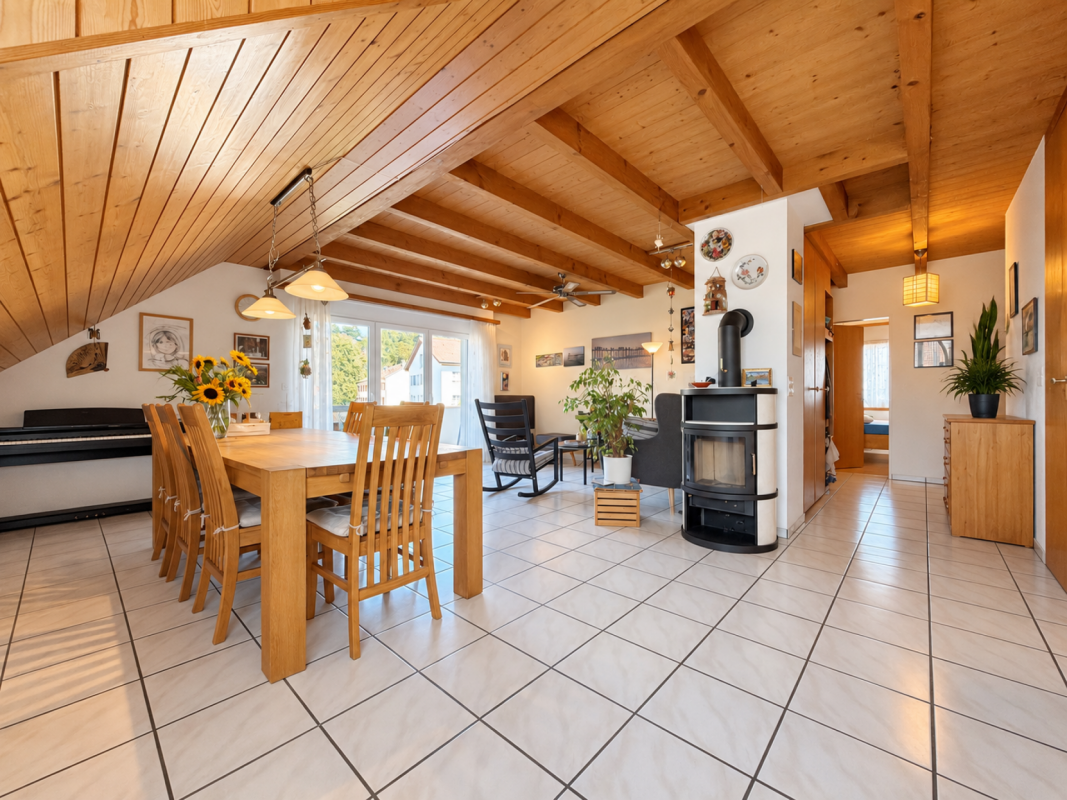
Charming attic apartment with fireplace, large balcony, and panoramic view The heart of the apartment is the spacious and openly designed living and dining area with a fireplace and adjacent kitchen. The combination of wood, plenty of daylight, and characteristic roof slopes creates a warm and cozy living atmosphere.The apartment has three more rooms and offers versatile usage possibilities as a bedroom, children's room, guest room, or home office.Two bathrooms provide additional comfort. One bathroom already has a private washing machine; the installation of a tumble dryer is also possible.Last year, all windows were replaced with triple-glazed windows, and all shutters were renewed at the same time. The shutters in the living area can be conveniently controlled electrically.Another highlight is the exceptionally spacious attic, which offers a lot of additional storage space. Subject to the required building and official permits, there is interesting potential for a possible later expansion.In the basement, there is also a private cellar room, a communal drying room, and another communal room available.LocationThe property is located in a quiet and pleasantly grown residential area, and at the same time, all important facilities for daily life are within walking distance.Shopping opportunities, schools, and public transport are located in the immediate vicinity. The next bus stop is just a few minutes' walk away, and the train station is also easily accessible.The stream running directly in front of the property and the surrounding green areas give the living environment an additional natural character. Thus, the location combines short distances and excellent accessibility with a quiet and pleasant living feeling.Highlights • Approx. 100 m² of living space • Spacious open living and dining area • Fireplace • Open kitchen • Two bathrooms • Private washing machine • Approx. 22 m² large balcony • Access to the balcony from the living room and one room • Beautiful view of the greenery and the stream • Triple-glazed windows, renewed in 2025 • New shutters • Electric shutters in the living area • Very spacious attic with possible expansion potential • Private cellar room • Underfloor heating • Well-maintained multi-family house with only six parties • Underground parking space with space for two vehicles for CHF 25,000 Your interest is piqued?This attic apartment is ideal for people who want to combine spacious living, a special living atmosphere, and a central yet quiet location.We would be happy to show you the apartment during a personal viewing and let you experience the special charm of this home yourself.We look forward to your contact.Minder ImmobilienAs a regionally anchored real estate company, we accompany you personally and competently throughout the entire purchase process. If you have any questions about the property, financing, or further proceedings, we are always happy to help.Minder Immobilien - personal. competent. real estate

Travel time
-
1 / 9
4.5 rooms, 122m², CHF 950,000.–
Lyssachstrasse 38b, 3400 Burgdorf

4.5-room ownership apartment in Aebiguet by the stream

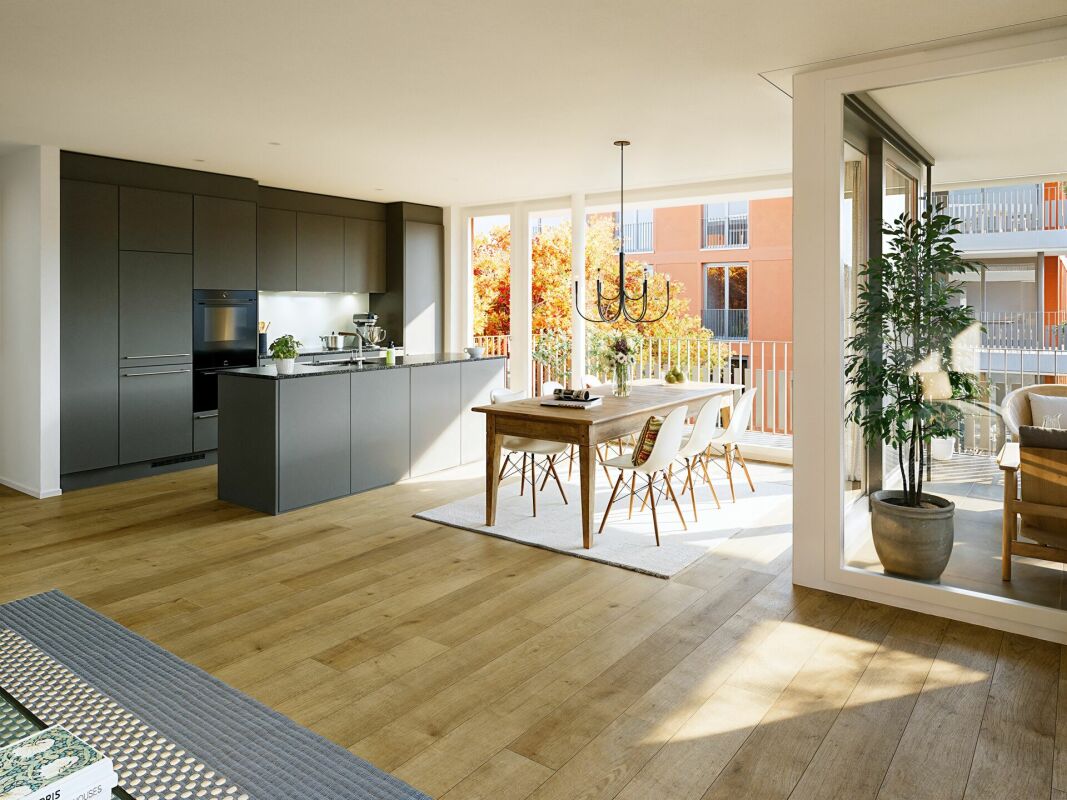
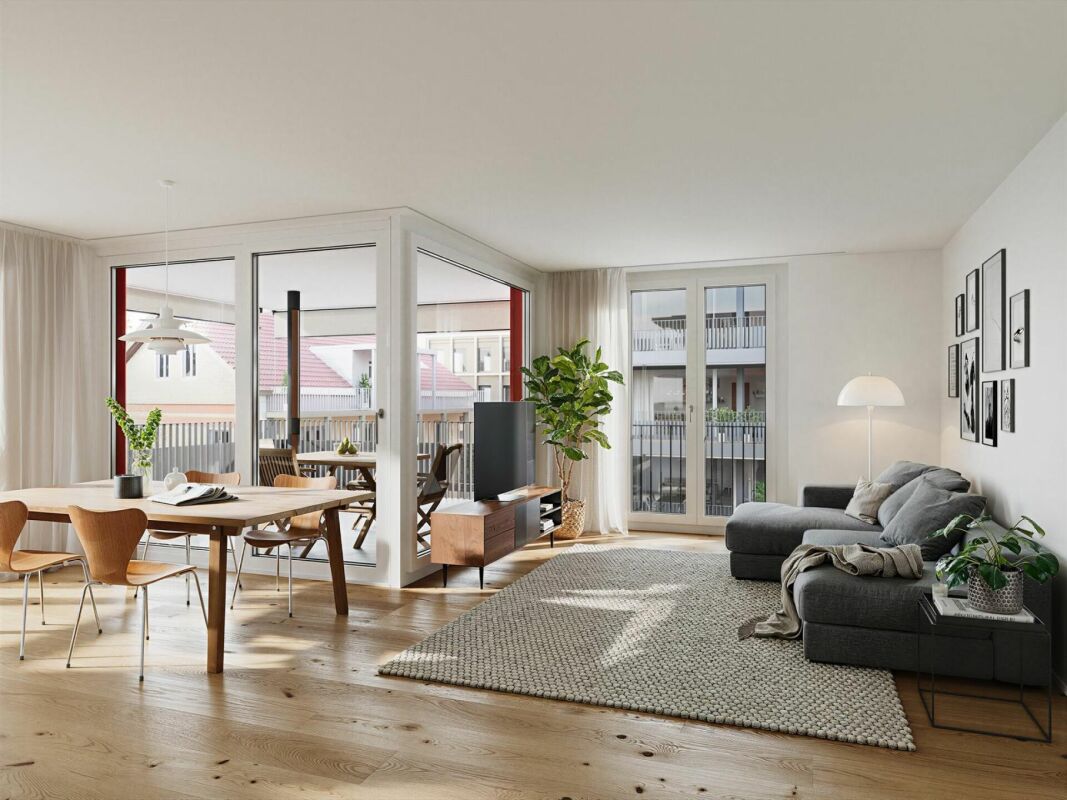
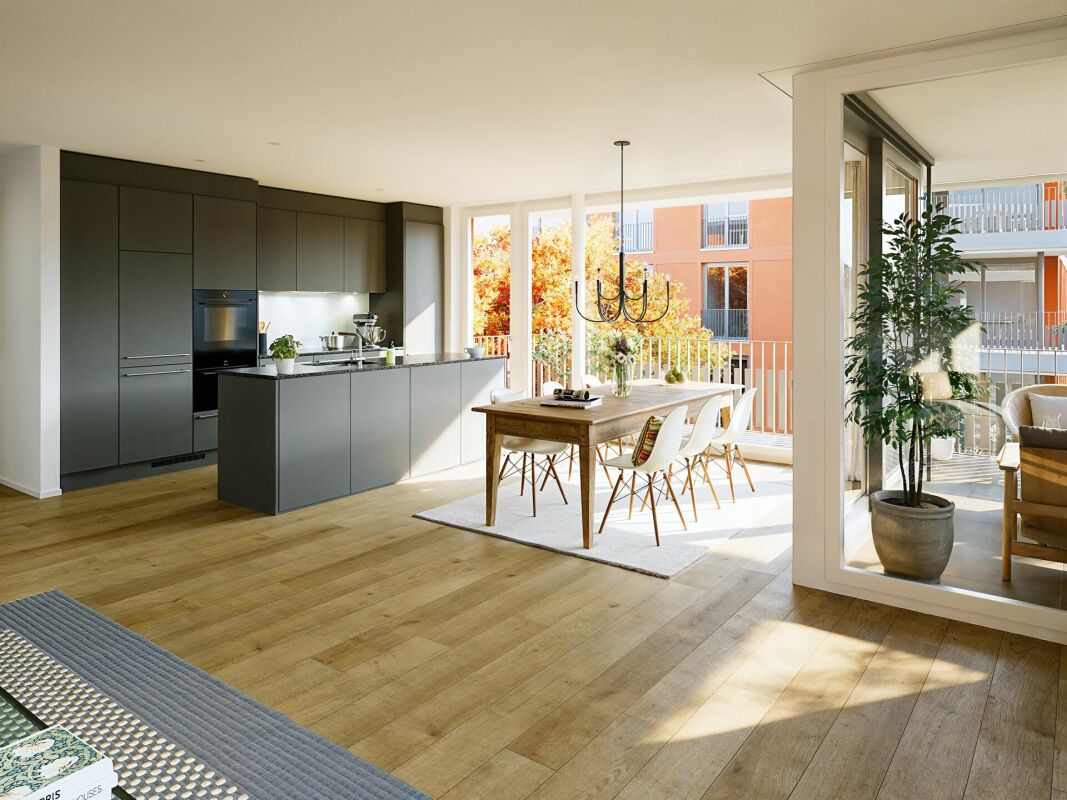
Spacious living in a prime location in Burgdorf This modern 4.5-room ownership apartment is located in the new Aebiguet am Bach project. The project is being built on the former Aebi site and offers urban living with plenty of green space and excellent public transportation connections.With a living area of around 122 m², this apartment offers a spacious room concept for families, couples, or anyone who values modern living with plenty of space.The open living and dining area is the heart of the apartment. The modern kitchen with cooking island blends harmoniously into the living space and invites you to cook and enjoy together. From here, you can directly access the 19.5 m² large balcony, which creates additional living space outdoors and invites you to relax.The spacious master bedroom offers plenty of space and privacy. Two more rooms are ideal as children's rooms, guest rooms, or home offices.Particularly comfortable are the two wet cells. A bathroom with bathtub and shower, as well as a separate bathroom with shower. The apartment is complemented by a practical laundry room with its own washing tower, which offers additional storage space.For more information about the project and an overview of all currently available objects, please visit our project page. Environment The Aebiguet combines urban life with high-quality living. The Burgdorf train station, shopping facilities, restaurants, cafes, and schools are within a few minutes' walking distance. At the same time, the spacious green areas along the Lyssachbach provide a quiet and natural environment.The environment offers, among other things: • Spacious green and meeting areas • Playgrounds and recreation areas • Direct footpath to the train station • Bicycle stands and attractive outdoor facilities • Modern quarter design with high-quality outdoor spaces Advantages • Modern 4.5-room ownership apartment • 122 m² living space • Sunny balcony with 19.5 m² • Spacious living and dining area with open kitchen and cooking island • Three spacious bedrooms • Bathroom with bathtub and shower, as well as additional bathroom with shower • Laundry room with washing tower • High-quality interior design • Central location in the new Aebiguet quarter in Burgdorf • Train station, shopping facilities, and leisure activities within walking distance • Underground parking spaces can be purchased additionally.

Travel time
-
1 / 21
4.5 rooms, 86m², CHF 850,000.–
Weissensteinstrasse 15, 3400 Burgdorf

4.5-room row house in an ideal and quiet location

The offered row house is located in the popular, traffic-calmed Gsteig quarter on a hill in the middle of Burgdorf. The elevated location of the quiet, age-mixed residential area allows for a beautiful view of the Jura range from the house. From the Gymnasium Park, an impressive Alpine panorama can be seen on clear days, which is also honored by street names such as Weissensteinstrasse, Alpenstrasse, and Jungfraustrasse. Despite the quiet, green surroundings, the residential location is central: the old town, lower town, and train station are just a short walk away. Shopping opportunities and other districts are quickly accessible, although the Gsteig itself is a pure residential area, with a commercial ban anchored in the land register, preserving its tranquility. The quarter also offers good infrastructure with a kindergarten, primary school, upper school, and gymnasium, as well as numerous green spaces and recreational areas, such as the Gymnasium Park or the popular Apfelbaum-Passage. Burgdorf itself has been considered the most bike-friendly city in Switzerland for five years in a row.House plot and accessThe row house is located in a quiet and well-maintained residential area in Burgdorf and has a south-facing location. The main entrance is accessed via the forecourt and a few steps. The classic architecture and pleasant living environment give the property an inviting character. At the back, a spacious, elongated garden with a seating area and a small garden house opens up. The outdoor area offers plenty of space for relaxation, garden enthusiasts, and individual design ideas and is also suitable for rose lovers. Above the seating area, there is an electric awning for shading.Ground floorFrom the entrance hall, you enter the central hallway with access to the kitchen and the bright living and dining area. The functional kitchen is equipped with a ceramic hob, a stone worktop, and a breakfast table. The living area offers pleasant space for living and eating and creates a cozy atmosphere. Particularly attractive is the direct access to the garden seating area, which connects the indoor and outdoor areas pleasantly. Built-in closets are available in a total of four rooms in the house. The net living area of the ground floor is approximately 31 m².Upper floorThe upper floor is accessed via the wooden staircase. Here you will find a spacious bedroom, a bathroom with a shower and bathtub, and a separate toilet. The approximately 17 m² large bedroom offers pleasant space, plenty of daylight, and sufficient room for closets and further furniture. The bathroom is generously designed and, together with the separate toilet, complements the practical room offer of this floor. In total, approximately 31 m² of net living space are available.AtticThe attic expands the room offer by approximately 24 m² of net living space. The anteroom is ideal as a study, workspace, or small reading corner. The additional room can be flexibly used as a parental bedroom, guest room, or personal retreat. This floor thus offers valuable additional space for different living needs.BasementIn the basement, there is an anteroom, a separate cellar room, and a spacious laundry room. With a total of approximately 31 m² of usable space, this floor offers plenty of space for supplies, household appliances, hobby equipment, and further storage options. The spacious laundry room also creates practical conditions for daily household chores.ConclusionThe property was comprehensively renovated in 1996 and has since been continuously renewed, maintained, and adapted to today's needs. With the general renovation, more than CHF 350,000 was invested in maintenance and renewals. As a result, the house presents itself today in a very good and well-maintained condition and combines the charm of a house from the 1920s with numerous modernizations.


Travel time
-
1 / 7
4.5 rooms, 125m², CHF 985,000.–
Lyssachstrasse 38a, 3400 Burgdorf

4.5-room owner-occupied apartment in Aebiguet by the stream

Spacious living in an attractive location in Burgdorf This modern 4.5-room owner-occupied apartment is located in the new Aebiguet am Bach project. The project is being built on the former Aebi site and offers urban living with plenty of green space and excellent public transportation connections.With a living area of around 125m², this apartment offers a spacious room concept for families, couples or anyone who appreciates modern living with plenty of space.The open living and dining area is the heart of the apartment. The modern kitchen with cooking island blends harmoniously into the living room and invites you to cook and enjoy together. From here, you can directly access the 18m² large balcony, which creates additional living space outdoors and invites you to relax.The spacious master bedroom offers plenty of space and privacy. Two more rooms are ideal as children's rooms, guest rooms or home offices.Particularly comfortable are the two bathrooms. One bathroom with bathtub and a separate bathroom with shower. The apartment is complemented by a practical laundry room with its own washing tower, which offers additional storage space.For more information about the project and an overview of all currently available objects, please visit our project page. Environment Aebiguet combines urban life with high living quality. The Burgdorf train station, shopping facilities, restaurants, cafes and schools are within a few minutes' walking distance. At the same time, the spacious green areas along the Lyssachbach provide a quiet and natural environment.The surroundings offer, among other things: • Spacious green and meeting areas • Playgrounds and recreation areas • Direct footpath to the train station • Bicycle stands and attractive outdoor facilities • Modern quarter design with high quality of stay Advantages • Modern 4.5-room owner-occupied apartment • 125 m² living space • Balcony with 23 m² • Spacious living and dining area with open kitchen and cooking island • Three spacious bedrooms • Bathroom with bathtub and additional bathroom with shower • Laundry room with washing tower • High-quality interior design • Central location in the new Aebiguet quarter in Burgdorf • Train station, shopping facilities and leisure activities within walking distance • Underground parking spaces can be purchased additionally.
Travel time
-
1 / 8
4.5 rooms, 113m², CHF 945,000.–
Lyssachstrasse 38b, 3400 Burgdorf

4.5-room owner-occupied apartment in Aebiguet by the stream

Spacious living in a prime location in Burgdorf This modern 4.5-room owner-occupied apartment is located in the new Aebiguet am Bach development. The project is being built on the former Aebi site and offers urban living with plenty of green space and excellent public transportation connections.With a living area of around 120 m², this apartment offers a spacious room concept for families, couples, or anyone who values modern living with plenty of space.The open living and dining area is the heart of the apartment. The modern kitchen with a cooking island blends harmoniously into the living space and invites you to cook and enjoy together. From here, you can access the 19.5 m² large balcony directly, which creates additional living space outdoors and invites you to relax.The spacious master bedroom offers plenty of space and privacy. Two other rooms are ideal as children's rooms, guest rooms, or home offices.The two bathrooms are particularly comfortable. One bathroom has a bathtub and shower, and the other has a separate shower. The apartment is complemented by a practical laundry room with its own washing tower, which provides additional storage space.For more information about the project and an overview of all currently available properties, please visit our project page. Environment The Aebiguet combines urban life with high-quality living. The Burgdorf train station, shopping facilities, restaurants, cafes, and schools are within a few minutes' walking distance. At the same time, the spacious green areas along the Lyssachbach provide a quiet and natural environment.The surroundings offer, among other things: • Spacious green and meeting areas • Playgrounds and recreation areas • Direct footpath to the train station • Bicycle stands and attractive outdoor facilities • Modern quarter design with a high quality of stay Advantages • Modern 4.5-room owner-occupied apartment • 120 m² living area • Sunny balcony with 19.5 m² • Spacious living and dining area with open kitchen and cooking island • Three spacious bedrooms • Bathroom with bathtub and shower, as well as an additional bathroom with shower • Laundry room with washing tower • High-quality interior design • Central location in the new Aebiguet quarter in Burgdorf • Train station, shopping facilities, and leisure activities within walking distance • Underground parking spaces can be purchased additionally.

Travel time
-
1 / 5
4.5 rooms, 113m², CHF 1,080,000.–
Lyssachstrasse 38a, 3400 Burgdorf

4.5-room owner-occupied apartment in Aebiguet by the stream

Spacious living in an attractive location in Burgdorf This modern 4.5-room owner-occupied apartment is located in the new Aebiguet am Bach project. The project is being built on the former Aebi site and offers urban living with plenty of green space and excellent public transport connections.With a living area of around 113m², this apartment offers a spacious room concept for families, couples or anyone who appreciates modern living with plenty of space.The open living and dining area is the heart of the apartment. The modern kitchen with cooking island blends harmoniously into the living room and invites you to cook and enjoy together. From here, you can directly access the 24m² large terrace, which creates additional living space outdoors and invites you to relax.The spacious master bedroom offers plenty of space and privacy. Two further rooms are ideal as children's rooms, guest rooms or home offices.The two bathrooms are particularly comfortable. One bathroom with bathtub and shower, as well as a separate bathroom with shower. The apartment is complemented by a practical laundry room with its own washing tower, which offers additional storage space.For more information about the project and an overview of all currently available objects, please visit our project page. Environment Aebiguet combines urban life with high living quality. The Burgdorf train station, shopping facilities, restaurants, cafes and schools are within a few minutes' walking distance. At the same time, the spacious green areas along the Lyssachbach provide a quiet and natural environment.The surroundings offer, among other things: • Spacious green and meeting areas • Playgrounds and recreation areas • Direct footpath to the train station • Bicycle stands and attractive outdoor facilities • Modern quarter design with high quality of stay Advantages • Modern 4.5-room owner-occupied apartment • 113m² living area • Terrace with 23m² • Spacious living and dining area with open kitchen and cooking island • Three spacious bedrooms • Bathroom with bathtub and shower, as well as additional bathroom with shower • Laundry room with washing tower • High-quality interior design • Central location in the new Aebiguet quarter in Burgdorf • Train station, shopping facilities and leisure activities within walking distance • Underground parking spaces can be purchased additionally.

Travel time
-
1 / 9
4.5 rooms, 98m², CHF 780,000.–
Eystrasse 7, 3400 Burgdorf

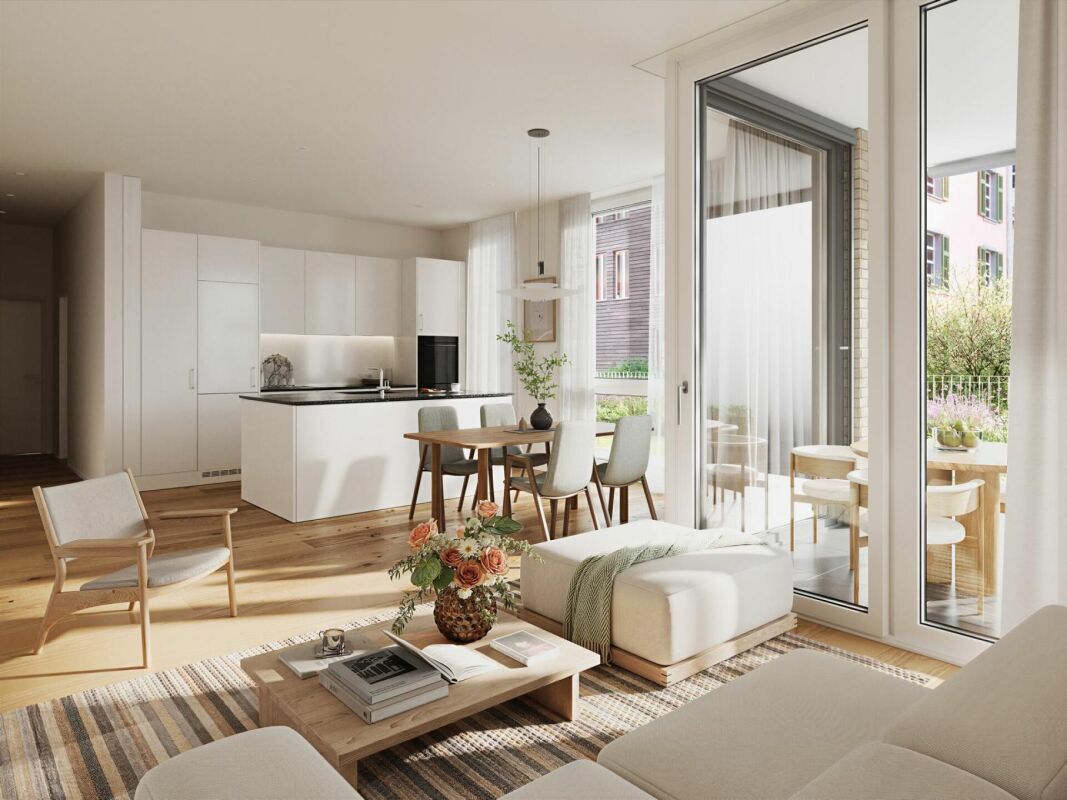
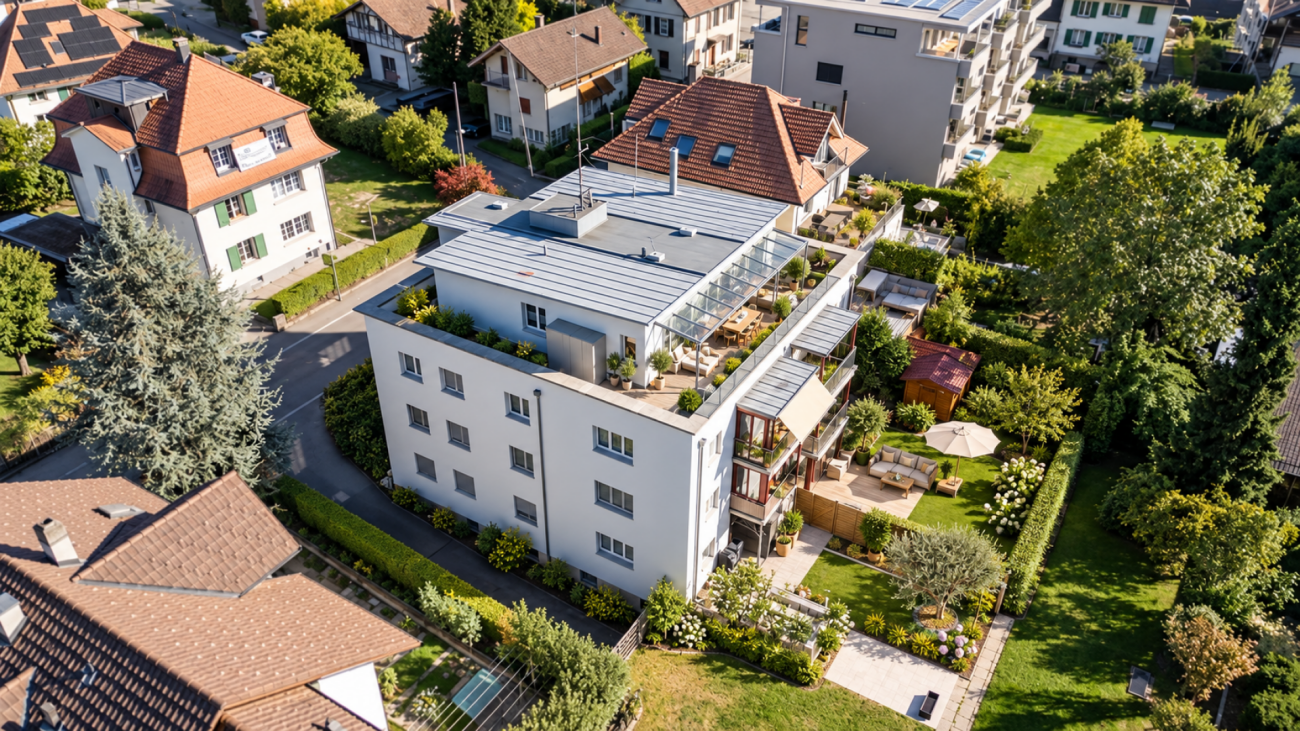
Living inside, living outside: ground floor apartment with private garden share

Your new home in Burgdorf - modern, sunny and comfortable In a quiet and yet central location in Burgdorf (3400, Canton of Bern), this stylish 4.5-room apartment awaits you, combining modern living with high quality of life.The apartment impresses with a well-thought-out room layout on one level and an inviting, bright atmosphere. The living and dining area, kitchen, two bathrooms, and corridor are equipped with plate floors - easy to maintain and timelessly elegant. In the other rooms, a beautiful wooden floor creates a warm and cozy living atmosphere.The spacious living and dining area with direct access to the winter garden forms the heart of the apartment. The adjacent garden area offers additional space for relaxation and enjoyment. Thanks to the optimal orientation, you benefit from plenty of evening sun and a particularly pleasant light atmosphere.The kitchen is functionally and stylishly designed. Two bathrooms - one with a bathtub, one with a shower - offer additional comfort in everyday life.An additional plus is the pleasant neighborhood, which significantly contributes to the high quality of living.Two parking spaces can be optionally purchased for CHF 35,000 each.The depicted images were visualized to showcase the potential of the apartment in the best possible way. In the sales documentation, you will also find the original photos, which show the current condition of the apartment.

Travel time
-

Suggested properties for you based on search results

Other interesting objects