












1 result - Properties for sale: Bruzella

1 / 17
  • Parking space
  • Balcony / Terrace
  • Garage
  • +2
9.5 rooms, 180m², CHF 740,000.–
La Stráda Növa 4, 6837 Breggia

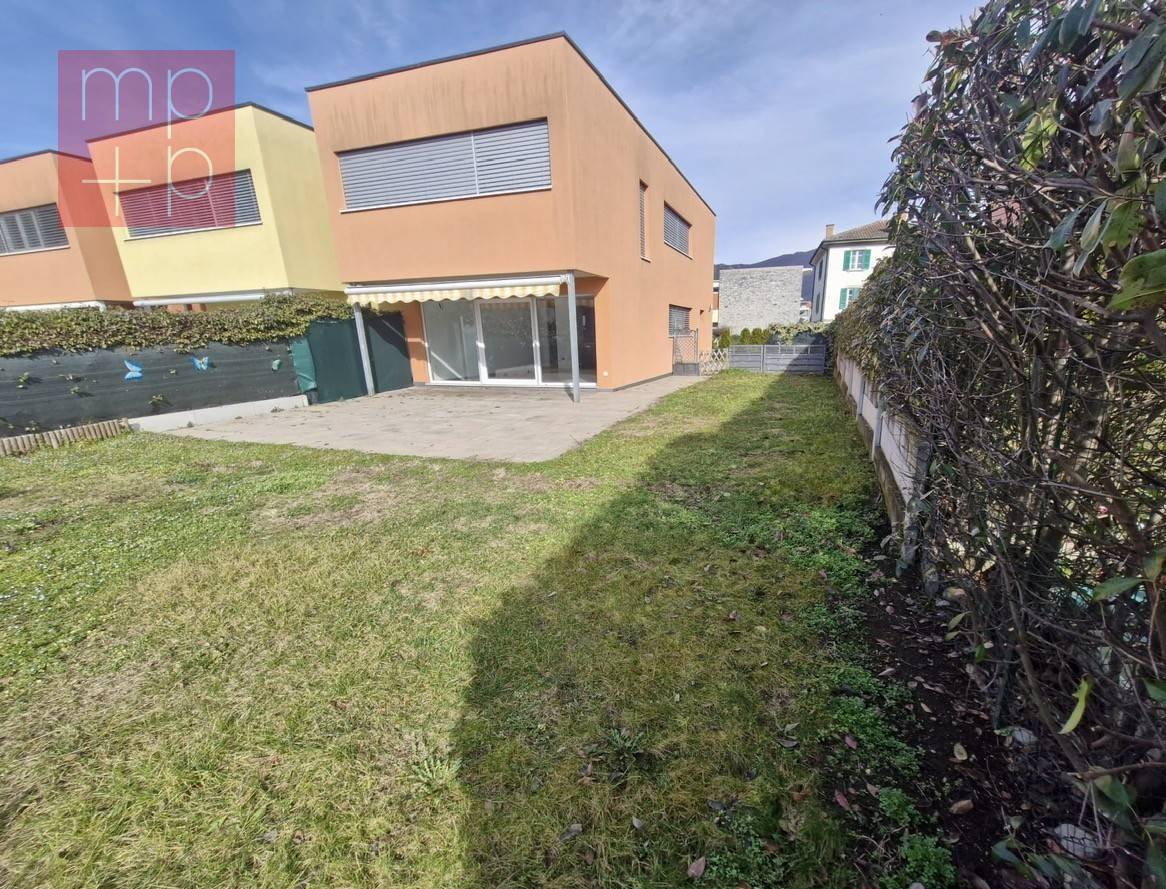
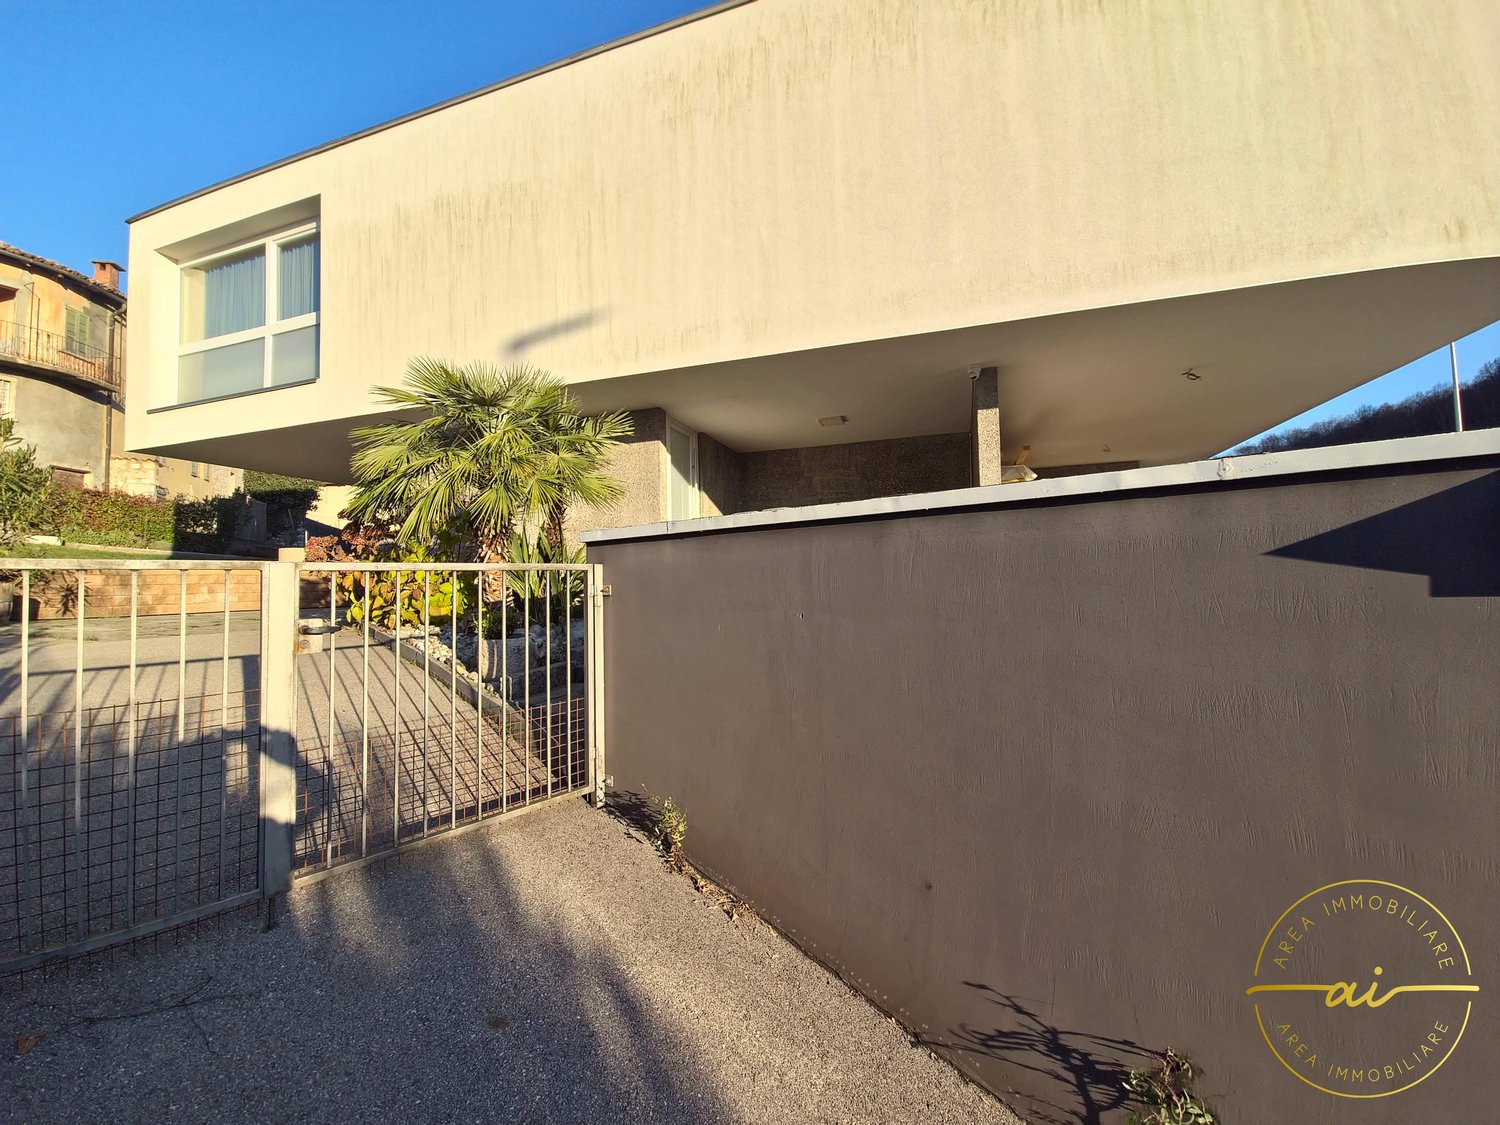
Multi-family house with three independent apartments

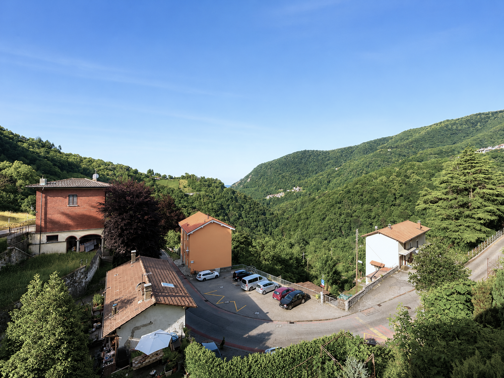
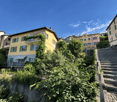
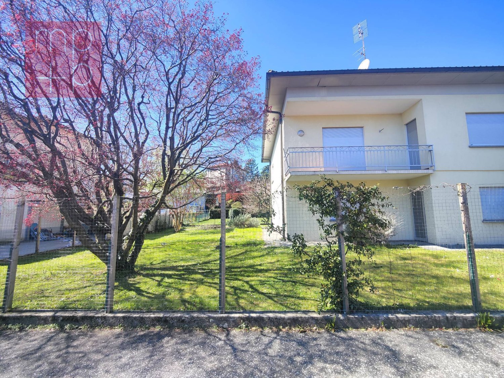
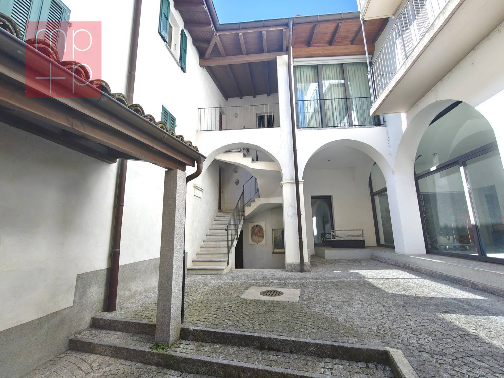
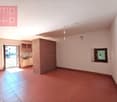
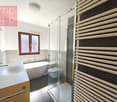
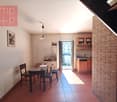
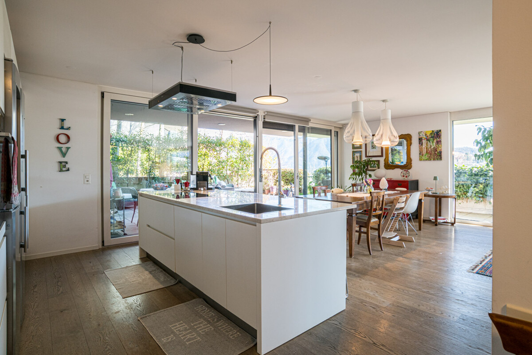
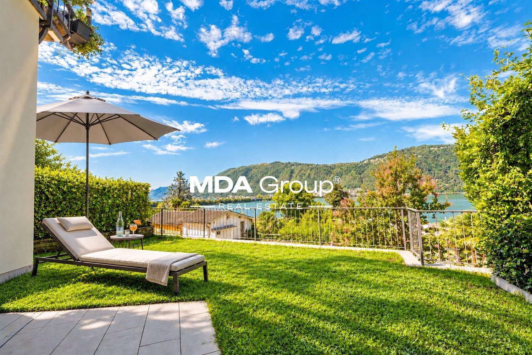
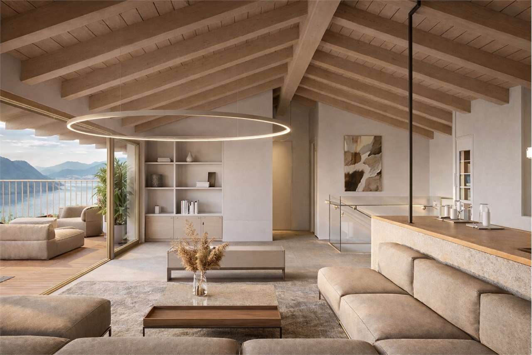
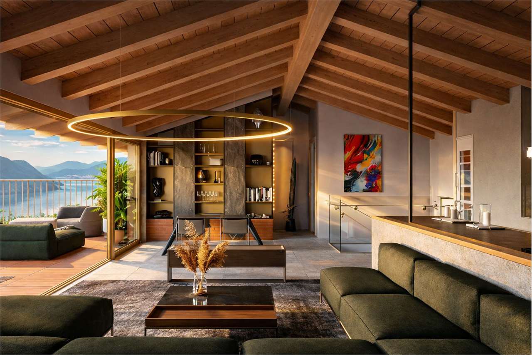
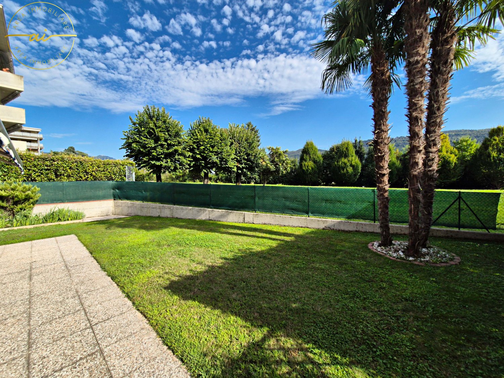
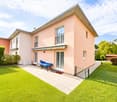
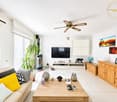
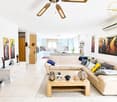
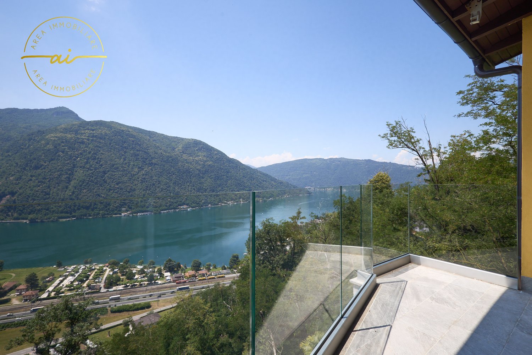
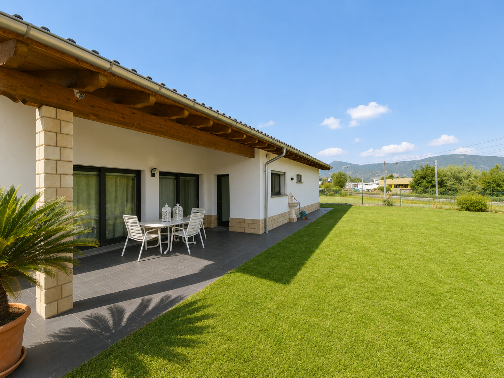
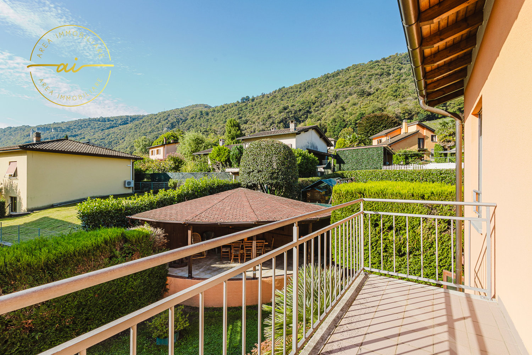
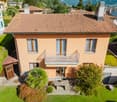
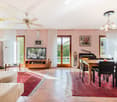
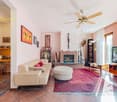
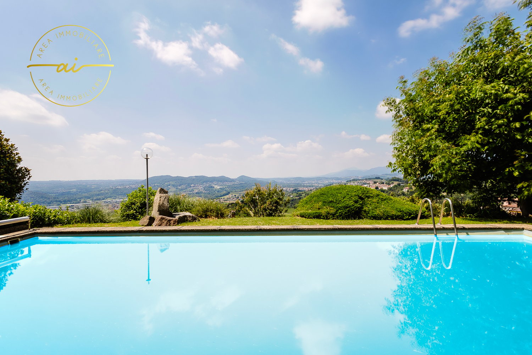
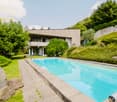
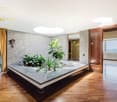
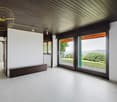
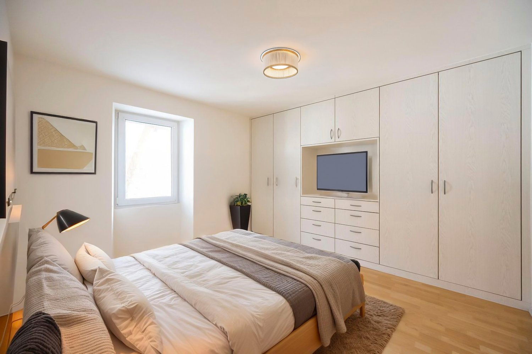
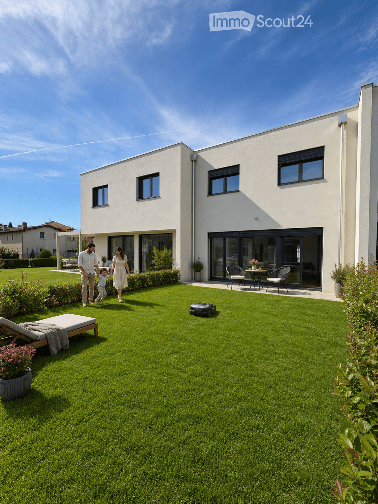
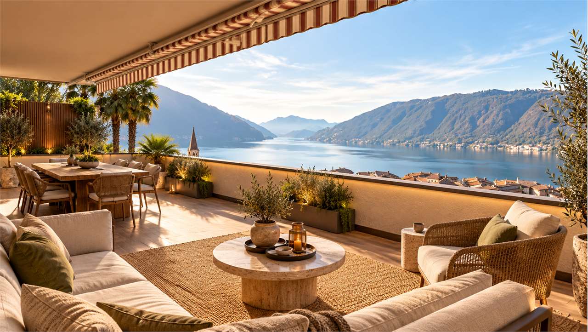
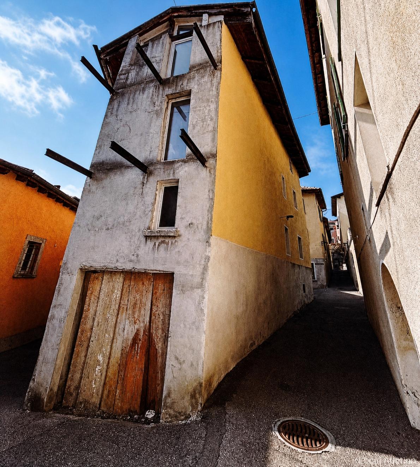
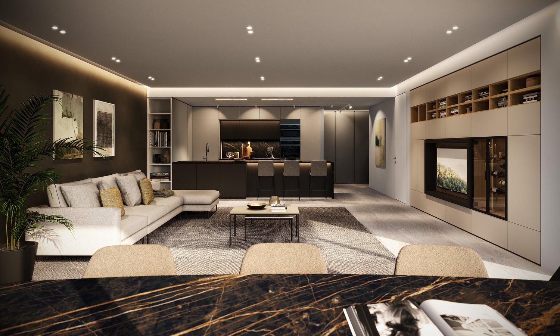
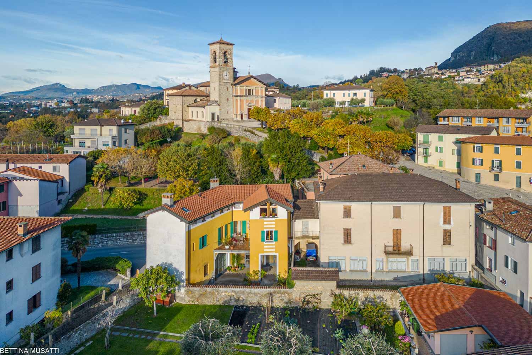
Multi-family house with 3 independent apartments, garden and open viewIn Bruzella, in the municipality of Breggia, we propose for sale a multi-family house already divided into three independent apartments, a particularly interesting configuration for those who want to live in one part of the property while keeping one or more units as a source of income.The building stands on a plot of about 407 m² and develops on three residential levels.The property includes: • 2.5 rooms – approx. 50 m² Living room with open kitchen, bedroom, bathroom with shower and balcony. • 3.5 rooms – approx. 80 m² Composed of entrance, kitchen, living room, bedroom and bathroom. The unit can be rented or used directly by the future owner. • 4 rooms – approx. 90 m² Located on the upper floor, it offers a large and bright living area with fireplace, recent kitchen with island, three bedrooms, bathroom with bathtub and balcony with open view of the surrounding landscape. The apartments are immediately habitable and rentable, leaving the future owner the possibility of proceeding over time with any aesthetic updates and enhancement interventions.The property also has a private garden, gardens, fruit trees, external terraces, cellar, laundry room, technical room, storage room/water tank and garage. On the existing piazzale, it is also possible to create additional parking spaces.Among the equipment is also a photovoltaic system of about 7 kW.Over the years, the building has been the subject of various interventions, including the replacement of windows, the installation of the heating system, the renovation of the 4-room apartment with the installation of the photovoltaic system and subsequent work on enhancement and maintenance.The division into three independent units allows the building to be adapted to different needs: rental of the entire property, main residence with additional rental income or multi-family solution for multiple families who want to live close together while maintaining their independence.Selling price: CHF 740’000.–Further information and documentation available upon request.

  • Parking space
  • Balcony / Terrace
  • Garage
  • +2
Travel time
-
More objects in your automatically expanded search area
20 results - Radius: + 10km
1 / 22
  • Parking space
  • Quiet neighborhood
10 rooms, 363m², Price on request
Premium
Via dell'Indipendenza 2, 6826 Riva San Vitale

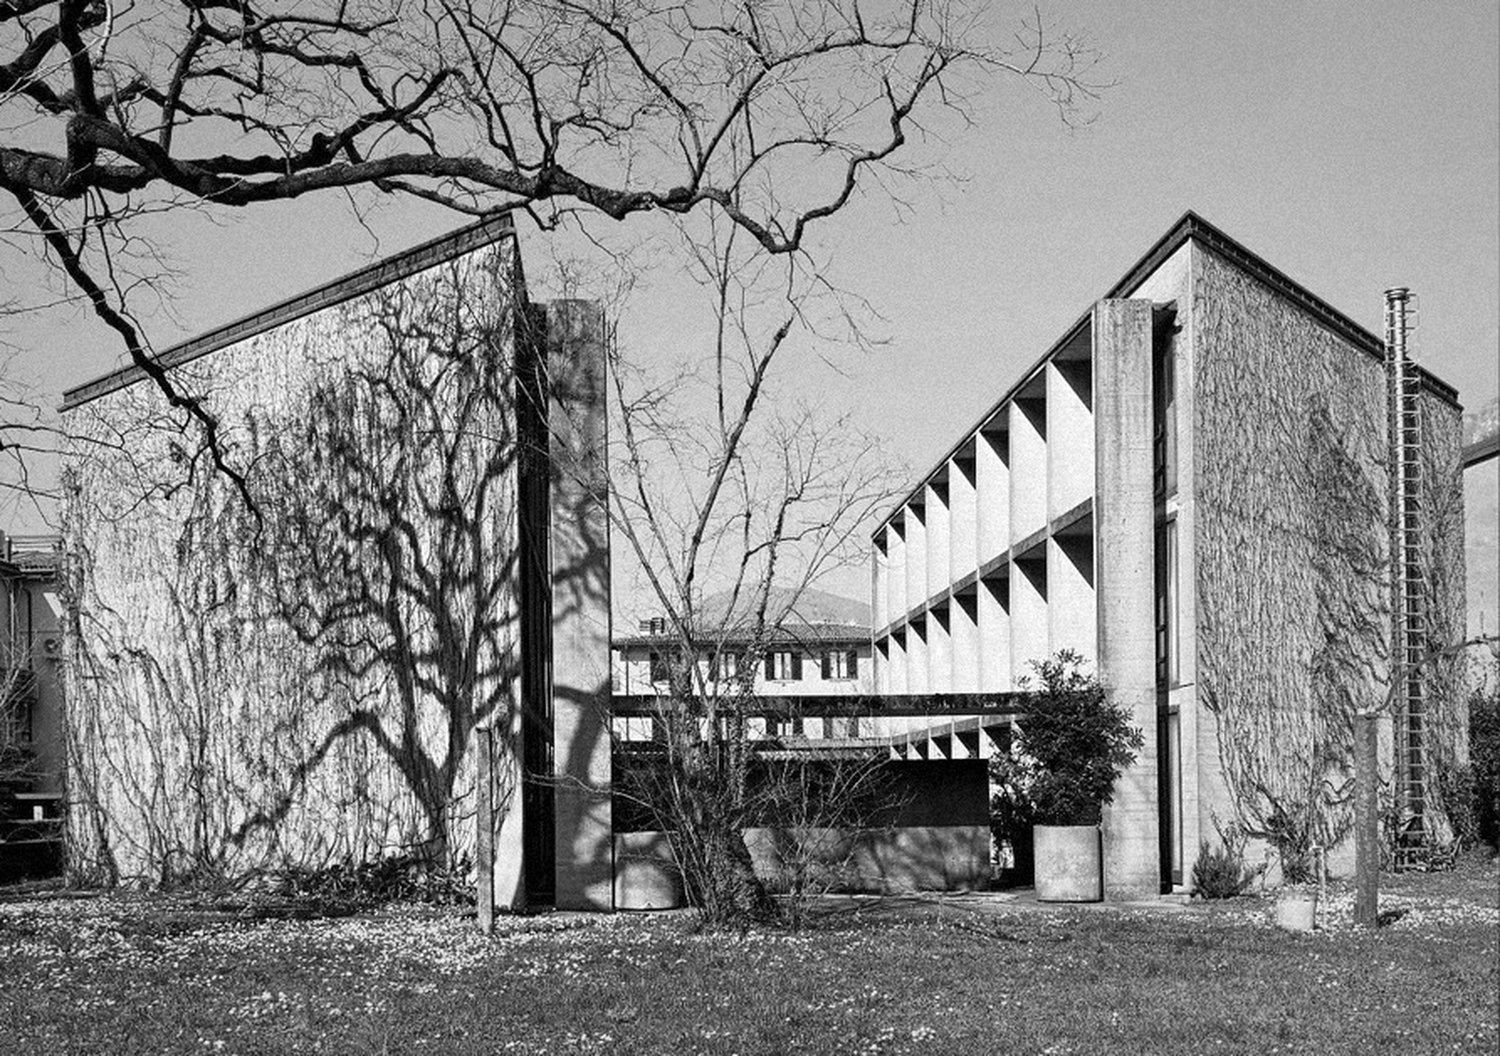
Ensemble Casa Durisch: Residential and Studio House by Giancarlo Durisch, 1972–74

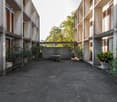
Freedom in a triangleFew houses change our understanding of life and living. Giancarlo Durisch's residential house and studio in Riva San Vitale belong to this category. The entrance through a high stone wall reveals a cloister-like green area. Two buildings, both with a triangular floor plan. You enter and sense the freedom in this austerity. Space unfolds, relationships become visible, the gaze glides. The order carries. Architecturally, this work is free of any indecision, without the slightest compromise.Durisch is one of the most important and at the same time most underestimated minds in the environment of the Tessiner Tendenza. This movement has been bringing history and place back into design since the 1960s: the grown city, its buildings, and spaces became the starting point for new architecture. Durisch also consulted the fine arts in his task of creating spaces for people from abstract forms.For his five-member family and his employees, he built a place to live and work here. Today, this connection can be further thought out: two houses that enable independence and proximity. A place that can be programmed as a retreat and meeting point. The invitation is open: to give shape to one's own daily life, one's own personality.Here, in the heart of Riva San Vitale, right next to the parish church and the octagonal baptistery, the oldest fully preserved Christian building in Switzerland. Here, Durisch's radical geometry has neighbors with a long history.For sale: Ensemble Casa Durisch, Riva San VitaleGiancarlo Durisch's residential house and studio in Riva San Vitale, 1972–74, are for sale. Two concrete buildings connected by a covered outdoor walkway. 363 m² living space on a plot of 844 m², with the original furniture designed by the architect.In the center of Riva San Vitale, a few steps from Lago Ceresio and a few minutes from the Accademia di architettura in Mendrisio, lies the residential and studio house designed by Giancarlo Durisch for himself. Two mirror-symmetrical buildings – the residential house and studio are connected via a central area. The complex is based on a rhomboid floor plan and is organized around an inner courtyard and garden.RoomsThe living area is 363 m² in total, divided into two buildings with 181.5 m² each. Both are organized over three floors and have their own internal concrete staircase. The connection between the two buildings is via a covered outdoor walkway.Residential building, 181.5 m²: Ground floor with inner courtyard, entrance, dining area, and secondary rooms such as wardrobe, kitchen, and storage room. An internal staircase leads to the two upper floors.Studio building, 181.5 m²: Ground floor with inner courtyard, entrance, meeting room, and secondary rooms such as wardrobe, workshop, storage room, and central area. A separate internal staircase leads to the two upper floors.Outdoor spaces, 686 m²: The plot includes an inner courtyard and a garden. The inner courtyard forms the spatial center of the complex and connects the two buildings.The architect, Giancarlo Durisch (1935–2013)Giancarlo Durisch studied architecture at the ETH Zurich and opened his own office in Lugano in 1964. In 1974, he moved with his office and family to Riva San Vitale. He taught at the Scuola Tecnica Superiore di Lugano-Trevano and was a guest professor at the ETH Zurich from 1977 to 1978. In 1978, he became a member of the BSA and was also a member of the SIA. Durisch is attributed to the Tessiner Tendenza, which developed in the 1960s and 1970s.The location, Riva San Vitale, MendrisiottoRiva San Vitale is located on the southern shore of Lago Ceresio between Mendrisio and Capolago. In the town center are the early Christian baptistery and the Church of Santa Croce. In Mendrisio is the Accademia di architettura of the Università della Svizzera italiana.In the town center: parking, post bus stop, and bank 100 m, post office 200 m, beach, and lake park 200 m, train station 800 m.Regionally: Mendrisio approx. 6 km (10 minutes by car), Lugano approx. 15 km (20 minutes), Como approx. 25 km (30 minutes), Milan Malpensa airport approx. 60 km (55 minutes), Zurich main station approx. 3 hours by train.

  • Parking space
  • Quiet neighborhood
Travel time
-
1 / 8
  • Parking space
  • Balcony / Terrace
  • Garage
8.5 rooms, 290m², CHF 850,000.–
Premium
6862 Rancate

Single-family house - Rancate

A Mendrisio-Rancate, in a typically quiet and sunny residential area, we are selling an INDEPENDENT HOUSE of 8.5 rooms with garden and adjacent building land. The access road is private for the sole residents. In front of the house there is a square with a parking space in front of the single garage and another 2-3 parking spaces on the side. The house dates back to 1966 and was renovated in 2007. In the following years, it underwent further improvements and maintenance work and is still in good condition. The gross total area of the entire house is approximately 290 sqm, while the net habitable area is approximately 190 sqm, distributed as follows: Ground floor: Main entrance with connecting corridor and staircase to the first floor, two heated rooms (bedrooms), room with exit to the rear garden (heating connection present), unheated cellar, technical room with oil heating, external auxiliary room for the tank. First floor: Stairway landing, entrance hall, connecting corridor with wall units, shower-WC with window, bathroom-WC with bidet and window, separate kitchen, dining room, living room, both with exit to the balcony overlooking the front garden, 3 bedrooms, two with exit to a balcony overlooking the rear garden, accessible attic from the stairway landing. Beautiful, flat, fenced garden with ornamental plants and flowers. The land area where the house stands is 710 sqm. Price of the house: CHF 850,000. Additional building plot of 805 sqm, adjacent and bordering the garden: Price CHF 640,000. Don't miss the opportunity to buy this spacious, comfortable and well-located housing solution!

  • Parking space
  • Balcony / Terrace
  • Garage
1 / 8
  • Parking space
5.5 rooms, 200m², CHF 915,000.–
Premium
6853 Ligornetto

Detached house - Ligornetto

A Ligornetto (Comune Mendrisio), at the foot of Monte San Giorgio (UNESCO heritage), we are selling a 5.5-room HOUSE with a large garden, in a sought-after residential area, quiet and sunny, 30km/h zone, for an optimal quality of life, ideal for families as it is convenient for all services such as kindergarten, schools, shops, public transport, and road connections. The house has an optimal exposure to the east/south/west. It can also be sold as a secondary residence, the house has a total area of approximately 200 sqm, spread over three levels. On the ground floor, there is an entrance hall, a guest bathroom with a window, a spacious living room with direct access to the large, semi-covered terrace equipped with a sunshade for relaxation outside. The kitchen is of generous dimensions and consists of a linear solution and an elegant, functional island. Adjacent to it is a bright dining area and another exit to the garden. The garden of about 300 sqm is equipped with automatic irrigation, fenced, and with a hedge. On the first floor, there is an entrance hall, a corridor, and a storage room (optional), 2 bedrooms, 1 study, a bathroom with a shower and a window, a large master bedroom with an en-suite bathroom with a bathtub and a window. In the basement, there is an entrance hall with spacious built-in wardrobes, a technical room with a heat pump, a water softener, and a centralized vacuum cleaner, a spacious laundry room, a wine cellar, and 2 parking spaces in the garage directly connected to the house for CHF 40,000.- each. A 3rd and 4th parking space in the garage are optionally available. A spacious house, ideal for those who love tranquility and greenery just a stone's throw from the amenities. Call now to book a visit!

  • Parking space
Sarah Ferrari Giussani

Sarah Ferrari Giussani

1 / 13
Sarah Ferrari Giussani

Sarah Ferrari Giussani

  • Pets allowed
  • View
  • Elevator
  • +1
6 rooms, CHF 1,680,000.–
Top
Via Induni 14, 6833 Vacallo

VACALLO SPACIOUS GROUND FLOOR APARTMENT WITH GARDEN, BORN FROM THE UNION

VACALLO SPACIOUS GROUND FLOOR APARTMENT WITH GARDEN, BORN FROM THE UNION OF TWO APARTMENTS The property is born from the union of two apartments, giving life to a residential solution of great generosity in terms of size, rare and full of potential. An ideal proposal for large families who desire spacious and well-organized spaces, but also for those looking for a flexible solution: the possibility of creating a second unit to be rented or creating a workspace, just a step away from home, makes this apartment extremely versatile. Located on the ground floor, the residence offers two covered terraces, perfect for living outside in every season. Four parking spaces, the garden accompanies the property and, thanks to a small gate with direct access, the common green area becomes a natural extension of the house, to be lived as a private outdoor space. A solution that gives the feeling of living in a detached house, without the commitment and management typical of a villa, allowing you to enjoy the greenery in a simple and everyday way. You will like it because: 4 parking spaces, two internal and two external not included in the sale price born from the union of two apartments with generous sizes is ideal for large families or those looking for large spaces offers the possibility of creating a second unit to be rented is perfect for working from home with separate environments is located on the ground floor, comfortable and easily accessible has two covered terraces, livable all year round the garden accompanies the property thanks to the small gate with direct access, the common green area is usable as a private space gives the feeling of living in a detached house, while living in an apartment allows you to enjoy the greenery without the commitment of a single-family home SALES PRICE: CHF 1680000.00 2 INTERNAL PARKING SPACES: CHF 120000.00, EXTERNAL PARKING SPACES CHF 80000.00

  • Pets allowed
  • View
  • Elevator
  • +1
Travel time
-
1 / 13
  • Parking space
  • Garage
  • Elevator
6.5 rooms, 245m², Price on request
Top
Via Campione, 6816 Bissone

Apartment - Bissone

A BISSONE a gemstone set in one of the most suggestive frames of Lake Lugano: maisonette of 210 mq with spectacular open view of the lake, panoramic déhors of 70 mq between terrace and garden and magnificent south-west exposure for an intimate and invaluable residential comfort! Possibility of secondary residence.Light and tranquility sublimate the primary position of the property: a few steps from the romantic historic nucleus of Bissone and its bathing beach with pool and access to the lake and from the lakeside promenade of Melide. Bus stop a few meters away connecting with the train station of Melide, schools, post office, bank and supermarkets at a short distance, immediate motorway access. Lugano in 5 minutes and Chiasso in 15 minutes by car.HIGHLIGHTS • The renovation work in 2023 includes the complete renovation of the roof, the expansion of the living area on the top floor, a new kitchen and the renovation of the bathrooms • upcoming activation of the heat pump for heating (distribution to radiators and pipes) • wood fireplace • 2 parking spaces (lift) + 1 guest parking spaces included in the price • bicycle parking. Part of a project of only 4 residential units, partially independent, this property is characterized by a dynamic architecture distributed over 3 levels:Entry level - access to the floor with elevator, entrance, large living room and dining area with lake view and fireplace and terrace, separate kitchen with beautiful veranda and BBQ, guest bathroom, shelter, pantry, laundry roomUpper floor - hobby area with library and relaxation area, bedroom, bathroom with shower, boiler roomLower floor - master bedroom with lake view and large walk-in closet (or 4th bedroom), bedroom with bathroom, walk-in closet and access to studio/hobby room.

  • Parking space
  • Garage
  • Elevator
1 / 13
  • Balcony / Terrace
  • Garage
  • Elevator
5.5 rooms, 250m², CHF 2,550,000.–
Top
Lungo lago Motta, 6815 Melide

4.5-room apartment in Melide with lake view

In Melide, in an exclusive position directly on the lake and just a few steps from the historic center, we propose for sale a charming duplex of new construction, inserted in an elegant and reserved context composed of only two residential units.The apartment, 4.5/5.5 rooms and approximately 250 sqm, develops on the third and fourth (last) floor of the building and is organized as follows:on the lower floor there is the night area, consisting of a spacious master bedroom with walk-in closet, en-suite bathroom, sauna, bathtub, and access to the balcony with lake view, two additional double bedrooms, each with en-suite bathroom, and an area dedicated to washing machine and dryer.On the upper floor, the day area develops, with a large living room, dining area, open kitchen with island, a bathroom with shower, and a charming, habitable terrace with lake view, complete with a whirlpool tub.The layout is indicative: upon request, it is possible to evaluate different distribution solutions of the spaces, allowing to configure the apartment as 4.5 or 5.5 rooms, according to one's needs. The finishes are completely customizable, with a starting level already of very high standing.The property is completed by a garage with four parking spaces at a price of CHF 350,000, an outdoor parking space, and the possibility of purchasing a large garden directly on the lake separately.

  • Balcony / Terrace
  • Garage
  • Elevator
1 / 13
  • Balcony / Terrace
  • Garage
  • Elevator
9.5 rooms, 460m², CHF 4,500,000.–
Top
Lungo Lago Motta, 6815 Melide

Exclusive Lakefront Residence with Panoramic Terrace and Breathtaking View

We are offering for sale an exclusive lakefront residence, located in a privileged position just a few steps from the renowned historic center of Melide. The villa is currently under construction and will be completed with high-quality materials and luxury finishes. It features a private garden, an outdoor hot tub with panoramic views, a barbecue area, and carefully designed spaces to ensure maximum comfort.The property spans multiple levels, connected by an internal elevator. Space distribution:Ground floor: two large garages capable of accommodating up to six covered parking spaces, two outdoor parking spaces, entrance hall, technical room, and the possibility of creating laundry rooms or additional service spaces.First floor: fitness and spa area, balcony, bathroom, bedroom, and entrance hall.Second floor: large living room with open kitchen, large balcony, bedroom, corridor, and bathroom.Third floor: master bedroom with en-suite bathroom and walk-in closet, second bedroom with private bathroom, study/additional room, bathroom, entrance hall, and large balcony.Fourth floor: exclusive open space with open kitchen, bathroom, panoramic terrace, and outdoor hot tub with lake views.The land is directly adjacent to the lake, with the possibility of creating additional outdoor parking spaces. The modern architecture, optimal solar exposure, and large windows allow for enjoyment of the lake view from all levels of the residence.The current plans are indicative: upon request, it is possible to evaluate different distribution solutions. The finishes are fully customizable, with an already high standard.Two garages with six covered parking spaces (CHF 500'000) and two outdoor parking spaces complete the property. A large lakefront garden is also available as a separate option for CHF 200'000.A unique property due to its location, design, and customization possibilities, ideal for those seeking maximum exclusivity and comfort, just a few minutes from Lugano.

  • Balcony / Terrace
  • Garage
  • Elevator
1 / 13
  • Parking space
  • View
  • Child-friendly
  • +1
5.5 rooms, CHF 910,000.–
Top
6833 Vacallo

BRIGHT CORNER HOUSE OF 5.5 ROOMS IN A GREEN AREA

We are offering for sale a beautiful corner house, located in a quiet residential area surrounded by greenery, near the stream, in the municipality of Vacallo.The house is in a strategic position: close to all main services but at the same time reserved and surrounded by nature, perfect for those seeking privacy and tranquility.The property develops on a surface of about 200 square meters, divided into 5.5 rooms on three levels:On the ground floor, we find a large and welcoming entrance hall that leads to the spacious living area, illuminated by large windows with a direct view of the curated private garden of 200 square meters that surrounds the house, equipped with an automatic irrigation system. Also on this floor are the modern kitchen, open to the dining area, a study, and a practical bathroom with a shower and window.Going up to the first floor, the sleeping area offers a very large double bedroom, two other bedrooms of generous size, and a windowed bathroom with a bathtub.The basement includes a comfortable under-stair room, the technical room/laundry room, and a heated room, ideal as a multifunctional space (hobby room, gym, or additional bedroom).The building is equipped with floor heating powered by gas, an alarm system, air conditioning, and sunshades.Completing the offer are four parking spaces: two covered and two uncovered. An ideal solution for families who want spacious rooms both inside and outside, in a green and reserved context.

  • Parking space
  • View
  • Child-friendly
  • +1
1 / 15
  • Parking space
  • Balcony / Terrace
  • Garage
  • +3
5.5 rooms, CHF 995,000.–
Top
6864 Arzo

Detached house with 5.5 rooms, garden and commercial spaces in Arzo

In Arzo, just a few minutes from Mendrisio and in a convenient and well-served location, we propose for sale an interesting 5.5-room house that stands out for the versatility of its spaces, ideal for those who want to combine living and small professional activity within the same property.The area is particularly favorable for daily life: the elementary school is within walking distance and the supermarket is only 300 meters away, while the residential context guarantees tranquility and practicality.The house, built in 1980 and maintained over time with various renovation works, presents itself in good condition and offers bright and functional environments. Over the years, various modernization works have been carried out, including the renovation of the kitchen, floors, bathrooms, and electrical system in 2005, the installation of a wood-fired boiler also prepared for diesel fuel in 2007, the addition of an air conditioning system in the living room in 2010, and, more recently, the application of an external coat with new ceiling spotlights in 2017.All these interventions contribute to a modern and well-cared-for living comfort. The interior spaces are distributed over several levels and allow for a functional separation of the living areas from the spaces intended for professional activity, while maintaining a practical connection between the two areas.- The ground floor hosts large commercial spaces and a laundry room.- The first floor features the main entrance, a bathroom with shower for guests, and an additional office.- The living area is located on the second floor, where a large living room with fireplace and large window wall exposed to the southwest, a habitable kitchen overlooking the garden, a master bedroom, two single bedrooms, and two bathrooms with shower are developed.Outside, the property offers a pleasant private garden of about 200 m², perfect for moments of relaxation, outdoor activities, or as a playground for children.The property is completed by six external parking spaces, two of which are covered, a rare and particularly appreciated extra.This solution represents an ideal choice for those looking for a bright, functional house with integrated commercial spaces, perfect for combining private life and work in a single, well-organized context.

  • Parking space
  • Balcony / Terrace
  • Garage
  • +3
1 / 26
  • Parking space
  • Balcony / Terrace
  • View
  • +2
5.5 rooms, CHF 990,000.–
Top
6821 Rovio

Beautiful detached house with lake view in Rovio

We are offering for sale a beautiful 5.5-room house, completely renovated in 2025, in the wonderful municipality of Rovio, in a dominant position with a spectacular panoramic view of Lake Lugano.The hillside and strategic location allows you to reach Maroggia, Mendrisio, and all the main services of the area in just a few minutes.The bus stop is located just a few steps from the house, while supermarkets, post office, banks, and schools are easily accessible.Lugano is also only about 20 minutes away by car.The house stands out for its spacious and bright rooms, enhanced by large panoramic windows that offer breathtaking views of the lake and the surrounding mountains.The spaces have been completely renovated with a contemporary taste, offering an excellent combination of elegance, functionality, and living quality, ideal for a family looking for an exclusive residence immersed in nature.The property, of about 230 square meters, develops on three levels and stands on a plot of about 400 square meters.- The entrance level, located at street level, welcomes with an elegant atrium, a guest bathroom, and a spacious bedroom.- Going down to the lower level through a modern masonry staircase, the bright living area opens up, consisting of a large living room with spectacular panoramic windows overlooking the lake and a modern, functional kitchen equipped with latest-generation appliances. On the same level, there are two more double bedrooms and a refined bathroom with shower.- The lower level hosts a generous multifunctional room, also characterized by large panoramic windows with a lake view, ideal as a tavern, studio, or hobby room. From here, you can access directly the large covered veranda, one of the most fascinating spaces of the property, from which you can admire a magnificent panorama in total privacy. The veranda overlooks the private, flat, and manicured garden, perfect for living pleasant moments outdoors, also accessible from the street via a masonry staircase. This level is completed by a convenient cellar of about 20 square meters and the technical room.Two external parking spaces are included in the price (possibility to park 2 small cars).The house is equipped with an oil-fired heating system with radiator distribution and PVC windows with triple glazing, which guarantee excellent living comfort and good thermal and acoustic insulation.

  • Parking space
  • Balcony / Terrace
  • View
  • +2
1 / 23
  • Parking space
  • Balcony / Terrace
  • Garage
  • +3
6.5 rooms, CHF 1,180,000.–
Top
6855 Stabio

Modern 6.5-room villa with large garden in Stabio

We are offering for sale a beautiful detached house with 6.5 rooms, built in 2013 and located in the municipality of Stabio, in a convenient and ideal position for those who want to live in a residential area without giving up space and main services.The property has a surface area of approximately 225 m² and stands on a large plot of over 900 m², characterized by a beautiful, flat garden of about 600 m².The house is mainly developed on one level: the entrance leads to a comfortable hallway and to the bright living area, consisting of a large living room with fireplace, dining area and a modern open-plan kitchen with generous dimensions. The kitchen, recently realized, is characterized by elegant worktops and is equipped with high-level appliances from Miele.From the living area, you can access the large garden directly, one of the distinctive elements of the property: an ideal space for outdoor meals, relaxation moments, children's games or for those who simply want to enjoy a large private green area.Also on the same level is the sleeping area, well separated from the daytime environments. Here we find a room that can also be used as a study, two spacious single rooms served by a bathroom with shower and a generous master bedroom with private bathroom equipped with a whirlpool tub and shower.A further large bathroom with shower completes the internal spaces.Particular attention has been paid to the comfort and efficiency of the house, which has triple-glazed windows, external thermal insulation, heating through a heat pump with underfloor distribution, air conditioning and oak parquet floors, as well as a domotic system, electric shutters, external sun shades, fiber optics, cable TV, Wi-Fi, heating, internal laundry and an armored door.The property is completed by a spacious cellar, a large garage that can accommodate up to 3 cars and 4/5 additional outdoor parking spaces.

  • Parking space
  • Balcony / Terrace
  • Garage
  • +3
1 / 24
  • Parking space
  • Balcony / Terrace
  • Garage
  • +2
6.5 rooms, CHF 983,000.–
Top
6826 Riva San Vitale

Beautiful house with garden, just two steps from Lake Riva San Vitale

We offer for sale an elegant villa with 6.5 rooms, in excellent condition and immediately available, located in one of the quietest and sunniest residential areas of Riva San Vitale.The property represents the ideal solution for those who want to live in a reserved context, surrounded by greenery, without giving up the proximity to all major services.The position is particularly strategic: the lake is about a kilometer away, while schools, banks, shops, restaurants, public transport, and the Capolago-Riva San Vitale train station are easily accessible in a few minutes.Built in 1994 and maintained with extreme care, the villa was the subject of a significant renovation in 2015, which involved the creation of a prestigious custom-made kitchen, the complete renovation of the bathrooms, the exterior painting, and the replacement of the windows, giving the house a modern style and a high level of quality.The apartment, of about 235 m², develops on two levels plus a semi-basement. The rooms are spacious, well-distributed, and bright.- On the ground floor, there is an entrance hall with wall units that leads to the large living area, characterized by a cozy living room with a fireplace and large windows that directly connect the house to the covered terrace and the garden. The custom-made kitchen is embellished with a granite top and high-end V-ZUG appliances. The ground floor is completed by a windowed bathroom with a shower and a practical space ideal as a study or office.- The sleeping area, on the upper floor, hosts two spacious single rooms with parquet, a double room with access to the balcony, a large bathroom with a whirlpool tub, and an additional environment perfect as a study, reading room, or fitness area.- The semi-basement accommodates a splendid tavern with a fireplace, completely renovated with a new kitchen installed in 2025, ideal for spending pleasant moments in company. On the same level, there is also a laundry room, a hobby room, the technical room, and a characteristic wine cellar.The garden, completely fenced and developed on three sides of the house, guarantees privacy and tranquility and is enhanced by ornamental plants, flowers, a vegetable garden, and the possibility of installing a pool. A large pergola offers the ideal space for lunches, dinners, and moments of relaxation outdoors during the entire beautiful season.The exterior is completed by a multi-purpose canopy, an automated gate, an irrigation system, and automatic lawn mowing, as well as lighting with sensors.The property has a total of four parking spaces, consisting of a garage with an electric gate and direct access to the garden, two covered parking spaces, and an additional outdoor parking space.The villa also offers numerous comforts such as air conditioning, oil-fired heating, a descaling system with salt, an alarm system, mosquito screens on the south side, and security grilles on the north side.

  • Parking space
  • Balcony / Terrace
  • Garage
  • +2
1 / 24
  • Parking space
  • Balcony / Terrace
  • Garage
  • +4
11 rooms, CHF 2,200,000.–
Top
6835 Morbio Superiore

Prestigious Semi-Detached Villa with Pool and Large Spaces – Unique Opportunity

We are offering for sale a beautiful semi-detached villa distributed over three levels, located in a quiet residential area surrounded by greenery.Built in 1974, the property stands out for the generosity of its internal and external spaces, offering versatility, comfort, and an excellent quality of life.The villa develops over three independent floors, perfect for a large family, two family nuclei, or for those who want to combine living and working or recreational spaces.Ground Floor – 3.5-room apartment:- 2 double bedrooms- Living kitchen- Large living room- Bathroom with bathtub- Laundry room- Covered terrace- 2 cellars and a wine cellar- Technical roomFirst Floor – Duplex apartment (lower level)- 1 double bedroom- 2 single bedrooms- Walk-in closet- Living kitchen- Large dining area with fireplace- Living area of about 80 sqm- 3 covered terraces with access from the bedrooms, living area, and kitchen- Skylight with central winter gardenSecond Floor – Duplex apartment (upper level)- Attic with skylight- 1 double bedroom- 1 single bedroom- Bathroom with shower- Hobby room / game room- Large atticExternal spaces and comfort:- Private garden with in-ground pool, ideal for relaxation and conviviality- Covered terraces that expand the external living area in every season- Garage of 48 sqm with 3 internal parking spaces- 3 additional external parking spacesConditions and potentialThe villa, although it presents itself in good structural conditions, requires some renovation work, thus offering the opportunity to personalize the environments according to one's own aesthetic and functional needs.This property represents a rare combination of space, location, and potential, ideal for those who want to live in an exclusive context with the possibility of adapting the home to their own desires.

  • Parking space
  • Balcony / Terrace
  • Garage
  • +4
Marco Tresoldi

Marco Tresoldi

1 / 13
Marco Tresoldi

Marco Tresoldi

  • Parking space
  • Garage
5.5 rooms, 184m², CHF 1,298,000.–
Via Collina 27, 6816 Bissone

5.5 rooms with lake view - Turnkey renovation

BISSONE EXCLUSIVE 5.5 ROOMS WITH BREATHTAKING LAKE VIEW AND TURNKEY RENOVATIONTotal price: CHF 1'298'000.THE PRIVILEGE OF ENJOYING LAKE LUGANOIn one of the most suggestive and reserved positions in Bissone, we propose a splendid 5.5-room apartment with a spectacular panoramic view of Lake Lugano, located in an exclusive residence with only three residential units.The property is proposed with a refined project for a complete renovation of high standing, turnkey, which will transform the environments into a modern, elegant and personalized residence.A NEW HOME DESIGNED FOR YOUThe project, illustrated through photorealistic renderings, includes:- A large open living area with a modern island kitchen.- Three bedrooms and three bathrooms completely renovated, one of which is en suite.- New flooring in high-quality parquet or ceramic.- New interior doors, electric shutters, and radiators.- Modern air conditioning and lighting according to the contract specifications.- A large panoramic terrace with new flooring.- A private garden renovated.MAIN FEATURES- Living area of approximately 155 m²- Panoramic terrace of 52 m²- Private garden of 26 m²- Private cellar of approximately 9 m²- Garage and covered outdoor parking spaces- Breathtaking view of Lake LuganoPOSSIBILITY OF SECONDARY RESIDENCEIt is possible to use the property as a secondary residence, subject to verification and confirmation by the competent municipality.CARED-FOR BUILDING AND CONTAINED EXPENSESThe residence, consisting of only three apartments, has benefited from important maintenance interventions:- The roof was renovated and the windows replaced in 2020.- The heating system was replaced in 2021.- The terraces were recently insulated.- The facades are scheduled to be renovated.Renovation fund: approximately CHF 50'000.Condominium expenses: approximately CHF 3'300 per year and apartment, including provisions for the renovation fund.AN EXCLUSIVE OPPORTUNITY WITH 3B PROMOTION SABy purchasing the property with the turnkey renovation formula through 3B Promotion SA, the seller grants a special discount on the price of the property, which is not provided in the case of purchase without renovation.The buyer can personalize materials and finishes according to the contract specifications and benefits from a complete service for coordinating the work until delivery.YOUR NEW HOME ON THE LAKE IS WAITING FOR YOUTotal price, purchase, and turnkey renovation: CHF 1'298'000.Contact us to receive the project, contract specifications, and organize a visit.The images represent illustrative proposals for the renovation. The property is currently in its existing state. The work and finishes will be defined according to the contractual specifications. The areas and costs are approximate. The possible use as a secondary residence is subject to the applicable laws and regulations.

  • Parking space
  • Garage
Travel time
-
1 / 18
  • Parking space
  • Balcony / Terrace
  • Garage
  • +6
5.5 rooms, 275m², CHF 5,100,000.–
Via San Nicolao 20, 6816 Bissone

Attic Duplex 5.5 Rooms with Infinity Pool – Residenza Foresta, Lugano

The Residenza Foresta is located in one of the most sought-after areas of Lugano, in via San Nicolao, in a privileged position and surrounded by greenery, with a breathtaking lake view. An exclusive and sustainable project that combines contemporary architecture, privacy, and residential comfort.The apartments have been designed to offer spacious living areas, panoramic terraces, and high-end finishes, with particular attention to energy efficiency and integration into the surrounding environment. The complex offers access to a private gym and a spa area, while the eco-friendly parking spaces are equipped with electric charging columns.All apartments are primary residences (no vacation homes) and enjoy maximum privacy thanks to the setback parapets and the absence of units on the ground floor.Two spectacular attic duplexes represent the most exclusive residences of the Residenza Foresta. With over 550 m² of living space and an unparalleled lake view, these homes offer an unparalleled living experience.Price: CHF 5’100’000.– (parking spaces excluded) Living area: from 556.14 m²DescriptionDistributed over two levels, the attic duplexes include an open-plan living area with direct access to the panoramic terraces and a separate sleeping area. The spectacular private infinity pool is the heart of the attic, designed to fully enjoy the lake view and sunsets.Details and features: • 4 bathrooms and private laundry room • Walk-in closet in the master suite • 3 parking spaces with charging column • Private cellar and technical rooms • External access from each room • Possibility to install an external whirlpool on request An attic with a unique character, redefining the concept of contemporary luxury in Lugano: design, comfort, and lake view without compromises.

  • Parking space
  • Balcony / Terrace
  • Garage
  • +6
Travel time
-

Suggested properties for you based on search results

Other interesting objects