"Ensemble Casa Durisch: Residential and Studio House by Giancarlo Durisch, 1972–74"
Address
Via dell'Indipendenza 2, 6826 Riva San VitaleTravel time
- 10 min.Station: Capolago-Riva San Vitale
Surrounding information
School
5 min.Scuola elementareSupermarket
1 min.DennerPharmacy
2 min.Farmacia Neuroni SAPublic Transport
< 1 min.Scuola Media
Times refer to the route on foot.
Price
- Purchase price:
- On request
Main information
- Availability:
- By agreement
- Type:
- Single house
- No. of rooms:
- 10
- Number of bathrooms:
- 2
- Number of floors:
- 3
- Surface living:
- 363 m2
- Land area:
- 844 m2
- Last refurbishment:
- 2020
- Year built:
- 1974
Characteristics
Fireplace
Quiet neighborhood
Parking space
Old building
Documents (0)
Description
Freedom in a triangle
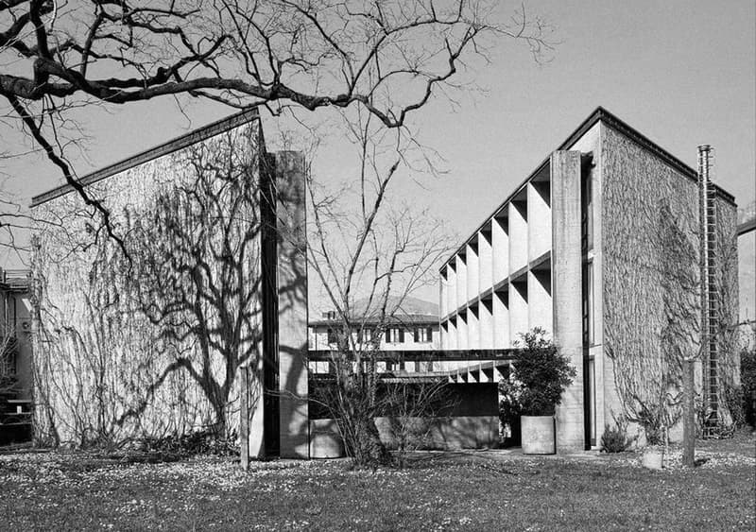
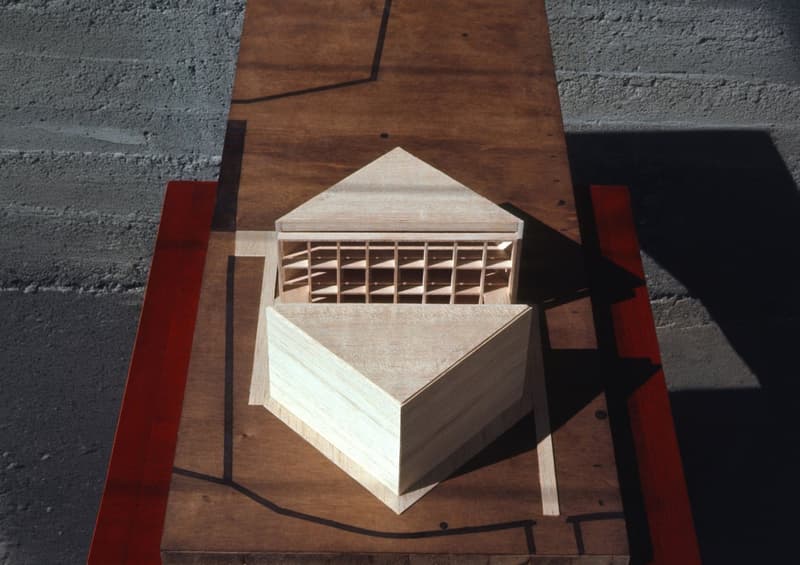
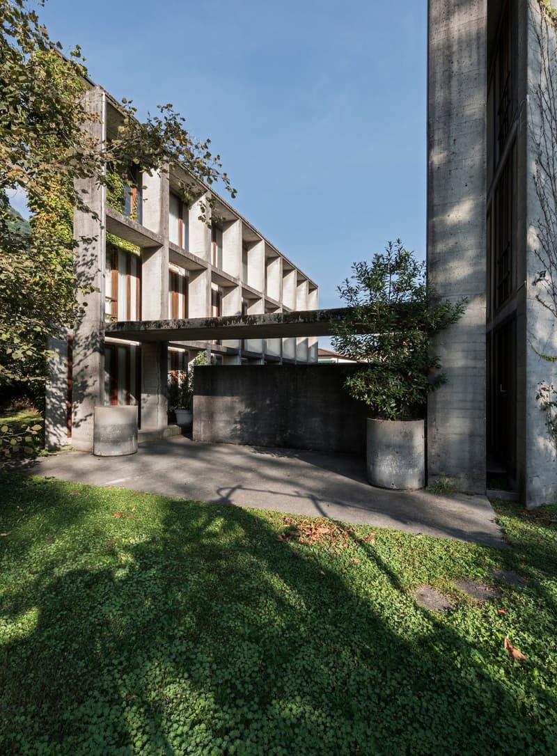
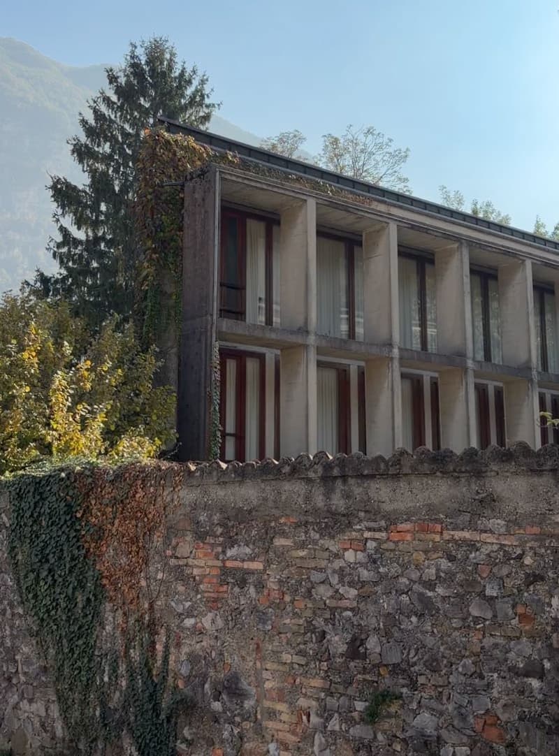
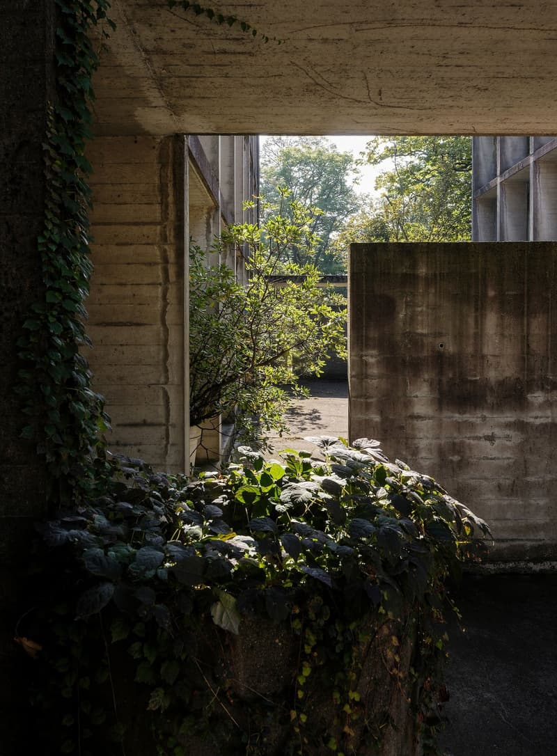
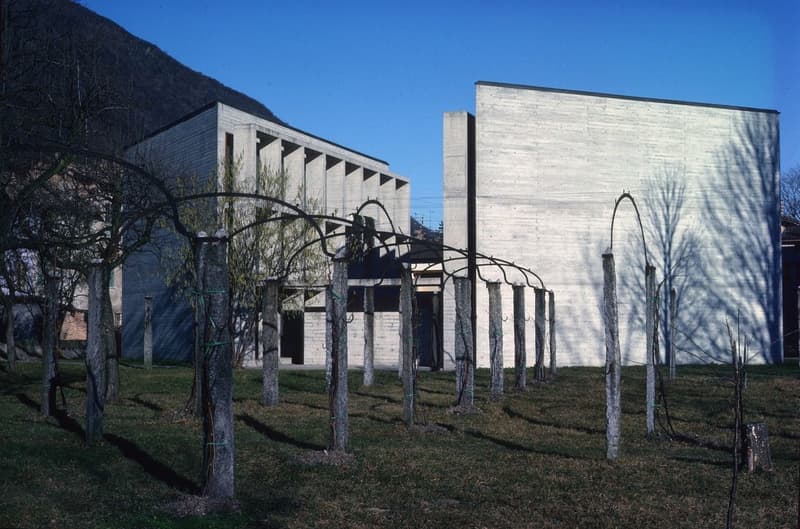
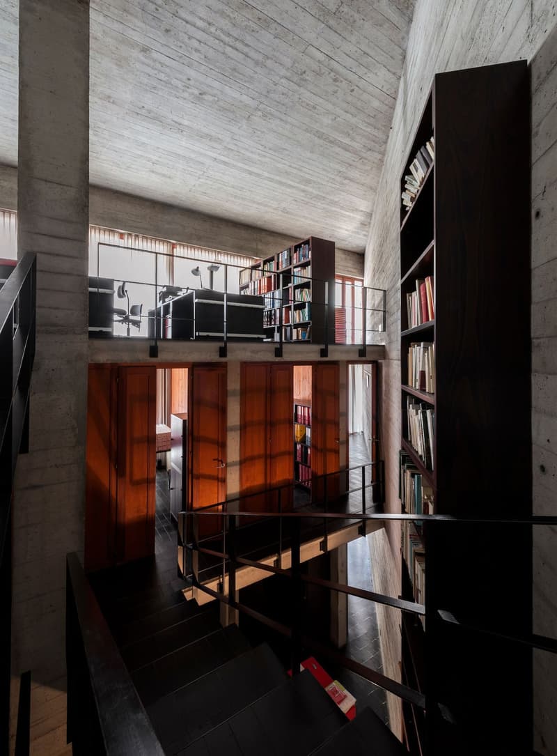
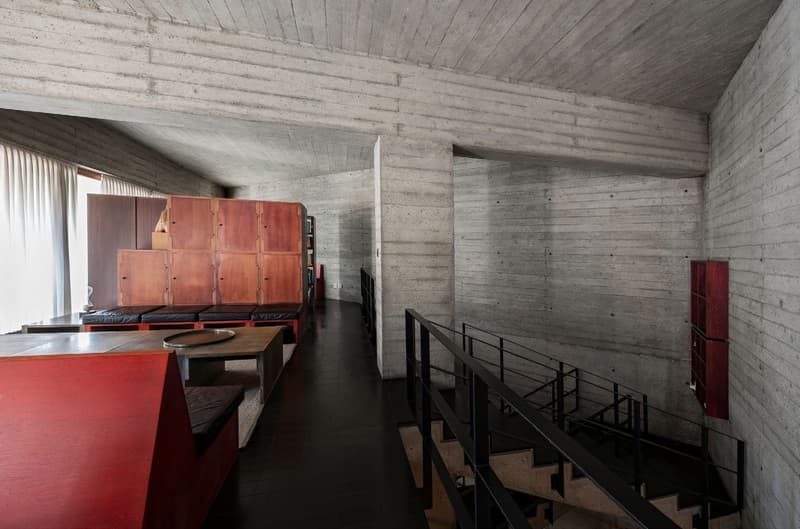
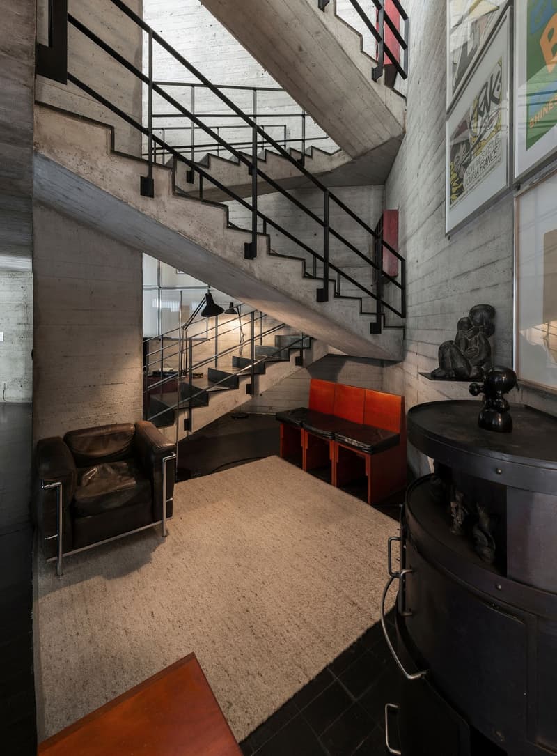
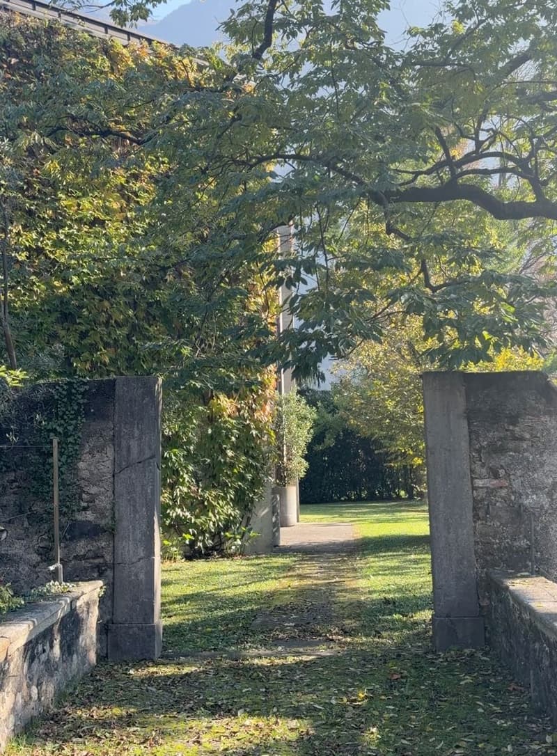
Few houses change our understanding of life and living. Giancarlo Durisch's residential house and studio in Riva San Vitale belong to this category. The entrance through a high stone wall reveals a cloister-like green area. Two buildings, both with a triangular floor plan. You enter and sense the freedom in this austerity. Space unfolds, relationships become visible, the gaze glides. The order carries. Architecturally, this work is free of any indecision, without the slightest compromise.
Durisch is one of the most important and at the same time most underestimated minds in the environment of the Tessiner Tendenza. This movement has been bringing history and place back into design since the 1960s: the grown city, its buildings, and spaces became the starting point for new architecture. Durisch also consulted the fine arts in his task of creating spaces for people from abstract forms.
For his five-member family and his employees, he built a place to live and work here. Today, this connection can be further thought out: two houses that enable independence and proximity. A place that can be programmed as a retreat and meeting point. The invitation is open: to give shape to one's own daily life, one's own personality.
Here, in the heart of Riva San Vitale, right next to the parish church and the octagonal baptistery, the oldest fully preserved Christian building in Switzerland. Here, Durisch's radical geometry has neighbors with a long history.
For sale: Ensemble Casa Durisch, Riva San Vitale
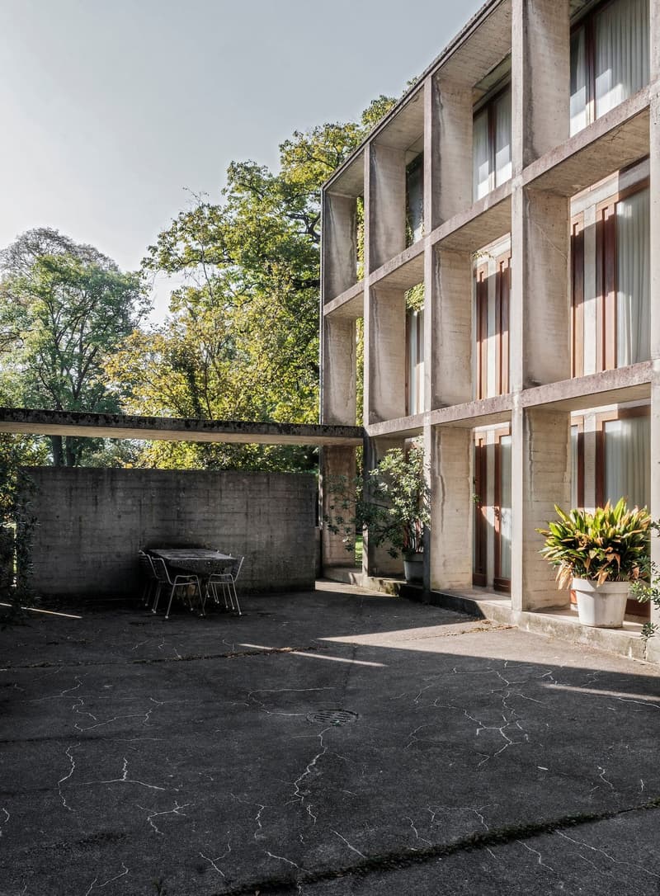
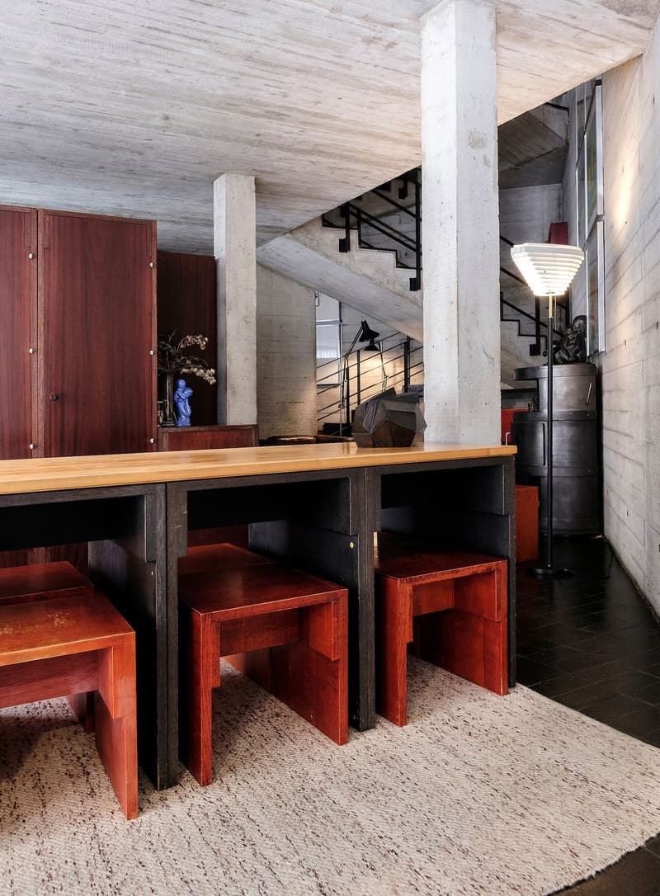
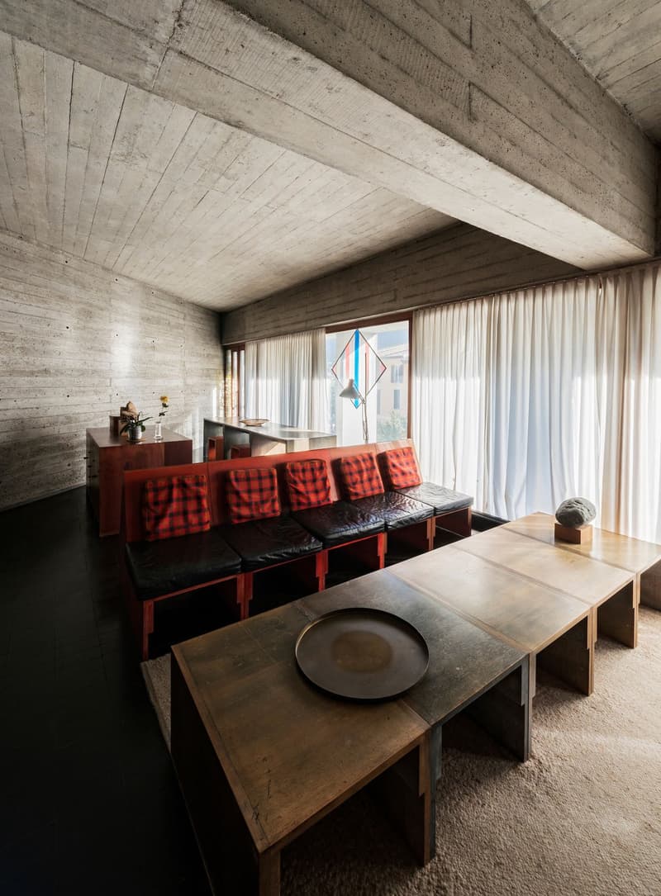
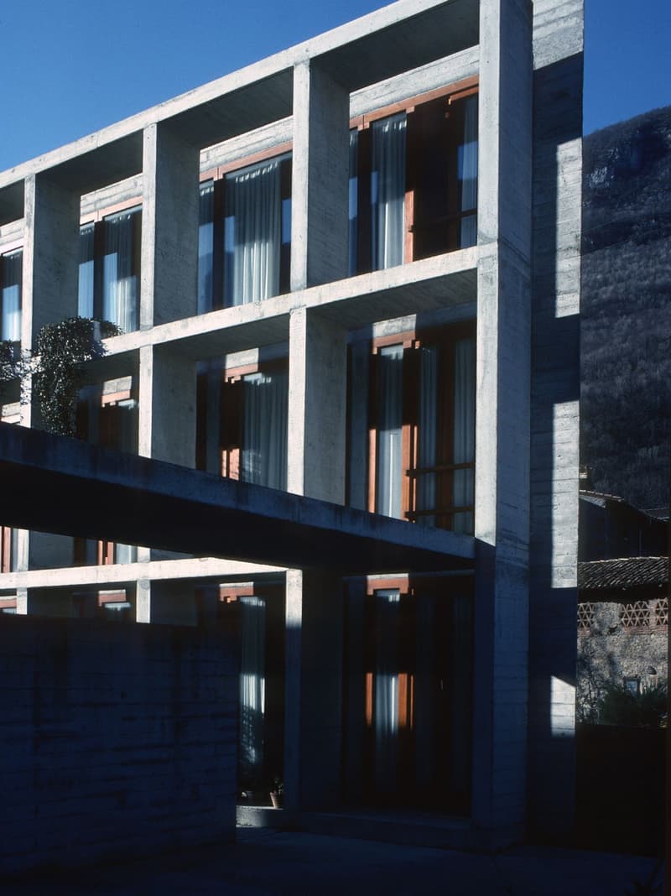
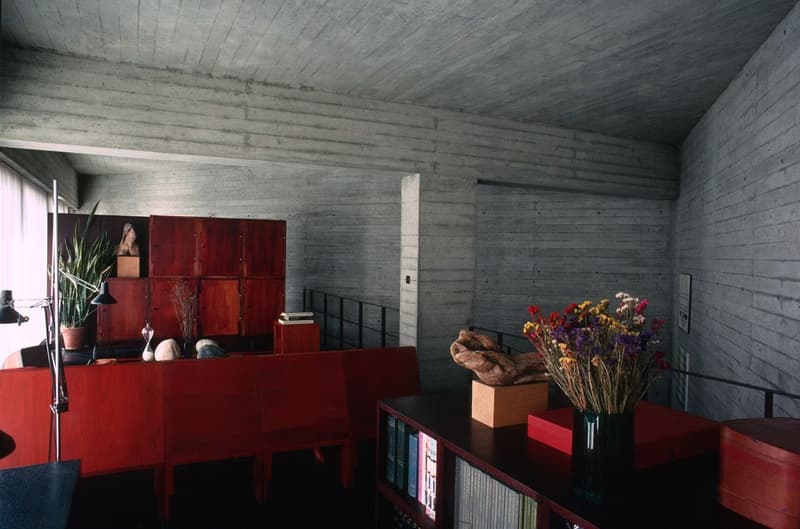
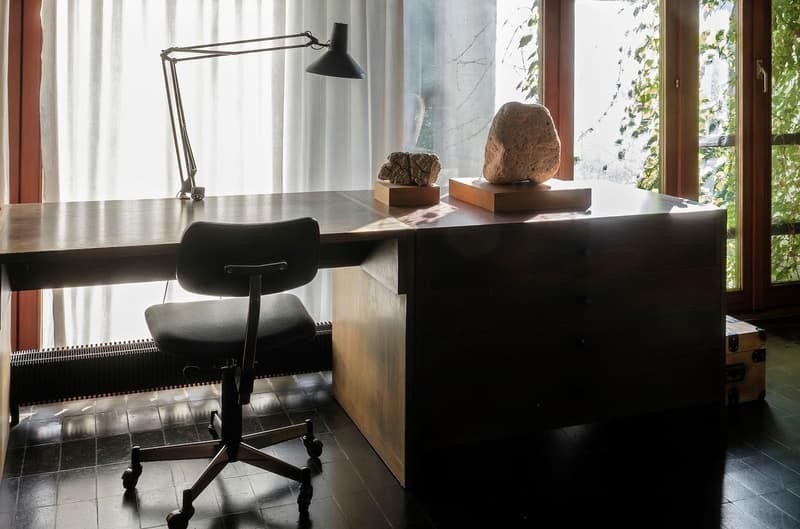
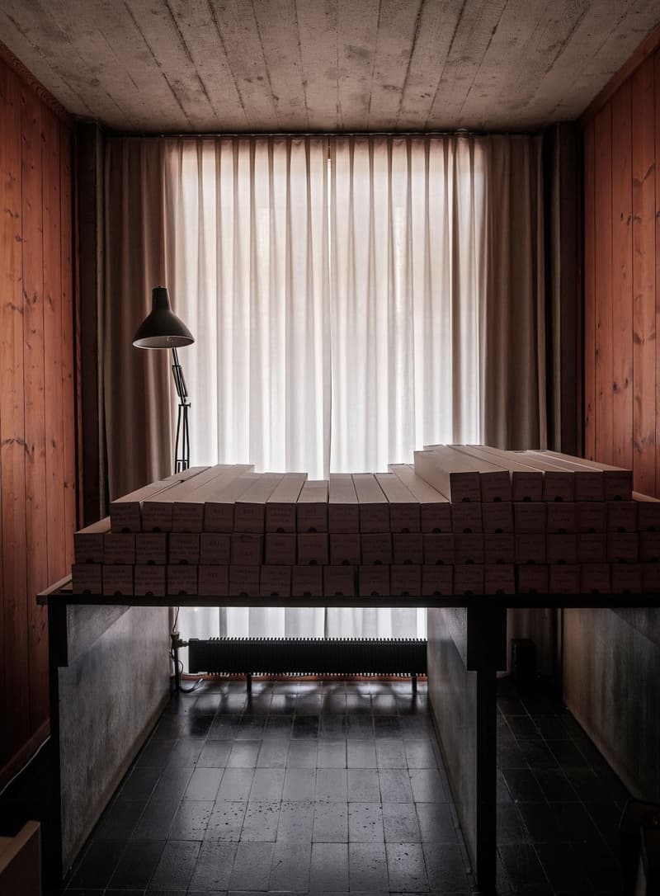
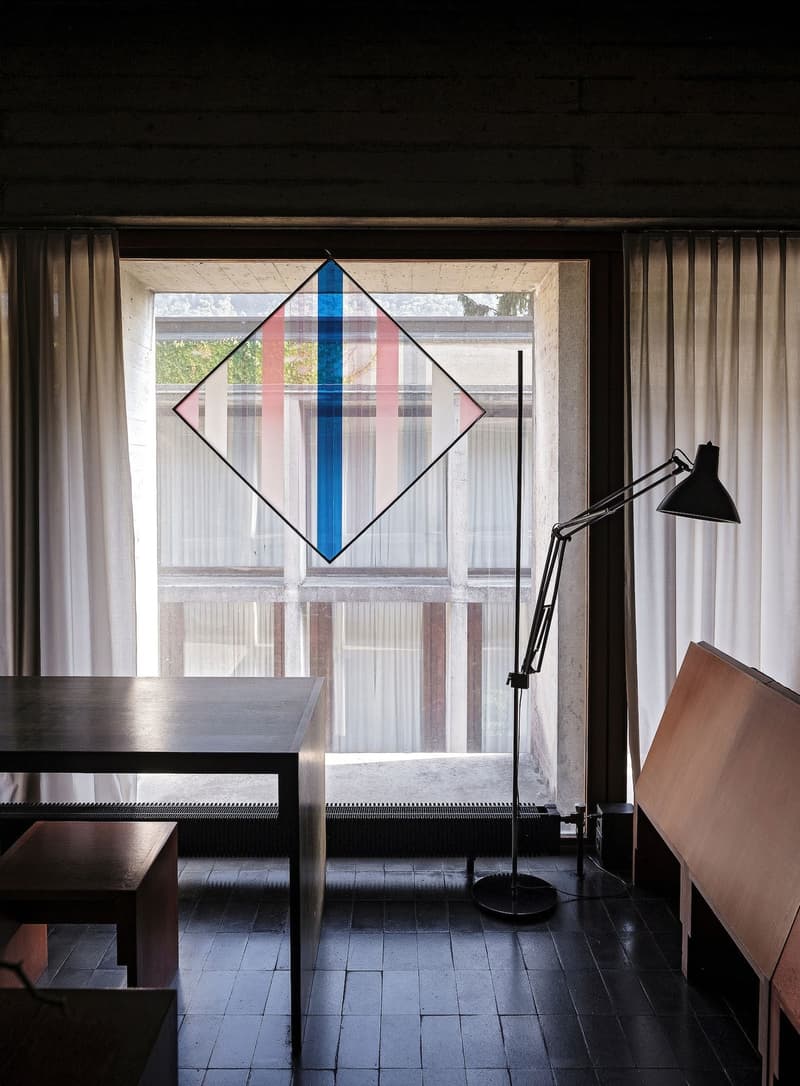
Giancarlo Durisch's residential house and studio in Riva San Vitale, 1972–74, are for sale. Two concrete buildings connected by a covered outdoor walkway. 363 m² living space on a plot of 844 m², with the original furniture designed by the architect.
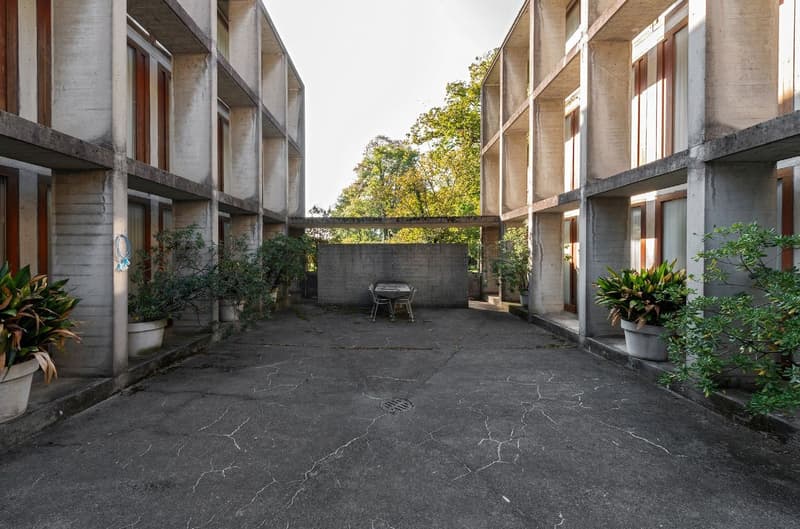
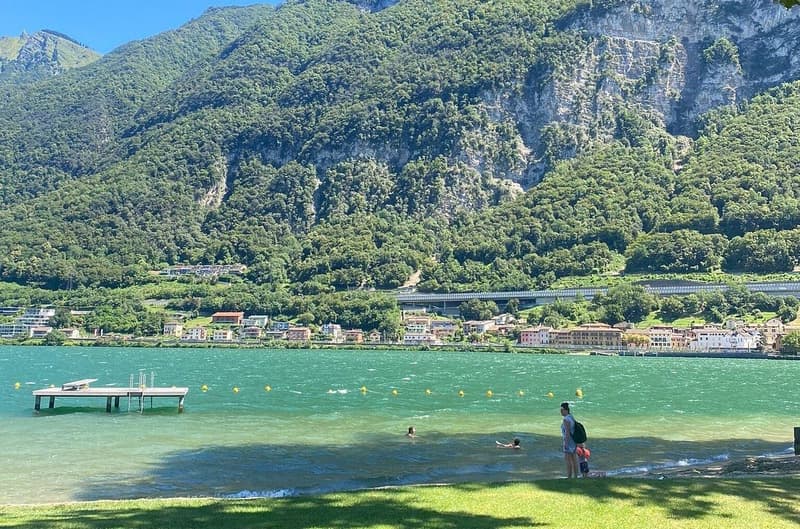
In the center of Riva San Vitale, a few steps from Lago Ceresio and a few minutes from the Accademia di architettura in Mendrisio, lies the residential and studio house designed by Giancarlo Durisch for himself. Two mirror-symmetrical buildings – the residential house and studio are connected via a central area. The complex is based on a rhomboid floor plan and is organized around an inner courtyard and garden.
Rooms
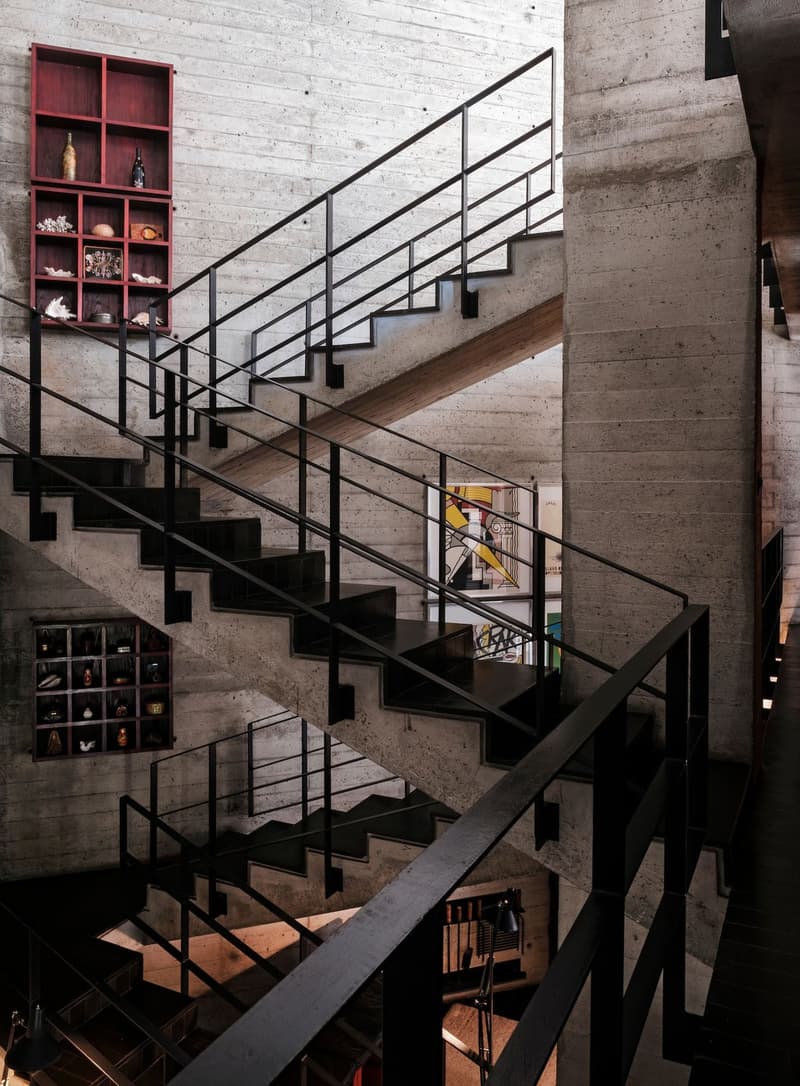
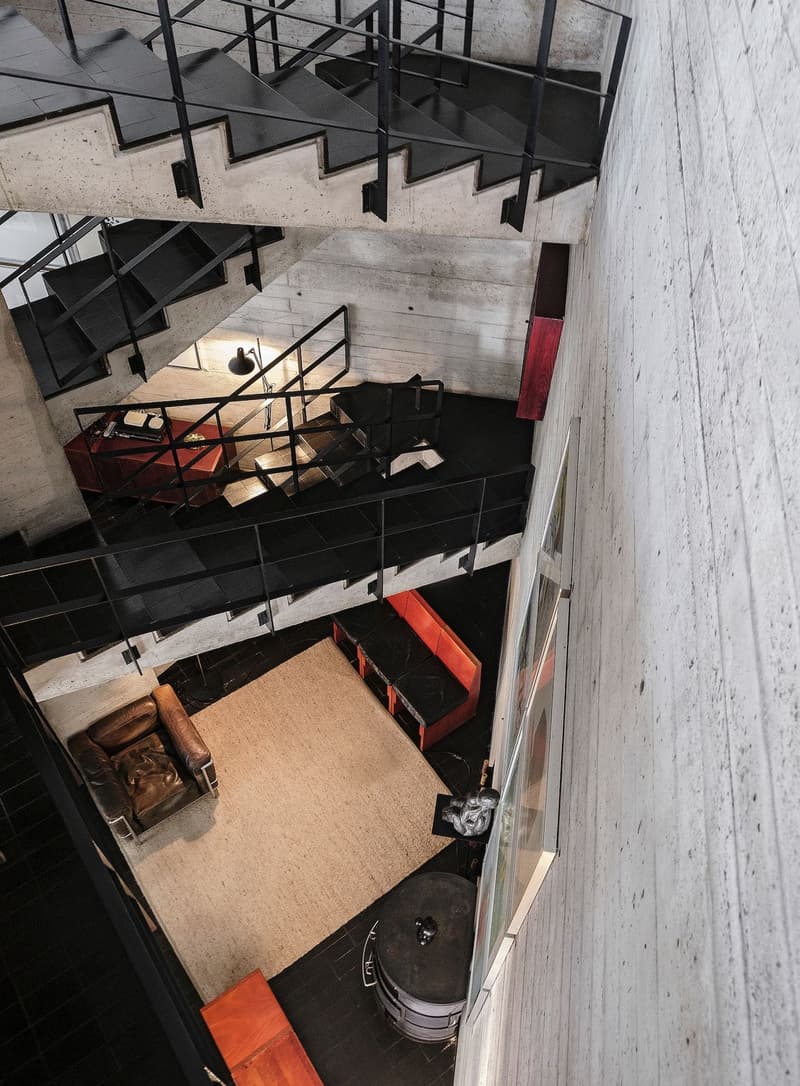
The living area is 363 m² in total, divided into two buildings with 181.5 m² each. Both are organized over three floors and have their own internal concrete staircase. The connection between the two buildings is via a covered outdoor walkway.
Residential building, 181.5 m²: Ground floor with inner courtyard, entrance, dining area, and secondary rooms such as wardrobe, kitchen, and storage room. An internal staircase leads to the two upper floors.
Studio building, 181.5 m²: Ground floor with inner courtyard, entrance, meeting room, and secondary rooms such as wardrobe, workshop, storage room, and central area. A separate internal staircase leads to the two upper floors.
Outdoor spaces, 686 m²: The plot includes an inner courtyard and a garden. The inner courtyard forms the spatial center of the complex and connects the two buildings.
The architect, Giancarlo Durisch (1935–2013)
Giancarlo Durisch studied architecture at the ETH Zurich and opened his own office in Lugano in 1964. In 1974, he moved with his office and family to Riva San Vitale. He taught at the Scuola Tecnica Superiore di Lugano-Trevano and was a guest professor at the ETH Zurich from 1977 to 1978. In 1978, he became a member of the BSA and was also a member of the SIA. Durisch is attributed to the Tessiner Tendenza, which developed in the 1960s and 1970s.
The location, Riva San Vitale, Mendrisiotto
Riva San Vitale is located on the southern shore of Lago Ceresio between Mendrisio and Capolago. In the town center are the early Christian baptistery and the Church of Santa Croce. In Mendrisio is the Accademia di architettura of the Università della Svizzera italiana.
In the town center: parking, post bus stop, and bank 100 m, post office 200 m, beach, and lake park 200 m, train station 800 m.
Regionally: Mendrisio approx. 6 km (10 minutes by car), Lugano approx. 15 km (20 minutes), Como approx. 25 km (30 minutes), Milan Malpensa airport approx. 60 km (55 minutes), Zurich main station approx. 3 hours by train.


Contact
Michelle Nicol
- Listing ID
- 4003618908
- Object ref.
- wb4fn.x9yup