




6 results - Properties for sale: Boppelsen

Rolf Pfändler

Rolf Pfändler

1 / 13
Rolf Pfändler

Rolf Pfändler

  • Parking space
  • Balcony / Terrace
  • Garage
  • +3
5.5 rooms, 168m², CHF 1,750,000.–
Stapflenstrasse 5, 8113 Boppelsen

A home to arrive and enjoy!

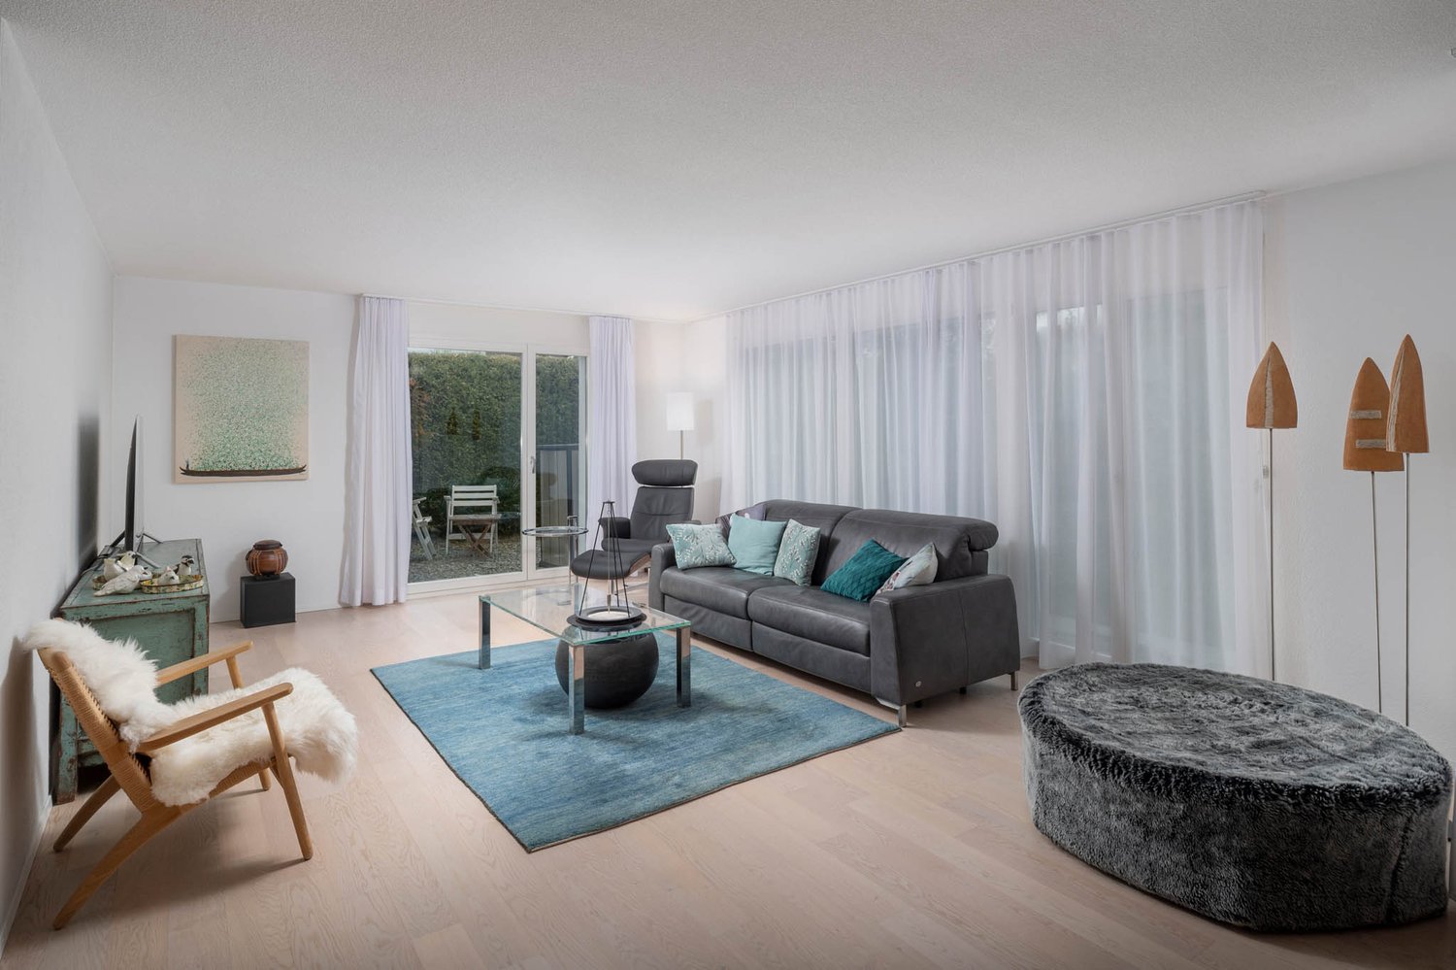
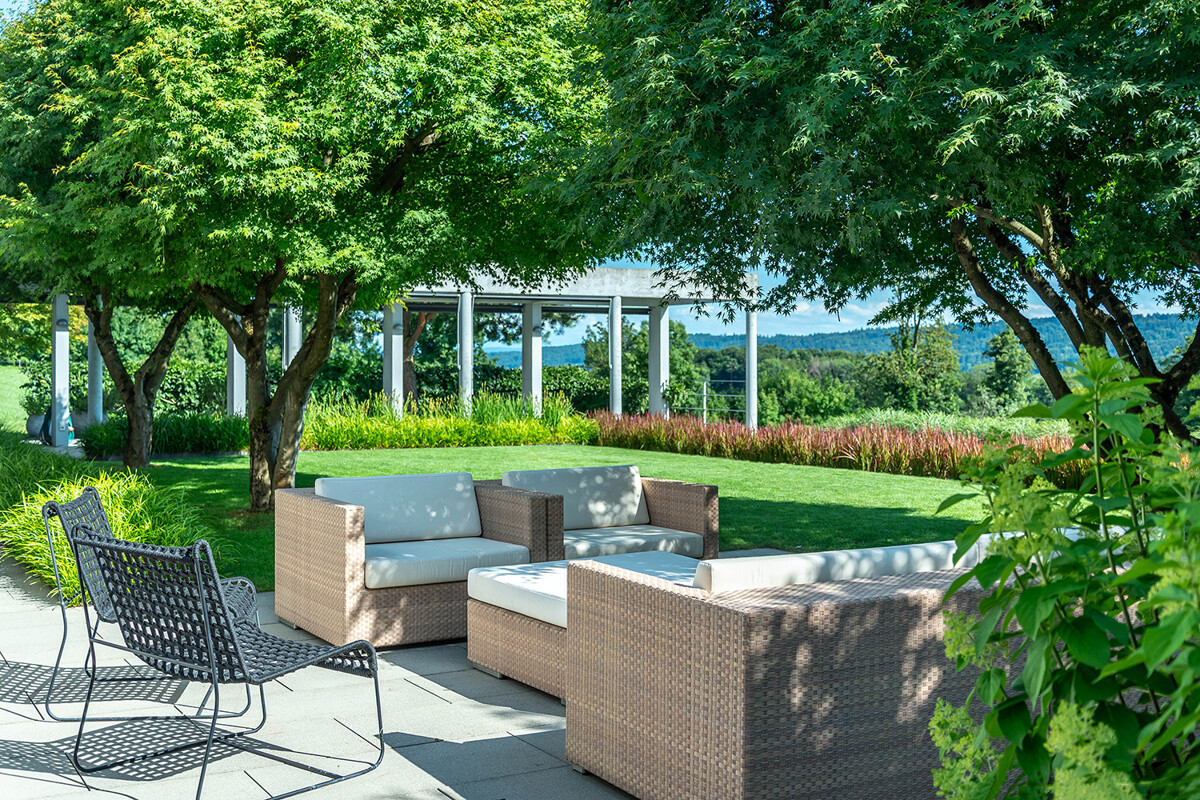
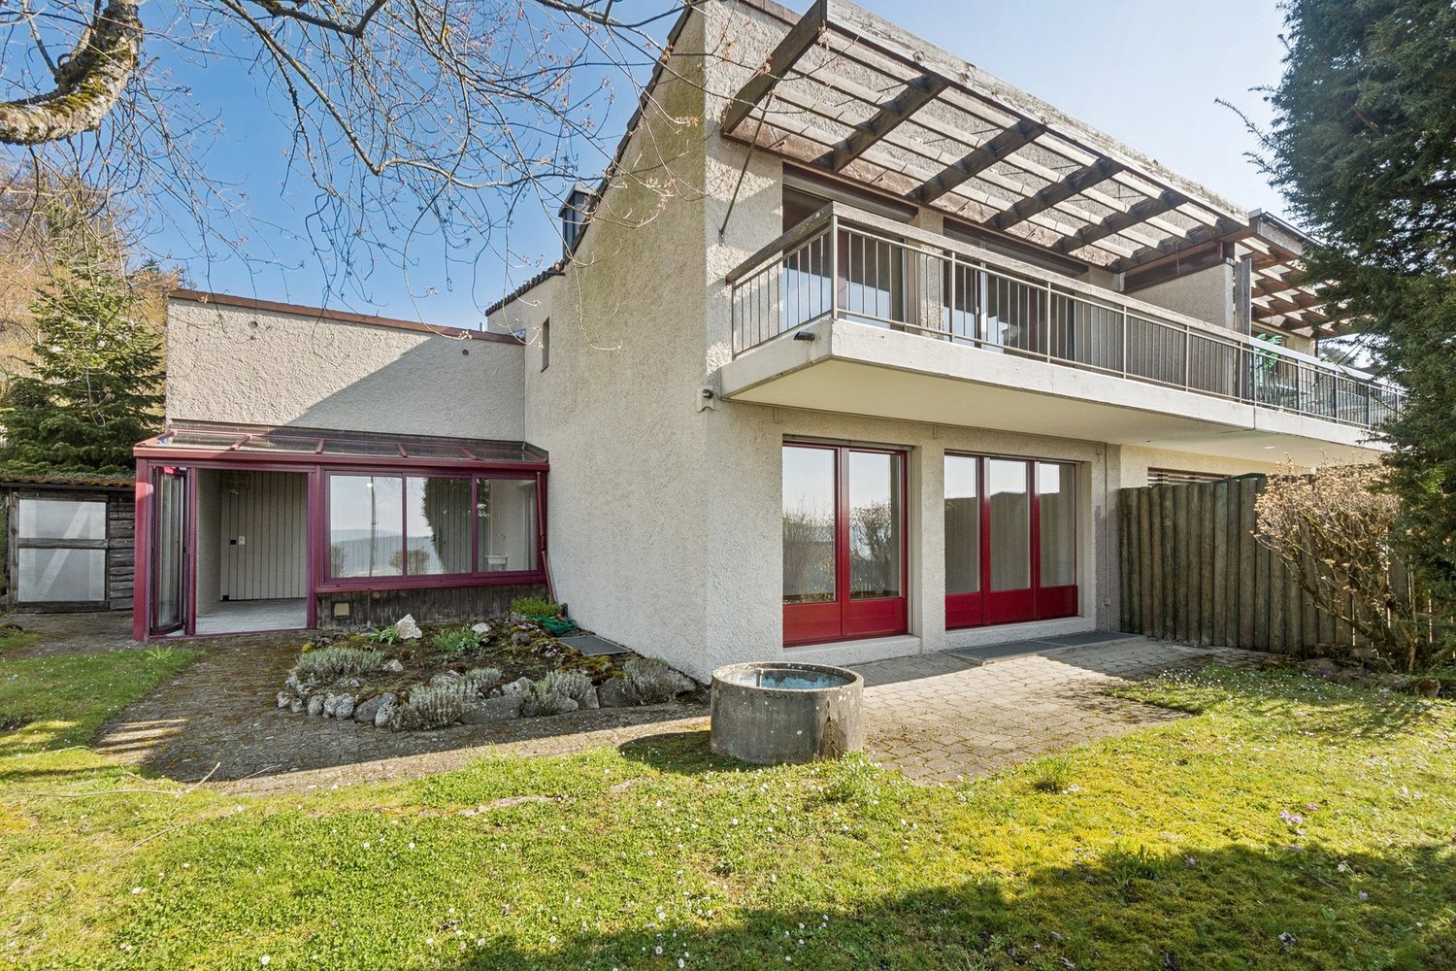
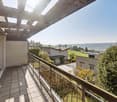
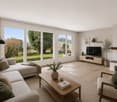
A home to arrive and enjoy!Welcome to Boppelsen, where living comfort, generosity, and a harmonious living feeling come together. This detached 5.5-room single-family house offers you a cozy home with plenty of space for the whole family.Move in, feel good, and enjoy life. Here you will find a place where you can feel at home from the very first moment!The highlights at a glance: • Detached single-family house in Boppelsen • Year of construction 2006 • 5.5 rooms with approximately 168 m² of living space • Plot with 467 m² of land and a low-maintenance designed garden • Two comfortable bathrooms, one with shower and toilet, the other with bathtub, shower, toilet, and double sink • Practical garage with direct access to the house • Large basement rooms with plenty of storage space and versatile usage possibilities A place to feel goodThis charming single-family house combines generosity and coziness in a wonderful way. The well-thought-out room layout creates a pleasant living atmosphere and offers enough space for family life, cozy hours, and individual living ideas. Whether cooking together, relaxing evenings in the living room, or valuable time with your loved ones. Here you will find the right framework for the small and big moments of life.With a living area of approximately 168 m², the house offers a variety of possibilities to realize your personal living dreams. The 5.5 rooms can be flexibly designed and offer space for bedrooms, a home office, a guest room, or a personal retreat.The property also convinces with practical details in everyday life. The garage with direct access to the house is particularly pleasant. This way, you can easily and weather-protected enter your home, whether after shopping, on rainy days, or with full hands.The two bathrooms provide additional comfort and relaxed procedures in family everyday life. In the entrance area, there is a bathroom with shower and toilet. The second bathroom on the upper floor, located directly near the bedrooms, pamper with a bathtub, a separate shower, a toilet, and a double sink. This provides enough space for the needs of the whole family. One of the rooms on the upper floor is currently used as a stylish dressing room and complements the living comfort in a practical way. If needed, this room can be easily redesigned as a full-fledged bedroom or a versatile room. The room offer is complemented by the spacious basement rooms in the basement. Whether for supplies, hobbies, sports equipment, or seasonal items. Here you have valuable additional storage space available.The garden presents itself as low-maintenance and harmoniously designed. It invites you to spend sunny hours outdoors, to let the day come to a relaxed end, or to enjoy cozy moments with family and friends. Whether a breakfast in the fresh air, a good book in the sun, or a sociable afternoon in the green. Here you will find space to breathe and leave everyday life behind.Let yourself be impressed by this property during a visit and discover your new home in Boppelsen. Move in, arrive, and enjoy!

  • Parking space
  • Balcony / Terrace
  • Garage
  • +3
Travel time
-
1 / 11
5.5 rooms, 163m², Price on request
Sonnhaldenstrasse 11, 8113 Boppelsen

Apartment with single-family house character in best hillside location

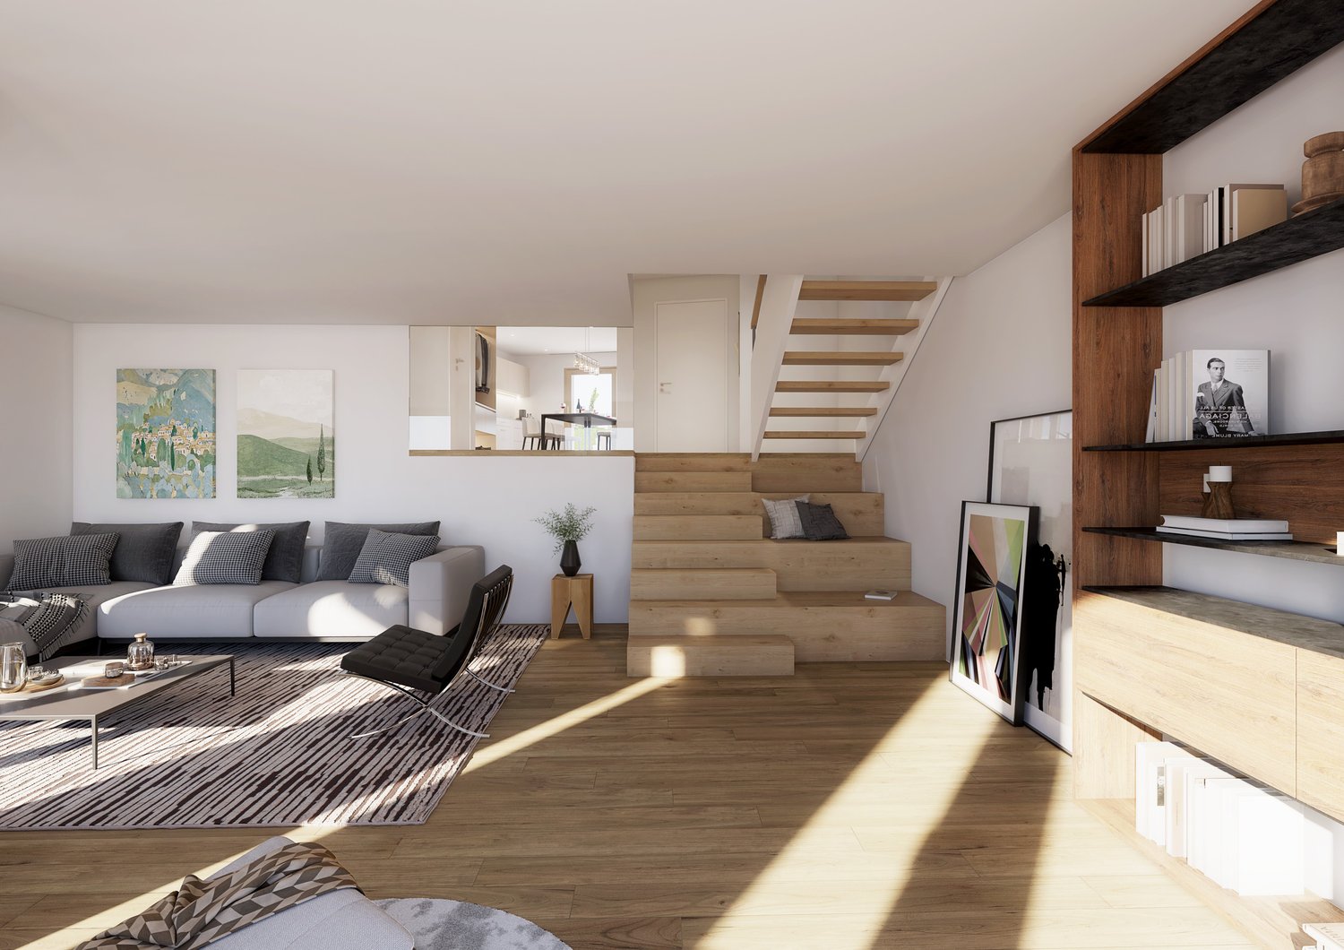
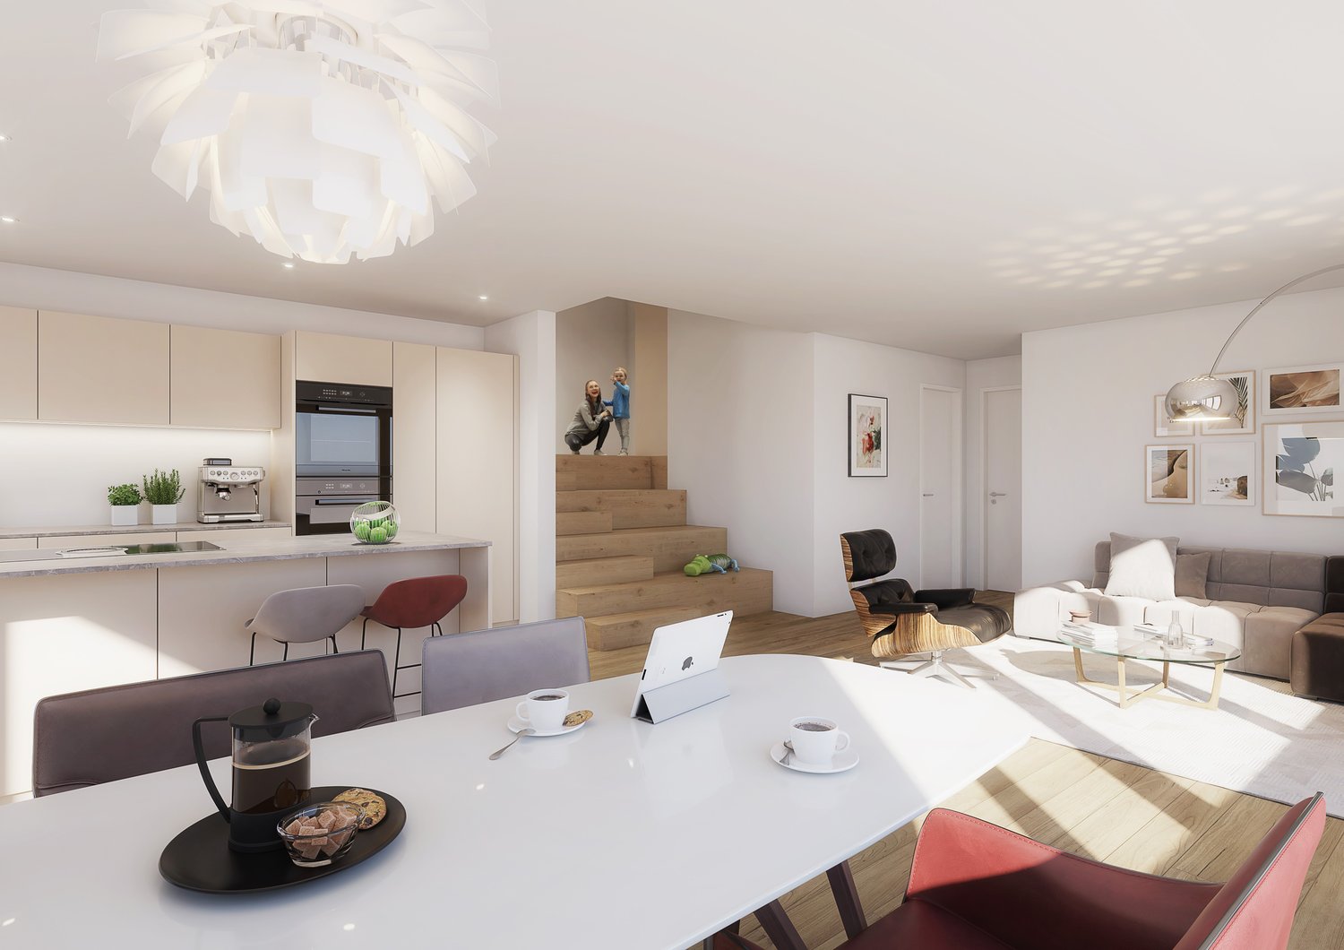
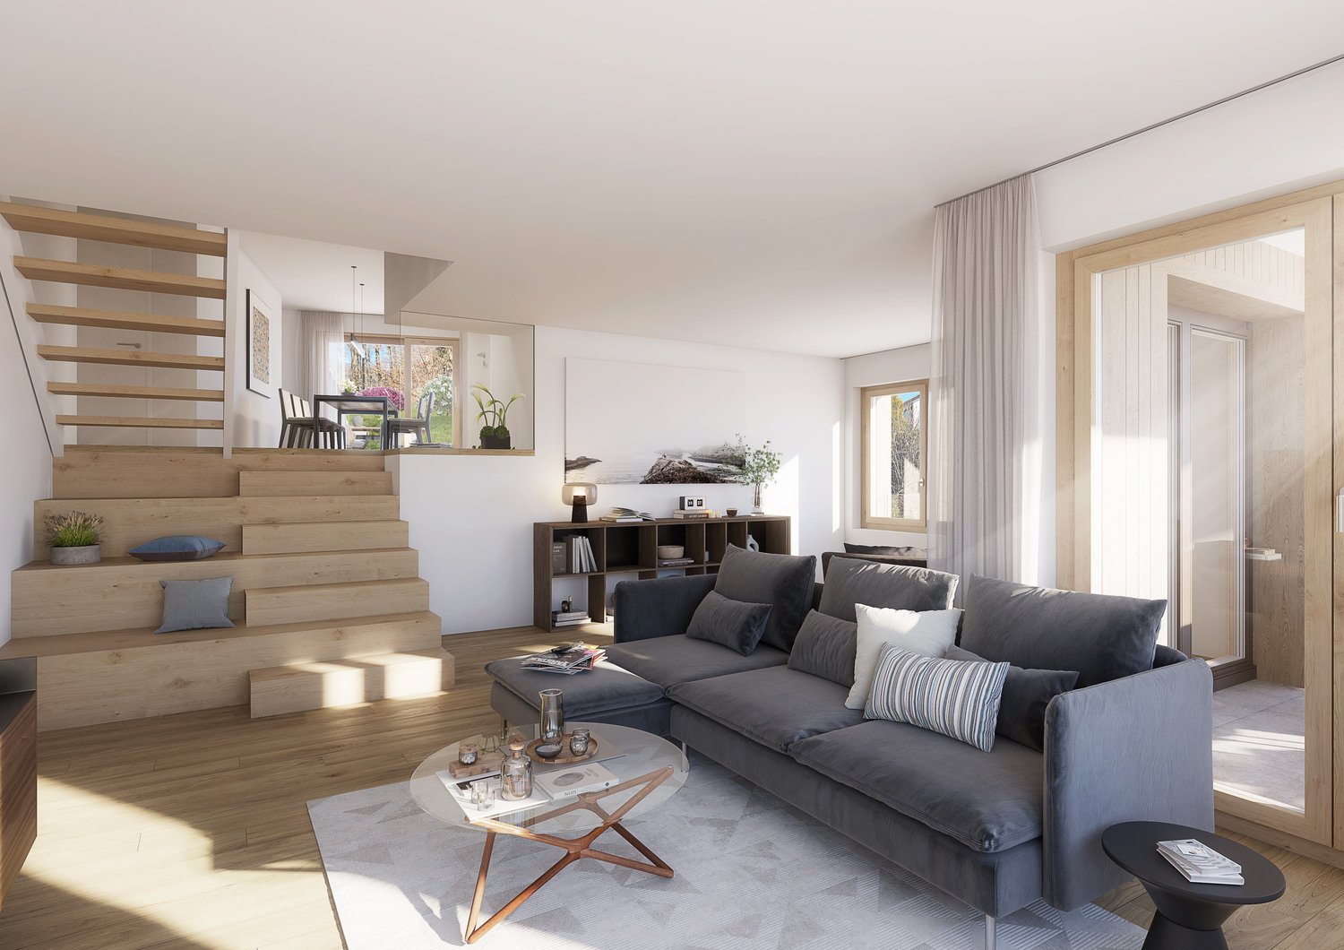
Spacious living with garden and balcony - bright, natural, and versatile!Extensive panoramic view to the Alps in a very quiet, prime location with short distances to the Volg school or bus.The maisonette apartment (house part 3 - West) extends from the upper floor to the attic or gallery floor. With its half-story division and impressive air space, it creates a living atmosphere that perfectly combines spaciousness and comfort.The entrance area is located right next to the kitchen - particularly practical when coming home with groceries. In addition to the entrance and the modern, well-equipped kitchen, you will find a shower/WC here. A retreat complements the floor plan. The direct access from the dining room and kitchen to the large garden area near the forest edge emphasizes the natural atmosphere and ensures peace and privacy.After a few stairs, you reach the spacious living room. Large window areas provide plenty of light and offer an impressive view. The living room offers numerous design possibilities - from a spacious living landscape to the option of additional room separation through sliding elements, which can create a sixth room.In the upper, half-story areas, there are four rooms - ideal for children, guests, work, or hobbies. The large bedroom opens towards the forest and impresses with its high ceilings. This floor is rounded off by a special gallery room that offers a variety of uses.From the living room, you can access the south-facing, covered balcony with fantastic views. The private garden area in the rear part of the plot is located in a natural setting on the edge of the forest and offers peace and security. It is ideal for families, garden lovers, or anyone who appreciates a protected outdoor space.A luxurious standard of construction with high budgets for flooring, kitchen, sanitary appliances, etc. suits the exclusive property.Determine the construction yourself! ... entirely to your taste!Reserve your home!

Travel time
-
1 / 8
5.5 rooms, Price on request
Sonnhaldenstrasse 11, 8113 Boppelsen

RESERVED - Modern 5.5-room garden apartment in prime location

..where you feel at home.Located on a prominent hillside at the edge of the historic village center – with a far-reaching panoramic view to the Alps.Thanks to its location at the end of a cul-de-sac, residents enjoy absolute peace and quiet without through traffic. Ideal location in the village.The garden apartment (part of the house 1) impresses with its generous room layout, elegant furnishings, and privileged location with unobstructed views. It can be accessed both via the shared staircase with direct garage access and via a separate, private entrance along the east facade – ideal for guests, (home-) office, or an independent practice.The half-story organization allows for a clear separation of living, working, and sleeping areas. Bright, spacious rooms provide a pleasant living feeling and various usage possibilities.The large entrance area forms the beginning of the apartment. Already here, the harmonious reference of the half-stories can be felt. On this level, there is the spacious master bedroom with its own dressing room and an elegant en-suite bathroom. This area is complemented by a room over 20 m² in size on the east side, which is ideal as an office, studio, or practice room and also has a separate entrance.Around the apartment, there are spacious private outdoor areas.The outdoor areas are directly accessible from all rooms and create a living comfort that ideally connects indoor and outdoor life.A luxurious construction standard with high budgets for flooring, kitchen, sanitary appliances, etc. suits the exclusive property.You determine the construction! ...entirely according to your taste!Reserve your home!

Travel time
-
1 / 7
5.5 rooms, Price on request
Sonnhaldenstrasse 11, 8113 Boppelsen

RESERVED - Maisonette apartment with extensive panorama

...where you feel at home.The residential building is located in an outstanding hillside position on the edge of the historic village center – with an extensive panoramic view to the Alps.Thanks to its location at the end of a cul-de-sac, the residents enjoy absolute peace and quiet without through traffic. Ideal location in the village!The maisonette apartment (house part 2-East) stretches from the upper floor to the attic or gallery floor. With its half-story division and impressive airspace, it creates a living atmosphere that perfectly combines generosity and comfort.The entrance area is located right next to the kitchen – particularly practical when coming home with groceries. In addition to the entrance and the modern kitchen, you will find a shower/WC here. The direct access from the dining room and kitchen to the large garden area near the forest edge emphasizes the nature-oriented atmosphere and ensures peace and privacy.After a few stairs, you reach the spacious living room. Large window areas provide plenty of light and offer an impressive view. The living room offers numerous design possibilities – from a spacious living landscape to the option of additional room separation through sliding elements, which can create a sixth room.In the upper, half-story areas, there are four rooms – ideal for children, guests, work, or hobbies. The large bedroom opens towards the forest and impresses with its high ceilings. This floor is rounded off by a special gallery room that offers a variety of uses.From the living room, you can access the south-facing, covered balcony with fantastic views. The private garden area in the rear part of the plot is located in a natural setting on the edge of the forest and offers peace and security.A luxurious construction standard with high budgets for flooring, kitchen, sanitary facilities, etc. suits the exclusive property.Determine the construction yourself! ...according to your taste!Reserve your home!

Travel time
-

Suggested properties for you based on search results

Other interesting objects