1 result - Properties for sale with Elevator: Boppelsen

1 / 8
5.5 rooms, Price on request
Sonnhaldenstrasse 11, 8113 Boppelsen

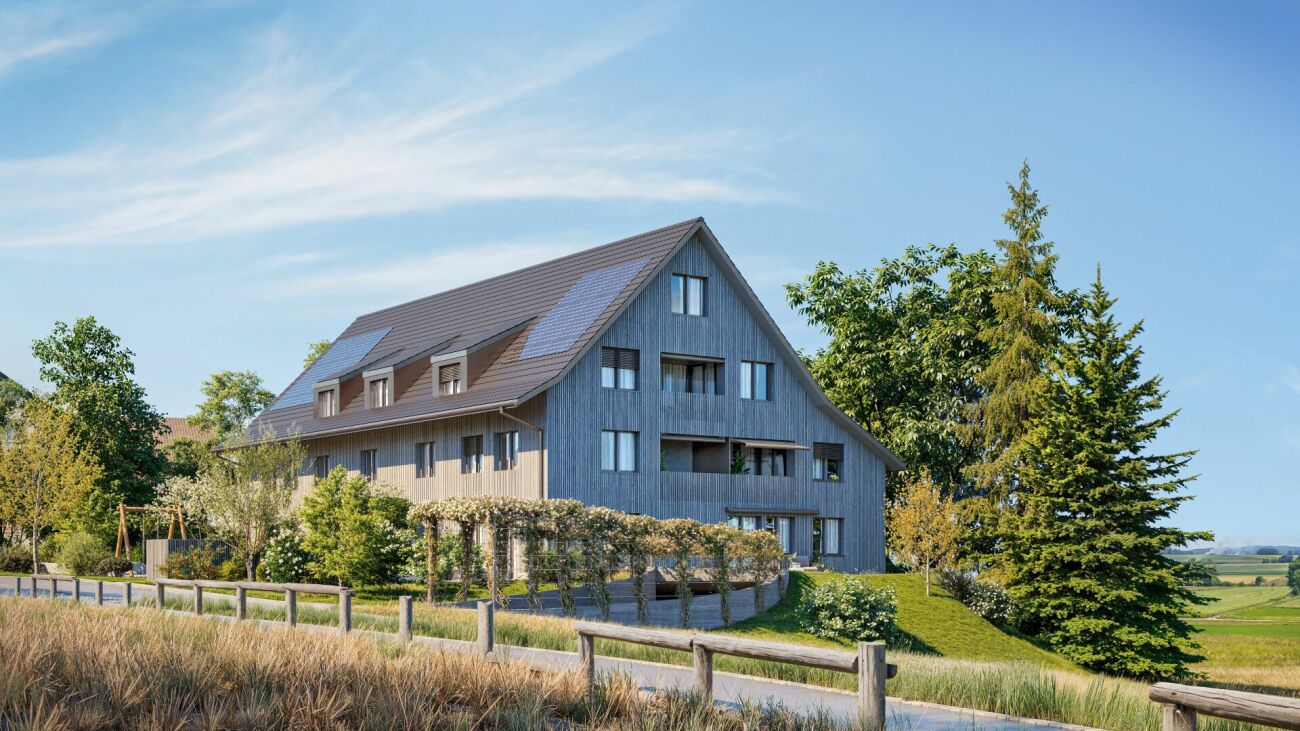
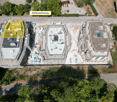
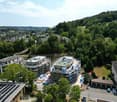
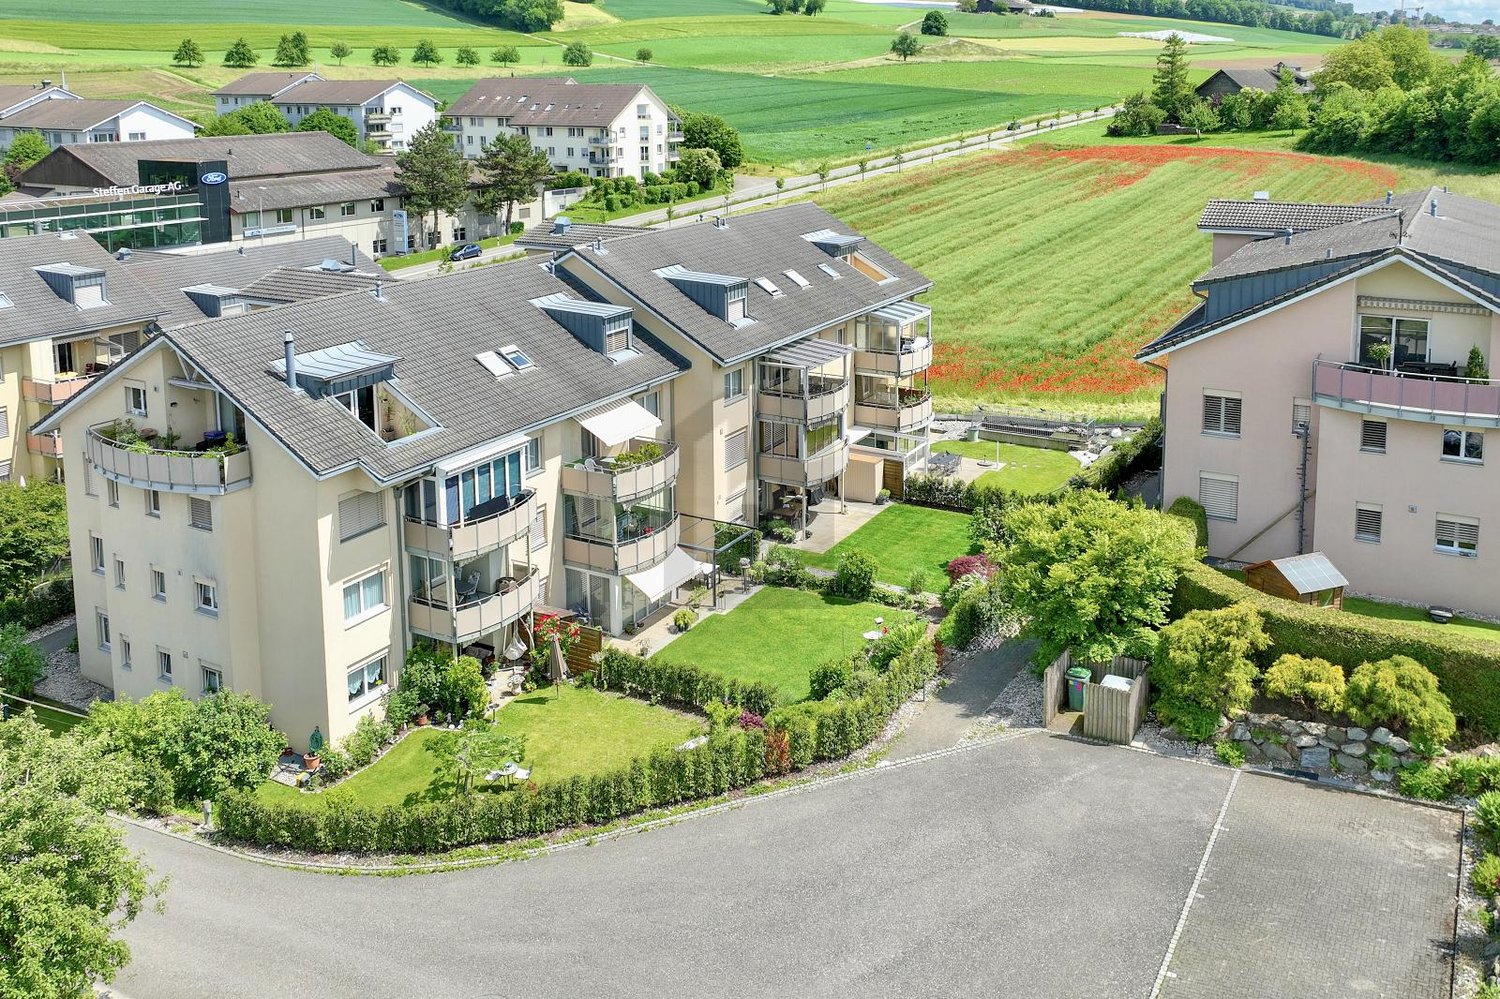
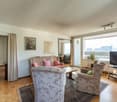
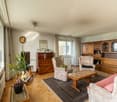
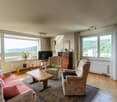
RESERVED - Modern 5.5-room garden apartment in prime location

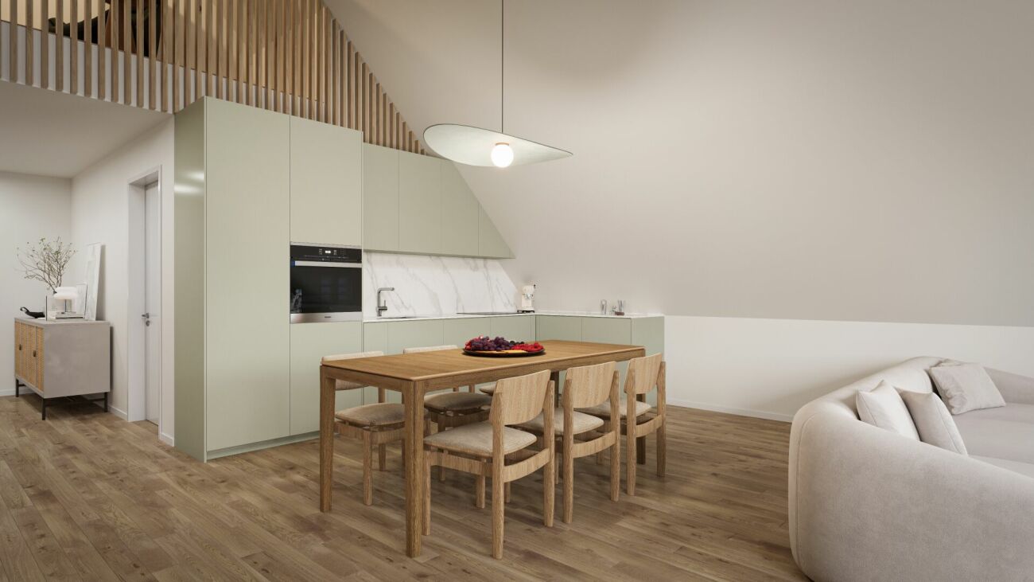
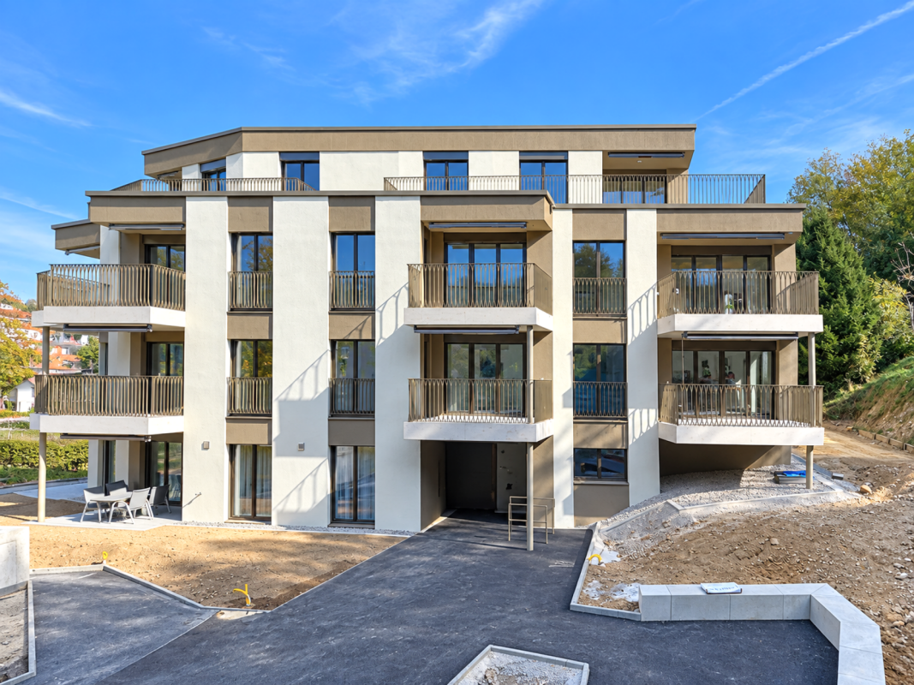
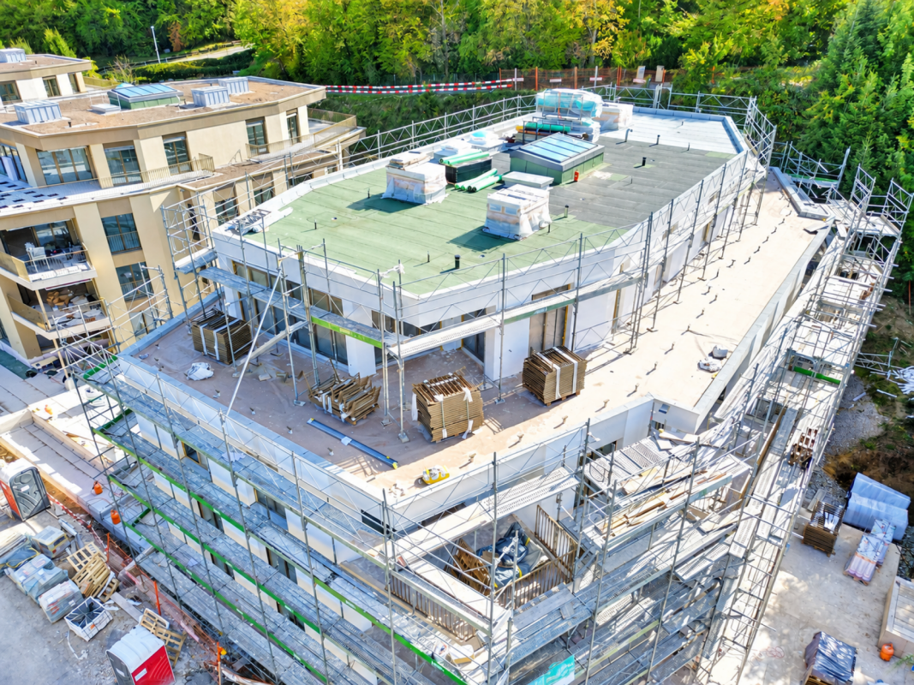
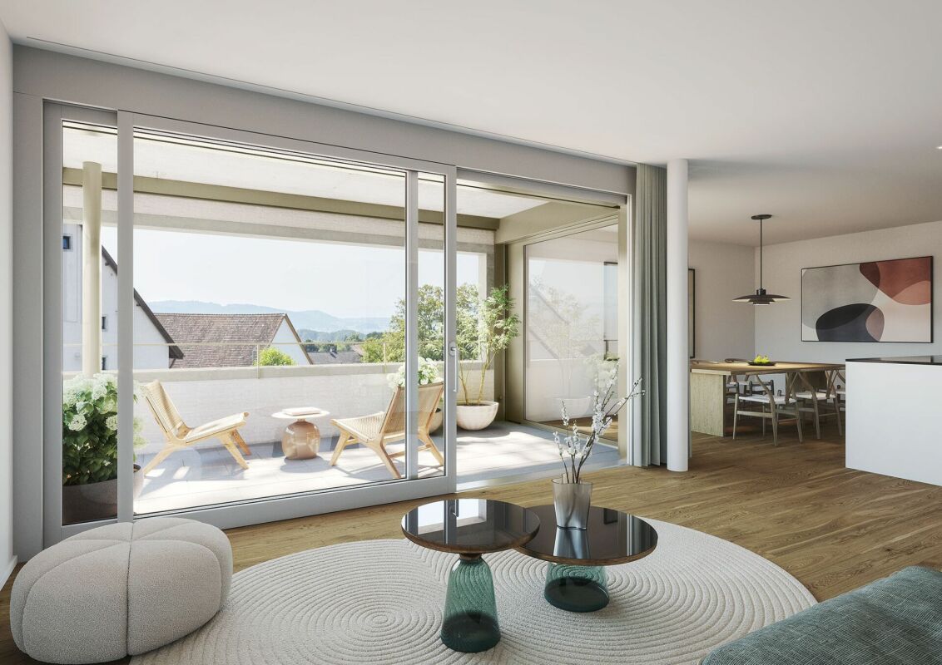
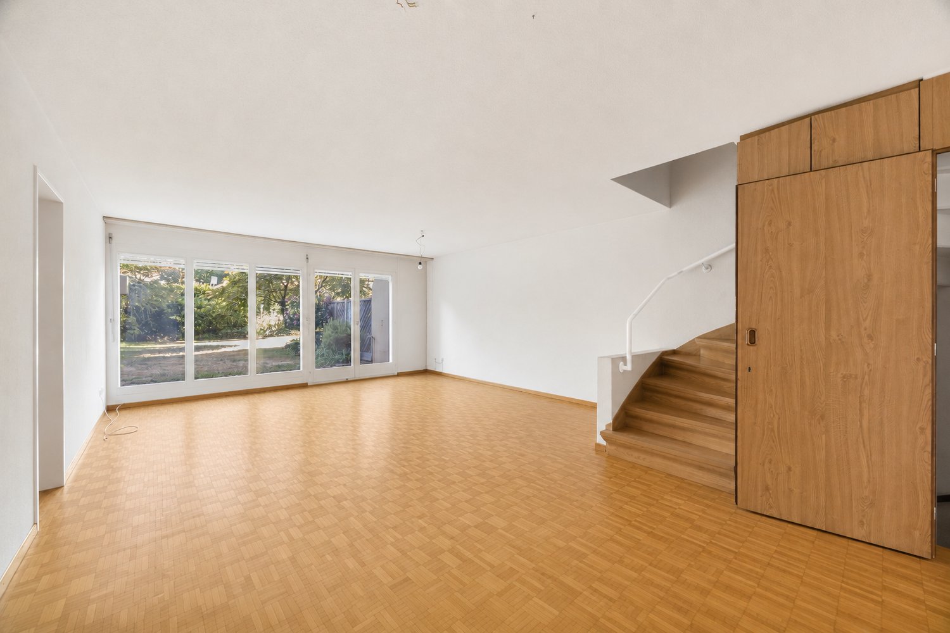
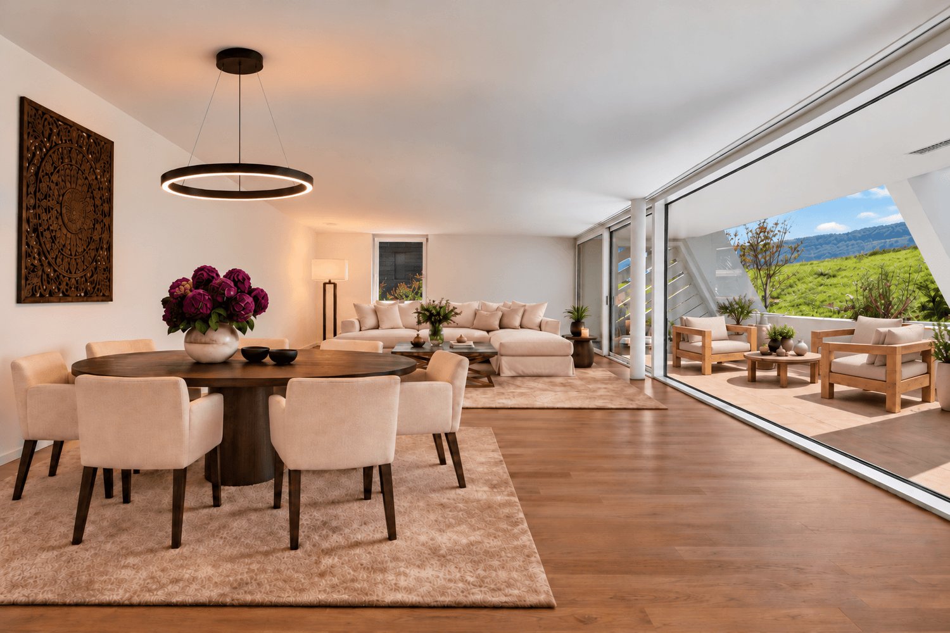
..where you feel at home.Located on a prominent hillside at the edge of the historic village center – with a far-reaching panoramic view to the Alps.Thanks to its location at the end of a cul-de-sac, residents enjoy absolute peace and quiet without through traffic. Ideal location in the village.The garden apartment (part of the house 1) impresses with its generous room layout, elegant furnishings, and privileged location with unobstructed views. It can be accessed both via the shared staircase with direct garage access and via a separate, private entrance along the east facade – ideal for guests, (home-) office, or an independent practice.The half-story organization allows for a clear separation of living, working, and sleeping areas. Bright, spacious rooms provide a pleasant living feeling and various usage possibilities.The large entrance area forms the beginning of the apartment. Already here, the harmonious reference of the half-stories can be felt. On this level, there is the spacious master bedroom with its own dressing room and an elegant en-suite bathroom. This area is complemented by a room over 20 m² in size on the east side, which is ideal as an office, studio, or practice room and also has a separate entrance.Around the apartment, there are spacious private outdoor areas.The outdoor areas are directly accessible from all rooms and create a living comfort that ideally connects indoor and outdoor life.A luxurious construction standard with high budgets for flooring, kitchen, sanitary appliances, etc. suits the exclusive property.You determine the construction! ...entirely according to your taste!Reserve your home!

Travel time
-
More objects in your automatically expanded search area
20 results - Radius: + 10km
  • Modern open-plan living and dining area with a grey sofa, coffee table, bench, dining table, chairs, and a kitchen island with a faucet, oven, and cabinets. A large mirror and clock are mounted on the wall, and a floor lamp is present.
  • Modern open-plan living and dining area with a grey sofa, coffee table, bench, dining table, and chairs. The kitchen features dark cabinets, a stainless steel range hood, and a central island with a sink and faucet. A large mirror and clock are mounted on
  • Modern open-plan kitchen and living area with dark wood cabinets, stainless steel appliances, a central island, a sofa, a dining table, and a bowl on the table.
  • Modern kitchen with dark wood cabinets, black countertop, induction stove, oven, sink, and decorative items on the island.
  • Modern living room with a grey sectional sofa, coffee table, ottoman, and a floor lamp. A large mirror hangs on the wall, and a small table holds decorative items.
  • Modern living and dining area with a sofa, coffee table, dining table with chairs, television, and decorative vases.
  • Modern, minimalist room with tiled flooring, white cabinetry, a small table with a chair, and a robotic vacuum cleaner.
  • Clean, modern hallway with white tiled flooring, white walls, built-in cabinets with black handles, and recessed ceiling lighting.
  • Modern hallway with tiled floor, white walls, and two doors on either side. Keys and a small round object are visible on the floor near the right door.
  • A modern, furnished room with a desk setup, two monitors, a chair, and a large window with curtains.
  • Modern, minimalist room with a white tiled floor, a grey carpet, a white table, a black chair, and a large screen mounted on the wall. The room features built-in grey cabinets and a white door.
  • Modern bedroom with a large bed, multiple pillows, a nightstand with a lamp, a large wardrobe, and a framed picture on the wall.
  • Modern bedroom with a large bed, decorative pillows, a blanket, a wardrobe with neatly folded clothes, a nightstand with a lamp, and two large picture frames above the bed.
  • A child’s bedroom with a white bed, bookshelf, stuffed animals, and a play tent.
  • A child's bedroom with a white bunk bed, ocean-themed decor, shelves with toys and books, and a small reading nook with a curtained tent.
  • Modern bathroom with white tiles, bathtub, toilet, sink, mirror, and a grey towel on the floor.
  • Bathroom with a sink, mirror, refrigerator, and a stacked washing machine and dryer unit.
  • Modern bathroom with dark tiled floor, white toilet, double sink, large mirror, glass-enclosed shower, and decorative items on the cabinet.
  • Modern bathroom with white tiles, a large mirror, a sink with a modern faucet, and a small stool. There are decorative candles and a toilet paper holder visible.
  • Modern balcony with large windows, grey sofa, coffee table, side table, and decorative pillows.
  • Modern furnished balcony with a grey sofa, coffee table, barbecue, dining table, and chairs. Large windows provide ample natural light.
  • Floor plan of a house with multiple rooms including a living/dining area, three bedrooms, a kitchen, a bathroom, a staircase, and a loggia.
  • Two images of a modern home interior: a kitchen with black cabinets, a living room with a sofa, coffee table, and balcony access, and a dining area with a table and chairs.
1 / 23
Modern open-plan living and dining area with a grey sofa, coffee table, bench, dining table, and chairs. The kitchen features dark cabinets, a stainless steel range hood, and a central island with a sink and faucet. A large mirror and clock are mounted on
Modern open-plan kitchen and living area with dark wood cabinets, stainless steel appliances, a central island, a sofa, a dining table, and a bowl on the table.
Modern kitchen with dark wood cabinets, black countertop, induction stove, oven, sink, and decorative items on the island.
4.5 rooms, 115m², CHF 1,690,000.–
Premium
Weidmannstrasse 13, 8046 Zürich

Bright, high-quality 4.5-room apartment with spacious loggia in Zürich-Affoltern

Welcome to a home where modern design, high-quality materials, and a well-thought-out room concept meet an excellently connected and natural location. The bright and well-maintained 4.5-room apartment with 115.3 m² of living space on the 1st floor in Zürich-Affoltern impresses with numerous custom-made carpentry work, exceptionally much storage space, and a harmonious color and material concept. Living, cooking, and enjoying The heart of the apartment is the spacious living, dining, and kitchen area. The open design and large window surfaces create a bright and inviting atmosphere. The high-quality kitchen with oak tobacco fronts, black natural stone, a spacious cooking island, and a custom-made coffee niche in stone optics combines design and functionality. The low-maintenance ceramic floor underlines the modern character of the apartment. Custom-made storage space Individually made carpentry work provides a lot of storage space and a tidy overall picture. In the entrance area, a stylishly integrated shoe cabinet with floor-to-ceiling LED mirror and spacious built-in cabinets offer plenty of space. Further custom-made storage solutions can be found in two of the three bedrooms. Spacious balcony (loggia) A special highlight is the large glazed loggia. It offers enough space for a dining table and a separate lounge area and extends the living space outdoors. Comfort in everyday life The apartment has two bathrooms: one with a shower and toilet and another with a bathtub, toilet, and washing tower. The apartment also includes a basement compartment, an underground parking space with an e-car connection, and three bicycle parking spaces. Urban living and enjoying nature right outside the door The location in Zürich-Affoltern combines urban living with a high quality of life. The Zürich Affoltern train station is about a seven-minute walk away. Migros, Coop, Lidl, Aldi, and other shopping facilities are in the immediate vicinity. The environment is particularly family-friendly, with a kindergarten directly opposite, a kindergarten and playgrounds within walking distance, and play areas within the residential complex. The forest, farms, and the recreational area around the Katzensee invite you to take walks and engage in leisure activities in the greenery. Highlights at a glance • 4.5 rooms on 115 m² of living space on the 1st floor with a construction year of 2009 • bright, open living, dining, and kitchen area • high-quality kitchen in dark oak with black natural stone and custom-made coffee niche • spacious cooking island • numerous high-quality carpentry built-ins in the entrance area, bedroom, and HO room • low-maintenance ceramic floor • two bathrooms with a shower and a bathtub each • very large, protected loggia with space for a dining and lounge area • own underground parking space with e-car connection • Zürich Affoltern train station about 7 minutes' walk away • numerous shopping facilities in the surrounding area • kindergarten directly opposite, kindergarten and playgrounds in the immediate vicinity • very family-friendly living environment • forest, green spaces, and Katzensee quickly accessible on foot The selling price is in the middle range of the real estate valuation by UBS. An apartment for people who appreciate modern living, high-quality details, and plenty of storage space and do not want to choose between city life and nature. The combination of individual interior design, spacious outdoor area, and attractive location makes this home something special. The handover of the apartment will take place in spring 2027 and offers the buyer sufficient planning security for the move into the new home. Please, no broker inquiries


Travel time
-
  • Apartment complex, modern architecture, balconies, green areas, landscaped lawn
  • two couches, glass table, two lamp bases, dining table, two windows
  • modern decor, two sofas, glass coffee table, floor lamp, panoramic city view
  • A dining room with a large wooden dining table, four transparent chairs on each side, and a large glass door leading to a view outside
  • central island with glass countertop, built-in oven and dishwasher, modern cabinets, white tiled floor, pendant lighting
  • kitchen, modern kitchen island, black marble countertop, stainless steel frame, built-in oven, power outlet, shiny floor
  • A balcony with a metal railing and large sliding glass doors, modern furniture with decorative pillows, tile flooring, and a scenic city view.
  • balcony with metal railing, glass doors, sitting furniture, white ceiling
  • A park with trees, a small playground, a slide, and a swing. Several buildings are visible in the background under a cloudy sky.
  • Contemporary bathroom with glass walk-in shower, large vanity, modern fixtures, marble flooring
  • Marble counters, modern fixtures, glass-enclosed shower, stainless steel faucets, green borders
  • Modern bathroom with glass shower enclosure, white sink, silver faucet, and illuminated mirror
  • two bedrooms, living/dining/kitchen, bathroom, two toilets, two terraces
1 / 13
two couches, glass table, two lamp bases, dining table, two windows
modern decor, two sofas, glass coffee table, floor lamp, panoramic city view
A dining room with a large wooden dining table, four transparent chairs on each side, and a large glass door leading to a view outside
5.5 rooms, 148m², CHF 2,295,000.–
Premium
Heinrich-Wolff-Strasse 8, 8046 Zürich

Luxurious 5.5-room apartment with panoramic views in Zürich Affoltern

This luxurious 5.5-room apartment offers a modern, bright living ambiance on the highest level, spanning 148 m². The complete renovation in 2023 gives the entire apartment the character of a new building. Spacious living rooms, high-quality materials, and two extensive terraces with unobstructed views create an exclusive living experience.The approximately 54 m² large living and dining area impresses with a continuous window front, flooding the room with natural light and creating an open, harmonious spatial feel. The new ceramic tiles give the living area a modern, elegant atmosphere. From here, you can directly access the spacious west terrace – ideal for relaxed evenings in the sun.The modern design kitchen with an island was completely renovated in 2023 and impresses with exclusive materials and premium appliances: two refrigerators, large oven, steamer, Bora cooktop, and a lift dishwasher. The anti-fingerprint fronts and the worktop made of high-quality ceramic stone combine aesthetics with functionality, making the kitchen the stylish centerpiece of the living space.All four bedrooms are bright, inviting, and have direct access to the terrace. Here, too, exclusive ceramic tiles and new curtain rails were installed in 2023, giving the rooms a high-quality, well-maintained appearance. The master bedroom offers additional comfort with an elegant en-suite bathroom.The bathrooms were completely renovated and present themselves in luxurious equipment: washbasins made of noble Calacatta ceramic stone, LED mirror cabinets, high-quality fittings from Laufen, and a spacious walk-in shower with a Kaldewei shower tray. The combination of noble materials and modern technology provides a stylish spa experience in everyday life.The two terraces – 28.4 m² to the west and 13.4 m² to the east – offer sun from morning to evening. The glass railings provide maximum transparency and open up an unobstructed, wide view. The west terrace is equipped with an electric sunshade and sockets, making it ideal for lounge areas or cozy evening hours.A spacious laundry room with a washing machine, dryer, and sink provides additional comfort and storage space. A basement room (8.5 m²) is included in the price; a parking space in the underground garage can be purchased for CHF 60,000.The property itself offers an exceptionally diverse infrastructure: spacious green areas, a sports field with basketball hoops, two table tennis tables, various play areas, and an idyllic fountain square. A multi-purpose room is available to residents for private events.This apartment combines luxury, comfort, and modern design – an exclusive home for discerning buyers.Highlights: • Rooms: 5.5 rooms • Shower/WC: 2 • Laundry room: 1 • Condition: like new • Room height: 2.5m • Gross living area: 148m2 • Heating: underfloor heating • Ventilation: comfort ventilation • Certification: Minergie • Availability: by arrangement Please, no broker inquiries.

Travel time
-
  • Modern kitchen with large windows offering a scenic view, featuring a kitchen island, cabinets, a sink, a stool, a chair, and a framed picture on the wall.
  • Open-plan living and dining area with a modern kitchen, large windows offering a scenic view, a wooden dining table with chairs, a sofa, and decorative items.
  • Modern bathroom with a large mirror, a single sink with a modern faucet, a shower area with a handheld showerhead, and a vanity cabinet. The walls are tiled in a light wood finish, and the floor is also wood-tiled.
  • A well-lit bedroom with a large window offering a scenic view, featuring a neatly made bed with a floral duvet, a nightstand, a small plant on the windowsill, and decorative picture frames on the wall.
  • Urban street lined with trees, featuring modern multi-story buildings, parked cars, and a clear sky.
  • Modern high-rise building with numerous windows, surrounded by other contemporary structures and illuminated streetlights.
1 / 6
Open-plan living and dining area with a modern kitchen, large windows offering a scenic view, a wooden dining table with chairs, a sofa, and decorative items.
Modern bathroom with a large mirror, a single sink with a modern faucet, a shower area with a handheld showerhead, and a vanity cabinet. The walls are tiled in a light wood finish, and the floor is also wood-tiled.
A well-lit bedroom with a large window offering a scenic view, featuring a neatly made bed with a floral duvet, a nightstand, a small plant on the windowsill, and decorative picture frames on the wall.
3.5 rooms, 129m², CHF 1,550,000.–
Premium
Ueberlandstrasse 18, 8953 Dietikon

«LIMMATTOWER» Modern 3.5-room apartment with a view on the 13th floor in Dietikon

LivingThe apartment on the 13th floor convinces with a spacious floor plan and a lot of living comfort. Through the entrance with 14.5 m², you enter the open living/dining area with an adjacent loggia of approximately 7.5 m² – ideal for relaxing with a view over Dietikon and the hills. Two separate rooms offer flexible usage options as bedrooms, home office, or guest rooms. The apartment has two wet cells: one with shower/WC, one with bath/shower/WC. A practical storage room (approx. 8 m²) and further built-in solutions provide a lot of storage space. The interior design meets a high standard: high-quality materials and appliances, underfloor heating, comfort ventilation, and cooling, as well as a modern smart and digital home concept support a modern, urban lifestyle.Building & TechnologyThe building at Überlandstrasse 18 was built in 2015 and certified according to the Minergie standard. The combination of good building insulation, district heating, hot water preparation, and comfort ventilation reduces energy consumption and increases living comfort. The property has three elevator systems and a comprehensive service infrastructure within and outside the building. The apartment is part of a condominium community with a total of 127 residential units in the building; the value quota of the apartment is 89/10,000.Parking & Ancillary RoomsThe apartment includes a parking space in the underground garage on the 1st basement level of the common parking garage. Additionally, up to two more parking spaces can be rented in the underground garage. The building also has technical and ancillary rooms, as well as further communal facilities, whose use is regulated by corresponding easements and usage rights.LocationThe Limmat Tower is located in the center of Dietikon, just a few minutes' walk from the train station. In the immediate vicinity, there are shopping facilities, gastronomy, services, and recreational areas along the Limmat. Thanks to the bus and S-Bahn connection, the city of Zurich can be reached quickly, and the superior traffic connection via road and public transport is excellent. The apartment benefits from good sunlight and an impressive view.

Travel time
-
New building
1 / 11
2.5 rooms, 60m², CHF 970,000.–
Premium
Schwandenholzstrasse 160, 8052 Zürich

Modern 2.5-room new apartment in a green area

Living in a green area in the heart of Zurich Project & Location:Welcome to the "Waidhof" project at Schwandenholzstrasse 160 in 8052 Zurich-Seebach. This sustainable and modern residential complex perfectly combines high-quality architecture with idyllic tranquility and optimal urban connections in northern Zurich. Nature begins right outside the front door: beautiful walking paths and the popular Bio-Hofladen Waidhof are located in the immediate vicinity. Thanks to the excellent infrastructure, schools, shopping facilities (Migros, Coop, Denner) and public transport (bus 62, Affoltern station) are within walking distance. The move-in date is planned for the end of 2027.The highlights of the 2.5-room apartment (WHG 103): • Attractive floor plan: The 60 m² of living space are optimally divided and offer singles or couples a spacious, modern living environment with plenty of privacy. • Flooded with light: A bright, inviting living and dining area that flows seamlessly into the private outdoor area on the 1st floor. The spacious and bright bedroom benefits from plenty of natural light and provides a pleasant atmosphere and beautiful private moments. For maximum independence in everyday life, there is a private, intelligently integrated laundry tower (washing machine and dryer). • Wellness ambiance: Perfectly coordinated color tones and first-class materials run through the entire apartment and provide that certain something. • Sustainability & Energy: Own photovoltaic system on the roof for ecological and cost-efficient power generation. • Secure processing: The sales price is already ZKB-verified - for an uncomplicated, fast and secure financing process. • Parking: Underground parking spaces can be purchased for CHF 60,000 each. Let yourself be impressed by this unique new construction project. Visit our website at waidhof.livingtech.ch for a virtual 360° tour.Fulfill your dream of urban living in the middle of a green area! We look forward to your contact.

Travel time
-
New building
1 / 12
4.5 rooms, 117m², CHF 1,820,000.–
Premium
Schwandenholzstrasse 160, 8052 Zürich

Exclusive attic apartment surrounded by nature

Exclusive attic apartment in Zurich Project & Location:Welcome to the "Waidhof" project at Schwandenholzstrasse 160 in 8052 Zurich-Seebach. This sustainable and modern residential complex perfectly combines high-quality architecture with idyllic tranquility and optimal urban connections in northern Zurich. Nature begins right outside the front door: beautiful walking trails and the popular Bio-Hofladen Waidhof are located in the immediate vicinity. Thanks to the excellent infrastructure, schools, shopping opportunities (Migros, Coop, Denner) and public transport (bus 62, Affoltern station) are within walking distance. The move-in date is planned for the end of 2027.Highlights of the 4.5-room attic apartment (WHG 202): • Unique living on two floors: This exclusive attic apartment impresses with an open living concept in a charming maisonette style, which conveys an unparalleled airy and spacious loft feeling. • Stylish gallery as a retreat: The upper floor surprises with an open, light-flooded gallery. Whether as a cozy reading corner, inspiring home office or private studio, individual living dreams can be perfectly realized here. The adjacent attic offers not only enormous storage space but can also be converted into a hobby room, private fitness room or a cinema corner for unforgettable movie nights. • Light-flooded living concept: The generously designed living and dining area forms the inviting heart of the apartment. It flows seamlessly into the private outdoor area (loggia) - perfect for enjoying the view of the greenery and sunny hours in the fresh air. • Exclusive interior design: Perfectly coordinated, noble materials and harmonious color tones run through all rooms and underline the elegant character of this attic apartment. • Sustainability & Energy: Own photovoltaic system on the roof for ecological and cost-efficient power generation. • Secure processing: The sales price is already ZKB-verified - for an uncomplicated, fast and secure financing process. • Parking: Underground parking spaces can be purchased for CHF 60,000 each and offer convenient, weather-protected access to the apartment directly via the personnel elevator. Let yourself be impressed by this unique new construction project. Visit our website at www.waidhof.ch for a virtual 360° tour.Fulfill your dream of urban living in the middle of nature! We look forward to your contact.

Travel time
-
New building
1 / 9
4.5 rooms, 103m², CHF 790,000.–
Premium
Lochstrasse 5B, 5304 Endingen

Only a few apartments still available!

Only a few 4.5-room apartments are still available The "Im Grund Endingen" development is located in an attractive residential area on the southwestern edge of the village - in close proximity to the primary and secondary school as well as the kindergarten. Nature and forest trails as well as the outdoor pool are also within short distance and offer a high recreational and relaxation value.Currently, only a few of the sought-after 4.5-room apartments are for sale. They convince with generous floor plans, high living comfort, and exciting views of the surrounding nature - ideal for couples and families who appreciate modern living in a quiet environment.Architecture with a visionThe three multi-family houses are characterized by their distinctive polygonal shape. This also creates exciting room geometries inside and allows for attractive views with a vision into the open nature.The 4.5-room apartments have an open living, dining, and kitchen area as well as a covered seating area. Carefully selected materials and high-quality appliances underline the high construction standard and provide a pleasant living feeling.All apartments can be easily and barrier-free accessed from the underground parking garage with the elevator. The ground-floor apartments also have a private garden assigned to them.Natural living environmentThe jointly used outdoor areas with access roads and playgrounds create space for encounters, play, and relaxation. A defining element of the environment is the existing wild hedge in the southeast of the slightly sloping property. It is supplemented with native shrubs and continued into the development.Thus, varied green spaces, niches, and stay areas are created, which harmoniously fit into the environment and invite play and linger.Sustainable comfort in every seasonThe houses are equipped with a brine-water heat pump. Additionally, each residential unit has a controlled comfort ventilation system, which, in combination with optimal thermal insulation, provides a pleasant room climate with low energy consumption.The continuous fresh air supply also offers advantages for allergy sufferers. With closed windows, residents also benefit from increased noise protection and additional burglary security.Well-insulated and airtight exterior walls, floors, and roofs provide high thermal comfort. Drafts and unpleasant cold radiation are reduced, while the buildings are also better protected against high indoor temperatures on hot summer days.Secure one of the last available 4.5-room apartments in the "Im Grund Endingen" development and discover a home that combines modern architecture, high living comfort, and natural living.

Travel time
-
New building
1 / 9
4.5 rooms, 106m², CHF 1,220,000.–
Premium
Lochstrasse 7, 5304 Endingen

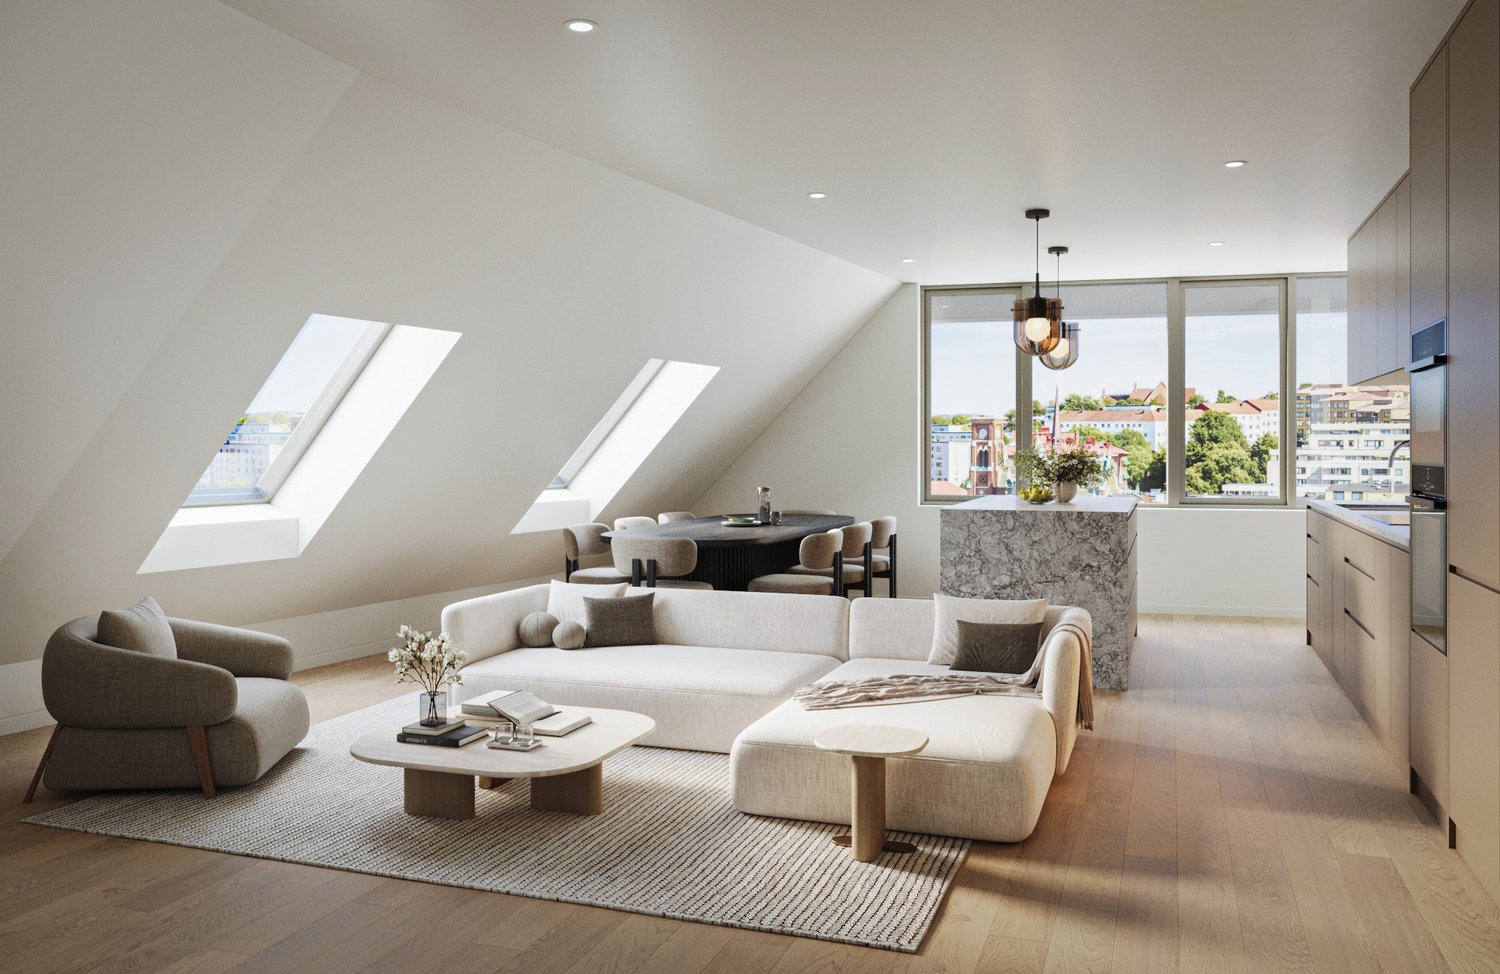
Exclusive new attic apartment with a far-reaching view including two parking spaces

Exclusive attic apartment with a far-reaching view and the highest living comfort Welcome to your new home - an exceptional 4.5-room new attic apartment in a preferred location in Endingen. Here, modern architecture, a high-quality construction standard, and a dreamlike living situation come together to create a unique living experience. The attractive attic apartment impresses with its magnificent far-reaching view, excellent sunlight, and a living feeling full of light, privacy, and generosity. Far from the traffic of a main street, you can enjoy a quiet and relaxed living atmosphere. At the same time, the village center with its diverse shopping opportunities, restaurants, services, and public transport can be easily reached on foot without any incline. The spacious floor plan offers plenty of room for individual living and life. High-quality materials, carefully selected details, and a stylish architecture create an ambiance that meets the highest standards. The light-filled living rooms open up to attractive outdoor areas on three sides and allow the indoor and outdoor areas to blend harmoniously together. Whether as a stylish retreat for couples, families, or discerning individuals - this exclusive new attic apartment offers the rare opportunity to combine living at the highest level with a view and excellent infrastructure. A home to arrive, feel good, and enjoy.

Travel time
-
New building
1 / 7
3.5 rooms, 88m², Price on request
Premium
Stampfenbrunnenstrasse 11, 8048 Zürich

Above the city roofs: stylish apartment with outdoor lounge

The Monolith8048 project combines urban living, tranquility, and excellent connections to the city. The exclusive top-floor apartments with partially covered outdoor lounges set a unique highlight.In the up-and-coming Zürich-Altstetten district, a modern residential concept is being created with 15 high-quality owner-occupied apartments that perfectly combine design and functionality. Construction has begun, and the apartments will be ready for occupancy in spring 2027.This exceptional 3.5-room apartment with roof terrace offers you the following advantages: • Well-thought-out room concept with a spacious living and dining area with a special flair and plenty of light • Modern kitchen with plenty of storage space and high-quality appliances • Two comfortable (bed)rooms, one of which has an en-suite bathroom • Innovative Smart-Home-Electro concept from LOXONE • Interior design with noble materials according to your personal wishes • Private, partially covered roof terrace (39 m2) with a view over Zurich • Individual laundry tower in the apartment's recess • Parking spaces in the entrance hall and bike spaces The spacious, partially covered roof terrace expands the living space outward and can be designed according to individual wishes as a lounge with a dining area and BBQ - a rare privilege in the city of Zurich!Altstetten is a dynamic district that has developed strongly in recent years and offers an ideal mix of urban life, recreational areas, and excellent infrastructure. Here you will find numerous shopping opportunities, restaurants, schools, and excellent public transportation connections.We look forward to your contact and a personal conversation.For more information, please visit our project website:

Travel time
-
New building
1 / 6
4.5 rooms, 140m², CHF 2,780,000.–
Premium
Michelstrasse 22, 8049 Zürich

High-quality new building apartment on the ground floor with an additional studio for flexible use

Enjoy urban living with a unique combination of panoramic views, privacy, and exclusive living feel. Construction has started!In the popular Zürcher Stadtkreis Höngg, a total of 6 attractive condominiums (4 x 3.5 rooms, 2 x 4.5 rooms) are being built on Michelstrasse 22 in a well-maintained and quiet neighborhood.Zürich-Höngg has preserved its village character to this day and offers a modern infrastructure with everything you need. A place to live where you can feel right at home.The apartments are oriented with large living/dining areas and adjacent loggias facing south and southwest. The large window fronts open up to the greenery and the distance to the Üetliberg. On the garden floor, there is a spacious 4.5-room apartment that skillfully integrates a studio with a separate entrance, meeting the demands of families. The 4.5-room attic apartment with a well-thought-out room layout cleverly separates the living and sleeping areas. The terrace offers a perfect spot to let your gaze wander over the rooftops of the city. In the two standard floors, there are two spacious 3.5-room apartments each.This 4.5-room apartment on the ground floor offers you the following amenities on a spacious 140 m2: • modern floor plan with possibility of co-design • open, bright living-dining-kitchen area • two spacious master bedrooms with integrated wardrobe and en-suite bathrooms • possibility of converting part of the apartment into a separate studio with separate entrance • high-quality materials and interior design according to your wishes • loggia and seating area protected from wind and weather, partially covered • individual laundry tower in the apartment's reduction or in the basement • parking spaces in the parking garage (car lift) The high-quality bathroom equipment and the discreetly coordinated tiles leave no wishes unfulfilled in the bathrooms and wet cells. The kitchens with the large work surfaces and ample storage space complement the elegant appliances and offer everything you could wish for in a home with high living quality.For more information, please visit our project website.We look forward to your contact and a conversation with you.Your Savoir-Vivre marketing team!



Travel time
-
1 / 6
  • Elevator
5.5 rooms, 159m², CHF 895,000.–
Top
5453 Remetschwil

Naturally situated with high-quality construction and plenty of space!

This spacious 5.5-room apartment in Remetschwil combines natural living with a central location. On 159 m², you can expect bright, spacious rooms and high-quality interior design, ideal for families, couples with space requirements or home office. The sunny balcony invites you to relax. The bathroom impresses with a corner bathtub and shower. Two parking spaces are available for an additional CHF 25,000 each.This BETTERHOMES offer is characterized by the following advantages:- natural and yet central- spacious and sunny balcony for relaxation- spacious and bright rooms- plenty of space- high-quality interior design- bathroom with corner bathtub and shower- 2 parking spaces à CHF 25,000 each- and, and, and ...Interested? Contact us for a non-binding viewing!Not found anything suitable? Over 2,000 more offers at: www.betterhomes.ch - the real estate fair mediatorWant to market your own property?Benefit from our know-how: https://www.betterhomes.ch/de/profitierenDo you want to have a property valued?Find out its value now through our free valuation, immediately and without obligation!https://www.betterhomes.ch/de/knowledge/estimationMore detailsLocation: The property is located in a natural and yet central location.Condition: The property has always been maintained and is in good condition (walls freshly painted).Bathrooms / wet cells: 2 (1 x WC / shower / sink, 1 x bathtub / shower / WC / sink)Heating system: Oil heatingPublic transport: Bus, 100 m Schools: Primary school, 2 kmShops: Volg, 2.6 km / Coop, 2.6 km

  • Elevator
  • Aerial view of a modern building complex with a spacious rooftop terrace, surrounded by open fields and distant hills.
  • Empty room with wooden flooring and large windows offering a scenic view of the city and surrounding greenery.
  • Empty room with wooden flooring, large windows, and a fireplace. No furniture or equipment present.
  • Empty room with wooden flooring, large windows, and radiators. No furniture or equipment present.
  • Empty room with wooden flooring and a fireplace with a stone mantle and brick base.
  • A long, narrow hallway with wooden flooring and white walls, featuring several doors and a visible room at the end.
  • Modern kitchen with light wood cabinets, stainless steel appliances, and large windows offering a scenic view.
  • Modern kitchen with light wood cabinets, granite countertops, stainless steel sink, oven, and refrigerator. Large windows provide natural light and a view of the city.
  • Empty room with wooden flooring, white walls, a radiator, and a large window offering a view of greenery and a building.
  • Empty room with wooden flooring, white walls, large windows offering a scenic view, and a radiator beneath the windows.
  • Empty room with wooden flooring, white walls, and a window on the left side. The room has a slanted wooden ceiling and a radiator below the window.
  • Modern bathroom with white tiles, a black pebble floor, a white sink with a chrome faucet, a toilet, a bathtub, and a mirrored cabinet.
  • Modern bathroom with a bathtub, glass-enclosed shower, and tiled walls. Features a window with frosted glass and a sleek chrome showerhead.
  • Modern bathroom with a corner sink, chrome faucet, toilet, and soap dispenser. Blue tiled walls and dark tiled floor.
  • Roof terrace with gravel flooring, metal railing, potted plants, and a scenic view of a valley and hills.
  • Bright, open space with large glass doors leading to a balcony area, featuring a scenic view of a valley and mountains.
  • Aerial view of a modern multi-story residential building with multiple balconies, greenery, and outdoor seating areas.
1 / 17
5.5 rooms, 120m², Price on request
Top
General-Guisan-Strasse 63, 5415 Nussbaumen

Unique 5½-room attic apartment with 110 m² private rooftop terrace and panoramic view

In a quiet and well-connected location in Nussbaumen AG, this exceptional 5½-room apartment on the 4th floor awaits you, with a spacious living area of approximately 120 m². Directly above it is a roughly 110 m² large private rooftop terrace with a glazed pavilion, offering plenty of privacy and a magnificent panoramic view.The apartment impresses with its spacious rooms, plenty of daylight, and an exceptional space offer. The living and dining area with fireplace creates a pleasant living atmosphere and opens onto the south-facing balcony with a view over the surrounding fields and hills. The modern kitchen is very large and ideally equipped.The special highlight: the private rooftop terraceThe practically equally large rooftop terrace on the 5th floor is exclusively available to the apartment. It offers plenty of space for individual design and is suitable, for example, for a spacious dining, lounge, or greening area.The glazed pavilion with glass sliding doors and sun protection expands the usable area and allows you to enjoy the rooftop terrace even in changeable weather and in winter.Features • 5½ rooms • approx. 120 m² living area • Upper floor with elevator • approx. 110 m² private rooftop terrace • glazed pavilion on the rooftop terrace • spacious living and dining area • fireplace • south-facing balcony • large kitchen with space for a dining table and modern appliances • unobstructed panoramic view to the south, west, and north • parquet and tile floors • bathroom with bathtub, shower, and toilet • separate guest toilet • 3 bright, flexibly usable bedrooms or workrooms with new nylon floors • basement and ancillary rooms • 1 underground parking space included in the purchase price Property and conditionThe property was built in 1970. The facade was later renewed, and the apartment was comprehensively renovated. In 2026, the apartment was newly painted.The combination of a spacious apartment, private rooftop terrace, panoramic view, and underground parking space makes this property a rare opportunity in the Baden/Nussbaumen region.LocationNussbaumen belongs to the municipality of Obersiggenthal and is located immediately near Baden. Shopping facilities, schools, public transport, and various leisure and recreational activities are within easy reach.The location combines pleasant living with good accessibility to Baden, Brugg, and Zurich.SalePrice on request: including underground parking space and share of renovation fund

Travel time
-
Felicia Wipfli

Felicia Wipfli

1 / 22
Felicia Wipfli

Felicia Wipfli

  • Balcony / Terrace
  • Garage
  • View
  • +1
3.5 rooms, 87m², CHF 1,090,000.–
Wehntalerstrasse 52, 8157 Dielsdorf

3.5-room attic apartment with morning and evening sun - just outside Zurich

This attractive 3.5-room attic apartment is located in a well-maintained multi-family house from 2009 and impresses with plenty of daylight, a well-thought-out floor plan, and an open living concept. Particularly attractive is the excellent connection to Zurich: The main station can be reached in about 20 minutes by car or in about 25 minutes by train.The heart of the apartment is the spacious, openly designed living, dining, and kitchen area - a stylish center that combines living, enjoyment, and togetherness. The modern kitchen with cooking island creates an inviting center for joint cooking, relaxed evenings, and social hours.A special highlight is the two spacious terraces with east and west orientation and a total of around 58 m² of space. On the around 31 m² large east terrace, you can already enjoy the sun in the morning, while the around 27 m² large west terrace offers the perfect spot to relax in the evening sun. This creates attractive outdoor areas with special living quality at any time of day.The apartment has two bathrooms with shower and bathtub and thus offers additional comfort in everyday life. A washing machine and a separate dryer directly in the apartment provide practical independence.The elevator allows for convenient access to the attic apartment. A geothermal heat pump provides modern heat supply. The offer also includes a parking space in the garage.An additional benefit is located in the basement: A room with around 7 m², daylight, sink, and 380-volt power connection, as well as a separate cellar room with around 10 m², offer versatile usage possibilities and create valuable additional space.Those who appreciate an open living, dining, and kitchen area, two bathrooms with shower and bathtub, as well as two terraces with morning and evening sun will find a home here that impresses with bright living atmosphere and high quality of life at first glance.☆ Highlights • Attractive proximity to Zurich • Two terraces with morning and evening sun • Open living, dining, and kitchen area with cooking island • Two bathrooms with shower and bathtub Dielsdorf - close to Zurich, close to nature.The Wehntalerstrasse 52 in 8157 Dielsdorf combines the advantages of a well-connected residential location with proximity to nature and an excellent connection to the Zurich metropolitan area.Dielsdorf offers an attractive mix of grown village structure, modern infrastructure, and a diverse range of leisure activities - ideal for people who want to live comfortably and still be quickly in the city.A particular location advantage is the proximity to the Dielsdorf train station, which can be reached from the property in just a few minutes' walk. The S15 offers regular direct connections to Zurich; the Zurich main station can be reached without changing trains in around 25 minutes. The attractive connection to Zurich is also evident by car: The Zurich main station is only about 20 minutes away by car, depending on traffic.In everyday life, Dielsdorf also convinces with short distances. Shopping facilities for daily needs, various service offers, schools, and medical facilities are located in the village. Kindergarten, primary, and secondary schools are available in Dielsdorf. At the same time, Zurich Airport and the surrounding centers of the Zurich Unterland are easily accessible.For relaxation and leisure, the surrounding area offers numerous possibilities. Fields, forests, and the varied landscape of the Zurich Unterland invite you to go for walks, bike tours, and outdoor activities. The offer is complemented by various sports and leisure facilities.The location combines proximity to Zurich, convincing everyday infrastructure, and nature-related quality of life - a residential location for all those who appreciate good accessibility and at the same time value quality of life and proximity to nature.

  • Balcony / Terrace
  • Garage
  • View
  • +1
Travel time
-
Gudrun Pfeiffer

Gudrun Pfeiffer

1 / 15
Gudrun Pfeiffer

Gudrun Pfeiffer

  • Balcony / Terrace
  • Garage
  • View
  • +1
3.5 rooms, 74m², CHF 560,000.–
Langäckerstrasse 15, 8957 Spreitenbach

Central 3.5-room apartment with a great view

In a quiet and child-friendly residential area, close to shopping facilities, schools, and public transport, this well-maintained 3.5-room apartment awaits you on the 20th floor of a multi-family house from 1974.The apartment has a net living area of approximately 74 m² and impresses with a practical floor plan. The southeast-facing, covered balcony offers a beautiful view to the mountains.Highlights of the apartment: • Bright living/dining area with access to the balcony • Spacious kitchen with practical dining area • Two comfortably cut rooms (15 m2, 11.5 m2) • Modern bathroom with shower, sink, and toilet (renovated in 2023) • Reduced with storage space and connection for washing machine • Generous entrance area and built-in wardrobe in the corridor • Cellar compartment included A communal laundry room for 8 parties is available one floor down. A communal room and bicycle and stroller parking spaces are available to all residents.Well-maintained green areas and a playground around the building invite you to linger.The general area of the high-rise building has been continuously maintained and renovated in recent years, which underlines the well-maintained overall impression of the property.The apartment comes with a parking space in the underground garage, which can be purchased for CHF 35,000.- An load management for electric charging stations in the underground garage is available.The apartment is available by arrangement.ContactHave we sparked your interest? We would be happy to send you the detailed sales documentation with further information.Consulting & Salesbumbacher immobilien gmbhWillestrasse 38957 SpreitenbachTel. 056 410 22 11

  • Balcony / Terrace
  • Garage
  • View
  • +1
Travel time
-

Suggested properties for you based on search results

Other interesting objects