2 results - Properties for sale: Birmenstorf AG

1 / 12
  • Garage
4 rooms131m²CHF 680,000.–
Geuggewegli 5, 5413 Birmenstorf AG

Charmantes 3.5-Zimmer-Haus mit separatem Garten

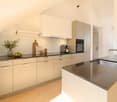
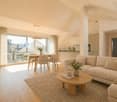
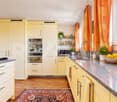
Dieses charmante 4-Zimmer-Einfamilienhaus vereint ländlichen Charme mit einem behaglichen Wohnambiente. Ein besonderes Highlight ist das grosszügige, separate Grundstück, das vielfältige Nutzungsmöglichkeiten bietet, sei es als Garten, Spielwiese oder persönliche Ruheoase. Zwei Garagenboxen direkt vor dem Haus runden das attraktive Angebot ab.Im Untergeschoss befindet sich ein praktischer Kellerraum unterhalb des Essbereichs, der sich ideal als Lager- oder Vorratsraum eignet.Das Erdgeschoss begeistert mit stilvollen Terracotta-Böden, sichtbaren Holzbalken und einem traditionellen grünen Kachelofen, der eine warme und einladende Atmosphäre schafft. Die grosszügige Landhausküche verfügt über viel Stauraum, alle gängigen Küchengeräte sowie einen historischen Holzofen, der den besonderen Charakter des Hauses unterstreicht. Ergänzt wird diese Etage durch ein separates Gäste-WC und einen praktischen Waschraum.Im ersten Obergeschoss befinden sich das helle Wohnzimmer sowie ein Badezimmer mit Badewanne. Das zweite Obergeschoss bietet zwei Schlafzimmer. Eines davon verfügt zusätzlich über eine Fläche unter der Dachschräge, die sich ideal als Homeoffice, Ankleide oder Hobbybereich nutzen lässt.Beheizt wird die Liegenschaft mit einer Gasheizung. Zusammen mit dem separaten Waschraum, dem Keller, dem grosszügigen Garten und den beiden Garagenboxen bietet dieses Haus eine ideale Kombination aus Charme, Funktionalität und Wohnqualität. Es eignet sich hervorragend für Paare oder kleine Familien, die das Leben in einer ruhigen und naturnahen Umgebung schätzen.AN EINER BESICHTIGUNG INTERESSIERT? BITTE ANMELDEN: https://neho.ch/b/5413-26-1Cette charmante maison de 4 pièces séduit par son caractère rural, son atmosphère chaleureuse et un atout exceptionnel : une grande parcelle séparée faisant office de jardin, d'espace de jeux ou de lieu de détente. Deux box garages situés directement devant la maison complètent parfaitement l'offre.Le sous-sol comprend une cave située directement sous la salle à manger ? idéale pour le stockage ou les provisions. Le rez-de-chaussée se distingue par des sols en terre cuite, des plafonds avec poutres apparentes en bois et un poêle en faïence vert traditionnel, qui confèrent au lieu charme et convivialité. La cuisine attenante, de style campagnard, offre de nombreux rangements, tous les équipements nécessaires ainsi qu'un ancien four à bois/à pierre ollaire, alliant caractère et fonctionnalité. Un WC séparé et une buanderie complètent cet étage.Au premier étage se trouvent un salon lumineux et une salle de bains avec baignoire. Le deuxième étage comprend deux chambres ? l'une plus spacieuse, l'autre avec un espace supplémentaire sous les combles, idéal comme bureau, dressing ou pièce hobby.La maison est chauffée au gaz et dispose d'une infrastructure fonctionnelle comprenant une buanderie séparée et une cave. Le grand jardin ainsi que les deux box garages rendent ce bien particulièrement attractif pour un couple ou une petite famille.VOUS SOUHAITEZ VISITER ? MERCI DE BIEN VOULOIR VOUS INSCRIRE D'ABORD : https://neho.ch/b/5413-26-1This charming 4-room house impresses with its rustic character, warm atmosphere and a standout feature: a large separate plot that can be used as a garden, play area or peaceful retreat. Two garage boxes located directly in front of the house are also included in the offer.In the basement, there is a cellar room directly beneath the dining area ? ideal for storage or supplies. The ground floor features terracotta flooring, exposed wooden beam ceilings and a traditional green tiled stove that adds character and cosiness. The adjoining country-style kitchen offers generous storage space, all essential appliances and a historic wood or soapstone oven, combining charm and practicality. A separate WC and a utility room complete this level.On the first floor, you'll find a bright living room and a bathroom with bathtub. The second fl...
  • Garage
Vanessa Palinkas

Vanessa Palinkas

Immobilienmaklerin

Travel time
-
1 / 5
4.5 rooms182m²CHF 1,530,000.–
Widegass 4, 5413 Birmenstorf

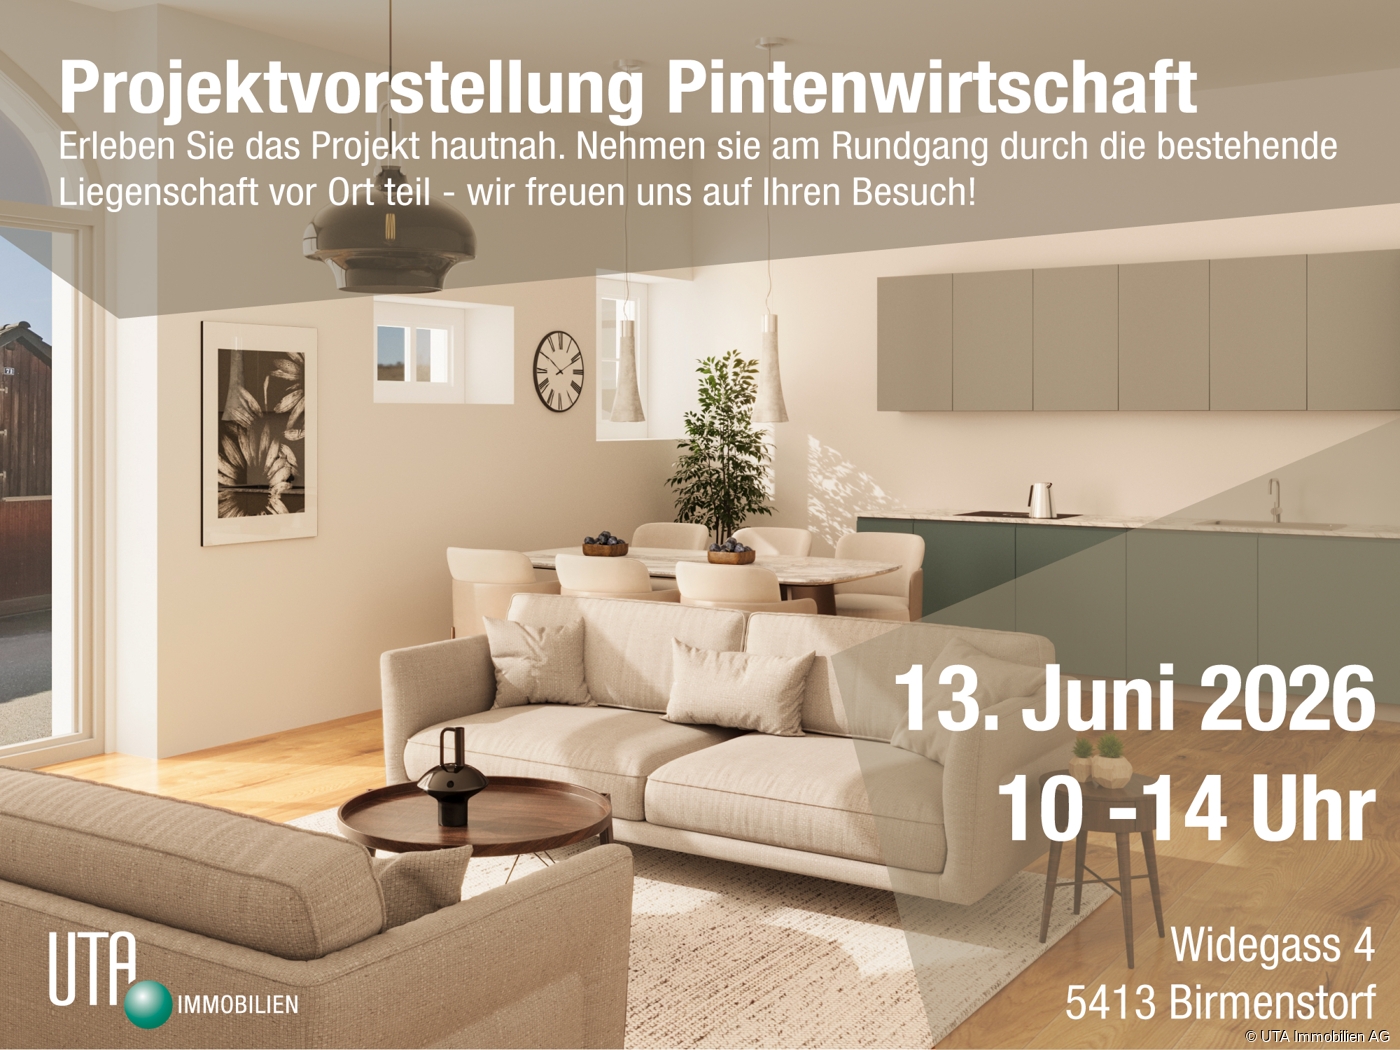
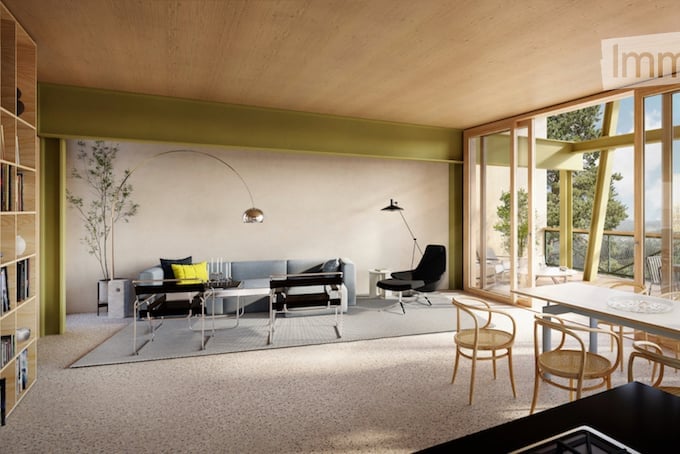
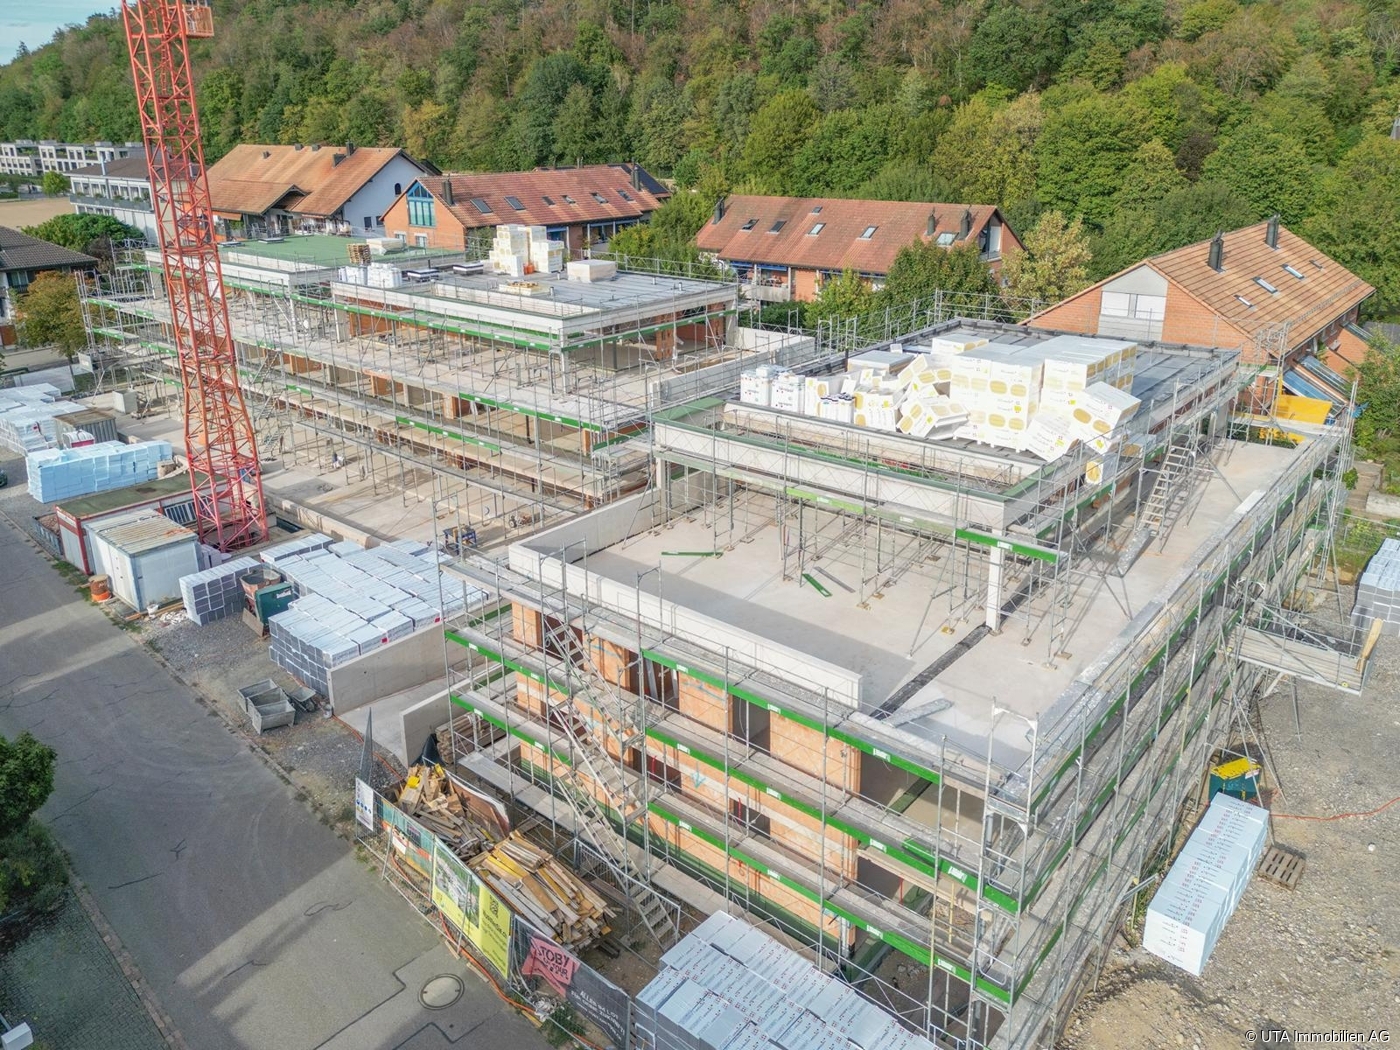
Pintenwirtschaft - New 4.5-room row house in a historic setting

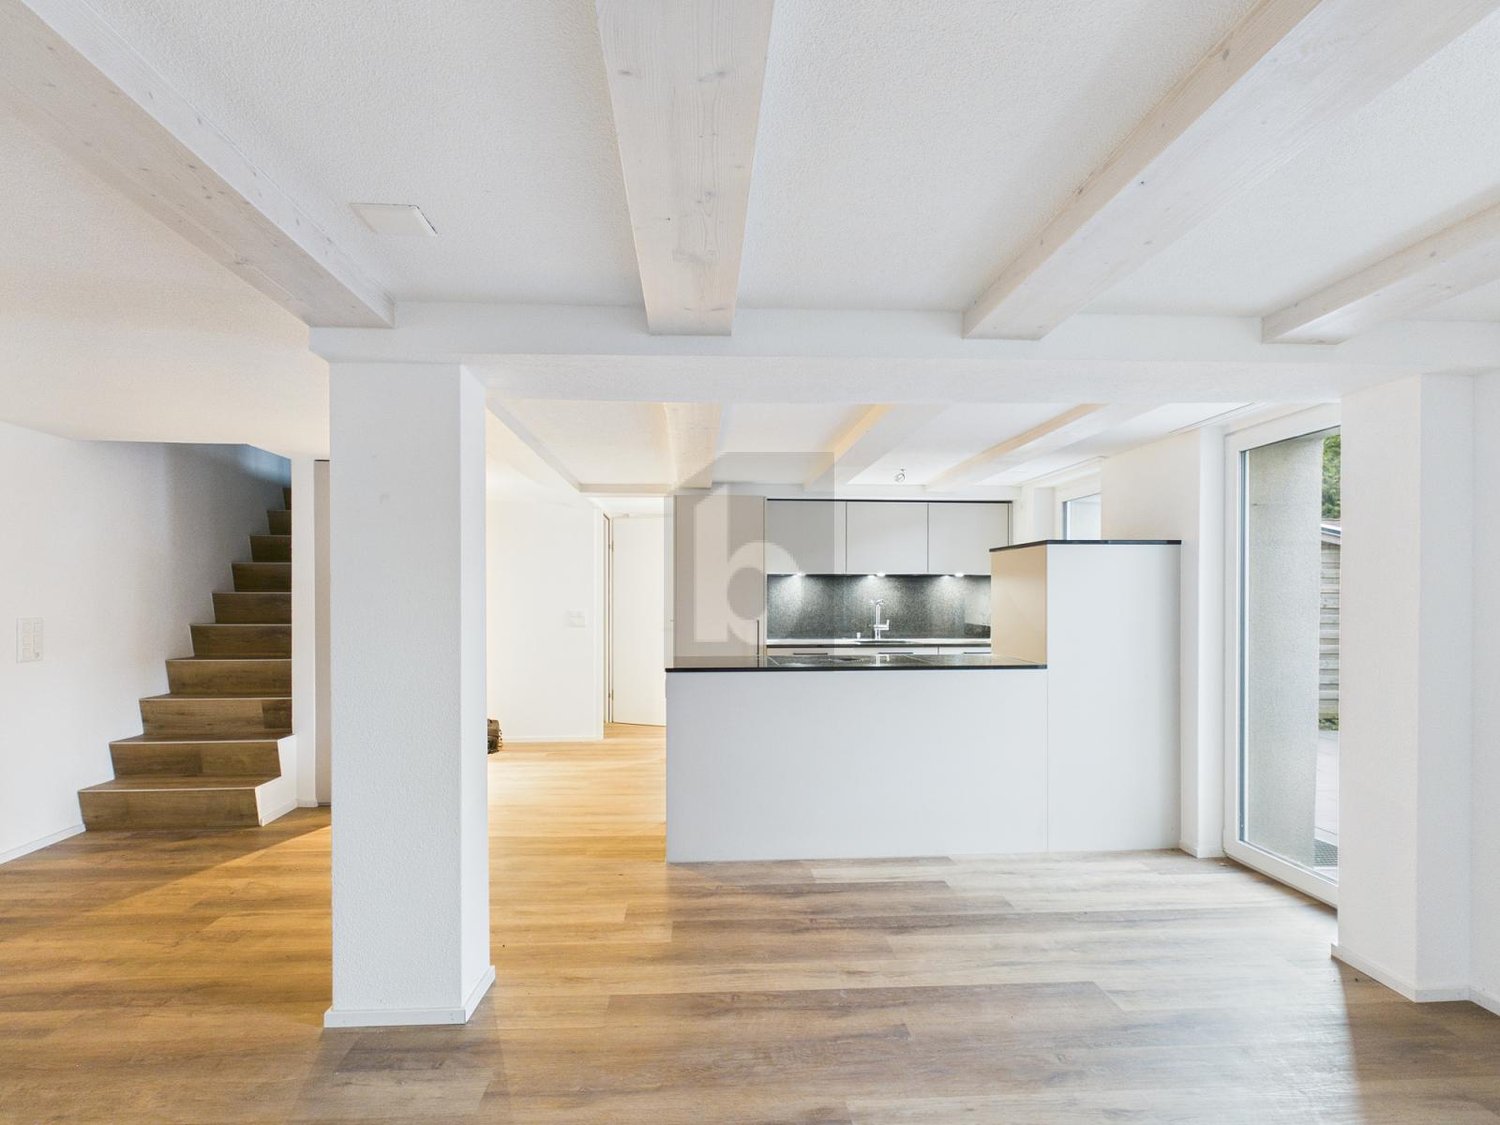
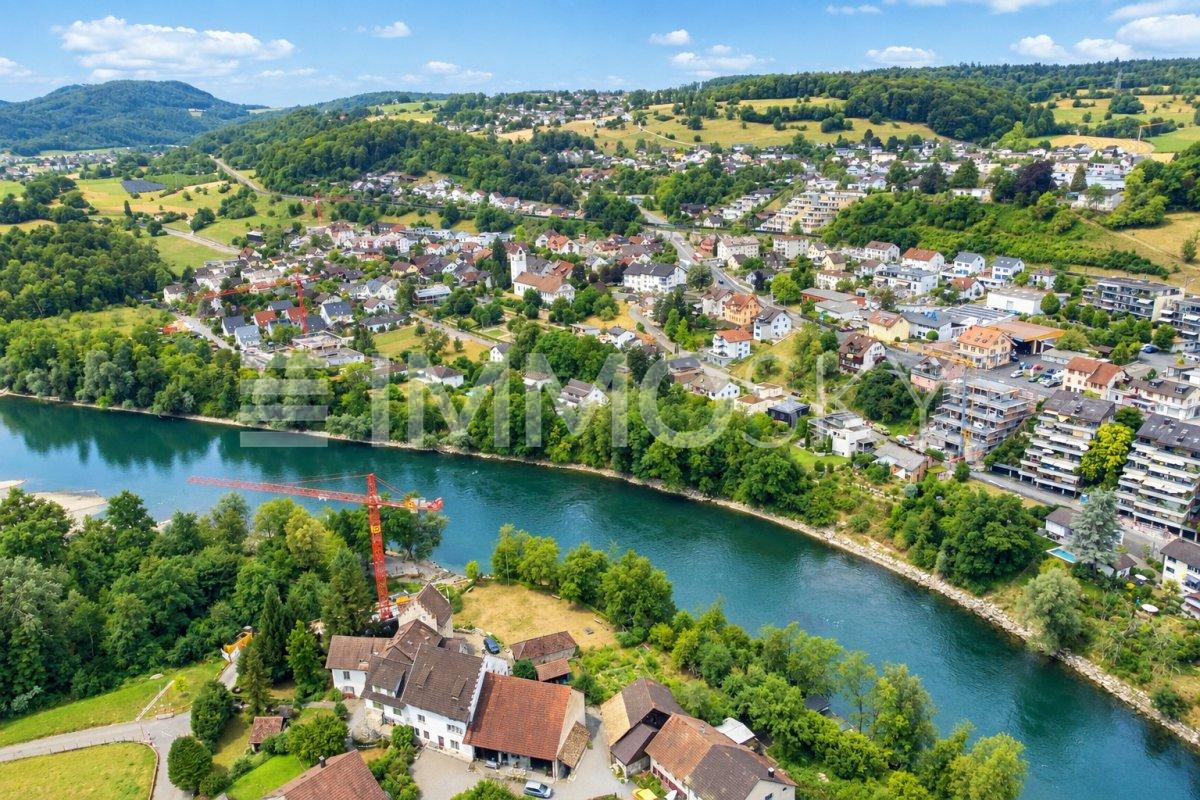
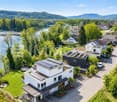
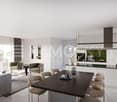
Welcome to the Pintenwirtschaft in Birmenstorf - a residential project that combines history with modern living comfort. The traditional house in the village center is being renovated with great care and attention to detail and will soon accommodate two stylish row houses and an owner-occupied apartment, which meet modern demands and at the same time preserve the original charm of the building. The unique combination of historic character and modern architecture creates a home - ideal for people who appreciate the special. The 4.5-room row house in the middle convinces with a well-thought-out room layout, bright living areas, and high-quality interior design. Large window fronts provide a bright, friendly living atmosphere. The openly designed kitchens are not only functional but also a visual highlight - with elegant, colored fronts, natural stone worktops, and high-quality appliances. In the bathrooms, threshold-free showers, tasteful materials, and sustainable equipment provide a pleasant living feeling. Noble floor coverings such as wood in the living and sleeping areas as well as plates in the wet zones underline the stylish overall impression. A private laundry tower in each unit rounds off the comfort. The renovation of the Pintenwirtschaft is being carried out with great consideration for the historic substance, while the interior design meets the highest quality standards. The surroundings are being designed to be appealing and offer space for encounter, relaxation, and retreat. The Pintenwirtschaft combines the flair of a historic house with the comfort of modern living in a unique way - a place that invites you to linger and creates new living space with history. The move-in date is planned for summer/autumn 2026. Have we sparked your interest? Then request our detailed sales documentation and arrange a non-binding consultation. We look forward to your contact.
Travel time
-
More objects in your automatically expanded search area
20 results - Radius: + 10km
  • Apartment complex with yellow exterior walls, brown roofs, balconies, and playground in the front.
  • 2 story house, beige exterior, red balcony railing, 2 chairs, potted plant, green flooring
  • L-shaped gray couch with pillows, TV on stand, mirror, chandelier, wooden floors
  • Living room, hardwood floors, dining area, modern lighting, beige sofa, dining table with chairs, window with curtain, wall clock, mirror, air purifier, potted plants
  • modern white kitchen, black countertops, island, integrated appliances, large windows
  • empty room, three glass sliding doors, wooden floor, white walls, entrance door, light ceiling
  • tiled shower area, modern shower with fixed showerhead, glass door, vanity with white sink, cabinets, bathroom mirror, towel rack, hair dryer
  • small room, white washing machine, dryer, white toilet, roll of tissue paper
  • Children's bedroom with bed, numerous stuffed animals, small desk with monitor, grey armchair, and colorful drawings on the wall
  • Spacious walk-in closet with wooden floors, white shelves, various clothing items, vacuum cleaner, white refrigerator
  • bedroom with a double bed, wooden floor, white walls, a ceiling light, a wall painting, a window, and exercise equipment
  • underground parking garage with two cars parked, concrete floor, two yellow lines dividing parking spaces, one parking space without car
  • Apartment building, 3 story, white walls, red trims, window shutters, brown roof, cars parked in front
1 / 13
4.5 rooms90m²CHF 690,000.–
Premium
Högernweg 6, 5504 Othmarsingen

Charming 4.5-room apartment in Othmarsingen with modern comfort

Discover this beautiful 4.5-room apartment on the ground floor in Othmarsingen. The 90 m² large apartment was completely renovated in 2022 and offers modern living comfort in a family-friendly environment.This beautiful and bright apartment convinces with its generous room layout and thoughtful floor plan. The modern, spacious kitchen seamlessly transitions into the inviting living room, creating an ideal living and living area.A special comfort is the laundry tower directly in the apartment. Additionally, a separate laundry room is available for shared use by the residents.The garden seating area invites you to enjoy the warm summer days relaxed outdoors. For families, the playground, which is also available for shared use, is particularly attractive.The apartment also includes the following parking options: • Underground parking space for an additional CHF 35,000.– • Outdoor parking space for an additional CHF 15,000.– The apartment is currently rented for CHF 1,850.–This apartment combines comfort, functionality, and a pleasant living atmosphere – ideal for all those looking for a bright and modern home.Location and surroundings: The apartment is located in a quiet and sunny area. The bus stop "Högern" is only 4 minutes' walk away, and the Hendschiken train station can be reached on foot in 15 minutes. For daily needs, you can find a Volg supermarket within 9 minutes' walking distance. The "New Life" pharmacy and the Kornweg school are also easily accessible on foot.This child-friendly apartment is perfect for families or couples looking for peace and comfort in a well-connected location. The proximity to the river and train station, as well as the quiet atmosphere, make this property an ideal home.

Travel time
-
New building
1 / 5
4.5 rooms119m²CHF 1,230,000.–
Premium
Sandstrasse 70, 5412 Gebenstorf

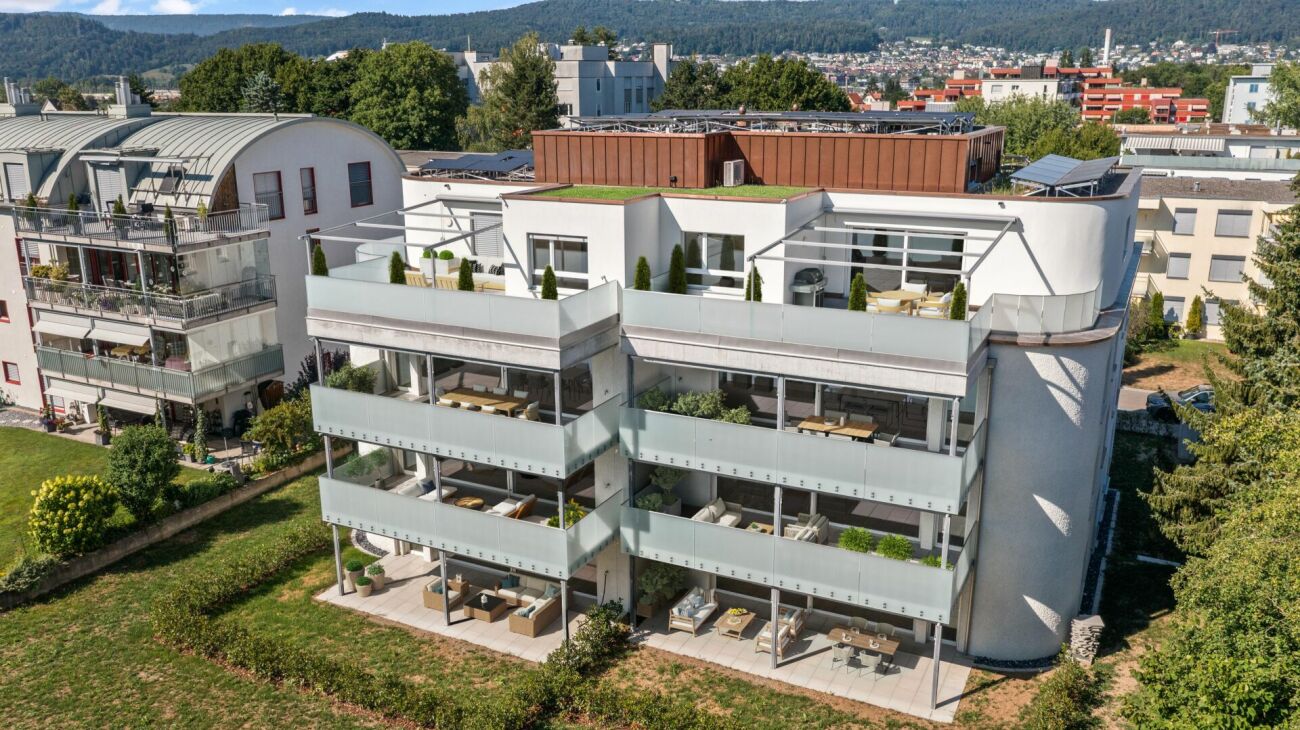
Life with a view - 5 unique terrace apartments

5x owner-occupied terrace apartments In Gebenstorf, modern terrace apartments are being built, combining urban living comfort with a quiet, family-friendly environment. The generously cut floor plans offer maximum flexibility and individual living comfort for couples, families, and seniors.Each terrace apartment impresses with light-flooded living rooms, floor-to-ceiling windows, and a sunny terrace that invites you to relax, grill, or enjoy outdoor dining. The modern kitchens are open-plan and high-quality equipped, ideal for joint cooking and social evenings. The bathrooms have timeless fittings, shower and bathtub, as well as practical storage options. All apartments also have a separate basement compartment. A carport parking space, with preparation for an e-charging station, can be purchased additionally.The terrace apartments are particularly suitable for families, couples, and singles who value high-quality construction, modern equipment, and a friendly neighborhood. Each unit is offered inclusively with high-quality materials in the interior and a well-thought-out construction and living quality.Price and availability information can be obtained upon request. We will be happy to advise you in detail on floor plans, equipment, additional purchase costs, and individual possibilities for adapting the apartment to your needs.Apartment types: • WHG A01: 4.5 rooms with 119m2 and a terrace area of 50.8m2 • WHG A02: 4.5 rooms with 119m2 and a terrace area of 46.6m2 • WHG A03: 3.5 rooms with 109m2 and a terrace area of 61m2 • WHG A04: 4.5 rooms with 124m2 and a terrace area of 46.6m2 • WHG A05: 3.5 rooms with 109m2 and a terrace area of 44.3m2 Contact us at 044 800 87 78 or verkauf@meinwohntraum.ch for a non-binding initial consultation!

Travel time
-
1 / 13
  • Balcony / Terrace
  • Garage
  • Pets allowed
  • +5
4.5 roomsCHF 899,000.–
Top
Hauptstrasse 19, 5444 Künten

Living in the heart of the village, right at the top - a nearly new attic apartment with direct elevator access

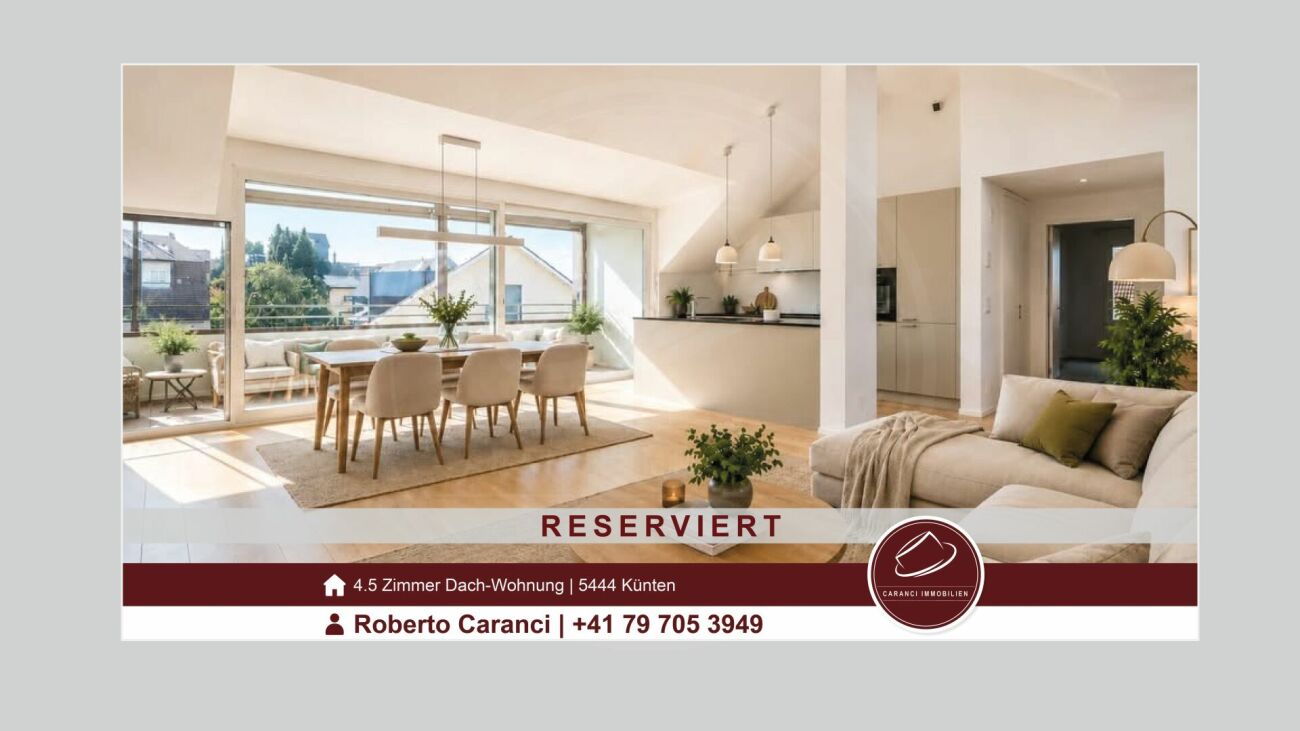
A home that delights today and will still be perfect for living tomorrow: In the village center of Künten, we are selling this high-quality and bright 4.5-room attic apartment from 2021.The apartment offers approximately 122 m² of net living space on one level and combines modern living with exceptionally high comfort. The elevator leads directly from the underground garage to the apartment. All rooms are accessible without obstacles.Whether as a spacious home for a couple, as an apartment with an office and guest room, or as a comfortable alternative to a single-family home: This attic apartment suits different life phases and offers plenty of space, privacy, and short distances in everyday life.Living with light and generosityThe heart of the apartment is the approximately 49 m² large living, dining, and kitchen area. The spacious window fronts provide plenty of daylight and, together with the high ceilings, create an open and inviting living atmosphere.The modern kitchen with a cooking island offers plenty of workspace, high-quality appliances, and a clear, timeless design. It blends harmoniously into the living area and forms a pleasant center for shared hours.From the living area, you can directly access the covered loggia. Here, you can enjoy a protected outdoor space with a view of the well-maintained and greened inner courtyard.A private bedroom suite with plenty of spaceA special feature is the approximately 31 m² large main bedroom. Together with the directly adjacent bathroom, a private retreat area with exceptionally much space is created.The en-suite bathroom has a shower and a bathtub. A second bathroom with a shower provides additional comfort - ideal for guests, families, or a two-person household.Two more rooms can be used flexibly as bedrooms, guest rooms, offices, dressing rooms, or hobby rooms.Comfort that you appreciate every dayThe practical laundry room is equipped with a washing machine and dryer. Laundry can be done conveniently directly in the apartment.Noble parquet floors, high-quality ceramic tiles, and underfloor heating in all rooms underline the modern and well-maintained overall impression. A soil-water heat pump with a ground probe ensures sustainable and efficient heat generation.The elevator takes you directly from the underground garage to your home - without stairs and without detours. The apartment is completely barrier-free and wheelchair accessible.In the heart of the village and yet pleasantly quietThe well-maintained residential building "Chräbsbach" consists of only six residential units and is located directly in the village center of Künten.Shopping for daily needs can be done practically in front of the door. The Volg is within less than a minute's walk, and the bus stop is only a few minutes' walk away.At the same time, the residential building offers a quiet and pleasant living atmosphere with its greened inner courtyard. Here, you live centrally, comfortably, and yet in a rural environment.The most important advantages at a glance • Year of construction 2021 • new and very well-maintained condition • approximately 122 m² of net living space • all rooms on one level • elevator with direct access to the apartment • completely barrier-free and wheelchair accessible • only six residential units • approximately 49 m² large living, dining, and kitchen area • bright rooms and spacious window fronts • modern kitchen with cooking island and high-quality appliances • approximately 31 m² large main bedroom • en-suite bathroom with shower and bathtub • second bathroom with shower • two flexibly usable rooms • covered loggia with a view of the inner courtyard • laundry room with washing machine and dryer • parquet floors and ceramic tiles • underfloor heating in all rooms • soil-water heat pump with ground probe • central location in the village center • shopping facilities practically in front of the door • bus stop within a few minutes' walk • electric charging station preparation in the underground garage Sales price • Apartment purchase price: CHF 899,000.- • Underground parking space: CHF 36,000.- • Total purchase price: CHF 935,000.- For whom is this apartment suitable?This attic apartment is ideal for people who want to live spaciously, modernly, and with little maintenance.It is particularly suitable for couples who want to exchange their single-family home for a comfortable and future-oriented home. It also offers young couples, families, single people with space requirements, or people who want to combine living and working with an exceptionally generous space offer.Here, you don't have to choose between comfort and generosity or between a central location and pleasant quietness.A home for today, tomorrow, and many more years.Have we sparked your interest? Contact us for the detailed sales documentation or a personal viewing appointment. We look forward to showing you this special attic apartment on site.Note: Individual pictures were virtually furnished. The structural conditions and floor plan were not changed.

  • Balcony / Terrace
  • Garage
  • Pets allowed
  • +5
Travel time
-
  • Open-plan kitchen and dining area with light wood flooring, white cabinets, a central dining table with six chairs, and a coffee machine on the counter.
  • Modern living room with light wooden flooring, a large sectional sofa, coffee table, armchair, TV, and large windows opening to a balcony.
  • Modern bedroom with a large bed, nightstands, lamps, side table, and a view of a balcony with greenery outside.
  • Modern bathroom with a bathtub, sink, shower, towel, and decorative items including a candle and small plant.
  • Modern bathroom with dark tiled floor, white walls, a toilet, a sink with a mirror, a framed picture, and a small rug.
  • A long, narrow hallway with wooden flooring and white walls, featuring recessed lighting and several open doors leading to other rooms.
  • Empty room with light wooden flooring, white walls, and a large sliding glass door leading to a balcony with a metal railing.
  • Empty room with wooden flooring, white walls, and large sliding glass door leading to a balcony with a metal railing.
  • Small room with wooden flooring, white walls, a washing machine and dryer unit, and a wooden shelf with storage boxes and bags.
  • Balcony with tiled floor, metal railing, retractable awning, ceiling light, and view of greenery and buildings.
  • Modern multi-story residential building with balconies, surrounded by greenery and parked cars.
  • Modern two-story house with beige facade, multiple windows with blinds, balconies, and surrounding greenery.
  • Empty concrete-walled room with a metal cage on one side and a small window at the top, illuminated by a single overhead light.
  • Underground parking area with concrete floors, white walls, and numbered parking spaces. A motorcycle is parked in one space, and a car is partially visible in another. The area is well-lit with fluorescent lighting.
  • A modern, industrial-style garage with a metal gate, a wooden shelf, a parked motorcycle, and a pair of black boots.
  • Floor plan of a 4.5-room apartment with 114 m² living area, including a bedroom, living/dining area, bathroom, WC, and balcony.
  • Floor plan of a multi-building complex with labeled rooms, parking areas, and detailed layout including numbered sections and labeled spaces.
  • Map showing the location of Allegro residential area in Niederrohrdorf, near Baden, with nearby amenities and transportation options.
  • Floor plan of a multi-family building with 14 apartments, featuring detailed descriptions of materials, finishes, and layouts for various areas including kitchens, bathrooms, living spaces, entrances, balconies, terraces, staircases, and parking areas.
  • A silver plaque mounted on a textured wall, displaying the Minergie certification logo and details about the building's energy certification.
1 / 20
4.5 rooms114m²CHF 1,250,000.–
Top
Parkweg 6, 5443 Niederrohrdorf

Exclusive living on Parkweg: Your bright 4.5-room oasis in the sought-after Allegro quarter

ATTENTION: We are selling this apartment privately. No calls from brokers, real estate agents, or intermediaries are desired. Please respect this wish.Niederrohrdorf offers a high level of quality of life – and right in the middle, in the modern and extremely well-maintained Allegro quarter, your new home awaits. On the 2nd floor, this stylish 4.5-room apartment stretches over a generous 114 m² of living space. It combines high-quality materials with thoughtful architecture and creates a living ambiance that delights from the very first moment.The room program: Bright, open, and inviting • The center of life: The spacious living and dining room forms the heart of the apartment. Noble, bright wooden floors and large window fronts ensure a bright, warm atmosphere. There is plenty of space for a large dining table – the perfect setting for culinary delights and social evenings with family and friends. • Modern kitchen landscape: The seamlessly integrated, open kitchen with elegant white fronts combines functionality with timeless design and leaves no wishes unfulfilled. • Your private retreat: The main bedroom impresses with a view of the gently flowing Mülibach – a wonderfully quiet spot for restful nights. • Wellness and comfort: The spacious bathroom is equipped with a relaxing bathtub and a modern shower. A separate guest toilet provides additional comfort in everyday life. • Entrance: The long, inviting corridor welcomes you and your guests with stylish wooden floors and offers optimal storage space thanks to the built-in cabinets. Your place in the sunExtend your living space outdoors: The inviting balcony with a timeless tile floor and two practical sun blinds is the perfect place to let your soul dangle. Surrounded by beautiful nature, you can enjoy a picturesque view that immediately puts the daily routine into the distance.Equipment and special features at a glance • Sustainable and forward-looking: Minergie certification for the highest energy efficiency and low ancillary costs. • Barrier-free: Wheelchair accessible and easily accessible by elevator. • Undisturbed living comfort: All room windows as well as the balcony access (with an elegant sliding door) are equipped with high-quality insect screens – so you can enjoy warm summer evenings and quiet nights with fresh air and without uninvited guests. • Privileged parking: Two extra-large parking spaces. A real highlight: One of the parking spaces has a directly adjacent, lockable storage room including a power connection. • Oasis of calm: Quietly located during the day and at night. • Child-friendly: A safe environment with its own, spacious playground also belongs to the development - ideal for families. • IT: Fiber optic connection available. All four rooms are equipped with multimedia sockets (LAN, TV, radio) and are connected via the network. Location and infrastructureThe sought-after Allegro quarter in Niederrohrdorf is located 10 minutes from the city of Baden and boasts an excellent infrastructure. The bus stop "Egro" can be reached in just 3 minutes on foot. From there, you can reach Baden or Zurich/Aarau city center within 20 minutes by bus or train via Mellingen or Baden train station.You can do your shopping conveniently in the nearby Coop supermarket (6 minutes on foot) or in the Migros partner VOI (3 minutes). A kindergarten is available in the development. Kindergarten "Mülirai" (6 minutes) and school (lower and upper level - 10 minutes). The Drogerie Meier (5 minutes) and the pharmacy (7 minutes) are just a short walk away – here, everything important for your daily needs is right at your feet.Don't miss this rare opportunity. Arrange a viewing appointment today and let yourself be enchanted by the charm of this exceptional property on site.

Travel time
-
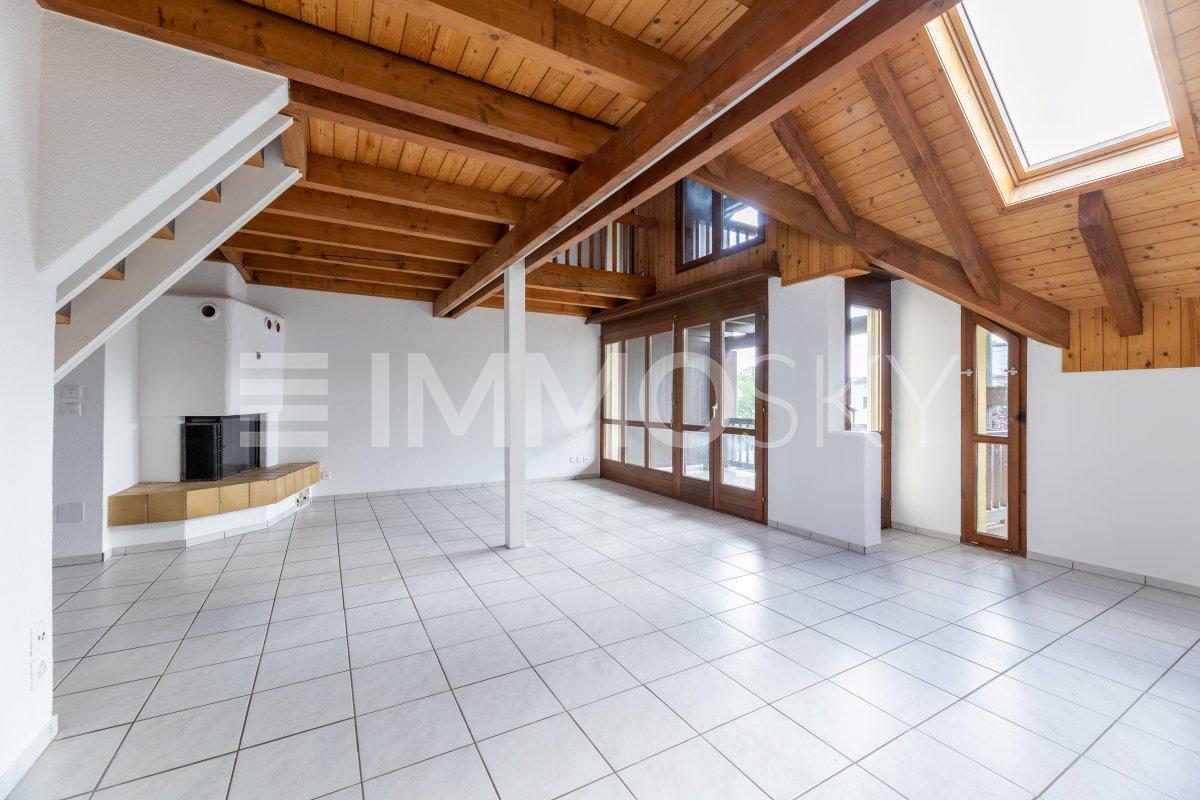
  • Bright, unfurnished room with wooden flooring, white walls, and a fireplace. Three large windows and doors lead to an outdoor area.
  • Empty room with wooden flooring, white walls, fireplace, large window, and sliding glass door leading to a balcony.
  • Completely empty room with white walls and wooden floor. No furniture or equipment.
  • Empty room with wooden flooring, white walls, and a built-in closet with a single rod. No furniture or personal items are present.
  • Empty attic room with wooden flooring, white walls, and a built-in closet. A window offers a view of the outside.
  • Empty attic room with wooden flooring and white walls, featuring a single window with a view of the outside.
  • Empty attic room with wooden flooring, white walls, and a single window letting in natural light.
  • Modern kitchen with light wood cabinets, marble countertops, and built-in appliances, featuring a skylight and large window for natural light.
  • Empty hallway with light wooden flooring and white walls, leading to an open area with a visible TV and greenery in the distance.
  • Modern bathroom with beige tiles, a toilet, a sink with a cabinet, and a skylight window.
  • Modern bathroom with a bathtub, toilet, sink, and wooden cabinet. Features a large mirror, sleek fixtures, and warm beige tiles.
  • Two-story white building with brown shutters and tiled roof, featuring a covered entrance and parking area with multiple cars.
  • Balcony with wooden railing and wooden shutters, overlooking a parking lot and surrounding greenery.
1 / 13
4.5 rooms107m²CHF 695,000.–
Top
Sandgasse 1, 5242 Birr

Elegantly renovated 4.5-room attic apartment with fireplace, panoramic view & 2 parking spaces in Birr

Elegantly renovated 4.5-room attic apartment with fireplace, panoramic view & 2 parking spacesModern living meets coziness.This beautiful 4.5-room attic apartment combines the charm of a cozy attic apartment with the comfort of a high-quality new building standard. The apartment, built in 1989, was completely renovated in 2026 and presents itself today in a stylish, ready-to-move-in condition – here you can move in directly without renovation expenses.With a living area of approximately 107 m², a sunny south-west balcony with a beautiful panoramic view, and the cozy warm air fireplace, this apartment offers a feeling of well-being.During the total renovation, particular emphasis was placed on quality and design. All living rooms were equipped with noble parquet flooring, while the kitchen and wet rooms were fitted with modern plate coverings. Also, all walls, windows, and the complete kitchen, including high-quality V-ZUG kitchen appliances, were completely renewed.The apartment is located in a quiet and yet central location with short distances to schools, shopping facilities, and public transport – ideal for families or couples.Highlights • 4.5-room attic apartment on the 2nd floor (without elevator) • Year of construction 1989 • 2026 high-quality renovation • Living area approx. 107 m² • Sunny south-west balcony with beautiful panoramic view • Warm air fireplace in the living room • New triple-glazed plastic windows • High-quality new parquet floors • Modern plate coverings in kitchen and bathrooms • New, stylish kitchen with high-quality V-ZUG appliances • Completely renewed walls, ceilings, and interior construction • Large bathroom with double sink • Separate guest toilet with connection for washing machine • Built-in closets and wardrobe • Basement compartment • Shared vaulted cellar / party room • Shared garden seating area with fireplace • Floor heating (gas heating) • Ready for occupancy immediately or by arrangement ParkingThe apartment includes two parking spaces, one of which is covered and directly next to the house.Sales priceApartment: CHF 695,000.–2 parking spaces: CHF 40,000.–Total purchase price: CHF 735,000.–This apartment convinces with its high-quality renovation, excellent location, and successful mix of modern living comfort and cozy living atmosphere. An ideal home for all those who want to move in without renovation expenses and feel comfortable immediately.Have we sparked your interest? We would be happy to hear from you and show you this attractive apartment in person during a viewing.

Travel time
-
1 / 6
4.5 rooms118m²CHF 1,015,000.–
Top
5225 Bözberg

Attractive new apartments in a green environment

Wiitblick Gallenkirch (Bözberg) - construction start approximately spring 2027 Attractive 4.5-room apartments in the midst of nature, tranquility, panoramic views, and gentle hillside landscape. In the heart of Gallenkirch, six exclusive 4.5-room condominiums are being built, combining modern living with high-quality construction. The development offers a pleasant, quiet environment and creates space for well-being and relaxation. Each apartment boasts spacious living areas. The bright and airy living and dining areas create a friendly atmosphere, inviting you to linger. Private terraces provide direct access to the outdoors and naturally extend the living space. Each apartment has two separate bathrooms (one with a bathtub, the other with a shower) with natural light. A practical storage room with a washing machine and dryer also provides additional storage space. The equipment and high-quality materials shape the interior: parquet flooring in all living areas, ceramic tiles in the bathroom and shower, and modern, open kitchens with high-quality appliances (V-Zug) create comfort and style. The apartments are designed to be sustainable and energy-efficient. Heat pumps, low-temperature underfloor heating, and a high-performance photovoltaic system on the roofs ensure energy-optimized living. Buyer's wishes, such as flooring and kitchen fronts, can be implemented individually. Barrier-free accessibility is a top priority: the access from the underground garage to the apartments with an elevator guarantees freedom of movement for all generations. Additional storage space in the basement, generous parking and bicycle parking spaces, as well as a visitor parking space round out the well-thought-out concept. Further visitor parking spaces are located on the ground floor level. Each apartment has two underground parking spaces, each costing CHF 36,000. The basic installation for e-mobility is available in the underground garage for your electric vehicle. Here, modern architecture meets comfort, sustainability, and quality of life - technology meets well-being. A place where you can arrive, unfold, and live happily - welcome to your new home in Gallenkirch, Bözberg. Order our detailed sales brochure today and let yourself be enchanted.More information and pictures can be found on our website at the following link: https://www.uta.ch/uta-immobilien/kaufen/kaufobjekte/objekt/attraktive-neubau-wohnungen-im-gruenenzum-wohlfuehlen-entspannen-5225-boezberg-3619/

1 / 6
4.5 rooms130m²CHF 980,000.–
Top
5225 Bözberg

Attractive new apartments in a green setting

Wiitblick Gallenkirch (Bözberg) - construction start approximately spring 2027 Attractive 4.5-room apartments in the midst of nature, tranquility, panoramic views, and gentle hillside landscape. In the heart of Gallenkirch, six exclusive 4.5-room owner-occupied apartments are being built, combining modern living with high-quality construction. The development offers a pleasant, quiet environment and creates space for well-being and relaxation. Each apartment boasts spacious living areas. The bright and airy living and dining areas create a friendly atmosphere, inviting you to linger. Private terraces provide direct access to the outdoors and naturally extend the living space. Each apartment has two separate bathrooms (one with a bathtub, the other with a shower) with natural light. A practical storage room with a washing machine and dryer also provides additional storage space. The equipment and high-quality materials shape the interior: parquet flooring in all living rooms, ceramic tiles in the bathroom and shower, and modern, open kitchens with high-quality appliances (V-Zug) create comfort and style. The apartments are designed to be sustainable and energy-efficient. A heat pump, low-temperature underfloor heating, and a high-performance photovoltaic system on the roofs ensure energy-optimized living. Buyer's wishes, such as floor coverings and kitchen fronts, can be implemented individually. Barrier-free accessibility is a top priority: the access from the underground garage to the apartments with a lift guarantees freedom of movement for all generations. Additional storage space in the basement, generous parking and bicycle parking spaces, as well as a visitor parking space round off the well-thought-out concept. Further visitor parking spaces are located on the ground floor level. Each apartment has two underground parking spaces à CHF 36,000 each. For your electric vehicle, the basic installation for e-mobility is available in the underground garage. Here, modern architecture meets comfort, sustainability, and quality of life - technology meets well-being. A place where you can arrive, unfold, and live happily - welcome to your new home in Gallenkirch, Bözberg. Order our detailed sales brochure today and let yourself be enchanted.More information and pictures can be found on our website at the following link: https://www.uta.ch/uta-immobilien/kaufen/kaufobjekte/objekt/attraktive-neubau-wohnungen-im-gruenenzum-wohlfuehlen-entspannen-5225-boezberg-3619/

1 / 6
4.5 rooms118m²CHF 995,000.–
Top
5225 Bözberg

Attractive new apartments in a green setting

Wiitblick Gallenkirch (Bözberg) - construction start approximately spring 2027 Attractive 4.5-room apartments surrounded by nature, tranquility, panoramic views, and gentle hills. In the heart of Gallenkirch, six exclusive 4.5-room condominiums are being built, combining modern living with high-quality construction. The development offers a pleasant, quiet environment and creates space for well-being and relaxation. Each apartment boasts spacious living areas. The bright and airy living and dining areas create a friendly atmosphere, inviting you to linger. Private terraces provide direct access to the outdoors and naturally extend the living space. Each apartment has two separate bathrooms (one with a bathtub, the other with a shower) with natural light. A practical storage room with a washing machine and dryer also provides additional storage space. The interior is characterized by high-quality materials: parquet flooring in all living areas, ceramic tiles in the bathroom and shower, and modern, open kitchens with high-quality appliances (V-Zug) create comfort and style. The apartments are designed to be sustainable and energy-efficient. A heat pump, low-temperature underfloor heating, and a high-performance photovoltaic system on the roofs ensure energy-optimized living. Buyer's wishes, such as flooring and kitchen fronts, can be implemented individually. Barrier-free access is a top priority: the access from the underground garage to the apartments with an elevator guarantees freedom of movement for all generations. Additional storage space in the basement, spacious parking and bicycle parking, as well as a visitor parking space round out the well-thought-out concept. Further visitor parking spaces are located on the ground floor level. Each apartment has two underground parking spaces, each costing CHF 36,000. The basic installation for e-mobility is available in the underground garage for your electric vehicle. Here, modern architecture meets comfort, sustainability, and quality of life - technology meets well-being. A place where you can arrive, unfold, and live happily - welcome to your new home in Gallenkirch, Bözberg. Order our detailed sales brochure today and let yourself be enchanted.More information and pictures can be found on our website at the following link: https://www.uta.ch/uta-immobilien/kaufen/kaufobjekte/objekt/attraktive-neubau-wohnungen-im-gruenenzum-wohlfuehlen-entspannen-5225-boezberg-3619/

1 / 6
4.5 rooms118m²CHF 970,000.–
Top
5225 Bözberg

Attractive new apartments in a green environment

Wiitblick Gallenkirch (Bözberg) - construction start approximately spring 2027 Attractive 4.5-room apartments in the midst of nature, tranquility, panoramic views, and gentle hills. In the heart of Gallenkirch, six exclusive 4.5-room owner-occupied apartments are being built, combining modern living with high-quality construction. The development offers a pleasant, quiet environment and creates space for well-being and relaxation. Each apartment boasts spacious living areas. The bright and airy living and dining areas create a friendly atmosphere, inviting you to linger. Private terraces provide direct access to the outdoors and naturally extend the living space. Each apartment has two separate bathrooms (one with a bathtub, the other with a shower) with daylight. A practical storage room with a washing machine and dryer also provides additional storage space. The equipment and high-quality materials shape the interior: parquet flooring in all living areas, ceramic tiles in the bathroom and shower, and modern, open kitchens with high-quality appliances (V-Zug) create comfort and style. The apartments are designed to be sustainable and energy-efficient. Heat pumps, low-temperature underfloor heating, and a powerful photovoltaic system on the roofs ensure energy-optimized living. Buyer wishes such as floor coverings and kitchen fronts can be implemented individually. Barrier-free access is a top priority: the access from the underground garage to the apartments with a lift guarantees freedom of movement for all generations. Additional storage space in the basement, spacious parking and bicycle parking, as well as a visitor parking space round off the well-thought-out concept. Further visitor parking spaces are located on the ground floor level. Each apartment has two underground parking spaces à CHF 36,000 each. For your electric vehicle, the basic installation for e-mobility is available in the underground garage. Here, modern architecture meets comfort, sustainability, and quality of life - technology meets well-being. A place where you can arrive, unfold, and live happily - welcome to your new home in Gallenkirch, Bözberg. Order our detailed sales brochure today and let yourself be enchanted.More information and pictures can be found on our website at the following link: https://www.uta.ch/uta-immobilien/kaufen/kaufobjekte/objekt/attraktive-neubau-wohnungen-im-gruenenzum-wohlfuehlen-entspannen-5225-boezberg-3619/

1 / 15
  • Balcony / Terrace
  • Garage
  • Pets allowed
  • +6
4.5 rooms108m²CHF 820,000.–
Schmittengässli 4, 5604 Hendschiken

NEW BUILD. NATURE. QUALITY OF LIFE. - CONSTRUCTION STARTED

This apartment convinces not only with its high-quality, energy-efficient construction and equipment standard, but also with an ideal, light-filled floor plan concept that creates space for conscious and healthy living.From the modern living and dining area with light courtyard loggia and open kitchen, to the "all-in" master bedroom and the spacious children's rooms, to the stylish bathroom and the practical retreat - here, sustainability and living quality combine to form a harmonious whole.This LIVING ESTATES offer scores with the following facts: • Future-oriented, sustainable construction with solar system • Lift access to all floors • Interior design according to customer requirements • Elegant floor plan concept with light courtyard loggia • Master bedroom with "en suite" bathroom and open dressing room • Private, closed basement compartment • and other advantages that make life more pleasant In the basement, you have not only your own closed basement compartment but also a room for bicycles at your disposal. In addition, two parking spaces in the underground garage can be purchased for CHF 35,000 each.Best to contact us directly and secure this opportunity. We look forward to you! OFFER OVERVIEW WH 1001 | EG | 5.5 rooms | RESERVEDWH 1002 | EG | 3.5 rooms | NWF 108 m² | outdoor area 145 m² | CHF 895,000.-WH 1011 | 1st floor | 4.5 rooms | NWF 108 m² | balcony 8 m² | CHF 820,000.-WH 1012 | 1st floor | 3.5 rooms | RESERVEDWH 1013 | 1st floor | 4.5 rooms | NWF 110 m² | balcony 10 m² | CHF 835,000.-WH 1021 | 2nd floor | 4.5 rooms | RESERVEDWH 1022 | 2nd floor | 3.5 rooms | RESERVEDWH 1023 | 2nd floor | 4.5 rooms | NWF 110 m² | balcony 10 m² | CHF 855,000.-WH 1031 | 3rd floor | 4.5 rooms | RESERVED

  • Balcony / Terrace
  • Garage
  • Pets allowed
  • +6
Philipp Schlatter

Philipp Schlatter

Zert. Immobilienmakler

Travel time
-
New building
1 / 14
  • Balcony / Terrace
  • Garage
  • Pets allowed
  • +6
4.5 rooms110m²CHF 835,000.–
Schmittengässli 4, 5604 Hendschiken

LIVING WITH STYLE AND COMFORT. - CONSTRUCTION STARTS

In this beautiful apartment, comfort and practicality are the focus.Already when entering, the entrance area with practical built-in closet welcomes you - ideal for order and storage space. Directly adjacent is the master bedroom with its own bathroom, which forms a private retreat. The spacious children's rooms with modern bathroom are spatially separated and thus create a high level of living comfort. The heart of the apartment is the extensive living and dining area with modern kitchen and access to the balcony - a place to enjoy, relax and be together. The offer is rounded off by a functional reduction, which offers additional storage space.This LIVING ESTATES offer scores with the following facts: • Building permit available • Modern interior design • High-quality and sustainable construction with solar system • Spacious and bright rooms • Practical floor plan concept with plenty of room for your ideas • Cozy, sun-kissed balcony • and many other highlights In the basement, a private cellar compartment for additional storage space, a practical bicycle room, and two underground parking spaces await you, which can be purchased optionally for CHF 35,000 each.This beautiful apartment can soon be your new home. It's best to contact us directly and secure your personal object presentation. We look forward to you! OFFER OVERVIEW WH 1001 | EG | 5.5 rooms | RESERVEDWH 1002 | EG | 3.5 rooms | NWF 108 m² | outdoor area 145 m² | CHF 895,000.-WH 1011 | 1st floor | 4.5 rooms | NWF 108 m² | balcony 8 m² | CHF 820,000.-WH 1012 | 1st floor | 3.5 rooms | RESERVEDWH 1013 | 1st floor | 4.5 rooms | NWF 110 m² | balcony 10 m² | CHF 835,000.-WH 1021 | 2nd floor | 4.5 rooms | RESERVEDWH 1022 | 2nd floor | 3.5 rooms | RESERVEDWH 1023 | 2nd floor | 4.5 rooms | NWF 110 m² | balcony 10 m² | CHF 855,000.-WH 1031 | 3rd floor | 4.5 rooms | RESERVED

  • Balcony / Terrace
  • Garage
  • Pets allowed
  • +6
Philipp Schlatter

Philipp Schlatter

Zert. Immobilienmakler

Travel time
-
New building
1 / 13
  • Balcony / Terrace
  • Garage
  • Pets allowed
  • +6
4.5 rooms110m²CHF 855,000.–
Schmittengässli 4, 5604 Hendschiken

STYLISH. MODERN. PRACTICAL. - CONSTRUCTION STARTS

This apartment offers everything a family could wish for: plenty of space, well-thought-out room layout, and an atmosphere where everyone feels at home immediately.Already when entering, the entrance area with practical built-in wardrobe provides order - jackets, shoes, and bags find their fixed place here. The parental area with master bedroom and private "en suite" bathroom offers a quiet retreat, while the spacious children's rooms with separate bathroom are ideally tailored to the needs of the little ones. Family life takes place in the open living and dining area with modern kitchen. Here, cooking, laughing, and relaxing are done together - with direct access to the sunny balcony, which offers additional space for cozy family evenings. A functional storage room provides additional storage space in everyday life.This LIVING ESTATES offer scores with the following facts: • Building permit already available • Spacious and bright rooms for the whole family • Modern interior design and high-quality construction • Family-friendly floor plan concept with clear room separation • Sunny balcony as an extension of the living space • Sustainable, value-stable architecture with solar system • as well as many other details that make everyday life easier In the basement, a private cellar compartment, a practical bicycle room, and two underground parking spaces are available, which can be purchased optionally for CHF 35,000 each.This beautiful apartment can soon be your new home. It's best to contact us directly and secure your personal object presentation. We look forward to you! OFFER OVERVIEW WH 1001 | EG | 5.5 rooms | RESERVEDWH 1002 | EG | 3.5 rooms | NWF 108 m² | outdoor area 145 m² | CHF 895,000.-WH 1011 | 1st floor | 4.5 rooms | NWF 108 m² | balcony 8 m² | CHF 820,000.-WH 1012 | 1st floor | 3.5 rooms | RESERVEDWH 1013 | 1st floor | 4.5 rooms | NWF 110 m² | balcony 10 m² | CHF 835,000.-WH 1021 | 2nd floor | 4.5 rooms | RESERVEDWH 1022 | 2nd floor | 3.5 rooms | RESERVEDWH 1023 | 2nd floor | 4.5 rooms | NWF 110 m² | balcony 10 m² | CHF 855,000.-WH 1031 | 3rd floor | 4.5 rooms | RESERVED

  • Balcony / Terrace
  • Garage
  • Pets allowed
  • +6
Philipp Schlatter

Philipp Schlatter

Zert. Immobilienmakler

Travel time
-
1 / 14
  • Balcony / Terrace
  • Garage
  • Pets allowed
  • +6
4.5 rooms108m²CHF 845,000.–
Schmittengässli 4, 5604 Hendschiken

RESERVED

This apartment is more than just a place to live - it's a statement. Those who value exclusivity, style, and quality will find a refuge here that convinces on all levels. Light-flooded rooms, an elegant room concept, and selected materials create an atmosphere in which everyday life and pleasure seamlessly blend together.The spacious living and dining area with open kitchen opens up to the light courtyard loggia and becomes a meeting point for family and guests. The master area with en-suite bathroom and open dressing room promises privacy at the highest level, while the bright rooms for children, guests, or home office offer a variety of uses. Details like the practical retreat or the stylishly equipped wet cell provide that certain extra.This LIVING ESTATES offer scores with the following facts: • Elevator on every floor • High-quality construction and equipment standard with solar system • Exclusive light courtyard loggia • Large and customized kitchen • Master bedroom with suite character • and many more highlights The basement rounds off the exclusive offer: A closed cellar compartment, a stylishly designed bicycle room, and two reserved underground parking spaces, which can be purchased optionally for CHF 35,000 each.Best to contact us immediately and secure this opportunity. We look forward to you! OFFER OVERVIEW WH 1001 | EG | 5.5 rooms | RESERVEDWH 1002 | EG | 3.5 rooms | NWF 108 m² | outdoor area 145 m² | CHF 895,000.-WH 1011 | 1st floor | 4.5 rooms | NWF 108 m² | balcony 8 m² | CHF 820,000.-WH 1012 | 1st floor | 3.5 rooms | RESERVEDWH 1013 | 1st floor | 4.5 rooms | NWF 110 m² | balcony 10 m² | CHF 835,000.-WH 1021 | 2nd floor | 4.5 rooms | RESERVEDWH 1022 | 2nd floor | 3.5 rooms | RESERVEDWH 1023 | 2nd floor | 4.5 rooms | NWF 110 m² | balcony 10 m² | CHF 855,000.-WH 1031 | 3rd floor | 4.5 rooms | RESERVED

  • Balcony / Terrace
  • Garage
  • Pets allowed
  • +6
Philipp Schlatter

Philipp Schlatter

Zert. Immobilienmakler

Travel time
-
1 / 13
  • Child-friendly
4 rooms125m²CHF 495,000.–
Rothbleicherain 15, 5702 Niederlenz

Charming 4-room semi-detached house with garden and potential

This charming 4-room semi-detached house from 1939 impresses with a successful combination of traditional charm and ongoing maintenance. The property has been carefully maintained and continuously modernized over the years. At the same time, it offers new owners the opportunity to realize their own living ideas with targeted renovations.The quiet and family-friendly residential area, as well as the cozy garden, make this home ideal for couples, small families, or anyone who appreciates the charm of a classic house. Additionally, you benefit from a modern infrastructure with triple-glazed windows, a contemporary electrical installation, and good thermal insulation.Room layoutBasement • Spacious bathroom with bathtub and integrated laundry room including washing machine and dryer • Three practical storage rooms with versatile usage possibilities Ground floor • Entrance area • Well-equipped kitchen • Spacious dining area Upper floor • Two spacious bedrooms • Practical hallway • Separate guest toilet • Attic with additional storage space Outdoor areaThe spacious garden with garden house and outdoor chimney invites you to linger, garden, or enjoy cozy hours outdoors. The property offers enough space to design the outdoor area according to your own wishes.Condition & renovationsThe house has been continuously maintained and modernized over the years. The most important investments include: • 2005: Windows renewed • 2006: Extension built • 2009: Façade renovation • 2011: Roof renovated & insulated • 2025: Electrical installations renewed • 2025: Installation of photovoltaic system • 2026: Further façade work Additionally, the electrical system has been brought up to a modern standard. No further developments are planned in the area, ensuring long-term preservation of the pleasant living quality.Highlights • Exciting opportunity for investors or owner-occupiers with a vision • Year of construction 1939 • Continuously maintained property • Charming character with development potential • Family-friendly residential area • Triple-glazed windows • Good thermal insulation • Modern electrical installation • Garden with great potential • Ideal for buyers who appreciate peace, manageable size, and design freedom ParkingA garage box and an outdoor parking space can be rented for CHF 140.- / month if desired. Have we sparked your interest?We at PASSIO Immobilien AG look forward to showing you this special property in person. Arrange your viewing appointment today - we look forward to your contact!

  • Child-friendly
Manuel Bleuer

Manuel Bleuer

Immobilienmakler

Travel time
-

Suggested properties for you based on search results

Other interesting objects